Refine Search
Sort by
1744 Everglades Dr, Forney
$449,900
4 Beds ⋅ 4 Baths ⋅ 21417609 MLS
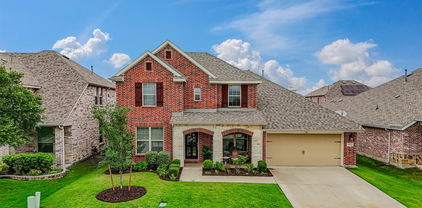
PRIDE OF OWNERSHIP IS EVIDENT IN EVERY DETAIL OF THIS METICULOUSLY MAINTAINED HOME! Welcome to this beautifully appointed 4 bedroom 3 and a half bath home offering an ideal blend of comfort, functionality, and entertaining space! The well-designed floor plan features a private study, formal dining room, and an inviting family room with a fireplace that opens to the kitchen and breakfast area, creating a wonderful gathering space. The kitchen is complemented by a convenient butler's pantry, perfect for everyday living! The kitchen showcases beautiful custom cabinetry, a tile backsplash, built-in stainless appliances, including a gas cooktop, and a spacious walk-in pantry. The downstairs primary suite offers a private, relaxing retreat with a spa-inspired bath, dual sinks, and a spacious walk-in closet! Upstairs features an expansive game room, a dedicated media room, and three additional bedrooms, including one with access to a private balcony! Thoughtfully arranged secondary bedrooms include a convenient hall bath and a Jack-and-Jill bath. The utility room has space for an additional refrigerator or freezer! Outdoors, enjoy the spacious backyard featuring both a covered patio and additional open patio space, providing plenty of room for outdoor dining, relaxing, and entertaining. Gateway residents benefit from outstanding community amenities, including multiple pools, a splash pad, a clubhouse, pavilions, a 24-hour fitness center, a playground, and an event center! The subdivision is conveniently located between two major highways and is a short drive to new shopping corridors and dining options!

1744 Everglades Dr, Forney

1612 Village Creek Dr, Forney
$399,800
4 Beds ⋅ 3 Baths ⋅ 21414866 MLS
Front Row Amenity Living with Wide Open Views - PRICED TO SELL FAST! Imagine walking out your front door straight into a premier community amenity park. You get front row, immediate access to two sparkling pools, a kid's splash pad and playground, a gym, plus a beautiful, expansive view of a huge greenbelt right across the street. Thanks to zero neighbors directly across from you, your front view is completely open and the street feels incredibly wide and spacious. The sellers are highly motivated and have aggressively priced this home under both market value and tax appraised value for a quick and seamless sale. This stunning four bedroom, three bath, 2 story home is located in the desirable neighborhood of Gateway Parks. Step inside to an open concept floor plan with abundant natural light and a spacious living area perfect for both daily living and entertaining. The kitchen boasts granite countertops, gas cooking, stainless steel appliances and a large island bar overlooking the oversized eating area and living room. A spacious office provides the perfect space for working from home. The first floor includes an oversized primary suite with walk-in closet and a bedroom with a full bath. Another Bed room with full bath also on the first floor. Two additional bedrooms and a full bathroom with large loft on the second floor are perfect for a separate living space. Outside, enjoy the covered patio with cool deck and crushed granite features. This home has many other special features, which include: Ceiling fans throughout the home (all bedrooms) and on the patio. Upgraded front and back doors Front and back porch are both cool deck Large storage under the stairs Walk in attic French drain on side of house Must see to really appreciate all this home has to offer. Bonus: FHA assumable loan for qualified buyers.

1612 Village Creek Dr, Forney

12425 Fm 740, Forney
$2,999,999
4 Beds ⋅ 7 Baths ⋅ 21415145 MLS
One of a kind! Magnificent 4-5 bedrooms, 7 baths, nearly 7,000 square foot Palatial Estate on 6+ acres. Impressive Gated entrance with meandering driveway leading to the Estate. The Main Residence of this Stately Estate is Designed with Craftsmanship. Every aspect of this home is Elegant and Prestigious. The Grand formal living room welcomes you and guests with Soaring cathedral and vaulted ceilings, natural woodwork, chandeliers, and designer lighting which create a warm yet sophisticated atmosphere. This Hilltop Estate comes with Complementary breathtaking views of the valley and open countryside. The resort style backyard has an outdoor kitchen, covered living area, magnificent swimming pool, jacuzzi, and detached 1.034 square foot guest house with kitchen , living room bedroom with abundant windows providing ambient light. The grounds are complemented by lush natural flora landscaping. The heart of the home is the must see chef's kitchen. built in refrigerator, granite counters, professional built in appliances, welcoming and thoughtful seating and gathering areas. Exquisitely impressive walk in wine cellar. The primary bedroom is truly a spacious retreat with fireplace and the most elegant primary bathroom I've ever seen. An impressive Owners Office with natural wood accents, and another formal fireplace. Fitness Center, Game Room with Pool table and wet bar overlooking one of the beautiful formal living rooms. Don't miss the hidden indoor elevator, state of the art movie theater room, Captured in the photos is the 6 car garage, a separate 2 car garage plus porte-cochère. - Shown by appointment! - Buyers must provide ability to purchase before showing will be authorized. There may be house guests. Listing agent will meet buyer-agent for showings. - there are approximately 44 contiguous acres available for purchase. - Buyers and Buyers agent to verify all information.

12425 Fm 740, Forney

2124 Bloomsbury Ln, Forney
$427,000
5 Beds ⋅ 4 Baths ⋅ 21414512 MLS
MLS# 21414512 - Built by RockWell Homes - November 2026 completion ~ Rates Starting as Low as 3.99%* New two-story Freedom home plan. Spacious home offers 5 bedrooms and 3.5 bathrooms, gameroom, home office space, 2-car garage. Exterior w. full brick, covered porch, 8-foot front door, covered patio & dual-pane energy-efficient windows. The open-concept design places the living, kitchen & dining at the heart of the home. The kitchen is a chef’s dream, featuring a central island with bar stool seating, solid surface countertops, stainless steel appliances, gas range, microwave, dishwasher, ceramic tile backsplash, 42-inch cabinets, undermount sink, Delta faucet, upgraded flooring & walk-in pantry for added storage. Living area illuminated by multiple dual-pane windows and soaring ceilings is bathed in natural light perfect for gatherings. Primary suite privately located at the back of the home on the first floor, is a luxurious retreat with a garden tub, ceramic tile shower w. glass enclosure, dual sink vanity w. solid surface countertops, walk-in closet, ceramic tile flooring, hardware package, lighting package & upscale Delta fixtures. Extra bedroom on the first floor for home office or guests. Gameroom on 2nd floor surrounded by 2ndary bedrooms w. walk in closets. 2ndary bathrooms include ceramic tile floors, ceramic tile tub shower surrounds, solid surface countertops, Delta faucets, lighting package & towel bars. Additional features include: soaring ceilings, upgraded flooring, full sprinkler system, full landscaping package, 10-year new home structural warranty, fully fenced in private back yard w. gate, garage door opener, smart home, full gutters, covered porch, powder bathroom on 1st floor & walk in closets. Homeowners enjoy resort style pool, walking trails, quick access to I-30, I635, I-20, PGBT 161, Downtown Dallas, local shopping at HEB, multiple dining options, wal-mart and major employment at North Dallas employment areas.

2124 Bloomsbury Ln, Forney

1409 Revolution St, Forney
$332,047
4 Beds ⋅ 3 Baths ⋅ 21413556 MLS
Built by Mattamy Homes - The Linwood - Available January! The Linwood by Mattamy Homes is a well designed two story home that brings comfort, flexibility, and easy everyday living together. The foyer opens into a spacious Great Room that flows seamlessly into the dining area and kitchen, creating a bright, connected space for gathering, entertaining, or simply relaxing at home. A large kitchen island provides plenty of room for meal prep, casual dining, and conversation, while the patio extends the living space outdoors. The first floor primary suite offers a private retreat with a well appointed bathroom and spacious walk in closet. Upstairs, a generous game room creates a comfortable second living space, while three secondary bedrooms and a full bathroom provide plenty of room for family and guests. With an inviting open layout, first floor primary suite, and versatile spaces upstairs, the Linwood offers the room to settle in, spread out, and feel at home. Walden Pond offers Peacefulness on the Texas prairie with modern amenities minutes from the Metroplex. Enjoy serene surroundings, top-rated schools, and vibrant lifestyle options. Tranquil green spaces, parks & trails meander throughout the community providing beautiful surroundings for meeting new neighbors and connecting with nature.

1409 Revolution St, Forney

2509 Sturgis St, Forney
$286,372
3 Beds ⋅ 2 Baths ⋅ 21413543 MLS
Built by Mattamy Homes - The Sarafina - Available January! The Sarafina by Mattamy Homes offers 3 bedrooms and 2 bathrooms in a thoughtfully designed single story layout that combines open living with everyday convenience. The heart of the home is a bright, connected living area where the Great Room, dining space, and kitchen come together to create an inviting setting for entertaining, relaxing, or spending time with family and friends. A large island anchors the kitchen, while the open design keeps everything within easy reach. Privately located at the back of the home, the primary suite offers a peaceful retreat with a spacious walk in closet and a well appointed bathroom designed for comfort and convenience. Two secondary bedrooms and a full bathroom are positioned near the front of the home, providing flexibility for family, guests, or a home office. With smart design, comfortable living spaces, and a layout that makes the most of every square foot, the Sarafina is designed to fit the way you live. Designed with energy efficiency in mind, the Sarafina is HERS-rated, ENERGY STAR® certified and features ENERGY STAR® certified Whirlpool® appliances, Energy-efficient tankless water heater, and an Ecobee smart thermostat to help reduce utility costs over time, ensuring long-term savings and comfort. Approximately 30 minutes east of Dallas is what the Texas legislature calls the “Antique Capital of Texas.” Forney is about four miles southeast of Lake Ray Hubbard, so it’s perfect for the outdoor enthusiasts and people who want that lakeside feel without being far out in rural areas. Forney is known for down-to-earth friendly people and nationally recognized schools for your children. If you want to learn about the rich history of Forney, you can visit the Forney Historic Preservation League. This hidden gem of the metroplex offers rich history and a friendly atmosphere.

2509 Sturgis St, Forney

2711 Shiners St, Forney
$321,530
3 Beds ⋅ 2 Baths ⋅ 21413508 MLS
Built by Mattamy Homes - The Aurora - Available Now! This brand new, light-filled 3-bedroom residence is nestled within a beautifully designed master-planned community, offering a perfect blend of modern comfort & vibrant living. As you step inside, you’re greeted by an open-concept layout that maximizes natural light, creating an inviting & airy atmosphere. The spacious living area flows seamlessly into a contemporary kitchen, complete with sleek countertops, energy-efficient appliances, & ample storage, making it a perfect space for both cooking & entertaining. The master suite serves as a serene retreat, featuring large windows that bathe the room in sunshine & a luxurious en-suite bathroom with modern fixtures & finishes. 2 additional well-sized bedrooms provide flexibility for family, guests, or a home office, ensuring everyone has their own space. Step outside to enjoy a beautifully landscaped yard, perfect for outdoor gatherings. This is a Energy Star Certified NEW CONSTRUCTION HOME with ENERGY STAR® certified Whirlpool® appliances and ecobee4 smart thermostat.

2711 Shiners St, Forney

1456 Martingale Ln, Forney
$335,000
4 Beds ⋅ 3 Baths ⋅ 21410200 MLS
Stylish finishes, abundant natural light, and an inviting open layout define this beautifully designed Blanton floor plan by Ashton Woods. Thoughtfully arranged spaces make the home equally suited to entertaining and comfortable everyday living. At the heart of the home, the kitchen features an oversized island with generous seating, sleek countertops, gray shaker-style cabinetry, and gold Moen accents. A spacious walk-in pantry offers ample storage, while the open layout keeps guests connected to the main living area. Filled with natural light and highlighted by a striking chandelier, this welcoming gathering space is ideal for hosting or unwinding. The primary suite offers a relaxing retreat with a vaulted ceiling and an ensuite bathroom featuring dual vanities, a soaking tub, and a separate glass-enclosed shower. Outside, a covered patio overlooks the generously sized, fenced backyard, providing plenty of space for outdoor dining, entertaining, or creating your own backyard oasis. BONUS: Qualified buyers may also be eligible for a 1% interest rate reduction at no additional cost when financing through the preferred lender, subject to lender terms and approval. With stylish finishes, a thoughtful layout, and appealing buyer incentives, this Forney home is ready to welcome you. Schedule your private tour today!

1456 Martingale Ln, Forney

1000 Fenwick Ln, Forney
$559,900
5 Beds ⋅ 4 Baths ⋅ 21390439 MLS
?1000 Fenwick Lane in Forney, TX is a Beautiful, two-story home featuring 5 bedrooms, a spacious office on the first floor with french doors, and 4 bathrooms with a 3-car garage. The property includes paid solar panels, which can provide significant energy savings. The first floor boasts hand-scraped hardwood flooring throughout, double ovens in the kitchen, an eat-in kitchen with bar space at the island, and a custom owner closet system in the primary bedroom. The home is situated on a spacious corner lot. Upstairs, there's a secondary living area along with 3 additional bedrooms and 2 full bathrooms. Backyard large enough for a pool with mature trees for shade and big enough for pets and kids to cavort. The jewel of this home, among the aforementioned amenities, is the PAID solar panels on this home. They are a valuable feature, that represent a significant investment that will provide immediate and long-term financial benefits. A Must See!

1000 Fenwick Ln, Forney

107 White Sands Ln, Forney
$400,000
3 Beds ⋅ 3 Baths ⋅ 21403455 MLS
BEFORE YOU BUY SMALLER, STEP INSIDE. Rich brickwork, fresh landscaping, and an arched entry make the first impression. Inside, a long foyer with a tray ceiling draws your eye toward the light-filled family room—and the space a smaller new-construction plan can leave you wishing for. The vaulted ceiling lifts the room, tall windows bring the backyard into view, and a fireplace framed by crisp shiplap, a substantial mantel, and a bold accent wall gives the room character. There is room for a generous sectional and a crowd, with an open connection to the kitchen that keeps the host part of the evening. All of it unfolds on one level. Move into the kitchen and picture everyone gathered around the broad quartz island. White cabinetry, a patterned backsplash, and gas cooking give the space a polished look and everyday purpose. Prep dinner while friends pull up a seat, then linger over a meal in the sunlit dining nook beside the patio. Continue to the study, where double doors let you close off a workday or create the home gym you have wanted. The separate game room adds another place to spread out: a movie lounge, a game-night gathering, or space for your favorite hobby. These are places you can use at the same time, without asking one room to do everything. Step onto the covered patio and let the evening slow down. Set out dinner, settle into a lounge chair, and look across a broad, fenced lawn with room for play, gardening, and your own outdoor plans. The backyard gives you a reason to take the gathering outside. In Park Trails, the experience continues beyond your fence. A community pool, pond, and walking and biking trails make it easy to turn a free afternoon into a swim or a stroll. Forney adds local restaurants, boutique shopping, and the recreation of Forney Community Park, while access to Highway 80 connects you with Mesquite and Dallas. Enjoy more room at home, more ways to spend your weekends, and a place worth coming back to.

107 White Sands Ln, Forney

1709 Coachman Dr, Forney
$434,300
4 Beds ⋅ 4 Baths ⋅ 21405713 MLS
MLS# 21405713 - Built by Ashton Woods Homes - Oct 2026 completion! ~ Final Opportunity! The Grayson model home is now available for sale in the amenity-rich master-planned community of Devonshire, offering one final opportunity to call Phase One home. Designed with the Milan Collection, this home showcases cool grays and contemporary finishes creating a comfortably chic atmosphere. As you enter the foyer, you'll find a private study enclosed with French doors, ideal for a home office, playroom, or formal dining room. At the heart of the home, the open-concept kitchen, living, and dining area creates the perfect space for entertaining, offering seamless access to the covered patio and beautiful backyard views. The spacious primary suite features a double-sink vanity, a walk-in tile shower with glass enclosure, a luxurious garden tub, and an expansive walk-in closet. Upstairs, a large game room is accompanied by three secondary bedrooms and two full bathrooms. This home is complete with stainless steel appliances, a full landscaping package with sprinkler system, dual-pane energy-efficient windows, an energy-efficient HVAC system, and much more. Move into Devonshire and enjoy resort-style living in one of Forney's premier master-planned communities, featuring a clubhouse, pool complex, scenic ponds, miles of walking trails, sports courts, a dog park, and abundant outdoor gathering spaces, all with convenient access to major Dallas-Fort Worth employment centers and everyday essentials.

1709 Coachman Dr, Forney

2912 Messenger St, Forney
$598,136
4 Beds ⋅ 4 Baths ⋅ 21404094 MLS
NEW! NEVER LIVED IN. Estimated completion November 2026. Bloomfield Homes' two-story Seaberry II offers 4 bedrooms, 4 full baths, and a swing-entry 2-car garage in Meraki. Double ovens and a Professional Series appliance package give the Deluxe Kitchen a strong starting point, with a gas cooktop, quartz counters, and a stainless steel apron-front sink adding function and style. The island faces the family room, while a butler's pantry connects the kitchen to the formal dining room for convenient serving. A walk-in pantry keeps supplies close, and the breakfast area offers a second setting for meals beside the covered patio. Wood flooring warms the shared spaces, where a soaring family-room ceiling and tile-to-ceiling fireplace create a dramatic center. Iron railing outlines the staircase and overlook, carrying that open feel upstairs. The game room and separate media room give entertainment its own level, joined by 2 bedrooms with walk-in closets and 2 full baths. Downstairs, the study sits across from the dining room near the foyer. A second bedroom and nearby full bath occupy the former downstairs media space. The rear primary suite includes a window seat and a bath with separate vanities, a garden tub, a shower with a seat, and a walk-in closet. Bay windows and additional window seats add character, while blinds are included. A mud room, laundry room near the garage, and tankless gas water heater support daily routines. Upgraded brick, cedar garage doors, a covered porch, and an 8' front door establish the exterior on an interior lot, with gutters and a covered patio completing the setting. Visit Bloomfield Homes' Meraki model to learn more about 2912 Messenger Street today!

2912 Messenger St, Forney

1506 Usal Ct, Forney
$274,900
3 Beds ⋅ 2 Baths ⋅ 21403504 MLS
Located in Forney’s Travis Ranch Marina community near Lake Ray Hubbard, this home features a quiet cul-de-sac setting, oversized backyard, and lake-area lifestyle just a few blocks from the water. Inside, the spacious kitchen includes quartz countertops, soft-close cabinetry, and stainless steel appliances, while upgraded switches and a builder-installed home technology package add convenience throughout. The backyard provides generous usable outdoor space, a notable feature in many newer communities. Travis Ranch includes pools, splash areas, parks, playgrounds, sports courts, a pavilion, dog park, and trails. Positioned within Rockwall ISD boundaries, this home combines location, outdoor space, community amenities, and thoughtful interior features.

1506 Usal Ct, Forney

1358 Abiquiu Ln, Forney
$469,000
4 Beds ⋅ 3 Baths ⋅ 21401618 MLS
ASSUMABLE 5.625% LOAN Option! Welcome to this stunning 2020-built home offering the perfect blend of modern style, space, and a highly desired, flexible floor plan! Tucked away on a quiet cul-de-sac lot spanning over a third of an acre with a rare 3 Car Garage, this home offers endless outdoor possibilities with plenty of room to expand the fully fenced yard. Inside, you’ll find low-maintenance wood-look ceramic tile throughout the main living areas and plush carpet in the bedrooms. The heart of the home centers around a bright living room featuring a cozy fireplace. Kitchen with Gas Cooktop, Updated Hardware and a Large center Island with a classic farmhouse sink, this kitchen is built for entertaining. Designed with privacy and functionality in mind, the popular split layout features a dedicated home office and 4 spacious bedrooms. The private 4th bedroom functions as an ideal guest or multi-generational suite, tucked off on its own with a full bath nearby. The primary retreat features an enormous walk-in closet that conveniently connects directly to the laundry room—a true game-changer for daily convenience! Primary bath with walk in shower, dual sinks, and Garden Tub! Enjoy the benefits of a whole house water filtration system. Walking distance to Henderson Elementary and Rhea Intermediate. Set up a Tour Today!

1358 Abiquiu Ln, Forney

1609 Cedar Crest Dr, Forney
$495,000
4 Beds ⋅ 3 Baths ⋅ 21401598 MLS
Welcome to DAVID WEEKELY DESIGN MODEL HOME - Move in Ready!! Beautifully designed and exceptionally located in the heart of Forney. This beautifully maintained home features exceptional curb appeal with a striking brick and stone façade, professional landscaping, and a charming pillar-accented front porch. Inside, rich dark wood flooring flows throughout the main living areas, creating warmth and elegance from the moment you enter. Designed for both everyday living and entertaining, the open-concept floorplan offers two spacious living areas and two dining spaces, providing flexibility for gatherings of any size. The kitchen opens seamlessly to the main living area, creating the perfect hub for family and friends. The thoughtful layout includes two bedrooms on the first floor, including the private primary suite, while upstairs you'll find a generous game room and two additional bedrooms, offering plenty of space for family, guests, or a home office setup. A unique flex room adjacent to the garage provides endless possibilities and could easily be converted to create a tandem garage, workshop, fitness room, or additional storage space. 3-car garage, converted with 1 garage as a bonus room, with option for 2nd kitchen or another bedroom. Bonus room with AC. Step outside to enjoy the large covered back porch overlooking the backyard—ideal for relaxing evenings, outdoor dining, or weekend entertaining. Located in one of Forney's most desirable areas, this home offers convenient access to the city's exciting growth and newest destinations. Just minutes away are major retail and dining developments, including H-E-B, Costco, BJ's Wholesale Club, and The OC Forney entertainment district. Residents enjoy an expanding selection of restaurants, shopping, and entertainment options while still appreciating the charm and sense of community that make Forney one of the fastest-growing cities in North Texas. Combining thoughtful design and versatile living spaces.

1609 Cedar Crest Dr, Forney

1134 Norias Dr, Forney
$255,000
3 Beds ⋅ 2 Baths ⋅ 21392812 MLS
This gorgeous home, on a corner lot in Travis Ranch Marina, presents a welcoming front exterior with a covered entry, attractive brickwork, and gutters installed along the roofline. Within, it offers a bright, easy-flowing interior with wood-look flooring extending through the main living spaces. The spacious living area features recessed lighting, multiple windows, and an open layout that connects naturally with the dining area and kitchen. The kitchen centers on a large island with breakfast-bar seating and offers abundant cabinetry, generous counter space, stainless steel appliances, a built-in microwave, and a pantry. Nearby dining space provides convenient access to the backyard. The primary bedroom offers ample room for a full bedroom suite, along with a spacious closet and an en suite bath featuring a large vanity and glass-enclosed shower. Additional bedrooms provide flexible space for sleeping quarters, a home office, or hobbies, while a dedicated laundry room adds everyday convenience. Outside, a covered patio looks out on a fenced backyard with plenty of open lawn for outdoor seating, play, or gardening. Community amenities include swimming pools, playgrounds, sport courts, covered gathering areas, and expansive green space. The Travis Ranch area offers convenient access to FM 740, US-80, and I-30, with shopping, dining, and entertainment available in Forney and nearby Rockwall. Lake Ray Hubbard is close by for boating, fishing, kayaking, and other water recreation, while nearby Terry Park provides lake access, a boat ramp, and outdoor recreation.

1134 Norias Dr, Forney

2120 Bloomsbury Ln, Forney
$400,000
4 Beds ⋅ 4 Baths ⋅ 21399932 MLS
MLS# 21399932 - Built by RockWell Homes - October 2026 completion ~ New two-story home Republic plan, designed to seamlessly blend contemporary style with functional living spaces. This thoughtfully crafted home offers a flexible layout with 4 bedrooms and 3.5 bathrooms, home office space, providing ample room for growing families or those who enjoy extra space. The home also includes a 2-car garage, a striking full brick exterior, a covered patio, and dual-pane energy-efficient windows for optimal comfort and savings. The open-concept design places the living, kitchen, and dining areas at the back of the home for added privacy and flow with soaring ceilings. The kitchen is a chef’s dream, featuring a spacious island with bar stool seating, luxury solid surface countertops, stainless steel appliances, a gas range, dishwasher, microwave, and a ceramic tile backsplash. The undermount sink with a Delta faucet and 42-inch cabinets provide both functionality and style, while the walk-in pantry offers plenty of storage space. The living area is brightened by multiple dual-pane windows and soaring ceilings, creating a welcoming atmosphere. The primary suite, conveniently located on the first floor, provides a private retreat with a garden tub, a ceramic tile shower with a glass enclosure, a dual sink vanity with solid surface countertops, towel bars, private water closet and a spacious walk-in closet. Premium Delta faucets add a touch of luxury to the space. Upstairs, the secondary bedrooms each come with walk-in closets and are grouped around a central gameroom, providing additional living area space. The secondary bathrooms feature ceramic tile flooring, ceramic tile tub - shower surround, upscale cabinets, luxury countertops, Delta faucets, towel bars and lighting package. Additional features of this new home include a fully automated sprinkler system, full landscaping package, gutters, a garage door opener, fully fenced in private back yard with gate, smart home,

2120 Bloomsbury Ln, Forney

2218 Prickly Cactus Dr, Forney
$399,990
4 Beds ⋅ 3 Baths ⋅ 21398178 MLS
Discover this beautiful American Legend home in Meraki. The single-story 1522 floor plan offers 2,249 square feet with four bedrooms, three full bathrooms, a private study, and a two-car garage. As you enter the home you are greeted by a guest suite, a full bath and a private home office. Once in the heart of the home, you'll find a very bright and open kitchen, dining and living area for optimal entertaining and everyday living, plus a separate wing with 2 additional bedrooms and shared bath. Situated at the back of the home for maximum privacy is the primary bedroom suite with a wall of windows, dual vanity, separate walk-in closets for ample storage space. Its white brick exterior adds timeless curb appeal, while the versatile layout gives you space for guests, work, and everyday living.

2218 Prickly Cactus Dr, Forney

2126 Bloomsbury Ln, Forney
$442,000
5 Beds ⋅ 4 Baths ⋅ 21398093 MLS
MLS# 21398093 - Built by RockWell Homes - Oct 2026 completion! ~ Rates Starting as Low as 3.99%*. The new two-story Hero plan featuring 5 bedrooms and 4 bathrooms, along with a dining room, home office, gameroom, and a 2-car garage. The exterior showcases a blend of full brick and stone, complemented by a covered porch, covered back yard patio and dual-pane energy-efficient windows. Inside, the open-concept layout places the living, kitchen, and dining areas at the back of the home, with the kitchen boasting an island with bar stool seating, solid surface countertops, stainless steel appliances, range, dishwasher, microwave, ceramic tile backsplash, 42-inch cabinets, Delta faucet, recessed can lighting and a walk-in pantry. The living area is bathed in natural light from multiple dual-pane windows, soaring ceilings open to the second floor above and includes upgraded flooring. This new home features a home office space with double doors plus a first-floor guest suite complete with a walk in closet and full bathroom on the first floor. The primary suite, conveniently located on the first floor, features a garden tub, ceramic tile shower with glass enclosure, ceramic tile flooring, solid surface countertops, dual sink vanity, large walk-in closet, private water closet and upscale Delta faucets. The utility area located on the first floor is over sized with ceramic tile flooring. Upstairs, secondary bedrooms all include walk-in closets, and surround the centrally located gameroom. The secondary bathrooms offer ceramic tile flooring and tub - shower surround, delta faucets, cabinetry, towel bars and luxury countertops. Additional highlights of this new home include a fully automated sprinkler system, full landscaping package, full gutters, 8-foot front door, upgraded flooring, garage door opener, ceramic tile utility area, vaulted ceilings, fully fenced in private back yard and a 10-year structural new home warranty.

2126 Bloomsbury Ln, Forney

2327 San Marcos Dr, Forney
$259,900
4 Beds ⋅ 2 Baths ⋅ 21387082 MLS
Welcome to this charming, freshly painted four-bedroom, single-story home in the highly desirable Travis Ranch community! Stylish, low-maintenance, and move-in ready, this home offers an open-concept layout designed for comfortable everyday living and effortless entertaining. The spacious living area flows seamlessly into the dining area and well-appointed kitchen, featuring granite countertops, abundant cabinetry, a pantry, and a large island with seating—perfect for casual meals and gathering with family and friends. Privately located at the rear of the home, the primary suite provides a peaceful retreat with a generous vanity, walk-in shower, linen storage, and a spacious walk-in closet. Three additional bedrooms offer flexibility for family, guests, or a home office. Additional highlights include a dedicated laundry room with built-in shelving and space for a full-size washer and dryer, conveniently located off the attached two-car garage and serving as a functional mudroom. The garage also features coated flooring and built-in storage for enhanced organization. Enjoy outdoor living in the fully fenced backyard with a covered patio, ideal for relaxing or entertaining, plus a storage shed for lawn equipment, tools, or seasonal décor. Residents of Travis Ranch enjoy exceptional community amenities, including an on-site elementary school, resort-style swimming pool, splash pad, playground, walking trails, basketball court, and dog park. Don't miss this opportunity to own a beautifully updated, move-in-ready home in one of the area's most sought-after, amenity-rich communities!

2327 San Marcos Dr, Forney

2907 Bodie Ct, Forney
$388,000
4 Beds ⋅ 3 Baths ⋅ 21394242 MLS
Located in ROCKWALL ISD and uniquely positioned at the rear of the neighborhood on a private cul de sac and adjacent to another cul de sac minimizing through traffic. Built in 2023 by Castlerock Homes, this open-floor-plan home features the latest technology and energy efficient construction. Walking into the home, you will find an office with french doors. Just past the office, the oversized living room is bathed in natural light from multiple large windows. Open to the living room, the kitchen is well-appointed with dark granite counters, plentiful upper and lower shaker-style cabinets, pendant lights, an island with additional storage, coffee bar area, and gas range. There is no lack of counter space or cabinetry in this modern kitchen. The primary bedroom is spacious enough to accommodate a king-sized bed and full suite of furniture. The primary bath offers dual sinks, a soaking tub, a separate shower, and a closet with room for even the biggest wardrobes. Upstairs is a loft area that can be used as a gameroom, a second living area, or a space for hobbies. In addition, there are three dedicated bedrooms and a full bathroom.

2907 Bodie Ct, Forney

208 Sequoia Dr, Forney
$429,990
4 Beds ⋅ 4 Baths ⋅ 21395683 MLS
Seller financing available. Contact listing agent for details. PRICED TO SELL, NEW CONSTRUCTION QUALITY WITHOUT THE HUGE PRICE TAG! Stunning single-story UnionMain home offering 2931 sqft of thoughtfully designed living space in Forney's sought-after Park Trails community. Built in 2021, this 4 bed,3.5 bath home combines modern finishes, exceptional functionality, and the rare convenience of having everything on one level. From the moment you enter, the soaring ceilings, elegant architectural details, & expansive open concept design create an immediate sense of space.The heart of the home is a chef-inspired kitchen featuring an oversized quartz island, stainless steel appliances, abundant cabinetry, walk-in pantry & seamless flow into the spacious living & dining areas.Walls of windows and upgraded sliding glass patio doors fill the home with natural light while creating a seamless connection to the covered outdoor living space. Designed with flexibility in mind, the floor plan includes a private study, dedicated media room & a highly desirable split-bedroom arrangement. One secondary bedroom features its own private ensuite bath, while two additional bedrooms are connected by a Jack-and-Jill bathroom, making the layout ideal for guests, multi-generational living or growing households. Every bedroom offers generous space and walk-in closet storage. The owner's retreat is a true sanctuary featuring dual vanities, soaking tub,separate shower & oversized walk-in closet.Additional highlights include extensive tile flooring, designer finishes throughout, a spacious utility room with built-in mud area, abundant storage, and a 3-car garage! Situated on an oversized quarter-acre lot, residents enjoy access to Park Trails' community pool, walking trails, and neighborhood pond while remaining just minutes from Highway 80 and Forney's rapidly expanding retail corridor, including Costco, H-E-B, Target & More!

208 Sequoia Dr, Forney

2105 Milligan St, Forney
$393,136
4 Beds ⋅ 4 Baths ⋅ 21394871 MLS
This 4-bedroom Concho home offers space, flexibility and comfort. Entering your new home from your spacious porch, you are met with a foyer leading to your secluded study room. Travel further down the hall and you will discover the entry to your walk-in utility room and the convenient downstairs powder room. Past the utility room, you are led to the heart of the home - the open-concept, two-story family room adjoined by the oversized kitchen and breakfast area. The kitchen accommodates sleek granite countertops, flat-panel birch cabinets, as well as a kitchen island! Finally, the first floor holds your private master suite with an elegant master bathroom. The master bathroom holds cultured marble countertops, a shower-bathtub enclosure, and an expansive walk-in closet! Roam up the stairs to the second floor which is filled with three additional bedrooms, two full bathrooms and an oversized game room. In the Concho home, you will never have to sacrifice your space or comfort.

2105 Milligan St, Forney

1001 Blue Heron Ct, Forney
$464,900
4 Beds ⋅ 4 Baths ⋅ 21388211 MLS
Like new, single story 4-bedroom, 3.5-bathroom amenity packed brick home offers both comfort and convenience. With a well-maintained exterior and stylish interior, this home is perfect for those seeking a blend of modern living and suburban charm. A spacious two-car garage and thoughtfully designed floor plan make this property a standout choice. Step inside to discover a warm and inviting open floor plan adorned with large windows that fill the home with natural light. The spacious family room complete with beautiful fireplace is an ideal spot for relaxation and entertainment, featuring a tasteful neutral palette and durable flooring. The open-concept kitchen boasts sleek countertops, center island, ample cabinetry, and stainless steel appliances, making meal preparation and dining a joyous experience. Adjacent is the dining area, perfectly sized for both intimate meals and gatherings. The primary suite offers a serene retreat with its generous layout, a walk-in closet, and an ensuite bathroom equipped with a double vanity and modern finishes. Three additional bedrooms provide ample space and versatility, ideal for guests or a home office setup. A second full bathroom, beautifully appointed, supports the household’s needs. Externally, the property offers a well-sized patio, fenced backyard, perfect for outdoor activities or gardening. The covered patio is an inviting space for alfresco dining or relaxing with family. Expansive 2nd living area can double for game room, playroom or bonus area. This home combines small-town ambiance with proximity to urban conveniences. Experience the best of both worlds and make this delightful house your home.

1001 Blue Heron Ct, Forney

1350 Skylar Dr, Forney
$535,000
4 Beds ⋅ 4 Baths ⋅ 21378774 MLS
ASSUMABLE 3.125% LOAN — APPROX. $3,600 MONTHLY PAYMENT & LESS THAN 15% DOWN! Assumption subject to lender approval and buyer qualification. Buyer to verify loan terms, payment, taxes, insurance, and all applicable requirements. Gorgeous Stone & Brick Elevation with Exceptional Space, Style & Upgrades! From the moment you arrive, this stunning home makes an impression with its striking front turret, covered front porch, and impressive 8-foot front door. Located within walking distance of both the elementary and middle schools, this home offers an ideal combination of style, convenience, and functionality. The first floor features an inviting open-concept kitchen and family room, formal dining room, spacious primary suite, powder bath, and separate laundry room. The deluxe chef’s kitchen is beautifully appointed with built-in stainless steel appliances, including a gas cooktop, and offers plenty of workspace and storage. The family room showcases a dramatic stone-to-ceiling fireplace with a beautiful cedar mantel. Level 5 wood-look tile extends throughout the entire first floor, including the primary suite and closet. Additional upgrades include upgraded tile in all bathrooms, a built-in buffet, and gorgeous two-story windows overlooking the breakfast nook that fill the space with natural light. Upstairs offers even more flexibility with a spacious game room, a private second bedroom and bath suite—perfect for guests, multigenerational living, or a private retreat—plus two additional bedrooms sharing a full bath with dual sinks. Enjoy the outdoors with a covered rear patio and fully fenced yard. The 3-car garage provides ample parking and storage. Beautifully designed, thoughtfully upgraded, and packed with features, this exceptional home offers space, flexibility, and an attractive financing opportunity.

1350 Skylar Dr, Forney

2405 Lundy Canyon St, Forney
$589,000
4 Beds ⋅ 3 Baths ⋅ 21387739 MLS
Lake Living at Its Best! Welcome to this stunning lakefront home on Lake Ray Hubbard, located in highly sought-after Rockwall ISD. Built in 2023 and meticulously maintained, this like-new 4-bedroom, 2.5-bath home features more than $35,000 in upgrades, modern finishes, abundant natural light, and a structural warranty through 2033. The thoughtfully designed floor plan offers the Primary Suite and a dedicated home office on the main level, while upstairs you'll find three additional bedrooms and a spacious game room. At the heart of the home, the impressive great room showcases soaring two-story ceilings and flows seamlessly into the oversized kitchen and dining area—perfect for everyday living and entertaining. The kitchen features a large center island, breakfast-bar seating, endless counter space, 42-inch cabinetry, stainless steel appliances, and a gas range. Step outside to your own low-maintenance backyard retreat overlooking the lake. The property features approximately 3,181 square feet of artificial turf, including a 225-square-foot putting green, creating an ideal space to relax, entertain, practice your short game, and enjoy the waterfront setting. The community completes the resort-style lifestyle with two pools, a splash pad, two nearby playgrounds, dog park, clubhouse, fitness center, walking trails, and lake access. With its lakefront location, flexible floor plan, extensive upgrades, modern finishes, and exceptional community amenities, this home offers the perfect combination of comfort, recreation, and waterfront living on Lake Ray Hubbard.

2405 Lundy Canyon St, Forney

1132 Singletree Dr, Forney
$279,500
4 Beds ⋅ 2 Baths ⋅ 21387063 MLS
Welcome to a single story, beautifully updated, move-in-ready home in the highly desirable Travis Ranch community. This 4 bedroom, 2 bath residence perfectly blends modern upgrades with everyday comfort, featuring a private backyard pool oasis ideal for enjoying Texas summers. Inside, you’ll find a bright and open layout with fresh interior paint, new luxury vinyl plank flooring, and updated plumbing and light fixtures, all completed in 2025. The spacious living area flows effortlessly into a modern kitchen equipped with granite countertops, a stylish tile backsplash, refinished cabinetry, and sleek appliances, perfect for entertaining or everyday living. The primary suite offers a serene retreat with an oversized walk-in closet and a refreshed en-suite bath featuring a dual-sink vanity, framed mirror, and contemporary hardware. Two additional bedrooms and an updated full bath provide flexibility for family, guests, or a home office. Step outside to a fully fenced backyard designed for relaxation and fun, boasting a sparkling custom pool, extended concrete patio and low-maintenance landscaping. Recent upgrades, including a roof, HVAC, and smart thermostat, enhance comfort and efficiency throughout. Located just minutes from schools, shopping, and major highways, with access to community amenities such as parks, playgrounds, walking trails, and a splash pad, this home offers the perfect combination of style, convenience and lifestyle.

1132 Singletree Dr, Forney

756 Pistachio Pkwy, Forney
$368,999
4 Beds ⋅ 3 Baths ⋅ 21382720 MLS
SO MUCH TO OFFER! Let's start with the beautifully painted kitchen cabinets with complementing hardware and elevated Taj Mahal quartzite counter tops. This is a beautiful 4-bedroom, 2.5-bath home, formal dining room PLUS a large bonus room and a 2-car garage. It's located in the highly desirable Overland Grove community in Forney. Improvements include designer paint colors throughout, a stone wrapped fireplace with built-in cabinets and shelves, wainscoting in the dining room and secondary bedroom, window treatments, a large built-in feature in a guest room, and upgraded bathroom mirrors just to name a few. This home offers a functional layout with room for everyday living, entertaining and working from home. Bedrooms provide flexibility for family, guests, or a home office, while the main living areas offer a place to gather. NO MUD or PID. Overland Grove was designed with an impressive list of amenities. Enjoy the resort-style swimming pool with shaded cabanas, enjoy the outdoor pavilion and grilling areas, or take advantage of the walking and jogging trails throughout the community. You'll also find a dog park, playgrounds, pocket parks, disc golf, community gardens, self-pick orchards, and a catch-and-release fishing pond with a pier. The home is located within highly regarded Forney ISD, with O.B. Johnson Elementary conveniently located inside Overland Grove. Students also attend Jones Intermediate, Warren Middle School, and Forney High School. Forney continues to grow, bringing even more shopping, dining, and entertainment close to home. The new Costco and H-E-B are now open. Additional retail, restaurants, entertainment, and services continue to expand throughout Forney, while Highway 80 and I-20 provide convenient access to Dallas and surrounding communities. Offers more than just a home—it offers the opportunity to enjoy one of Forney's most amenity-filled communities while being close to everything this rapidly growing area has to offer.

756 Pistachio Pkwy, Forney

100 Highcreek Dr, Forney
$379,999
4 Beds ⋅ 3 Baths ⋅ 21371568 MLS
NOW OFFERING $10,000 FLEX CASH! Seller is now offering $10,000 in Flex Cash with full price offer. Flex Cash can be applied towards, SALES PRICE, CLOSING COST or INTEREST RATE BUY-DOWN. This beautiful well-maintained home features NO HOA on a large corner lot! Roof replacement less than 2yrs ago. Air conditioning unit less than yrs old. Home Office with beautiful French doors. Benched seating below windows throughout the home. Large family room, featuring a formal dining space, breakfast nook and bar stool seating. Owner's remodeled en-suite bath features a jetted tub with separate vanities on opposite sides and enlarged separate walk-in shower. Windows all around the home allowing good natural sunlight throughout. Freshly painted in June 2023. Large family room on the second level, perfect for entertaining. Soaring vaulted ceiling over the living space with open-to-below design. Huge backyard with newly installed 8ft privacy fence. Perfect for family BBQ s, entertaining friends, where kids and pets can play safely.

100 Highcreek Dr, Forney

Listings provided by North Texas Real Estate Information Systems (NTREIS). Listing data has been deemed reliable but is not guaranteed to be accurate by the MLS.

Last updated:

How much is your home worth?

Get instant property value now!