Refine Search
Sort by
2208 Sarah Dr, Rockwall
$909,900
4 Beds ⋅ 6 Baths ⋅ 21367108 MLS
Welcome to this barely lived-in, highly customized one-story 4 bedroom Highland Home that shows like a model! Just 1½ years old, this exceptional property offers the benefits of new construction—including modern design, energy efficiency, and remaining builder warranties—without the wait, stress, or expense of completing costly upgrades. No detail was overlooked, and the current owners spared no expense in selecting high-end finishes and designer touches throughout. The gourmet chef's kitchen features upgraded quartz countertops, premium cabinetry, and stainless steel appliances. The open-concept living area is designed for both everyday living and entertaining, with soaring ceilings, abundant natural light, and a stunning floor-to-ceiling tiled fireplace serving as the focal point. Double sliding glass doors seamlessly connect the indoor and outdoor living spaces, opening to an oversized covered patio with a convenient pool bath already in place. The spa-inspired primary suite offers a luxurious retreat with a walk-in double shower, dual vanities, and an oversized custom walk-in closet designed by California Closets. Each secondary bedroom features its own ensuite bathroom, and two additional powder baths provide added convenience for guests. A private home office and media room with added insulation complete this thoughtfully designed floor plan. Situated on an oversized lot backing to a beautiful tree line, this home offers exceptional privacy with no direct rear neighbors. Oh, and a 3 car garage with built in storage. This one has everything! Why wait to build when every upgrade and designer detail has already been carefully selected and completed for you?

2208 Sarah Dr, Rockwall

808 Knox Dr, Rockwall
$537,500
3 Beds ⋅ 2 Baths ⋅ 21368081 MLS
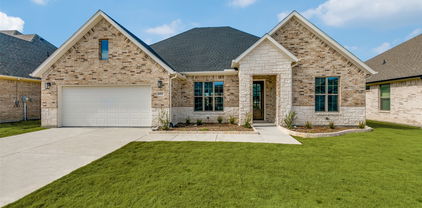
Welcome to this beautifully Windsor-crafted one-story home in Stone Creek Estates in Rockwall, Texas. Enjoy walking-distance proximity to Sherry and Paul Hamn Elementary, JW William Middle School, a shopping center, restaurants, and a park with jogging trails, a children's playground, and a pond. This all-brick contemporary home instantly greets you with an oversized extended driveway that offers plenty of room for your guests. As you step through the entryway, the home’s open-concept layout and wide, 36-inch interior doorways create an immediate sense of expansive, accessible living. To your right, elegant French doors open into a private office room accented by a striking coffered ceiling, while a formal dining room stands ready to host your next holiday gathering. Moving deeper into the home, vaulted ceilings soar overhead, leading you into a spectacular living room anchored by a ventless gas fireplace. This inviting living room flows seamlessly into a true gourmet kitchen and a breakfast nook. You will fall in love with the 42-inch custom cabinetry, gleaming granite countertops, stainless-steel appliances, upgraded gas range, and double gas ovens. Cleanup is a breeze thanks to the oversized stainless-steel basin sink, allowing you to spend more time enjoying the heart of your home. The thoughtful 3-bedroom, 2-bathroom layout perfectly balances everyday connection with privacy. Next is an adjoining game room that can serve as a homework zone or creative flex space, keeping the rest of the house clutter-free. The primary room features an elegant, coffered ceiling, a massive walk-in closet, and a spa-like en-suite bath with dual vanities, a soaking garden tub, and a separate large walk-in shower. When it’s time to unwind, step outside to your outdoor covered patio to set the stage for weekend barbecues or morning coffees. With a fully fenced backyard and absolutely no rear neighbors, your outdoor living space is a private oasis.

808 Knox Dr, Rockwall

2360 Lake Forest Dr, Rockwall
$685,000
5 Beds ⋅ 4 Baths ⋅ 21364632 MLS
Located on an oversized corner lot on a sought-after street, this move-in-ready home is packed with upgrades and thoughtful details throughout. Soaring ceilings and a dramatic iron staircase set the tone at the entry, opening into a formal dining room perfect for hosting. The kitchen is outfitted with a gas cooktop, convection oven, and oil-rubbed bronze lighting that carries through the home. Flexible living space abounds, from the spacious game room with a partial lake view to an oversized bonus room ready to serve as a media room, craft space, or sixth bedroom. Crown molding, skip-trowel texture, and decorative art niches add character throughout. Common area floors have been updated with 12mm waterproof laminate wood flooring, Bedrooms have newer carpet, and bathrooms have been refreshed as well. Outside, unwind by the saltwater pool with waterfalls in a backyard made for entertaining, plus a three-car garage with extended parking. Recent updates include a new roof and gutters and new windows (2017). Come see everything this home has to offer! Highlights • Primary + guest bedroom downstairs • 3 additional bedrooms upstairs • Huge theater room + loft + office area • Large kitchen with center island • Formal dining and multiple living areas • 20,000+ gallon pool with 8-ft privacy fence • 3-car rear-entry garage with private driveway — no alley • Updated flooring and refreshed bathrooms • Tankless water heater • Two HVAC systems **One of our favorite things about the layout is having TWO bedrooms downstairs — the primary bedroom plus an additional guest bedroom and full bathroom.**

2360 Lake Forest Dr, Rockwall

798 Amherst Dr, Rockwall
$1,050,000
6 Beds ⋅ 7 Baths ⋅ 21363995 MLS
PRICED BELOW APPRAISAL VALUE - INSTANT EQUITY! Situated on a premium greenbelt lot, this luxurious executive home truly has it all - a resort style backyard, detached accessory dwelling unit and self-sufficient garden! MAIN RESIDENCE: Showcases a rotunda foyer with a dramatic spiral staircase and soaring ceiling; handsome study with French doors; and elegant formal dining for hosting dinner parties or game night. Culinary enthusiasts will delight in the abundance of granite counterspace and cabinetry, double convection ovens, 5-burner gas cooktop, spacious island with breakfast bar seating, sunny nook and walk-in pantry. The family room is the heart of the home and features a cozy gas-log fireplace and 2-story wall of windows overlooking the fabulous backyard. The tranquil primary retreat boasts a spa-like bath with separate vanities, soaking tub, oversized shower and huge WIC. A 2nd downstairs suite is split for privacy and perfect for guests. There's also a convenient half bath and laundry room with sink, cabinetry, mud bench and LAUNDRY CHUTE! Upstairs offers both game and media rooms, ideal for a round of pool or movie night, and 3 generously sized bedrooms with large walk-in closets. Beds 3 & 4 share a Jack & Jill bath, bed 5 has access to the hall bath. Two 2-car garages provide ample space for protected parking, projects and storage. BACKYARD: An oasis for relaxation and entertaining with its covered patio with gas-log fireplace and tv; sparkling pool with a 13-person hot tub, tanning ledge, waterfall grotto and slide; multiple seating areas; potting shed with sink, workspace and storage. GUEST HOUSE: Constructed in 2015, it allows multi-generational living without sacrificing privacy and space. Could also serve as a pool house, home office, mancave, art atelier or music studio. GARDEN: Rows of raised beds, arbor, trellises and containers yield homegrown produce year-round (list uploaded). Search address on YouTube for a video tour of this extraordinary home.

798 Amherst Dr, Rockwall

3605 Highpoint Dr, Rockwall
$536,500
3 Beds ⋅ 2 Baths ⋅ 21363932 MLS
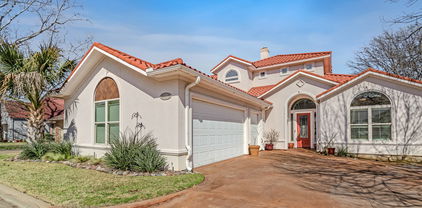
Offering a distinctive blend of character, comfort, and thoughtful accessibility, this 3-bedroom, 2-bath home in Lakeside Village is anything but ordinary. Known for its signature red-roof Mediterranean-style homes, Lakeside Village offers a resort-inspired setting with a 9-hole golf course, pickleball courts, community pool, playground, and clubhouse. Designed with convenience in mind, the home offers ground-floor entry through the garage with an elevator to the single-story main living area, or guests can follow the flagstone steps to the welcoming main entrance. Inside, a spacious foyer opens to an impressive living space framed by beautiful arched windows with plantation shutters—a flexible room equally suited for a family room, game room, or entertaining space. A second living area sits at the heart of the home, featuring a cozy fireplace and backyard views while flowing naturally into the kitchen and dining area. The thoughtfully arranged bedroom wing includes a private primary suite with an ensuite bath and generous walk-in closet. Two secondary bedrooms, each with their own walk-in closet, are separated by a full bath accessed from the hallway. Comfort and ease of movement were clearly considered throughout the home, with wide solid-core doors designed to accommodate wheelchairs and assisted-walking devices and luxury vinyl plank flooring providing a smooth transition from room to room. Spray foam insulation, double-pane windows, and an energy-efficient heat pump system with hot-water circulation add another layer of year-round comfort. With its flexible living spaces, accessibility-minded features, and the unmistakable charm and amenities of Lakeside Village, this home offers a lifestyle that's refreshingly different from the typical neighborhood setting.

3605 Highpoint Dr, Rockwall

605 E Ross St, Rockwall
$275,000
3 Beds ⋅ 2 Baths ⋅ 21361240 MLS
Affordable Rockwall living with an unbeatable location! This charming 3 bedroom, 2 bath home offers a comfortable floor plan with 1361 square feet, 2 car garage and large lot shaded by mature trees. The open concept design creates a welcoming space for family time, entertaining or simply relaxing at home. With three bedrooms and two full bathrooms, there is plenty of room for a growing family, guests or a home office. Step outside and enjoy the spacious backyard, where mature trees provide shade and a sense of privacy rarely found so close to the heart of Rockwall. The large lot offers plenty of room for children to play, pets to roam, gardening or creating your own outdoor retreat. Location is a major highlight, with Downtown Rockwall just minutes away and The Harbor at Lake Ray Hubbard approximately five minutes from home. Enjoy waterfront dining, shopping, entertainment and beautiful lake views at The Harbor, or head to historic Downtown Rockwall for local restaurants, boutiques, community events and the charm of the historic square. Located in Rockwall ISD, this home offers an opportunity to enjoy the Rockwall lifestyle without giving up affordability, space or convenience. A wonderful place to call home!

605 E Ross St, Rockwall

2005 Huntwick Way, Rockwall
$589,000
5 Beds ⋅ 5 Baths ⋅ 21356493 MLS
MLS# 21356493 - Built by RockWell Homes - Ready Now! ~ Rates Starting as Low as 4.25%*. Louis new home on 60-foot-wide home site featuring 5 bedrooms, 4.5 bathrooms, home office, game room & 3-car garage. The stunning exterior boasts a full brick, metal accent roofs, 8-foot front door, covered porch, wood garage doors & covered backyard patio. Inside, the foyer with soaring ceilings and an open staircase with metal stair-railing leads to home office & private guest suite on the first floor. Open concept living and kitchen area is designed as the heart of the home, featuring a large center island w. bar top seating, luxury solid surface countertops, GE stainless steel gas appliances, gas cooktop, built-in oven, microwave, and dishwasher. Additional kitchen highlights include 42-inch upgraded cabinets, upgraded cabinet options w. custom wood vent hood, upgraded flooring, undermount sink, butler's pantry cabinets, large walk-in pantry, Delta faucet & recessed can lighting. Living area has multiple dual-pane energy-efficient windows, soaring ceilings, upgraded flooring & gas fireplace. Private primary suite located at the back of the home, offers dual vanity sinks w. luxury solid surface countertops, freestanding garden tub, large ceramic tile shower w. semi-frameless glass enclosure, ceramic tile flooring, Delta faucets, linen closet, private water closet & large walk-in closet. Guest suite located on the 1st floor features full bathroom w. ceramic tile flooring, ceramic tile tub-shower surround, Delta faucets, solid surface countertops, lighting package & towel bars. Upstairs, this new home features an oversized game room, secondary bedrooms with a Jack and Jill bathroom, and a fifth bedroom with full bathroom. Upgrades include: smart home, full sprinkler system, full landscaping package, full gutters, full brick, 10-year structural new home warranty, 8ft interior doors & community pool near Dallas TX in Rockwall ISD.

2005 Huntwick Way, Rockwall

3010 Lakeside Dr, Rockwall
$499,950
4 Beds ⋅ 4 Baths ⋅ 21356505 MLS
Located in a gated community with a nine-hole golf course. You don’t have to reserve a tee time or pay extra….just walk on and play! This exquisite mediterranean style custom built home is a haven of comfort and entertaining. Offering over 2790sqft of living area with 4 bedrooms and 4 baths with soaring high ceilings and a spacious layout that invites natural light to sweep through every corner. The heart of this home is its grand kitchen, a culinary dream that leads to the spacious balcony for amazing sunsets offering lake views from second-floor balcony and zero maintenance backyard. Primary bedroom located on the first floor has a custom walk in closet with unique features including pull downs. Second floor has a secondary living space with two en-suite bedrooms with walk in closets and ample storage. The over size garage tops it off with extra room for storage, tools or a golf cart to explore the neighborhood.The gated subdivision offers a 9 hole golf course, pool, cabana, playgrounds, tennis and basketball courts as well as boat and RV storage

3010 Lakeside Dr, Rockwall

609 Christan Ct, Rockwall
$485,000
4 Beds ⋅ 3 Baths ⋅ 21352819 MLS
Escape to your own private oasis with views of Lake Ray Hubbard. The entertainer's backyard centers on an underground pool and heated spa with multiple lounging and dining areas that flow seamlessly from indoors out. The home itself delivers flexible living across two stories: two distinct living spaces, formal dining, and a first-floor bedroom with full bath ideal as a guest suite, home office, or multigenerational living. The kitchen features granite countertops, a center island, an induction cooktop, with a breakfast nook framed by backyard views. Upstairs, the primary suite offers a true retreat: garden tub, separate walk in shower, dual vanities, and dual closets. Finishes include hardwood floors, plantation shutters, and all 3 bathrooms updated and remodeled with new hardware and tile. The beautiful interior lot is shaded by mature trees front and back, with no HOA restrictions. Character and privacy, minutes from the lake and multiple parks. Come check it out today!

609 Christan Ct, Rockwall

3413 Ellerslie Ct, Rockwall
$564,970
3 Beds ⋅ 3 Baths ⋅ 21351415 MLS
MLS# 21351415 - Built by Pacesetter Homes - Oct 2026 completion! ~ This home at 3413 Ellerslie Court features the Sandstone S floor plan, offering a well-appointed layout designed for both comfort and functionality. A dedicated study provides a flexible space for work or quiet retreat. The family room is enhanced by a cozy fireplace, creating a warm and inviting focal point for everyday living. The kitchen includes stainless steel appliances, brushed nickel light fixtures, and under cabinet lighting for added style and convenience, along with a buffet niche at the breakfast area for extra storage and serving space. The master bedroom offers a private sitting area, creating a relaxing retreat within the home. A covered patio extends the living space outdoors, perfect for enjoying time outside. Completing the home is a spacious 3-car garage and full gutters, delivering both practicality and thoughtful design throughout.

3413 Ellerslie Ct, Rockwall

1001 Foxhall Dr, Rockwall
$750,000
4 Beds ⋅ 5 Baths ⋅ 21348430 MLS
Experience Breezy Hill living at its finest in this exceptional 4-bedroom, 4.1-bath home featuring a private study, media room, game room, and a resort-style backyard designed for entertaining. Ideally located within walking distance of the neighborhood park, playground, and stocked fishing pond, this home combines luxury, comfort, and everyday convenience. The thoughtfully designed floor plan centers around a beautifully appointed kitchen with custom cabinetry, quartz countertops, a designer tile backsplash, an oversized walk-in pantry, and a separate butler's pantry for additional prep and storage. Tucked away at the rear of the home, the private primary suite overlooks the backyard and offers a spa-inspired bath complete with a soaking tub, barrel-vaulted ceiling, oversized walk-in shower, and abundant storage. A secondary downstairs bedroom with a private ensuite bath provides an ideal space for guests or multigenerational living. Upstairs, you'll find two additional bedrooms one with ensuite bath and the other private access to the hall bath. A spacious media and game room offer abundant room for family, recreation, or entertaining. Extensive storage throughout the home adds to its exceptional functionality. Step outside to your own private retreat featuring a sparkling pool, pergola, decorative lighting, and a putting green—creating the perfect setting for relaxing evenings or hosting friends and family. Situated on an oversized 80' × 125' lot with a 3-car garage featuring in-garage access to all 3 spaces. This exceptional home delivers thoughtful design, outstanding amenities, and an unmatched lifestyle in one of Rockwall's premier communities.

1001 Foxhall Dr, Rockwall

1110 Signal Ridge Pl, Rockwall
$240,000
2 Beds ⋅ 2 Baths ⋅ 21344759 MLS
Experience lakeside living in this beautiful condo just steps away from the Shores of Lake Ray Hubbard. Located in a secure gated community and within walking distance of The Harbors popular restaurants, shopping, entertainment, and waterfront dining. This home offers the perfect blend of convenience and relaxation. Inside, you'll find soaring vaulted ceilings and abundant natural light that create an open and inviting atmosphere. The versatile floor plan features two spacious bedrooms, each with its own private bathroom and walk-in closet, offering comfort and flexibility. The loft provides additional living space that can be used as a home office, media room, second living area, or hobby space to fit your needs. Recent updates include refreshed bathroom fixtures, updated lighting, and a sliding glass patio door, adding both style and functionality. Enjoy resort-style amenities including multiple swimming pools, basketball courts, a clubhouse, expansive green spaces, and direct access to Lake Ray Hubbard fro fishing, evening strolls or simply taking in the waterfront views. HOA dues include water, exterior grounds maintenance. Life style in one of the Rockwall's most desirable lakefront communities. Conveniently located near major highways, this property offers easy access to Dallas while allowing you to enjoy the charm and recreation of Rockwall's vibrant lakeside community. Whether you're looking for a primary residence, a lock-and-leave home, or an investment opportunity, this move-in-ready condo offers an exceptional opportunity to enjoy everything Lake Ray Hubbard has to offer.

1110 Signal Ridge Pl, Rockwall

1557 Trowbridge Cir, Rockwall
$498,000
4 Beds ⋅ 3 Baths ⋅ 21344100 MLS
Motivated Seller! - completed in April of 2016, original owners, this beautifully maintained 4 Beds 3 full bath with a finished attic totaling an extra 311 sq ft home nestled in a desirable, privately Gated neighborhood offering the perfect blend of comfort, style, and convenience. This inviting residence features a thoughtfully designed open-concept floor plan with spacious living areas, abundant natural light, and modern finishes throughout. Designed with both everyday living and entertaining in mind, the home is wired with built-in speakers in some rooms, allowing you to enjoy your favorite music. The well-appointed kitchen overlooks the main living and dining spaces, while generously sized bedrooms provide comfort for family and guests. The private primary suite serves as a relaxing retreat, and the finished attic offers valuable additional space perfect for a media room, game room, home office, or extra storage. Step outside to your own private backyard oasis. Backing to a peaceful greenbelt, you'll enjoy added privacy with no rear neighbors—perfect for relaxing after a long day. Gather around the fire pit on cool Texas evenings, entertain family and friends, or simply unwind while taking in the tranquil sounds. Conveniently located near shopping (H.E.B., Costco, Walmart and more), dining, parks, and highly rated schools, this home also provides easy access to major highways for a quick commute to Dallas. Whether you're a first-time homebuyer, growing family, or looking to upgrade, 1557 Trowbridge Circle offers exceptional value in one of Rockwall's most sought-after communities. Schedule your private showing today and discover everything this exceptional home has to offer! All information, including but not limited to square footage, room dimensions, lot size, schools, taxes, and other property details, is deemed reliable but is not guaranteed. Buyers and buyer's agents are responsible for independently verifying all information.

1557 Trowbridge Cir, Rockwall

3718 Herrick St, Rockwall
$865,000
5 Beds ⋅ 4 Baths ⋅ 21341247 MLS
One of Grand Homes' most desirable floor plans, this exceptional 2025-built residence combines timeless architecture featuring thoughtfully selected designer upgrades chosen during the build process. Barely lived in, it offers the advantages of new construction without the added time, expense, or countless design decisions. Located in one of Rockwall's growing, walkable communities, residents enjoy neighborhood green spaces, a community pool, and convenient access to the shopping, dining, parks, and the lake in Rockwall. Once inside, seamless flooring, a dramatic curved staircase, designer lighting, and walls of windows create an unforgettable first impression while filling the home with natural light. Designed for today's lifestyle, the spacious floor plan offers 5 bedrooms, 4 full bathrooms, 3 versatile living areas, a home office, and 3 car garage. The breathtaking two-story great room anchors the home and is open to the spacious kitchen and dining areas, while the upstairs living spaces offer the perfect flex space for a second living, media or lounge retreat. A separate enormous game room is large enough for movie nights, gaming, or fitness. The expansive kitchen features an oversized island with hidden pop-up outlet, room for bar stools, abundant cabinetry, double ovens, a gas cooktop, dedicated pantry, and generous prep space. The private primary suite offers a spa-inspired bath with a freestanding soaking tub, oversized walk-through shower, dual vanities, and an expansive walk-in closet. A first-floor secondary bedroom and full bath provide flexibility for guests, multigenerational living, or a secondary home office. Seller upgrades include laundry room cabinetry, built-in bench storage at garage entry, plantation shutters, upgraded lighting, rain shower head, fresh paint, and an extended covered patio overlooking a spacious backyard. Beautifully finished and move-in ready, this is a rare opportunity to own a nearly new home with premium upgrades!

3718 Herrick St, Rockwall

2201 Wickersham Rd, Rockwall
$549,000
4 Beds ⋅ 3 Baths ⋅ 21340825 MLS
MLS# 21340825 - Built by RockWell Homes - Ready Now! ~ Rates Starting as Low as 3.99%*. Luxurious Elizabeth plan 2837 SQFT is located on an oversized 72-foot-wide home site offers a blend of elegance and functionality with 4 beds, 3 baths, home office, media room & 2 car garage w. wood garage doors. Striking exterior combines full brick, wood garage doors, 8ft front door & 8'interior doors, covered patio & covered front porch setting a sophisticated tone. Upon entry, the foyer opens to a versatile home office area and 1-st floor media room, Open concept kitchen and living area is designed for both comfort and entertaining, featuring a center eat - in island. The kitchen boasts luxury solid surface countertops, a ceramic tile backsplash, and GE stainless steel appliances, including a built - in oven, oversized gas cooktop, microwave, and dishwasher. Additional features include an undermount sink, 42 inch cabinets, upgraded cabinets, custom wood vent hood, upgraded flooring, recessed can lighting, a walk-in pantry w. Delta faucet. Living area, ideally located in the heart of the home, offers a gas fireplace for added warmth and ambiance with multiple dual pane energy efficient windows over - looking the private back yard and covered patio. The primary suite, privately situated at the back of the home, includes dual vanity sinks with luxury solid surface countertops and under mount sinks, a free standing soaking tub, ceramic tile shower with semiframeless glass enclosure, linen closet and ceramic tile flooring. It also features Delta faucets, private water closet and a spacious walk - in closet. Secondary bedrooms are well appointed with walk in closets and bathrooms that feature ceramic tile flooring, ceramic tile tub - shower surrounds, Delta faucets, luxury solid surface countertops, towel bars and a lighting package.Homeowners enjoy resort style pool, walking trails, greenspaces & fishing area.

2201 Wickersham Rd, Rockwall

18116 County Road 949, Rockwall
$599,000
5 Beds ⋅ 4 Baths ⋅ 21330530 MLS
3 acres, NO HOA! Superb location just outside of the city limits but close to highways, shopping, medical, entertainment. One-story Southern-style architecture boasts a huge front porch with a swing! Open floor plan for living room and formal dining room. Living area has vaulted ceilings, stone fireplace with gas logs and raised hearth. Two dining areas. Formal dining with built-in floating cabinets. Completely updated kitchen with double oven, cooktop, beverage fridge, and lots of counter space. Breakfast area has custom built bench seating. 5 BR, 4 BA. Two primary suites. One primary bedroom split from others with fireplace, private entrance to patio; separate vanities, jetted tub, dual closets in bath Second primary suite with large walk-in closet. Converted garage bonus room with built-in wet bar, separate entry, provides flexible space for media room, game room, or office for at-home worker. Utility room with W-D, room for freezer. Expansive covered patio overlooking serene backyard. Additional outdoor features are solar screens,firepit, prepared garden bed, storage shed, chicken coop. Three covered parking spaces and lots more room to park the boat and RV! Fenced on west side for privacy. So many upgrades including new roof and gutters in 2024, flooring, lighting, contemporary paint colors. Endless possibilities with this unparalleled property! Only 45 minutes to downtown Dallas.

18116 County Road 949, Rockwall

2021 Sunny Cir, Rockwall
$494,500
4 Beds ⋅ 3 Baths ⋅ 21330369 MLS
SPACE TO LIVE, ROOM TO DREAM, AND FREEDOM TO MAKE IT YOUR OWN! Discover the possibilities at this beautifully updated, single-story home situated on .80 acres outside Rockwall city limits, with NO HOA, convenient access to shopping and dining, and served by highly regarded Rockwall ISD. Designed for comfortable everyday living and effortless entertaining, this versatile floor plan features 4 bedrooms, a dedicated office that can serve as a 5th bedroom, 3 full baths and 2 spacious living areas. Every bedroom, including the office, offers its own walk-in closet! The split-bedroom layout provides welcome privacy and flexibility for guests, extended family or a separate teen retreat. The kitchen is a true centerpiece, featuring TWO distinctive islands—a prep island with sink and dishwasher and a furniture-style island for casual dining and gathering. Quartz countertops, shaker cabinetry, slate stainless appliances, designer lighting, a sleek vent hood and beautiful tile backsplash create a space that's as functional as it is inviting. An adjoining living area with textured-glass pocket doors offers the option of an open gathering space or a more private retreat. The spacious primary suite features a jetted garden tub, separate shower and generous walk-in closet. And then there's the LAND! Step outside to a covered patio and expansive privacy-fenced backyard with space to imagine a pool, workshop, outdoor kitchen, garden or even a potential Accessory Dwelling Unit (ADU), subject to applicable restrictions and approvals. A side-entry garage and additional driveway parking add everyday convenience. Roof replaced June 2026. Also marketed in Commercial MLS #21374072 for potential ancillary business use. Primary use must remain residential per recorded deed restrictions. Buyer and buyer's agent to verify permitted use and suitability for intended purpose.

2021 Sunny Cir, Rockwall

324 Valiant Dr, Rockwall
$679,000
5 Beds ⋅ 4 Baths ⋅ 21336729 MLS
A rare new construction opportunity in the prestigious gated lake community of Chandlers Landing, where timeless design, modern luxury, and exceptional craftsmanship come together in this custom home. This five bedroom, three and a half bath residence offers an ideal blend of luxury, comfort, and functionality. Soaring ceilings, engineered hardwood flooring, and an open concept layout filled with natural light create a bright, inviting atmosphere. The stunning living room is anchored by a custom fireplace flanked by built in oak shelving, while the chef's kitchen features custom cabinetry, quartzite countertops, a designer range with pot filler, an oversized island, and a full suite of brand-new stainless-steel appliances. The thoughtfully designed floor plan includes a spacious first floor primary suite with dual vanities, a soaking tub, oversized walk-in shower, and generous walk-in closet. A second downstairs bedroom is ideal for guests or a home office. Upstairs offers three additional bedrooms, two full baths, and a versatile loft perfect for a media room, playroom, or second living area. Exceptional details include a custom oak garage door, brick and stucco exterior, tankless water heater, engineered hardwood flooring throughout the living areas and bedrooms, tubs in every full bath, professionally landscaped front and backyard, and a covered patio with ceiling fan. Located adjacent to a neighborhood park within the sought after, guard gated community of Chandlers Landing, residents enjoy golf cart friendly streets, community pools, tennis courts, on site dining, scenic lake access, a marina, walking trails, and beautifully maintained green spaces. Just minutes from historic downtown Rockwall, shopping, dining, and Rockwall ISD schools. Offering the rare opportunity to enjoy brand new construction in one of Rockwall's most established and desirable lake communities, this exceptional home is ready to welcome its first owners.

324 Valiant Dr, Rockwall

508 Wildwood Ln, Rockwall
$459,900
3 Beds ⋅ 2 Baths ⋅ 21332312 MLS
READY NOW! Seller is M-O-T-I-V-A-T-E-D!! Beautifully updated & maintained property on a quiet cul de sac within walking distance to downtown Rockwall & Reinhardt Elem! This fabulous one story in Rockwall‘s Northshore has NO HOA & TONS of updates, including; WINDOWS 2025, THREE INCH SHUTTERS, APPLINACES, LANDSCAPING, SPRINKLER, BOB FENCE, REPLACED LONG CONCRETE DRIVE WAY, ADDED A HE SHED-HER SHED, RETAINING WALL IN BACK YARD, EPOXY GAR, GUTTERS AND A 2026 NEW ROOF. Large oversize homesite and boat launch nearby. The open kitchen with huge quartz Island, farm sink, five burner gas cooktop, large vented Hood and walk-in pantry are the hub of this stunning home. The inviting and relaxing Pool & Patio area outside and the beautiful wood look Tile add to the ease of LAKE AND POOLSIDE LIVING! Close to Harry Meyers Park with walking trails, dog park, Pickleball court, disc golf, Kids Zone park and Pickens Lake and not far from the hiking & biking trail.

508 Wildwood Ln, Rockwall

3437 Ridgecross Dr, Rockwall
$599,999
4 Beds ⋅ 4 Baths ⋅ 21325336 MLS
ASK ABOUT THE EXCLUSIVE LENDER INCENTIVE BEING OFFERED to help with closing costs or a rate buydown! Don't miss this beautiful home in the highly sought-after Breezy Hill community, conveniently located near top-rated Rockwall ISD schools, shopping, dining, and Lake Ray Hubbard. This well-designed floor plan offers 4 bedrooms, 3.5 bathrooms, a 3-car garage, an open dining area, spacious living room, and a large upstairs game room complete with a full bath and walk-in closet, making it ideal as a second living area, media room, guest suite, or even a fifth bedroom. The beautifully updated kitchen is the heart of the home, featuring high-end appliances, a built-in Sub-Zero refrigerator, abundant cabinetry, a stunning backsplash, oversized island, and an expansive walk-in pantry with exceptional built-in storage. The open-concept layout flows seamlessly from the kitchen to the dining and living areas, where custom built-ins create a warm and functional space for everyday living and entertaining. Engineered hardwood flooring runs throughout the main living areas downstairs, with carpet in the bedrooms. All four bedrooms are located on the first floor and include walk-in closets, offering a layout that's both practical and functional. One secondary bedroom is perfectly suited for a home office if desired. The spacious primary suite features dual vanities, a garden tub, separate walk-in shower, and an impressive walk-in closet with soaring 10-foot ceilings. Outside, enjoy added privacy with no rear neighbors, as the backyard backs to vacant land. Residents of Breezy Hill enjoy outstanding neighborhood amenities, including a community pool, park, playground, and walking trails, making this an exceptional place to call home.

3437 Ridgecross Dr, Rockwall

1686 Tannerson Dr, Rockwall
$575,000
5 Beds ⋅ 4 Baths ⋅ 21330190 MLS
Welcome to this spacious 5-bedroom, 3.1-bath home with study & game room in Dalton Ranch! Functional layout is designed for everyday living and entertaining. The open-concept main level features a bright family room with fireplace and a well-appointed kitchen with granite countertops, a large center island, abundant cabinetry, generous workspace, & a walk-in pantry. A bay window adds natural light and architectural interest to the adjoining breakfast nook. The primary suite is located downstairs and includes a private bath with dual vanities, soaking tub, separate shower, and a large walk-in closet. Upstairs offers four additional bedrooms, a spacious game room, and a built-in desk area ideal for work, homework, or study. The brick & stone exterior provides timeless curb appeal, while the custom covered back patio creates an inviting space for outdoor dining and relaxation. Set on a large lot with generous spacing between neighboring homes, the property offers a greater sense of privacy and openness than many nearby homes. The expansive backyard provides plenty of room for play, pets, gardening, or future outdoor improvements. Located within walking distance of highly rated Celia Hays Elementary and the Rockwall Ninth Grade Campus, with convenient access to shopping, dining, and major roadways. Come see today!

1686 Tannerson Dr, Rockwall

1150 Waterwood Cir, Rockwall
$499,999
4 Beds ⋅ 4 Baths ⋅ 21324056 MLS
Tucked into the sought-after Hillcrest Shores, this two-story brick and stone home makes an impression from the curb and only gets better inside. A quarter-acre corner cul-de-sac lot, a side-entry garage, and timeless masonry give it presence that's hard to find in today's market. Did anyone say Curb appeal, this home has it for days. Drive up to the beautifully painted garage door, the home is surrounded with amazing landscape all around, the front, back and side. Step through the door into bright, open living spaces crowned by soaring ceilings that bring in light and a real sense of grandeur. At the heart of it all is a kitchen built for gathering — an oversized island, generous storage, and effortless flow into the main living areas, ideal whether you're cooking for two or hosting a crowd. The main-floor primary suite is a private retreat, complete with a spa-like ensuite that makes everyday feel like a getaway. Upstairs, the layout offers rare flexibility: a media room finished with custom built-in closets that easily lives as an additional bedroom, plus bonus space that flexes to fit a home office, playroom, or game room as life changes. Out back, a large fenced yard sets the stage for weekend barbecues, morning coffee, and room to roam. The showpiece is a resort-style swim spa — a $50,000+ upgrade — ready to stay for the next owner to enjoy, or to be removed to suit your vision. Space, style, and a location people wait for — this one truly has it all.

1150 Waterwood Cir, Rockwall

2223 Wickersham Rd, Rockwall
$625,000
4 Beds ⋅ 5 Baths ⋅ 21325551 MLS
MLS# 21325551 - Built by RockWell Homes - Ready Now! ~ Rates Starting as Low as 4.25%*. New home Edward plan on over-sized 70-foot wide homesite offers a luxurious design w. 4 bedrooms, 3 full baths, 2 half baths, private study, media room, game room & 3-car garage. Exterior full brick w. stone accents, metal roof details, buff mortar, dual-pane energy-efficient windows, covered front porch, covered patio, 8-foot front & interior doors & wood garage doors. Upon entry, you’re welcomed by a foyer with soaring ceilings and elegant open-stair railing staircase, flanked by a private study and media room. Open-concept family room showcases soaring ceilings, abundant natural light, and a corner gas fireplace w. views of the private backyard. The chef’s kitchen features a butler’s pantry, spacious walk-in pantry, solid surface countertops, undermount sink, ceramic tile backsplash, GE stainless steel built-in oven, gas cooktop, custom vent hood, dishwasher, recessed can lighting, Delta faucets, upgraded flooring, and 42-inch cabinets. Private primary suite offers a tray ceiling, ceiling fan, dual sink vanities, solid surface countertops, ceramic tile flooring, oversized ceramic tile shower with semi-frameless glass enclosure, free-standing garden tub, linen closet, private water closet & large walk-in closet. A secondary first-floor bedroom includes a private ensuite bath with ceramic tile flooring and tub-shower surround. Upstairs features spacious secondary bedrooms with oversized walk-in closets, well-appointed baths, and an over-sized game room ideal for entertaining or second living space. Upgrades: mud bench, large utility room w. ceramic tile flooring & cabinets, fenced backyard w. gate, sprinkler system, full gutters, tankless water heater, energy-efficient HVAC, smart home, garage door openers, full landscaping package, 10-year structural new home warranty. Quick access to I30, I635, PGBT161, I20, I80, HEB shopping, dining, downtown Dallas TX, community pool

2223 Wickersham Rd, Rockwall

648 Woodland Way, Rockwall
$460,000
3 Beds ⋅ 2 Baths ⋅ 21318658 MLS
FALL in love with gated, lakeside living and be HOME for the HOLIDAYS! Discover comfort, convenience and exceptional buyer incentives in Rockwall's Turtle Cove! HOLIDAY SAVINGS! Choose a $5,000 seller credit toward closing costs or a rate buydown, OR ask about Supreme Home Lending's lender-paid temporary buydown, with payments based on a rate 1% lower for the first 12 months! Ask how the seller may also help with a 2-1 buydown! Offer valid for loans locked before December 31, 2026. Move-in ready with NEW upstairs HVAC, fresh paint and carpet! Rich wood floors, graceful archways and inviting spaces set the stage for holiday gatherings. Enjoy a kitchen with quartz countertops opening to the living area, plus formal dining, private study and a main-level owner's suite thoughtfully separated from two additional first-floor bedrooms. Upstairs offers a spacious game-media room and versatile flex space. HOA-maintained front yard mowing, clubhouse, pool, tennis and pickleball! Minutes from Lake Ray Hubbard, The Harbor and downtown Rockwall. Make your move in time for the holidays!

648 Woodland Way, Rockwall

1990 Jordan Ln, Rockwall
$1,699,000
5 Beds ⋅ 6 Baths ⋅ 21322935 MLS
Experience the perfect blend of luxury, privacy, and country living at 1990 Jordan Lane in Rockwall, Texas. Situated on 6.5 picturesque acres with a tranquil pond and horse-friendly acreage, this exceptional estate offers an unmatched lifestyle just minutes from city conveniences. Spanning 5,292 square feet, the thoughtfully designed residence features 4 spacious bedrooms, 4 full baths, and a powder bath, offering generous living spaces for both everyday comfort and entertaining. The open-concept floor plan showcases elegant finishes, expansive windows, and seamless indoor-outdoor living. The chef's kitchen opens to inviting living and dining areas, while a dedicated game room provides the perfect space for family fun and entertaining. A private guest quarters offers exceptional flexibility for extended family, overnight guests, or a home office. Step outside to your own private resort, complete with a sparkling swimming pool, expansive outdoor living areas, and breathtaking views of the surrounding acreage. The scenic pond creates a peaceful backdrop, while the property is horse permitted, providing endless opportunities for equestrian enthusiasts or those simply seeking room to roam. Additional highlights include a 3-car garage, mature trees, abundant privacy, and the rare combination of luxury amenities with usable acreage in one of Rockwall's most desirable locations. Whether you're looking for an elegant family estate, an entertainer's dream, or a private country retreat, 1990 Jordan Lane offers an extraordinary opportunity to own a truly exceptional Texas property.

1990 Jordan Ln, Rockwall

622 Community Ln, Rockwall
$419,000
3 Beds ⋅ 3 Baths ⋅ 21314695 MLS
HUGE PRICE DECREASE!! Make us an offer that we can't refuse!! Seller pays for title policy and a survey. The Escape is a perfect blend of flexibility and function. Whether entertaining friends and family or just relaxing this home is designed to meet your needs. Modern finishes include quartz countertops, large stand alone showers, gas range and luxury vinyl plank throughout. The well thought out floor plan was designed with you in mind! The HOA dues covers monthly mowing of the front and back yard. Conveniently located, The Standard Rockwall is minutes away from downtown Rockwall. This 55+ neighborhood is perfect for those who want a low maintenance easy life style. Once you arrive, you are home. SELLER FINANCING AVAIABLE at 3.99%! Please inquire for details.

622 Community Ln, Rockwall

928 Signal Ridge Pl, Rockwall
$239,900
2 Beds ⋅ 2 Baths ⋅ 21315613 MLS
Every day feels like a getaway in this beautifully updated condo overlooking Lake Ray Hubbard. The living room is anchored by an expansive wall of sliding glass doors that blur the lines between indoors & out, opening to the covered deck while showcasing panoramic lake views & sunsets. Enjoy open-concept living, 2 cozy fireplaces, updated kitchen, & 1st floor primary retreat with a private balcony & spa-inspired bath. Upstairs offers a guest suite with stunning designer bath featuring a freestanding soaking tub & luxurious finishes. Chic designer lighting throughout, complimented by vaulted & wooden feature ceilings add to the interior ambiance. Located in gated Signal Ridge with 3 pools & a short walk to The Harbor's dining, shopping, & entertainment, this is lake living at its finest.

928 Signal Ridge Pl, Rockwall

107 Sceptre Dr, Rockwall
$780,000
4 Beds ⋅ 4 Baths ⋅ 21314046 MLS
Welcome to luxury lakeside living in one of Rockwall's most sought-after gated and guarded communities! This exceptional 4-bedroom, 3.5-bath custom home with a 3-car garage offers the perfect blend of elegance, comfort, and thoughtful updates. Rich wood tones, high-end custom finishes, and impeccable craftsmanship create a warm and inviting atmosphere throughout. Designed with entertaining in mind, the open-concept floorplan seamlessly connects the spacious living areas, gourmet kitchen, and dining spaces, making gatherings with family and friends effortless. The expansive primary suite is a true retreat, offering plenty of room to unwind and featuring a spa-inspired ensuite bath designed for relaxation with luxurious finishes and a peaceful ambiance. Upstairs is thoughtfully designed to provide the perfect balance of privacy and functionality. A spacious game room and dedicated media room create the ultimate entertainment hub, while the generously sized secondary bedrooms ensure everyone has their own space. A second primary suite offers exceptional flexibility, making it ideal for multigenerational living, extended guests, or older children seeking a private retreat. This home has also been extensively updated with major mechanical improvements for peace of mind, including a Class 4 impact-resistant roof, new custom metal turret and chimney cap, oversized energy-efficient water heater, built-in side-by-side stainless steel refrigerator, and custom gutters with premium stainless steel leaf guard mesh and fresh epoxy floors in garage. Outside your front door, enjoy an unmatched resort-style lifestyle in this exclusive lakeside community featuring a marina, multiple parks and ponds, scenic walking and biking trails, The Five 01 restaurant, sparkling pools, tennis courts, golf cart-friendly streets, and countless family-friendly activities year-round.

107 Sceptre Dr, Rockwall

1028 Signal Ridge Pl, Rockwall
$265,000
3 Beds ⋅ 2 Baths ⋅ 21310732 MLS
Welcome to this adorable condo just a short walk from the Harbor District and minutes from I-30! This beautifully updated home is move-in ready, featuring a master suite on the main level, a kitchen with granite countertops, and a mosaic tile backsplash. The main level also includes a second second bedroom, also perfect for an office space, and a large open living area with a fireplace, vaulted ceilings, skylights and balcony access. The second level offers an additional master suite, along with a loft area equipped with built-in bookshelves. Enjoy panoramic views from the oversized balcony, which also has a private storage closet. This unit comes with two assigned parking spaces right out front. The community enjoys three beautiful pools, one conveniently located within walking distance of this unit. Don't miss the chance to call this stunning condo your new home! Roof has been replaced for the entire community!

1028 Signal Ridge Pl, Rockwall

Listings provided by North Texas Real Estate Information Systems (NTREIS). Listing data has been deemed reliable but is not guaranteed to be accurate by the MLS.

Last updated:

How much is your home worth?

Get instant property value now!