Refine Search
Sort by
$524,000
4 Beds 4 Baths 21186813 MLS
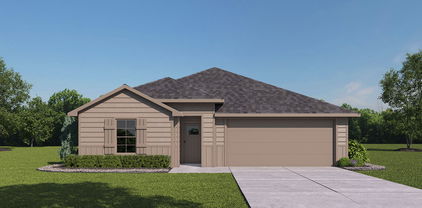
MLS# 21186813 - Built by UnionMain Homes - Ready Now! ~ This stunning single-family residence, built in 2025, offers 2,931 square feet of thoughtfully designed living space. Featuring four spacious bedrooms, including four primary suites, and four well-appointed bathrooms (three full, one half), this traditional home is ideal for modern living. The open floorplan enhances the flow, with an eat-in kitchen boasting a kitchen island and pantry, perfect for gatherings. Enjoy the comfort of ENERGY STAR heating, central air cooling, and high-speed internet availability. The covered patio overlooks a large backyard with a sprinkler system and minimal trees, ideal for outdoor activities. Located in the desirable Edgewater subdivision within Rockwall ISD, residents benefit from excellent schools, including Sharon Shannon Elementary and Heath High School. Additional features include decorative lighting, walk-in closets, and a two-car garage. Experience contemporary elegance in a prime location!

411 Sedgwick Dr, Fate

$440,000
3 Beds 3 Baths 21186509 MLS
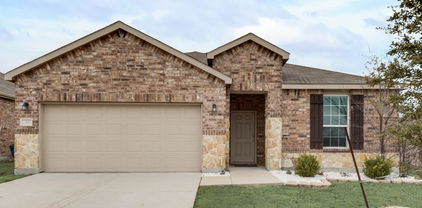
MLS# 21186509 - Built by Chesmar Homes - Ready Now! ~ Fall in love the moment you step inside this beautifully designed two-story home in the desirable Avondale community, ideally situated on a premium corner lot. This open-concept floor plan features a spacious gourmet kitchen with decorative tile accents, elegant glass-front cabinetry, and seamless flow into the bright living and dining areas. The family room is highlighted by a cozy fireplace and large picture windows that flood the home with natural light, creating an inviting space for everyday living and entertaining. The private study offers rich wood flooring, a charming box window, and a large closet, making it a versatile flex space ideal for a home office, playroom, or guest retreat. The oversized primary suite provides a peaceful escape and leads to a spa-inspired galley-style bathroom with abundant storage and two generous walk-in closets. Upstairs, enjoy a dedicated media room perfect for movie nights, along with two oversized secondary bedrooms designed for comfort and functionality. This home offers modern finishes, thoughtful design, and exceptional living space in a sought-after master-planned community with convenient access to shopping, dining, schools, and major highways. Photos are representative.

2503 Auburn St, Fate

$585,000
5 Beds 4 Baths 21185352 MLS
Motivated and ready to work with any buyer! Thoughtfully upgraded with high-end designer finishes throughout, this home offers a level of quality rarely found at this price point. The show-stopping custom kitchen is truly unlike the rest—featuring premium cabinetry, luxury countertops, designer lighting, top-tier appliances, and an impressive oversized island that serves as the heart of the home. Whether you're hosting elegant dinner parties or enjoying everyday family meals, this kitchen was designed to impress.The spacious floor plan offers generous living areas filled with natural light, beautifully appointed bedrooms, and flexible spaces ideal for working from home, entertaining, or relaxing. Every detail has been carefully curated, allowing the next owner to move in and immediately enjoy a home that feels both sophisticated and welcoming.Beyond the stunning interior, you'll appreciate an impressive list of premium upgrades that provide lasting value and peace of mind, including a Generac whole-home generator, brand-new HVAC system, tankless water heater, newer roof, EV charging outlet, new privacy fence, and updated irrigation system—major investments already completed for you. Step outside and enjoy beautiful lake views, peaceful surroundings, and the added luxury of living just across from the golf course, creating an exceptional setting that feels like a private retreat every day.Located within the highly acclaimed Rockwall ISD, you'll also enjoy quick access to Lake Ray Hubbard, Downtown Rockwall, The Harbor, boutique shopping, waterfront dining, parks, walking trails, marinas, and year-round entertainment. Seller will pay the buyer's first month's mortgage with an acceptable offer, making luxury living even more attainable.

1998 Lake Forest Dr, Rockwall

$599,000
4 Beds 4 Baths 21180017 MLS
Rockwall Schools! This stunning 1-story home provides a comfortable open floorplan with ample room for the entire family. A convenient home office is located just off the foyer and includes barn doors for added privacy. The kitchen features a spacious island and overlooks the well-lit great room. A multi-slide door allows access to the covered patio, great for outdoor living. In from the garage, a HovHall and laundry room keep your home tidy. The primary suite, located at the back of the home, includes a private bath and spacious walk-in closet. A versatile activity room and media room allow entertainment of all kinds. Located in Monterra, the neighborhood offers amazing amenities including a resort-style pool, pickleball court, playground, and walking trails.

1215 Cartona Rd, Fate

$649,000
4 Beds 4 Baths 21182552 MLS
Get ready for the Texas Summer Heat with this beautiful POOL Home. This functional layout features 4 bedrooms plus an office and 3.5 bathrooms including a separate secondary room with ensuite bathroom, perfect for a MOTHER-IN-LAW SUITE or guest suite. Gourmet kitchen has 5 burner GAS COOKTOP, large walk-in Pantry, and oversized granite island. The spacious primary suite includes wood floors and a sitting area, plus a spa-like bathroom with a separate garden tub, oversized shower, dual vanities, makeup vanity, and a CUSTOM CLOSET. Additional features for this house include PLANTATION SHUTTERS, WOOD FLOORS, custom laundry room, and EPOXY FLOORS in the 2.5 car garage. And of course the entertainer’s backyard is complete with an oversized covered patio and beautiful custom pool with travertine decking, calming water features and a tanning ledge. Additional neighborhood amenities include volleyball and basketball courts, large resort style pool, walking trails, and more!

1234 Livorno Dr, Mclendon Chisholm

$325,000
3 Beds 2 Baths 21183200 MLS
Charming Comfort Meets Small-Town Magic in Royse City! Welcome to your next chapter in this beautifully maintained 3-bedroom, 2-bath gem nestled in the heart of Royse City! This delightful home blends classic charm with modern comforts, offering an open and airy floor plan perfect for everyday living and entertaining alike. The spacious living area flows effortlessly into the kitchen complete with stainless steel appliances, ample cabinetry, and a cozy dining nook filled with natural light. Retreat to a serene primary suite featuring a walk-in closet and private bath, while two additional bedrooms provide flexible space for family, guests, or a home office. Step outside to enjoy a generously sized backyard, big enough to build a pool—ideal for summer barbecues, gardening, or simply relaxing under Texas skies. Located in a friendly community with great schools, local shops, and quick access to major highways, this home delivers the perfect blend of peaceful living and everyday convenience. Don't miss your chance to own a piece of Royse City charm—schedule your showing today!

5507 Huffines Blvd, Royse City

$699,990
4 Beds 4 Baths 21181148 MLS
MLS# 21181148 - Built by Coventry Homes - Const. Completed Aug 08 2026 ~ Introducing the Falls Plan in the desirable city of Rockwall, a beautifully crafted new home offering 3,667 sq. ft. of spacious and flexible living designed for the way you live today, featuring 4 bedrooms, 3.5 baths, and an impressive 4-car garage, with options that include a private study, a dedicated media room, and a 4th-car garage option ideal for extra storage or hobbies; this home stands out with an elegant curved staircase, creates a warm and inviting atmosphere with a stylish fireplace option, and offers open-concept living perfect for both everyday comfort and entertaining, all just minutes from Lake Ray Hubbard, top-rated Rockwall ISD schools, shopping, dining, and easy access to I-30- NO MUD - NO PID!—schedule your private tour today and discover why Rockwall is the perfect place to call home.

2303 Laurel Dr, Rockwall

$340,900
4 Beds 3 Baths 21181069 MLS
MOVE IN READY! The Silverbell plan delivers spacious living with stylish comfort and versatility. Offering over 2,200 square feet across two stories, this thoughtfully designed layout includes an open-concept main floor featuring a large kitchen, inviting dining area, and generous living space—perfect for everything from quiet nights in to lively get-togethers. The private primary suite is a true retreat, featuring a spa-like bath and large walk-in closet. A convenient powder room and extra storage complete the main level. Upstairs, three roomy bedrooms and a loft provide space for guests, hobbies, or home office setups. A second full bath and laundry room are thoughtfully placed for everyday ease. Whether you need room to spread out, spaces to entertain, or flexible options for how you live and work, the Silverbell offers it all with comfort and style. NO MUD OR PID!

617 Teardrop Ct, Royse City

$235,990
3 Beds 2 Baths 21179594 MLS
New! Super cute single story floor plan! Three bedrooms, two full baths, with covered patio. Home includes, island kitchen, granite counters throughout, LED lighting, full sprinkler system, professionally engineered post tension foundation, and much more! Discover the tranquility of Wildwood, a charming community nestled in the heart of Royse City. Surrounded by lush greenery and serene landscapes, this idyllic neighborhood offers a peaceful escape from the hustle and bustle of city life. Enjoy easy access to top-rated schools, parks, and shopping centers, making Wildwood the perfect place to call home. Enjoy the convenience of easy access to major highways, making it a breeze to commute to work or explore the surrounding area. Spend your weekends exploring the nearby parks, fishing in the local lakes, or simply relaxing in the comfort of your own backyard. Don't miss out on this incredible opportunity to own your dream home in Wildwood. Contact us today to schedule a tour!

224 Whispering Pine Dr, Royse City

$289,990
4 Beds 3 Baths 21179529 MLS
New! Amazing two story! Four bedrooms, three full baths, with large upstairs game room. Home includes, island kitchen, granite counters throughout, LED lighting, full sprinkler system, professionally engineered post tension foundation, and much more! Are you looking for a new home in Royse City? Wildwood is now selling! This Express Series community offers 2 to 4 bedroom floorplans ranging in size from 1,022 to 2,276 square feet, providing options to best fit your lifestyle! Wildwood is located within the small, but growing town of Royse City, which offers ample amounts of shopping, dining, and entertainment, all while providing locals the benefits of small-town living. Call us today to learn more about Wildwood!

208 Whispering Pine Dr, Royse City

$263,990
4 Beds 3 Baths 21179505 MLS
New! Amazing and spacious single story! Four bedrooms, three full baths, with separate study-den. Home includes, island kitchen, granite counters throughout, LED lighting, full sprinkler system, professionally engineered post tension foundation, and much more! Are you looking for a new home in Royse City? Wildwood is now selling! This Express Series community offers 2 to 4 bedroom floorplans ranging in size from 1,022 to 2,276 square feet, providing options to best fit your lifestyle! Wildwood is located within the small, but growing town of Royse City, which offers ample amounts of shopping, dining, and entertainment, all while providing locals the benefits of small-town living. Call us today to learn more about Wildwood!

324 Whispering Pines Dr, Royse City

$247,990
4 Beds 2 Baths 21179436 MLS
New! Spacious single story! Four bedrooms, two full baths, with open floor plan and covered patio. Home includes, island kitchen, granite counters throughout, LED lighting, full sprinkler system, professionally engineered post tension foundation, and much more! Discover the tranquility of Wildwood, a charming community nestled in the heart of Royse City. Surrounded by lush greenery and serene landscapes, this idyllic neighborhood offers a peaceful escape from the hustle and bustle of city life. Enjoy easy access to top-rated schools, parks, and shopping centers, making Wildwood the perfect place to call home. Enjoy the convenience of easy access to major highways, making it a breeze to commute to work or explore the surrounding area. Spend your weekends exploring the nearby parks, fishing in the local lakes, or simply relaxing in the comfort of your own backyard. Don't miss out on this incredible opportunity to own your dream home in Wildwood. Contact us today to schedule a tour!

332 Whispering Pine Dr, Royse City

$250,990
4 Beds 2 Baths 21179424 MLS
New! Spacious Single story! Four bedrooms, two full baths, with open floor plan and covered patio. Home includes, island kitchen, granite counters throughout, LED lighting, full sprinkler system, professionally engineered post tension foundation, and much more! Are you looking for a new home in Royse City? Wildwood is now selling! This Express Series community offers 2 to 4 bedroom floorplans ranging in size from 1,022 to 2,276 square feet, providing options to best fit your lifestyle! Wildwood is located within the small, but growing town of Royse City, which offers ample amounts of shopping, dining, and entertainment, all while providing locals the benefits of small-town living. Call us today to learn more about Wildwood!

328 Whispering Pine Dr, Royse City

$750,000
5 Beds 5 Baths 21179408 MLS
MLS# 21179408 - Built by Stonefield Homes - Ready Now! ~ Experience extraordinary luxury in The Tahiti, an exquisite 3,962 sq. ft. two-story residence crafted for discerning homeowners who demand the very best. This exceptional home boasts 5 spacious bedrooms, 2 of which are conveniently located on the main level. 4.5 luxurious baths, a dedicated study, an expansive game room, and an extended covered outdoor living area—perfect for year-round enjoyment and entertaining. The thoughtfully designed open-concept floor plan strikes the ideal balance between privacy and entertaining, with generous living spaces that flow seamlessly. The main-level owner's suite serves as your personal sanctuary, featuring dramatic vaulted ceilings and a resort-inspired en-suite bath complete with indulgent finishes. A standout feature is the oversized walk-in closet, which connects directly to the large laundry room for effortless convenience and everyday elegance. Upstairs, discover three additional bedrooms, two full baths, and a versatile game room—ideal for family fun, movie nights, or quiet relaxation.

207 Links Ct, Heath

$273,990
4 Beds 3 Baths 21179319 MLS
New! Amazing two story! Four bedrooms, three full baths with large upstairs loft. Home includes, island kitchen, granite counters throughout, LED lighting, full sprinkler system, professionally engineered post tension foundation, and much more! Are you looking for a new home in Royse City? Wildwood is now selling! This Express Series community offers 2 to 4 bedroom floorplans ranging in size from 1,022 to 2,276 square feet, providing options to best fit your lifestyle! Wildwood is located within the small, but growing town of Royse City, which offers ample amounts of shopping, dining, and entertainment, all while providing locals the benefits of small-town living. Call us today to learn more about Wildwood!

323 Whispering Pine Dr, Royse City

$469,999
4 Beds 3 Baths 21178098 MLS
Built less than two years ago and loaded with thoughtful upgrades, this beautifully maintained 4-bedroom, 3-bath home in the sought-after Sonoma Verde community offers one of the best values in Rockwall County. With 2,253 square feet of well-designed living space, the open-concept layout features luxury vinyl plank flooring, a striking stone fireplace, and seamless flow ideal for both entertaining and everyday living. The island kitchen is equipped with granite countertops, a gas cooktop, built-in oven, and generous prep space, making it as functional as it is stylish. The private primary suite serves as a relaxing retreat with dual vanities, a seamless glass walk-in shower, and an oversized walk-in closet, while a separate fourth bedroom with its own en-suite bath and dual closets provides excellent flexibility for guests, multi-generational living, or a home office. Step outside to a covered patio overlooking a fully fenced, oversized backyard that backs to a peaceful greenbelt, offering beautiful sunrise and sunset views and a true sense of privacy. Located just minutes from Lake Ray Hubbard and The Harbor at Rockwall, you’ll enjoy easy access to dining, shopping, and recreation, all while living in a vibrant community known for its amenities, neighborhood events, and welcoming atmosphere.

1927 Frediano Ln, Mclendon Chisholm

$1,699,000
4 Beds 6 Baths 21169046 MLS
NO EXPENSE SPARED when this 6000 SF+ ESTATE was created!! Near perfection & quality from front to back & top to bottom! Beginning with extensive professional landscaping front & back. Make note of this classic traditional substantial custom brick & stone exterior with beautiful Cast Stone accents. This one will stay on your mind! Not to mention the breathtaking RESORT INSPIRED back yard most only dream about which boast an oversized raised SPA that cascades down into the stately oversized rectangular sports pool with a Negative (ZERO)edge that flows down to the private FIRE PIT area. The outdoor living area with fireplace & oversized grilling & bar area offer travertine decking and custom raised stone & capped flowerbeds & landscaping areas (easily a $300K to $400K backyard in todays cost) all overlooking a private greenbelt area & community lake. Enter thru the DOUBLE FRONT 8FT Iron Doors to a stunning winding staircase accompanied by an executive private office (incredible trim & millwork) & oversized formal dining area. Lightly hand scraped hardwood flooring most everywhere down (except wet areas) including the stairs, the landing & the Game Room. The impressive private & separate Primary Suite is on the first level as is a 2nd Guest Rm that offers double doors that open to the outdoor oasis. Up are TWO ensuites, huge Gm Rm & full service Bar area (DW, Mic, & Bev Fridge) plus a true home Theater that seats 7+ (not a typical Media Rm) with access from the back (2nd) Staircase. Notate all the different unique ceiling treatments. I could go ON & ON & ON! Come see this one & park in the double wide circular drive or under the GATED PORT-CHECHE or in the PRIVATE secure MOTOR CT that accesses the Oversized 3 Car Gar & the SEP oversized 4th Car Gar. (6 Car Covered Parking). It's worth the tour!

140 Manor Dr, Heath

$596,000
4 Beds 3 Baths 21085635 MLS
Incredible opportunity to live in the highly sought-after Buffalo Creek community with executive golf-community living. this 4-bedroom, 3-bath home blends modern design with effortless indoor-outdoor living. Clean lines, curated finishes, and intentional spaces create a home that feels both elevated and livable. At the center is a sleek, modern kitchen designed for both everyday ease and entertaining. It features SS appliances including a 6-burner gas range with dual ovens, griddle, pot filler, secondary convection oven, warming drawer, dishwasher, microwave, trash compactor, beverage fridge, and wine fridge. Striking black tile and a generous island anchor the space, opening seamlessly to the main living area for an easy flow. Just off the kitchen, a scullery adds luxury and function, offering exceptional storage and a secondary sink—keeping the main kitchen pristine while enhancing everyday convenience. The living room is centered around a contemporary fireplace. Expansive windows extend the living space outdoors, opening to a spacious patio and a resort-style backyard complete with a spa pool. Outdoor living continues with a covered patio featuring a sauna that conveys with the home, creating a private, wellness-inspired retreat just steps from the main living space. Two bedrooms, including the primary suite, are located on the main level. The primary suite offers a peaceful retreat with a spa-inspired en-suite bath and serene views of the backyard patio. Upstairs, two additional bedrooms feature exceptionally large walk-in closets, along with a full bath and access to multiple attic storage areas—providing flexibility and storage rarely found in homes of this caliber. The exterior is enhanced with a permanent LED outdoor lighting system, adding year-round ambiance and curb appeal. Residents enjoy walkable access to The Enclave’s community pool, along with additional Buffalo Creek amenities including pool, playground, tennis courts, and scenic walking trails

1714 Weiskopf Dr, Heath

$434,990
3 Beds 3 Baths 21173580 MLS
Exceptional craftsmanship combines with genuine comforts in The Lily floor plan by David Weekley Homes in Monterra. Open-concept family and dining spaces showcase the interior design refinements that grant this home exceptional style and livability. The kitchen creates an enhanced culinary atmosphere with a corner pantry, center island and open sight lines extending across the gathering spaces and out onto the covered porch. The front study presents a versatile space for a home office or a high-tech media studio. The Owner’s Retreat features an Owner’s Bath and walk-in closet to make the start of each day superb. Growing decorative styles will have a superb place to call their own in the beautiful junior bedrooms. Send the David Weekley Homes at Monterra Team a message to begin your #LivingWeekley adventure with this new home in Fate, Texas.

1539 Lazio Way, Fate

$285,000
3 Beds 2 Baths 21169745 MLS
ASSUMABLE NOTE at 3% interest rate! Come and enjoy life in the quiet and welcoming Spring Meadow addition of Woodcreek in Fate, TX! Conveniently located with easy access to I-30, this home is just minutes east of Rockwall’s popular dining, shopping, and entertainment options—offering the perfect balance of small-town charm and city convenience. This beautifully updated 3-bedroom, 2-bathroom home with a dedicated office features a desirable open-concept floor plan and split bedrooms, providing both functionality and privacy. Recent updates throughout the home include new flooring, fresh interior paint, updated baseboards, and modern light fixtures that give the space a bright, refreshed feel. The heart of the home is the stunning kitchen, complete with a large center island, stainless steel appliances, new quartz countertops, and updated faucet and hardware—perfect for everyday living and entertaining alike. Cozy up by the fireplace in the living area, or unwind in the tastefully updated bathrooms that add a touch of luxury. Step outside to a fully fenced backyard, ideal for relaxing, entertaining, or accommodating kids and pets. This move-in-ready home truly has it all—location, updates, and comfort. Call us today to schedule a showing!

313 Citrus Dr, Fate

$289,990
3 Beds 2 Baths 21166692 MLS
Don't miss this Single-Story Home in the Williamsburg community offering active lifestyle options! This charming 3-bedroom home offers the open-concept layout complete with fresh paint and new flooring throughout. *NEW ROOF* installed June 2026! The spacious living and dining areas create the perfect setting for everyday living and entertaining. The large Master Suite features a private ensuite bath with double vanities and a seated shower for added comfort and convenience. Enjoy peaceful mornings on the covered front patio and unwind in the evenings on the covered back patio overlooking the oversized backyard—ideal for entertaining, play, or simply relaxing near a grill with a refreshing ice tea beverage.

609 Bassett Hall Rd, Fate

$312,000
4 Beds 2 Baths 21162754 MLS
Welcome to this beautiful 4-bedroom, 2-bath home located in the highly desirable Woodcreek community. This open-concept floor plan features charming wainscoting in the entryway and a spacious kitchen that overlooks the breakfast area and living room—perfect for entertaining. The living room is anchored by a stunning shiplap fireplace and surrounded by abundant windows that fill the home with natural light and offer views of the backyard. Situated on a corner lot, this home boasts excellent curb appeal and strong street presence. The front room is versatile and can easily serve as a home office, gym, or flex space. All bedrooms are generously sized with walk-in closets, while the private primary suite is tucked away at the back of the home just off the living room. Residents of Woodcreek enjoy top-notch amenities including a fitness center, clubhouse, swim center, tot lot, parks, and dog parks. This home truly checks all the boxes and is ideal for families looking for space, comfort, and a place to call their forever home. Motivated Seller

3204 Everly Dr, Fate

$610,000
4 Beds 4 Baths 21152874 MLS
Life at 2212 Brooks Trail is defined by ease, energy, and access to one of Heath’s most coveted lifestyle communities. Positioned within the Heath Golf & Yacht Club, this residence offers more than a home, it delivers a daily rhythm shaped by wellness, connection, and resort-style living. Inside, nearly 3,800 square feet of thoughtfully planned space unfolds with a natural flow ideal for both entertaining and everyday life. The heart of the home is a chef-inspired kitchen designed for gathering, featuring an oversized island, generous storage, and seamless connection to main living areas. Multiple living spaces allow for flexibility, including a dedicated media room movie nights and a spacious game room perfect for hosting or relaxing with family and friends. The primary suite provides a quiet escape with spa-style finishes and ample room to unwind, while secondary bedrooms are well-proportioned and thoughtfully placed for privacy. Step outside to a covered patio with spacious backyard an inviting setting for morning coffee, weekend barbecues, or peaceful evenings as the Texas sky comes alive at sunset. Homeownership here includes access to the Heath Golf & Yacht Club’s clubhouse amenities, offering a true extension of your living space. Enjoy a fully equipped fitness center, resortstyle pool, tennis courts, scenic jogging and biking trails, parks and an on-site restaurant—all designed to support an active and social lifestyle. Private golf memberships are available separately for those seeking an elevated club experience. Located within Rockwall ISD and just minutes from Lake Ray Hubbard, shopping, and dining, this home represents outstanding value in a premier master-planned community. Qualified buyers may take advantage of an aggressive promotional interest rate through our preferred lender partner—details available through the co-listing agent. Schedule your private showing and experience the lifestyle that sets Heath Golf & Yacht Club apart. Special Rates avail

2212 Brooks Trl, Heath

$345,000
4 Beds 3 Baths 21161962 MLS
Drastic PRICE REDUCTION! Below appraisal value! Discover this charming two-story brick home accented with beautiful stonework, perfectly situated in the sought-after Lofland Farms community. With an on-site elementary school and quick access to major highways, shopping, dining, and entertainment, convenience is built right in. The spacious, well-designed layout features a comfortable primary suite plus a guest bedroom and full bath on the main floor—ideal for multi-generational living or hosting visitors. The kitchen and breakfast nook flow seamlessly into the inviting family room, complete with a gas-starter, wood-burning fireplace for cozy evenings at home. A formal dining room connects to a private den that works perfectly as a home office or study. The kitchen has been tastefully updated with stainless steel appliances and modern fixtures. Additional recent improvements include fresh interior paint and new laminate wood flooring in the guest bedroom. Practical upgrades continue with a 2018 roof, full sprinkler system, complete guttering, and solar screens on west-facing windows. Step outside to an expansive cedar-covered patio—an entertainer’s dream—with plenty of space for an outdoor kitchen and living area. The backyard is framed by handsome stained board-on-board fencing for added privacy. As an added bonus, the seller is willing to offer concessions toward cosmetic updates such as paint and flooring, giving you the opportunity to personalize the home to your taste. With a low 1.56% tax rate and no MUD or PID taxes, this home offers exceptional value. Come see why this could be your home sweet home.

2111 Danbury Dr, Rockwall

Listings provided by North Texas Real Estate Information Systems (NTREIS). Listing data has been deemed reliable but is not guaranteed to be accurate by the MLS.

Last updated: