Refine Search
Sort by
$1,295,000
6 Beds 5 Baths 21198759 MLS
Wide open space! True country living in Royse City! This beautiful corner property offers just over 4 acres with mature trees, large pond & multiple outdoor entertainment areas including a firepit, horseshoe setup and a dreamy custom playhouse. Fully fenced and cross-fenced, it’s ready for your animals. Home spans 4,824 sq ft with a spacious 6 bed, 4 bath layout, multiple living & dining areas and stunning built-ins throughout. The home blends thoughtful updates with a warm, inviting country feel. Enter through a grand foyer with a dedicated office, leading to a secondary bedroom ideal for art & hobbies. Nearby is an oversized laundry room and the first full bath. An expansive dining room features floor-to-ceiling cabinetry and elegant lighting, creating a beautiful setting for gatherings. A cozy breakfast area with additional built-ins overlooks the living room & kitchen, and a custom walk-in pantry keeps all appliances tucked away. The primary suite is a true retreat offering nearly 1,000 sqft with the ensuite bathroom & closet space. Complete with a fireplace & seating area, plus the luxurious bathroom with double sinks & vanities, separate soaking tub and a walk-in shower with heater & multiple sprayers. The custom closet is full of clever nooks, built-ins, and “closets within closets” — a must-see feature! Three more bedrooms are located downstairs, along with a full bath for convenience. Upstairs, discover an oversized game room complete with a built-in wet bar area, plus the 6th bedroom featuring a private balcony overlooking the front grounds & a full bath. Outside the property continues to impress with a 2,400 sq ft insulated shop that includes a full bath, extra-tall overhead doors perfect for an RV or boat, and a 20x60 overhang providing generous covered parking. Attached 2.5 car garage features epoxy flooring & an additional detached 2 car garage has been transformed into a fantastic home gym. This expansive property truly has it all!

1041 N Munson Rd, Royse City

$3,379,000
5 Beds 5 Baths 21205044 MLS
This ONE of a kind architectural showpiece has an exquisite flair of craftsmanship, design, and extraordinary setting. Exclusive 12 acs Gated Estate with AG. NO HOA’s. RISD. Surrounded by trees, fenced, landscaped, & private pond. Unforgettable grand entry monumental steel-&-glass architectural double doors, gas lanterns, & IPE hardwood & limestone accents. Custom architectural wall coverings. 5 luxury BR & 5 luxury baths w.custom flairs. Private family wing & media lounge. GREATROOM is the heart of the residence, 15ft vaulted ceiling clad in white oak, sculptural designer lighting, elegant gas fireplace frame w.custom finishes, built-in cabinetry w.tailored seating, stunning wall of steel reinforced glass, 8 ft steel-framed doors, w.multi-zone surround sound. CHEF KITCHEN is the centerpiece, culinary space, walnut cabinetry, 16 ft waterfall island w.seating for 5, built-in refrig w.walnut paneling, 48 inch Therm gas range, 6 burners, griddle, double oven, designer range hood, breakfast nook, framed by steel-and-glass doors. XL Butler‘s Pantry w.2nd Prep Kitchen. PRIMARY BR integrated king bed flanked by marble nightstands, striking Brazilian wood featured wall, luxury wall of windows w.blackout drapery, Two 8 ft steel doors private patio, vaulted exposed architectural beams. Private elegant office. PRIM Spa Haven floating dual vanities, Italian walk-in shower & soaking tub. PRIM DRESSING huge island w.his & her drawers, makeup vanity, chandelier, wardrobe storage, & more. Main areas 15ft vaulted white oak ceilings & 8 ft doors. Artesian wall finishes & walnut featured walls. Milgard window treatments. 6 car & workshop. SPORT POOL & infinity spa w.tanning ledge, premium Brazilian hardwood decking. Covered Outdoor fireplace, formal dining area, Lynx XL grill station, green egg, smoker, broil pit, stainless steel, outdoor storage, granite, refrig, & heaters. Tons of seating, Firepit lounge, dining, sun loungers, elegant gas lanterns, & audio system. Poolside spa bath.

1501 The Rock, Rockwall

$359,000
3 Beds 2 Baths 21195352 MLS
Tastefully updated and truly move-in ready, this beautiful split-level townhouse is nestled inside the gated, lakefront community of Lakeside Village on the shores of Lake Ray Hubbard. This light filled 3 bedroom, 2 bath home welcomes you with soaring vaulted ceilings, all new windows, new Dishwasher, new electric range and hood, new doors and hardware, new lighting throughout. Cozy up to the warm wood burning fireplace in winter months which anchors the spacious living area. Durable LVT flooring runs throughout, and a stylish wet bar makes entertaining effortless. Step outside to the expansive new Trex patio deck perfect for hosting friends or enjoying peaceful evenings outdoors. The thoughtfully designed split-level layout offers a private primary suite on the main floor, while two additional bedrooms are located on the lower level. Downstairs bedrooms each feature an additional flex space ideal for a home office, workout area, media room, or bonus retreat. The location within the community is unbeatable. The property backs to the golf course practice tee and sits just steps from the tennis and pickleball courts, as well as the playground. Residents of Lakeside Village enjoy access to a 9-hole golf course, community pool, basketball courts, tennis and pickleball courts, and beautifully maintained grounds. A nearby marina makes it easy to store your boat and embrace lake life all summer long. Conveniently located in Rockwall ISD, you’ll enjoy close proximity to shopping, dining at The Harbor, charming downtown Rockwall just 10 minutes away, and downtown Dallas approximately 30 minutes from your door. Lake living, resort-style amenities, and a prime location...this one truly has it all.

3019 Lakeside Dr, Rockwall

$579,999
4 Beds 3 Baths 21192466 MLS
STILL AVAILABLE FOR SHOWINGS & OFFERS! This home remains ACTIVE and available for private showings. Buyers are welcome to submit offers! Price Improvement & Seller is offering up to $10,000 toward buyer closing costs or anything of choice with an acceptable offer! Exceptional ONE STORY residence built in 2024 offers the perfect blend of luxury, comfort, and modern functionality in a thoughtfully designed 3,137 square-foot floor plan. From the moment you enter, soaring ceilings, abundant natural light, and an expansive open-concept layout create a warm and inviting atmosphere ideal for everyday living and entertaining. At the heart of the home, the chef-inspired kitchen features an oversized island, abundant cabinetry, stylish coffee bar, spacious pantry, and a GE 5-burner gas cooktop designed for effortless cooking and entertaining. A large utility room adds convenience, while smart home wiring, sound system capabilities, and energy-efficient construction enhance modern living. The versatile media room can easily serve as a movie theater, home gym, podcast studio, playroom, or creative retreat. A second living area positioned between three secondary bedrooms and two full bathrooms offers flexibility and privacy for guests, children, or multi-generational living. The secluded primary suite provides a peaceful escape with a spa-inspired ensuite bath and spacious walk-in closet. Step outside to enjoy the backyard and covered patio complete with a gas connection for grilling and outdoor entertaining. Perfect for relaxing evenings and weekend gatherings. A spacious 2-car garage completes this exceptional property. Located in the peaceful community of Gideon Grove, this home is minutes from grocery stores, shopping, dining, and offers convenient access to I-30 less than 3 miles away. Students attend highly sought-after Rockwall ISD. This stunning home delivers the lifestyle today’s buyers are searching for. Note: Home is Virtually Staged

1838 Gem Dr, Rockwall

$1,699,000
4 Beds 6 Baths 21169046 MLS
NO EXPENSE SPARED when this 6000 SF+ ESTATE was created!! Near perfection & quality from front to back & top to bottom! Beginning with extensive professional landscaping front & back. Make note of this classic traditional substantial custom brick & stone exterior with beautiful Cast Stone accents. This one will stay on your mind! Not to mention the breathtaking RESORT INSPIRED back yard most only dream about which boast an oversized raised SPA that cascades down into the stately oversized rectangular sports pool with a Negative (ZERO)edge that flows down to the private FIRE PIT area. The outdoor living area with fireplace & oversized grilling & bar area offer travertine decking and custom raised stone & capped flowerbeds & landscaping areas (easily a $300K to $400K backyard in todays cost) all overlooking a private greenbelt area & community lake. Enter thru the DOUBLE FRONT 8FT Iron Doors to a stunning winding staircase accompanied by an executive private office (incredible trim & millwork) & oversized formal dining area. Lightly hand scraped hardwood flooring most everywhere down (except wet areas) including the stairs, the landing & the Game Room. The impressive private & separate Primary Suite is on the first level as is a 2nd Guest Rm that offers double doors that open to the outdoor oasis. Up are TWO ensuites, huge Gm Rm & full service Bar area (DW, Mic, & Bev Fridge) plus a true home Theater that seats 7+ (not a typical Media Rm) with access from the back (2nd) Staircase. Notate all the different unique ceiling treatments. I could go ON & ON & ON! Come see this one & park in the double wide circular drive or under the GATED PORT-CHECHE or in the PRIVATE secure MOTOR CT that accesses the Oversized 3 Car Gar & the SEP oversized 4th Car Gar. (6 Car Covered Parking). It's worth the tour!

140 Manor Dr, Heath

$549,700
4 Beds 3 Baths 21089589 MLS
Welcome to your dream home in the lakeside community of Chandlers Landing on beautiful Lake Ray Hubbard. This stunning property has been completely remodeled from top to bottom, blending modern design with warm & inviting spaces perfect for relaxing, entertaining & enjoying lake community living. Once you step inside, you’ll immediately notice the LVP flooring that runs throughout the main living areas, creating a seamless and stylish flow. The spacious open-concept kitchen is a showstopper & is designed for entertaining and everyday living, featuring granite countertops, an abundance of custom cabinetry for storage, a large center island with seating and stainless steel double ovens, perfect for holiday dinners or casual get-togethers. The primary suite is truly a retreat on the main floor. The spa-like ensuite bathroom features a massive walk-in shower, dual sinks and open shelving on either side of the shower for both function and style. You’ll also love the large walk-in closet with ample space for storage and organization. Step outside to your private covered balcony and enjoy your morning coffee or unwind in the evening while soaking in peaceful views of the neighborhood. Every inch of this home has been thoughtfully updated—offering the perfect blend of luxury, comfort and functionality. From the open-concept layout and beautiful finishes to the multiple outdoor living spaces, this home is ready for you to move right in & start enjoying all that lakeside living has to offer. This guarded community provides peace of mind & an abundance of amenities, including two community pools, two tennis courts, private streets, wooded parks, walking trails, greenbelts, and even an on-site restaurant and marina. Whether you love boating, walking along scenic trails, or simply enjoying a close-knit neighborhood, this community has it all. Don’t miss your chance to experience this completely renovated home in Chandlers Landing on the shores of Lake Ray Hubbard.

205 Yacht Club Dr, Rockwall

$1,499,000
5 Beds 6 Baths 21055232 MLS
Seller has recent appraisal 200k above list price. Resort-inspired ranch estate designed for living and entertaining, in the gated community of The Oaks of Buffalo Way. A serene oasis with mature trees on a spacious, fenced 1.497 acre lot. With 5,879 Sq Ft of living space, plus a 430 Sq Ft enclosed cabana and 725 Sq Ft bonus suite above the garage, this property offers a combined 8,217 Sq Ft of thoughtfully designed spaces. Inside this estate, is an open layout with soaring 10-16 ft ceilings throughout, encompassing 5 expansive bedrooms, 4 full baths, a shared bath, and a half bath. The family room boasts custom built-in cabinetry, a large Travertine fireplace, and a beautiful coffered and beam ceiling. The kitchen offers a large island, eat in kitchen with a breakfast bar, and a large walk in pantry with custom built-in cabinetry. This true chef's kitchen has a Viking kitchen suite, including a large Viking professional range. Primary suite offers luxurious Italian marble throughout, a large spa tub, massive dual entry walk-in closets with built-ins, as well as a separate fully lined cedar closet with built-ins. Attached to the primary, is a large workout room and a private sauna. Custom upgrades at every turn, from woodwork and surround sound to an 18 carat gold plated sink. The large game room has a wine bar, wet bar, and refrigerator. There is also a separate wine room and a gun safe. Outdoor space includes a large enclosed poolside cabana complete with roll-up doors for seamless indoor-outdoor living along with a half bath, gourmet kitchen, kegerator and built in Viking grill. The pool is 65' x 35' with a diving board, large winding water slide, and an oversized spa accommodating 15 people. The four car, gated garage entry with bonus suite above it. Home updates: Pool Re-plastered and retiled 2025. Garage doors 2025. Updated windows. Da Vinci slate roof 2025. HVAC 2025 in apartment over the garage. Re-paved driveway completed in February 2025.

1990 Broken Lance Ln, Rockwall

$649,870
4 Beds 4 Baths 20816389 MLS
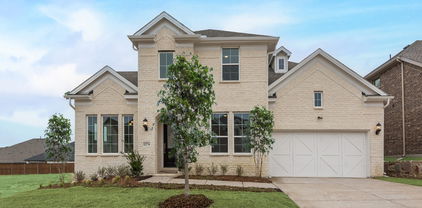
New Grand Home in Monterra - master plan neighborhood w swimming pool, splash pad, trails, basketball & pickleball courts! Sought after Rockwall ISD. 1 Block to pool & sport court. Modern white brick home. Sweeping curved staircase with wrought iron along upstairs. The Open concept family room has a wall of energy efficient windows, Wet Bar & a gas fireplace. Downstairs Media Room with French Doors - Formal Living, Den or Home Office. Upstairs Gameroom. Gourmet kitchen has island, Shaker cabinets, gorgeous slab countertops, stainless steel appliances, 5 burner gas cooktop, pots & pans drawers, trash can drawer, & walk in pantry. Custom features include 8 foot doors, wood floors, flat screen tv wiring, & thick trim. Primary Suite has a Free Standing Tub, glass shower w tile, rectangle sinks on separate vanities, & large walk in closet. Downstairs Guest Suite. Covered Back Patio has a gas line for BBQ & plumbed for a future sink & prewired for a fan. Convenient location w lots of shopping & dining options near Lake Ray Hubbard. Energy Star Partner w R38 & tankless water heater.

1224 Calebria Way, Fate

Listings provided by North Texas Real Estate Information Systems (NTREIS). Listing data has been deemed reliable but is not guaranteed to be accurate by the MLS.

Last updated: