Refine Search
Sort by
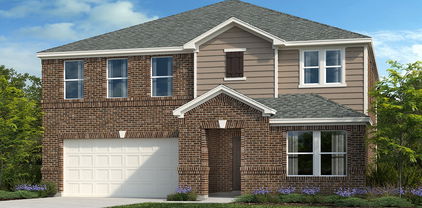
$369,000
4 Beds 3 Baths 21299285 MLS
** 2.99% FIXED RATE (3.75% APR) Plus, receive $500 a month for 24 months paid through the MegPrime App on Select Homes. Subject to Terms and Conditions Apply ** Brand New Construction by Megatel Homes! Experience lagoon living in Forney ISD at Bellagio, a vibrant master planned community featuring highly rated schools, scenic parks, and a welcoming small-town atmosphere rich in history as the Antique Capital of Texas. Enjoy resort-style amenities including a lagoon, fitness and wellness spaces, a full-service restaurant and bar, plus entertainment and relaxation for all ages. Move-in ready and never occupied! Megatel Homes Aurora plan is a 2-story, 2,457 square foot home featuring 4 spacious bedrooms, 2.5 bathrooms, a game room, a covered patio, and a 2-car garage. This home blends style and function with an open-concept layout that connects the kitchen and living areas, making it easy to enjoy daily life or host guests. The main-level primary suite offers comfort and privacy, complete with a roomy walk-in closet and a private ensuite bath. Situated on a 40 ft lot, this home is available with elevation A, showcasing a distinct and stylish exterior design.

1522 Newcastle Ln, Forney

$399,000
3 Beds 3 Baths 21299135 MLS
** 3.99% FIXED RATE (5.338% APR) PLUS, receive $500 a month for 24 months paid through the MegPrime App on Select Homes. Subject to Terms and Conditions Apply ** Brand New Construction by Megatel Homes! Experience lagoon living in Forney ISD at Bellagio, a vibrant master planned community featuring highly rated schools, scenic parks, and a welcoming small-town atmosphere rich in history as the Antique Capital of Texas. Enjoy resort-style amenities including a lagoon, fitness and wellness spaces, a full-service restaurant and bar, plus entertainment and relaxation for all ages. Under Construction! Megatel Homes Asher plan is a 1-story, 2,151 square foot home featuring 3 spacious bedrooms, 2.5 bathrooms, a welcoming entry foyer, a study, a utility room, a covered patio, and a 2-car garage. This home blends style and function with a luxurious layout that connects the kitchen and living areas, but gives privacy to the bedrooms, making it easy to enjoy daily life or host guests. The primary suite offers comfort and privacy, complete with a roomy walk-in closet and a private ensuite bath. Situated on a 50 ft lot, this home is available with elevation B, showcasing a distinct and stylish exterior design.

1828 Acosta Dr, Forney

$315,000
5 Beds 3 Baths 21293709 MLS
LOCATION, LOCATION, LOCATION....and BUC-EE's! Only 18 minutes from the nearest Buc-ee's and situated down a dead-end road on nearly 2 acres in Kaufman ISD, this property offers country living with space for the whole family! 2128 square feet PLUS an addition provides 5 bedrooms, a flex room, and 3 full bathrooms. The massive primary bedroom has space for a sitting area, separate from the additional sleep quarters for privacy, and offers an ensuite bathroom with garden tub and stand-up shower. The kitchen features a LARGE GRANITE ISLAND and is open to the dining area that boasts a wood burning granite FIREPLACE creating a cozy space for family dinners. Step out the french doors to an oversized attached carport, OUTDOOR KITCHEN equipped with full bathroom both beautifully designed with granite, decking for an above ground pool—perfect for entertaining family and friends! For those wanting a homestead lifestyle, you'll love the dog run, chicken coops, and three outbuildings offering endless possibilities for storage, workshops, hobbies, or livestock needs. With nearly 2 ACRES of usable land, no neighbors on either side, and NO KNOWN RESTRICTIONS, there's plenty of room to live the life you want-gardening, goats, chickens, horses, a donkey, or simply enjoying the peace and privacy of country living but still conveniently located CLOSE TO HIGHWAYS for an easy commute. Whether you're looking for multi-family living, space for animals, or outdoor entertainment, this HOMESTEAD combines it all and rural charm all in one package!

1287 County Road 134, Kaufman

$325,000
4 Beds 3 Baths 21273609 MLS
Welcome to this generously sized family retreat, offering an incredible layout and an abundance of space, just waiting to be your dream home. BUYERS, the Seller and preferred lender are offering up to 7K potential in closing cost incentives, PLUS up to a $650 1st year home warranty- please inquire. With 4 bedrooms, 2.5 bathrooms, a dedicated study, and a media room, there is truly a place for everyone and everything. The heart of the home is the living room and kitchen featuring an abundance of windows bringing in natural light, granite countertops, a gas stove, a large kitchen island perfect for gathering, a pantry, and a breakfast nook. Thoughtfully designed split bedroom floorplan— offering privacy and separation between the primary suite and secondary bedrooms, ideal for families of all sizes. Retreat to the spacious primary bedroom with its ensuite bathroom boasting a desired soaker tub, a separate shower, two sinks, and a generously sized walk-in closet. Step outside to the covered back patio, perfect for warm evenings, weekend barbecues, and enjoying the outdoors in comfort. Bonus- the community truly delivers — with scenic trails, a park, a soccer field, and more to keep you active and connected.  With an acceptable offer, seller is offering the garage refrigerator, stand alone freezer, some lawn equipment, some media room furniture, and some of the shelves and tools in the garage! Bring your finishing touches to make this wonderful home your own!

2936 Montrose Trl, Forney

$450,000
4 Beds 3 Baths 21291486 MLS
Experience the perfect blend of country living and modern comfort in this stunning 4-bedroom, 3-bath custom home situated on a spacious, fenced homesite in the highly sought-after Saddle Ridge community. Thoughtfully designed with an open-concept floor plan, this home features a large living area that flows seamlessly into the chef’s eat in kitchen, complete with abundant cabinetry, granite countertops, stainless steel appliances, double ovens, and an oversized island perfect for gathering and entertaining. The private primary suite offers a relaxing retreat with a spa-inspired bath featuring dual vanities, a soaking tub, separate shower, and a generous walk-in closet. Two additional bedrooms are located on the main level, while the upstairs bedroom, full bath, and expansive loft provide the perfect space for guests, a game room, home office, or multi-generational living. Step outside to enjoy the impressive covered patio overlooking the expansive backyard, offering plenty of room for outdoor entertaining, recreation, pets, or future additions. The fenced yard, fire pit area, and wide-open views create the ideal setting to enjoy peaceful Texas sunsets. Conveniently located with easy access to Terrell, Forney, and major commuting routes, this property delivers the tranquility of country living without sacrificing convenience.

15077 Saddle Ridge Cir, Terrell

$359,000
3 Beds 3 Baths 21296434 MLS
Welcome to this one-owner gem in Heartland! Perfectly situated across from a beautiful greenbelt featuring a large pond and fountain, this home offers stunning views and exceptional curb appeal. The backyard is truly a private oasis, featuring paved walkways surrounding the home, lush landscaping, a custom-built patio, storage building, private hot tub, and raised garden beds. Garden enthusiasts will fall in love with this outdoor retreat, you may never want to leave! Calling it gorgeous is an understatement. Inside, you'll find 3 bedrooms, including 2 on the first floor, a dedicated office, and an eat-in kitchen that overlooks the backyard and opens seamlessly to the living area. Designed with accessibility in mind, this ADA-friendly home also includes a chairlift. Upstairs features a spacious game room with built-in cabinetry and an entire wall of custom bookshelves, creating the perfect space for hobbies, entertainment, or a home library. Abundant natural light fills the home throughout. Additional highlights include a 3-car garage, immaculate landscaping, and access to Heartland's outstanding amenities, including a fitness center, multiple fishing ponds, pools, splash pads, walking trails, basketball courts, parks, and more. Conveniently located just minutes from I-20, commuting is a breeze. You'll also enjoy quick access to the new H-E-B, numerous restaurants, shopping, and everyday conveniences while still enjoying the peaceful feel of this established community. This is a rare opportunity to own a meticulously maintained home with one of the most impressive outdoor living spaces in the neighborhood.

2009 Indigo Ln, Forney

$709,900
6 Beds 5 Baths 21296250 MLS
*MOTIVATED SELLERS* WILL CONSIDER ALL REASONABLE OFFERS* Welcome to this exceptional property in University Estates, offering the perfect blend of space, functionality, and luxury on an expansive 1.6-acre lot with no HOA restrictions. This impressive home features a highly desirable floor plan with two primary suites conveniently located on the main level, making it ideal for multi-generational living or guest accommodations. Inside, you’ll find beautiful hardwood flooring, soaring ceilings, and a wide-open layout designed for both everyday living and entertaining. The chef’s kitchen is the heart of the home, showcasing dual islands, granite countertops, double ovens, stainless steel appliances, abundant cabinetry, and generous prep space. Upstairs, discover a hidden second living area complete with a cozy fireplace and private balcony overlooking the backyard. This level also includes four spacious bedrooms, two full bathrooms, a dedicated homework center, additional play or flex space, and several additional storage spaces, providing room for everyone to spread out. Outside, the possibilities are endless. In addition to the attached three-car garage, the property includes a large 20 x 40 workshop with two roll-up doors, perfect for hobbyists, business owners, or extra storage. The covered parking area offers additional space for vehicles, boats, or recreational equipment. Rarely does a property offer this combination of acreage, square footage and versatility in such a sought-after location. Experience the freedom of country-style living with all the conveniences of being close to shopping, medical, and endless dining options.

11070 Magic Ln, Forney

$259,999
3 Beds 2 Baths 21293496 MLS
Natural light fills the open-concept living area, creating an easy flow between the living room, kitchen, and dining space. The kitchen offers abundant cabinetry, generous counter space, and contemporary finishes, making everyday meals and gatherings feel effortless! The primary suite provides a peaceful retreat with a spacious feel and a well-appointed bath. Additional rooms offer flexible space for guests, a home office, fitness area, or creative pursuits. Outside, enjoy the established amenities of Heartland, including parks, walking trails, and recreational spaces. The community setting offers plenty of opportunities for fresh-air strolls and relaxed afternoons close to home. Convenient access to shopping, dining, and major commuter routes adds everyday ease. With its inviting layout, modern finishes, and flexible spaces, this charming home is move-in ready and a rare find in Heartland!

1983 Obsidian Trl, Forney

$349,821
3 Beds 3 Baths 21295659 MLS
This home is situated on a quiet cul-de-sac with no homes directly across the street, offering added privacy and open views. Step into an inviting open floor plan featuring a living room with 9-foot ceilings, flowing seamlessly into a den and great room. The soft beige Layton Lake vinyl plank flooring enhances the front entry, great room, and kitchen. The kitchen boasts 42-inch beech Hazelnut cabinets, a Silestone quartz Siberian breakfast bar island, and stainless-steel gas range, dishwasher, and microwave, with built-in USB and C ports for convenience. The primary bath includes a walk-in shower, double sink raised vanity with Miami Vena Silestone quartz. Outdoors, enjoy a 10x20 extended flatwork space outdoor area. Additional highlights include English Dove brick exterior, elongated toilets, and under-stair storage. Estimated completion date September.

3920 Parsons St, Crandall

$255,000
3 Beds 3 Baths 21295967 MLS
NEW PRICE. Amazing! Imagine not backing up to your neighbors yard, from your amazing back yard. Discover the perfect blend of comfort, style, and convenience in this beautifully maintained Springfield floorplan nestled in the highly sought-after Travis Ranch community. Built in 2020 and thoughtfully updated with fresh carpet, this two-story residence offers a timeless traditional layout ideal for both everyday living and effortless entertaining. Step inside to a spacious 20 x 15 living room, where natural light fills the space and creates a warm, inviting atmosphere. The generous footprint allows for multiple furniture arrangements and even room for an additional breakfast nook beside the kitchen’s extended bar seating. The kitchen is designed with both function and elegance in mind—featuring granite countertops, a breakfast bar, built-in cabinetry, and stainless steel all-electric appliances. Whether you’re preparing weeknight meals or hosting friends, this space supports it all with ease. Upstairs, all bedrooms are thoughtfully positioned for privacy and convenience. The primary suite offers a peaceful retreat with dual sinks, a separate shower, built-in storage, and large walk-in closet. Two additional bedrooms, one with walk-in closet, are complemented by a versatile game room, perfect for movie nights, play space, or a home office. Outdoors, enjoy a large backyard with no direct rear neighbor, offering rare privacy and room to relax, garden, or entertain. The front yard features mature landscaping, while the backyard boasts lush sod and plenty of space to make it your own. Located just minutes from the rapidly expanding Forney retail corridor—including Costco, H.E.B, BJ’s, and easy access to Heath and Rockwall—this home delivers both lifestyle and convenience. Community amenities include a pool, playground, sidewalks, and well-maintained common areas. Move-in ready, and ideally situated—this is the home you’ll want to see in person.

1715 Ackerly Dr, Forney

$265,000
4 Beds 2 Baths 21295125 MLS
Welcome to this charming, freshly painted four-bedroom, single-story home in the highly desirable Travis Ranch community! Stylish, low-maintenance, and move-in ready, this home offers an open-concept layout designed for comfortable everyday living and effortless entertaining. The spacious living area flows seamlessly into the dining area and well-appointed kitchen, featuring granite countertops, abundant cabinetry, a pantry, and a large island with seating—perfect for casual meals and gathering with family and friends. Privately located at the rear of the home, the primary suite provides a peaceful retreat with a generous vanity, walk-in shower, linen storage, and a spacious walk-in closet. Three additional bedrooms offer flexibility for family, guests, or a home office. Additional highlights include a dedicated laundry room with built-in shelving and space for a full-size washer and dryer, conveniently located off the attached two-car garage and serving as a functional mudroom. The garage also features coated flooring and built-in storage for enhanced organization. Enjoy outdoor living in the fully fenced backyard with a covered patio, ideal for relaxing or entertaining, plus a storage shed for lawn equipment, tools, or seasonal décor. Residents of Travis Ranch enjoy exceptional community amenities, including an on-site elementary school, resort-style swimming pool, splash pad, playground, walking trails, basketball court, and dog park. Don't miss this opportunity to own a beautifully updated, move-in-ready home in one of the area's most sought-after, amenity-rich communities!

2327 San Marcos Dr, Forney

$464,225
4 Beds 3 Baths 21295001 MLS
This stunning 2,813 sf One-Story new construction home is GFO Home's striking Johnson Floor Plan offering 4 Bedrooms, 3 Bathrooms, Study, and a spacious 3-car Garage on a sprawling 100' FT homesite, in the beautiful Polo Ridge Community. Highlights include a Private Study or Flex Room for whatever your family needs, a Gourmet Chef’s Kitchen featuring a large Center Island, Walk-in Pantry, and attached Breakfast Room, and an open concept Family Room with soaring 16' ft Ceilings, elegant Electric Fireplace, and modern Glass Slider Patio Doors leading to the spacious Covered Patio and Private Backyard. You’ll also enjoy 3 additional bedrooms and 2 full bathrooms, as well as a luxurious Primary Suite and Spa-Inspired Primary Bathroom with a designer Free-Standing Tub, Frameless Glass Walk-In Shower, and Oversized Walk-In Closet. And, discover additional functionality with a laundry room and mudroom off the garage entrance. Experience high-end living with GFO Home’s Johnson floor plan in the ultimate Dallas Destination, Polo Ridge Community. In this picturesque community, you'll enjoy stunning sunsets, gorgeous views, and beautiful surrounding greenery. Plus amazing community features like hiking & biking trails, parks, playgrounds, and a brand-new community amenity center and community pool coming soon! Zoned to Forney ISD.

9829 Palermo Ln, Mesquite

$469,990
4 Beds 3 Baths 21294962 MLS
From GFO Home’s grand Presidential Series, this stunning 3,001 sf One-Story new construction home is our striking Lincoln Floor Plan offering 4 Bedrooms, 3 Bathrooms, and a spacious 2-car Garage on a sprawling 100' FT homesite, in the beautiful Polo Ridge Community. Highlights include a Private Study or Bonus Flex Room, a Gourmet Chef’s Kitchen featuring a large Center Island, Walk-in Pantry, and attached Breakfast Room, and an open-concept Family Room with soaring 20-foot Cathedral Ceilings and an elegant 60-inch Electric Fireplace. Enjoy outdoor living with the spacious covered patio leading to your Private Backyard. You’ll also revel in 3 additional bedrooms, 2 full guest bathrooms, and a luxurious Primary Suite and Spa-Inspired Primary Bathroom with a designer Free-Standing Tub, Frameless Glass Walk-In Shower, and Oversized Walk-In Closet. Discover additional functionality with a laundry room and mudroom off the garage entrance. Experience high-end living with GFO Home’s Lincoln floor plan in your ultimate Dallas Destination, Polo Ridge Community. In this picturesque and scenic community, you'll enjoy stunning sunsets, gorgeous views, and beautiful surrounding greenery. Plus amazing community features like hiking & biking trails, parks, playgrounds, and a brand-new community amenity center and community pool coming soon! Zoned to Forney ISD.

9825 Palermo Ln, Mesquite

$370,000
3 Beds 3 Baths 21294194 MLS
MLS# 21294194 - Built by Ashton Woods Homes - Ready Now! ~ Welcome to this beautiful single-story home featuring a covered front porch that opens to a spacious foyer. Designed with the Harmony Collection, the interior of this homes features polished whites and matte black iron finishes. Within the center of this new home resides an open kitchen-living-dining room with access to the covered patio and backyard. The chef-inspired kitchen features an eat-in island, stainless steel appliances, and a walk-in storage pantry. Highlights of the private primary suite with vestibule entry include elevated ceilings, double-door entries, a dual sink vanity, walk-in shower with glass surround, a luxurious garden tub, and an expansive walk-in closet. On the other side of this home resides two secondary bedrooms each with their own walk-in closet and a shared bathroom. This home features many options and upgrades such as a landscaped fenced in private back yard, sprinkler system, energy efficient HVAC, dual pane energy efficient windows, luxury vinyl plank flooring and much more!

1812 Bachman Ln, Forney

$394,000
4 Beds 3 Baths 21294189 MLS
MLS# 21294189 - Built by Ashton Woods Homes - Ready Now! ~ Pocket Office! Introducing the new single-story home plan by Ashton Woods designed with the Artisan Collection featuring earthy tones and mixed textures. Upon entering this sprawling, single-story home plan, the foyer separates the open kitchen-living-dining area from the three, secondary bedrooms each with their own walk-in closet. An expansive, open living area takes center stage with access to the backyard covered patio. The gourmet kitchen features an eat-in island, stainless steel appliances and a walk-in storage pantry. The primary suite enjoys a vestibule entry for ultimate privacy, elevated ceilings, a dual sink vanity, luxurious garden tub, walk-in tile shower with glass enclosure, and an ample walk-in closet. A covered patio, landscaping package and sprinkler system, energy efficient HVAC, dual pane energy efficient windows, luxury vinyl plank flooring, and much more are all included in this new home plan by Ashton Woods.

1810 Bachman Ln, Forney

$369,000
3 Beds 3 Baths 21294185 MLS
MLS# 21294185 - Built by Ashton Woods Homes - Ready Now! ~ Study with French Doors! New Ashton Woods home plan designed with the Foundry Collection, this home features vintage-modern finishes. A quaint covered front porch opens to the foyer leading to a study and powder bathroom. Within the interior of this new home plan you'll find an open kitchen-living-dining area featuring a gourmet kitchen with an eat-in island, stainless steel appliances, and a walk-in storage pantry. The dining area opens to the backyard covered patio and fully fenced in backyard with sprinkler system. Ideally placed on the main level of this new home, the primary suite features a private entry off the family room with a dual sink vanity, spacious walk-in tile shower with glass enclosure, a luxurious garden tub, and an ample walk-in closet. Upstairs, two secondary bedrooms each with their own walk-in closet are just steps from the expansive game room. Storage throughout, this home plan offers flexible living with all the necessities.

1808 Bachman Ln, Forney

$1,499,000
5 Beds 4 Baths 21291735 MLS
Rare opportunity to expand your waterfront footprint!! The adjacent lot is available for separate purchase and may be negotiated in conjunction with the sale of the home, offering additional space, privacy, and future possibilities. Welcome to lake living at its finest on Cedar Creek Lake! Located in one of the area’s most sought-after waterfront communities, this beautifully remodeled retreat offers the perfect combination of luxury, comfort, and recreation. Just a short walk from Cedar Creek Country Club, residents enjoy convenient access to golf, tennis, swimming, dining, and a variety of family-friendly amenities. Designed for both entertaining and relaxation, the home features an open-concept floor plan with expansive water views and seamless indoor-outdoor living. The spacious outdoor living area is enhanced with electronic solar screens and three ceiling-mounted infrared radiant patio heaters, creating a comfortable space to enjoy year-round. Whether hosting guests or enjoying a quiet evening overlooking the lake, the outdoor setting is truly exceptional. Positioned directly across from the golf course and country club, this property offers a unique combination of waterfront serenity and golf-course convenience. The beautifully updated interior showcases quality finishes throughout, while the outdoor spaces capture the best of the Cedar Creek Lake lifestyle. Ideal as a full-time residence, luxury vacation home, or income-producing investment property, this turnkey waterfront retreat is ready to be enjoyed. Furnishings are negotiable with an acceptable offer. Experience the best of lakefront living with country club amenities just steps away.

19022 Tennis Court Dr, Kemp

$480,000
4 Beds 4 Baths 21292244 MLS
Exceptional single-story UnionMain home located in the highly desirable Park Trails community in Forney. Offering approximately 2,933 square feet, this thoughtfully designed home features 4 spacious bedrooms, 3.5 bathrooms, a private study, media room, and an oversized 3-car garage on a generous quarter-acre lot. The open-concept floorplan is perfect for entertaining with a large living area, oversized quartz island, stainless steel appliances, abundant cabinetry, and a split-bedroom layout that provides both privacy and functionality. The luxurious primary suite offers a relaxing retreat, while the secondary bedrooms include an ensuite guest room and a convenient Jack-and-Jill bath. Conveniently located near Highway 80 with quick access to shopping, dining, Costco, H-E-B, and everyday conveniences.

208 Sequoia Dr, Forney

$350,000
3 Beds 2 Baths 21280808 MLS
Welcome home to peaceful country living in the desirable Silver Creek addition! Nestled on 1.047 acres, this beautifully maintained 3-bedroom, 2-bath home offers the perfect blend of comfort, privacy, and convenience. The open-concept floor plan features durable ceramic tile flooring throughout the main living areas and a split-bedroom layout designed for added privacy. Step outside and enjoy the quiet, relaxing lifestyle this property provides. The fenced side and backyard areas are perfect for pets, play, or gardening. Entertain family and friends on the expansive 12x45 covered deck stretching across the back of the home, or take advantage of the many outdoor amenities, including a 12x9 greenhouse, two storage buildings, and an attached 10x14 workshop. A two-car carport provides covered parking and additional convenience. Major updates offer peace of mind, including a roof that is only two years old and a brand-new HVAC system installed in November 2025. This immaculate, move-in-ready home has been meticulously cared for and is ready for its next owner. Enjoy the spacious feel of the Silver Creek community, where homes are thoughtfully situated with room to breathe, while still being conveniently located near local schools. The elementary school is just down the street, and the middle and high schools are less than three miles away. Don't miss this opportunity to own a beautifully maintained home with space, privacy, and modern updates in a highly desirable location - Schedule your showing TODAY!

9885 Silver Creek Dr, Scurry

$259,000
4 Beds 2 Baths 21291071 MLS
Welcome to 1018 Kimbro Drive, a 4-bedroom home nestled in one of Forney's most amenity rich communities, Travis Ranch. Priced to sell along with a $4,000 lender credit available, this is the opportunity buyers have been waiting for. Step inside and you're immediately greeted by an abundance of natural light that pours through large windows throughout the home. The open living areas feel bright and airy from morning coffee to evening wind-down, the kind of natural warmth that makes a house actually feel like a home. Whether the afternoon sun is lighting up your living room or the morning light is filling the kitchen, every corner of this home is designed to let the outside in without sacrificing comfort or privacy. Four bedrooms means everyone gets their own space, whether you need dedicated home offices, a guest room, or a playroom that can grow with your family. The open layout flows naturally from room to room, making everyday living and entertaining equally effortless. Out back, you'll find a large backyard with plenty of room to run, play, garden, or build the outdoor escape you've always wanted. Whether that means a playset, a firepit gathering space, or just wide open grass for the kids and dogs, the space is here and it's ready for it. And the community around it? Travis Ranch is the most amenity-rich neighborhood in the county. Resort-style pool, splash pad, in-line hockey rink, covered playgrounds, sports fields, and miles of greenbelt trails for walking and jogging. Lewis Elementary sits right inside the neighborhood, making school mornings simple. You're also minutes from Highway 80 with a straight shot into Dallas when the city calls. At this price with a $4,000 lender credit in your pocket, 1018 Kimbro Drive checks every box. Schedule your showing today before someone else does.

1018 Kimbro Dr, Forney

$264,990
4 Beds 2 Baths 21293517 MLS
MLS# 21293517 - Built by Imagination Homes - Ready Now! ~ Imagination Homes proudly presents The Ballad — a thoughtfully designed 4-bedroom, 2-bathroom home offering 1,893 sq. ft. of open, inviting living space. From the moment you enter, you’re greeted by a wide, welcoming entryway that sets the tone for the home’s spacious and functional layout. Each bedroom is generously sized, providing comfort and flexibility for family, guests, or a home office. At the heart of the home, the open-concept kitchen, dining, and family room create a seamless flow that’s perfect for both everyday living and entertaining. The chef-inspired kitchen boasts abundant cabinetry, quartz countertops, a large single-bowl sink with an upgraded Moen faucet, a corner walk-in pantry, and a complete suite of GE stainless steel appliances, including a gas range, microwave, and dishwasher. The Primary Suite offers a private retreat featuring a spacious walk-in closet and a luxurious en-suite bath with a separate shower and deep soaking tub — ideal for unwinding after a long day. Throughout the main living areas and bathrooms, durable luxury vinyl plank (LVP) flooring adds warmth, style, and low-maintenance appeal. Step outside to a covered back patio, perfect for quiet mornings or evening gatherings. Enjoy quiet mornings or evening gatherings on the covered back patio, nestled in a well-located community just off Hwy 175 and 30 minutes from Downtown Dallas or minutes south of I-20 - offering both convenience and tranquility. Don’t miss your chance to experience the comfort, quality, and timeless design of The Ballad floor plan. Schedule your private tour today!

2525 Canadian Way, Crandall

$592,500
4 Beds 3 Baths 21288972 MLS
Situated on a beautiful 1-acre homesite in Shamrock Ridge offering no city taxes and no sewer fees, this exceptional home offers the perfect blend of comfort, functionality, and thoughtful upgrades throughout. Large windows and a cozy fireplace create a warm and inviting living space while providing stunning views of the backyard oasis. The spacious primary suite is conveniently located near living and dining areas, features abundant windows, private access to the back yard, a large walk-in closet, separate shower, and relaxing jetted garden tub. The additional downstairs bedroom, adjacent to a full bath, is currently utilized as a study and has plantation shutters and private access to the large front porch. Along with 2 sizable bedrooms and a full bath upstairs, the game room has been specially insulated for sound, making it an ideal space for entertainment, media, hobbies, or even a massive 5th bedroom! Designed with efficiency and durability in mind, the home includes extra insulation throughout, radiant barrier protection, foundation piers, and two attic fans. The 3-car garage is a standout feature, boasting 10' and 18' insulated garage doors, insulated walls and ceiling, 220V service, ceiling fans, extensive decked attic storage, all accessible from the side of the home by an oversized 20’ x 130’ driveway. This quiet Kaufman County neighborhood is conveniently located less than 5 minutes from I-20, and only 10-15 minutes from retail, dining, entertainment amenities, and Buc-ee's along Hwy 80. The area's newest school, Jacobs Elementary, will welcome your children when school starts back this year. With quality construction, energy-efficient features, and plenty of space both inside and out, this property is ready to welcome its next owners home. All information is deemed reliable but is not guaranteed and should be independently verified by the buyer's agent and buyer.

10519 E Clover Ln, Forney

$339,999
5 Beds 2 Baths 21292885 MLS
Welcome home to this beautifully refreshed five-bedroom, two-bathroom gem nestled in the heart of Terrell, Texas. If you've been searching for a home that's move-in ready without the hassle of renovations, your hunt ends here. This stunning property has been treated to a head-to-toe makeover that would make any home improvement show jealous. Step inside and immediately notice the fresh paint gracing every wall, setting a clean and modern canvas for your personal style. Beneath your feet, you'll find brand-new flooring throughout the main living areas, complemented by plush new carpet in the bedrooms that practically begs you to kick off your shoes and stay awhile. The kitchen is where this home truly shines. Gorgeous new cabinetry pairs beautifully with updated countertops, creating a space that's as functional as it is eye-catching. New appliances round out the culinary experience, making meal prep and entertaining an absolute pleasure. Whether you're a seasoned chef or a devoted takeout enthusiast, this kitchen will inspire you. With five generously sized bedrooms, there's no shortage of space for family, guests, or that dedicated home office you've been dreaming about. The spacious primary bedroom offers a peaceful retreat after long days. A brand-new heating, ventilation, and air conditioning unit ensures your comfort through every Texas season. Step outside and enjoy a generous yard perfect for weekend cookouts, a future garden, or simply letting the kids and pets run free. Everything has been thoughtfully updated so you can simply unpack and start living. Schedule your private showing today before this one slips away!

300 Leighton Dr, Terrell

$775,000
5 Beds 5 Baths 21261849 MLS
Welcome to the home that truly has it all. Nestled on 1.29 acres in the desirable Shadow Lakes community, this stunning custom-built home offers the perfect combination of luxury, space, and modern comfort. Built in 2022, every detail was thoughtfully designed to create a home that feels both elegant and inviting. Step inside to soaring ceilings, abundant natural light, and an open-concept layout that was made for gathering. The spacious living area flows seamlessly into the chef-inspired kitchen featuring a large island, extensive cabinetry, and generous prep space—perfect for everything from family dinners to holiday entertaining. The private primary suite is a true retreat, complete with a spa-like bath, oversized walk-in shower, dual vanities, and a dream closet with custom built-ins. With 5 bedrooms, 4.5 baths, and multiple flexible living spaces, there's room for everyone, whether you need a home office, media room, game room, or guest accommodations. Outside, you'll find an expansive covered patio overlooking a beautifully sized backyard with endless possibilities. Imagine morning coffee watching the sunrise, weekend barbecues with friends, or creating the backyard oasis you've always wanted. Located in the Shadow Lakes community, you'll enjoy the peace of country living while remaining conveniently close to shopping, dining, schools, and major commuting routes.

1240 Deerfield Dr, Wills Point

$329,900
5 Beds 3 Baths 21289301 MLS
*5 BEDROOMS!!*2 LIVING AREAS!!*FORNEY ISD!!* Welcome to this beautifully maintained 5-bedroom, 3-bath home in the highly sought-after Travis Ranch community. Offering a versatile floorplan, generous living space, and finishes throughout, this home is designed for both everyday comfort and effortless entertaining. Step inside to discover Luxury Vinyl Plank flooring flowing throughout the main living areas, creating a warm and cohesive feel. Natural light fills the home, while neutral finishes provide a timeless backdrop for any décor. Near the entry, a private bedroom and full bath offer excellent flexibility for guests, a home office, hobby room, or additional living needs. The heart of the home is the spacious open-concept living area featuring a tray ceiling and seamless flow into the kitchen and dining space. The kitchen is thoughtfully designed with granite countertops, stainless steel appliances, abundant cabinetry, a spacious pantry, and a large center island with breakfast bar seating. The adjoining dining area provides plenty of space for daily meals and special gatherings alike. Privately situated on the main level, the primary suite offers a relaxing retreat complete with dual vanities, a garden tub, separate shower, and a spacious walk-in closet. Upstairs, you'll find three secondary bedrooms, a full bath, and an oversized game room or second living area ideal for movie nights, a playroom, home gym, or additional lounge space. Step outside to a covered patio overlooking the backyard with plenty of room for pets, play, gardening, and outdoor entertaining. Residents of Travis Ranch enjoy community pools, parks, playgrounds, walking trails, and green spaces. Located within Forney ISD and minutes from shopping, dining, schools, and major roadways, this home offers the perfect combination of space, convenience, and community living.

1605 Timpson Dr, Forney

Listings provided by North Texas Real Estate Information Systems (NTREIS). Listing data has been deemed reliable but is not guaranteed to be accurate by the MLS.

Last updated: