Refine Search
Sort by
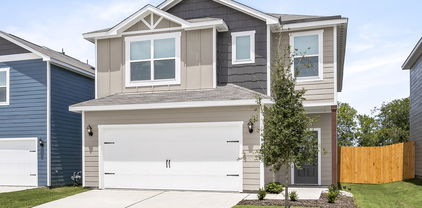
$319,990
4 Beds 3 Baths 21351857 MLS
MLS# 21351857 - Built by Imagination Homes - Sep 2026 completion! ~ Imagination Homes proudly introduces The Melody—a beautifully designed two-story home offering 4 bedrooms, 3 bathrooms, and 2,709 sq. ft. of thoughtfully crafted living space. This versatile floor plan features a convenient guest bedroom on the main level, with two oversized secondary bedrooms upstairs sharing their own full bathroom. The open-concept Family Room and Breakfast Nook are filled with natural light, creating a warm and inviting space for everyday living. The expansive 20' x 13' Primary Bedroom leads to a luxurious en-suite bath showcasing dual sinks, a relaxing soaking tub, a separate walk-in shower, and an impressive walk-in closet. At the heart of the home, the kitchen shines with elegant quartz countertops, a large single-bowl sink with an upgraded Moen faucet, and a complete suite of GE stainless steel appliances—including a gas range, microwave, and dishwasher. A huge walk-in pantry and a convenient Butler’s area between the garage and kitchen make grocery drop-offs effortless. Upstairs, a sprawling 20' x 28' Game Room offers endless possibilities—ideal for movie nights, study sessions, creative hobbies, or all of the above! Step outside to a covered back patio perfect for quiet mornings or evening entertaining. Located in a peaceful, well-connected community just minutes from Hwy 175 and 30 minutes from Downtown Dallas or minutes south of I-20 - offering both convenience and tranquility. , The Melody offers exceptional accessibility without sacrificing privacy or tranquility. Experience the superior design, flow, and craftsmanship that makes The Melody by Imagination Homes truly stand out. Schedule your tour today!

2513 Canadian Way, Crandall

$307,694
3 Beds 3 Baths 21350906 MLS
BRAND NEW energy - efficient home Oct 2026! The versatile flex space makes a great study or game room and storage helps put everything in its place. White cabinets with veined white quartz countertops, tan tone EVP flooring with beige textured carpet. Escape the bustle of the city without being too far from the action. Beat the summer heat at the neighborhood amenity center complete with a pool, kid's splash pad, and playground. Zoned for Crandall ISD, River Ridge offers six floor plans to fit your family’s lifestyle. We also build each home with energy-efficient features that cut down on utility bills so you can afford to do more living.* Each of our homes is built with innovative, energy-efficient features designed to help you enjoy more savings, better health, real comfort and peace of mind.

1574 Coldwater Way, Crandall

$326,187
4 Beds 3 Baths 21350904 MLS
BRAND NEW energy - efficient home Oct 2026! Spend mornings preparing breakfast in the open concept kitchen or sipping your coffee on the large covered patio. White cabinets with speckled white granite countertops, light tan EVP flooring with dark beige textured carpet. Escape the bustle of the city without being too far from the action. Beat the summer heat at the neighborhood amenity center complete with a pool, kid's splash pad, and playground. Zoned for Crandall ISD, River Ridge offers six floor plans to fit your family’s lifestyle. We also build each home with energy-efficient features that cut down on utility bills so you can afford to do more living.* Each of our homes is built with innovative, energy-efficient features designed to help you enjoy more savings, better health, real comfort and peace of mind.

1576 Coldwater Way, Crandall

$304,130
4 Beds 3 Baths 21350901 MLS
BRAND NEW energy - efficient home Oct 2026! The spacious living area flows seamlessly outdoors to the covered back patio. White cabinets with veined white quartz countertops, tan tone EVP flooring with beige textured carpet. Escape the bustle of the city without being too far from the action. Beat the summer heat at the neighborhood amenity center complete with a pool, kid's splash pad, and playground. Zoned for Crandall ISD, River Ridge offers six floor plans to fit your family’s lifestyle. We also build each home with energy-efficient features that cut down on utility bills so you can afford to do more living.* Each of our homes is built with innovative, energy-efficient features designed to help you enjoy more savings, better health, real comfort and peace of mind.

1578 Coldwater Way, Crandall

$290,841
3 Beds 2 Baths 21350899 MLS
BRAND NEW energy - efficient home Oct 2026! A private study in the Oleander makes a perfect home office or play room. White cabinets with black pearl granite countertops, tan tone EVP flooring with taupe carpet. Escape the bustle of the city without being too far from the action. Beat the summer heat at the neighborhood amenity center complete with a pool, kid's splash pad, and playground. Zoned for Crandall ISD, River Ridge offers six floor plans to fit your family’s lifestyle. We also build each home with energy-efficient features that cut down on utility bills so you can afford to do more living.* Each of our homes is built with innovative, energy-efficient features designed to help you enjoy more savings, better health, real comfort and peace of mind.

1580 Coldwater Way, Crandall

$399,990
4 Beds 3 Baths 21346251 MLS
COMING SOON! Welcome home to this stunning four-bedroom, two-and-a-half-bath residence, thoughtfully designed to be your favorite retreat. Step inside to discover a versatile enclosed bonus room, perfectly suited for a home office, private study, exercise space, or playroom—the possibilities are yours to define. The heart of the home is the expansive kitchen, anchored by a generously sized island offering ample seating for casual gatherings and home-cooked family dinners. Extend your living space outdoors to the covered patio, an idyllic setting for warm evenings spent watching loved ones enjoy the backyard, or cozy winter nights. The primary suite offers a true escape, complete with an oversized walk-in shower designed for relaxation after a long day. An expansive game room rounds out the home, providing the perfect space for entertainment and leisure. Situated in the sought-after Heartland community and zoned to Crandall ISD, this home offers the complete package of comfort, functionality, and style. Schedule your private showing today.

3906 Belleview Pl, Crandall

$224,000
3 Beds 2 Baths 21347737 MLS
Welcome to this upgraded Lennar Idlewood floor plan in Crandall’s Wildcat Ranch community. This single-story home offers 3 bedrooms, 2 bathrooms, and a bright, open-concept layout designed for comfortable living and entertaining. The living room flows into the dining area and kitchen, featuring a large island, quartz countertops, stainless steel appliances, abundant cabinetry, a pantry, and luxury vinyl tile flooring throughout the main living areas. The split-bedroom floor plan places the private primary suite at the rear of the home, complete with an en-suite bathroom and walk-in closet. Two additional bedrooms near the front offer flexibility for guests or a home office. Upgrades include a 20-by-10-foot decorative concrete patio, ceiling fans, decorative hardware, updated kitchen and bath fixtures, a doggie door, new appliances, and an included washer and dryer. Smart-home features include a camera doorbell, keypad entry, and sensors on every door and window. A tankless water heater and ENERGY STAR® components add efficiency and value. The fenced backyard, two-car garage, and landscaped yard complete this move-in-ready home. Wildcat Ranch amenities include community pools, clubhouses, a fitness center, dog parks, playgrounds, greenbelts, parks, and walking, biking, and hiking trails. Conveniently located near US-175 and approximately 30 minutes from Downtown Dallas, this home offers small-town charm with easy access to shopping, dining, and employment centers. Schedule your private showing today!

3332 Watterson Way, Crandall

$95,703
3 Beds 1 Baths 21349616 MLS
Invest in your future with this exceptional opportunity in the rapidly expanding Kaufman County market. Built in 1994, this single-story residence features a 1,360-square-foot layout situated on a 5,998-square-foot lot characterized by large mature trees that bring lots of shade and enhance the homes curb appeal! The property is positioned within the highly desirable Crandall community, offering high-growth potential and proximity to essential local amenities as well as streamlined commuting access to Dallas, Mesquite, and Forney. Located minutes away from schools, shopping, dining and public parks and situated in one of the fastest-growing areas in the region. Whether you are looking for your next rental asset, flip or a primary residence to build immediate equity, 108 Amy Drive offers the value and location you’ve been searching for!

108 Amy Dr, Crandall

$270,000
4 Beds 2 Baths 21349509 MLS
Welcome to 2426 Quiet Oak Lane in the desirable Cartwright Ranch community! This beautifully designed single story home offers 4 spacious bedrooms, 2 full bathrooms, and an open concept floor plan that's perfect for everyday living and entertaining. The light filled living area flows seamlessly into the modern kitchen featuring granite countertops, stainless steel appliances, ample cabinet space, and a large island overlooking the family room. The private primary suite offers a relaxing retreat with an ensuite bath, dual sinks, a walk-in shower, and a generous walk-in closet. Three additional bedrooms provide flexibility for guests, a home office, or growing families. Enjoy energy efficient construction, smart home features, and a covered back patio overlooking the backyard ideal for morning coffee or evening gatherings. Located in the fast-growing community of Crandall, Cartwright Ranch offers convenient access to schools, parks, shopping, dining, and an easy commute to Dallas.

2426 Quiet Oak Ln, Crandall

$340,000
4 Beds 5 Baths 21348272 MLS
This inviting home offers a warm and welcoming atmosphere with a thoughtfully designed layout that is perfect for everyday living and entertaining. Step inside to discover bright, open living spaces filled with natural light, creating the perfect setting for relaxing with family or hosting friends. The home's functional floor plan provides a seamless flow between the living, dining, and kitchen areas, making daily life both convenient and enjoyable. Outside, you'll find a spacious yard with plenty of room for outdoor activities, gardening, or simply unwinding after a long day. Located in a desirable neighborhood, this home offers easy access to local schools, parks, shopping, dining, and major highways, making commuting to Dallas and surrounding areas simple. Whether you're a first-time homebuyer, looking to upgrade, or searching for your next investment opportunity, 3153 Beechwood offers the perfect combination of comfort, convenience, and value. Schedule your private showing today and come see everything this wonderful Crandall home has to offer!

3153 Beechwood, Crandall

$230,000
3 Beds 2 Baths 21344714 MLS
Well-designed and thoughtfully maintained, this single-story brick home offers an easy, functional layout in a community filled with neighborhood amenities. A covered front entry, landscaped garden bed, and two-car garage create a clean, welcoming first impression. Inside, the open-concept living, dining, and kitchen areas are connected by durable wood-look flooring, bright neutral walls, recessed lighting, and abundant natural light. The spacious living room features a vaulted ceiling and plenty of room for everyday relaxation, movie nights, or entertaining. The kitchen serves as the heart of the home with a large center island, breakfast-bar seating, light countertops, rich wood cabinetry, stainless-finish appliances, a pantry, and generous workspace. The adjoining dining area keeps meals and gatherings comfortably connected to the main living space, while a glass-paneled back door provides direct access to the fenced backyard. A versatile flex room provides an ideal option for a home office, study, hobby room, playroom, or additional sitting area. The private primary suite offers a generous bedroom with multiple windows, a high ceiling, and direct access to the ensuite bath. Additional bedrooms provide comfortable space for guests, work, or personal interests. Neutral finishes throughout make the home easy to personalize, while carpeted bedrooms add warmth and comfort. Beyond the home, residents can enjoy impressive community amenities, including two resort-style pools, two fitness centers, playground, walking paths, landscaped gathering areas, and a scenic neighborhood pond. Conveniently located in Crandall with access to nearby schools, shopping, dining, and major routes toward Dallas, this home brings together modern comfort, practical living, and an amenity-rich neighborhood setting. A great opportunity for buyers seeking a move-in-ready home with flexible space, community recreation, and everyday convenience

2560 Russell St, Crandall

$349,000
4 Beds 3 Baths 21342497 MLS
**MOTIVATED SELLER** Welcome home to this beautifully refreshed 4-bedroom, 2.5-bath home in the highly desirable Wildcat subdivision! From the moment you walk in, you'll appreciate the care and attention that's gone into making this home truly move-in ready. The spacious primary suite is conveniently located on the first floor, offering comfort and privacy. Throughout the home, you'll find fresh interior paint, brand-new carpet professionally installed by custom flooring specialists with upgraded premium padding that's a step above standard builder-grade, and brand-new top-of-the-line stainless steel appliances ready for your favorite meals. Outside, the updates continue with a freshly stained fence, brand-new landscaping, and a lush green lawn that creates wonderful curb appeal. The oversized backyard offers plenty of room to host summer BBQs, let the kids or pets play, or simply relax and enjoy the outdoors. Conveniently located just minutes from I-20 and Highway 175, you'll enjoy easy access to shopping, dining, schools, and an easy commute while still coming home to a peaceful neighborhood. If you've been looking for a home that's been thoughtfully updated so you can simply unpack and start enjoying it, this is the one. Come see it for yourself—you'll feel right at home the moment you walk through the door

2160 Ocelot St, Crandall

$299,990
4 Beds 3 Baths 21332512 MLS
MLS# 21332512 - Built by Imagination Homes - September 2026 completion ~ Imagination Homes proudly presents The Aria, a beautifully crafted two - story residence offering 4 bedrooms, 2.5 bathrooms, and 2,416 sq. ft. of thoughtfully designed living space. Step inside and experience a floor plan that perfectly balances privacy, comfort, and connection. The spacious downstairs primary suite is tucked away from the guest bedrooms for optimal relaxation. Indulge in the luxurious primary bath, featuring dual sinks, a soaking tub, a separate walk - in shower, and a generous walk - in closet. The kitchen is the heart of the home, complete with elegant quartz countertops, a large single - bowl sink with an upgraded Moen faucet, and an oversized corner walk - in pantry. A full suite of GE stainless steel appliances—including a gas range, microwave, and dishwasher—ensures style and functionality in every meal. Enjoy morning coffee or casual meals in the cozy breakfast nook, with peaceful views of your backyard. Need flexibility? The Aria offers a versatile 135 sq. ft. flex room with large closet on the first floor—perfect for a home office, playroom, or game space. Upstairs, discover three spacious guest bedrooms and an inviting loft area, ideal for movie nights, a study zone, or a creative retreat. Step outside to your covered back patio, perfect for relaxing or entertaining in a quiet, well - located community just minutes from Hwy 175 and 30 minutes from Downtown Dallas or minutes south of I - 20 - offering both convenience and tranquility. Hwy 75—offering convenience without compromising peace and privacy. Experience the design, flow, and quality that make The Aria by Imagination Homes truly exceptional. Schedule your tour today!

2516 Canadian Way, Crandall

$268,990
3 Beds 2 Baths 21337450 MLS
NEW! This thoughtfully designed home offers a seamless blend of style and practicality, catering to the demands of contemporary living. Its striking exterior, featuring architecturally designed elevations and divided light windows, creates a captivating first impression. A welcoming covered porch leads to a raised panel fiberglass insulated front door, with customizable decorative options available. Stepping inside, a spacious foyer unfolds into the rest of the home. The heart of the home is a modern kitchen, boasting cabinets with hidden hinges, elegant granite or quartz countertops, and sleek stainless-steel appliances. A built-in sink, dishwasher, and generous pantry ensure effortless functionality. The primary suite provides a tranquil retreat, complete with an adjoining bathroom designed for ultimate convenience. An elongated vanity with a single sink and non-framed mirror, coupled with a spacious walk-in shower and closet, elevates the daily routine. Laminate wood plank flooring in living areas and plush carpet in bedrooms create a comfortable and inviting atmosphere. Enhancing the home's appeal are integrated smart home features and an innovative tech package, providing modern convenience at your fingertips. The architecturally designed elevation, along with the front-facing garage featuring decorative hardware, adds to the curb appeal. This plan offers a perfect balance of comfort and cutting-edge technology.

1806 Nestling St, Crandall

$307,900
3 Beds 3 Baths 21334478 MLS
Step into the Juniper floor plan, featuring three bedrooms, two and a half bathrooms and an open-concept layout. The inviting foyer sets the tone for a welcoming home. The upgraded kitchen, open dining room, spacious living room with large windows and luxurious master suite with two walk-in closets make the Juniper perfect for family living. Designed for memorable gatherings, the expansive living spaces cater to effortless entertaining, ensuring guests can easily mingle. Abundant storage solutions include a kitchen pantry, ample cabinets, multiple walk-in closets and linen closets. Experience the joy of homeownership with LGI's streamlined process, guiding you through each stage for a seamless journey to your dream home. Additionally this home does not have neighbors directly behind it.

1439 Reiner Dr, Crandall

$799,900
4 Beds 3 Baths 21333461 MLS
Welcome to 4855 Stitzle Road in Crandall, Texas—where peaceful country living meets modern convenience on this exceptional 10-acre cattle-friendly estate. Perfectly positioned with easy access to Dallas, you'll enjoy the serenity of wide-open spaces while remaining just a short commute from the city. Designed for flexibility and multigenerational living, this unique property features two separate homes. The primary residence offers 4 bedrooms, 2.5 bathrooms, and an inviting floor plan filled with comfortable living spaces. A 33' x 16' unfinished bonus room is ready for your finishing touches, creating the perfect opportunity for a media room, game room, home office, gym, or additional guest suite. The second home includes 1 bedroom, 1 bathroom, and a full kitchen, making it ideal for extended family, aging parents, guests, or even income-producing potential. Outside, the lifestyle truly comes to life. Relax with your morning coffee on the expansive wraparound porch, spend evenings preparing meals in the newly added outdoor kitchen, and gather around the fire pit while enjoying quiet country nights beneath a canopy of Texas stars. Whether you're entertaining friends or simply unwinding after a long day, every sunset feels like a private escape. The fenced, cattle-friendly acreage offers ample room for livestock, horses, recreational vehicles, gardens, or future improvements, giving you the freedom to create the country lifestyle you've always imagined. If you've been dreaming of a private retreat that offers room to roam, space for generations to live together, and the convenience of an easy commute to Dallas, 4855 Stitzle Road is a rare opportunity to experience the very best of Texas country living.

4855 Stitzle Rd, Crandall

Listings provided by North Texas Real Estate Information Systems (NTREIS). Listing data has been deemed reliable but is not guaranteed to be accurate by the MLS.

Last updated: