Refine Search
Sort by
$315,000
3 Beds 2 Baths 21169597 MLS
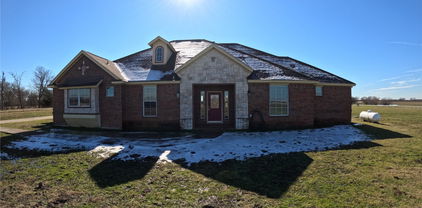
This truly one-of-a-kind home blends striking architectural details with artistic flair, offering character rarely found in today’s market. From the custom-built oversized cedar wood carport pavilion and charming stone-and-brick exterior to the thoughtfully designed interior, every space tells a story. Inside, durable wood-laminate hybrid resilient flooring delivers the beauty of hardwood with superior performance—water-resistant, scratch-resistant, and exceptionally tough—while open-concept living areas and dramatic tray ceilings create a warm yet visually captivating atmosphere. Select ceilings feature custom mural and patterned details that elevate the home’s creative appeal. The kitchen anchors the home with a large granite island, stainless steel appliances, and seamless flow into the dining and living spaces, making it ideal for entertaining. Spacious bedrooms include a serene primary retreat with a statement ceiling and a well-appointed en-suite bath, while secondary rooms offer flexible use for guests, home offices, or creative studios. Outdoors, the fully fenced backyard provides privacy, a covered patio, and a detached insulated workshop with electric, perfect for hobbies, storage, or future projects. Located on a quiet one-way street, the home sits directly across from an elementary school and a recently renovated recreation center, offering both convenience and a strong sense of community. This property is a rare blend of craftsmanship, creativity, durability, and comfort—designed for those who value individuality and inspired living.

2219 College St, Greenville

$584,059
4 Beds 4 Baths 21172397 MLS
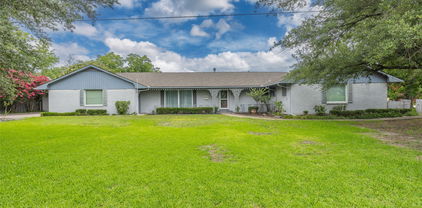
MLS# 21172397 - Built by Altura Homes - Ready Now! ~ The Langford 7 plan is the epitome of luxurious living, offering 3,088 square feet of spaciousness and comfort. This stunning one-story home features four bedrooms, three and a half baths, a study, a game room, and a three car garage, providing ample room for both relaxation and entertainment. An isolated large primary suite with a spa-like primary bathroom complete with a garden tub, separate vanities and a beautiful tile walk-in shower! All of this is situated on a sprawling 1-acre lot. Living Areas Included: Formal Dining Room, Family Room, Game Room, and Study. Plan Amenities Included: Open Concept, Kitchen Island, Breakfast Area, Covered Patio, Gas Fireplace, Mud Room, Vaulted Ceilings, and Walk In Closets, Sprinkler System, Gutters, Tankless Water Heater and Garage Door Openers. Primary bedroom: Dual Sinks, Garden Tub, Separate Shower with a Seat, Separate Closets and Separate Vanities.

8210 Westburn St, Greenville

$399,900
5 Beds 3 Baths 21154017 MLS
PRICED TO SELL! Don’t miss this rare opportunity to own the first home ever built in Commerce! This beautifully restored 5-bedroom, 3-bath historic home blends timeless character with modern updates throughout. Situated on a .55-acre lot, the property INCLUDES a 1,000 sq ft SHOP, partial wood fencing, and standout curb appeal with a wraparound porch and mature landscaping. The first floor features an oversized primary suite with a large walk-in closet and ensuite bath offering a jetted tub, dual sinks, granite countertops, and separate shower. A conveniently located laundry room sits just off the primary. The kitchen is open to the living room, perfect for entertaining, and showcases granite countertops, an island, pantry, contemporary cabinetry, pot filler, and new stainless-steel appliances. Also on the first floor are a flexible dining or second living area, two additional bedrooms, and another full bathroom. Upstairs, you'll find 2 spacious bedrooms with walk-in closets and a Jack & Jill bathroom. Located Downtown and very close to East Texas A&M University Commerce. Easy access to major highways and larger cities! New Survey has been completed!

1401 Arp St, Commerce

$599,000
4 Beds 3 Baths 21164587 MLS
MOTIVATED SELLER! This beautiful custom home has it all, every detail of the home thought out perfectly. This home sits on 1 Acre, wide open floor plan for hosting, Jack and Jill bathrooms that connect 2 bedrooms. A front bedroom or office with its own full bathroom, perfect for multigenerational living. The laundry room is right off of the master closet for convivence. The gas fireplace is the centerpiece in the living room, as well as the woodwork on the vaulted ceilings and the kitchen island. This home is a dream all while sitting on some land for the kids and pets to roam. A few of the home's features are; Propane Gas Cooktop, Tankless Water Heater, 10' Ceilings. 8' Entry door. Stone Fireplace floor to ceiling with Electric Insert and Stained Mantle. Vaulted Ceiling in Living Room through to Kitchen. White Painted Cabinets and Quartz Counter tops through-out. White Subway tile Kitchen backsplash, Custom Island and Trash Pull-out. Custom Vent hood, built-in Microwave, Single Oven, Stainless Undermount Stainless Steel Sink with Garbage Disposal. Hardwoods in Entry, Dining Room, Living Room, Kitchen. Ceramic Tile in all Bathrooms and Laundry room. All Bedrooms and their closets will be carpeted. Mud-bench in Mud room. Master Bath will have a Walk-in double Head Shower, Slipper Tub, Double Vanities and Large Walk-in closet. Sod, Sprinklers, Gutters and much more to see in person.

4683 Christie Ave, Caddo Mills

$459,000
5 Beds 4 Baths 21150545 MLS
NEW gorgeous Astoria Home has 5 beds, 4 baths, study, gameroom, loft, and media. Features include handscraped HARDWOODS in entry, study, kitchen, cafe, family room, and traffic areas and oversized 12x24 grey tile in wet areas. The gourmet kitchen features WHITE CABINETS , MARCELLA WHITE with grey veins quartz, Mosaic tile backsplash, undercabinet lights, ORB fixtures, and stainless DOUBLE OVEN & microwave with CUSTOM CABINET VENT HOOD OUT, and GAS cooktop. The great room offers a wall of windows and a STONE FIREPLACE!. Impressive staircase features WROUGHT IRON SPINDLES. Spa-like master bath has an elegant free-standing tub and separate shower with frameless glass surround, and dropped tile pan. Other luxuries include tankless GAS water heater and stained fence with metal posts. Buchanan Ranch is a master-planned community offering a huge nature area, ponds, winding walking trails, and a pool, amenity center & gym.($26,000 Discount taken off Orig List Price $485,990. Can apply it to buy down rate or for closing costs.)

140 Kenilworth Ln, Greenville

$274,900
3 Beds 2 Baths 21150517 MLS
Imagine waking up to stunning lake views, sipping coffee as the sun peaks through the oak trees, and stepping out to endless days of boating, fishing, and sunset cruises on beautiful Lake Tawakoni – all from the comfort of your brand-new, never-lived-in custom home! With this home you can enjoy peace of mind knowing that the foundation, framing, and construction materials used far exceeded the minimum building requirements, which have fallen unfortunately low in recent years. (see listing agent for construction specifications and for more information) Not only are 'the bones solid' but this modern beauty boasts high-end finishes throughout: Gourmet kitchen with premium quartz countertops, stainless steel appliances, custom cabinetry, and designer lighting Open-concept living with soaring ceilings, designer hardwood flooring, and oversized windows flooding the space with natural light Spa-like bathrooms featuring luxury tile and stunning fixtures Spacious bedrooms with walk-in closets, smart home features, and energy-efficient design Attached garage, covered back porch and shade trees all around! Private lake access within walking distance through community HOA Bonus Opportunity: Adjacent lots are available to purchase – expand your property for ultimate privacy, a larger yard, or guest house potential (details and pricing through your agent – don’t miss this rare chance to customize your lakeside paradise even further!) Whether you’re seeking a full-time residence, weekend getaway, or investment property in one of North Texas’s most sought-after lake communities, this is the turnkey opportunity you’ve been waiting for. New construction means no repairs, modern efficiency, and immediate move-in readiness. Home completed February 15th, 2026.

921 Hillburn Dr, West Tawakoni

$699,000
4 Beds 4 Baths 21142664 MLS
Experience modern country living in this stunning new construction home in the growing community of Caddo Mills. Situated on a spacious homesite, this thoughtfully designed 2,881 sq ft residence offers 4 bedrooms, 3.5 bathrooms, a private study, and an open-concept floorplan ideal for both everyday living and entertaining. The chef-inspired kitchen is equipped with a gas cooktop, oversized pantry, butler’s pantry, and seamless flow into the expansive living area anchored by a cozy wood-burning or gas fireplace. Natural light pours throughout the home, enhancing the bright and inviting design. Step outside to a spacious backyard with gorgeous nature views, creating the perfect setting for hosting guests, outdoor dining, relaxing evenings, or future pool possibilities. The built-in outdoor kitchen makes entertaining effortless year-round. Additional highlights include an oversized 2-car garage, tankless water heater, and quality finishes throughout. Located in a desirable community with a low annual HOA of just $250, this exceptional home blends modern comfort, functionality, and scenic surroundings.

3590 Evergreen Ln, Caddo Mills

$459,000
3 Beds 2 Baths 21142050 MLS
BRING YOUR CREATIVE VISION TO LIFE! This custom-built, modern residence is a study in refined design, thoughtfully crafted for elevated lakeside living within an exclusive gated community just 45 minutes from Dallas. Positioned on a private half-acre lot with sweeping lake views, the home blends clean architectural lines with timeless materials, offering the opportunity for the buyer to curate select finishes and create a truly personalized statement. Designed for both style and function, the home features soaring 16-foot vaulted ceilings and a dramatic open-concept layout full of natural light. The oversized kitchen island anchors the space and is complemented by quartz countertops, tasteful backsplash, floating shelves, all-new stainless steel appliances, and extensive storage, seamlessly blending form and function. The residence features three spacious bedrooms and two luxurious bathrooms, including two bedrooms with ensuite baths designed for comfort and privacy. Premium touches throughout include smart home technology, decorative statement lighting, and a sleek electric fireplace that completes the living space. Enjoy seamless indoor-outdoor living with a large backyard patio, ideal for taking in the serene surroundings. Located just 500 feet from the lake, homeowners enjoy access to a community boat dock and proximity to a nearby golf course, offering an unmatched lifestyle of leisure and exclusivity. Modern architecture, timeless materials, and breathtaking views—this exceptional home defines lakeside living. All photos are representative of finished product. Buyer to choose and tailor all finishes to their own style.

413 Caro Dr, West Tawakoni

$469,000
5 Beds 4 Baths 21131340 MLS
NEW gorgeous Astoria Home has 5 beds, 4 baths, study, gameroom, loft, and media. Features include handscraped HARDWOODS in entry, study, kitchen, cafe, family room, and traffic areas and oversized 12x24 TILE in wet areas. The gourmet kitchen features CHAMPAGNE CABINETS , FANTASY BROWN counters, Mosaic tile backsplash, undercabinet lights, ORB fixtures, and stainless DOUBLE OVEN & microwave with CUSTOM CABINET VENT HOOD OUT, and GAS cooktop. The great room offers a wall of windows and a STONE FIREPLACE!. Impressive staircase features WROUGHT IRON SPINDLES. Spa-like master bath has a HUGE SHOWER with 4 heads & 2 benches, frameless glass shower surround, and dropped tile shower pan, Other luxuries include tankless GAS water heater and stained fence with metal posts. Buchanan Ranch is a master-planned community offering a huge nature area, ponds, winding walking trails, and a pool, amenity center & gym. (DISCOUNT of $27,000 can be taken from original list $496,990 or apply to closing costs or rate buy down!)

465 Aldred St, Greenville

$819,900
5 Beds 4 Baths 21128830 MLS
1.3 Acres. Brand-New Plan for Kelly Ranch Estates in the highly sought after Caddo Mills ISD. 3150 Square Feet, 5 Bedrooms with 5th bedroom being Study Option,Game Room and 4 Baths. Completion will be early Spring. Foam Encapsulated. Propane Gas to the Tankless Water Heater, Fireplace, 5 burner Slide in Range and back patio for future outdoor kitchen. This Open Concept floor plan has vaulted ceilings with Stained Beams and floor to ceiling Stoned Gas Fireplace. 8' designer Entry Door. The Family Room and Dining areas are combined open spaces, great for entertaining. This Kitchen has an abundance of White Paint Grade cabinets with under cabinet lighting, Quartz counter-tops, Subway tile backsplash and built-in Stainless-Steel Whirlpool Appliances. Appliances include Built in Microwave, Dishwasher, Vent-hood and 5 burner Slid-in Range. There is an oversized Island with stainless steel single undermount Trough sink that will serve as a wonderful space for Family Mealtimes. There are many added touches to our Kitchen cabinets being, Soft close doors and drawers with cabinet pulls and knobs, trash pull-out and drawer spaces. Matte Black Designer Light Fixtures. Ceiling Fans in Family Room, all bedrooms and back patio. There is an abundance of canned lighting throughout the home. The laundry room is conveniently located to all 3 Secondary bedrooms and has a folding counter and Laundry Sink. All Bathrooms have Designer Ceramic Tile and Quartz Countertops with Undermounts Sinks. Custom paint grade Mud-Bench. 8' Solid Core Doors throughout home. Exterior Features: Half Acre of Sod and Sprinkler System. Fully Landscaped Flower Beds with Drip System. Two Trees. Gutters. Up-Lighting and Garage Door Opener. Lead walk from side entry of Driveway to front door. Deed Restriction. No HOA. Fencing is specific to Deed Restriction specifications. This is a great space for a Workshop, pool, outdoor kitchen and more. Come an see all of your options at Kelly Ranch Estates.

4759 Shelley Ln, Caddo Mills

$305,000
4 Beds 3 Baths 21126345 MLS
Experience elevated living in this beautifully crafted new construction home in Rutherford Subdivision. Filled with natural light and designed with soft, elegant color tones, this home showcases impressive ceiling details and refined carpentry accents throughout. The open concept layout features quartz countertops, a spacious island, stainless-steel appliances, and sleek modern finishes. The primary suite offers a walk-in shower, double vanity, and a custom built-in closet. Each bedroom includes its own custom built-in closet system, adding both style and function. Enjoy outdoor living on the covered patio, plus an oversized 2-car garage and full utility room with sink. Seller is open to assisting with closing costs with the right offer.

1505 Up The Grove St, Greenville

$399,900
4 Beds 3 Baths 21124791 MLS
Is there a 4-bed home on acreage in Greenville under $400K? Yes —Welcome to your East Texas escape—where space, privacy, and everyday comfort come together on approximately 2 beautiful acres just minutes from Greenville. This spacious 4-bedroom, 2.5-bath home offers over 2,700 square feet of well-designed living space, perfect for those seeking room to live, work, and unwind. Step inside to find generous living areas filled with natural light, ideal for both relaxing evenings and entertaining guests. The kitchen offers ample workspace and storage, flowing seamlessly into the main living areas for easy everyday living. The primary suite provides a private retreat with plenty of room to recharge, while additional bedrooms offer flexibility for family, guests, or a home office. Outside is where this property truly shines. Enjoy wide-open space, mature surroundings, and the freedom that comes with country living—without sacrificing convenience. Whether you’re dreaming of a shop, outdoor entertaining area, or simply enjoying quiet sunsets, this property delivers the lifestyle buyers are looking for. With acreage properties in high demand, this home presents an outstanding opportunity to own land, space, and value in a growing area. Conveniently located with easy access to Greenville and commuting routes, you get the best of both worlds—peaceful living with city access nearby. Don’t miss your chance to own a slice of Texas countryside. Schedule your showing today.

4470 County Road 2208, Greenville

$830,000
4 Beds 4 Baths 21110240 MLS
This beautiful two-story home offers 4 bedrooms and 3.5 baths with exceptional craftsmanship and comfortable living spaces throughout. The grand living room features 16-foot ceilings, built-in bookshelves, electric shades, and a dual gas and wood-burning fireplace. The open kitchen flows into the den, which includes built-in shelves and a second dual fireplace. The kitchen is well-equipped with a double oven, microwave, large island with seating, and a spacious pantry. The primary bedroom is located downstairs and includes a large walk-in closet and a bathroom with a walk-in shower and double sinks. The laundry room adds convenience with a sink, built-in cabinets, desk area, and space for a full-size washer and dryer. Upstairs are three additional bedrooms, including two connected by a Jack and Jill bath. A grand dual-entry staircase creates an impressive focal point as you enter the home. Other features include chandeliers throughout, a climate controlled storage room, a floored attic, and a security system. The home’s exterior showcases classic Old Chicago style brick and includes a three-car garage with built-in tool cabinets. The property also offers three central heating and air units for comfort and efficiency, and the roof was replaced in 2024. This well-maintained home blends elegance and functionality, providing a warm and inviting environment for its next owners.

1 Willow Ridge Rd, Greenville

$550,000
3 Beds 3 Baths 21119326 MLS
Welcome to this stunning custom home in The Mills, one of Caddo Mills’ most coveted communities. Set on a beautifully landscaped half-acre lot, this home impresses with striking stonework and an open-concept design.The gourmet kitchen features an expansive island and gas cooktop, flowing seamlessly into a light-filled living area overlooking the covered patio. The private primary suite offers a spa-level retreat with dual vanities, a walk-in double shower, and an oversized soaking tub. Two additional bedrooms are thoughtfully connected by a Jack-and-Jill bathroom. At the front of the home, a dedicated office or flex room offers inspiring views of the landscaped front yard—perfect for working, reading, or simply unwinding. The home includes a half bath to add convenience for visitors. Additional luxuries include an extended garage accommodating a full-size truck, a built-in dog-washing station, and a dedicated dog run enclosed by an upgraded 8-foot privacy fence. The owners are retiring to the country and ready to pass along their well-loved home to its next chapter!

1025 Sinopa St, Caddo Mills

$3,499,400
3 Beds 4 Baths 21117240 MLS
PRIME DEVELOPMENT OPPORTUNITY in a rapidly expanding corridor in Caddo Mills! This exceptional property boasts over 901’± of frontage on FM 1565 and 2,432’± on CR 2624, offering outstanding visibility and accessibility for future projects. Located approximately 1.5 miles from I-30 and southeast of the Caddo Mills Airport, this is one of the last remaining large parcels in this high-growth area—making it ideal for residential, commercial, or mixed-use development. With several new communities already underway nearby, the property sits squarely in the path of progress in highly sought-after Caddo Mills. Behind the gated entrance, a unique 3,800± SF geo-dome home overlooks a serene pond and features 3 bedrooms, 3.5 baths, and distinctive architectural appeal. The land offers a mature 45×80 equipment barn and a 20×20 chicken coop, along with a second pond and a well. Perimeter and cross fencing supports agricultural, ranch, or equestrian uses while development plans are considered. Served by Caddo Mills ISD and family-owned for generations, this rare offering presents an extraordinary chance to secure one of the area’s final large tracts. DON'T MISS THE OPPORTUNITY TO CAPITALIZE ON THIS PREMIER DEVELOPMENT TRACT IN A FAST GROWING MARKET!

4581 County Road 2624, Caddo Mills

$975,000
3 Beds 3 Baths 21093299 MLS
This Modern Stucco home is nestled on 6 rolling acres of private woods with walking trails and a pond. Truly a one-of-a-kind Executive Home where Industrial Chic marries Private Retreat. Walls of floor-to-ceiling windows on every level reveal views of nature and trees. This 4-Story 3-BR 3-Bath home offers a 4 car Gar and 2 possible Primary Suites. It is accessed by a security gate down a winding drive that circles past a picturesque pond with a 2-level covered dock for peaceful relaxation. Possibilities for outdoor life abound with a stone patio centered around a fountain and perennial landscaping on the lower level plus wrap around decks and patio on upper levels. Add to that a fire pit area surrounded by trees, a quaint bridge and trails accessed by whimsical gates. Truly an enchanting Zen-like atmosphere where birds sing and leaves rustle. Enter this almost 4200 sq ft home through an artsy tree-themed front door on the ground level. A hallway off the Entry Foyer leads to a 2nd Primary Suite, also suited as a separate apartment, with a kitchenette and full bath. It’s huge room with walls of windows overlooks the flagstone patio. It is rumored a sculptor once lived here and some of her work remains nestled in the landscaping. From the Entry Foyer, move up the floating staircase to the Great Room and Dining with rich hardwood floors, gas log FP, and an open Kitchen, worthy of the most gourmet cook: 6-burner gas range, SS farm sink, built-in frig, and a huge island. Note the view from the Kitchen window! On this main level is the Primary Suite and Bath with a private exit to the decks. Continue up a floating staircase to an open loft complete with metal & cable railing and providing floor to ceiling library shelves for art and books, a lg storage closet and a 3rd bath, all overlooking the main level. From here floating stairs lead to the 3rd Bedroom at tree top level with a private balcony and amazing views. Includes a Workshop with concrete floors and electricity.

10461 County Road 2460, Poetry

$515,000
2 Beds 3 Baths 21085869 MLS
Welcome to a stunning custom-built barndominium that perfectly blends modern design with country living. Tucked among mature trees, this beautifully crafted home offers both privacy and convenience, giving you the best of Texas charm with a touch of modern elegance. The inviting covered porch framed with wooden beams sets the tone for what’s inside. An open-concept layout filled with natural light and warm wood accents. The living room features vaulted ceilings, large picture windows, and a cozy fireplace that creates a true gathering space. The adjoining kitchen is a showstopper, complete with custom cabinetry, premium appliances, a farmhouse sink, and an oversized island that makes entertaining effortless. The walk-in pantry is a dream designed with open shelving, abundant storage, and stylish finishes that make it as functional as it is beautiful. The primary suite offers a spa-like retreat with dual vanities, a large walk-in shower, and designer tile flooring. Upstairs, the secondary bedroom is designed as an open loft overlooking the main living area perfect for guests, family, or a home office. With a full bathroom on the second floor and ample space, the loft could easily be enclosed to create up to two additional bedrooms if desired. Outside, enjoy a large covered patio overlooking the landscaped backyard, a raised garden area, and a firepit space perfect for quiet evenings. The oversized attached garage with double roll-up doors provides room for vehicles, equipment, or hobby space ideal for anyone needing both work and play areas. Every detail of this barndominium has been thoughtfully designed for comfort, function, and timeless style. Experience the perfect balance of modern living and rural tranquility right here in Greenville, Texas.

647 County Road 3318, Greenville

$710,000
4 Beds 4 Baths 21099760 MLS
*MOTIVATED SELLER - PRICE HAS BEEN DROPPED SIGNIGICLLLY BELOW APPRAISAL* Welcome to 5229 Horseshoe Lane! This custom-built home is well maintained and the current owner has made many recent updates and upgrades. First you will notice the size of the lot which is approximately 1.64 acres with a three-car garage and a circular drive in front. Four bedrooms and four full bathrooms. Two primary bedroom suites. Three living areas and one could easily become a fifth bedroom. Large cooks' kitchen with granite counters, island-breakfast bar, double ovens and much more. One bath has an exterior door to the pool area which is so convenient! Exquisite hand scrapped wood floors thru out with tile in the wet areas. Fresh paint. Solar panels for lower electric bills. Wall of windows overlooks the pool and back yard area and there is even a large climate controlled sunroom. Out back is an inground pool with a tequila table and the pool was recently resurfaced and the equipment was updated. There is even a fire pit! At the back of the lot is the 40 x 30 insulated workshop with electricity. The workshop has a large overhead door and a covered porch area up front that runs the length of the workshop. Notice there is still plenty of open space in the fenced back yard and ready for you to customize to your needs! Historic Downtown Royse City is just minutes away as is plenty of shopping, entertainment and restaurant areas. Royse City is about midway between Dallas and Greenville with I-30 being just minutes away. Three different lakes are within travel distance. Enjoy small town living in Royse City yet still convenient to all you will need!

5229 Horseshoe Ln, Royse City

$379,000
4 Beds 3 Baths 21066236 MLS
Affordable luxury in a NEW Astoria Home! Gorgeous 1.5 story has 4 beds, 3 baths, study with French doors, huge gameroom, and covered patio. Features include Rustic Beige HARDWOOD FLOORS in entry, kitchen, cafe, and family room. The gourmet kitchen features CHAMPAGNE SHAKER CABINETS, Diego Gold QUARTZ, decorative mosaic tile backsplash, ORB fixtures, pendant lights, and stainless GAS GE appliances. Other luxuries include frameless glass master shower, dropped tile shower pan, tankless GAS water heater, stained fence with metal posts, and more! Buchanan Ranch is a master planned community with a huge NATURE AREA, ponds, winding walking trails & future pool & amenity center with gym! ($28,000 discounted from list price $407,990!)

415 Aldred St, Greenville

$519,900
4 Beds 3 Baths 21083891 MLS
LAKE TAWAKONI WATERFRONT RETREAT (QUINLAN, TX): SELLER OFFERING UP TO $30,000 CONCESSION towards a 3-2-1 INTEREST RATE BUYDOWN on this home! LIVE THE LAKE LIFE! NEW CONSTRUCTION WATERFRONT RETREAT ON LAKE TAWAKONI WITH 1.7+ ACRES IN SOUGHT-AFTER WATERS EDGE! Escape to a world where serene water views, private tree-lined property, and modern luxury converge. Nestled within the coveted Waters Edge community, this newly completed custom home is a masterpiece of design, now back on the market after a refresh. Step inside and discover an expansive 2,380 sq. ft. open floor plan with gleaming hand-scraped hardwood floors, a gourmet kitchen featuring pristine quartz countertops and upgraded cabinetry, and panoramic windows framing the shimmering lake. This layout includes 4 spacious bedrooms, 2.5 luxurious bathrooms, and a dedicated home office. Your private paradise extends across 1.7+ acres with a tranquil pond. The property gently slopes to the shoreline, where an SRA leaseback provides the canvas for your dream dock and boathouse. Enjoy exclusive access to a private gated marina and boat launch in the Waters Edge community, just a short walk or golf cart ride away. MAXIMIZE YOUR SAVINGS The sellers contribution (up to $30,000 on this home) is structured to provide a temporary 3-2-1 interest rate buydown, resulting in significant initial savings. The estimated TEMPORARY rate structure is: 3.5% in Year 1, 4.5% in Year 2, and 5.5% in Year 3, with the permanent rate settling at an estimated 6.5% for Years 4-30. (NOTE: These quoted interest rates are not the Annual Percentage Rate (APR).) The full $30,000 covers the buydown cost, with remaining funds available for buyer closing costs prepaids. The total seller concession will be reflected on closing documents up to 6% of the sales price, based on the final contract.

10560 Lago Vis, Quinlan

$16,950,000
6 Beds 8 Baths 21063927 MLS
A property of this scale, beauty, and exclusivity is a once-in-a-generation opportunity. Encompassing nearly 80 acres of meticulously manicured land on its own private peninsula, this extraordinary Lake Tawakoni estate offers the ultimate canvas for a visionary lifestyle. At the heart of this offering is a forthcoming architectural masterpiece by the acclaimed Stewart Custom Homes, set for completion in 2026. Designed for those who demand both privacy and presence, the estate will feature six luxurious guest suites, a secluded owner’s retreat with dual spa-inspired baths and boutique-style dressing rooms, a private study, exercise room, media or game room with wet bar, and a true chef’s kitchen complete with prep kitchen, climate-controlled wine room, and open-concept flow to dining and entertaining areas. Multiple patios, an outdoor kitchen, and a fireplace create seamless transitions between indoor and outdoor living, perfectly suited for both grand entertaining and quiet escape. Beyond the home, the vast grounds invite a wealth of possibilities—envision a custom showroom-style garage, private sports complex, resort-style pool, or a wellness pavilion with spa and gym. A private dock with boat slip and lifts provides direct access to the lake, making this not just a property, but a true legacy in the making. Whether you're an avid boater, elite athlete, car collector, or simply a dreamer with bold vision—this is more than land. This is the foundation of an iconic estate, destined to stand for generations.

Tbd County Road 3410, Lone Oak

$449,990
5 Beds 4 Baths 21053498 MLS
PRIVATE lot that backs to greenspace! Affordable luxury in a NEW Astoria Home! MODERN two story has 5 beds, 4 baths, study, gameroom, loft, and media. Features include clean wood-style tile floors in entry, kitchen, cafe, family room, and traffic areas and oversized 12x24 GREY TILE in wet areas. The gourmet kitchen features Pecan CABINETS, Raphael QUARTZ counters, Subway tile backsplash, ORB lighting & hardware, and stainless GE Profile built-in oven & microwave with CUSTOM CABINET VENT HOOD OUT, and GAS cooktop. The great room offers a wall of windows with view of open greenspace. Impressive staircase features WROUGHT IRON SPINDLES. Other luxuries include frameless glass master shower surround, dropped tile shower pan, tankless GAS water heater, stained fence at sides & 6 ft wrought iron fence at the rear! Rear patio is plumbed for gas & sink for future outdoor kitchen. Buchanan Ranch is a master-planned community offering a huge greenspace, ponds, winding walking trails, and a pool, amenity center & gym (ph2.) (DISCOUNT of $33,000 can be taken from Original List Price $482,990 or apply to closing costs or rate buy down!)

310 Devonshire Dr, Greenville

$599,000
3 Beds 2 Baths 21050353 MLS
Welcome to 5285 County Road 3226 in Lone Oak, a ranch style home set on 9 acres with an agricultural exemption. Built in 2007, this residence showcases a brick and stone exterior, covered porches and metal roof. Inside, the home offers three bedrooms and two bathrooms with beautiful wood ceilings and a wood burning fireplace that creates a warm and rustic atmosphere. You'll love the primary suite and bathroom with large walk-in closet, dual sinks and separate shower and bath. Come home to enjoy the ample outdoor living spaces. A 12 x 24 storage workshop with a concrete floor, insulation, and air conditioning offers flexible use for projects or storage. The property also includes a 30 X 45 barn with water and electricity, designed with show animals in mind.

5285 County Road 3226, Lone Oak

$559,000
3 Beds 2 Baths 21030479 MLS
Welcome to Caddo Fork Estates with NO HOA and NO CITY TAXES!! Discover the perfect blend of country charm and modern comfort in this exquisite 3-bedroom, 2-bath home with FRESH EXTERIOR PAINT, tucked away on a corner lot just outside the city limits of Caddo Mills, TX. A spacious 530 sq. ft. front porch sets the tone, inviting you to relax and take in the peaceful surroundings and lovely views of your pipe fenced back yard—The additional side and rear covered porches provides even more outdoor living space. Inside, the open floor plan boasts lovely solid wood floors, a 15x20 great room centered around a warm and cozy wood-burning fireplace The chef-inspired kitchen offers a stunning 8x5 granite island with electric, farmhouse sink, granite countertops, abundant cabinetry, a large pantry, and an electric range—open to the breakfast and living areas for seamless entertaining. The master bedroom is spacious and offers carpeted floors, ceiling fan, & a HUGE CUSTOM walk in closet and flows effortlessly into the spa-like master bath with skylight, Garden tub, separate tile shower and his and her vanities. The secondary bedrooms are roomy with ample closet space, lovely carpet and ceiling fans. In addition, the property offers an electric gate for privacy and is nestled on 1.509 acres, with the backyard enclosed by pipe fencing and two gates. For the hobbyist, craftsman, or extra storage needs, you’ll find NOT ONE, but TWO INSULATED WORKSHOPS: a 24x24 workshop with electric & a 10' RU door, 2 exterior doors & an extended 20X24 front covered carport with concrete parking; and ANOTHER 23x20 workshop with electric, a 10' roll-up door with a 20x11 rear overhang for outside parking or storage. This home checks every box for luxury, comfort, function, while country living makes it perfect for the kids and pets with plenty of room to romp! Just minutes from town, yet offering the tranquility you deserve. A MUST SEE!

1974 Jana Way, Caddo Mills

$944,000
3 Beds 3 Baths 21026579 MLS
This stunning 3,142+ sq. ft. brick custom home with 3 bedrooms and 3 full bathrooms offers timeless design, modern comfort, and the peace of country living all with easy access to nearby cities. Featuring an attached 2-car garage and a spacious covered back porch, this property is perfect for enjoying the breathtaking sunrises and sunsets over your own 10+ acres. Inside, you’ll find custom cabinets, quality craftsmanship, and abundant windows that flood the home with natural light. The thoughtful layout includes a bonus room upstairs and another bonus room downstairs, providing flexible space for an office, game room, or guest area. Outdoors, the property offers a shop and an RV-covered parking area with hookups, making it ideal for hobbyists, storage, or travelers. The land is well-suited for agricultural use if the new owners desire, and the open spaces provide endless possibilities. Located near major roadways, this home combines the beauty of rural life with the convenience of quick trips into town.

5541 County Road 1130, Farmersville

Listings provided by North Texas Real Estate Information Systems (NTREIS). Listing data has been deemed reliable but is not guaranteed to be accurate by the MLS.

Last updated: