Refine Search
Sort by
3634 Ansley Ln, Rockwall
$498,264
4 Beds ⋅ 3 Baths ⋅ 21374817 MLS
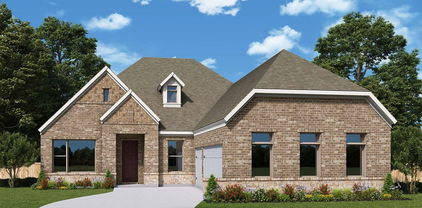
The Emerald Series features versatile floorplans designed to provide a balance of comfort, functionality, and modern living. Spacious common areas create an inviting atmosphere throughout the home, while private bedroom retreats and thoughtfully arranged bathrooms offer separation and convenience. Open living spaces allow for easy connection between the kitchen, dining, and family areas, making the home well suited for everyday routines. Photos shown here may not depict the specified home and features. Elevations, colors, options, available upgrades, and standard features will vary and may change without notice. May include options, elevations, and upgrades that require an additional charge. Call for details.

3634 Ansley Ln, Rockwall

3123 Bexar St, Rockwall
$675,000
5 Beds ⋅ 6 Baths ⋅ 21366582 MLS
Skip the wait and stress of a new build without sacrificing a single luxury finish! Why wait months for new construction when you can move right into this barely lived-in, practically new, Shaddock Home?! Beautifully designed in a sophisticated Modern Traditional style, this immaculate 3,948 sqft residence offers all the perks, craftsmanship, and warranties of a brand-new home, strategically priced to deliver unbeatable value in today’s market. From the moment you step through the front door, the home makes a striking impression. Soaring 20-foot ceilings are anchored by gorgeous, light-toned 5-inch engineered hardwood floors that span the entire downstairs common areas, creating an immediate sense of modern airiness and continuous flow. The open-concept layout seamlessly connects the central living spaces, making it as effortless to host grand gatherings as it is to enjoy quiet family evenings. Designed with ultimate functionality and comfort in mind, the layout offers incredible versatility along with plenty of space for everyone! The main level features the primary bedroom, private office and one guest bedroom, while three additional guest bedrooms, a spacious gameroom, and a dedicated media room are located upstairs—and every single bedroom has its own private bathroom! Positioned in a neighborhood where the surrounding competition is entirely new construction, this home gives you all the benefits of a fresh build without the wait, plus the added perk of no PID or MUD. Search address on YouTube for cinematic video.

3123 Bexar St, Rockwall

9910 Lincolnshire Ln, Rockwall
$1,395,000
4 Beds ⋅ 3 Baths ⋅ 21370263 MLS
Wake up to sunrises and unwind to sunsets over Lake Ray Hubbard from nearly every room in this stunning custom two-story home, boasting over 86 feet of private waterfront directly on the lot. Situated on an oversized one-third+ acre lot in a highly coveted stretch of the lake that rarely comes available, this property — lovingly maintained by its original owner — is a rare opportunity to own a true lakefront retreat just 30 minutes from downtown Dallas. Step outside to your private backyard oasis, thoughtfully designed with three levels of patio lounging space and a recently resurfaced pool and spa complete with water features, all overlooking the lake. There's also room to add your own outdoor kitchen under the covered patio — perfect for entertaining year-round. With the ability to build your own private dock or boathouse, you can boat, jet ski, or fish right from your backyard, embracing the ultimate lake lifestyle. Inside, this classic traditional home welcomes you with an open-concept living design and panoramic lake views throughout. Enjoy three generous living areas, including an oversized family room upstairs with its own private balcony overlooking the water. The expansive primary suite is a true owner's retreat, featuring direct balcony access, serene lake views, and additional space for a private seating area to relax and take in the scenery. Move-in ready with fresh interior paint, updated decorative lighting, a newer roof, and beautifully landscaped grounds, this home blends timeless architecture with modern comfort. Located minutes from Sapphire Bay, The Harbor, and Harbor Bay Marina, residents enjoy easy access to premier waterfront dining, shopping, and entertainment — all while coming home to unmatched lake views and resort-style outdoor living. Zoned to the award-winning Rockwall ISD, this is a rare chance to own a legacy lakefront property combining privacy, luxury, and an unbeatable location on Lake Ray Hubbard.

9910 Lincolnshire Ln, Rockwall

521 Shoreview Dr, Rockwall
$425,000
4 Beds ⋅ 3 Baths ⋅ 21368766 MLS
Poolside living meets spacious comfort in Rockwall! This beautifully appointed 4-bedroom, 2.5-bath home offers approximately 2,797 square feet of versatile living space and an inviting backyard designed for relaxing and entertaining. Inside, spacious living and dining areas provide plenty of room to gather, while the gourmet kitchen features an oversized island, abundant cabinetry, and generous counter space. The primary suite offers a comfortable sitting area and a well-appointed bath with separate tub and shower, dual sinks, and a spacious walk-in closet. Multiple fireplaces add warmth and character throughout the home. Step outside to your private backyard retreat featuring a sparkling pool and covered patio with convenient access to an indoor wet bar—perfect for enjoying warm Texas days or hosting guests. With four bedrooms, flexible living spaces, and exceptional indoor-outdoor entertaining areas, this Rockwall property offers the space, features, and lifestyle buyers are looking for. Don’t miss the opportunity to make 521 Shoreview Drive your new home! If you have questions about this home, please contact the listing agents Sharon Bartlett or Charles Honeycutt at Seeto Realty.

521 Shoreview Dr, Rockwall

101 Reliance Ct, Rockwall
$509,990
4 Beds ⋅ 3 Baths ⋅ 21370487 MLS
Discover comfort, character, and resort-style living in this spacious 3,100-square-foot home, ideally positioned on a landscaped corner lot within the gated lakefront community of Chandlers Landing. The open-concept layout features 4 bedrooms, two-and-a-half baths, living area, and two dining spaces designed for both everyday living and entertaining. Anchored by a brick fireplace with gas logs, the welcoming living room flows into a distinctive kitchen showcasing granite waterfall countertops, a butcher-block center island, breakfast bar, brick stove alcove, and walk-in pantry. A formal dining room, private secondary bedroom, half bath, and oversized laundry room complete the main level. Upstairs, the spacious primary suite offers a comfortable sitting area, walk-in closet, private balcony, and ensuite bath with separate vanities, a garden tub, and walk-in shower. An expansive flex room provides versatile space for a 4th bedroom or family room. Recent improvements include an updated staircase, new front and back doors, and a new front window. Additional highlights include decorative lighting, vaulted ceilings, a utility sink with built-in cabinetry, and a side-entry two-car garage. Residents of Chandlers Landing enjoy an exceptional selection of amenities, including a guarded entrance, marina, community pool, clubhouse, restaurant, fishing ponds, parks, playgrounds, walking trails, greenbelts, and courts for tennis, pickleball, and basketball.

101 Reliance Ct, Rockwall

808 Knox Dr, Rockwall
$537,500
3 Beds ⋅ 2 Baths ⋅ 21368081 MLS
Welcome to this beautifully Windsor-crafted one-story home in Stone Creek Estates in Rockwall, Texas. Enjoy walking-distance proximity to Sherry and Paul Hamn Elementary, JW William Middle School, a shopping center, restaurants, and a park with jogging trails, a children's playground, and a pond. This all-brick contemporary home instantly greets you with an oversized extended driveway that offers plenty of room for your guests. As you step through the entryway, the home’s open-concept layout and wide, 36-inch interior doorways create an immediate sense of expansive, accessible living. To your right, elegant French doors open into a private office room accented by a striking coffered ceiling, while a formal dining room stands ready to host your next holiday gathering. Moving deeper into the home, vaulted ceilings soar overhead, leading you into a spectacular living room anchored by a ventless gas fireplace. This inviting living room flows seamlessly into a true gourmet kitchen and a breakfast nook. You will fall in love with the 42-inch custom cabinetry, gleaming granite countertops, stainless-steel appliances, upgraded gas range, and double gas ovens. Cleanup is a breeze thanks to the oversized stainless-steel basin sink, allowing you to spend more time enjoying the heart of your home. The thoughtful 3-bedroom, 2-bathroom layout perfectly balances everyday connection with privacy. Next is an adjoining game room that can serve as a homework zone or creative flex space, keeping the rest of the house clutter-free. The primary room features an elegant, coffered ceiling, a massive walk-in closet, and a spa-like en-suite bath with dual vanities, a soaking garden tub, and a separate large walk-in shower. When it’s time to unwind, step outside to your outdoor covered patio to set the stage for weekend barbecues or morning coffees. With a fully fenced backyard and absolutely no rear neighbors, your outdoor living space is a private oasis.

808 Knox Dr, Rockwall

3468 Post Oak Dr, Rockwall
$377,900
4 Beds ⋅ 3 Baths ⋅ 21359748 MLS
Move-In Ready with Upgrades Galore on an Oversized Cul-De-Sac Lot! Welcome to this beautifully updated two-story home nestled on an oversized pie-shaped lot in a quiet cul-de-sac, within walking distance to Springer Elementary! Featuring 4 spacious bedrooms, 2.5 baths, a game room, formal living and dining, and three generous living areas, this home offers exceptional space for everyday living and entertaining. The long list of recent improvements makes this home truly move-in ready, including NEW LVP flooring downstairs, NEW carpet, NEW interior paint (2026), NEW roof (2024), NEW HVAC system including interior and exterior units (2024), NEW front door and frame (2025), and a NEW water heater (2023). The exterior was also freshly painted in 2021. The spacious kitchen features stainless steel appliances, including a range and dishwasher, plus a refrigerator that stays with the home! Oversized split bedrooms provide plenty of privacy, while walk-in closets offer abundant storage. A dedicated, spacious laundry room adds even more convenience. Enjoy the outdoors with the oversized pie-shaped lot and sprinkler system, making summer lawn care easier. The two-car garage provides additional storage and parking. Perfectly located with easy access to I-30, John King Blvd, Costco, shopping, dining, and many new restaurants, this home combines thoughtful updates, generous living space, an amazing lot, and an unbeatable location. Come see why 3468 Post Oak is the one you've been waiting for!

3468 Post Oak Dr, Rockwall

3605 Highpoint Dr, Rockwall
$536,500
3 Beds ⋅ 2 Baths ⋅ 21363932 MLS
Offering a distinctive blend of character, comfort, and thoughtful accessibility, this 3-bedroom, 2-bath home in Lakeside Village is anything but ordinary. Known for its signature red-roof Mediterranean-style homes, Lakeside Village offers a resort-inspired setting with a 9-hole golf course, pickleball courts, community pool, playground, and clubhouse. Designed with convenience in mind, the home offers ground-floor entry through the garage with an elevator to the single-story main living area, or guests can follow the flagstone steps to the welcoming main entrance. Inside, a spacious foyer opens to an impressive living space framed by beautiful arched windows with plantation shutters—a flexible room equally suited for a family room, game room, or entertaining space. A second living area sits at the heart of the home, featuring a cozy fireplace and backyard views while flowing naturally into the kitchen and dining area. The thoughtfully arranged bedroom wing includes a private primary suite with an ensuite bath and generous walk-in closet. Two secondary bedrooms, each with their own walk-in closet, are separated by a full bath accessed from the hallway. Comfort and ease of movement were clearly considered throughout the home, with wide solid-core doors designed to accommodate wheelchairs and assisted-walking devices and luxury vinyl plank flooring providing a smooth transition from room to room. Spray foam insulation, double-pane windows, and an energy-efficient heat pump system with hot-water circulation add another layer of year-round comfort. With its flexible living spaces, accessibility-minded features, and the unmistakable charm and amenities of Lakeside Village, this home offers a lifestyle that's refreshingly different from the typical neighborhood setting.

3605 Highpoint Dr, Rockwall

3657 Pentridge Dr, Rockwall
$519,990
4 Beds ⋅ 2 Baths ⋅ 21364864 MLS
Rewarding escape in this single-story ranch, peacefully situated on an extra deep, oversized lot, within the city limits of Rockwall… Quiet street with friendly neighbors and a clean modern design with on-point color palette. This home is breathtaking from the moment you pull up to the curb. White stone with high gable front elevation with huge 3 car garage lead you into a home with Aged Burlap Oak floors throughout! Warm toned Shaker cabinets, black cabinet hardware, the most gorgeous Petra Taj quartz countertops you have ever seen, and spectacular Kitchen that could feed an army! Beautiful stainless built-in appliances in the Deluxe Kitchen, the heart of the home, with full open concept design that includes tons of windows and limitless natural light! Plenty of cabinets and an additional pantry cabinet make storage a breeze. Richly appointed amenities include everything from large spacious living room, an expansive primary bedroom, upgraded tile everywhere, and cedar capped fencing for privacy on this huge backyard. Warm and inviting, you will feel ‘home’ from the moment you enter. Exceptional Rockwall ISD and located in money Magazine’s Best Places to Live (Rockwall)! Minutes from the Harbor and Lake Ray Hubbard. No MUD tax, No PID tax, and a low tax rate of only 1.58%. Big Walk In Pantry, Huge Primary Suite with 2 Closets - What are you waiting for? Come see!

3657 Pentridge Dr, Rockwall

1305 Clear Meadow Ct, Rockwall
$369,500
3 Beds ⋅ 2 Baths ⋅ 21363564 MLS
Welcome Home! You're not gonna want to leave this beautifully maintained 1-story brick home, perfectly situated on a quiet cul-de-sac in an established, resort-style Rockwall community. Perfect for entertaining, the large family room boasts a cozy brick fireplace with a wood mantle and vaulted ceilings. The immaculate chef's kitchen features beautiful updated countertops, stainless steel appliances, and premium finishes.This home offers 3 spacious bedrooms and 2 full bathrooms, including a private main suite with an upscale ensuite bathroom, dual sinks, and a large walk-in closet. The secondary bedrooms feature plush carpeting, ceiling fans, and sizable closets. Outside, you can relax in your in your own serenity inspired backyard oasis. As part of this vibrant community, you will enjoy access to parks, playgrounds, pools, tennis courts, sports courts, and an 18-hole golf course—all just moments away from beautiful Lake Ray Hubbard. Wow, this is the one!

1305 Clear Meadow Ct, Rockwall

987 Midnight Pass, Rockwall
$519,000
4 Beds ⋅ 2 Baths ⋅ 21336279 MLS
Beautifully maintained and truly move-in ready, this single-story, four-bedroom home is located in the quiet Carruth Lake community of Rockwall. The spacious, well-designed floor plan features no carpet throughout, a dedicated study with custom barn doors, and generously sized secondary bedrooms. The private primary suite includes a beautifully updated bath with an automatic toilet and stylish finishes. Step outside to your own backyard retreat with a sparkling heated pool and spa, perfect for relaxing, entertaining or enjoying Texas summers. Recent improvements include a new HVAC system and new water heater, while a whole-home generator provides added convenience and peace of mind. With comfortable living spaces, thoughtful updates and desirable single-story living, this home offers an easy, move-in-ready lifestyle in an established Rockwall neighborhood convenient to shopping, dining, schools and every day amenities.

987 Midnight Pass, Rockwall

110 Julian Dr, Rockwall
$460,000
4 Beds ⋅ 2 Baths ⋅ 21361806 MLS
Welcome home to this beautifully renovated one-story brick home in a quiet Rockwall neighborhood just minutes from Lake Ray Hubbard, parks, ball fields, and Rockwall ISD schools. Mature, professional landscaping and a covered entry welcome you to a home with extensive professionally completed updates in 2026. The vaulted family room features a stone-surround fireplace and opens to the remodeled kitchen with sage-green cabinetry, dark granite countertops installed in 2025, subway tile backsplash, and high-end stainless steel appliances, including a 5-burner gas range with double ovens, French-door refrigerator with filtered water and automatic ice, and new two-drawer dishwasher. A new Vent-A-Hood range hood vents directly outside. The breakfast nook overlooks the backyard, while the formal dining room features a tray ceiling and chandelier. The private primary suite offers a renovated ensuite bath and walk-in closet, while three additional bedrooms are served by a Jack-and-Jill bath with new sinks, tub, and commode. No carpeting throughout. Outside, enjoy a screened, covered patio with vaulted ceiling and fan overlooking the approximately quarter-acre private backyard and mature shade trees. The professionally renovated pool features new plaster, stone and mastic, plus a 6-person red cedar barrel sauna with wood-burning stove. A 12x12 Amish-built storage shed provides additional storage. Major updates include Trane HVAC (2023), roof and underlayment (2023), automatic attic stairs and new attic insulation (2026), and a 36-panel owned solar array installed in 2026. A new stacked washer and dryer are located in the separate laundry room. Conveniently located with easy access to Highway 30, downtown Rockwall, shopping, dining, and the lake. Schedule your private showing today!

110 Julian Dr, Rockwall

1411 Misty Cv, Rockwall
$625,000
5 Beds ⋅ 3 Baths ⋅ 21360994 MLS
This amazing 2 story home set on hilltop of The Shores Community. Award Winning Rockwall ISD. Located close to Lake Ray Hubbard. This home offers 5 bedrooms 3 baths with an updated kitchen, stainless steel appliances, granite tops, large family room downstairs for entertaining and game room upstairs. The backyard has a large covered patio overlooking the salt water pool with waterfall. 3 bedrooms and bathroom upstairs and 2 bedrooms and 2 bathrooms downstairs. Split bedroom arrangement perfect for a large family. The Shores Community offers amenities of pools, walking trails, parks, playgrounds, tennis courts, fitness facilities and dining options. Located adjacent to 18 hole private golf course. A MUST SEE!

1411 Misty Cv, Rockwall

504 W Kaufman St, Rockwall
$385,000
3 Beds ⋅ 2 Baths ⋅ 21356909 MLS
Welcome home to this charming 3-bedroom, 2-bathroom gem in the heart of Rockwall! Perfectly situated within walking distance of the downtown square, this home puts you just steps from local restaurants, boutique shops, community events, and the beloved farmers market. Enjoy the convenience of being just minutes from Lake Ray Hubbard, with beautiful lake views visible right from the front window. The property also features a one-car detached garage, adding valuable parking and storage space, along with an updated 2026 HVAC system for added peace of mind. Whether you're looking for a cozy place to call home, a charming Airbnb, or a long-term investment property, this home offers incredible versatility in one of Rockwall's most desirable locations. The property is currently tenant occupied and rents for $2,300 per month, with the potential to command an even higher rental rate given its prime location and desirable features.

504 W Kaufman St, Rockwall

2005 Huntwick Way, Rockwall
$589,000
5 Beds ⋅ 5 Baths ⋅ 21356493 MLS
MLS# 21356493 - Built by RockWell Homes - Ready Now! ~ Rates Starting as Low as 4.25%*. Louis new home on 60-foot-wide home site featuring 5 bedrooms, 4.5 bathrooms, home office, game room & 3-car garage. The stunning exterior boasts a full brick, metal accent roofs, 8-foot front door, covered porch, wood garage doors & covered backyard patio. Inside, the foyer with soaring ceilings and an open staircase with metal stair-railing leads to home office & private guest suite on the first floor. Open concept living and kitchen area is designed as the heart of the home, featuring a large center island w. bar top seating, luxury solid surface countertops, GE stainless steel gas appliances, gas cooktop, built-in oven, microwave, and dishwasher. Additional kitchen highlights include 42-inch upgraded cabinets, upgraded cabinet options w. custom wood vent hood, upgraded flooring, undermount sink, butler's pantry cabinets, large walk-in pantry, Delta faucet & recessed can lighting. Living area has multiple dual-pane energy-efficient windows, soaring ceilings, upgraded flooring & gas fireplace. Private primary suite located at the back of the home, offers dual vanity sinks w. luxury solid surface countertops, freestanding garden tub, large ceramic tile shower w. semi-frameless glass enclosure, ceramic tile flooring, Delta faucets, linen closet, private water closet & large walk-in closet. Guest suite located on the 1st floor features full bathroom w. ceramic tile flooring, ceramic tile tub-shower surround, Delta faucets, solid surface countertops, lighting package & towel bars. Upstairs, this new home features an oversized game room, secondary bedrooms with a Jack and Jill bathroom, and a fifth bedroom with full bathroom. Upgrades include: smart home, full sprinkler system, full landscaping package, full gutters, full brick, 10-year structural new home warranty, 8ft interior doors & community pool near Dallas TX in Rockwall ISD.

2005 Huntwick Way, Rockwall

2924 Broken Spoke Ln, Rockwall
$519,830
3 Beds ⋅ 3 Baths ⋅ 21355467 MLS
This spacious single story home is designed for real life, with an easy flow that creates both connection and room to breathe. Natural light carries through the open living spaces, while the generous kitchen keeps everyone connected with a large island, abundant cabinetry, granite counters and plenty of space for everyday meals or gathering with friends. A raised-hearth fireplace gives the living room a comfortable focal point and the additional dining, living and office spaces provide flexibility for working from home, hosting holidays or simply spreading out. The private primary suite feels like a true retreat, with room to unwind and a spacious bath featuring separate vanities, a soaking tub, separate shower and walk-in closet. Secondary bedrooms are generously sized and the thoughtful layout makes it easy for everyone to have a space of their own. Outside, the covered patio is made for quiet mornings, relaxed dinners and evenings overlooking the expansive backyard. The combination of wood and wrought-iron fencing keeps the yard feeling open, while mature landscaping adds privacy and shade. An oversized side-entry garage provides space for vehicles, storage and weekend projects. Located in Dalton Ranch with convenient access to Rockwall shopping, dining and schools, this is a home that offers flexibility, calm and plenty of room to enjoy the way you live. Living in Rockwall means having everyday conveniences close by without giving up a strong sense of community. Spend weekends near Lake Ray Hubbard, enjoy local restaurants and events around Downtown Rockwall or take advantage of the shopping and dining along I-30. It’s a location that makes daily life easy while keeping recreation, entertainment and the waterfront within reach.

2924 Broken Spoke Ln, Rockwall

1501 S Lakeshore Dr, Rockwall
$545,000
4 Beds ⋅ 3 Baths ⋅ 21314384 MLS
Prepare to fall in love with this stunning, one-of-a-kind mid-century modern sanctuary. Perfectly situated in the vibrant heart of Rockwall, this exceptional property blends classic architectural charm with an unbeatable lakeside lifestyle. Frame-worthy views of Lake Ray Hubbard and majestic, mature shade trees create an enchanting setting you will want to call home. Timeless architectural character featuring a magnificent stone fireplace as the centerpiece of the living space. Generous layout boasting 4 spacious bedrooms, 2 distinct living areas, and 2 dining areas perfect for grand entertaining or cozy family nights. Your own private pool will be great for hot Texas summers. A welcoming front circle drive, an RV hookup, and a massive 3-car rear garage offer endless space for vehicles and recreational toys.Whether you are sipping coffee while enjoying the lake breeze or hosting a summer pool party, this home delivers an unparalleled living experience. Located in a highly sought-after community close to top-rated schools, premier dining, and shopping.

1501 S Lakeshore Dr, Rockwall

505 Big Oak Ct, Rockwall
$399,000
4 Beds ⋅ 3 Baths ⋅ 21353517 MLS
METICULOUSLY MAINTAINED BY ONE OWNER! This move-in-ready 4-bedroom, 2.5-bath home combines timeless charm with thoughtful updates throughout. Built in the 1990s and beautifully cared for, the home features granite countertops, new storm doors, a fully remodeled primary bathroom, light and bright finishes, and energy-efficient windows replaced in 2025. All four generously sized bedrooms are located upstairs, along with an oversized utility room offering plenty of extra space—including room for an additional refrigerator. Tucked away on a quiet cul-de-sac, the property backs to a peaceful greenbelt and walking trail that leads to a small lake, which can even be seen from the front of the home. The backyard also features a French drain designed to help direct water away from the porch area. With spacious rooms, valuable updates, a peaceful setting, and pride of ownership evident throughout, this beautifully maintained home is ready to welcome its next owner!

505 Big Oak Ct, Rockwall

133 Bob White Ct, Rockwall
$440,000
4 Beds ⋅ 2 Baths ⋅ 21352032 MLS
Welcome to 133 Bob White in Rockwall! This charming brick home offers a comfortable, versatile floor plan with thoughtful features inside and out with a 2 years new HVAC system too! Throughout the main living areas, beautiful wood-look tile flooring provides the warmth and style of hardwood with the durability and easy care of tile that is ideal for everyday living, pets, and busy households. One of the home’s most unique features is its split backyard design, giving you two distinct outdoor spaces. Tucked privately along the side of the home is a low-maintenance pool retreat with no grass to maintain, complete with water features and an elevated spa. Access is from the exterior gate or the gate right outside the garage. Just off the kitchen, a separate grassy yard and patio provide the perfect space for pets, play, grilling, or outdoor dining. It’s the best of both worlds-a private pool oasis for relaxing and entertaining plus a separate traditional backyard for everyday life. With attractive curb appeal, low-maintenance flooring, flexible living spaces, and a backyard setup you don’t often find, 113 Bob White is a Rockwall home worth seeing!

133 Bob White Ct, Rockwall

2050 Terraces Blvd, Rockwall
$678,084
4 Beds ⋅ 4 Baths ⋅ 21352785 MLS
This Chapin doesn't whisper it makes a statement. Palladium brick and Lueders Charcoal Sawn Chopped Stone set the tone from the street. It's the kind of curb appeal that turns heads before you even open the door. Inside, the design is confident and cohesive from the first step. Mohawk Outerbanks laminate runs through every main living area, grounding a space that's built around the things that matter a corner fireplace with floor-to-ceiling Coronado White stone, a True Black floating mantel, and an extended covered porch that makes outdoor living feel like a natural extension of the home. The kitchen is where this home really flexes. Extra White stacked cabinetry soars to the ceiling, flanked by a Grey Wolf island with matching skin wrap, and topped with Carrara Pisa quartz throughout. Three Kichler Riven pendants float above the island, a Mythology Santorini picket mosaic backsplash adds artful texture, and GE Café Series appliances including a built-in Advantium microwave mean this kitchen is ready for anything. The owner's suite is an honest retreat. An extended layout gives you room to breathe, while the super shower delivers with Visconde Oro tile carried to the ceiling, a Moen Verso matte black combo showerhead, and a hex mosaic floor in black. This is a home that knows exactly what it is and it's ready to impress.

2050 Terraces Blvd, Rockwall

1927 Lowland Dr, Rockwall
$599,990
4 Beds ⋅ 4 Baths ⋅ 21352720 MLS
This beautifully appointed Beverly plan is one of the most thoughtfully designed single-story homes in Rockwall's sought-after Terraces community. From its striking Casa Blanca brick and Aspen Blend Chopped Stone exterior, finished in Amazing Gray with warm Porpoise trim accents and an Aged Barrel front door. Inside, a warm and cohesive design aesthetic flows throughout. The kitchen features stacked Shoji White cabinetry with cove crown molding, Carrara Roma quartz countertops, a herringbone Costa Clara Cloud tile backsplash, and a Moen brushed gold faucet over a white Silgranit sink. The Reclaimed Drift stained maple island cabinets with matching skin wrap add a beautiful two-tone contrast, while GE Café Series appliances, including a 36 inch gas cooktop, wall oven, built-in microwave, and vent hood, deliver a true chef's kitchen experience. The family room centers on a cozy corner fireplace dressed in ProLedge Coronado White stone and a stained floating box mantel — the perfect anchor for cool Texas evenings. Throughout the main living areas, Mohawk Seaside Retreat Sail Cloth laminate flows seamlessly underfoot. The owner's suite is a genuine retreat, with Reclaimed Drift maple cabinetry, a Moen Bronzed Gold shower system with Verso handheld, Nobleza Lugo polished tile carried to the ceiling, and natural pebble mosaic shower floors with Champagne Gold accents. Gold-finish hardware and framed Astor Gold mirrors complete the elevated look. Secondary baths are finished in matte black throughout, fixtures, hardware, and a sleek framed shower enclosure, with Catch Ice glossy herringbone tile surrounds and graphite floor tile for a bold, modern feel. The powder bath offers its own moment with a pedestal sink and Bronzed Gold faucet.

1927 Lowland Dr, Rockwall

617 Nakoma Dr, Rockwall
$460,000
4 Beds ⋅ 4 Baths ⋅ 21352166 MLS
$5,000 SELLER CONCESSIONS + 1% RATE BUY-DOWN! Move-in ready Rockwall home under 10 years old with remaining 10-year structural warranty from Megatel Homes. Soaring 15-ft ceilings and wood-look tile through the entry and kitchen anchor an open-concept layout. Two primary suites on the main level offer flexible multigenerational living, plus a front office that can easily convert to an additional bedroom. Every bedroom includes a walk-in closet! Upstairs: oversized game room or loft, two bedrooms, full bath, and two walk-in attics for storage. Energy-efficient HVAC helps keep utility costs low. The backyard is a blank canvas ready for your outdoor kitchen, pool, or garden. 3-car garage with extended driveway. Community pool, playground, and walking trails. Minutes to Rockwall ISD schools, Historic Downtown Rockwall, the YMCA, Lake Ray Hubbard, shopping, and I-30. Motivated seller, schedule your showing today!

617 Nakoma Dr, Rockwall

1917 Foothill Rd, Rockwall
$679,900
4 Beds ⋅ 4 Baths ⋅ 21351242 MLS
MOVE-IN READY! Like-new one-story Perry home with a split three-car garage, still under workmanship warranty and backed by a 10-year structural warranty. Off the foyer to the left is the flex room with French doors, along with three secondary bedrooms, including one with a private en suite and two sharing a Jack-and-Jill bath. To the right are the mud room and laundry room, followed by the dedicated dining room. The open-concept family room features a gas-log fireplace and flows into the designer white kitchen with quartz counters, quartzite island, stainless appliances, double ovens, and large walk-in pantry. The breakfast nook opens to the large covered patio and spacious backyard with board-on-board fence. Tall ceilings, beautiful white oak engineered flooring, and designer lighting are featured throughout the main living areas and study. Plantation shutters are installed throughout the home. The dedicated office with French doors and private primary suite are located toward the back of the home. The primary bath features dual vanities, walk-in shower, tub, and large walk-in closet. Community amenities include a pool overlooking a private, stocked lake for fishing. Conveniently located near downtown Rockwall, Lake Ray Hubbard, shopping, HEB, dining, and so much more! Easy access to I-30 and an 50 miles to DFW Airport.

1917 Foothill Rd, Rockwall

1001 Foxhall Dr, Rockwall
$750,000
4 Beds ⋅ 5 Baths ⋅ 21348430 MLS
Experience Breezy Hill living at its finest in this exceptional 4-bedroom, 4.1-bath home featuring a private study, media room, game room, and a resort-style backyard designed for entertaining. Ideally located within walking distance of the neighborhood park, playground, and stocked fishing pond, this home combines luxury, comfort, and everyday convenience. The thoughtfully designed floor plan centers around a beautifully appointed kitchen with custom cabinetry, quartz countertops, a designer tile backsplash, an oversized walk-in pantry, and a separate butler's pantry for additional prep and storage. Tucked away at the rear of the home, the private primary suite overlooks the backyard and offers a spa-inspired bath complete with a soaking tub, barrel-vaulted ceiling, oversized walk-in shower, and abundant storage. A secondary downstairs bedroom with a private ensuite bath provides an ideal space for guests or multigenerational living. Upstairs, you'll find two additional bedrooms one with ensuite bath and the other private access to the hall bath. A spacious media and game room offer abundant room for family, recreation, or entertaining. Extensive storage throughout the home adds to its exceptional functionality. Step outside to your own private retreat featuring a sparkling pool, pergola, decorative lighting, and a putting green—creating the perfect setting for relaxing evenings or hosting friends and family. Situated on an oversized 80' × 125' lot with a 3-car garage featuring in-garage access to all 3 spaces. This exceptional home delivers thoughtful design, outstanding amenities, and an unmatched lifestyle in one of Rockwall's premier communities.

1001 Foxhall Dr, Rockwall

106 Sceptre Dr, Rockwall
$514,900
4 Beds ⋅ 3 Baths ⋅ 21348205 MLS
This house comes with a REDUCED RATE as low as 6.625% (APR 7.163%) as of 10.20.2026 through List & Lock™. This is a seller paid rate-buydown that reduces the buyer’s interest rate and monthly payment. Terms apply, see disclosures for more information. Welcome to this beautifully designed 4-bedroom, 3-bath home nestled in the sought-after gated community of Chandlers Landing, offering exceptional amenities and a lifestyle you’ll love. The flexible floor plan features a secondary bedroom and full bath on the main level—perfect for guests or multigenerational living. Enjoy multiple living spaces with two spacious living areas downstairs and an additional game room or media room upstairs, providing plenty of room to relax, entertain, or work from home. The open-concept layout seamlessly connects the living, dining, and kitchen areas, creating an inviting space for everyday living. Mature trees surrounding the property add charm, shade, and curb appeal. Beyond the home, you’ll enjoy resort-style community amenities including private lake access, an onsite restaurant, tennis courts, stocked fishing ponds, scenic walking trails, basketball courts, swimming pools, and the peace of mind that comes with living in a gated neighborhood.

106 Sceptre Dr, Rockwall

1110 Signal Ridge Pl, Rockwall
$240,000
2 Beds ⋅ 2 Baths ⋅ 21344759 MLS
Experience lakeside living in this beautiful condo just steps away from the Shores of Lake Ray Hubbard. Located in a secure gated community and within walking distance of The Harbors popular restaurants, shopping, entertainment, and waterfront dining. This home offers the perfect blend of convenience and relaxation. Inside, you'll find soaring vaulted ceilings and abundant natural light that create an open and inviting atmosphere. The versatile floor plan features two spacious bedrooms, each with its own private bathroom and walk-in closet, offering comfort and flexibility. The loft provides additional living space that can be used as a home office, media room, second living area, or hobby space to fit your needs. Recent updates include refreshed bathroom fixtures, updated lighting, and a sliding glass patio door, adding both style and functionality. Enjoy resort-style amenities including multiple swimming pools, basketball courts, a clubhouse, expansive green spaces, and direct access to Lake Ray Hubbard fro fishing, evening strolls or simply taking in the waterfront views. HOA dues include water, exterior grounds maintenance. Life style in one of the Rockwall's most desirable lakefront communities. Conveniently located near major highways, this property offers easy access to Dallas while allowing you to enjoy the charm and recreation of Rockwall's vibrant lakeside community. Whether you're looking for a primary residence, a lock-and-leave home, or an investment opportunity, this move-in-ready condo offers an exceptional opportunity to enjoy everything Lake Ray Hubbard has to offer.

1110 Signal Ridge Pl, Rockwall

1104 Signal Ridge Pl Unit 1104, Rockwall
$209,000
2 Beds ⋅ 2 Baths ⋅ 21346923 MLS
Welcome home to 1104 Signal Ridge Pl, a stylish 2-bedroom, 2-bathroom condo tucked away in the desirable Signal Ridge community of Rockwall. Step inside to an open-concept living space defined by soaring vaulted ceilings, natural sunlight from dual skylights, and a cozy fireplace with a classic mantel. A striking white spiral staircase serves as the room’s focal point, seamlessly connecting the lower level to the upstairs loft. The updated kitchen comes equipped with crisp white cabinetry, dark quartz countertops, under-cabinet accent lighting, and stainless steel appliances, along with a pass-through bar top overlooking the dining and living spaces. The main-level bedroom suite offers vaulted ceilings, a modern fan, and direct sliding glass door access to a private covered balcony. Nearby, the updated bathroom features tile flooring, white cabinetry, and a quartz countertop double-sink vanity. Up the spiral stairs, the upper loft bedroom provides a versatile second retreat complete with sloped architectural ceilings. Surrounded by mature landscaping and classic brick exteriors, this home pairs quiet outdoor comfort with an unbeatable location near Lake Ray Hubbard, top-tier shopping and dining at The Harbor Rockwall, and easy access to I-30.

1104 Signal Ridge Pl Unit 1104, Rockwall

Listings provided by North Texas Real Estate Information Systems (NTREIS). Listing data has been deemed reliable but is not guaranteed to be accurate by the MLS.

Last updated:

How much is your home worth?

Get instant property value now!