Refine Search
Sort by
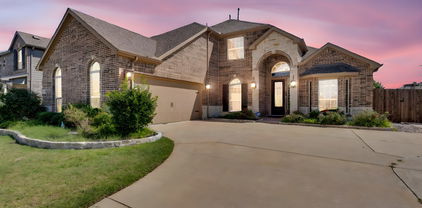
$479,000
5 Beds 4 Baths 21278884 MLS
This Gorgeous Bloomfield built two-story home that features 5 bedrooms, 3.5 baths, a game room, a covered patio, a three-car garage, and much more! This home is in the perfect location, Walking distance to Elementary and Middle school in Royse city ISD, National showcase district for Capturing Kids Hearts. New High School being built just 1 mile away. Disc golf course, splash pad and playground within walking distance. Master bedroom first floor, away from all bedrooms for a private oasis. Has a walk-in closet, drop-in tub, dual vanities, and a separate shower. Large open-concept floor plan includes two spacious living areas and private covered patio. Kitchen offers elegant chefs dream décor with ample counter space, walk-in pantry, stainless steel appliances, custom cabinets, granite countertops, and beautiful tile backsplash. Extra concrete pad for outdoor living.

213 Roscoe Dr, Fate

$399,000
4 Beds 3 Baths 21273358 MLS
Welcome to this beautifully maintained 4-bedroom, 3-bath home located in the highly sought-after Woodcreek community in Fate and zoned to acclaimed Rockwall ISD.The stunning gourmet kitchen is the heart of the home and features abundant cabinetry, premium finishes, and a convenient butler’s pantry perfect for entertaining.Thoughtfully designed with both comfort and functionality in mind, this spacious home offers versatile living and impressive upgrades throughout. The 4th bedroom is currently being used as a private office, making it ideal for working from home or flex space needs. Step outside to enjoy the large tiled covered patio complete with a pergola, creating the perfect outdoor retreat for relaxing or hosting gatherings. The backyard also features a beautiful board-on-board privacy fence, a small workshop shed with electricity, and an additional storage shed for tools and equipment.Additional highlights include a garage with epoxy floors, PEX plumbing system, drip irrigation for the foundation, and a built-in exterior home defense pest treatment system for easy maintenance. Some furniture and appliances will be offered for sale, providing a unique opportunity for a move-in-ready experience.Enjoy resort-style living with Woodcreek’s unmatched community amenities, including multiple amenity center with resort-style pools, splash park and state-of-the-art fitness center. Residents also enjoy basketball and tennis courts, soccer fields, baseball diamonds, a putting green, miles of walking and biking trails, catch-and-release fishing ponds, dog parks. The community clubhouse offers a spacious lounge area with a 70-inch TV, gourmet kitchen, and catering spaces for neighborhood events and gatherings.This exceptional home offers the perfect blend of luxury, comfort, and lifestyle in one of the area’s most desirable master-planned communities. 1.76 TAX RATE LOWER THAN MOST IN WOODCREEK

572 Louder Way, Fate

$320,000
5 Beds 4 Baths 21276030 MLS
Price Improvement! Welcome home to this beautifully updated 5-bedroom, 3.5-bath home designed for both everyday living and entertaining! With the primary suite and office conveniently located downstairs, this layout offers the perfect balance of comfort and functionality. Upstairs, you’ll find 4 spacious bedrooms and 2 full bathrooms, giving everyone their own space to spread out. One of the standout features of the home is the custom under-the-staircase bar area — the perfect conversation piece for hosting friends and family. The recently updated interior blends style and warmth throughout, creating a move-in ready space you’ll love coming home to. Step outside to enjoy the inviting back porch that offers shade from a Gazebo, ideal for relaxing evenings, cookouts, or gathering with friends while overlooking the backyard’s producing pear tree. This community offers so many amenities for the whole family including 2 fitness centers, a clubhouse, 3 pools, 2 dog parks, walking trails and a beautiful park and playground for the kids! This home truly offers the perfect mix of neighborhood charm and outdoor enjoyment.

2004 Brisbon St, Fate

$335,000
4 Beds 2 Baths 21275800 MLS
Located in highly sought-after Rockwall Independent School District, this home offers a super flexible floor plan designed to fit a variety of lifestyles. The spacious 4th bedroom makes an ideal guest room, playroom, or private home office for those working remotely. The open-concept layout creates a bright and welcoming feel, with the kitchen flowing seamlessly into the living area — perfect for entertaining or everyday living. The kitchen features granite countertops, a walk-in pantry, abundant cabinet space, and the refrigerator is included for added convenience. The private primary suite is thoughtfully separated from the secondary bedrooms, giving homeowners a quiet retreat at the end of the day. Step outside to enjoy the oversized covered patio and extended concrete area, offering plenty of room for outdoor dining, grilling, or relaxing with family and friends. Major updates include a new roof with durable Class 3 impact-resistant shingles, helping provide added protection and potential insurance savings. This home combines functionality, comfort, and value in a great location.

424 Baltimore Ave, Fate

$430,990
5 Beds 3 Baths 21271357 MLS
Reduced Price !! This gorgeous 5-bedroom, 3-bathroom home is located in the beautiful neighborhood of Chamberlain Crossing, FATE, TX. Just south of I30 puts you in the highly desired Rockwall school district while still being Information Deemed Reliable, but not Guaranteed. Close to the new shopping and restaurants, with easy access to Dallas. Friendly neighbors, an impressive clubhouse with a community pool, a quick walk to a playground, and a soccer field are all amenities you will enjoy with this home. Inside the open floor plan offers the space you crave with a homey feel to stay connected by offering 2 living areas, 2 dining areas, closets tucked in every corner, and large-sized bedrooms. Be sure to check out the dining room behind glass doors! YOU DON'T WANT TO MISS TAKING A TOUR OF THIS ONE!

248 Oxford Dr, Fate

$339,900
4 Beds 2 Baths 21269092 MLS
Seller is offering a 1-1 interest rate buydown valued at $5,062.53 with an acceptable offer. Step into modern comfort and effortless living in this beautifully designed 4-bedroom, 2-bath home located in the sought-after Williamsburg community of Fate. Built in 2022, this single-story residence offers over 2,100 square feet of thoughtfully designed space with an open-concept layout perfect for both everyday living and entertaining. The spacious kitchen is the heart of the home, featuring granite countertops, a large island, walk-in pantry, and ample cabinetry, all flowing seamlessly into the dining and living areas. The private primary suite provides a relaxing retreat with an ensuite bath showcasing dual sinks, built-in cabinetry, and an upgraded shower experience. Three additional bedrooms offer flexibility for guests, a home office, or growing households, each with generous closet space. Durable and stylish flooring, abundant natural light, and modern finishes throughout create a warm yet contemporary feel. Enjoy outdoor living in the private, fenced backyard with a covered patio—ideal for relaxing evenings or weekend gatherings. Situated on a landscaped interior lot with a sprinkler system, this home also includes a two-car garage and energy-efficient features for everyday convenience. Residents of Williamsburg enjoy access to community amenities including jogging and biking paths and playgrounds, all within highly rated Rockwall ISD. Conveniently located near shopping, dining, and major commuter routes, this home offers the perfect balance of comfort, style, and accessibility. *Some photos in this listing have been virtually staged to show the best potential use of space in the home.

710 John Adams Ct, Fate

$827,800
5 Beds 4 Baths 21269009 MLS
Discover elevated living in this brand-new Grand Home in Monterra, one of the DFW area's most sought-after master-planned communities. Residents enjoy resort-style amenities including a swimming pool, splash pad, bike trails, a park, and pickleball courts — all within the highly acclaimed Rockwall ISD. Set on a premium corner homesite, this two-story residence offers five spacious bedrooms and six distinct living spaces designed for the way modern families live, gather, and entertain. The soaring vaulted family room with a sleek linear fireplace serves as the heart of the home, while a formal living or dining room, dedicated home office, gameroom, media room, and expansive bonus room provide space for every need and every mood. The chef-inspired kitchen features a grand island with waterfall-edge countertops, Omegastone slab surfaces, custom Shaker cabinetry, a deep full-bowl sink, stainless steel appliances, a walk-in pantry, and a built-in trash drawer for seamless functionality. Thoughtful custom finishes are found throughout, including 8-foot doors, elegant double front doors, a full oak staircase with wrought iron balusters, wood flooring, and pre-wiring for flat-screen TV. The private primary suite is a true retreat, complete with a freestanding soaking tub, glass-enclosed shower, separate dual vanities, and wood floors in the bedroom. Step outside to a covered back patio — the perfect setting for weekend BBQs and outdoor entertaining. Built with energy efficiency in mind, this home is Energy Star certified and features R-38 insulation and a tankless water heater for lasting comfort and savings. All of this, just minutes from the shores of Lake Ray Hubbard, with premier shopping and dining right at your doorstep. This is more than a home — it's the lifestyle you've been waiting for.

1328 Cartona Rd, Fate

$334,900
3 Beds 2 Baths 21265488 MLS
New improved price. Don't miss out on this gorgeous home and opportunity. Stunning Beazer home in desired Woodcreek subdivision located in Rockwall ISD! Step inside to an open floorplan that is perfect for entertaining and relaxation and designed to maximize space and functionality with lots of natural light. Cooking enthusiasts will appreciate the kitchen that is the heart of the home which features a large island, marble countertops, stainless steel appliances and sink, gas cooktop, upgraded cabinetry, practical pull-out trash can, and under cabinet lighting which adds a touch of sophistication. Carpets in bedrooms replaced 7-26. Luxurious wood flooring extends through the main areas and kitchen and offers both style and easy maintenance. The master bedroom is a tranquil retreat, featuring a bay window and en-suite bathroom with quartz countertops, dual sinks, walk-in closet, and a rain shower head for a spa-like experience. Two additional split bedrooms offer privacy and versatility. The home is as functional as it is beautiful with a tankless water heater, energy saving solar panels, front entry 3 car garage with an extended driveway for extra parking, striking stone and brick exterior that combine curb appeal with a timeless aesthetic, stained wood privacy fence, stone FP with cedar mantel, Dolby surround sound wiring, gas outside for grill and more. Living and dining have a great view of the covered patio and spacious backyard along with thoughtful landscaping and is perfect for outdoor gatherings. Make this your dream home where contemporary elegance meets everyday convenience.

206 Highedge Dr, Fate

$570,000
4 Beds 3 Baths 21258323 MLS
If You Are a Techie, this is the Home for You! Check Out the List on Additional Page in Transaction Desk. This Layout is Ideal for Both Entertaining and Everyday Living. From the Moment You Step Inside You Are Greeted by Open and Airy Contemporary Style Living Areas that Seamlessly Connect to Create a Harmonious Flow Throughout. Spectacular Tiled Wall in Entry Is a Gorgeous Focal Point to Dining. Delightful Kitchen with the Family Chef in Mind is Equipped with All the Essentials. Gorgeous Granite, Large Island with Deep Single Sink and Stainless Appliances, Gas Cooktop, Microwave and Double Oven. Adjacent to the Kitchen, the Oversized Breakfast Area with View of Outdoor Living. For Ultimate Convenience, the Primary Suite is Located on the Main Floor Featuring an En-Suite Bath with Separate Vanities and A Sit-Down Makeup Table. Second Floor is a True Entertainment Hub, Bosting Both a Dedicated Game Room and a Media Room Along with Three Comfortable Bedrooms and a Full Bath. Comprehensive Lighting System that Illuminates the Covered Patio, Extended Deck, Fence and Entire Home Exterior Allowing Exciting Outdoor Entertainment. Unique Modern Light Fixtures Throughout. Engineered Wood or Tile Throughout the First Floor. Wood Staircase with Iron Balusters. Three Wi-Fi Access Points to Keep You Connected. Immaculately Landscaped. Why Buy New When You Can Have All the Extras and More in A Warm and Inviting Atmosphere. Living Here Means Enjoying the Unparalleled Lifestyle of the Woodcreek Community with Amenities Including a Fully Equipped Clubhouse available for Large Events or Parties, Fitness Center, Splash Park, Two Pools, Cabanas, Basketball Courts, Two Dog Parks, Playground, Soccer Field, Pond, Outdoor Kitchen, Putting Green, Walking Trails and More.

862 Mildren Ln, Fate

$739,900
4 Beds 3 Baths 21242700 MLS
Brand New Salt Water Pool! $216,000 in improvements and upgrades! Gorgeous and luxurious practically brand new Grand Home. Located in Fate on a premium Lake facing lot within Rockwall ISD school zone. 4 bedrooms with an office. Ideal open floor plan with soaring cathedral ceilings. Home improvements include a brand new salt water pool, stone patio decking, private remote gated entry driveway, custom built in closet system, robot mower, and opulent designer chandeliers. Enhanced features include upgraded high end appliances, two separate ovens, butler's pantry, smart hub, sprawling staircase, enclosed office space, wood floors, extended shower with separate large soaking tub, and CAT 6 wiring. Beautifully and functionally designed and awaiting a new owner. Why build and improve when this home is already finished to perfection?

511 Grand Oak Dr, Fate

$350,000
4 Beds 3 Baths 21249065 MLS
SELLERS ARE CRUSHED WITH TWO BUYERS FAILING TO QUALIFY! IMMACULATE HOME READY FOR IMMEDIATE MOVE-IN. Coveted Open Floor Plan with Spacious Living and Dining, Featuring Massive 20 x 15 Kitchen Complete with Sleek Granite Counters, Large Subway-Tile Backsplash and Stainless-Steel Appliances with Gas Range. You’ll Especially Love the Oversized Coffee Bar with Plenty of Extra Cabinet Space. The Primary Suite Serves as a Private Sanctuary with Large Windows Overlooking the Backyard and Ensuite Bath Boasting an Oversized Shower and a Generous Walk-In Closet. While the Primary Suite and Three Bedrooms are Conveniently Located on the Main Level, You’ll Find a Hidden Retreat Upstairs Featuring a Spacious Family Room and a Full Bath. The Three Additional Bedrooms Provide Flexibility to Suite Your Lifestyle. Whether You Need Space for Children, a Dedicated Home Office, A Guest Room, Or Even a Personal Workout Area, This Home Has You Covered. Step Outside to Enjoy Outdoor Living Space Flagstone and Rock Pathway Lead to 13 x 11 Artfully Crafted Pergola with a Solid Gabled Roof, Integrated Ceiling Fan, Bistro Lighting and Flagstone Inspired Stained Concrete. The Perfect Boutique Space for Year-Round Chilling. Easy to Maintain Artificial Grass in Back Yard. Enjoy the Community Pool, Club House, Parks, Fitness Center and more. Wonderful HOA Events Such as Easter Egg Hunts, Bunco, Crawfish boil and Holiday Celebrations. Rockwall ISD. Ideally Located Within Walking Distance of the Lupe Garcia Elementary School and the Ursla Rakow Brand-New Middle School Located in the Neighborhood. Heath High School.

929 Philadelphia St, Fate

$614,282
4 Beds 3 Baths 21251750 MLS
Step into luxury living with the Bruneau by David Weekley Homes in the highly desirable Monterra community in Fate, zoned to highly acclaimed Rockwall ISD. This stunning home showcases the award-winning LifeDesign concept, combining elegant finishes, smart functionality and the feel of a custom home—all in one exceptional opportunity. Bright, open and designed to impress, the main living spaces are filled with natural light and elevated by soaring ceilings and designer touches. The gourmet kitchen is a true showpiece, featuring an oversized island, abundant cabinetry and a seamless flow into the expansive family and dining areas—perfect for hosting, entertaining and everyday living. Retreat to the private Owner’s suite, where a spa-inspired super shower and spacious walk-in closet create a relaxing escape at the end of the day. Need space? The oversized 3-car garage offers endless flexibility for vehicles, storage, a home gym or workshop. Built with David Weekley’s renowned craftsmanship and energy efficiency, this home delivers style, comfort and long-term value. Located in Monterra, you’ll enjoy beautiful surroundings, thoughtfully designed homes and a community that stands out from the rest.

1320 Castello Dr, Fate

$395,000
3 Beds 2 Baths 21244793 MLS
Enjoy the best of both worlds with this ideally located property offering a blend of peaceful country living and convenient city access. Nestled on a spacious interior half-acre lot with no HOA and located within Fate city limits (see Fate Codes and Standards), this home provides both freedom and flexibility. Inside, you’ll find 3 generously sized bedrooms and 2 full bathrooms designed for comfort and functionality. A long concrete driveway leads to an attached 2-car garage, along with a detached 18x35 insulated shop—perfect for hobbies, storage, or workspace needs. Conveniently located near major retailers like Costco, H-E-B, Fresh, and a wide variety of shopping and dining options, this property combines space, convenience, and versatility in one exceptional offering.

109 Haley Dr, Fate

$449,900
4 Beds 3 Baths 21236286 MLS
NEW LVP FLOORS INSTALLED AUGUST 2026 IN PRIMARY BEDROOM, FAMILY ROOM, KITCHEN, STUDY, HALF BATHROOM AND ENTRY. NEW TILE INSTALLED IN LAUNDRY ROOM! NEW PHOTOS COMING ON WEDNEDAY! BRAND NEW ROOF INSTALLED JUNE 2026 WITH TRANSFERABLE WARRANTY! NEW DISHWASHER, WASH MACHINE & DRYER JULY 2026 INCLUDED! ROCKWALL ISD. ONE-OWNER HOME! Welcome to a home that truly checks every box - space, style, and a lifestyle you’ll love. Nestled on a quiet cul-de-sac street, this meticulously maintained 4-bedroom home offers the perfect blend of comfort and functionality. Step inside to discover an abundance of natural light, complemented by a thoughtful layout featuring a versatile flex space off the entry with French doors ideal for a home office, playroom, or library. The spacious kitchen is the heart of the home, complete with granite countertops, a large island, and a walk-in pantry - perfect for both everyday living and entertaining. The private primary suite is a relaxing retreat with beautiful bay windows, dual sinks, a walk-in shower, and a walk-in closet. Upstairs, you’ll find generously sized secondary bedrooms along with a game room large enough to accommodate a pool table - creating the perfect hangout or entertainment space. Out back, unwind under the covered patio or TAKE A DIP IN THE SPARKLING POOL, COMPLETE WITH A HEATER FOR ENJOYING THOSE COOL CRISP DAYS! A brick fence maintained by the HOA adds privacy while helping reduce maintenance costs. Additional highlights include tile and carpet flooring throughout, a 3-car garage, and exceptional curb appeal. Living in Williamsburg means access to incredible amenities, including a resort-style community center with a large pool, fitness center, entertainment space, and a scenic fishing pond. Enjoy walking trails, pocket parks, and green spaces, plus the convenience of both an elementary school and a brand-new middle school within the neighborhood.

244 Jefferson Ln, Fate

$375,000
3 Beds 2 Baths 21232425 MLS
Seller offering credit to buyer for rate buy down! This charming 3 bedroom, 2 bathroom home checks every box for today’s buyer. Featuring a dedicated office space, it’s perfectly suited for all your work from home needs. Step outside to enjoy an oversized patio and sparkling pool, ideal for entertaining or simply relaxing in your own private retreat. Situated on a generous half acre lot, this property offers plenty of room for outdoor living, gatherings, or future expansion. Combining comfort, space, and convenience, this home is designed to fit a variety of lifestyles. Recent updates, including a newer HVAC system and roof, provide added peace of mind and improved energy efficiency. Conveniently located within walking distance to schools and parks, and just minutes from shopping, dining, and everyday essentials. With quick access to Highway 30, commuting is a breeze while still enjoying the privacy and space of a larger lot. Even better, there’s no HOA, no PID, and no MUD! This home also qualifies for a First-Time Homebuyer Incentive Program featuring zero down payment and no PMI, making it an incredible opportunity you don’t want to miss.

113 Northview Dr, Fate

$455,000
4 Beds 3 Baths 21233964 MLS
Beautiful and well maintained 4-bedroom 2.5 bath home with a stone and brick combination construction. Entering into this home you immediately see the 5-inch plank hardwood flooring that leads you to a study with French doors, an open dining room, and an impressive staircase. In the gourmet kitchen you will find custom 42 inch cabinets, gas cooktop, SS Appliances, Large Island, Walk In Pantry along with a Butler's Pantry area. The impressive living area has a gas starter wood burning fireplace with a custom mantel. A large primary bedroom on the first floor with a large bay of windows allows a lot of natural light. Leading into the primary bath there is a garden tub, separate shower, and individual vanities along with a linen closet and a large walk-in closet. On the second level there are 3 nice size carpeted bedrooms with a full bath. Additionally, a dedicated media room is set up with prewiring for a sound system for movie nights.

513 Mckinney Trl, Fate

$648,585
4 Beds 4 Baths 21231840 MLS
Welcome to a home designed for the way families truly live—where everyday moments feel effortless and weekends feel like a retreat. Newly completed by Grand Homes in the highly sought-after Edgewater community, this home offers a lifestyle centered around connection, convenience, and comfort. Enjoy summer afternoons at the neighborhood pool just a short walk away, bike rides along scenic trails, and evenings at the park or playground. With a new elementary school within walking or biking distance, mornings are easier and more relaxed. Inside, a flexible front living or dining space adapts to your needs—perfect for gatherings or quiet time. The open-concept kitchen and family room create a natural hub for daily life, from homework at the oversized island to family dinners and celebrations. The kitchen features stainless steel appliances, a 5-burner gas cooktop with a custom vent hood, and Shaker cabinets with a trash can drawer. Custom features include a staircase with full oak treads & modern horizontal railings as well as 8 foot tall doors downstairs. There is also a drop zone with hooks to keep organized. A private home office with French doors & wood floors offers a quiet space for work or study. The vaulted family room has a dry bar and also opens to a covered back patio, ideal for backyard barbecues. The main-level primary suite provides a peaceful retreat with a soaking tub, glass-enclosed shower, and dual vanities with mirrors to the ceiling. Upstairs, kids and teens have room to spread out with a large game room, media room, and versatile loft space. Built for efficiency and long-term value, the home includes energy-saving features and no MUD or PID taxes—making it as practical as it is beautiful. This is more than a home—it’s where your family can grow, gather, and make lasting memories.

211 Golden Run Dr, Fate

$515,000
5 Beds 5 Baths 21222194 MLS
DO NOT CONTACT OWNER. PROPERTY WILL COME BACK ON MARKET. Welcome Home to Comfort, Connection, and Lasting Memories Some homes simply check the boxes. Others become the backdrop for life’s most meaningful moments. Lovingly maintained by its original owner, this thoughtfully designed home offers the perfect balance of comfort, flexibility, and spaces where everyday life can be truly enjoyed. From quiet mornings in the dedicated home office to movie nights in the media room, game nights upstairs, and evenings spent around the outdoor fireplace, every room invites you to slow down and make memories. The spacious 3,491 sq ft floor plan features a private primary suite designed as a peaceful retreat, a first-floor guest suite ideal for visitors or multigenerational living, and three additional bedrooms upstairs alongside a generous game room and dedicated media room. Whether you’re hosting family gatherings or simply enjoying a quiet night at home, there’s space for everyone to feel comfortable. Step outside to the extended covered patio with its inviting fireplace and an oversized backyard ready for whatever you envision—whether that’s a custom pool, a garden, or a place where children and pets can run and play. Located in the vibrant Woodcreek community, you’ll enjoy resort-style amenities including multiple pools, a clubhouse, fitness center, parks, trails, playgrounds, and a putting green, all just minutes from excellent schools, shopping, dining, and convenient highway access. With a new roof (2025), lender incentives available, and a home that has been lovingly cared for from day one, this is more than just a place to live—it’s a place to build your next chapter. Photos reflect previous staging. Some furnishings shown are no longer present.

632 Grisham Dr, Fate

$479,990
4 Beds 4 Baths 21188102 MLS
Comfort and elegance inspire every lifestyle refinement of The Daisy floor plan by David Weekley Homes in Monterra. Elevated ceilings and open sight lines enhance the sunny family and dining spaces to bring more joy to each day. The streamlined kitchen creates an easy culinary layout for the resident chef while granting an open view of the adjacent living spaces. Pamper yourself in the spa-inspired Owner’s Bath and explore the wardrobe potential of the large walk-in closet in the Owner’s Retreat. Unique personalities will be delighted to make the spare bedrooms and guest suite their own. Send a message to the David Weekley Homes at Monterra Team to learn more about the artfully crafted floor plan at the core of this new home in Fate, Texas.

1311 Potenza Dr, Fate

$350,000
3 Beds 2 Baths 21210783 MLS
Don’t miss this gorgeous 2015 Megatel home located in the desirable master planned community of Woodcreek, located in Fate and Rockwall ISD! You will quickly be captivated by this home’s beauty and attention to detail. Notable features include custom cabinets, crown molding, custom blinds, tile flooring, jacuzzi tub, and a tankless water heater. The spacious primary suite offers a relaxing retreat with an en-suite bath, while two additional split bedrooms share a full bath, providing privacy and functionality for family or guests. The large formal dining room offers flexibility and can also function as a home office, second living area, or sitting room to fit your needs. Enjoy the wonderful neighborhood amenities including a fitness center and club house, community pools, playground, outdoor kitchen, dog park, walking and bike trails and more. Conveniently located near I-30 with easy access to shopping and restaurants. Schedule your showing today!

547 La Grange Dr, Fate

$325,000
4 Beds 3 Baths 21213153 MLS
BRAND NEW ROOF INSTALLED JUNE 2026! Beautifully Maintained 4 Bedroom and 2.5 Bath Home in Master-Planned Community of Fate, TX! Welcome to this charming home featuring great curb appeal and an inviting front porch with a swing, perfect for enjoying your days! Inside, the open concept layout seamlessly connects the kitchen, dining, and living areas, allowing the cook to stay engaged during gatherings. The spacious living room offers vaulted ceilings and abundant natural light. The primary suite is privately located on the first floor, while upstairs includes three secondary bedrooms and a versatile loft ideal for a home office, playroom, or flex space. Additional Features of this home are the Epoxy coated garage floor, separate utility laundry room, stainless steel appliances, granite countertops, luxury vinyl plank flooring in high traffic areas, large backyard with tall privacy fence with a pergola. This home is located in a desirable master planned community near Lake Ray Hubbard with top-tier amenities such as parks, a dog park, jogging or bike trails, fitness center, clubhouse, pools, and on site schools. Access to HWY 66 and 30 with plenty of restaurants, entertainment, and retail centers.

813 Horton St, Fate

$444,000
5 Beds 3 Baths 21211051 MLS
Welcome to 313 Sweetleaf Drive, a beautifully maintained home offering comfort, functionality, and an ideal location within one of Fate’s growing communities. Situated directly across from a greenbelt with a walking trail, this home provides a peaceful setting and easy access to outdoor recreation right outside your front door. Inside, you’ll find a thoughtfully designed layout with open living spaces that make everyday living and entertaining feel effortless. The kitchen serves as the heart of the home, seamlessly connecting to the dining and living areas to create a space that feels both inviting and practical. The private primary suite offers a quiet retreat at the end of the day, while the additional bedrooms provide flexibility for guests, a home office, or a growing household. Outside, enjoy a backyard with plenty of room to relax, gather with friends, or simply unwind and take in the surroundings. With its desirable location, access to nearby amenities, and scenic greenbelt views, 313 Sweetleaf Drive offers the perfect balance of convenience, community, and comfortable living.

313 Sweetleaf Dr, Fate

$576,990
4 Beds 3 Baths 21212343 MLS
Elevate your lifestyle in the streamlined comfort and effortless luxury of The Adia floor plan by David Weekley Homes. Design your ideal home office, parlor, or art studio in the spacious study. Natural light shines on your open-concept living spaces through energy-efficient windows, highlighting your interior design style. The streamlined kitchen provides a presentation island and ample room for food storage and meal prep. Your impressive Owner’s Retreat offers an en suite bathroom and walk-in closet. Two bedrooms provide ample privacy with one shared bathroom and a beautiful a sunny 3rd private bedroom with en suite bathroom ideal for guests. David Weekley’ s World-class Customer Service will make the building process a delight with this impressive new home in Fate, Texas.

1324 Castello Dr, Fate

$619,900
5 Beds 4 Baths 21211333 MLS
Situated on a spacious corner lot, this beautifully designed home offers an exceptional blend of elegance, comfort, and functionality. Manicured landscaping and strong curb appeal welcome you into a grand foyer with soaring two-story ceilings, abundant natural light, and refined architectural details including art niches and a sweeping staircase. The open-concept main living area features a dramatic floor-to-ceiling stone fireplace and oversized windows that frame views of the backyard, creating a seamless indoor-outdoor connection. The chef’s kitchen is thoughtfully designed for both daily living and entertaining, showcasing extensive cabinetry, granite countertops, stainless steel appliances, gas cooktop, double ovens, center island, and a dedicated coffee or prep nook. With five bedrooms and four full bathrooms, the home offers generous space for family, guests, or home office needs. An upstairs game room provides additional flexible living space ideal for media, recreation, or study. The backyard is a true highlight, designed for year-round enjoyment with a resort-style pool featuring stone accents and water features, along with an expansive outdoor living area complete with a built-in grill, bar, and multiple seating areas. The corner-lot layout provides added privacy, usability, and extra parking. Combining a functional floor plan, abundant natural light, elegant finishes, and a resort-inspired outdoor retreat, this home delivers an exceptional North Texas living experience

129 Micco Ln, Fate

$312,500
4 Beds 2 Baths 21196605 MLS
• NEW BLACK ROOF (2026) • VACANT & MOVE-IN READY! This beautifully maintained 4-bedroom home in the sought-after Williamsburg community is back with a fresh look and ready for its next owner. Offering 1,923 square feet of thoughtfully designed living space, this home combines modern comfort, everyday functionality, and exceptional value in one of Fate's most desirable neighborhoods. From the moment you arrive, you'll appreciate the charming stone-accented exterior, inviting covered front porch, and impressive curb appeal highlighted by the brand-new black roof. Inside, a bright, open-concept floor plan creates an effortless flow between the living, dining, and kitchen areas, perfect for entertaining, family gatherings, or simply enjoying everyday life. The spacious kitchen overlooks the main living area, keeping everyone connected while preparing meals or hosting guests. With four generously sized bedrooms, the flexible layout easily accommodates growing families, overnight guests, or a dedicated home office. Now vacant and move-in ready, this home offers buyers the opportunity to envision their own style and settle in without delay. The brand-new roof provides added peace of mind and long-term value, making this an even more attractive investment. Located within highly acclaimed Rockwall ISD, Williamsburg is known for its outstanding amenities, including resort-style pools, a clubhouse, fitness center, playgrounds, scenic walking and biking trails, catch-and-release fishing ponds, and community events throughout the year. Just minutes from Lupe Garcia Elementary, Ursula Rakow Middle School, Interstate 30, H-E-B, shopping, dining, and everyday conveniences. This home offers the perfect balance of comfort, community, and location. Don't miss this opportunity to own a move-in-ready home with a major update in one of Fate's most popular master-planned communities.

653 Bunker Hill Rd, Fate

$449,000
4 Beds 3 Baths 21180108 MLS
Experience the best of contemporary living in this stunning 4-bedroom, 3-bathroom home. With an impressive 3-car garage & an array of luxurious upgrades, this property offers an unparalleled blend of style & functionality. Step inside to discover an open floor plan that flows effortlessly, designed for both everyday living & entertaining. The spacious kitchen, complete with high-end countertops, stainless steel appliances, & a large center island, serves as the heart of the home. The adjoining dining area & expansive family room with a cozy fireplace create welcoming spaces for gathering & relaxation. Rich flooring & high ceilings enhance the living areas, giving the home a sophisticated touch. Stunning dining room is perfect for hosting family events. Each of the four bedrooms is generously sized, offering comfort & privacy. The primary suite serves as a serene retreat, featuring an en-suite bathroom with dual sinks, a soaking tub, a separate shower, & a large walk-in closet. The additional bathrooms boast updated fixtures & finishes, ensuring a modern & polished feel through. Beautiful home office is perfect for working from home. Expansive 2nd living area can double for game room-play room & includes home work station - 2nd office. Host movie night in your very own theater room. The exterior of the home presents a beautifully crafted stone & brick facade, blending seamlessly with the picturesque surroundings. The meticulously landscaped front yard adds to the home's curb appeal, while the spacious backyard offers endless possibilities for outdoor enjoyment & entertainment. Built with attention to detail, this property includes energy-efficient features & state-of-the-art amenities that cater to a luxurious lifestyle. Situated in a friendly neighborhood, with convenient access to local amenities & excellent schools, this home is an exceptional opportunity for those seeking both comfort & style. Don’t miss your chance to experience this remarkable home in person.

947 Mangrove Dr, Fate

$739,980
4 Beds 4 Baths 21199569 MLS
Entertain in style in this all new Grand Home located in Monterra, a premier master-planned community offering exceptional amenities, including a swimming pool, splash pad, scenic bike trails, a park, and pickleball courts. Nestled within the highly acclaimed Rockwall ISD, this beautiful 2-story home features four spacious bedrooms and 6 living spaces. The open-concept family room showcases wood floors and a two story fireplace with a wet bar and a wine storage with glass walls. The chef’s kitchen is complete with a large island, Omegastone slab countertops, elegant white Shaker cabinets, deep full-bowl sink, stainless steel appliances, a commercial style 8 burner gas cooktop with double ovens and a commercial vent hood, pots and pans drawers, a walk-in pantry, a built-in trash drawer. A flexible layout provides space for a formal living room or dining, a home office, a downstairs media room, while upstairs there is a gameroom plus a bonus room for entertainment space. Custom finishes include 8-foot doors, pre-wiring for flat-screen TV, and wood flooring. The primary suite offers a luxurious retreat with a freestanding soaking tub, glass-enclosed shower, dual sinks, and wood floors in the bedroom. Energy efficiency is built into every detail with Energy Star certification, R38 insulation, and a tankless water heater. Enjoy the perfect blend of comfort, style, and convenience—just minutes from Lake Ray Hubbard, with abundant shopping and dining nearby.

1431 Potenza Way, Fate

Listings provided by North Texas Real Estate Information Systems (NTREIS). Listing data has been deemed reliable but is not guaranteed to be accurate by the MLS.

Last updated: