Refine Search
Sort by
965 Memorial Dr, Little Elm
$349,900
3 Beds ⋅ 2 Baths ⋅ 21417853 MLS
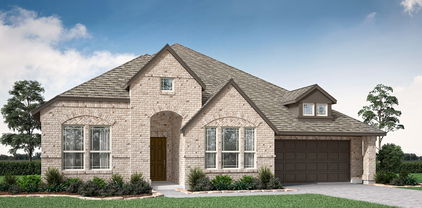
Welcome to this beautiful 3-bedroom, 2-bath home with a 2-car garage in the highly desirable Del Webb at Union Park community in Little Elm! This light and bright home features an inviting open-concept floor plan with decorative lighting and luxury vinyl plank flooring throughout the main living areas and bedrooms, complemented by ceramic tile in the wet areas. The spacious kitchen offers a center island, ample counter space, and a seamless flow into the dining and living areas, perfect for everyday living and entertaining. Relax and unwind on the screened-in patio, ideal for enjoying the outdoors year-round. Located in a vibrant 55+ active adult community, residents enjoy access to resort-style amenities, including a clubhouse, fitness center, swimming pool, walking trails, and a variety of social activities. Experience comfortable, low-maintenance living in one of the area's most sought-after active adult communities!

965 Memorial Dr, Little Elm

11228 Canyon Oak St, Aubrey
$309,000
3 Beds ⋅ 2 Baths ⋅ 21416744 MLS
Fresh, inviting, and full of charm—welcome home! Nestled in Aubrey's desirable Silverado community, this beautiful 3-bedroom, 2-bath home offers 1,790 square feet of thoughtfully designed living space. Enjoy an open-concept layout, a bright kitchen with a spacious island, well-maintained, and a cozy fireplace that makes relaxing feel effortless. The generous primary suite features dual vanities, a soaking tub, a separate shower, and a walk-in closet. But the real surprise? Step outside to a covered patio and a spacious backyard complete with raised garden beds and your very own vegetable garden! Whether you're entertaining, unwinding, or growing something delicious, this home offers room to do it all. **Comfort, charm, and a little homegrown happiness—this Silverado gem is ready to impress!**

11228 Canyon Oak St, Aubrey

317 Travis St, Roanoke
$1,088,800
4 Beds ⋅ 3 Baths ⋅ 21406092 MLS
Craftmanship, design and location combined to present your client's dream home. This beautiful home offers everything a family could want or need. Conveniently located in downtown Roanoke with quick access to 114 and only minutes away from DFW airport but with a country feel away from the normal congestion and bustle of the metroplex. No HOA but surrounded by a friendly well-maintained neighborhood. Spacious design with no wasted space to maximize day to day living. This home offers a beautiful master suite and bath, three additional bedrooms, game room and media room, chef's kitchen and natural light throughout. You may not want to leave your private retreat but you are within walking distance of Roanoke's entertainment district and adjacent to major highways for easy commuting throughout the metroplex. The detailed craftmanship and design will appeal to even those picky clients. Schedule an appointment today to experience this wonderful home as there are too many special features to list.

317 Travis St, Roanoke

2008 Winding Creek Blvd, Flower Mound
$649,000
4 Beds ⋅ 3 Baths ⋅ 21415851 MLS
Welcome home to your creekside retreat in the desirable McKamy Creek neighborhood of Flower Mound! Backing to a beautiful, tree-lined creek, this home offers peaceful views, inviting living spaces, and a backyard oasis with mature trees, established gardens, winding flagstone paths, and a charming water feature. This home offers a rare opportunity to make it truly your own, with endless possibilities to update and personalize the space to reflect your style. With its desirable location and quality original construction, the hard work can be well worth the investment—creating a home you’ll love for years to come. Inside, you’ll find multiple living areas, an elegant entry, crown molding throughout, custom kitchen cabinetry, and a gas-log fireplace. The spacious primary suite enjoys creek views and private deck access, while a downstairs guest bedroom and full bath offer flexibility for visitors or multigenerational living. Upstairs are two additional bedrooms, a full bath, and generous walk-in attic storage. An approximately 18 × 8-foot heated and cooled bonus space near the garage is perfect for a workshop, craft room, hobby area, or home office. This home presents a wonderful opportunity to make it your own, with endless possibilities to update and personalize to your style. The peaceful creekside setting, desirable location, and quality original construction make the effort well worth considering. Enjoy the covered patio, private deck, and tranquil garden setting while creating a home you’ll love for years to come. Convenient to shopping, restaurants, Grapevine Lake, DFW Airport, and highly rated public schools. Join us for Open Houses: Saturday, 12–2 PM and Sunday, 4–6 PM!

2008 Winding Creek Blvd, Flower Mound

625 Brown Buck Ave, Justin
$530,600
3 Beds ⋅ 3 Baths ⋅ 21417584 MLS
MLS# 21417584 - Built by William Ryan Homes - February 2027 completion ~ With 2,383 sqft of living space, the one-story Odessa II plan checks all the boxes. The Odessa II plan features an abundance of space with its 3 bedrooms and 2.5 bathrooms plus additional study room, as well as the oversized 2 car garage with storage. The extra-large secondary bedrooms are split from the truly grand Owner’s suite with large spa-like walk-in shower, free standing tub and generous walk-in closet. The spacious Gourmet kitchen overlooks the dining area and spacious great room and includes a 5’x5’ walk-in pantry. The near 200+ square feet of space in the owner’s suite offers a spa-like ensuite bath with dual vanity sinks, walk-in shower and 15’x7’ walk-in closet.

625 Brown Buck Ave, Justin

2704 Goldfinch Dr, Denton
$389,990
3 Beds ⋅ 3 Baths ⋅ 21417501 MLS
Rates as low as 4.99% (5.781% APR) 5-1 FHA ARM. Please see sales person. Situated on a large homesite, this beautifully designed home welcomes you with a charming front porch and Kwikset® SmartKey™ entry door hardware. Inside, the open floor plan features 9-ft. first-floor ceilings, luxury vinyl plank flooring, and a versatile den with elegant French doors, ideal for a home office or playroom. The upgraded kitchen showcases Whirlpool® stainless steel appliances, quartz countertops, and a convenient breakfast bar. Upstairs, the primary bath features 36-in. raised cabinets, quartz countertops, and a private enclosed water closet. Enjoy the outdoors from the covered back patio, with additional highlights including a full sprinkler system, wrought-iron stair railing, and vinyl windows.

2704 Goldfinch Dr, Denton

6009 Prairie Bend Ln, Frisco
$430,000
2 Beds ⋅ 2 Baths ⋅ 21416603 MLS
Well Maintained Copper Ridge Plan on a beautiful corner lot with attractive curb appeal and lovely landscaping with 9 healthy and mature trees. Open concept floor plan offers a great space for family gatherings. Spacious living room trimmed with Crown Molding. A gourmet kitchen with stainless steel appliances, expansive breakfast bar, beautiful granite counters and gas range makes cooking a dream. Lovely Dining area provides a great view of covered patio and lanscaped fully fenced backyard. Bonus Office with French Doors boasts a quite retreat. Primary Suite features a wall of windows and an Ensuite Primary Bathroom which has a garden soaking tub and walk in shower. Upgraded granite counters, sink, light fixtures, mirror, and varnished maple cabinets. Enormous walk in closet with room for a chest, small work area or ottoman. Guest Bedroom and Bath are separate from Primary Suite for privacy. Utility Room has deep sink, countertop space extra shelves and a closet. Unique Asset in Garage is a large built in Tornado Shelter authorized and approved by Denton County. Frisco Lakes is a 55+ age restricted community with an 18 hole championship golf course, 3 club houses, 3 fitness centers, indoor & outdoor pools, pickleball,tennis and bocce ball courts and walking trails.

6009 Prairie Bend Ln, Frisco

1364 Wentworth Dr, Lewisville
$519,900
4 Beds ⋅ 3 Baths ⋅ 21415103 MLS
Welcome Home to 1364 Wentworth Drive....Light, bright, and beautifully refreshed, this move-in-ready 4-bedroom home has everything you’ve been looking for—and not a thing left to do but unpack and enjoy! Fresh paint throughout and brand-new LVP flooring give this home a crisp, updated feel from the moment you walk in. The light-filled interior welcomes you with inviting spaces and a kitchen perfect for the chef in the family, offering the ideal setting for everyday living and entertaining. Need a little flexibility? The versatile space just off the entry is perfect for a home office, second living area, or game room. Step outside to your own private backyard retreat featuring a sparkling pool and spa, plus plenty of room to entertain, relax, and enjoy the Texas lifestyle—all with low-maintenance landscaping that leaves more time for fun and less time for upkeep! Nestled in a desirable neighborhood close to shopping, dining, and everyday conveniences, this home also offers the added appeal of sought-after Flower Mound ISD. Be in for the Holidays ...Do not miss this opportunity!!!!

1364 Wentworth Dr, Lewisville

2916 Frontier Dr, Denton
$495,000
4 Beds ⋅ 3 Baths ⋅ 21416645 MLS
This is the Home You’ve Been Waiting For! Welcome to Your Beautiful Home with Pond Access for Fishing, a Backyard Oasis, Above Ground Pool, and Large Backyard All On a Huge Lot! This 4 Bedroom 3 Full Bathroom Home Has it All with Granite Countertops and Plenty of Cabinet Space with Stained Alder Wood Cabinets, a Large Kitchen Island, Upgraded Laminate Wood Floors Throughout the Home, Vaulted Ceilings Throughout, an Open Floor Plan, Windows Everywhere to Let Natural Light Inside, and a Huge Covered Back Porch! There are Few Homes With This Much Character, Upgrades, and Location for Under $500K! You Won't Be Disappointed With This One and Once You See It You'll Be Hooked! Welcome Home! Come and Get This One Before It's Gone!

2916 Frontier Dr, Denton

7033 Butterfield Dr, Sanger
$289,990
3 Beds ⋅ 2 Baths ⋅ 21416691 MLS
Built by M-I Homes. Located at 7033 Butterfield Drive in Sanger, this new construction home by M-I Homes offers a thoughtfully arranged single-story living space. With 3 bedrooms, 2 bathrooms, and a layout designed for everyday comfort, the home balances practical function with careful attention to detail. The interior centers on an open-concept living space that connects the main gathering area with the kitchen and dining space, creating a clear sightline throughout the heart of the home. This arrangement supports both quiet evenings and larger gatherings, while keeping natural light moving freely through the shared areas. Home Features 3 bedrooms and 2 full bathrooms Open-concept living, dining, and kitchen area Covered patio for outdoor seating and dining Owner's bedroom with private en-suite bathroom New construction by M-I Homes Single-level layout with no interior steps Schedule a visit today!

7033 Butterfield Dr, Sanger

7035 Butterfield Dr, Sanger
$299,990
3 Beds ⋅ 2 Baths ⋅ 21416640 MLS
Built by M-I Homes. The single-level design places every room on one floor, creating a practical layout for daily routines and easy movement from one space to the next. The heart of the home is an open-concept living space that connects the main gathering area, dining space, and kitchen. This arrangement keeps sightlines clear across the main living areas, making the space well suited for both everyday living and hosting guests. Windows throughout the main area bring in natural light and add to the sense of openness. The home includes 3 bedrooms and 2 full bathrooms, providing room for family members, guests, or a dedicated work-from-home space. Thoughtful construction details and quality craftsmanship are evident throughout the floorplan. Key features include: Single-story living space 3 bedrooms and 2 full bathrooms Open-concept main living area connecting the kitchen, dining, and living spaces Covered patio for shaded outdoor seating and dining New construction built by M-I Homes Quality design details throughout the home The covered patio extends the living space outdoors, offering a protected area to relax or gather in most weather conditions. As a newly built home, it combines current construction standards with a floorplan designed around how people actually use their space day to day. Schedule a visit today!

7035 Butterfield Dr, Sanger

515 Wisteria St, Oak Point
$449,305
3 Beds ⋅ 3 Baths ⋅ 21417246 MLS
What's Special: Oversized Patio - Tub in Primary Bath - Fireplace - Flat Lot. New Construction – Ready Now! Built by Taylor Morrison, America’s Most Trusted Home Builder. Welcome to the Auburn at 515 Wisteria Street in South Oak. This thoughtfully designed new one-story home makes the most of its smart, space-saving layout. A welcoming front porch lets you enjoy Texas’ beautiful sunny weather before stepping inside to an open-concept gourmet kitchen with a walk-in pantry and center island overlooking the dining area and great room, complete with a cozy fireplace. An extended covered patio sits just beyond the main living space, offering an inviting spot for outdoor relaxation. The primary suite is tucked at the back of the home and features a spa-inspired bath with a slide-in tub and a generous walk-in closet. Two secondary bedrooms sit off the foyer and share a full bath, while a dedicated study, laundry room, and powder room are conveniently located near the garage entry. South Oak 50s offers a lakeside lifestyle with community walking trails, catch-and-release fishing in the pond, and a clubhouse featuring a resort-style pool, aerobics room, weight training room, lounge areas, and a catering kitchen. Additional Highlights Include: Extended primary suite, slide-in tub at primary bath, extended covered patio, powder room in place of coat closet, raised foyer ceiling, and 12 inch pop-up ceiling at great room. MLS#21417246

515 Wisteria St, Oak Point

2626 Argyle Ln, Trophy Club
$655,000
3 Beds ⋅ 3 Baths ⋅ 21415535 MLS
BEAUTIFULLY UPDATED SINGLE-STORY HOME IN THE HIGHLANDS OF TROPHY CLUB WITH EXCEPTIONAL OUTDOOR LIVING! Discover the perfect combination of comfort, style, and low-maintenance living in this beautifully maintained, freshly painted home in one of Trophy Club's most desirable neighborhoods. Ideal for those seeking a lock-and-leave lifestyle without compromising on space or amenities, this thoughtfully designed home features 3 bedrooms, 2.5 baths, a private study, and an inviting open floor plan perfect for everyday living and entertaining. Rich hardwood floors, plantation shutters, and abundant natural light create a warm and welcoming atmosphere throughout the main living areas. The private study features custom built-in shelving, while the spacious kitchen offers a large center island, gas cooktop, generous cabinetry, walk-in pantry, and seamless connection to the main living area. A separate dining room provides the perfect space for hosting family and friends. The beautifully updated primary suite offers a peaceful retreat with dual vanities, a separate shower with built-in heater, and an oversized walk-in closet. OUTDOOR LIVING IS A TRUE HIGHLIGHT, featuring an expansive covered patio, beautiful pergola, built-in grill, and lush landscaping that creates a private and inviting setting for relaxing or entertaining year-round. Additional features include a recently replaced roof, reverse osmosis water system, and a large backyard storage shed that conveys with the property. Located in the heart of Trophy Club, residents enjoy golf-cart-friendly streets, community pools, parks, highly regarded schools, and convenient access to shopping, dining, major employment centers, and DFW International Airport, just approximately 15 minutes away. A WONDERFUL OPPORTUNITY TO ENJOY EASY, SINGLE-STORY LIVING IN AN EXCEPTIONAL TROPHY CLUB LOCATION!

2626 Argyle Ln, Trophy Club

5020 Rangewood Dr, Flower Mound
$1,000,000
5 Beds ⋅ 5 Baths ⋅ 21417073 MLS
MOTIVATED SELLER - Nestled on a premium corner lot in the prestigious Bridlewood Golf Course community, this exceptional residence offers luxury, flexibility, and resort-style outdoor living. Featuring 5 bed, 4.5 bath, and 6 living areas, this thoughtfully designed floor plan is ideal for entertaining, multi-generational living, and everyday comfort. A grand entry welcomes you with soaring ceilings, rich hand-scraped hardwood floors, an elegant iron spindle staircase with catwalk, and abundant natural light. The private study with custom-built-ins provides the perfect home office. The chef's kitchen is equipped with a large island with gas cooktop, double ovens, built-in refrigerator, wine refrigerator, abundant cabinetry, and generous prep space. The kitchen opens to the inviting family room featuring custom built-ins, coffered ceilings, a striking stone fireplace, and walls of windows overlooking the backyard. The secluded primary suite offers a sitting area and spa-inspired bath with separate vanities, Kohler soaking tub, oversized walk-in shower, and dual walk-in closets. A first-floor guest suite with a private bath is perfect for visitors or extended family. Upstairs you'll find a spacious game room, dedicated media and exercise room, 3 additional bedrooms, and 2 full baths, providing exceptional flexibility. Step outside to your private backyard retreat featuring a sparkling pool, raised spa, tranquil waterfall, and a covered patio with ceiling fans, creating the perfect setting for relaxing or entertaining. Residents enjoy Bridlewood's award-winning amenities including an 18-hole golf course, clubhouse, resort-style pools, tennis and pickleball courts, parks, playgrounds, and scenic walking trails. Conveniently located near shopping, dining, Grapevine Lake, and DFW International Airport.

5020 Rangewood Dr, Flower Mound

3520 Tunnel Ave, Aubrey
$415,000
4 Beds ⋅ 3 Baths ⋅ 21412373 MLS
Step in and make yourself at home; every detail invites you to linger. Inside, an airy open-concept layout features wood-look tile floors, tall ceilings, and abundant natural light. The entertainer’s kitchen takes center stage with an oversized island, crisp white shaker cabinetry, hex-tile backsplash, quartz-style counters, stainless appliances, and a gas range, plus a handy coffee bar and a separate dry-bar niche with floating shelves and a stemware rack. The dining area comfortably seats a crowd, and the spacious living room offers a sleek fireplace and a wall of windows to the backyard. Thoughtful touches continue in the mud room with built-in storage, designer bathrooms, and generously sized bedrooms, including stylish secondary rooms with accent walls and a large primary closet outfitted with custom organizers. Outdoor living shines with an extended covered patio and a dedicated grilling pavilion under a pergola, perfect for weekend gatherings, all within a level, privacy-fenced yard. The home sits near neighborhood parks, walking trails, and schools, and it is minutes from everyday shopping and dining with quick access to major thoroughfares for easy commuting. Move-in ready and designed for both daily comfort and memorable entertaining.

3520 Tunnel Ave, Aubrey

905 Haynes St, Denton
$274,900
3 Beds ⋅ 2 Baths ⋅ 21409454 MLS
Beautifully remodeled and updated home located in the highly desirable Oak-Hickory Street Historic District, just a short walk to UNT and the vibrant Downtown Denton Square. This light and open floor plan showcases original hardwood floors and an updated kitchen featuring quartz countertops, tile backsplash, abundant cabinet storage, breakfast bar, and stainless steel appliances. Both bathrooms have been completely remodeled with stylish, modern finishes. Additional highlights include 2-inch blinds throughout and French doors in both secondary bedrooms. Enjoy outdoor living under the covered back patio overlooking mature trees and attractive landscaping. Property also features a sprinkler system, tankless water heater, and well-maintained landscaping. A rare opportunity to own a move-in ready historic home in one of Denton's most sought-after neighborhoods.

905 Haynes St, Denton

1101 Alderwood Dr, Justin
$589,900
4 Beds ⋅ 4 Baths ⋅ 21417088 MLS
This exquisite home offers impressive architectural features, flexible living space, & exceptional neighborhood amenities. The spacious layout includes a study, gameroom, media room, plus 4 beds, 3.5 baths, & a 3 CAR GARAGE on a HUGE corner lot! The grand dining room makes an unforgettable first impression with soaring two-story ceilings, a dramatic curved staircase, & a wet bar. Just beyond, the towering ceilings continue into the large living area, with a striking floor-to-ceiling tiled fireplace & expansive windows that flood the open-concept layout with natural light. The chef's kitchen opens seamlessly to the living & dining areas & features glass cabinetry, a sprawling island, plentiful prep space, & walk in pantry. A private study off the entryway w french doors & custom built-ins provides an ideal work-from-home setup! The primary suite is moody & private with 2 generous closets & super shower! Upstairs you will find 3 additional bedrooms, a Jack and Jill bath, additional full bath, gameroom, and media room, completing the spacious yet practical layout! The oversized corner lot, carriage garage doors, & intricate brick detail are sure to impress. Enjoy Timberbrook's amenities including a pool, playground, miles of tree-lined walking trails, dog parks, pickleball & basketball courts, outdoor amphitheater, & social events. Just minutes from shopping, dining,& commuting access to Denton, Roanoke, Alliance, Hwy 35W, & Hwy 114. NISD schools include the new Justin Elementary located in Timberbrook & new Barksdale Middle! Justin, TX provides a small town feel but close to big town conveniences. Several commercial developments underway including Timberbrook Crossing & Justin Town Square. New Tom Thumb grocery store 10 mins away! HEB grocery store coming soon! A great time to invest and at a better value than new construction! LOWER TAX RATE, LARGER LOT, AND ALREADY UPGRADED WHEN COMPARED TO NEW CONSTRUCTION! PREFERRED LENDER WILL GIVE $5K LENDER CREDIT TOWARDS CC!

1101 Alderwood Dr, Justin

15605 Mandrake Trl, Frisco
$724,720
4 Beds ⋅ 4 Baths ⋅ 21416106 MLS
NORMANDY HOMES GABRIEL floor plan. This stunning Gabriel floor plan, located in highly sought-after Frisco ISD, features over $80,000 in upgrades and is just steps from community amenities, including a resort-style pool and playground! Situated on a coveted EAST-facing CORNER lot, this home is filled with abundant natural light and offers a spacious kitchen, soaring 20-foot ceilings in the family room, and a covered patio overlooking a sprawling backyard. The luxurious first-floor owner's suite features two walk-in closets and a spa-inspired walk-in shower. Upstairs, you'll find three additional bedrooms with walk-in closets, including a private ensuite, plus a dedicated media room and a game room overlooking the family room below. Thoughtful upgrades include RevWood flooring, a convenient mud bench, and fully encapsulated foam attic insulation for enhanced energy efficiency. Designed with both comfort and style in mind, this exceptional home truly has it all!

15605 Mandrake Trl, Frisco

4396 Live Springs Rd, Frisco
$975,000
5 Beds ⋅ 5 Baths ⋅ 21417077 MLS
The ONE you've been looking for is here! Experience luxury living in Lone Star Ranch, one of Frisco's most sought-after communities. Situated on one of the largest lots in the neighborhood, this exceptional one-owner Landon Home offers an impressive blend of elegance, comfort, and resort-style outdoor living. The expansive backyard is a true showpiece, featuring a stunning pool and spa, playscape, retractable sunshade, designed for relaxing evenings, entertaining space year-round, and making the most of Texas living. Inside, you'll find a thoughtfully designed 5-bedroom floor plan with soaring ceilings, rich marble flooring, and a striking curved staircase that creates an unforgettable first impression. The private primary suite and guest bedroom with ensuite bathroom are conveniently located on the main level. Upstairs, three spacious bedrooms are complemented by an oversized game room and a dedicated media room, providing exceptional space for recreation, movie nights, and hosting family and friends. With timeless craftsmanship, an ideal layout, and an extraordinary homesite, this remarkable Frisco residence offers the rare combination of luxury, functionality, and one of the finest backyards you'll find in the neighborhood. Perfectly positioned with close proximity to highly-rated schools, upscale shopping, Golf courses, Lake Lewisville, fine dining, and convenient access to major travel routes and business hubs.

4396 Live Springs Rd, Frisco

5640 Wilton Ter, Dish
$575,000
4 Beds ⋅ 2 Baths ⋅ 21409236 MLS
Welcome home to this spacious property featuring a generous lot, an inviting open floor plan, and beautiful natural light throughout. The main living area showcases vaulted ceilings, a stunning stone fireplace, and wood-look tile flooring that combines style with easy maintenance. The open-concept kitchen and living area is perfect for entertaining, featuring granite countertops, a kitchen island, and plenty of space to gather with family and friends. The spacious primary suite offers a private door leading directly to the back patio, creating a peaceful retreat. The ensuite bathroom features split vanities, a walk-in shower, and a relaxing soaking tub. Additional highlights include carpeted bedrooms, a convenient laundry room with a sink and extra storage, and a spacious three-car garage. Step outside to enjoy the expansive back patio, complete with electric shades for added comfort and convenience. Take in the beautiful sunsets while enjoying the generous outdoor living space. The backyard also features a sprinkler system and a playset that conveys with the property. The backyard shed, along with the refrigerator and electric lift in the garage will remain with the property, making this home even more move-in ready. With its spacious layout, thoughtful features, and exceptional outdoor living space, this home offers comfort, functionality, and room to enjoy both indoor and outdoor living.

5640 Wilton Ter, Dish

1465 Amanita Mews, Frisco
$717,810
4 Beds ⋅ 4 Baths ⋅ 21416082 MLS
NORMANDY HOMES GABRIEL floor plan. This stunning Gabriel floor plan in highly sought-after Frisco ISD features over $80,000 in upgrades! Situated on a HUGE corner lot with a sprawling backyard and covered patio. This home is overlooking a beautiful greenbelt, perfect for families who want to enjoy additional outdoor space right outside your front door. This home offers a spacious kitchen with modern upgrades and soaring 20-foot ceilings in the family room. The luxurious first-floor owner's suite features two walk-in closets and a spa-inspired walk-in shower. Upstairs, you'll find three additional bedrooms with walk-in closets, including a private ensuite, plus a dedicated media room and a game room overlooking the family room below. Thoughtful upgrades include RevWood flooring, a convenient mud bench, and fully encapsulated foam attic insulation for enhanced energy efficiency. Designed with both comfort and style in mind, this exceptional home truly has it all!

1465 Amanita Mews, Frisco

1426 Misted Mews, Frisco
$728,010
4 Beds ⋅ 4 Baths ⋅ 21416066 MLS
NORMANDY HOMES MARCEL II floor plan. Explore our Marcel II floor plan in highly-rated Frisco ISD, featuring over $80,000 in upgrades! Located on a NORTH-FACING lot and overlooking a beautiful greenbelt. This stunning home features an abundance of natural light and 20’ ceilings featured upon entry and in the family room. Enjoy the backyard with a covered patio and low-maintenance turfed yard, providing a consistent green, lush look year-round. The spacious kitchen opens to the dining and family rooms, ideal for entertaining. The owner’s suite offers a relaxing private retreat with a spa like walk-in shower. Upstairs you’ll find three additional bedrooms with large walk-in closets, a private ensuite, plus a media room and game room overlooking the family room. Upgrades include RevWood flooring, custom cabinetry throughout, and fully encapsulated foam insulation in the attic. Stylish upgrades throughout make this home a must see. Ask about our builder interest rate buy down program now being offered on qualifying homes!

1426 Misted Mews, Frisco

2801 Hawk Dr, Denton
$384,685
4 Beds ⋅ 2 Baths ⋅ 21416694 MLS
D.R. Horton is now selling in the new phase at their fabulous community of Eagle Creek in Denton and Denton ISD!! Gorgeous open concept single Story 4 bedroom, 2 bath Kingston Floorplan-Elevation D, Complete and Move-In Ready! Large Chef's Kitchen with seating Island, quartz countertops, Pendant lights, abundant Cabinets, stainless steel Appliances and wide Pantry. Spacious Living and luxurious main Bedroom at the rear of the Home with dual sink Vanity, over sized Shower, Linen Closet and walk-in Closet. Granite Countertops in Kitchen and vanities in both Baths. Designer Pkg including Luxury vinyl flooring at Entry, Halls, Living, Kitchen and Wet areas plus America's Smart Home Technology. High-efficiency SEER HVAC System, Tankless Water Heater, covered back Patio, full gutters, front Coach Lights, 6 foot fenced backyard, landscape Pkg with full Sprinkler System and more! Community Playground, Club House and Pool. Close proximity to Downtown Denton, UNT, TWU, The Square, Rayzor Ranch Town Center and Restaurants, I-35E & I-35W.

2801 Hawk Dr, Denton

1540 Pirene Aly, Corinth
$549,882
4 Beds ⋅ 3 Baths ⋅ 21416821 MLS
Brand-new Grand Home in Walton Ridge is designed for the way modern professionals live, work, and unwind. Home near Agora Park, offering easy access to a pool, & sports fields. From the curb, the home makes a great first impression w light brick, stone details, cedar accents, & a modern mahogany front door. Inside includes a full oak staircase w wrought iron balusters, lam wood flooring, 8-foot interior doors, & lever hardware through main level. The primary suite is located on the main floor for convenience, while upstairs layout creates room to work, host, & relax. A spacious game room and separate media room pre-wired for surround sound, two additional bedrooms, and a versatile loft provide options for a creative studio, reading nook, or fitness area. The vaulted family room is the heart of the home — soaring ceilings, a sleek 2-story linear fireplace, lam wood floors, & flat-screen TV outlet make it suited for cozy evenings & lively gatherings. It flows seamlessly into the open-concept kitchen, featuring Omegastone slab countertops with a full bowl sink, custom Shaker cabinets extend to ceiling with glass fronts, a stylish tile backsplash, stainless steel appliances, a 5-burner gas cooktop, a large island, a trash can drawer, and n enlarged walk-in pantry. Additional cabinets are in kitchen as a butler’s pantry for additional storage. Step outside to the covered patio — ideal for hosting friends or simply to unwind. The primary suite has a barn door to the bath that is outfitted with a freestanding tub, frameless glass enclosed shower and separate vanities with rectangular sinks. A downstairs bedroom can be a nursery or a private home office. Peace of mind comes standard here too — with a built-in security system, a full sprinkler system, and a lineup of energy-efficient features including a tankless water heater, radiant barrier roof decking, and Energy Star certification

1540 Pirene Aly, Corinth

2717 Flowers Dr, Denton
$379,990
4 Beds ⋅ 2 Baths ⋅ 21416619 MLS
D.R. Horton is now selling in the new phase at their fabulous community of Eagle Creek in Denton and Denton ISD!! Gorgeous open concept single Story 4 bedroom, 2 bath Kingston Floorplan-Elevation D, Complete and Move-in Ready! Large Chef's Kitchen with seating Island, Quartz countertops, Pendant lights, abundant Cabinets, stainless steel Appliances and wide Pantry. Spacious Living and luxurious main Bedroom at the rear of the Home with dual sink Vanity, over sized Shower, Linen Closet and walk-in Closet. Granite Countertops in Kitchen and vanities in both Baths. Designer Pkg including Luxury vinyl flooring at Entry, Halls, Living, Kitchen and Wet areas plus America's Smart Home Technology. High-efficiency SEER HVAC System, Tankless Water Heater, covered back Patio, full gutters, front Coach Lights, 6 foot fenced backyard, landscape Pkg with full Sprinkler System and more! Community Playground, Club House and Pool. Close proximity to Downtown Denton, UNT, TWU, The Square, Rayzor Ranch Town Center and Restaurants, I-35E & I-35W.

2717 Flowers Dr, Denton

7741 Royal Fern Dr, Denton
$299,990
4 Beds ⋅ 3 Baths ⋅ 21416202 MLS
Beautiful New Home Built by D.R. Horton in the fabulous new Community Monarch at the Meadows! The single story Austin Floorplan, Elevation B, with an estimated winter completion, offers 4 bedrooms, 2 bathrooms, and a 2-car garage within a thoughtfully designed open-concept layout. The spacious family room flows seamlessly into the dining area and modern kitchen, creating an inviting central gathering space ideal for everyday living and entertaining. The kitchen showcases quartz countertops, 36” upper cabinets with hardware, stainless steel appliances, a gas range, stainless steel sink, a center island, and a walk-in pantry for added storage. The private primary suite features an en-suite bath with dual quartz vanities, a 5-foot oversized shower, and a walk-in closet located directly off the bathroom. Three secondary bedrooms share a full bathroom with a quartz vanity top, offering versatile space for family, guests, or a home office. Luxury vinyl plank flooring extends through the main living areas and wet zones for style and easy upkeep. Additional features include energy-efficient construction, America’s Smart Home Technology, and a tank water heater. Exterior highlights include a landscape package, full sprinkler system with rain sensor, privacy fencing, and more!

7741 Royal Fern Dr, Denton

16501 Boston Ivy Dr, Justin
$514,379
4 Beds ⋅ 3 Baths ⋅ 21416772 MLS
NEW! NEVER LIVED IN. Estimated completion December 2026. Bloomfield Homes' Caraway offers 4 bedrooms, 3 full baths, and a deep 2-car garage in a one-story design on an interior lot in Wildflower Ranch. Upgraded brick, a brick-covered front porch, and an 8-foot front door give the exterior a defined presence. Inside, the Deluxe Kitchen takes the spotlight with white Shaker cabinets reaching the ceiling, glass-front upper cabinets with accent lighting, and quartz countertops. Raised panels finish the island beneath 2 pendant lights, while a gas cooktop, built-in electric oven, microwave, and walk-in pantry support the cooking space. Laminate wood flooring runs through the entry, kitchen, breakfast area, family room, and halls, connecting the shared areas around a gas fireplace with herringbone tile to a painted mantel. The breakfast window seat adds a place to pause, and an 8-foot patio door connects dining to the covered patio with a gas stub. The primary suite sits at the rear with its own window seat and a bath featuring separate vanities, quartz counters, a garden tub, and an enlarged shower. Its walk-in closet connects directly to the laundry room, where upper and lower cabinets and a sink add function. A second bedroom suite near the front includes a walk-in closet and a bath upgraded to a shower. Across the foyer, 2 more bedrooms share another full bath, with Bedroom 4 replacing formal dining. Tile in the baths and utility room, 8-foot interior doors, and 2-inch faux blinds round out the details. Landscaping, sprinklers, and a wood fence complete the lot. Visit Bloomfield Homes' Wildflower Ranch model today!

16501 Boston Ivy Dr, Justin

7709 Royal Fern Dr, Denton
$298,990
4 Beds ⋅ 3 Baths ⋅ 21416220 MLS
Beautiful New Home Built by D.R. Horton in the fabulous new Community Monarch at the Meadows! The single-story Austin Floorplan, Elevation A, with an estimated winter completion, offers 4 bedrooms, 2 bathrooms, and a 2-car garage within a thoughtfully designed open-concept layout. The spacious family room flows seamlessly into the dining area and modern kitchen, creating an inviting central gathering space ideal for everyday living and entertaining. The kitchen showcases quartz countertops, 36” upper cabinets with hardware, stainless steel appliances, a gas range, stainless steel sink, a center island, and a walk-in pantry for added storage. The private primary suite features an en-suite bath with dual quartz vanities, a 5-foot oversized shower, and a walk-in closet located directly off the bathroom. Three secondary bedrooms share a full bathroom with a quartz vanity top, offering versatile space for family, guests, or a home office. Luxury vinyl plank flooring extends through the main living areas and wet zones for style and easy upkeep. Additional features include energy-efficient construction, America’s Smart Home Technology, and a tank water heater. Exterior highlights include a landscape package, full sprinkler system with rain sensor, privacy fencing, and more!

7709 Royal Fern Dr, Denton

2709 Flowers Dr, Denton
$412,990
4 Beds ⋅ 3 Baths ⋅ 21416534 MLS
Beautiful new D.R. Horton home in the Eagle Creek community located in Denton and within Denton ISD! The Ozark floorplan, Elevation X, Complete and Move-in Ready! This home features a versatile two-story design with 4 bedrooms, 3 bathrooms, a game room, and a 2-car garage. The open-concept first floor offers a spacious family room flowing into the dining area and modern kitchen, complete with quartz countertops, ceramic tile backsplash, stainless steel appliances, and an electric range. Luxury vinyl plank flooring runs throughout the main living areas. The private primary suite is located on the first floor, along with a secondary bedroom and full bath—perfect for guests. Upstairs, additional bedrooms and a large game room provide flexible space for relaxing or entertaining. A covered patio adds great outdoor living. With modern finishes and energy-efficient construction, this home offers comfort and style. Eagle Creek residents enjoy a community playground, clubhouse, and pool. Close proximity to Downtown Denton, UNT, TWU, The Square, Rayzor Ranch Town Center and Restaurants, I-35E & I-35W.

2709 Flowers Dr, Denton

Listings provided by North Texas Real Estate Information Systems (NTREIS). Listing data has been deemed reliable but is not guaranteed to be accurate by the MLS.

Last updated:

How much is your home worth?

Get instant property value now!