Refine Search
Sort by
$1,894,000
5 Beds 6 Baths 21309182 MLS
Coming Soon Spring 2027. Pre-selling for $1,894,000. Experience luxury living in one of Dallas most sought-after neighborhoods. This brand-new, two-story stucco residence—crafted by 11.11 Developers, one of the original neighborhood visionaries offers an exquisite blend of sophistication and comfort. this stunning new construction seamlessly blends sophistication, premium finishes, and an exceptional location. This elegant residence features 5 spacious bedrooms, 5 bathrooms, a private office, media room, and thoughtfully designed living spaces perfect for modern traditional living and entertaining. Enjoy beautiful white oak wood flooring throughout, natural stone countertops, a tankless water heater, and high-end finishes curated with timeless style in mind. The stucco exterior and resort-style pool create the perfect setting for relaxation and outdoor gatherings. Ideally located within walking distance to the Northaven Trail, shopping centers, and the Royal Club Pool, this home offers both luxury and convenience in the heart of Dallas. An exceptional opportunity in a highly desirable Dallas neighborhood.1-2-10 Home warranty available. Stay tuned for more details on this remarkable new construction. Noemi for more info

11354 Coral Hills Dr, Dallas

$375,000
3 Beds 2 Baths 21330316 MLS
Back on the market with no fault of the seller and with a price improvement. Buyer financing fell through. Welcome to 1132 Devonshire Drive in the established Chapel Hill community of DeSoto, where timeless character meets thoughtful updates. This beautifully maintained home offers spacious living, distinctive architectural details, and major improvements that provide peace of mind for years to come. Step inside to discover 11-foot ceilings, oversized custom windows that flood the home with natural light, and elegant custom archways intentionally designed to add warmth and sophistication. Fresh interior and exterior paint and new flooring create a bright, move-in-ready feel throughout. The open kitchen combines style and function with crystal cabinet pulls, abundant storage, and a new dishwasher, making meal prep and entertaining a breeze. The spacious primary suite is designed for comfort with a relaxing jetted Jacuzzi tub, double closets, and an ensuite bath featuring dual sinks. The secondary bath also includes double vanities, providing convenience for family and guests. Practical updates continue with a new hot water heater installed in late 2025, while major structural components have already been addressed. The roof and 12-foot privacy fence are approximately five years old, and the home includes a lifetime transferable foundation warranty, offering added confidence for the next owner. Additional features include a garage utility sink, sprinkler system, mature landscaping, and well-maintained outdoor spaces perfect for everyday enjoyment. Conveniently located near parks, shopping, dining, and major highways, this Chapel Hill gem combines quality craftsmanship, modern updates, and lasting value. With its impressive ceiling heights, custom architectural details, oversized windows, and extensive recent improvements, 1132 Devonshire Drive is ready to welcome you home.

1132 Devonshire Dr, Desoto

$296,950
3 Beds 2 Baths 21337721 MLS
Welcome to 222 Rockaway Drive in the heart of Duncanville—where modern updates, exceptional outdoor living, and small-town pride come together. This beautifully updated 3-bedroom, 2-bath home is truly move-in ready, offering stylish finishes and a functional layout designed for everyday living and effortless entertaining. Step inside to discover a bright, inviting interior with tasteful updates throughout, creating a home that feels fresh, comfortable, and ready for its next owner. Whether you're hosting family gatherings or enjoying a quiet evening at home, this thoughtfully updated property offers the perfect balance of style and functionality. Outside is where this home truly shines. Situated on an oversized lot, the backyard is an entertainer's dream featuring a massive custom covered patio complete with a built-in grill—perfect for backyard barbecues, game-day watch parties, or relaxing under the Texas sky. With plenty of room for kids, pets, or even a future pool, the possibilities are endless. And when Friday night rolls around, you'll be just minutes from the excitement and tradition of cheering on the legendary Duncanville Panthers as they chase another state championship. Enjoy the pride of living in one of North Texas' most celebrated football communities while being conveniently located near shopping, dining, parks, and major commuter routes. If you've been searching for an updated, move-in ready home with an incredible outdoor living space and room to grow, 222 Rockaway Drive is one you won't want to miss!

222 Rockaway Dr, Duncanville

$3,495,000
4 Beds 5 Baths 21275570 MLS
The word ‘exceptional’ falls short - you will not find another home like 4186 Brookport Drive. Situated on a 0.6-acre gated lot, this stunning single-story property is truly one of one. Inside past a striking white oak entry wall, discover an effortless blend of curated design, refined details, and cutting-edge craftsmanship including vaulted ceilings with beams, exquisite wall coverings, and European oak floors. The thoughtful layout offers seamless indoor-outdoor living and entertaining. The spacious living room is anchored by a Soapstone-surround gas fireplace flanked by custom built-ins. Floor-to-ceiling sliding glass doors fully retract to open onto the covered patio and pool. Two additional spaces, a media room with ceiling-recessed projection screen and pool access and a flex space off of the living room with glass French doors, offer endless possibilities. The show-stopping kitchen is a masterpiece of elegant functionality. It features double islands with built-in storage, custom rift-sawn white oak cabinetry, a commercial Wolf gas range with a pot filler, a paneled Sub-Zero fridge, two dishwashers, and pass-through entertaining windows to the outdoor kitchen. A fully equipped butler’s pantry offers an ice maker, sink, fridge, and additional built-in storage. The primary suite is a sanctuary showcasing a library ceiling with undermount lighting, a marble double shower, a soaking tub, and a custom walk-in closet with its own vanity. An attached flex space with pool access is perfect for a gym. Family and guests will enjoy an en-suite bedroom and two additional bedrooms sharing a spacious Jack-and-Jill bath. Everyday convenience is elevated by a designer laundry room, a custom mudroom, and a three-car garage. Outside, the beautiful pool and spa, half sport court, and spacious yard invite opportunities for relaxing and entertaining. Inside and out, this home is meticulously designed for every part of your elevated lifestyle: rest, play, work, and beyond.

4186 Brookport Dr, Dallas

$315,000
4 Beds 2 Baths 21336713 MLS
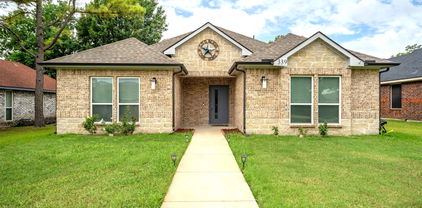
Inviting Lancaster Home with PAID OFF Solar Panels — Seller to offer up to $5K in concessions, with an acceptable offer! Modern Touches Throughout! Welcome to this beautifully maintained Lancaster home where modern style, energy efficiency, and everyday convenience come together perfectly. Best of all — the solar panels are completely paid off, delivering immediate savings on utility costs from day one! The sleek, modern kitchen flows seamlessly into the dining and living areas, creating an open and connected layout ideal for gatherings, entertaining, and everyday family life. Natural light and thoughtful finishes make every space feel warm and inviting throughout. The spacious primary suite is a true retreat, featuring dual sinks, a relaxing soaking tub, a separate walk-in shower, and a generous walk-in closet — everything you need to unwind in comfort and style. Three additional bedrooms provide outstanding flexibility — whether you need a dedicated home office, a guest room, a playroom, or all of the above, this home adapts beautifully to your lifestyle needs. Step outside to a fully fenced backyard offering wonderful privacy and ample space for outdoor relaxation, weekend activities, or letting the kids and pets enjoy the fresh air. Conveniently located near local shopping, dining, and recreation, with easy access to major highways — all in a growing and desirable Lancaster community.

339 S Stewart Ave, Lancaster

$400,000
3 Beds 2 Baths 21293218 MLS
Looking for a beautifully remodeled home with a stunning in-ground pool? Don't miss this exceptional opportunity in desirable Oak Park Estates! Curb appeal shines with professional landscaping featuring drought-tolerant plants and a welcoming covered front porch. Inside, the thoughtfully designed floor plan offers 3 spacious bedrooms, 2 updated baths, a formal dining room, and two inviting living areas. The remodeled kitchen boasts quartz countertops, a center island, stainless steel appliances, and opens seamlessly to the cozy family room with custom built-ins and a gas-log fireplace. The primary suite is a true retreat with a beautifully renovated en-suite bath. Original hardwood floors add warmth and character throughout the living spaces, while tile flooring provides durability in the wet areas. Beat the Texas heat in your private backyard oasis! The sparkling in-ground pool is complemented by a variable-speed pump (2023) and removable mesh safety fencing. A spacious deck, added in 2024, creates the perfect setting for entertaining, outdoor dining, or simply relaxing. Major updates provide peace of mind, including a new roof (2022), HVAC system (2021), sewer line replacement (2024), and garage door (2024). With extensive improvements throughout, this move-in-ready home is one you won't want to miss. Be sure to review the complete list of features and updates in the documents.

1618 Driftwood Dr, Dallas

$1,399,000
3 Beds 2 Baths 21327858 MLS
One of Lakewood's coveted 1920s Tudors, ideally situated in the heart of the neighborhood, this timeless home beautifully blends historic character with thoughtful updates. Mature landscaping and the signature covered side porch create exceptional curb appeal. A welcoming foyer opens to an elegant formal living room featuring a Rookwood tile fireplace, stunning stained-glass windows, and abundant natural light. The spacious dining room flows into a charming breakfast room with the original Monday Morning broken tile floor and built-in buffet. The updated kitchen offers custom cabinetry, stone countertops, abundant storage, and premium stainless steel appliances, including a Sub-Zero refrigerator, gas cooktop, wine refrigerator, warming drawer, and upgraded water filtration system. A full-size laundry room with custom cabinetry adds convenience. The primary suite features a walk-in closet and a beautifully renovated vintage-inspired bath. Two secondary bedrooms share a beautiful vintage-style bath, with one currently serving as a comfortable second living area or den. The private backyard is an inviting retreat with a spacious deck overlooking a sparkling pool. An automatic gated driveway leads to an oversized garage topped with seller-owned solar panels, providing outstanding energy efficiency. Recent improvements include a seller-owned rooftop solar system with Tesla Powerwall battery backup, new ridge-line shingles, rebuilt retaining wall behind the garage, new fireplace gas logs, garage door opener and remote, upgraded kitchen water filtration system, and an energy-efficient gas furnace with heat pump HVAC system. A rare opportunity to own a classic Lakewood Tudor with timeless architecture, modern amenities, and exceptional efficiency.

6917 Westlake Ave, Dallas

$2,750,000
2 Beds 3 Baths 21336570 MLS
Sophisticated and fully furnished Highland Park condo located in The Mondara. Single story corner flat located on the premiere third floor with treetop views. Finished with hardwood floors throughout, Lutron shading and a Crestron home automation system. Open concept living space with vaulted ceilings and abundant natural light. Gas fireplace in living area. Kitchen features custom mill work with Wolf and Sub Zero appliances and a large island. A cozy den or study offers a built-in desk and bookcases. The isolated primary suite is a true retreat with an ensuite spa like bath and large walk-in closet. An isolated guest suite also features an ensuite bath with walk-in shower and walk-in closet. Private outdoor terrace. Secure underground parking with rare enclosed and private three car garage. Enjoy a lock and leave lifestyle with on-site concierge. On-site guest suite available for rental through HOA. This sleek condo offers the security of Highland Park with access to the Katy Trail, restaurants, shopping and neighboring The Knox Auberge Collection Luxury Hotel and Residences.

4502 Abbott Ave Unit 317, Highland Park

$303,500
3 Beds 3 Baths 21336819 MLS
This beautifully maintained home offers a bright, open-concept floor plan filled with abundant natural light. The spacious living area flows seamlessly into the dining and kitchen spaces, creating the perfect setting for both everyday living and entertaining. The layout features 3 generously sized bedrooms, a dedicated home office, and a versatile flex space that can easily serve as a game room, media room, or second living area. Step outside to enjoy your private backyard retreat featuring a covered patio and a one-year-old hot tub, which will convey with the property—ideal for relaxing after a long day or entertaining family and friends. Additional highlights include a 2-car garage and an exceptional location just minutes from Lake Ray Hubbard, offering convenient access to boating, fishing, waterfront dining, shopping, and entertainment at The Harbor Rockwall and Bass Pro Shops. This home combines comfort, functionality, and a prime location, making it a wonderful place to call home. Buyer and buyer’s agent to verify all information, including but not limited to schools, measurements, taxes, HOA, and restrictions Buyer will have to purchase new survey

1933 Timber Oaks Dr, Garland

$279,900
3 Beds 3 Baths 21336724 MLS
Move-in ready and built in 2024, this beautifully maintained 3-bedroom, 2.5-bath townhome offers the perfect blend of modern style and low-maintenance living. The open-concept layout is ideal for everyday living and entertaining, with a spacious kitchen that flows seamlessly into the living and dining areas. All appliances are included, making your move even easier. Conveniently located just off Highway 635 with quick access to Downtown Dallas, this home is perfect for commuters while keeping you close to shopping, dining, and everyday conveniences. Whether you’re a first-time buyer, downsizing, or looking for an investment opportunity, this turnkey home is ready for its next owner. Schedule your showing today!

3020 Percheron Dr, Mesquite

$535,000
2 Beds 3 Baths 21335950 MLS
Enjoy low-maintenance living in this stunning modern condo just steps from Lower Greenville. Built in 2018, this three-story home showcases quality craftsmanship with hardwood floors throughout, oversized windows, soaring ceilings, abundant natural light, and freshly painted neutral paint throughout. The open-concept second level is designed for effortless entertaining, featuring spacious living and dining areas alongside a chef-inspired kitchen with an oversized island, granite countertops, floor-to-ceiling cabinetry, soft-close doors and drawers, white tile backsplash, pendant lighting, Bosch stainless steel appliances, gas cooktop, and oven. A conveniently located half bath completes the main living level. Upstairs, the impressive third floor features a luxurious primary suite with a a spa-like ensuite bath and a large walk-in closet. The secondary bedroom offers flexibility as a guest suite or home office and includes a closet and private ensuite bath. The oversized two-car garage features durable epoxy flooring and extra space for a home gym or additional storage. Outside, enjoy a private, landscaped backyard with turf and a patio—perfect for relaxing or entertaining. Ideally located just steps from all the dining and shops of Lower Greenville and minutes from Downtown Dallas, this home offers the perfect blend of walkability, convenience, and lock-and-leave living in one of the city's most vibrant neighborhoods.

5811 Lindell Ave Unit 102, Dallas

$219,750
3 Beds 2 Baths 21336352 MLS
Welcome to 2426 Whit Dr in Mesquite, where comfort, functionality, and convenience come together. This well-maintained home offers a spacious and inviting layout designed for everyday living and entertaining. The bright living area flows seamlessly into the kitchen and dining space, creating an open, welcoming atmosphere. The thoughtfully designed floor plan features granite countertops in the kitchen and both bathrooms, recent flooring and freshly painted. Rear alley access with a huge carport that can accommodate multiple vehicles with no rear neighbors. Enjoy the backyard covered patio for relaxing, gardening, or entertaining. Conveniently located near shopping, dining, parks, schools, and with easy access to Hwy 80, I-30, and 635, this home provides easy access to everything Mesquite has to offer. Whether you're a first-time buyer, growing household, or investor, this property presents an excellent opportunity to own a move-in-ready home in an established neighborhood. Don't miss your chance to make 2426 Whit Dr your next home!

2426 Whit Dr, Mesquite

$410,500
3 Beds 3 Baths 21336068 MLS
Tucked inside the quiet, highly desirable Shoal Creek community, this townhome delivers a rare blend of lock-and-leave convenience, greenbelt privacy, and unbeatable access to major destinations across the Dallas area. From the moment you enter, the home feels open and elevated with soaring 12-foot ceilings and natural light filling the main living space. The open-concept layout creates an easy flow between kitchen, dining, and living areas, giving the home a larger, more comfortable feel than expected. The kitchen anchors the main level with granite countertops, rich wood cabinetry, stainless steel appliances, and a clean, functional design suited for both everyday living and entertaining. The main-level primary suite offers true comfort and privacy, with calming greenbelt views, 10-foot ceilings, and a spacious ensuite bath featuring dual sinks, a garden tub, separate shower, and a generous walk-in closet designed for real daily use. Upstairs, a flexible second living area adds valuable versatility—ideal for a media room, home office, workout space, or guest retreat—adapting easily to changing lifestyle needs. Step outside to a covered pergola patio overlooking a peaceful greenbelt, offering a rare sense of privacy and quiet that sets this home apart from typical townhome living. Shoal Creek enhances daily life with walking trails, a community pool, and true low-maintenance living. HOA includes exterior maintenance, landscaping, lawn care, and exterior insurance, making this an ideal lock-and-leave option. Conveniently located just minutes from George Bush Turnpike, CityLine, Firewheel, shopping, dining, and major employment hubs, the home offers unmatched access while still feeling tucked away in a residential setting. Well maintained and move-in ready, this home delivers the kind of effortless living that is increasingly hard to find in this price range and location.

6206 Shoal Creek Trl, Garland

$7,400,000
16 Beds 16 Baths 21322622 MLS
This rare package deal of income-producing properties is just one street South of Highland Park. 4 Single-Family Residences, each with its own address and can be sold individually. A portfolio comprised of two luxury single-family attached residences configured as one full duplex. Positioned in one of Dallas’ most desirable urban-adjacent pockets, the offering is ideal for an investor seeking strong rental demand, long-term appreciation, and a premium tenant profile. Each residence features 4 bedrooms, 4 baths, luxurious finish out, generous living spaces, an oversized primary closet and an individual private backyard — the kind of elevated details that appeal to executive tenants, relocation renters, and luxury lease clients. With luxury rental rates in the area up to $4.93 per square foot, and furnished residences in this location potentially commanding even more, this portfolio offers compelling income potential in a high-demand location. Located in the heart of SoHip, the collection offers proximity to Highland Park, Oak Lawn, Turtle Creek, Uptown, the Dallas North Tollway, dining, shopping, and major employment centers — all converging into one prime location. Newer construction, elevated design, lock-and-leave convenience, and rare scale make this a compelling investment opportunity in a location where land, lifestyle, and rental demand continue to strengthen. Property addresses: 4031, 4033 & 4035, 4037 Hawthorne.

4033 Hawthorne Ave, Dallas

$1,496,000
2 Beds 3 Baths 21305348 MLS
Experience the timeless elegance of a Tuscan Villa-inspired residence, an exceptional condominium nestled in the prestigious Turtle Creek neighborhood of Dallas. This sophisticated 2-bedroom, 2.5-bath home plus a den or study blends Old World charm with modern luxury. Rich architectural details evoke the warmth & romance of an Italian villa, with graciously proportioned living spaces (3) designed for both intimate gatherings & elegant entertaining. Soaring ceilings, custom finishes, abundant natural light & a flowing floor plan create an inviting atmosphere throughout the home. The expansive living & dining areas provide a stunning backdrop for entertaining, served by the chef's kitchen & breakfast area. The spacious primary suite serves as a serene private retreat & the generously sized secondary bedroom offers the flexibility to accommodate guests. A standout feature of the one-of-a-kind residence is the recently renovated 700 sq ft private terrace, offering an extraordinary extension of the living space. Overlooking The Plaza's beautifully landscaped gardens & resort-style pool, this outdoor oasis is ideal for al fresco dining, morning coffee, evening cocktails, or simply enjoying the tranquil surroundings in complete privacy. The Plaza is renowned for its lush Mediterranean-inspired grounds, creating a true resort atmosphere in the heart of the city. This distinguished residence offers an unparalleled lifestyle just moments from the Katy Trail, Uptown, Highland Park, The Mansion on Turtle Creek Hotel, premier shopping, acclaimed restaurants & Dallas' finest cultural attractions. Residents enjoy exceptional amenities including 24-hour concierge & valet service, two fitness centers, a resort-style pool, beautifully landscaped gardens & elegant entertaining spaces. #104 is a rare opportunity to enjoy the beauty, elegance & enduring appeal of Tuscan-inspired architecture paired with the convenience of luxury lock & leave living with white glove service.

3535 Gillespie St Unit 104, Dallas

$899,000
4 Beds 3 Baths 21335949 MLS
LOWER YOUR RATE, ELEVATE YOUR ADDRESS — Seller will consider up to $15,000 toward buyer expenses, including an interest-rate buydown, subject to your lender’s approval. Refined living in the finest neighborhood just west of the Tollway and Highland Park. Ideally positioned on La Foy Boulevard at the end of West Beverly Drive, this transitional residence offers exceptional proximity to Highland Park’s parks, shopping, dining and destinations at a distinctly more approachable price point. Encompassing approximately 3,016 square feet, this four-bedroom, three-bath home is designed for modern living. The first-floor bedroom, currently used as a dedicated study, overlooks the front lawn. Natural light illuminates beautiful oak flooring, designer finishes and generous gathering spaces, complemented by a second-level media room lofted from above. At the heart of the home, the remodeled chef’s kitchen pairs sophisticated design with serious functionality. Granite and quartz surfaces complement a Sub-Zero refrigerator and Monogram appliance suite featuring a gas cooktop, oven, Advantium five-in-one microwave and dishwasher—creating a polished setting for the most discerning buyer. It’s beautiful. Upstairs, the primary suite offers a private retreat with a recently redesigned custom closet, while brand-new carpeting enhances the bedrooms, closets and media room. A recently improved patio with firepit, pavers, private dog run and upgraded landscaping creates a low-maintenance setting for entertaining. Smart-home features include app-controlled cameras, video doorbell, remote keypad entry and MyQ garage system. Automated irrigation and a 240V Tesla EV charger add everyday convenience. No HOA. Equally suited to a lock-and-leave lifestyle, a Dallas vacation home or a family seeking a beautifully updated home in an exceptional location. Minutes from Highland Park Village, Love Field, Lakeside Park, Turtle Creek, SMU, the Tollway, Uptown and Downtown Dallas.

5606 La Foy Blvd, Dallas

$585,000
2 Beds 3 Baths 21335910 MLS
Video Tour Available! Effortless living and an unbeatable location come together in this beautifully maintained, one-owner townhome. Meticulously lived in as a second home, this residence feels fresh, inviting, and move-in ready. Oversized windows and soaring ceilings fill the home with abundant light, creating an airy, open atmosphere throughout. Beautiful wood floors lead into the spacious main living area, seamlessly connecting to a stylish kitchen featuring a large quartz island, abundant cabinetry, built-in appliances, and generous prep space! The entry-level private office offers the ideal work-from-home space, creative studio, or flex room. Upstairs, the serene primary suite serves as a peaceful retreat with high ceilings, a spacious walk-in closet, dual vanities, a soaking tub, and a separate glass-enclosed shower. A secondary bedroom with its own ensuite bath provides comfort and privacy for family or overnight guests. Step outside to your private deck and enjoy peaceful city views while sipping your morning coffee or unwinding after a busy day. The attached two-car garage and HOA-maintained exterior, water, sewer, and trash service make this a true lock-and-leave lifestyle with minimal maintenance. Ideally situated just minutes from Baylor University Medical Center, Deep Ellum, Lower Greenville, Henderson Avenue, Downtown, Uptown, and major commuter routes, you'll have some of Dallas' best dining, entertainment, shopping, and cultural attractions right at your fingertips. As an added bonus, membership to the highly sought-after Bryan Pool Association is transferable to the new owner, offering an exceptional opportunity to enjoy one of Dallas' most beloved neighborhood amenities. Whether you're searching for a primary residence, a low-maintenance second home, or the perfect place to enjoy everything our city has to offer, this exceptional townhome checks every box. It's time for you to experience Dallas living at its finest!

3170 Carmel St Unit 106, Dallas

$879,000
3 Beds 4 Baths 21335994 MLS
Located in the highly sought-after Lakewood Elementary attendance zone of Hollywood Heights–Santa Monica, this beautifully upgraded Tudor offers the ease of newer construction with designer finishes already in place. Better than builder grade and move-in ready, the home features hardwood floors throughout all levels, custom decorator finishes, designer wallpapers, and thoughtful upgrades throughout. The versatile floor plan offers two spacious living areas and two primary suite options, ideal for guests, a home office, or multigenerational living. The open-concept main living area flows seamlessly into the kitchen and dining spaces, with a convenient powder bath off the foyer. This premium interior end unit enjoys permanent green space behind and alongside the home, providing added privacy, natural light, and views that will never be built on. A turfed backyard and nearby guest parking add to the easy, low-maintenance lifestyle. Minutes from White Rock Lake, the Santa Fe Trail, Lakewood shopping and dining, Tenison Golf Course, Downtown Dallas, and Baylor Scott & White Medical District. One-year general home warranty available and builders foundation warranty still in place — ask about available interest-rate buy-down options for buyers.

7108 Brisa Dr, Dallas

$349,950
3 Beds 2 Baths 21336019 MLS
Welcome to this beautifully updated 1960s brick ranch in the highly sought-after Lochwood neighborhood of East Dallas. Thoughtfully renovated while maintaining its timeless character, this 3 bedroom, 2 bath home offers an open, light-filled layout designed for today's lifestyle. The living and dining areas have been opened up to create a seamless flow that's perfect for both everyday living and entertaining. At the heart of the home, the spacious kitchen offers abundant cabinetry and generous prep space while remaining connected to the main living areas. Both bathrooms have been tastefully updated with fresh, modern finishes, blending style and functionality. Neutral finishes throughout provide a warm, inviting backdrop that's ready for your personal touch. Step outside to a private backyard that has loads of potential and plenty of space to relax, garden, or gather with family and friends. An attached two-car garage adds convenience and additional storage. Ideally located just minutes from White Rock Lake, parks, trails, shopping, dining, and all that East Dallas has to offer, this move-in-ready home combines classic ranch charm with the thoughtful updates today's buyers are looking for. Don't miss your opportunity to own a beautifully refreshed home in one of Dallas's most established and beloved neighborhoods.

12123 Sunland St, Dallas

$320,000
1 Beds 1 Baths 21331690 MLS
One of the greatest advantages of Residence #810 is its exceptional location. Perfectly positioned between Turtle Creek Park, Reverchon Park, and the Katy Trail, you'll enjoy easy access to some of Dallas' most beloved outdoor spaces. Oak Lawn Avenue is a stone's throw away, along with a variety of restaurants, coffee shops, pharmacies, banks, and everyday conveniences. Inside, the residence offers unobstructed views of Turtle Creek and the Dallas skyline from both the living room and private balcony. With no highway views or heavy traffic below, the setting is remarkably peaceful while still placing you in the heart of the city. Floor-to-ceiling windows fill the home with natural light throughout the day, creating a bright and inviting living space. The Renaissance offers an exceptional collection of amenities designed for both convenience and enjoyment. Residents have access to multiple swimming pools and spas, fitness centers, saunas, outdoor grilling areas with kitchen amenities, and an on-site ATM. Several private meeting rooms are available by reservation, providing a convenient space to host business meetings or gatherings without leaving the building. For overnight visitors, guest suites are available to reserve for a nominal nightly fee. Everyday conveniences continue beyond the amenities. The reserved, covered parking space is located near the elevator serving Residence #810, making coming and going especially easy, while the mailbox is also conveniently located nearby. Whether you're looking for a full-time residence or an effortless lock-and-leave lifestyle, Residence #810 combines an outstanding location, peaceful views, thoughtful conveniences, and exceptional amenities in one of Turtle Creek's most desirable high-rise communities.

3225 Turtle Creek Blvd Unit 810, Dallas

Listings provided by North Texas Real Estate Information Systems (NTREIS). Listing data has been deemed reliable but is not guaranteed to be accurate by the MLS.

Last updated: