Refine Search
Sort by
$319,000
4 Beds 3 Baths 21247468 MLS
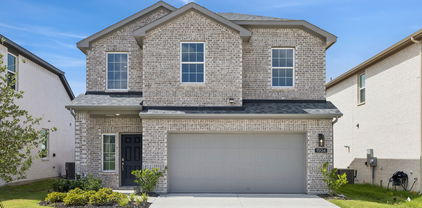
** 2.99% FIXED RATE (3.75% APR) Plus, receive $500 a month for 24 months paid through the MegPrime App on Select Homes. Subject to Terms and Conditions Apply ** Brand New Construction by Megatel Homes! Lagoon life is coming to Santorini in Crandall ISD! Discover Santorini, a peaceful community found in Seagoville, that seamlessly blends suburban charm with rural tranquility, offering families a peaceful living experience Our master-planned community is designed to elevate your quality of life with beautifully landscaped spaces dedicated to fitness, wellness, and relaxation. Whether you're enjoying a drink at the swim-up bar, breaking a sweat in the state-of-the-art fitness center, or engaging in some friendly competition at our sixteen-lane bowling alley, coming home here is a daily retreat. Move-in ready and never occupied! Megatel's Scarlett plan is a 2-story, 2,015 square foot home featuring 4 spacious bedrooms, 3 bathrooms, a covered patio, and a 2-car garage. Thoughtfully designed for modern living, this plan features an open-concept layout and smart, functional design, perfect for everyday comfort and effortless entertaining. Situated on a 40 ft lot, this home is available with elevation C, showcasing a distinct and stylish exterior design.

1220 Triton Dr, Seagoville

$449,000
4 Beds 4 Baths 21244199 MLS
MOVE IN READY PERRY HOME, 4.99% INTRODUCTORY RATE AVAILABLE WITH LENDER-PAID 2-1 BUYDOWN FOR QUALIFIED BUYERS, SINGLE STORY, 3-CAR GARAGE, DEDICATED HOME OFFICE, NO CARPET, IN DEVONSHIRE, FORNEY Built in 2021, this beautifully upgraded Perry Homes build offers 2,676 square feet of thoughtfully designed living space with 4 bedrooms, 3 full baths, 1 half bath, and a functional single story floor plan in the highly sought after Devonshire community. The open concept layout is designed for comfortable everyday living and effortless entertaining, featuring wood look ceramic tile flooring throughout with no carpet, a spacious family room, and a chef inspired kitchen with a large center island offering storage on both sides, gas cooktop, wall oven, abundant cabinetry, and generous prep space. The private primary suite overlooks the professionally landscaped backyard and offers a relaxing retreat with a soaking tub, oversized walk-in shower, and separate his-and-her walk-in closets. Skip the expense and time of creating an outdoor living space after closing. This professionally landscaped backyard is already complete with mature flowering plants, established privacy trees, and an extended patio, creating a turnkey outdoor retreat with minimal lawn maintenance compared to a traditional backyard. Additional highlights include a dedicated home office, spacious 3 car garage, abundant storage, and the quality craftsmanship Perry Homes is known for. Devonshire residents enjoy resort style pools, walking trails, fishing ponds, a dog park, basketball and volleyball courts, splash pad, playgrounds, and beautifully appointed amenity centers. Conveniently located near shopping, dining, schools, and major commuting routes, this move in ready Forney home delivers upgraded finishes, completed outdoor living, flexible financing, and exceptional value in one of the area's premier master planned communities.

1314 Buttermere St, Forney

$299,000
3 Beds 3 Baths 21247172 MLS
** 2.99% FIXED RATE (3.75% APR) Plus, receive $500 a month for 24 months paid through the MegPrime App on Select Homes. Subject to Terms and Conditions Apply ** Brand New Construction by Megatel Homes! Lagoon life is coming to Forney ISD! Discover Bellagio, a master-planned community offering highly rated schools, scenic parks, and a welcoming, small-town atmosphere known for its rich history as the Antique Capital of Texas. This community features resort-style amenities including a lagoon, fitness and wellness spaces, a full-service restaurant and bar, and entertainment options for both adults and kids. Move In Ready & Never Occupied! Megatel Homes' Dawson plan features 1,793 sq ft of living space with 3 spacious bedrooms, 2.5-baths, and a 2-car garage. The open-concept kitchen and living areas create an inviting space for gatherings and everyday living. The primary suite includes a walk-in closet and a beautifully designed ensuite bath. Secondary bedrooms are generously sized, providing comfort and flexibility. A two-car garage completes the home with added convenience and storage space. Situated on a 40-foot lot, this home is available with elevation B, offering stylish exterior options. Discover quality craftsmanship and thoughtful design in every detail of this beautiful home.

1504 Vermillion St, Forney

$346,640
3 Beds 2 Baths 21244010 MLS
New construction by Westfield Homes in Meraki, a Tellus Group master-planned community in McLendon-Chisholm, with estimated completion August 2026. The Bluebell offers 1,815 sq. ft. of well-designed single-story living with 3 bedrooms, 2 baths, and a 2-car garage. A modern brick, stone, and James Hardie exterior creates strong curb appeal, while the open interior features a 14-ft vaulted great room flowing into a stylish kitchen with quartz countertops, designer backsplash, 42-inch soft-close cabinetry, stainless gas appliances, central island, and custom pantry. Durable wood-look flooring runs through the main living areas, with tile in wet spaces and carpet in bedrooms. The private primary suite includes a walk-in shower, quartz vanity, and large walk-in closet. Smart-home features include smart front door deadbolt, Wi-Fi garage door opener, Wi-Fi thermostat, CAT6 wiring, and 50-amp EV charging outlet. Built for comfort and efficiency with a tankless water heater, Low-E windows, R-49 ceiling insulation, radiant barrier decking, and more. Exterior features include full sod, zoned sprinkler system, gutters, covered porch, covered patio, and stained cedar privacy fence. Meraki is planned for scenic trails, pocket parks, playspaces, fishing pond, resort-style pool, and future on-site Forney ISD elementary.

1816 Mann Rd, Forney

$749,000
4 Beds 4 Baths 21244305 MLS
Meticulously maintained home in Forney on just over one acre, offering space, functionality, and thoughtful upgrades throughout. With 11-foot ceilings and spacious rooms, this home is designed for both comfortable living and effortless entertaining. The open-concept layout features a large living area with a wood-burning fireplace and luxury vinyl plank flooring throughout—no carpet. The remodeled kitchen serves as the heart of the home, showcasing quartz countertops, soft-close cabinetry and drawers, a beautiful custom vent hood, pot filler, 5-burner gas range, and all new appliances. A reverse osmosis water filtration system adds convenience and quality. A 500-gallon propane tank services the home, including the outdoor grill, and is already plumbed for a future generator. The primary suite offers a private retreat with a garden tub, separate shower, and an oversized walk-in closet with direct access to the laundry room. Two secondary bedrooms share a Jack and Jill bath, while a fourth bedroom near a full bath is ideal for guests. Upstairs provides exceptional flexibility with a media room, home office, additional flex space perfect for a gym or second office, a half bath, and a wet bar. Step outside to a backyard designed for relaxation and entertaining, complete with a saltwater pool, spa, waterfall feature, outdoor kitchen, cabana, and covered patio surrounded by landscaped grounds. Additional highlights include air curtains on exterior doors, fully paid-off solar panels that convey at closing, and a 4-car garage with extra-deep bays for larger vehicles or added storage.

12176 Livingston Way, Talty

$374,000
4 Beds 3 Baths 21245138 MLS
Looking for space, function, and a backyard made for Texas summers? This 4-bedroom, 2.5-bath home in Forney delivers. The front porch and mature shade tree add charm from the moment you arrive. All bedrooms are located upstairs for privacy, while the downstairs layout features a dedicated office, ideal for remote work or a quiet retreat. You’ll also find a dining area and a generous living space that opens to the kitchen, creating an easy flow for entertaining. Upstairs, the oversized primary suite offers a relaxing escape with a walk-in closet and en-suite bath. Out back, a sparkling pool sets the stage for weekend lounging and summer gatherings. With thoughtful design and move-in ready appeal, this one is ready to welcome you home. Schedule your showing today!

503 Pinto Ln, Forney

$269,900
4 Beds 2 Baths 21243919 MLS
Welcome to this beautifully maintained home built in 2016, offering the perfect blend of space, comfort, and convenience. Ideally located just minutes from I-20, you’ll enjoy quick access to shopping, dining, and major city routes while still being tucked into a welcoming community. This home features 4 spacious bedrooms and 2 full bathrooms, providing plenty of room for families, guests, or a home office setup. The open living and dining areas are filled with natural light, creating a warm and inviting space perfect for everyday living or entertaining. Step outside to a private backyard complete with a storage shed—ideal for extra space, tools, or hobbies. Residents also enjoy access to a community pool, perfect for relaxing and cooling off during those Texas summers. Whether you're a first-time buyer or simply looking for a move-in ready home in a great location, this property offers incredible value and opportunity. Schedule your showing today

1420 Arabella Ave, Forney

$275,000
4 Beds 3 Baths 21244176 MLS
Welcome home to this stunning, move in ready home. Where modern design meets everyday comfort! From the moment you arrive, the professionally landscaped front yard, lighted front porch, and architecturally designed elevation with divided light windows and decorative garage hardware make a lasting first impression. Step through the raised panel fiberglass insulated front door into a spacious foyer that opens beautifully into the main living areas. The heart of the home is a stylish gourmet kitchen featuring 30in cabinets with hidden hinges, stunning granite countertops, stainless steel appliances including a a generous pantry perfect for cooking and entertaining alike. Laminate wood plank flooring flows throughout the living areas while plush carpet in the bedrooms keeps things cozy and inviting. The oversized primary suite is your private retreat, complete with a luxurious en-suite boasting a 5 foot walk-in shower, elongated vanity and a spacious walk-in closet. Enjoy outdoor living on the covered back patio, ideal for relaxing or hosting guests. This home also comes equipped with integrated smart home technology and a modern tech package putting convenience right at your fingertips. Don't miss your chance to own this incredible home.

4928 Pelican Way, Crandall

$263,000
3 Beds 2 Baths 21237382 MLS
Welcome home to this comfortable 3 Bedroom, 2 bath home with a spacious 2-car garage. Built in 2021 and designed with a modern open-concept floor plan perfect for today's lifestyle. 1-0 Buydown offered by Preferred lender at No Cost to Buyer thru June 30, 2026. (Example: If interest rate is at 6.5%, the first year will be at 5.5%) The bright and inviting interior has been freshly painted and features band-new flooring, creating a clean, move-in ready feel. The kitchen with granite countertops opens to the living area making everyday living and entertaining simple and enjoyable. Step outside to enjoy a covered patio and a good size backyard designed for easy upkeep--perfect for relaxing in the evenings and summer BBQs. This home also includes energy-efficient features such as Low-E windows, radiant barrier and tankless water heater, helping keep utility costs more predictable. Conveniently located within walking distance to North Forney High School, Smith Intermediate School, the new HEB grocery store as well as a growing shopping area. This home offers both comfort and convenience in a rapidly developing community and is ready for its next owner to move right in and enjoy. Community Amenities include Swimming Pool, Park, and Walking Trails. Finance Programs available for First-Time Buyers and is Eligible for USDA at Zero Down Payment.

4717 Salers Way, Forney

$319,990
3 Beds 2 Baths 21241915 MLS
New construction by Westfield Homes in Meraki, a master-planned community in McLendon-Chisholm by the 2026 McSAM Developer of the Year. Estimated completion August 2026. The Clover offers 1,720 sq. ft. of single-story living with 3 bedrooms, 2 baths, and a 2-car garage. Modern cottage elevation features kiln-fired brick, full-dimension stone, and James Hardie fiber cement. A soaring 14-ft vaulted great room opens to a kitchen with 2 cm quartz counters, designer backsplash, 42-in soft-close cabinetry with crown molding, stainless gas range, microwave, dishwasher, central island, and custom walk-in pantry. Luxury composite wood-look flooring runs throughout, with 12x24 tile in wet areas. The primary suite offers a glass-surround walk-in shower with large-format tile, quartz vanity, ceiling fan, and a 10x10 custom-shelved walk-in closet. Smart features include a Yale smart lock, Wi-Fi garage door opener, Wi-Fi thermostat, CAT6 wiring, and a 240V EV charging outlet. Energy package includes a tankless water heater, 15.2 SEER HVAC, R-49 ceiling insulation, Low-E argon vinyl windows, radiant barrier decking, and foam-sealed envelope. Exterior includes full sod, zoned sprinklers with rain freeze sensor, full gutters, 6-ft stained cedar board-to-board privacy fence, covered porch, and covered patio. Community plans include scenic trails, pocket parks, play spaces, fishing pond, future resort-style pool, and future on-site Forney ISD elementary.

1812 Mann Rd, Forney

$850,000
4 Beds 3 Baths 21239642 MLS
**** 14 ACRES AND (preowned) HOME **** The possibilities are endless—bring your imagination and watch this incredible 14-acre retreat come to life. Whether you envision peaceful mornings, wide-open spaces, or creating your own private oasis, this property offers the perfect canvas. This beautifully situated four-bedroom, three full bath home invites you to slow down and savor every moment. Featuring two spacious living areas, two dining areas, and a split, private primary suite, the home offers both comfort and functionality for everyday living and entertaining. Start your day on the charming front porch, sipping your morning coffee as the sun rises across your expansive land. In the evenings, unwind on the large covered patio, where breathtaking sunsets paint the sky and serenity surrounds you. Here, you’ll find the rare balance of tranquil country living with the convenience of nearby modern amenities—privacy, space, and comfort without compromise. Your escape, your vision, your forever home awaits.

16547 State Highway 205, Terrell

$779,900
4 Beds 3 Baths 21239517 MLS
Rare find with one of Terrells iconic historic homes where timeless architecture meets full-scale modern restoration. Situated on a sprawling 3.7+-acres! Meticulously renovated from the studs up,preserving character while delivering comfort & efficiency of new home! Original hardwood floors & restored oak woodwork anchor the homes historic charm,while every major system including electrical,plumbing,sewer,gas lines,& HVAC has been completely replaced. The kitchen is the heart of the home & a true showpiece. Custom cabinetry with soft-close features,large island,leathered quartzite & granite countertops,custom marble & gold-accent backsplash create a space that is beautiful & functional. High-end panel-ready appliances blend seamlessly,while the 40 in. Italian ILVE range with double convection ovens elevates the cooking experience. A butlers pantry adds flexibility & makes entertaining effortless. Upstairs,the primary bath has been fully reimagined with marble finishes & a spa-like feel,while maintaining the homes architectural integrity. Throughout the home,designer-selected antique & replica lighting complements the restored details.Outside sets this property apart.The grounds have been thoughtfully curated to create multiple outdoor living spaces for gathering & relaxing. A 40x16 pool,installed in 2021,anchors the backyard,accompanied by expanded patios & covered pergolas for year-round use. The original carriage house dating back to the late 1800s has been repurposed as a poolside casita,adding charm & functionality plus a basement with outside-only access. With updated infrastructure including new water & sewer lines to the street,French drains,& tankless hot water,BLOWN IN INSULATION IN ATTIC, this home offers peace of mind rarely found in historic properties.This is more than a home its a piece of Terrell history,fully restored for modern living,& designed for those who appreciate craftsmanship,space and the ability to entertain inside & out!

406 Griffith Ave, Terrell

$275,000
3 Beds 3 Baths 21240211 MLS
This well-maintained property offers a perfect blend of comfort, functionality, and modern living. Featuring a spacious open-concept layout, the home provides an inviting atmosphere ideal for both everyday living and entertaining. The kitchen is thoughtfully designed with ample cabinetry, generous counter space, and a convenient layout that flows seamlessly into the dining and living areas. The primary suite offers a private retreat with a well-appointed ensuite bathroom and ample closet space. Additional bedrooms are generously sized, providing flexibility for family, guests, or a home office. Step outside to a sizable backyard, perfect for outdoor gatherings, pets, or simply relaxing after a long day. Located just minutes from local schools, shopping, dining, and major highways, this home offers both tranquility and convenience. Whether you’re a first-time buyer or looking to upgrade, this property presents an excellent opportunity to enjoy comfortable living in one of Forney’s growing communities. PRICE REDUCTION NEARLY $25K!

522 Pinto Ln, Forney

$319,000
3 Beds 2 Baths 21238306 MLS
Secluded 2 acre property with a fenced and gated yard, 3 bedroom 2 bath home offering privacy and convenience with easy access to Hwy 80 and I 20. Bright, spacious rooms feature wood cabinetry, granite countertops and stainless steel appliances. Covered parking and generous lot space provide excellent outdoor potential. Enjoy country life while close to city. Home needs some TLC, repairs and leveling, presenting a fantastic opportunity for investors or buyers looking to add value. Seller is motivated don’t miss this opportunity. Highlights 2 acres, fenced and private 3 bed 2 bath Granite counters, wood cabinets, stainless-steel appliances Large rooms and covered parking Convenient to restaurants, shopping, Hwy 80 & I 20 Needs repairs and leveling, motivated seller.

17091 County Road 339, Terrell

$624,999
4 Beds 3 Baths 21238385 MLS
WATERFRONT Living Meets Country Charm! This spacious 3,008 sq ft single story home sits on 1.60 acres of country bliss with a PRIVATE DOCK- perfect for fishing or just relaxing while the sun sparkles on the water. Inside you will find 4 bedrooms, 3 full baths, 2 dining areas, and a cozy fireplace in the living room that's just waiting for movie nights or holiday gatherings. Bonus Room can be an office or another bedroom is desired. The open layout makes entertaining a breeze. Don't miss the Primary Bedroom Closet, it is every woman's dream! While enjoying all of this wide-open space, you are still close to retail shopping, dining and conveniences, easy access to Hwy 20 and 80. Come Home to a perfect blend of tranquility and convenience. Schedule your private viewing today!

10270 County Road 213, Talty

$367,900
4 Beds 2 Baths 21238450 MLS
2% EXCLUSIVE INCENTIVE OFFERED FOR BUYERS! UP TO $7,358 IN CONCESSIONS! Quality Construction From Start To Finish! Gorgeous new construction home in the heart of Mabank! This 4-2-2 provides a very spacious & versatile floor plan with a fourth flex room that could serve as a bedroom or office. Very open concept in living, kitchen, & dining areas. Beautiful finish outs featuring, tray ceilings, recessed lighting, crown molding, rounded corners, quartz countertops, tile back splash, & luxury vinyl plank flooring. Great split bedroom arrangement with master suite that offers vanity with dual sinks, lighted makeup vanity, large fully tiled shower, soaking tub & his-hers walk-in closets. Wonderful storage space through out the home. Great covered patio with ceiling fan. Exterior features include fully sprinkled-sodded lawn, flood lights, gutters, & stained wood privacy fenced back yard. Stone Meadow subdivision is a prime location with close proximity to schools, shopping, dining, Cedar Creek Lake, & Hwy 175 for easy commute to DFW or Tyler.

507 Limestone Cir, Mabank

$380,000
5 Beds 5 Baths 21237456 MLS
This expansive two-story traditional residence, built in 2008 by First Texas Homes, offers a generous 3,531 square feet of living space situated on a nearly quarter-acre interior lot. The home features a stately brick and siding exterior and is designed for both comfort and grand entertaining with an open-concept layout that includes a primary family room centered around a cozy fireplace. Additional living spaces such as a formal dining room or study and a massive upstairs game room provide the versatility needed for a modern family lifestyle. Nestled within the Trails of Chestnut Meadow subdivision, residents enjoy access to premier community amenities including a swimming pool, private lake, and scenic jogging trails. The property's prime location in Forney ensures proximity to highly rated Forney ISD schools and convenient access to the shopping and dining of historic downtown Forney. With its spacious backyard enclosed by a private wood fence and a two-car front-entry garage, this home perfectly balances suburban tranquility with easy commuting access to the Dallas-Fort Worth Metroplex.

509 Elm Grove Trl, Forney

$520,000
4 Beds 4 Baths 21235416 MLS
ACTIVE KICKOUT- THIS HOME IS STILL ACCEPTING SHOWINGS AND OFFERS! Welcome home to this stunning one-story Highland Home situated on a premium oversized lot, truly offering all the bells and whistles! From the moment you arrive, you’ll be captivated by the superb curb appeal featuring extensive landscaping, upgraded exterior lighting, solar screens, and a three-car+ garage. Step inside to a thoughtfully designed split floor plan with rich wood flooring and brand-new carpet throughout. Secondary bedrooms are privately situated, including an en suite—perfect for guests—along with a media room, dedicated office, and an oversized utility room, all perfectly placed for both functionality and privacy. The open-concept family room is filled with natural light and showcases beautiful upgrades, including plantation shutters and designer lighting. The kitchen is a chef’s dream, complete with a huge island, double ovens, walk-in pantry, and elevated design finishes—perfect for both everyday living and entertaining. Retreat to the spacious primary suite, featuring a built-in planning desk nearby and a luxurious ensuite bath designed for relaxation. Step outside to your oversized backyard —ideal for entertaining or unwinding after a long day—with extended epoxy concrete and lush landscaping creating the perfect outdoor escape. Located in the highly sought-after Devonshire community, this home offers access to incredible amenities and a vibrant neighborhood lifestyle. This is the one you’ve been waiting for—welcome home!

1510 Tavistock Rd, Forney

$439,000
5 Beds 4 Baths 21235914 MLS
Move-in ready and absolutely stunning, this meticulously maintained home shows like new and is ready to impress from the moment you arrive, perfectly positioned on a quiet cul-de-sac for added privacy and minimal traffic. With undeniable curb appeal, a charming façade and a front-facing two-car garage welcome you in. Step inside to soaring ceilings, elegant archways, and a light, neutral palette that creates an airy, inviting feel throughout. Just off the entry, a private front-facing room offers the perfect flex space, ideal as a home office or guest bedroom. Designed with both everyday living and entertaining in mind, the open-concept layout flows beautifully. The grand living room features vaulted ceilings and abundant natural light, seamlessly connecting to a spacious formal dining area ready to host everything from intimate dinners to large gatherings. At the heart of the home, the chef’s kitchen is a true showstopper, complete with a large island, granite countertops, stylish pendant lighting, tiled backsplash, stainless steel appliances, electric cooktop, and a walk-in pantry. The private primary suite is a relaxing retreat, highlighted by a wall of windows, tray ceilings, and a luxurious en-suite bath with dual vanities, a garden tub, separate shower, and a generous walk-in closet. Upstairs, a sweeping staircase leads to an oversized game room, along with three spacious guest bedrooms and two full bathrooms, offering flexibility for any lifestyle. Step outside to a beautiful oversized backyard with a sprinkler system, a covered patio perfect for relaxing or entertaining, and plenty of room to design your dream pool. Tucked away on a cul-de-sac yet offering space, style, and a flexible floor plan, this home truly has it all!

117 Joshua Tree Ct, Forney

$449,900
4 Beds 4 Baths 21235968 MLS
A welcoming front porch opens into an extended entryway boasting a 12-foot ceiling. French doors open into the private home office which features three large windows. Down the hallway you pass the secondary bedrooms which feature walk-in closets and a shared bathroom. As you step into the dining area you are greeted with ample natural light. The family room boasts a wall of windows, a wood mantel fireplace, and tall ceilings. The kitchen hosts an island with built-in seating, a 5-burner gas cooktop, and a corner walk-in pantry. The primary bedroom hosts three large windows and convenient access to the utility room. The primary bathroom has dual vanities, a garden tub, glass enclosed shower, a linen closet, and two walk-in closets. Completing the floor plan is a guest suite with full bathroom and walk-in closet off of the main hallway. Covered backyard patio. Mud room is off of the two-car garage.

2715 Kirkhill Ln, Forney

Listings provided by North Texas Real Estate Information Systems (NTREIS). Listing data has been deemed reliable but is not guaranteed to be accurate by the MLS.

Last updated: