Refine Search
Sort by
1010 Eva Dr, Greenville
$384,900
3 Beds ⋅ 3 Baths ⋅ 21276627 MLS
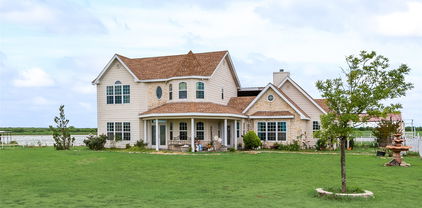
Incredible, like-new brick and stone home showcasing stunning curb appeal and exceptional design. A spacious 3-car garage with an extended driveway offers ample parking for family and guests. Step inside to a grand foyer that immediately impresses with soaring ceilings, elegant crown molding, arched doorways, and a majestic staircase. The open-concept floor plan is filled with natural light and enhanced by thoughtful upgrades and high-end finishes throughout. The chef’s dream kitchen features a large center island with breakfast bar, quartz countertops, abundant custom cabinetry, a spacious pantry, and built-in appliances including a range, dishwasher, and microwave. The kitchen flows seamlessly into a beautiful dining area—perfect for hosting gatherings—and overlooks the stunning family room complete with built-ins. Step outside to the expanded covered patio, ideal for relaxing or entertaining outdoors. Unwind in the luxurious primary suite, offering a beautifully appointed bedroom and a spa-inspired bath with dual vanities, a soaking tub, a spacious walk-in shower, and a large walk-in closet. Two secondary bedrooms offer generous closet space and open onto full baths. A huge second living area provides flexibility for a home office, game room, or even a fourth bedroom. The spacious, fenced backyard offers plenty of room to play, garden, or simply enjoy the outdoors. Conveniently located near schools, shopping, dining, and major highways for easy commuting, this meticulously maintained, amenity-packed home truly has it all. Don’t miss your opportunity to make this exceptional home yours!

1010 Eva Dr, Greenville

2509 Hollon Dr, Caddo Mills
$323,500
3 Beds ⋅ 2 Baths ⋅ 21283527 MLS
This charming home welcomes you through a beautiful wooden front door with glass panels into a bright, open-concept interior featuring tall ceilings and warm wood flooring throughout the main living areas and all bedrooms. The inviting layout centers around a cozy wood-burning stone fireplace with a rustic wood mantle, while the functional kitchen offers granite counters and stainless steel appliances. The spacious master suite, complete with a generous walk-in closet, is thoughtfully separated from the secondary bedrooms for added privacy. The striking stone and brick facade, wood-look garage doors, and beautiful uplighting around the front exterior create excellent curb appeal. Outside, the generous one third acre lot provides a large private yard and expansive patio ideal for entertaining or relaxing, along with a vegetable garden, automatic sprinklers and a storage shed that conveys with the property. A vast pasture stretches just behind the home, adding to the open, peaceful, country feel. With a brand-new roof installed in 2024 and no HOA, this home sits in a highly regarded school district and truly captures the spirit of olden days where great neighbors look out for one another and build a genuine sense of community beyond just a house.

2509 Hollon Dr, Caddo Mills

123 Coyote Trl, Caddo Mills
$285,000
4 Beds ⋅ 3 Baths ⋅ 21252087 MLS
Why settle for a cramped layout? Get over 500 square feet of extra living space and a 3rd full bathroom for the same value as nearby new construction! Welcome to the Trailstone community of Caddo Mills! This beautifully designed home offers an open-concept floor plan with soaring 10-foot ceilings, creating a seamless flow between the living, dining, and kitchen areas—perfect for both everyday living and entertaining. Laminate flooring extends through the main living spaces, while carpeted bedrooms and tiled bathrooms provide comfort and durability throughout. The kitchen is a standout feature, showcasing quartz countertops, stainless steel appliances, a 5-burner gas cooktop, added cabinetry for additional storage, and a butcher block island that adds warmth and functionality. The kitchen opens directly to the spacious family room, complete with an electric fireplace, custom mantle, and flatscreen TV wiring. The private primary suite includes a walk-in shower, relaxing garden tub, dual sinks, and a large walk-in closet. Upstairs, you’ll find an oversized bedroom with a walk-in closet and full bath, plus a bonus living area ideal for guests, a home office, game room, or hobby space. Additional highlights include a large utility room with space for an extra freezer and a garage featuring durable epoxy flooring. Outside, enjoy the landscaped front yard, sprinkler system, and a large covered front porch that adds charm and curb appeal. Security system with ring and above garage camera. Situated on an interior lot, this move-in-ready home is just minutes from the newly built elementary school and exceptional neighborhood amenities including a resort-style pool, pool house, splash pad, scenic pond, walking trails, and more. With easy access to I-30, commuting is convenient, while shopping, dining, and entertainment in Rockwall are only a short drive away.This home perfectly combines space, comfort, and location in one of Caddo Mills’ most desirable communities.

123 Coyote Trl, Caddo Mills

2134 Berrywood Dr, Royse City
$310,000
4 Beds ⋅ 3 Baths ⋅ 21267868 MLS
Check this one out before it is gone! This home lives large! With 4 bedrooms, 3 bathrooms plus a dedicated office! All on a larger lot with an oversized covered patio. Why wait for a builder when this one is move-in ready? Packed with style, this pristine single-story home offers charming curb appeal, a thoughtfully designed layout, and access to fantastic community amenities. The open-concept floorplan seamlessly connects the spacious living room, dining area, and chef-inspired kitchen—perfect for everyday living and effortless entertaining. The kitchen is equipped with stainless steel appliances, granite countertops, and an oversized center island ideal for gathering, hosting, and socializing while cooking. The private split primary suite creates a relaxing retreat with an ensuite bath and walk-in closet. A separate fourth bedroom offers ideal flexibility for a mother-in-law suite, guest quarters, or extended-stay visitors, while the dedicated office provides the perfect work-from-home setup. Step outside to enjoy the larger fully fenced backyard featuring a covered patio and plenty of room for a trampoline, playscape, pets, or even a garden for green thumb enthusiasts. Conveniently located with easy access to major routes, shopping, dining, and entertainment. 3D tour available online. Washer, dryer, and refrigerator convey with the sale of the home.

2134 Berrywood Dr, Royse City

3031 Hillview Dr, Royse City
$985,000
4 Beds ⋅ 7 Baths ⋅ 21257192 MLS
This is the opportunity you've been waiting for. Sellers have made a significant price reduction due to already relocating and are eager to sell. Don't miss your chance to own this extraordinary custom estate at a price that won't last. Available NOW for immediate move-in, this custom home on 1.5 acres is ready for you today. Step into your own private, resort-style backyard oasis featuring a heated diving pool and spa, a fully equipped outdoor kitchen, a beautiful arbor with large TV for watching your favorite game, and native landscaping that is low maintenance and drought-resistant, perfect for hosting unforgettable gatherings under the Texas sky. Granite chef's kitchen with custom cabinetry, pot filler, large island with separate sink and built-in Wolf steamer anchors the home's entertaining flow, while elegant stone arches, a cozy fireplace, and a stylish bar create inviting spaces for guests. Upstairs, a spacious game room with full bath offers the ideal retreat for casual entertaining or family fun game night. Thoughtful floor plan includes four bedrooms, all on the main level, featuring a primary suite with luxurious spa bath, dual vanities, his-and-hers closets, plus a second master with private ensuite bath. Two additional bedrooms share a Jack-and-Jill bath with walk-in closets. A gorgeous home office includes massive built-in shelving, matching desk, and coffered ceiling. Generous laundry room, plantation shutters, central vacuum, and built-in storage throughout complete the interior. Texas-sized 3 car garage includes built-ins and a half bath for pool guests. 30x60 shop with half bath, roll-up doors, covered parking, covered porch, and upstairs storage area expands the possibilities even further. NO HOA and no city taxes, it's located outside the city limits. At this new, improved price, your next chapter starts today. Book your private viewing immediately. Buyer and Buyer's agent to verify all information.

3031 Hillview Dr, Royse City

1801 Gulin St, Royse City
$329,990
4 Beds ⋅ 3 Baths ⋅ 21248613 MLS
Welcome to 1801 Gulin Street in Royse City, Texas — a stunning new construction home built by M-I Homes. This thoughtfully designed 2-story home offers spacious amount of well-planned living space, featuring 4 bedrooms and 3 full bathrooms. Step inside to discover an open-concept living space that creates a seamless flow between gathering areas, perfect for everyday living and entertaining. The quality of design is evident throughout, with carefully selected finishes and a functional floorplan that maximizes both comfort and style. Key Features: New construction by M-I Homes 4 bedrooms, including the owner's suite on the main level 3 bathrooms, including a double sink vanity in the owner's bathroom Covered patio Open-concept living space with a flowing floorplan Quality craftsmanship and thoughtful design details The owner's bedroom provides a private retreat with an en-suite bathroom, offering a comfortable space to unwind at the end of the day. Additional bathrooms throughout the home ensure convenience for family members and guests alike. This home is nestled within a welcoming neighborhood with proximity to parks, making it easy to enjoy outdoor recreation and green spaces. The surrounding area offers a friendly atmosphere that is ideal for families and individuals looking for a well-connected neighborhood to call home. With its generous size, quality construction, and well-executed design, this home delivers an exceptional living experience. Contact our team to learn more about 1801 Gulin Street or to schedule your in-person visit!

1801 Gulin St, Royse City

10690 County Road 2450, Terrell
$490,000
4 Beds ⋅ 4 Baths ⋅ 21252210 MLS
Entire roof was replaced beginning of Sept 2026!! Property is being sold as-is. Tucked away in the highly sought after community of Poetry, this one owner Victorian style home offers a rare blend of character, craftsmanship, and space. Lovingly built and maintained by the original owner, the home is rich with charm, featuring intricate architectural details, antique touches, and thoughtfully designed nooks and crannies throughout. Inside, you’ll find a warm and inviting atmosphere with a mix of wood flooring and unique spaces that give the home personality you simply won’t find in newer builds. Multiple rooms provide flexibility for living, working, or creating your own cozy retreats. An attached secondary living quarters with its own private entry adds incredible versatility, ideal for multigenerational living, guests, or potential income producing use. Situated on 2 heavily treed, irrigated, peaceful acres, the property offers room to breathe and endless possibilities. Enjoy peaceful mornings and quiet evenings from several covered patios, perfect for relaxing or entertaining. The property also includes multiple outbuildings equipped with electricity and plumbing, ideal for workshops, hobbies, or additional storage. This is more than just a home, it’s a one of a kind property with a story, ready for its next beautiful chapter.

10690 County Road 2450, Terrell

1716 Gulin St, Royse City
$319,990
4 Beds ⋅ 4 Baths ⋅ 21249265 MLS
Welcome to 1716 Gulin Street, Royse City, TX — a stunning new construction home built by M-I Homes. This thoughtfully designed home offers a well-planned living space, featuring 4 bedrooms, 3 bathrooms, and an owner's bedroom conveniently located on the main level. Step inside to discover an inviting open-concept living space that seamlessly connects the main gathering areas, creating a warm and functional environment for everyday living and entertaining. The quality of design is evident throughout, with carefully selected finishes and a floorplan that balances comfort with style. This home features: 4 bedrooms and 3 bathrooms Owner's bedroom located on the main level Open-concept living space for seamless flow between rooms 2-car garage Situated in a welcoming neighborhood with a friendly atmosphere, this area offers convenient access to nearby parks and green spaces for the whole family, along with easy access to everyday amenities and conveniences. This home reflects the attention to detail and superior design standards that M-I Homes is known for. From the spacious layout to the refined finishes, every element has been crafted with intention. Whether you are relaxing in the owner's bedroom retreat or gathering with family in the open living area, this home delivers both comfort and quality at every turn. Schedule a visit today!

1716 Gulin St, Royse City

5448 Agalinis Ave, Royse City
$397,000
4 Beds ⋅ 3 Baths ⋅ 21250103 MLS
Built in 2022 & backing to open space with no rear neighbors, this 4 bedroom, 3 bath Royse City home gives you the newer home you want without the build wait. The wood privacy fence, sprinkler system, rain gutters, landscaping, & large covered patio are already in place, so you can move in & enjoy the sunset views from your own backyard. Elevated ceilings & wood grain tile run through the first floor common areas, & the open layout connects the kitchen, dining, & living spaces for easy everyday living & entertaining. The kitchen offers granite counters, a gas range, stainless appliances, a large island, a corner walk in pantry, & a herringbone backsplash, & the dining area includes a built in window seat. Work from home in the private study with French doors, & host guests in the first floor bedroom with its own full bath. The primary suite features a bay window, large walk in closet, dual sinks, & a frameless glass shower. Upstairs, a loft style game room gives everyone room to spread out, with 2 more bedrooms & a full bath with dual sinks & quartz counters. A tankless water heater, a utility room with space for a second fridge, & storage throughout add everyday function. Zoned to Royse City ISD, with a community pool, playground, & quick access to Interstate 30!

5448 Agalinis Ave, Royse City

204 Whitetail Way, Caddo Mills
$279,900
4 Beds ⋅ 2 Baths ⋅ 21248002 MLS
Modern living meets country charm in Caddo Mills! This 4 bed, 2 bath home offers quick access to I-30 and is located in a newer community with pool, pond, walking trails, parks, and playground. Inside, you’ll find a thoughtfully designed split-bedroom layout with an open-concept living space and a sleek modern decorative fireplace. The kitchen features quartz countertops, large island, gas range, and walk-in pantry—perfect for everyday living and entertaining. Enjoy added efficiency with a tankless water heater. Spacious secondary split bedrooms offer flexibility for guests or a home office. Relax on the covered front porch or unwind on the back patio. Zoned to top-rated Caddo Mills ISD. A perfect blend of comfort, style, and community amenities with a peaceful country feel close to city conveniences.

204 Whitetail Way, Caddo Mills

1501 Cast Iron Ln, Josephine
$239,000
3 Beds ⋅ 2 Baths ⋅ 21246712 MLS
Welcome to this beautifully designed, truly turn-key home where modern comfort, energy efficiency, and thoughtful upgrades come together perfectly. From the moment you arrive, you’ll notice the inviting lighted front porch, professional landscaping, and charming curb appeal that set the tone. Step inside to an open-concept floorplan filled with natural light—ideal for both everyday living and entertaining. The stylish gourmet kitchen features hard-surface countertops, stainless steel appliances, quality cabinetry with crown molding, and a seamless flow into the spacious living and dining areas. Elegant laminate wood plank flooring adds warmth, durability, and style throughout the main living spaces. The private Primary Suite offers a relaxing retreat with a spacious walk-in closet and a well-appointed bath featuring a cultured marble vanity and oversized shower. What truly sets this home apart is the fully paid-off solar system, delivering incredible energy savings—most months you can expect little to no electric bill, and in some cases even a credit. Combined with energy-efficient construction, zoned HVAC, advanced insulation, and energy-efficient windows, this home is built for long-term savings and comfort. Step outside to a covered patio and private fenced backyard with a full sprinkler system—perfect for relaxing or entertaining. This home is truly move-in ready with a Smart Home Technology Package included, along with the refrigerator, staying with the property. A rare opportunity to own an energy-efficient, fully upgraded, turn-key home—don’t miss it.

1501 Cast Iron Ln, Josephine

110 Whitetail Way, Caddo Mills
$268,700
4 Beds ⋅ 2 Baths ⋅ 21224530 MLS
Priced to sell fast at $268,800 ($133 per square foot) in the desirable Trailstone community, this charming 2021 single-story home offers 4 bedrooms, 2 bathrooms, and 2,017 square feet of thoughtfully designed living space on a 6,621 square foot lot. Ideal for growing families seeking move-in-ready comfort or savvy investors looking for strong cash flow and instant equity, this property delivers exceptional value. Homebuyers will appreciate the significant savings versus new construction. Similar new DR Horton homes nearby are priced around $342,490 ($170 per square foot), offering savings of approximately $74,000 on this nearly new 2021 build with established landscaping. It is also priced below recent comparable sales for the same square footage, which ranged from $290,990 to $306,185 in the last six months, providing instant equity. The functional split-bedroom floorplan ensures privacy with secondary bedrooms and a full bath upfront and an oversized primary suite at the rear. Open-concept living areas, modern finishes, and a spacious backyard make it family-friendly. Walk to Caddo Mills ISD elementary school and enjoy community amenities like a resort-style pool with splash pad, clubhouse, playground, ponds, and walking trails, all with a low $44 monthly HOA fee. Investors will find strong rental potential, with comparable 4-bedroom homes renting for $1,900 to $2,199 per month and averaging just 35 days on market. This low-maintenance, nearly new home in a high-demand DFW suburb supports excellent cash flow and appreciation. Combining comfort, convenience, and outstanding value, 110 Whitetail Way in Trailstone is a rare opportunity. Schedule your showing today before it is gone.

110 Whitetail Way, Caddo Mills

237 Sweetwater Dr, Commerce
$465,000
5 Beds ⋅ 4 Baths ⋅ 21214331 MLS
NEW & NEVER LIVED IN BEFORE! READY NOW. The Seaberry by Bloomfield Homes offers 5 bedrooms, 4 baths, and a 2-car garage in the East Oak Creek community. A bricked front porch and welcoming entry lead into tall ceilings and RevWood flooring throughout the main living areas. The family room features a floor-to-ceiling stone fireplace with a cedar mantle and connects easily to the breakfast area and a deluxe kitchen designed for both everyday use and entertaining, featuring quartz countertops, built-in stainless steel appliances, a glass pantry door, and a butlers pantry that connects to the dining room. The first floor also includes a private study with glass French doors, a formal dining room, and a secondary bedroom with access to a full bath. Positioned toward the back of the home, the primary suite features an L-shaped vanity with dual sinks, a garden tub, separate shower, and a large walk-in closet with plenty of room for storage and organization. Just off the garage, the mudroom is conveniently located within the utility space to help keep daily routines organized. Upstairs, the home expands with a game room ideal for family time, movie nights, or a second living space, along with 3 secondary bedrooms, each with its own walk-in closet, and another full bath. Practical features throughout include 2-inch faux wood blinds, full rain gutters, a tankless water heater, and a metal railing at the staircase. Residents of East Oak Creek enjoy a thoughtfully planned community with nearby conveniences and open spaces, along with easy access to major roads and daily essentials. Discover more about this Seaberry home at the Bloomfield Homes model in East Oak Creek.

237 Sweetwater Dr, Commerce

3089 County Road 1076, Celeste
$525,000
4 Beds ⋅ 3 Baths ⋅ 21210212 MLS
Qualifies for 0% Down Payment. Welcome to your own slice of modern Texas luxury. Set on almost 2 sprawling acres in Celeste, TX, this newly crafted custom home blends elevated design with effortless comfort. Step inside and be instantly wowed by dramatic vaulted ceilings, designer flooring, and a show-stopping floor-to-ceiling fireplace that anchors the living space with style and warmth. At the heart of the home, the chef-inspired kitchen steals the spotlight—featuring sleek stainless appliances, quartz countertops, custom cabinetry, and an oversized island made for gathering, hosting, and making memories. The private owner’s retreat feels like a five-star escape, complete with a spa-worthy bathroom and an impressively large WIC. 3 additional bedrooms, plus a dedicated study or home office, offer space and flexibility for every lifestyle. Thoughtful craftsmanship shines throughout, from high end interior designs, spray foam insulation, security camera wiring, and a full sprinkler system. End your day on the inviting front porch or covered back patio, soaking in wide-open views and unforgettable Texas sunsets. This is more than a house — it’s a statement, a sanctuary, and a place you’ll be proud to call home. ***Builders Warranty Included.

3089 County Road 1076, Celeste

1713 Etosha Dr, Royse City
$348,451
4 Beds ⋅ 3 Baths ⋅ 21188801 MLS
Welcome home to the Cascade—a beautifully designed Beazer Home where style meets comfort. From the moment you step inside, soaring ceilings and a breathtaking entry foyer set the tone for a home that’s both stunning and inviting. This 4 bedroom, 2.5 bathroom home features a study, a game room, an oversized pantry, and a covered patio, all situated on a north-facing homesite. The open concept living area offers a warm welcome to visitors, while the thoughtfully designed layout ensures space for every part of your life. Designed with the latest trends in mind, this home showcases quartz countertops, rich hardwood flooring, and striking 42-inch rye cabinetry. Plus, this home has washer, dryer, refrigerator, and blinds standard. Plus, washer, dryer, refrigerator and blinds are included in this home. Every Beazer home is certified by the Department of Energy as a Zero Energy Ready Home, designed for superior energy efficiency and healthier indoor air quality with Indoor airPLUS. This solar-ready home is built with durable 2x6 exterior walls and spray foam insulation, achieving an impressive average HERS score of 40. Thrive in Verandah, a vibrant master-planned community where connection, comfort, and convenience come together. From the moment you arrive, the picturesque entrance bridge over peaceful ponds sets the tone for something special. Enjoy resort-style living with a clubhouse, sparkling pool, splash pad, playground, and soccer and basketball courts—perfect for active families and weekend fun. Located within Royse City ISD, Verandah offers an easy commute with close access to I-30, and you're just minutes from Buc-ee’s and the charming shops and dining of historic downtown Royse City. Estimated completion: March 2026 Days on market reflect the start of new home construction

1713 Etosha Dr, Royse City

4704 Delano St, Greenville
$265,400
3 Beds ⋅ 2 Baths ⋅ 21179238 MLS
Delano Estates neighborhood! Beautiful home featuring an open-concept layout with spacious living areas, a large kitchen, and a generous dining space. This property offers 3 bedrooms, including a primary suite with a large walk-in closet, plus two additional bedrooms providing ample space for family and guests. Enjoy 2 full bathrooms and a 2-car garage. The thoughtfully designed floor plan allows for comfortable living and is ideal for everyday family needs. The home also features a great backyard and is within walking distance to a community playground. Don’t miss the opportunity to own this charming home located just minutes from historic downtown Greenville, TX, with convenient access to major highways, the hospital, shopping, and restaurants.

4704 Delano St, Greenville

102 Whitetail Way, Caddo Mills
$329,900
4 Beds ⋅ 3 Baths ⋅ 21163115 MLS
Beautifully maintained 4-bedroom, 3-bath home built in 2020, offering 2,454 sq ft of flexible living space in a desirable Caddo Mills subdivision. This thoughtfully designed layout with an upstairs retreat featuring an additional bedroom, full bath, and bonus room — perfect for guests, a home office, game room, or hobby space. The open-concept floor plan creates a seamless flow between the living, dining, and kitchen areas, ideal for everyday living and entertaining. Laminate flooring with a hardwood look runs through the main living spaces, with carpeted bedrooms and tile in the bathrooms for comfort and durability. The primary suite and secondary bedrooms provide room for everyone. Step outside to enjoy a private, fenced backyard with a wooden privacy fence, plus both front and back porches for relaxing or gathering with friends. The landscaped front yard and sprinkler system add curb appeal and convenience. Situated on an interior lot, this home offers a neighborhood feel while being just minutes from the newly built elementary school, community pool, neighborhood lake, and nearby parks. Easy access to I-30 makes commuting simple, with Rockwall shopping, dining, and amenities close by — and Dallas within reach. A move-in-ready home combining space, comfort, and location.

102 Whitetail Way, Caddo Mills

809 Trough St, Royse City
$239,000
3 Beds ⋅ 3 Baths ⋅ 21163322 MLS
** MAJOR PRICE REDUCTION** Barely lived in and beautifully maintained, this two-story home in Magnolia welcomes you with charming drive-up appeal featuring a brick and stone exterior and inviting covered front and back porches that set the tone for relaxed living. Inside, a thoughtfully designed open floorplan offers a private primary suite on the first floor along with a convenient half bath for guests, creating both comfort and functionality. The kitchen serves as the heart of the home, appointed with quartz countertops, abundant cabinetry, a pantry, undermount sink, and stainless steel appliances, all flowing effortlessly into the living room for everyday living or entertaining. The spacious primary bedroom provides a peaceful retreat with a large walk-in shower, vanity, linen shelving, and a generous walk-in closet. Upstairs, two additional bedrooms, a full bathroom, and a versatile GAMEROOM OR HOME OFFICE AREA offer flexible space for work, play, or guests. Ideally located near Lake Ray Hubbard and Lake Lavon for outdoor recreation and just minutes from the Rockwall Harbor’s dining, shopping, and entertainment, this home also offers quick access to I-30 for easy commuting. Enjoy the welcoming community atmosphere with a pool, walking trails, park, and playground, all wrapped in a serene country-style setting. Move in Ready !

809 Trough St, Royse City

205 Corcovado Ave, Royse City
$349,990
4 Beds ⋅ 3 Baths ⋅ 21152486 MLS
Welcome home to the Cascade—a beautifully designed Beazer Home where style meets comfort. From the moment you step inside, soaring ceilings and a breathtaking entry foyer set the tone for a home that’s both stunning and inviting. This 3 bedroom, 2.5 bathroom home features a study, a game room, an oversized pantry, and a covered patio, all situated on a west-facing homesite. The open concept living area offers a warm welcome to visitors, while the thoughtfully designed layout ensures space for every part of your life. Designed with the latest trends in mind, this home showcases quartz countertops, rich hardwood flooring, and striking 42-inch rye cabinetry. Plus, this home has washer, dryer, refrigerator, and blinds standard. Plus, washer, dryer, refrigerator and blinds are included in this home. Every Beazer home is certified by the Department of Energy as a Zero Energy Ready Home, designed for superior energy efficiency and healthier indoor air quality with Indoor airPLUS. This solar-ready home is built with durable 2x6 exterior walls and spray foam insulation, achieving an impressive average HERS score of 40. Thrive in Verandah, a vibrant master-planned community where connection, comfort, and convenience come together. From the moment you arrive, the picturesque entrance bridge over peaceful ponds sets the tone for something special. Enjoy resort-style living with a clubhouse, sparkling pool, splash pad, playground, and soccer and basketball courts—perfect for active families and weekend fun. Located within Royse City ISD, Verandah offers an easy commute with close access to I-30, and you're just minutes from Buc-ee’s and the charming shops and dining of historic downtown Royse City. Estimated completion: February 2026 Days on market reflect the start of new home construction

205 Corcovado Ave, Royse City

3020 Glenoaks Dr, Royse City
$455,000
3 Beds ⋅ 3 Baths ⋅ 21138522 MLS
Experience refined living in this beautifully upgraded home located within one of the most sought-after master-planned communities in Royse City. Designed with both elegance and versatility in mind, this residence offers 3 spacious bedrooms and 3 full bathrooms, complemented by thoughtfully curated living spaces ideal for both entertaining and everyday comfort. Upon entry, you're welcomed by well-appointed formal living and dining spaces that set a sophisticated tone, while a generous flex space addition in the rear of the home provides endless possibilities - perfect as a game room, craft room, private fitness studio, room for pets, or executive retreat. Vaulted ceilings enhance the home's open, airy ambiance, and plantation shutters throughout add timeless style and privacy. The chef's kitchen is both functional and elegant, featuring 42 inch cabinetry and generous storage space. The 3-car garage ensures ample room for vehicles and hobbies, while the additional storage shed provides even more space and convenience. With its premium updates, flexible layout, and convenient community location, this home delivers a lifestyle of comfort, sophistication and exceptional value. Schedule a tour today. Down payment assistance and 100% financing available. Contact me for details.

3020 Glenoaks Dr, Royse City

4759 Shelley Ln, Caddo Mills
$819,900
5 Beds ⋅ 4 Baths ⋅ 21128830 MLS
1.3 Acres. Brand-New Plan for Kelly Ranch Estates in the highly sought after Caddo Mills ISD. 3150 Square Feet, 5 Bedrooms with 5th bedroom being Study Option,Game Room and 4 Baths. Completion will be early Spring. Foam Encapsulated. Propane Gas to the Tankless Water Heater, Fireplace, 5 burner Slide in Range and back patio for future outdoor kitchen. This Open Concept floor plan has vaulted ceilings with Stained Beams and floor to ceiling Stoned Gas Fireplace. 8' designer Entry Door. The Family Room and Dining areas are combined open spaces, great for entertaining. This Kitchen has an abundance of White Paint Grade cabinets with under cabinet lighting, Quartz counter-tops, Subway tile backsplash and built-in Stainless-Steel Whirlpool Appliances. Appliances include Built in Microwave, Dishwasher, Vent-hood and 5 burner Slid-in Range. There is an oversized Island with stainless steel single undermount Trough sink that will serve as a wonderful space for Family Mealtimes. There are many added touches to our Kitchen cabinets being, Soft close doors and drawers with cabinet pulls and knobs, trash pull-out and drawer spaces. Matte Black Designer Light Fixtures. Ceiling Fans in Family Room, all bedrooms and back patio. There is an abundance of canned lighting throughout the home. The laundry room is conveniently located to all 3 Secondary bedrooms and has a folding counter and Laundry Sink. All Bathrooms have Designer Ceramic Tile and Quartz Countertops with Undermounts Sinks. Custom paint grade Mud-Bench. 8' Solid Core Doors throughout home. Exterior Features: Half Acre of Sod and Sprinkler System. Fully Landscaped Flower Beds with Drip System. Two Trees. Gutters. Up-Lighting and Garage Door Opener. Lead walk from side entry of Driveway to front door. Deed Restriction. No HOA. Fencing is specific to Deed Restriction specifications. This is a great space for a Workshop, pool, outdoor kitchen and more. Come an see all of your options at Kelly Ranch Estates.

4759 Shelley Ln, Caddo Mills

2928 Roper St, Royse City
$199,000
4 Beds ⋅ 3 Baths ⋅ 21122018 MLS
*Multiple offers received. Sellers request highest and best offers be submitted by Monday, October 12, 2026 at 5:00 PM CT.* Welcome home! You’re going to love this beautiful 4-bedroom, 3-bath home with an additional private office and an open-concept layout that seamlessly blends the living, dining, and kitchen areas—perfect for everyday living and entertaining. Inside, you’ll find gorgeous luxury vinyl flooring throughout the main spaces with cozy carpet in all bedrooms. The spacious kitchen features granite countertops, stainless steel appliances, an oversized dining area, a large pantry, and plenty of cabinet and counter space for the home chef. The thoughtful split floor plan provides added privacy for the primary suite, complete with a generous bedroom and a well-appointed en-suite bathroom. The 4th bedroom, paired with its own dedicated bathroom, is ideal for a mother-in-law suite or comfortable guest quarters. All secondary bedrooms are nicely sized, offering plenty of space for family and visitors. The separate office is an added bonus, making this floor plan a top pick for those who work from home or need a quiet retreat. Situated on an interior lot, the home offers a spacious backyard—perfect for outdoor gatherings, gardening, or simply enjoying a relaxing afternoon. The community features fantastic amenities, including a dog park, refreshing pool, playground, and soccer field, giving residents plenty of options for recreation and fun. Royse City provides a charming small-town feel while still offering convenient access to shopping, dining, and entertainment.

2928 Roper St, Royse City

3116 Crystal Way, Royse City
$269,000
4 Beds ⋅ 2 Baths ⋅ 21068903 MLS
Step inside this inviting open floorplan home and be greeted by a spacious living room filled with natural light that creates a warm, welcoming ambiance for relaxing or entertaining. The living room flows effortlessly into the heart of the home, a well-appointed kitchen boasting stainless-steel appliances, generous cabinetry and counter space, and a breakfast bar ideal for those busy mornings on the go. Adjacent sits a formal dining room ready for your culinary creations. Retreat to the primary bedroom with its vaulted ceiling, creating an airy, elegant space, and enjoy the convenience of the attached ensuite bathroom. Three additional bedrooms offer flexibility, while a dedicated laundry room adds daily convenience. Step through the back to a fully fenced backyard, a private outdoor haven for play, pets, or weekend barbecues. Nestled in a thriving community that blends small-town charm with modern amenities, this home sits just a short drive from major thoroughfare. Royse City is known for its welcoming atmosphere and steady growth and offers the ideal balance of countryside calm and metro access. Proudly Claim Your Piece of Texas!

3116 Crystal Way, Royse City

1974 Jana Way, Caddo Mills
$559,000
3 Beds ⋅ 2 Baths ⋅ 21030479 MLS
Welcome to Caddo Fork Estates with NO HOA and NO CITY TAXES!! Discover the perfect blend of country charm and modern comfort in this exquisite 3-bedroom, 2-bath home with FRESH EXTERIOR and recent interior PAINT, and nestled on a corner lot just outside the city limits of Caddo Mills, TX. A spacious 530 sq. ft. front porch sets the tone, inviting you to relax and take in the peaceful surroundings and lovely views of your pipe fenced back yard—The additional side and rear covered porches provides even more outdoor living space. Inside, the open floor plan boasts lovely solid wood floors, a 15x20 great room centered around a warm and cozy wood-burning fireplace The chef-inspired kitchen offers a stunning 8x5 granite island with electric, farmhouse sink, granite countertops, abundant cabinetry, a large pantry, and an electric range—open to the breakfast and living areas for seamless entertaining. The master bedroom is spacious and offers carpeted floors, ceiling fan, & a HUGE CUSTOM walk in closet and flows effortlessly into the spa-like master bath with skylight, Garden tub, separate tile shower and his and her vanities. The secondary bedrooms are roomy with ample closet space, lovely carpet and ceiling fans. In addition, the property offers an electric gate for privacy and is nestled on 1.509 acres, with the backyard enclosed by pipe fencing and two gates for access. For the hobbyist, craftsman, or extra storage needs, you’ll find NOT ONE, but TWO INSULATED WORKSHOPS: a 24x24 workshop with electric & a 10' RU door, 2 exterior doors & an extended 20X24 front covered carport with concrete parking; and ANOTHER 23x20 workshop with electric, a 10' roll-up door with a 20x11 rear overhang for outside parking or storage. This home checks every box for luxury, comfort, function, while country living makes it perfect for the kids and pets with plenty of room to romp! Just minutes from town, yet offering the tranquility you deserve. A MUST SEE!

1974 Jana Way, Caddo Mills

5646 N Us Highway 69, Celeste
$1,450,000
5 Beds ⋅ 4 Baths ⋅ 20468410 MLS
Private funding available! Your opportunity to enjoy the quiet ranch life is here! This stunning property has everything you need and more. 4bd 3.5ba with recent upgrades that include granite countertops, stainless steel appliances and wood floors. Each bedroom window offers a beautiful unobstructed view of the land for miles. Second floor game room that is perfect for entertaining. Outdoor entertainment is enhanced with the beautiful two-story fully covered custom built patio. The 5+acre pond is fully stocked and the covered pier is perfect for the fishing enthusiast. The 4200+ sqft barn is the ultimate man cave. Ample storage, great space to work on cars or other projects. There is a working bathroom and small living space if those projects keep you up late too. The entire property is fenced and has a secondary back entrance. Ample covered parking-storage available. 30 minutes from Highway 30 and the City of Greenville, this property is the perfect distance for peace and quiet but close enough to necessities.

5646 N Us Highway 69, Celeste

Listings provided by North Texas Real Estate Information Systems (NTREIS). Listing data has been deemed reliable but is not guaranteed to be accurate by the MLS.

Last updated:

How much is your home worth?

Get instant property value now!