Refine Search
Sort by
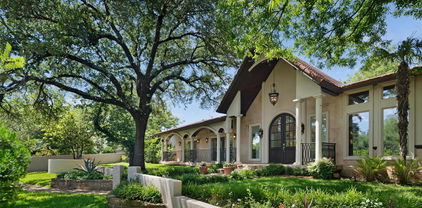
4436 Thunder Rd, Dallas
$1,395,000
5 Beds ⋅ 4 Baths ⋅ 21392981 MLS
Nearly 6,000 sq. ft. of expansive living spaces with 2 primary suites, a resort style backyard with heated pool, cabana, pavilion and outdoor kitchen designed for entertaining distinguishes this 5-bedroom North Dallas private school corridor home. With rapid access to major highways, premier shopping, fine dining and airports, this amenity-rich home offers 3 living areas, a separate flexible multipurpose room— ideal for home offices, studio, gym, or recreation, and a mini dog park. The circular drive welcomes guests amidst well-manicured grounds while a rear motorized gate secures an oversized air-conditioned garage with EV charger and a separate air-conditioned shed for additional utility. The open-concept layout connects multiple living spaces featuring vaulted ceilings, exposed wood beams and an ambient electric fireplace anchor the main living room. The stylish kitchen is equipped with a generous island workspace, a Smeg gas range and Fisher & Paykel appliances. The split-bedroom layout includes a first-floor primary suite with pool views and an ensuite bath with a double shower. The newly added second-floor primary suite serves as a private sanctuary of its own. This self-contained space features private interior and exterior entrances, a welcoming fireplace, a wet bar with refrigerator, a closet room, an oversized shower, separate jetted tub, secondary washer-dryer connections, and a private covered terrace overlooking the pool. Vacation year round in your own resort-style backyard surrounded by lush gardens, a heated pool, outdoor shower, fire pit, pavilion, cabana and outdoor kitchen with built-in grill, prep area and sink. The existing finishes offer extraordinary move-in value and opportunities to personalize. Improvements include roof, electrical, HVAC, ductwork, insulation, windows, garage doors and openers, a tankless water heater and more. Exceptional space and value await in the private school corridor.

4436 Thunder Rd, Dallas

7137 Hunnicut Rd, Dallas
$399,500
4 Beds ⋅ 3 Baths ⋅ 21393374 MLS
Welcome home to this beautifully renovated 4-bedroom, 2.5-bath retreat in the established Buckner Terrace neighborhood! Offering 2,128 square feet of inviting living space, this home blends modern updates with timeless comfort, creating the perfect setting for everyday living and memorable gatherings. Step inside to discover fresh interior paint, updated flooring, a beautifully refreshed kitchen, and tastefully updated bathrooms. The thoughtfully designed living spaces offer warmth and versatility, with plenty of room to relax, entertain, or create a cozy retreat of your own. Enjoy the climate-controlled sunroom, a wonderful extension of the home that's perfect for morning coffee, quiet evenings, or year-round enjoyment. Step outside to a spacious backyard ready for weekend barbecues, outdoor entertaining, and endless possibilities. With its welcoming atmosphere, beautiful updates, and room to make lasting memories, this home offers more than just a place to live. It's a place to truly feel at home. Come experience the charm of 7137 Hunnicut Road and imagine the possibilities!

7137 Hunnicut Rd, Dallas

6946 Forest Glade Cir, Dallas
$1,799,000
5 Beds ⋅ 5 Baths ⋅ 21395482 MLS
This striking single-story residence pairs dramatic architectural presence with sophisticated, contemporary interiors. Extensively remodeled, the 5 Bed & 4.1 Bath home, features white oak flooring, designer lighting, plantation shutters and integrated surround sound. At its center, a showpiece kitchen is appointed with Bertazzoni appliances, custom European cabinetry in white lacquer and walnut, and dual islands finished in marble and quartz with a waterfall edge. The serene primary suite offers a spa-inspired bath with dual marble vanities and a sculptural Victoria + Albert soaking tub, while the flexible fifth bedroom can also serve as a game room or office. Outside, lush landscaping surrounds a private pool and spa, covered entertaining spaces, and an outdoor cooking area, creating an inviting retreat for effortless indoor-outdoor living.

6946 Forest Glade Cir, Dallas

3207 Basil Ct, Dallas
$510,000
2 Beds ⋅ 2 Baths ⋅ 21386808 MLS
Tucked into the desirable Bryan Place neighborhood, this unique home blends comfortable living with distinctive architectural character. The main level offers an inviting layout with spacious living and dining areas, two bedrooms, and two full baths. But the real showstopper is the spiral staircase leading to a charming upstairs loft, where a skylight fills the space with natural light. Whether used as a home office, creative studio, reading retreat, media room, or additional lounge, this versatile bonus space adds a special element you won’t find in every home. The thoughtfully designed floor plan offers plenty of flexibility while maintaining a comfortable flow for everyday living and entertaining. Located on a quiet, tree lined street, the home is just minutes from Downtown Dallas, Uptown, the Arts District, and some of the city’s best dining and entertainment. A distinctive home in an unbeatable location, 3207 Basil Ct offers character, flexibility, and an urban lifestyle in the heart of East Dallas.

3207 Basil Ct, Dallas

5200 Keller Springs Rd Unit 730, Dallas
$589,900
2 Beds ⋅ 2 Baths ⋅ 21391868 MLS
Walk into a bright, open living space that leads to a patio overlooking the Bonaventure’s pool and garden area. From there, you can take in the fountain, landscaped gardens and mature trees. It’s a beautiful view and one of the things that makes this location in the building so appealing. With over 2,000 square feet of flexible living space, there’s room to spread out and plenty of wall space to display art. The dining area has a built in buffet with glass doors, and the kitchen opens to the living and dining spaces. It features granite countertops, stainless steel appliances, a wine rack, walk in pantry and breakfast bar. You’ll also find plenty of storage. There are three walk in closets, including a primary closet measuring 8 by 11 feet with extensive shelving and drawers. The spacious primary bath was created by combining two original bathrooms and includes a jetted tub, separate shower and built in cabinetry. An enclosed room with double doors and a built in desk works beautifully as a home office. The open sitting or game room has lit glass shelving, a small built in desk, two walk in closets and a full bath nearby. Add a wall and door, and it could become a wonderful guest suite. With recent paint and new carpet installed in September 2026, this home is ready for you to settle in and enjoy the view. Life at the Bonaventure includes 24-7 concierge service, valet, a gym, indoor lap pool, tennis court, walking path, dog park and much more. The Dallas North Tollway, Galleria Dallas and Addison are just minutes away.

5200 Keller Springs Rd Unit 730, Dallas

9432 Thornberry Ln, Dallas
$1,497,000
4 Beds ⋅ 4 Baths ⋅ 21395622 MLS
Beautifully updated and ideally located in highly sought after Midway Hollow, this exceptional home blends sophisticated interiors with expansive outdoor living in a setting designed for both everyday comfort and effortless entertaining. The oversized backyard offers a rare sense of space and privacy, highlighted by a beautifully remodeled pool with designer glass tile and a built-in Lynx Professional grilling station that creates a true resort-style atmosphere. Inside, the home has been thoughtfully refreshed with new wood flooring throughout the main level, new carpeting upstairs, new porcelain tile flooring, and a renovated kitchen with quartz countertops. The light-filled floor plan flows seamlessly from one space to the next, creating an inviting environment for intimate gatherings or larger-scale entertaining. The primary bath is elegantly finished with marble countertops and marble flooring, while the upstairs baths feature granite countertops. A rare dual-garage configuration includes an attached 2-car garage plus a separate 1-car garage, offering excellent flexibility for parking, storage, or hobbies. With its refined updates, exceptional outdoor spaces, and premier Midway Hollow location, this home offers a distinctive combination of style, comfort, and livability that is increasingly difficult to find.

9432 Thornberry Ln, Dallas

7247 La Sobrina Dr, Dallas
$849,000
5 Beds ⋅ 4 Baths ⋅ 21393286 MLS
Fully updated and zoned to coveted Bowie Elementary, this 5 bedroom, 3.5 bath home offers 2,598 square feet of thoughtfully designed living space. Nearly every detail has been touched, from the major systems to the designer finishes. White oak engineered hardwood floors, wainscoting, and custom trim add character throughout. Just to the right of the front door, one of the five bedrooms is currently used as a home office, giving the floor plan flexibility. Natural light fills the open dining, kitchen, and living areas, which flow easily from one to the next for everyday living and entertaining. The living room centers on a tiled fireplace with custom built-ins on either side. Ample built-in storage and cabinetry add function throughout, while Bluetooth in-ceiling speakers with a wall-mounted amplifier serve the living and dining areas. A convenient half bath is located just off the living room.The kitchen features quartz countertops, Koville cabinetry, a custom vent hood, and all-new appliances. The spacious butler’s pantry offers generous storage, along with a dedicated coffee and dry bar area. The secondary bedrooms share a Jack-and-Jill bathroom with dual sinks and a spacious shower, while another bedroom has access to a bath with stylish blue tile and a shower-tub combination. The primary suite is a private retreat with an oversized custom walk-in closet. Its ensuite bath features dual sinks, a private water closet, and an oversized wet-room shower with a deep soaking tub, illuminated shower niches, and a wall-mounted towel warmer. The renovation extends beyond the finishes, with two new HVAC systems and ductwork, new electrical wiring, PVC plumbing, roof, windows, and water heaters. Outside, enjoy a serene pool with a new filter and pump, a turfed backyard, an electric privacy gate, and an attached two-car garage. Close to Bowie Elementary and Salado Park, this thoughtfully updated home is one you won’t want to miss. Reach out today to schedule a private showing

7247 La Sobrina Dr, Dallas

4320 Concho St, Dallas
$1,549,000
4 Beds ⋅ 5 Baths ⋅ 21374916 MLS
A rare, modern sanctuary zoned for the A-rated Mockingbird Elementary, tucked away on a private no-through street in the heart of East Dallas. Offering a safe enclave where kids can play in the street, 4320 Concho pairs suburban tranquility with unmatched city connectivity. Enjoy an effortless 10-15 minute commute to Downtown and Baylor Hospital. Weekends are defined by proximity to Lower Greenville’s vibrant dining scene and the natural escape of White Rock Lake. Inside, the flawless “Dallas Modern” aesthetic features floor-to-ceiling black-framed windows, premium hardwoods, and soaring ceilings. Reflecting a true appreciation for hospitality, the chef’s kitchen is the home’s architectural heart. Anchored by a massive waterfall-edge island, custom flat-panel cabinetry, and pro-grade appliances, it flows seamlessly into the open-concept living and dining spaces. The secluded primary suite serves as a private retreat, boasting a custom walk-in closet and a spa-inspired bath with dual floating vanities and a glass-enclosed wet room. This property represents a rare alignment of modern luxury and enduring neighborhood value. (Agent Note: Information deemed reliable; buyer to independently verify all school zoning, boundary lines, and property dimensions.)

4320 Concho St, Dallas

3621 Turtle Creek Blvd Unit 2D, Dallas
$600,000
2 Beds ⋅ 2 Baths ⋅ 21393612 MLS
Ideally situated along iconic Turtle Creek Boulevard, this beautifully updated 2-bedroom, 2-bath residence at The Beverly offers refined, lock-and-leave living in one of Dallas’s most desirable boutique condominium communities. This north-facing home is filled with natural light and features hardwood floors throughout, an electric fireplace, and an open-concept layout designed for comfortable living and effortless entertaining. The living and dining areas open to a private terrace with peaceful treetop views, creating a serene indoor-outdoor retreat. A custom bar with beverage refrigerator adds the perfect touch for hosting and everyday enjoyment. The kitchen and baths have been thoughtfully updated with elegant marble countertops and timeless finishes. The spacious primary suite serves as a true sanctuary, featuring a wall of custom closets and a built-in workspace, and is highlighted by a spa-inspired bath with double vanity, shower, and freestanding soaking tub. The secondary bedroom includes a custom closet, built-in workspace, additional storage, and a Murphy bed, offering exceptional flexibility for guests, a home office, or multi-purpose living. Additional highlights include a utility closet with stackable washer and dryer, two assigned parking spaces, a private storage unit, and generous in-home storage throughout. The Beverly is an exclusive 40-unit, full-service midrise offering 24-hour security and concierge service, resort-style pool, fitness center, & secure parking. The recently renovated lobby and owners’ lounge showcase stunning high-end designer finishes and artwork, elevating the building’s already sophisticated atmosphere. HOA services include water, sewer, trash, & building maintenance, along with basic cable and centralized hot water, providing exceptional convenience and a truly low-maintenance lifestyle. The Beverly is located just minutes from Katy Trail, Turtle Creek Park, Uptown, Downtown, Highland Park, & Arts District.

3621 Turtle Creek Blvd Unit 2D, Dallas

7330 Casa Loma Ave, Dallas
$2,010,000
5 Beds ⋅ 6 Baths ⋅ 21394546 MLS
This newly completed Lakewood luxury home offers nearly 4,600 square feet of thoughtful new construction with 5 bedrooms, 5.1 bathrooms, a first-floor primary suite, and exceptional value for the neighborhood. Located in the heart of Lakewood, this move-in-ready residence blends modern design with warm, inviting finishes. Soaring ceilings, wide-plank wood floors, abundant natural light, and beautifully curated details create a refined yet comfortable atmosphere throughout. The open living, dining, and kitchen areas are ideal for everyday living and effortless entertaining. The chef’s kitchen features custom cabinetry, premium stone surfaces, designer lighting, an oversized island, built-in refrigeration, and professional-grade appliances. The first-floor primary suite serves as a private retreat with a spa-inspired bath, generous storage, and elevated finishes. Upstairs, additional ensuite bedrooms and flexible living spaces offer room for guests, work, media, or play. Every space has been designed with intention, from the dramatic staircase and statement lighting to the serene living areas and sophisticated kitchen. Just minutes from Lakewood Elementary, White Rock Lake, Lakewood Country Club, shopping, dining, and central Dallas conveniences, this home delivers the rare combination of new construction, premium location, scale, and value — all wrapped in a beautifully executed modern design.

7330 Casa Loma Ave, Dallas

2408 Victory Park Ln Unit 1240, Dallas
$1,699,995
3 Beds ⋅ 3 Baths ⋅ 21394434 MLS
Experience elevated high-rise living in this rare, recently renovated three-bedroom, three-bath residence in the exclusive W Residences South Tower. Offering a floor plan seldom found among Dallas luxury high-rises, this exceptional home combines sophisticated design, expansive living spaces, and spectacular sunset views. Walls of glass flood the open-concept living areas with natural light, while an oversized private terrace creates a seamless extension of the home—perfect for entertaining or enjoying breathtaking views of the Dallas skyline. Thoughtfully curated interiors feature custom Tom Dixon lighting, designer tile, a striking stone kitchen island, automated window coverings, and an integrated Crestron home automation system. A dedicated office, extensive built-in storage, an oversized utility room, and an additional terrace storage closet offer a level of functionality rarely found in high-rise living. Located within the residential-only South Tower, owners enjoy a secure, lock-and-leave lifestyle complemented by W's signature luxury amenities, including valet service, 24-hour room service, a resort-style pool, fitness center, and spa. Ideally positioned in the heart of Uptown, just moments from the Katy Trail, premier shopping and dining, and the American Airlines Center, this residence offers the ultimate combination of location, luxury, and lifestyle.

2408 Victory Park Ln Unit 1240, Dallas

6181 Preston Creek Ct, Dallas
$2,375,000
5 Beds ⋅ 7 Baths ⋅ 21389096 MLS
This luxurious property is an expansive mostly one-story home, a romantic estate situated on nearly an acre of completely gated grounds in a private cul-de-sac, just minutes from Preston Hollow, T-Bar Racquet Club, and a short commute to Uptown and Downtown. The home features a private entranced mother-in-law suite for multi generational living. Multiple living rooms which are perfect for intimate gatherings or large-scale entertaining, and an open kitchen concept with Wolf Sub-Zero appliances designed for the culinary enthusiasts. Spacious office recently renovated with high end finishes. The massive primary suite includes double closets and panoramic views, while the expansive hallways and tall ceilings throughout the home enhance the luxurious feel. Upstairs the game room-media room and gym offer additional spaces for leisure and fitness. Outdoors, a sparkling pool, gazebo, and lush gardens create an idyllic setting for relaxed evenings, while courtyards and serene private spaces ensure ultimate seclusion. While hosting guests or enjoying quiet moments, the entertainers dream home offers both elegance and comfort in a peaceful highly sought after location.

6181 Preston Creek Ct, Dallas

3883 Turtle Creek Blvd Unit 1717, Dallas
$209,500
1 Beds ⋅ 1 Baths ⋅ 21392330 MLS
I am pleased to introduce Unit 1717 at 3883 Turtle Creek Blvd, Dallas, TX 75219. This stunning high-rise condo offers sophisticated urban living in the heart of Turtle Creek with an open-concept layout and exceptional views. The residence features floor-to-ceiling windows and mirrored walls that flood the space with natural light and showcase views of Highland Park. The interior includes original hardwood floors throughout, a primary bedroom with custom Elfa shelving, and unique accents like handcrafted acacia wood bar tops and shabby chic barn doors. The kitchen is fully equipped with granite countertops, appliances, and a Viking gas stove. Outside, a private balcony with electric shades offers a serene setting to enjoy the tree-lined scenery. Seller has paid the special assessment in full. Residents have access to premium luxury amenities, including: - 24-hour concierge and valet service - Resort-style pool and fitness center - Club room, library, and conference room - Redesigned dog park and one of the largest courtyards on Turtle Creek - Dedicated parking and 24-7 package delivery dock The location is steps away from a Tom Thumb grocery store and premier dining, including the Michelin Star-nominated Mr. 01 Pizzeria. With easy access to Uptown, Oak Lawn, and Downtown Dallas, this property offers an unparalleled lifestyle in an iconic location.

3883 Turtle Creek Blvd Unit 1717, Dallas

6936 Lakeshore Dr, Dallas
$1,599,000
3 Beds ⋅ 3 Baths ⋅ 21392134 MLS
Believed to be the original home of the 6900 block of Lakeshore Drive, Westlake Park Add., this landmark Dines & Kraft gem was designed by esteemed architect Bertram Hill. The Spanish Eclectic House is renowned for its signature turret, exquisite stained glass, original Potter Iron Works fixtures, and enchanting grotto. A mosaic tile portico and formidable front door introduce the house. Large spacious living areas seamlessly interact on the first floor; Foyer entry, sunken living room, dining room, kitchen, and breakfast and powder rooms define the space. Hardwood floors pervade with the exception of tiled baths, kitchen, and the Monday morning breakfast room. A signature Rookwood fireplace anchors the living room. Three bedrooms and two baths occupy the second floor. Carrara marble accentuates the second bath. Outside an elevated covered porch surveys the expansive seeping lawn. Limitless restoration and expansion possibilities exist. This magnificent home awaits its next steward. The garage is detached and is being conveyed in 'as is where is' condition.

6936 Lakeshore Dr, Dallas

6107 Northwood Rd, Dallas
$4,895,000
5 Beds ⋅ 6 Baths ⋅ 21385329 MLS
One of a kind, custom home designed for privacy within the heart of Preston Hollow. Enter the property via long driveway, with off street parking and arrive at the three car garage and the outer entry door. The gated private entry courtyard welcomes you with a 200 year old French fountain and lush foliage. Walls of glass allow views to the courtyard and out to the expansive rear yard with pool, large lawn, fire-pit area and covered, screened terrace. Antique wood floors, antique beams, iron frame windows, lime-washed walls and quartzite floors combine to create a warm and inviting ambiance. The skylighted chefs kitchen opens to the family and breakfast room with fireplace and floor to ceiling windows opening to the garden. Covered terrace features include a Lynx BBQ and motorized bug screens. Featuring five en-suite bedrooms, with one bedroom suite on the first floor that opens to a private covered terrace and rear yard views. There is also a Powder on the first floor. The Primary suite has vaulted ceilings, a private, covered, second floor terrace. The large Primary bath has windows into the garden, soaking tub, walk in shower, double sinks and vanity. adjoining the extensive closets. The .41 acre lot is the perfect spot for this private, custom home with an ideal Preston Hollow location.

6107 Northwood Rd, Dallas

7387 Blairview Dr, Dallas
$2,575,000
5 Beds ⋅ 7 Baths ⋅ 21391282 MLS
A Remarkable new construction in Preston Hollow, where timeless architecture, extraordinary craftsmanship, and modern luxury converge. This Custom Grade home was conceived with an uncompromising attention to detail—pairing grand architectural moments with spaces designed for the way people truly live. A beautifully landscaped approach w impressive arrival. Beyond the entry, a soaring 2-story foyer + graceful arched doorway establish the home’s architectural language. Arched art niches, custom built-ins + a marble fireplace bring warmth to the space, while expansive glass doors disappear into an oversized veranda, creating a seamless connection between indoors + out. An outdoor kitchen transforms the terrace —equally suited to intimate evenings and large-scale entertaining. The chef’s kitchen is both striking and exceptionally considered. Custom cabinetry + luminous White Silk Verona marble surround a Wolf range and 48-inch built-in fridge, while a discreet secondary kitchen adds extensive storage, a prep sink, second dishwasher + command center. The first floor has en-suite guest retreat featuring a distinctive zellige-and-terrazzo shower. Across the home, a richly color-drenched study with custom cabinetry, while the jewel-box powder bath makes an unforgettable statement in emerald zellige, marble + warm blonde wood. A junior primary suite completes the level with a vaulted ceiling, walk-in shower, blonde-oak vanity and generous walk-in closet.Above, The primary suite has vaulted ceilings, a dedicated coffee + beverage bar, custom closet and a spa-inspired bath designed around two floating vanities, a deep soaking tub and an oversized bespoke shower with dual rainfall fixtures. Beyond the landing, arched pocket doors open to an expansive game room and wet bar, creating a sophisticated destination for entertaining, movie nights or relaxed evenings at home. Great opportunity in Great location close to PH shopping and dining.

7387 Blairview Dr, Dallas

9816 Mixon Dr, Dallas
$1,799,999
5 Beds ⋅ 5 Baths ⋅ 21390463 MLS
Experience the pinnacle of contemporary luxury in this exceptional Avant Group custom home, thoughtfully designed with premium finishes, cutting-edge technology, and an ideal open-concept floor plan. A dramatic 20-foot ceiling and striking floor-to-ceiling fireplace anchor the expansive living area, creating a stunning focal point filled with natural light. The designer kitchen is a true showpiece, featuring custom black cabinetry, an oversized waterfall island, modern lighting, a built-in 48-inch Café® refrigerator, Café® six-burner gas range, dishwasher, spacious walk-in pantry, and an elegant dining bar complete with LED-lit floating shelves and a wine cooler. White oak hardwood flooring and an impressive iron front door add warmth and sophistication throughout. The first-floor owner's retreat offers a luxurious spa-inspired bath with a floating dual-sink vanity, designer sconces, freestanding soaking tub, oversized rainfall shower, and an expansive walk-in closet. Two additional first-floor bedrooms each include private ensuite baths, while a well-appointed mudroom and laundry room provide everyday convenience. Upstairs features two generously sized bedrooms with ensuite baths and a spacious game room, offering the perfect setup for entertaining, multigenerational living, or guests. Situated on a rare oversized lot, the backyard provides ample space to design your dream pool while maintaining generous green space for outdoor living. Built for both comfort and performance, this home includes a Control4® Smart Home system with smart lighting, CAT-6E high-speed internet wiring, prewiring for speakers and security cameras, a piered-slab foundation, foam insulation, and two tankless water heaters. This is modern luxury at its finest—where timeless design, exceptional craftsmanship, and advanced technology come together in one remarkable home.

9816 Mixon Dr, Dallas

16308 Fallkirk Dr, Dallas
$925,000
4 Beds ⋅ 3 Baths ⋅ 21387950 MLS
Rarely does a home combine such a coveted North Dallas location, sophisticated updates, desirable single-story floor plan & a resort style backyard with private pool—yet this well-maintained residence delivers it all. Set within an established neighborhood celebrated for its majestic trees, parks, 2 stocked ponds and scenic walking paths, this move-in-ready home offers an exceptional lifestyle just minutes from major highways & within walking distance of Bowie Elementary, Parkhill Junior High & JJ Pearce High School in Richardson ISD. Inside, refined updates create a timeless, transitional feel with an emphasis on both style & flexible living. The beautifully renovated kitchen features Bosch appliances, quartz countertops, sleek white flat-panel cabinetry with modern open shelving & a bar area with extra seating that is perfect for entertaining. Hardwood flooring extends into the living space that has been thoughtfully refreshed with wet bar area, vaulted ceilings & wall of windows overlooking the backyard and the custom mahogany, iron & glass entry door adds a distinctive architectural statement. All bedrooms have generous storage while the private primary suite overlooks the pool & the flexible fourth bedroom features direct bath access, ideal for guests, 2nd office or 2nd primary suite. the massive game room adds to the homes flexible floor plan. Beyond the interiors, the private backyard creates a resort-like retreat centered around a large diving pool that was refinished in 2025, expansive shallow end ideal for volleyball or gatherings & covered patio with bead board ceiling. 3 majestic Live Oaks frame the front yard, complemented by native landscaping & exterior uplighting that enhance the properties value. Significant major improvements include a Class 3 roof in 2025, exterior paint, fence staining, insulated windows, replaced main sewer line in front yard & replaced electrical panel further enhance the home’s long-term appeal.

16308 Fallkirk Dr, Dallas

10641 Larchfield Ln, Dallas
$1,199,000
5 Beds ⋅ 5 Baths ⋅ 21390430 MLS
Luxury New Build in the L-Streets. Experience refined Lake Highlands new construction in this 2025 custom-built luxury home in the coveted L-Streets neighborhood of Dallas. Designed for both timeless curb appealand modern sophistication, this energy-efficient home features fresh landscaping, a private gated rear-entry, and thoughtful architectural details. A vaulted front porch with crafted wood detail and stately columns offers a warm welcome, while a biometric entry lock adds both convenience and security. Inside, natural light fills the open-concept floor plan, enhanced by soaring vaulted ceilings in the living, dining, and study spaces. A cast-stone fireplace with custom plaster surround anchors the main living area with understated elegance. The chef’s kitchen is a showpiece, boasting Taj Mahal quartzite countertops, a gas range, built-in refrigeration, and a generous center island ideal for hosting. A dry bar with under-counter beverage fridge and a spacious walk-in pantry makes entertaining effortless. Luxury details abound—white oak hardwood flooring, wide 5-foot hallways, floating staircase, bespoke feature molding, and designer finishes. The spa-inspired primary suite offers a serene bathroom retreat and oversized walk-in closet. Downstairs also includes a private study or guest suite, while upstairs features three bedrooms, two beautifully appointed bathrooms—including a Jack-and-Jill—and versatile living spaces. Outdoors, enjoy lush new sod, an electric sliding gate, and a covered patio with tongueand-groove ceiling—your private sanctuary. With Pella windows, spray foam insulation, and Kohler fixtures, every detail is crafted for beauty and performance. All just minutes from Richardson ISD schools, White Rock Lake, and the vibrant heart of Lake Highlands luxury living.

10641 Larchfield Ln, Dallas

11336 Valleydale Dr, Dallas
$1,350,000
5 Beds ⋅ 3 Baths ⋅ 21389951 MLS
Prime North Dallas investment opportunity! Located at 11336 Valleydale Drive in a highly sought-after, established community, this property offers tremendous potential for an investor or remodeler looking to complete the final touches and capitalize on the upside. The property provides an opportunity to finish, customize, and bring the property to its full potential without starting from scratch. Situated on a generous lot with mature trees and surrounded by desirable North Dallas neighborhoods, the location adds significant appeal. Convenient access to shopping, dining, major thoroughfares, and the Preston Hollow area makes this an opportunity worth considering. Bring your vision, complete the finishing touches, and unlock the potential of this North Dallas property.

11336 Valleydale Dr, Dallas

1510 Eastus Dr, Dallas
$2,500,000
4 Beds ⋅ 5 Baths ⋅ 21388041 MLS
Magnificent newer (2017) 4 bedroom, 4.5 bath home with all the bells & whistles. Located on one of the best streets in East Kessler this large, almost 5000 square foot home, complete with a pool, has countless amenities. Built by Philip McCasland & designed by Larson & Pedigo architects, the current owners substantially enhanced the home’s facilities to ensure comfortable & secure hotel-like living as well as easy management when traveling. The striking contemporary design is situated on a hillside with a front motor court. High end exterior building materials include a standing seam metal roof, commercial windows & limestone detailing. Interior spaces are amazingly spacious & feature wide plank white oak floors, tall ceilings, walnut cabinetry, & marble finished baths. Designed around a central courtyard & pool on a deep lot, the generous sized living spaces offer marvelous views through walls of glass. The open family room & kitchen opens to the courtyard & features a fireplace & floor-to-ceiling bookshelves & a kitchen with all the bells & whistles. Stainless steel appliances include a side-by-side built-in refrigerator-freezer, five-burner gas cooktop, & double ovens. There is wine fridge with a bar & a walk-in pantry. Adjacent to the family room is a laundry room with lots of additional storage plus a sink. The elegant primary bedroom suite is just a few steps above the living areas & views the pool from its raised balcony. Its bath is just what you would suspect with marble finishes, dual vanities, a soaking tub & a separate shower. On the home’s second floor, there are three more spacious bedrooms, each with an ensuite bath & walk-in closet. Currently one of these bedrooms is furnished as a home office & one as a home gym. There is a rear entry, air-conditioned two car garage & a fenced backyard with turf. Please see the separate list of the home’s many amenities and the owner’s narrative of their history with the home & the neighborhood.

1510 Eastus Dr, Dallas

5107 Scarborough Ln, Dallas
$1,400,000
5 Beds ⋅ 5 Baths ⋅ 21378988 MLS
Set behind the gates of Oaktree in Far North Dallas, this thoughtfully updated residence offers an elegant blend of architectural character, impressive scale, and resort-inspired outdoor living. At the heart of the backyard, a sparkling blue pool accented by peaceful fountains creates a captivating setting for quiet mornings, evenings by the water, and memorable entertaining. Beautiful water views extend into the home, making the outdoor setting part of the everyday experience. Inside, a grand entry with soaring ceilings sets the tone for light-filled interiors rich with distinctive detail. Intricate woodwork, plantation shutters, statement lighting, and multiple chandeliers add warmth and sophistication throughout. The updated kitchen combines refined style with generous functionality, featuring a built-in refrigerator, expansive counter space, plentiful cabinetry, and ample room for cooking and gathering. Positioned to look directly out to the pool and fountains, the kitchen enjoys a striking connection to the outdoor setting. The spacious primary suite feels like a private retreat, complete with a dedicated seating area, custom closet system, and balcony overlooking the pool. Low-maintenance dry-scaping enhances the outdoor spaces, while a stone-paver driveway, electric gated fence, epoxy-finished garage, and extensive overhead storage add thoughtful function. Oaktree's Far North Dallas location offers convenient access to the Dallas North Tollway and President George Bush Turnpike, connecting you to Plano, Addison, major employment centers, dining, shopping, parks, and recreation. For buyers seeking refined interiors, distinctive craftsmanship, generous space, and an exceptional poolside setting, this residence delivers a compelling North Dallas lifestyle. Schedule a private showing to experience its beauty firsthand.

5107 Scarborough Ln, Dallas

4811 W University Blvd, Dallas
$1,250,000
4 Beds ⋅ 4 Baths ⋅ 21359737 MLS
Architectural masterpiece in highly coveted Greenway Terrace, where striking modern design meets one of Dallas’ most desirable locations! Ideally situated just minutes from Love Field, Inwood Village, Highland Park Village, DNT & UTSW, with premier dining, shopping & private schools at your fingertips. An oversized pivot door opens to a breathtaking interior w soaring ceilings, walls of Andersen windows, newly sanded, stained & refinished solid oak hardwood floors, dramatic floating steel staircase & showstopping glass enclosed wine room. Designed to impress, the open concept living space is anchored by a soaring statement fireplace & flooded w natural light. The chef’s kitchen is equally stunning w quartz counters, oversized waterfall island, illuminated glass front cabinetry, Bertazzoni gas range & refrigerator & wine fridge. The thoughtfully designed 4 bed, 4 bath floor plan offers multiple living spaces & dual primary suites, including a luxurious downstairs retreat w spa inspired bath. Upstairs features an expansive flex or 2nd living space, ensuite bedroom w private balcony & dedicated media room for the ultimate movie night. Outside, a covered patio overlooks the oversized backyard w room to create an incredible outdoor living space or future pool. Dramatic architecture, exceptional scale & sophisticated finishes make this a truly one of a kind Dallas home.

4811 W University Blvd, Dallas

707 Buckalew St, Dallas
$650,000
5 Beds ⋅ 3 Baths ⋅ 21386582 MLS
WOW. PRICED TO SELL! Come Fall in Love with this Beautiful MOVE-IN ready new construction home in the heart of Dallas, just minutes away from the vibrant Bishop Arts District, Halperin Park and Downtown Dallas. This beautifully crafted residence showcases exceptional attention to detail and modern design throughout. Featuring 5 spacious bedrooms and 3 elegant full bathrooms, this home offers a functional and open layout perfect for everyday living and entertaining. The gourmet island kitchen with gas stove is a true centerpiece, complete with stylish finishes and ample space for gatherings. A versatile upstairs loft provides additional living or flex space to suit your needs. The private primary suite is a true retreat with a mega closet & its own luxurious ensuite bath designed for comfort and elegance. Step outside to enjoy a large covered patio and an expansive backyard, ideal for year-round entertaining & plenty of space to build a pool. Energy efficient home with foam insulation, fully landscaped, sprinkler system & more! This home blends comfort, style, and location—an incredible opportunity to own new construction in one of Dallas’ most desirable areas! Spacious lot 50x140. Don't miss out & Send your offer Today!

707 Buckalew St, Dallas

5144 Bellerive Dr, Dallas
$1,099,000
4 Beds ⋅ 5 Baths ⋅ 21382682 MLS
Life in Bent Tree North is about having room to enjoy the way you live. Set on a private corner lot in one of North Dallas’ established neighborhoods, this custom home creates an inviting setting for quiet mornings, memorable gatherings, working from home, and weekends spent poolside. Warm wood floors, marble accents, vaulted ceilings, detailed millwork, plantation shutters, and two fireplaces bring character throughout the home. The main level offers exceptional flexibility with the primary suite, a second bedroom, and a dedicated office, making it easy to create privacy for guests or a comfortable work-from-home environment. The updated kitchen is designed for people who enjoy cooking and entertaining, with KitchenAid appliances, gas cooking, an island, generous counter space, built-in refrigerator, and pantry storage. Just beyond, a walk-in wet bar with wine refrigeration for approximately 300 bottles turns dinner parties, celebrations, and casual evenings with friends into something special. Upstairs, two spacious bedrooms and an oversized loft offer another place to relax, watch a movie, pursue hobbies, or give guests their own space. Then step outside. The covered patio, sunshade, sparkling pool and spa, and generous lawn create a backyard designed for long Texas afternoons, outdoor dinners, pets, recreation, and evenings by the water. A three-car rear-entry garage, extensive utility and storage space, central vacuum, wired sound, and updated mechanical systems add everyday convenience. Beyond the home, enjoy the established Bent Tree lifestyle with convenient access to golf, racquet sports, parks, recreation, North Dallas and West Plano dining and shopping, and major employment corridors. This is more than space. It’s a home designed around how you want to live.

5144 Bellerive Dr, Dallas

1918 Olive St Unit 1002, Dallas
$2,299,999
2 Beds ⋅ 2 Baths ⋅ 21382783 MLS
Perched on the 10th floor of Museum Tower, Residence #1002 offers sophisticated high-rise living in the heart of the Dallas Arts District. Spanning 2,407 square feet, this beautifully appointed two-bedroom, two-bath residence pairs exceptional design with a level of service rarely found in residential living. A private elevator opens directly into the residence, where floor-to-ceiling glass fills the home with natural light and frames expansive views across Dallas. The sleek contemporary kitchen features gray lacquer cabinetry, basalt countertops and Miele appliances, opening seamlessly to generous living and dining spaces. A mirrored dry bar with wine refrigeration adds another polished layer, while automated shades and integrated surround sound bring effortless comfort throughout the home. The living area flows to a private terrace, extending the residence outdoors with a beautiful vantage point over the city. The primary suite is a serene retreat with a luxurious marble-clad bath, dual vanities and generous closet, while the second bedroom offers privacy and flexibility for guests. Beyond the residence, Museum Tower delivers an extraordinary level of service. Valet attendants are at the ready upon arrival, while an attentive front desk and concierge team remain remarkably in tune with the needs of residents. From pet services and resident assistance to countless details handled behind the scenes, life at Museum Tower is designed to feel seamless. Residents enjoy a resort-style pool and spa, state-of-the-art fitness center, full locker rooms with sauna, sophisticated resident lounges, guest accommodations and an extensive collection of personalized services. Located in the Dallas Arts District, moments from Klyde Warren Park, acclaimed museums, dining and entertainment, Residence #1002 offers a rare combination of sophisticated design, privacy and exceptional service. Here, luxury is not simply found in the finishes, but in how effortlessly you are cared for.

1918 Olive St Unit 1002, Dallas

4254 Ridge Rd, Dallas
$2,495,000
5 Beds ⋅ 8 Baths ⋅ 21366041 MLS
Set in Dallas’ coveted ESD-private school corridor, this 6030sf residence offers the feel & quality of newer construction on an oversized 0.4+ acre lot in a sought-after Preston Hollow neighborhood. Substantially rebuilt & renovated by Paul Pastore of Waterside Homes in 2021-22, the home combines sophisticated transitional design with an expansive, functional floor plan. The inviting interior is defined by rich wood floors, designer lighting, architectural beams & abundant natural light. A gracious foyer opens to a formal living room with a handsome fireplace & pocket doors; an elegant setting for entertaining or private study. The formal dining room flows to the spacious main living area, where vaulted ceilings, wet bar with a wine refrigerator, dramatic fireplace & backyard views create a warm & impressive space. Chef’s kitchen features newer Wolf & Sub-Zero appliances, dual sinks & Quartz countertops, opening to a bright breakfast area overlooking the patio. Main-level primary suite is private, boasting vaulted beam ceilings, French doors to patio, generous walk-in closet & spa-inspired bath with soaking tub & glass shower. A guest suite, laundry room & 2 powder baths complete the first floor. Upstairs are three additional bedrooms, each with an en suite bath, along with versatile media or game room & bonus full bath. Extensive improvements include a new roof & windows, updated plumbing & electrical systems, insulation, cabinetry, appliances, hardwood flooring, zoned Lennox HVAC systems, ductwork & 2 tankless water heaters. Technology & convenience are enhanced by Savant smart-home integration, Cat 6 wiring, a 7-zone sound system serving downstairs, patio & upstairs game room, security cameras & new Vivint smart home system. Exterior enhancements include new landscape lighting, & attached three-car garage now features a polyaspartic floor coating. Abundant storage & generous lot elevate the home’s combination of style, comfort & everyday livability.

4254 Ridge Rd, Dallas

3815 Harlingen St, Dallas
$339,900
3 Beds ⋅ 3 Baths ⋅ 21383964 MLS
NEW PRICE + SELLER CONCESSION AVAILABLE WITH AN ACCEPTABLE OFFER! This is not your typical renovation. 3815 Harlingen Street has been extensively reimagined from the studs up with quality finishes and major updates including electrical, plumbing, roof, HVAC, siding, windows, fixtures, fencing, and more. The bright open floor plan offers 3 bedrooms and 2.5 bathrooms, a stunning kitchen with quartz countertops, soft-close cabinetry, custom backsplash and new appliances, plus beautifully finished bathrooms with custom tile work. Situated on a massive fenced corner lot with mature trees and a covered front porch, this move-in-ready home offers the feel of new construction with the charm of an established neighborhood. Approximately 5 minutes from Trinity Groves, with convenient access to Bishop Arts, Downtown Dallas, dining and entertainment. Come see the value for yourself!

3815 Harlingen St, Dallas

Listings provided by North Texas Real Estate Information Systems (NTREIS). Listing data has been deemed reliable but is not guaranteed to be accurate by the MLS.

Last updated:

How much is your home worth?

Get instant property value now!