Refine Search
Sort by
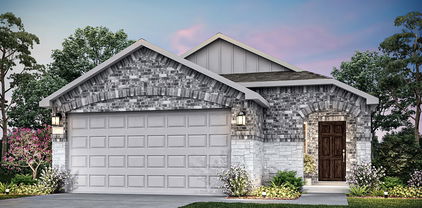
$449,990
4 Beds 3 Baths 21323312 MLS
BRAND NEW energy - efficient home Sep 2026! Head upstairs to find a generously sized primary suite complete with ensuite bath and walk-in closet. White cabinets with veined white quartz countertops, tan tone EVP flooring with dark beige tweed carpet. New energy-efficient move-in ready homes in Dallas-Fort Worth include a washer, dryer, fridge, and whole home blinds, plus they can be closing-ready in 60 days or less–guaranteed. Enjoy a low maintenance lifestyle at Oak Ridge Park and experience amenities including a playground, greenspace, and trails, all with easy access to Corinth, Argyle, Flower Mound and​​‌​​​​‌​‌​​​​‌‌​​‌‌​‌‌​​‌​​​‌​‌ Denton.

2732 Teton St, Corinth

$335,000
4 Beds 2 Baths 21322657 MLS
Welcome to this beautifully maintained four-bedroom, two-bath home in the desirable Cambridge Brook community of Denton. Built in 2023 and exceptionally well cared for, this home offers a modern open-concept layout designed for comfortable everyday living and effortless entertaining. The spacious living, dining, and kitchen areas flow seamlessly together, creating the heart of the home. The kitchen is a standout with abundant cabinetry and counter space, granite countertops, stainless steel appliances, a gas range, built-in microwave, large center island with seating, and a generous walk-in pantry. The private primary suite is tucked away from the secondary bedrooms and features a spacious walk-in closet and an oversized walk-in shower. Three additional bedrooms offer flexibility for family, guests, or a home office. Additional highlights include ceramic tile flooring throughout the entry, hallways, kitchen, and wet areas, cultured marble bathroom vanities, smart home technology, gas HVAC, and a full sprinkler system with rain sensor. Outside, enjoy a covered back patio overlooking the expansive, fully fenced backyard, perfect for entertaining, play, or simply relaxing outdoors. With its thoughtful floor plan, modern finishes, and excellent condition, this move-in-ready home is an outstanding opportunity in Denton​​‌​​​​‌​‌​​​​‌‌​​‌‌​‌‌​​‌​​​‌​‌ ISD.

3905 Northwater Trl, Denton

$599,000
4 Beds 4 Baths 21315597 MLS
Skip the builder upgrades and move straight into luxury. Tastefully designed with more than $62,000 in premium upgrades, this almost-new, West facing American Legend home offers the modern design buyers love without the added expense, decisions, or construction timeline of new construction. Contemporary white brick architecture and black-framed windows create striking curb appeal, while 2,992 square feet offer 4 bedrooms, 3 bathrooms, a private study, media room, and versatile loft or game room area. Inside, you'll find wide-plank wood oak flooring, a dramatic horizontal iron staircase, a showcase waterfall quartz island and countertops, custom coffee bar, powered shades, painted brick exterior, and a spa-inspired primary suite with upgraded tile and designer finishes, all thoughtfully selected and already completed for the next owner. Located in Prosper ISD within the award-winning Mosaic community, residents enjoy more than 100 acres of parks and open space, stocked fishing lakes, miles of trails, two resort-style amenity centers featuring pools, a signature lazy river, fitness center, event lawns, playgrounds, and convenient access to the Dallas North Tollway, PGA corridor, shopping, dining, and entertainment. Fridge, washer and dryer to convey. Why wait months for construction and spend thousands more on upgrades when this exceptional home is already complete?

5012 Triadic Ln, Celina

$299,990
3 Beds 2 Baths 21325630 MLS
MLS# 21325630 - Built by HistoryMaker Homes - Mar 2027 completion! ~ This is a Caddo II plan Elevation T with 1,440 square feet. This is an open concept floor plan that will have three bedrooms and two full bathrooms, a covered patio and ample space out in the backyard for some family fun! The kitchen will consist of 42-inch hazelnut cabinets, with beautiful, upgraded Juneau quartz countertops throughout with stainless steel whirlpool appliances. In the main areas of the home there will be a luxury vinyl plank and in the bedrooms a chrome-colored carpet. The primary bath includes a 60-inch shower, dual sinks, an extra linen closet for storage, and a very spacious closet! Do not miss out on such a great opportunity on our brand-new community out in Aubrey at Saratoga! Amenities include a pool, two pickle ball courts, and a covered playground, which will be completed by July!

1716 Rufian Dr, Aubrey

$1,775,000
4 Beds 4 Baths 21325600 MLS
Architecturally distinctive Lake Lewisville waterfront residence situated on a 1.44-acre elevated peninsula in the Emerald Sound community, offering exceptional privacy, panoramic lake views, and direct access to the water. Designed by GGOArchitect Gary Olp, the home reflects a thoughtful integration of passive solar design, sustainable materials, and site-responsive architecture that preserves mature Texas native trees. Expansive south- and east-facing windows with architectural overhangs provide abundant natural light while supporting year-round energy efficiency. Strategically placed north and west openings contribute to balanced interior climate control. Five Andersen double-pane glass door systems connect interior living spaces to gardens, patios, and lake views. The cantilevered primary suite extends toward the shoreline, creating a private retreat with sunset views over the lake. Outdoor living areas include a Rumford fireplace, a sunken stone patio kitchen, and a landscaped spa setting surrounded by drought-tolerant plantings and herb gardens. A constructed pathway leads to the water’s edge with kayak storage and convenient lake access. The exterior features cementitious stucco, ICF construction, and a standing-seam metal roof, offering durability, sound insulation, and thermal performance. The lower level provides additional storage and a temperature-controlled wine cellar. All bathrooms throughout the home have been updated, and the kitchen is enhanced by brand-new appliances, including dual ovens. A second-floor Eagle’s Nest loft features a widow’s watch window. The property includes a four-car garage with a private guest suite offering an ensuite bath, walk-in closet, and light kitchenette designed for beverage and snack preparation. A rare opportunity to own a design-driven, energy-efficient waterfront home in one of Lake Lewisville’s most private and elevated settings.

540 Diamond Point Dr, Oak Point

$644,900
4 Beds 3 Baths 21306103 MLS
Move right into your dream home! ALL FURNITURE in this spectacular mini-castle is negotiable with the sale.Built in 2021 by the acclaimed Grand Homes, this pristine 4-bedroom, 3-bathroom residence feels entirely brand new. From the moment you step inside, the architectural brilliance takes center stage—highlighted by a breathtaking spiral staircase and a show-stopping, glass-enclosed wine display. Rich hardwood floors sweep through the main level, guiding you into a chef’s kitchen anchored by premium white quartz countertops, a striking waterfall island, and a generous butler’s pantry. This culinary space flows effortlessly into a grand living room, where soaring vaulted ceilings and a charming bay window create an atmosphere that is both dramatic and deeply inviting. The main-level primary suite serves as your private sanctuary, boasting a spa-inspired ensuite with a deep soaking tub and an oversized frameless glass shower. Upstairs, a versatile game room and a dedicated media room offer the ultimate setup for entertainment and relaxation. Positioned on the largest lot on the block, the expansive backyard is a blank canvas ready for your dream outdoor oasis. Beyond your property line, enjoy resort-style community living with access to a premier clubhouse, swimming pool, playgrounds, and sports fields. Don't miss this rare opportunity for like-new luxury—schedule your private tour today.

1201 Sea Island Rd, Aubrey

$520,000
4 Beds 3 Baths 21316076 MLS
Welcome to this gorgeous Ashton Woods home in the highly sought-after master-planned community of Pecan Square, located in the desirable North Fort Worth area within Northwest ISD and just minutes from IH-35W. Showcasing contemporary architecture with charming farmhouse-inspired finishes, this beautifully designed two-story home offers the perfect blend of style, comfort, and functionality for today's active lifestyle. Enjoy resort-style community amenities, including a clubhouse, sparkling pool, scenic greenbelts, jogging and biking trails, parks, playgrounds, perimeter fencing, and a full calendar of community events and activities that make it easy to connect with neighbors and enjoy the outdoors. Experience the exceptional lifestyle that Pecan Square has to offer. Schedule your private tour today and discover why this is the perfect place to call home!

2437 Elm Pl, Northlake

$679,900
4 Beds 3 Baths 21315878 MLS
Prepare to be impressed! This one-of-a-kind very spacious showstopper has been thoughtfully upgraded from top to bottom, offering luxury, style, and an entertainer’s dream backyard. Step outside to your private oasis featuring a stunning inground gunite pool with a tranquil water feature, durable pebble sheen plaster, expansive sun deck, and an incredible outdoor kitchen. Multiple covered and open-air lounge areas, plus a spacious grassy yard, create the perfect setting for relaxing or hosting family and friends. Inside, every detail has been carefully curated with designer finishes throughout. The impressive floor-to-ceiling stone and shiplap fireplace with a custom wood mantel serves as the heart of the living space, while the striking board and batten staircase feature wall, faux wood beams, upgraded lighting, designer bathroom mirrors, and beautiful wood-look tile flooring elevate the home’s modern elegance. The oversized media room is a true standout with custom board and batten accent walls, creating the perfect space for movie nights or game days. Additional upgrades include a professionally finished epoxy garage floor, attractive stone landscape borders, and so much more—no detail has been overlooked. Adding even more value, the home is equipped with JellyFish permanent exterior lighting, allowing you to celebrate holidays or enhance curb appeal year-round with customizable lighting at the touch of a button. The security system will also convey with the home, giving the new owners added peace of mind from day one. This home truly has it all and has been meticulously maintained with countless upgrades throughout.

2816 Half Moon Rd, Aubrey

$340,000
3 Beds 2 Baths 21324107 MLS
Charming and move-in ready, this beautifully upgraded 3-bedroom, 2-bath home is nestled in the highly sought-after Silverado master-planned community. The open-concept layout is perfect for everyday living and entertaining, featuring stunning wood floors, stylish painted cabinets, and thoughtful design details throughout. Residents of Silverado West enjoy resort-style amenities, including a sparkling pool, splash pad, playgrounds, scenic walking and biking trails, a dog park, basketball and pickleball courts, and a clubhouse offering endless opportunities for recreation and connection. Ideally located within walking distance to the brand-new Pete and Myra West Elementary School, this home blends modern comfort, convenience, and community charm. Additionally, located just 12 miles from Ray Roberts State Park and Lake, offering easy access to outdoor recreation, boating, fishing, and nature.

10105 Sunnyview Ln, Aubrey

$825,000
4 Beds 4 Baths 21304394 MLS
Welcome home to 4160 Silver Spur, an American Legend Home set on a quiet street in the heart of highly desirable Windsong Ranch, home of the Lagoon! This 4bedroom, 4bath residence offers a game room, media room, and dedicated office, all within walking distance of the community's signature amenities and Prosper ISD's elementary, middle, and high schools. Soaring vaulted ceilings crown an open floor plan filled with natural light and high quality finishes throughout. The oversized kitchen flows seamlessly into the main living space, creating an inviting setting for gatherings of any size, designed for both elevated entertaining and everyday luxury. What truly sets this home apart is access to Windsong Ranch's renowned 5acre crystal clear Lagoon, one of North Texas's most iconic amenities. Spend your days at the sandy beach, swimming, paddle-boarding, kayaking, grilling, and enjoying yearround community events all just minutes from your front door. Residents also enjoy miles of hike-and-bike trails, parks, playgrounds, a fitness center, and an on-site café. Conveniently located near major highways, shopping, dining, and PGA golfing, this home delivers both tranquility and accessibility, a true vacation at home lifestyle.

4160 Silver Spur Dr, Prosper

$960,000
4 Beds 5 Baths 21322613 MLS
DON'T MISS THIS GREAT DEAL $10,000 allowance to buyer for redecorating, intrest buy down or buyer closing costs. Superbly crafted 2nd Owner Custom Home Situated On 1 Acre In Highly Sought Emerald Sound in Oak Point! Automatic Equity APPRAISED FOR $1,234,000 DECEMBER 2024! SOLAR PANELS ARE FULLY PAID OFF & MAKE ELECTRIC BILL SUPER LOW*REPLACED 2 HVAC 2026*SPRINKLERS 2026*TANKLESS GAS WATER HEATER REPLACED DEC 2025*WATER HEATER REBUILT Aug 2025*Sprinkler System Uses Well Water*Underground Propane Tank Is OWNED*RADIANT BARRIER* 2 primary bedrooms with private en-suites On 1st Floor! Main Primary w sitting room,luxury ensuite bath w marble topped vanities,custom cabinetry,shower for 2, jetted tub,bidet,2 custom designed closets dressing room that opens to a utility room with facilities for 2 washers & dryers,sink & extensive storage.Newly restored hardwoods at the front door & continue through the owner’s study, formal living & dining rooms,primary suite,kitchen,breakfast area, great room & more. 2nd master w ensuite bath lies at the back of the home with dramatic view of the grounds, pool & spa. Truly magnificent kitchen Wolfe appliances: six burner cooktop with ventilation, a convection oven & chef’s steam oven, granite countertops grace the custom cabinetry, expansive island & coffee bar. A Sub Zero built-in fridge completes it all. Up the winding stairs you’ll enjoy two additional bedrooms that share a Jack & Jill bath, loft game room & the media room. Outside, relax on one of two covered porches, swim in the sparkling pool or refresh in the bubbling spa w waterfall. Raised garden beds, or birdwatching from the comfort of the gazebo*Beyond the backyard, is a large storage shed for all the gardening equipment needed. Parking is ample with the circle drive in front, side driveway and RV parking pad as well. Oversized garage has custom cabinetry, overhead storage,work bench,utility sink and EV charger*Hardwood & carpet will be professionally cleaned prior to closing!

900 Amethyst Dr, Oak Point

$849,900
4 Beds 4 Baths 21322612 MLS
Entryway opens into the large family room which boasts a wood mantel fireplace, hardwood floors throughout main living area, and sliding glass doors. French doors lead into the home office with storage space. The kitchen features an island with built-in seating, a double wall oven, a 6-burner commercial style gas range top, and a walk-in pantry. The connecting dining area boasts two walls of windows and access to the backyard covered patio. The primary bedroom boasts a large picture window overlooking the backyard space. Double doors lead into the primary bathroom which features dual vanities, a freestanding tub, glass enclosed shower, two walk-in closets, and dual access to the utility room. Additional secondary bedrooms, ample storage, and a Hollywood bathroom complete the floor plan. The mud room is off the three-car split garage.

209 Parkwood Dr, Lakewood Village

$529,990
4 Beds 3 Baths 21322567 MLS
Welcome to Prairie Oaks, Now Selling in Oak Point, Texas! These homes range from 1,837-3325 sq. ft offering spacious layouts and high-end craftsmanship. With both single and 2-story options featuring 4 bedrooms and 2 to 3.5 baths, these homes provide ample space for families of all sizes. Each home showcases a modern yet timeless aesthetic, with elegant brick and rock exteriors, complemented by wood-tone siding accents for a warm and inviting curb appeal. Prairie Oaks offers the perfect blend of suburban charm and modern convenience. As a vibrant North Texas suburb, Oak Point provides quick access to Highway 380 and nearby destinations to premier shopping, dining, and entertainment. Served by Denton ISD schools and surrounded by everyday essentials like Costco, Sprouts, and Walmart. This community provides a family-friendly atmosphere with plenty of nearby recreation at Lake Lewisville and local parks. With proximity to major employers across Denton county, Prairie Oaks is the ideal place to call home. Be among the first to explore our floor plans and receive exclusive updates on new releases by joining our First-to-Know list. Don’t miss out— Your dream home in Prairie Oaks awaits!

1216 Horseshoe Bnd, Oak Point

$564,990
5 Beds 3 Baths 21322552 MLS
Welcome to Prairie Oaks, Now Selling in Oak Point, Texas! These homes range from 1,837-3325 sq. ft offering spacious layouts and high-end craftsmanship. With both single and 2-story options featuring 4 bedrooms and 2 to 3.5 baths, these homes provide ample space for families of all sizes. Each home showcases a modern yet timeless aesthetic, with elegant brick and rock exteriors, complemented by wood-tone siding accents for a warm and inviting curb appeal. Prairie Oaks offers the perfect blend of suburban charm and modern convenience. As a vibrant North Texas suburb, Oak Point provides quick access to Highway 380 and nearby destinations to premier shopping, dining, and entertainment. Served by Denton ISD schools and surrounded by everyday essentials like Costco, Sprouts, and Walmart. This community provides a family-friendly atmosphere with plenty of nearby recreation at Lake Lewisville and local parks. With proximity to major employers across Denton county, Prairie Oaks is the ideal place to call home. Be among the first to explore our floor plans and receive exclusive updates on new releases by joining our First-to-Know list. Don’t miss out— Your dream home in Prairie Oaks awaits!

9624 Prairie View Trl, Oak Point

$599,900
4 Beds 3 Baths 21322560 MLS
Welcoming front porch opens into an extended entryway adorned with 12-foot ceilings. French doors open into the private home office, located just off the entrance. Down the hallway, you will find the secondary bedrooms, each featuring walk-in closets and a shared full bathroom. Adjacent to the hallway, French doors open into the inviting game room, complete with three large windows. The open family room, featuring a cast stone fireplace and a wall of windows, seamlessly leads into the designated dining area. The corner kitchen boasts a 5-burner gas cooktop, an inviting island with built-in seating and a walk-in pantry. Entering the primary bedroom, you are greeted with ample natural light from the three large windows. French doors lead into the primary suite, showcasing dual vanities, a freestanding tub, a glass-enclosed shower, and two walk-in closets. A guest suite with a walk-in closet and private full bathroom is located off the main hallway. The utility room with an included linen closet is conveniently located adjacent to the game room. Outside includes a covered backyard patio. Completing the home is a two-car​​‌​​​​‌​‌​​​​‌‌​​‌‌​‌‌​​‌​​​‌​‌ garage.

120 Enclave Dr, Lakewood Village

$1,159,900
5 Beds 6 Baths 21321395 MLS
SOUTHGATE HOMES MADISON II floor plan. This five-bedroom, five-and-a-half-bath residence showcases stunning design and exceptional craftsmanship throughout. At the heart of the home, a soaring fireplace anchors the open-concept living area, which features sliding doors that connect seamlessly to the family room and a chef-inspired kitchen with custom cabinetry. The main level also includes a wet bar, private study, media room, and a luxurious owner’s suite complete with our Signature Bath, featuring a Jetta freestanding soaking tub, dual vanities, and a beautifully designed walk-through shower. A guest bedroom with an en suite bath offers comfort and privacy for visitors. Upstairs, you will find a spacious game room, a second study, and three additional bedrooms, providing plenty of space for family and guests. Thoughtfully designed for modern living, the Madison II B offers timeless style and inviting spaces, all perfectly situated in the highly sought-after Windsong Ranch community within Prosper ISD.

1130 Arlong Park Dr, Prosper

$564,900
5 Beds 3 Baths 21320642 MLS
Open House Sat, Sept 5th, 10am-12pm. Stunning single-story home where thoughtful design and elevated finishes come together to create a truly inviting space. Five spacious bedrooms and three full bathrooms with 2 primary bedroom suites. This home offers the ideal balance of comfort, functionality, and style for both everyday living and entertaining. From the moment you step inside, you are greeted by an expansive open floor plan enhanced by 10-foot ceilings that carry throughout. The family room serves as the heart of the home with its striking vaulted ceiling, offering both architectural character and an ideal space to gather with family and friends. The seamless flow between the kitchen, dining, and living spaces makes hosting effortless, whether you are planning large gatherings or enjoying a quiet evening at home. The primary suite offers a private retreat designed for comfort and relaxation. The Primary en-suite bathroom features a luxurious soaking tub, a separate tiled walk-in shower, and dual vanities that create a spa-like atmosphere. An oversized walk-in closet completes the suite, offering exceptional storage and organization space to accommodate any lifestyle. Huge utility room with extra storage. Large backyard with built in BBQ, perfect for entertaining, play, or simply relaxing at the end of the day. Oversized 3-car garage. Located within the highly sought-after Union Park community in Aubrey, residents enjoy access to an exceptional array of amenities designed to enhance everyday living. From scenic walking and biking trails and expansive green spaces to a resort-style pool, splash pad, playgrounds, and fitness areas, the neighborhood offers something for everyone. The community also features a lively food truck park, outdoor gathering spaces, and frequent events that create a strong sense of connection and make it easy to enjoy time with family, friends, and neighbors. This home combines quality craftsmanship, generous space, and vibrant community.

7025 Central Ct, Little Elm

$6,999,000
6 Beds 10 Baths 21321525 MLS
BUILD YOUR LEGACY ON LAKE GRAPEVINE. Behind the gates of Chateau du Lac - Flower Mound's most exclusive lakefront enclave - this 2.26-acre premier homesite offers a rare TO-BE-BUILT opportunity: a 10,596-SF architectural estate from preliminary plans, with anticipated completion by the end of 2027. Reserve it now and personalize select finishes and design elements during construction, subject to builder approval and timelines - a level of customization a finished home can never offer. Designed across three impressive levels served by an elevator, the residence pairs timeless architecture with modern luxury: six bedrooms with spacious guest suites, a spectacular primary retreat, chef's kitchen with full prep kitchen, executive office, media room, game room, and fitness studio. Walls of glass open to expansive covered terraces, with a resort-style pool as the centerpiece of the outdoor experience. The crown jewel: a third-floor rooftop terrace positioned to capture breathtaking panoramic views of Lake Grapevine - an unforgettable stage for entertaining and spectacular Texas sunsets. Multiple garage spaces, premium designer finishes, and exceptional craftsmanship throughout, just minutes from top-rated schools, upscale shopping, fine dining, marinas, and DFW International Airport. Homesites of this caliber inside Chateau du Lac rarely come available. Secure the site, shape the home, and own the view - inquire today for plans and renderings.

5901 Rue Jordan, Flower Mound

$5,400,000
5 Beds 7 Baths 21314703 MLS
Luxurious Modern architecture defines this exceptional estate with over 7,000 square feet of thoughtfully designed living space. Offering 5-bedrooms, 5-full baths, and two half-baths, and perfectly positioned on a premium 0.38-acre homesite backing to a private 50-foot greenbelt with mature trees, providing unparalleled privacy and tranquil views. Featuring an elegant dining room with a striking designer accent wall, temperature-controlled wine display, and luxurious lighting accent. A private study features a charming window bench flanked by custom built-ins, creating an elegant and inspiring workspace. Designed for both everyday living and grand entertaining, the expansive family room is anchored by a dramatic floor-to-ceiling stone fireplace with a stained wood paneling. The gourmet chef's kitchen is beautifully appointed with custom white European cabinetry, quartzite countertops, professional-grade appliances, a fully equipped catering kitchen, and a Butler's pantry finished with custom cabinetry. The luxurious primary suite is privately situated on the main level, offering a spa-inspired bath and an oversized custom closet. A separate guest suite with its own en-suite bath is also conveniently located downstairs. The upper level is designed for both recreation and relaxation, with three spacious en-suite bedrooms, large game room with a balcony overlooking the pool and treetops, a state-of-the-art media room enhanced with LED-lit wall accents, and a mirrored exercise room. The resort-style backyard showcases a stunning three-tiered design highlighted by a custom pool with a dramatic glass wall separating the lower and upper levels, connected by beautifully integrated stairways to the third terrace. An expansive covered patio, complete with a built-in grill and see-through fireplace, creates an exceptional setting for year-round entertaining. Located within an exclusive guarded and gated community surrounded by rolling hills and mature trees.

3347 Midwick Dr, Frisco

$579,000
2 Beds 3 Baths 21319869 MLS
Experience an elevated lifestyle in the prestigious Dell Webb 55+ community at Union Park! This exceptionally upgraded single-story home is thoughtfully designed w premium features offering unparalleled comfort, style & convenience. Every detail has been carefully considered, creating a sophisticated retreat where nothing has been overlooked. Step inside to discover intentional design & a seamless layout that enhances effortless everyday living. The smart floor plan maximizes space & comfort, making it ideal for relaxing & entertaining. Custom cabinetry in the office, den, & throughout the home provides abundant storage while maintaining elegant organization, & the expansive dining room is perfect for memorable gatherings. Luxurious finishes including designer built-ins, rich quartz countertops, plantation shutters, custom millwork, & designer lighting create a timeless, refined atmosphere throughout. Enjoy smart-home technology w keyless locks, a remote-controlled thermostat, & a state-of-the-art security system. The 2.5-car insulated garage features workbench cabinetry, overhead storage, & dedicated golf cart space. Step outside to the extended screened patio, perfect for relaxing outdoors. Inside, customized closets & spa-inspired baths w premium finishes further elevate the home's luxury. The open-concept design showcases a welcoming living area w a fireplace & hearth, flowing into a cozy den. The oversized chef's kitchen features a large island, abundant cabinetry, & upscale finishes for every culinary need. The owner's suite is a private sanctuary w a stunning custom walk-in shower, expansive custom closet, & direct access to a functional laundry room w sink. With remarkable upgrades throughout, this home offers exceptional turn-key living! Beyond the home, enjoy Del Webb's vibrant resort-style lifestyle with an impressive neighborhood center, pool, fitness center, clubs, social events, & endless opportunities to connect, relax, & thrive. You CAN have it all!

1116 Cornerstone Dr, Little Elm

Listings provided by North Texas Real Estate Information Systems (NTREIS). Listing data has been deemed reliable but is not guaranteed to be accurate by the MLS.

Last updated: