Refine Search
Sort by
5131 Menefee Dr, Dallas
$374,500
3 Beds ⋅ 2 Baths ⋅ 21430103 MLS
Enjoy the close proximity to Downtown Dallas, White Rock Lake, the Dallas Arboretum, Casa Linda, Lakewood Shopping center and Tennyson golf course, this Buckner Terrace home offers! A rare ASSUMABLE FHA MORTGAGE is available to qualified buyers! THE EXISTING MORTGAGE comes with an approximate balance of $336,000 at 4.99% APR, with total payment including PITI under $2,300 , and only 24.5 years left to pay! This is a rare opportunity to buy a home with an interest a rate significantly below current market rates, subject to normal lender approval and FHA requirements. Located in desirable Buckner Terrace, this thoughtfully updated three-bedroom + office home offers almost 2,000 square feet of generous living spaces and a large, tree-shaded backyard. The renovated kitchen features ceiling-height white shaker cabinetry, slab granite countertops, subway tile backsplash, stainless steel appliances and replaced ceramic tile flooring. A large bay window fills the front living area with natural light, and features a wide cased opening to the inviting den with beamed ceiling, wood-burning fireplace, and built-in bookshelves. The spacious primary suite offers two closets, including a walk-in, and an updated bath with tub shower, granite-topped vanity and separate dressing area. Two well-sized guest bedrooms share an updated hall bath. Luxury vinyl plank flooring extends through the living areas and hallway. Significant improvements include NEW PELLA WINDOWS & SLIDING PATIO DOORS representing an approximately $20,000 investment, replaced attic insulation, updated electrical service and panel, new gutters and a new patio covering designed to preserve natural light. The covered patio overlooks the large, fenced backyard with mature trees and a storage building, providing plenty of room to relax, garden or entertain. Two-car rear-entry garage.

5131 Menefee Dr, Dallas

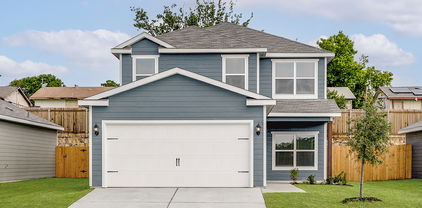
4256 Lava Forest Dr, Dallas
$358,900
4 Beds ⋅ 3 Baths ⋅ 21430754 MLS
Primrose – 2 story, 4-bed, 2.5-bath, loft, 1,772 SQFT! The two-story Primrose floor plan showcases four bedrooms, two-and-a-half bathrooms and spacious living areas. Soaring ceilings, walls of windows, stainless-steel appliances, vinyl plank wood-style flooring and designer fixtures set the tone for this upgraded home. With the incredible, open layout, the dining room is open to the living room making it functional for everyday family living. The kitchen features energy-efficient kitchen appliances, granite countertops and wood cabinets topped with crown molding. Your family will enjoy having the large, upstairs game room to create more family memories. Situated downstairs, comfort and relaxation await in the private owner’s suite of the Primrose. Designed with your ultimate enjoyment in mind, the upgraded Piper will exceed all expectations.

4256 Lava Forest Dr, Dallas

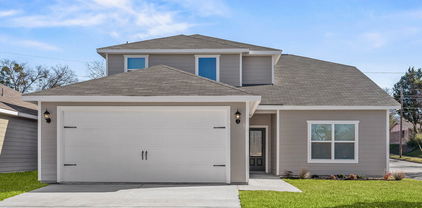
4251 Lava Forest Dr, Dallas
$350,900
4 Beds ⋅ 3 Baths ⋅ 21430759 MLS
2 story, 4-bed, 2.5-bath, loft, 1,772 SQFT! The two-story floor plan showcases four bedrooms, two-and-a-half bathrooms and spacious living areas. Soaring ceilings, walls of windows, stainless-steel appliances, vinyl plank wood-style flooring and designer fixtures set the tone for this upgraded home. With the incredible, open layout, the dining room is open to the living room making it functional for everyday family living. The kitchen features energy-efficient kitchen appliances, granite countertops and wood cabinets topped with crown molding. Your family will enjoy having the large, upstairs game room to create more family memories. Situated downstairs, comfort and relaxation await in the private owner’s suite of the Piper. Designed with your ultimate enjoyment in mind, the upgraded Piper will exceed all expectations.

4251 Lava Forest Dr, Dallas

427 E 9th St, Dallas
$585,000
4 Beds ⋅ 4 Baths ⋅ 21428332 MLS
Ask about downpayment assistance options and lender incentives. On a tree-lined stretch of East 9th Street in Oak Cliff, this two-story home introduces itself with restraint: cream panel siding, black-framed windows, and a stained wood door with divided lites, lit on either side by dark lanterns. Inside, pale wood-toned floors run beneath tall ceilings, and the main level unfolds in one long view from living room to kitchen. A full wall of flat-panel, wood-grain cabinetry rises to the ceiling, broken only by a deep niche lined in storm-gray stone, its veining as bold as a canvas. The island answers in the same slab, thick-edged and falling to the floor at one end, with a lower ledge for morning coffee or a second glass of wine. The range and dishwasher will be installed prior to closing, and a laundry room with a work counter sits just off the kitchen. Dining gathers beneath a brass linear pendant, while the living room centers on a black board-and-batten wall framing a linear fireplace, the darkest note in the house. A powder room delivers a small surprise: a floating marble-look vanity, a fluted white panel, and glass pendants above brushed brass. The primary bedroom keeps to its own side of the main level. Its bath is built around a wide walk-in shower with two rain heads, a lit niche, and a clerestory window that admits sky without surrendering privacy, and the closet beside it runs the full width of the bedroom. Upstairs, three more bedrooms share the floor. The largest opens through sliders onto a covered balcony at treetop height and adds a walk-in closet. A double-vanity bath dressed in travertine-toned tile and arched mirrors, plus a hall bath, serve the level. Bishop Arts sits a short walk west, its patios and late dinners close enough to become routine. Come home, switch on the fire, slide the balcony doors open, and let the branches set the pace of the evening.

427 E 9th St, Dallas

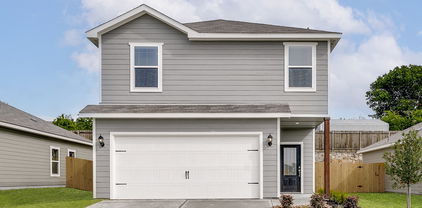
4268 Lava Forest Dr, Dallas
$384,900
5 Beds ⋅ 3 Baths ⋅ 21430737 MLS
2 story, 5-bed, 2.5-bath, loft, 2,505 sqft! This beautiful two-story home is designed to accommodate even the largest families. This home offers abundant living space and storage options with five bedrooms, a chef-ready kitchen, dining room, downstairs family room and the large upstairs game room. In the kitchen, sprawling granite counters, gorgeous wood cabinets and energy-efficient appliances provide a beautiful workspace to prepare food and plenty of room to display appliances and gadgets. Whether you prefer to watch TV, visit with friends, play games or work out, the expansive family room downstairs and a spacious game room upstairs offer your family the space they want and need. This home is equipped with remarkable upgrades included that add energy-efficiency and value to this incredible home.

4268 Lava Forest Dr, Dallas

4257 Lava Forest Dr, Dallas
$371,900
5 Beds ⋅ 3 Baths ⋅ 21430742 MLS
2 story, 5-bed, 2.5-bath, loft, 2,505 sqft! This beautiful two-story home is designed to accommodate even the largest families. This home offers abundant living space and storage options with five bedrooms, a chef-ready kitchen, dining room, downstairs family room and the large upstairs game room. In the kitchen, sprawling granite counters, gorgeous wood cabinets and energy-efficient appliances provide a beautiful workspace to prepare food and plenty of room to display appliances and gadgets. Whether you prefer to watch TV, visit with friends, play games or work out, the expansive family room downstairs and a spacious game room upstairs offer your family the space they want and need. This home is equipped with remarkable upgrades included that add energy-efficiency and value to this incredible home.

4257 Lava Forest Dr, Dallas

4262 Lava Forest Dr, Dallas
$361,900
4 Beds ⋅ 3 Baths ⋅ 21430748 MLS
Cypress – 2 story, 4-bed, 2.5-bath, 2,054 sqft! The Cypress floor plan was created for family living. This three-bedroom home is equipped with a chef-ready kitchen, oversized bedrooms with walk-in closets and large game room upstairs. A breakfast bar overlooking the large living room on the main level of the home provides additional space for dining and entertaining. Enjoy the peace and privacy you desire in the private, first-floor, stunning suite. Inside, you’ll find tranquil front yard views and a spa-like master bath with a large soaker tub, a glass-enclosed shower and a huge walk-in closet. The Cypress plan at College Park comes with all the designer upgrades and modern features that today’s homebuyer is seeking, adding value and style with granite countertops in the kitchen, wood cabinets with crown molding, durable plank flooring, and more!

4262 Lava Forest Dr, Dallas

18307 Frankford Lakes Cir, Dallas
$689,900
4 Beds ⋅ 3 Baths ⋅ 21425446 MLS
Some homes are built to sell. THIS ONE WAS BUILT TO LIVE IN. Set within Frankford Lakes, an intimate gated community, this zero lot line garden home was designed for the way you actually want to live. If your calendar keeps you in motion, the lock-and-leave design means you can walk out the door without a second thought. If you are downsizing, you keep the space and the quality you are used to, minus the upkeep. If this is your second home, it is ready when you are. And if you are an executive who values privacy with a short drive to everything North Dallas offers, the gated setting and quick access to major thoroughfares deliver exactly that. This exceptional custom-built 4-bedroom, 3-bath home was originally constructed by a homebuilder as his personal residence. It showcases superior craftsmanship, structural integrity, and energy efficiency rarely found in today's market. Built with 2x6 exterior walls, spray foam insulation, and a conditioned attic. The home delivers measurably lower energy costs year after year. This level of quality is exactly the kind of detail that separates it from the rest. Inside, the thoughtfully designed floor plan opens into a generous living space and kitchen. The finishes are timeless with a level of luxury that shows up in the smallest of details. The gorgeous kitchen features a large granite island with a crushed granite sink, custom cabinets, accent lighting, KitchenAid stainless steel appliances and a 6 burner Kenmore Pro gas cooktop and more. The family room showcases a custom spiral staircase and gas fireplace. Every aspect of this home reflects the quality and care of a residence built for by the builder for his personal space. Beyond the gate is real walkability to shopping, dining, entertainment and conveniences like nail salon, dry cleaning, etc. Privacy and security on one side, everything within reach on the other. Custom craftsmanship, energy-efficient construction, and low-maintenance luxury at a single address.

18307 Frankford Lakes Cir, Dallas

4286 Lava Forest Dr, Dallas
$336,900
3 Beds ⋅ 3 Baths ⋅ 21430719 MLS
Jaguar – 2 story, 3-bed, 2.5 bath, 1,627 sqft! The spacious, two-story Jaguar offers three bedrooms and two-and-a-half baths. The Jaguar plan has a thoughtfully designed, open layout on the main floor with the family room opening to the dining area and kitchen. Highlighted by great natural light and vinyl-plank flooring, this space is the ideal backdrop for creating lasting family memories. In the private master suite, enjoy peaceful back yard views and plenty of space for your king-sized furniture. Additionally, the en-suite master bath offers a beautiful vanity with great storage, an extended shower and a huge walk-in closet. The Jaguar plan features incredible upgrades spread throughout the home at no extra cost to you. From the covered front porch that welcomes you into the home to the beautiful kitchen island, every aspect of this home was handpicked with families in mind.

4286 Lava Forest Dr, Dallas

6516 Kenwood Ave, Dallas
$2,799,000
5 Beds ⋅ 6 Baths ⋅ 21427585 MLS
Custom built by Montgomery Custom Homes in 2020 and situated on a generous .21-acre lot, this exceptional residence showcases thoughtful craftsmanship, elevated finishes, and an impressive collection of custom details and upgrades. The beautifully appointed interior offers multiple living and entertaining spaces, including a formal dining room, downstairs living room anchored by a fireplace, and an upstairs family room with custom built-in cabinetry. At the heart of the home, the expansive eat-in kitchen features a large center island, quartz countertops, and top-of-the-line Hestan appliances, including a built-in refrigerator, double ovens, and microwave. An adjacent butler’s pantry includes a prep sink, wine refrigerator, additional cabinetry, and storage. The primary suite provides a private retreat with a spa-inspired ensuite bath featuring dual vanities, a soaking tub, separate glass-enclosed shower, and custom-designed closet system. A private downstairs office offers a dedicated space for working from home. Throughout the home, beautiful wood floors, and expansive windows with custom shades and window coverings further reflect the attention to detail. Beyond its thoughtfully designed interiors, the home has been enhanced with premium upgrades, including a Tesla Powerwall and whole-home water filtration system. Outdoors, a fenced front yard and wood privacy fence create a sense of privacy, while the fully turfed backyard offers a beautiful, low-maintenance setting and room for a pool. A spacious covered patio with a fireplace and built-in grill extends the living space outdoors and provides an inviting setting for year-round entertaining. Complete with an attached two-car garage and zoned to Lakewood Elementary, this meticulously designed custom home seamlessly blends timeless style, modern technology, exceptional functionality, and the elevated details that make custom construction truly stand apart.

6516 Kenwood Ave, Dallas

12129 Marbrook Dr, Dallas
$3,595,000
6 Beds ⋅ 8 Baths ⋅ 21430190 MLS
Contemporary new construction by Chellyanna Custom Homes in desirable Preston Club Estates, ideally situated within Dallas’ coveted Private School Corridor. Nestled among mature trees on a picturesque, tree-lined street, this approximately 6,700-square-foot residence combines sophisticated design, exceptional functionality and inviting spaces for everyday living and entertaining. The thoughtfully designed floor plan features a private study, guest suite and spacious primary retreat with a spa-inspired bath on the main level. At the heart of the home, the expansive kitchen offers double ovens, double dishwashers, dual sinks, an oversized island, custom cabinetry and a butler’s pantry. A sunlit breakfast nook overlooks the pool and backyard, while a generous downstairs laundry room and mudroom provide added convenience. Upstairs, four en-suite bedrooms are complemented by a spacious game and living area, versatile bonus room and an additional upstairs laundry closet, offering the convenience of laundry facilities on both levels. Beautiful white oak flooring flows throughout the home, enhancing its warm, contemporary aesthetic. Outdoor living is equally impressive, with a covered patio overlooking the sparkling pool and generous backyard, offering the perfect setting for entertaining or relaxing at home. An oversized three-car garage features 12-foot ceilings designed to accommodate car lifts, with the potential to house up to six vehicles. Move-in ready and ideally located near Dallas’ premier private schools, this exceptional home is also within walking distance of grocery stores, shopping, houses of worship and Cooper Clinic. A remarkable combination of contemporary design, luxurious amenities and everyday convenience in one of Dallas’ most desirable neighborhoods.

12129 Marbrook Dr, Dallas

4519 Stigall Dr, Dallas
$1,573,000
4 Beds ⋅ 5 Baths ⋅ 21429018 MLS
Under Construction:Estimated Completion end of November. Experience elevated living in this stunning new construction residence, thoughtfully designed with timeless architectural details, luxurious finishes, and exceptional functionality. Arches throughout, custom white oak cabinetry, natural stone countertops, panel-ready kitchen appliances, and engineered hardwood flooring throughout create a sophisticated yet inviting atmosphere. A striking staircase framed by double-height ceilings makes an impressive architectural statement. The thoughtfully designed floor plan features a spacious first-floor primary suite with dual vanities, an oversized walk-in closet, and the convenience of a downstairs laundry room. An additional main-level bedroom offers flexibility as a private guest suite or home office. Upstairs, three generously sized bedrooms with ensuite bathrooms are complemented by a spacious game room, separate lounge area, and second laundry room, providing comfort and convenience throughout. Designed for both everyday living and entertaining, the outdoor space features a covered patio with a fireplace overlooking a generously sized backyard, creating the perfect setting for year-round gatherings. An exceptional opportunity to own a beautifully crafted new construction home where thoughtful design meets modern luxury.

4519 Stigall Dr, Dallas

9620 Lakemont Dr, Dallas
$1,985,000
6 Beds ⋅ 5 Baths ⋅ 21430581 MLS
Thoughtfully designed and meticulously constructed Progressive Future Group, this exceptional European Transitional residence offers timeless finishes and a floor plan tailored for modern luxury living. Featuring 5 bedrooms and 5 full bathrooms, every detail of this home has been carefully curated to deliver both beauty and functionality. Built with 2x6 framing and the thickest 1 and 1 8th” AdvanTech subfloor alongside fully encapsulated insulation for superior energy efficiency, structural rigidity, and durability, the home showcases solid white oak hardwood floors and custom white oak stair treads that add warmth and elegance throughout. The culinary kitchen is a true centerpiece, appointed with high-caliber Wolf range, a built-in refrigerator, custom white oak cabinetry, and striking Taj Mahal quartzite countertops. Seamlessly connected to the open concept living and dining spaces, the living room offers 21-foot ceilings and Andersen windows, celebrated for their enduring design and energy performance. A versatile study on the main level easily serves as an optional guest suite, complete with a walk-in closet and a full bathroom ideal for multigenerational living. The primary suite offers a private retreat featuring vaulted ceilings and a bathroom complete with a freestanding soaking tub, an oversized double shower, and a grand custom walk-in closet with built-in cabinetry. Upstairs, three generously sized secondary bedrooms each feature their own ensuite bathrooms and walk-in closet, offering privacy and comfort for family and guests alike. A spacious game room, a dedicated media room, and a secondary office provide the perfect balance of leisure and productivity. Located in one of Dallas' most desirable neighborhoods, this extraordinary Midway Hollow residence offers a rare combination of European inspired architecture, superior structural integrity, and modern amenities creating a home that is as breathtakingly beautiful as it is built to last.

9620 Lakemont Dr, Dallas

3029 Kinkaid Dr, Dallas
$415,000
3 Beds ⋅ 2 Baths ⋅ 21430607 MLS
Set in Bradford Estates, this updated 3-bedroom, 2-bath home offers 1,612 square feet of comfortable, contemporary living on a .18-acre lot. The open-concept living and kitchen areas feature luxury vinyl plank flooring added two years ago, recessed lighting, and a modern look throughout. The kitchen includes quartz countertops, custom cabinetry with soft-close drawers, and stainless steel appliances, including an electric range, microwave, and dishwasher. The extra-large primary bedroom includes flexible space for a home office or sitting area. A spacious laundry room offers additional storage, and the large two-car garage has extra room along the sides. Out back, enjoy a generous patio beneath a pergola, perfect for outdoor entertaining. Thoughtfully updated, this move-in-ready home blends modern finishes with practical everyday space. All rooms have Low-E windows, and the Roof and HVAC system was replaced in 2020. Hot water heater replaced in 2023. Minutes from I35, 635 and Dallas Love Field Airport. Short walking distance to Burnett Elementary School.

3029 Kinkaid Dr, Dallas

6633 Greenwich Ln, Dallas
$3,795,000
6 Beds ⋅ 8 Baths ⋅ 21430193 MLS
Architectural scale and contemporary design define this stunning new construction residence by Chellyanna Custom Homes in North Dallas. Spanning 7,270 square feet, this six-bedroom home with seven full bathrooms and one half bath showcases dramatic ceiling heights, abundant natural light and thoughtfully connected living spaces designed for both everyday comfort and effortless entertaining. A striking entry opens to a spectacular double-height living room with soaring ceilings exceeding 20 feet and expansive windows that fill the space with natural light. A concealed staircase adds an unexpected architectural element, while beautiful white oak flooring brings warmth and sophistication throughout the main living areas. The expansive kitchen is designed for both function and entertaining, featuring an oversized island, double ovens, double dishwashers, dual sinks and generous cabinetry. A sophisticated study doubles as an inviting lounge, complete with a dedicated wine display, offering an ideal setting for work, relaxation or entertaining. The dining room overlooks an outdoor water feature and connects seamlessly to the backyard, where a spacious patio, sparkling pool and built-in outdoor kitchen create an exceptional setting for indoor-outdoor living. An oversized three-car garage features 12-foot ceilings designed to accommodate car lifts, offering the potential to house up to six vehicles. Move-in ready and thoughtfully designed, this exceptional residence combines striking contemporary architecture, generous living spaces and luxurious amenities in a desirable North Dallas location.

6633 Greenwich Ln, Dallas

8224 Nunley Ln, Dallas
$659,000
3 Beds ⋅ 4 Baths ⋅ 21430137 MLS
Great natural light, generous outdoor living and the convenience of a private elevator make 8224 Nunley an inviting place to call home. Located in the gated community of Merion at Midtown Park, this 2,457-square-foot home offers three bedrooms, a first-floor flex space and an open layout designed for relaxed living and entertaining. The second floor brings the kitchen, dining and living areas together in one spacious gathering place. The gourmet kitchen features a gas range, sleek quartz countertops and an oversized island with plenty of room to prep, serve and gather. Generous cabinetry and a walk-in pantry provide exceptional storage, keeping everything within easy reach. A three-panel sliding glass door connects the living area to a huge balcony with remote-controlled screens, creating an easy indoor-outdoor flow for morning coffee, drinks with friends or a quiet evening at home. The private elevator connects all three levels, making everything from bringing groceries to the kitchen to reaching the bedrooms a little easier. Upstairs, the primary suite offers its own private balcony, a spacious bath and a generous walk-in closet. An additional bedroom, adjacent bath and conveniently located laundry room complete the third floor. The first level includes a guest bedroom, full bath and flexible space for a home office, workout area or additional sitting room, along with an attached two-car garage. Enjoy resort-style community amenities, including an infinity-edge pool, cabanas, a fire pit and grilling area, with shopping and dining at The Hill and Preston Hollow Village nearby. Comfortable, connected and easy to enjoy—this is lock-and-leave living with room to spread out.

8224 Nunley Ln, Dallas

6873 Greenwich Ln, Dallas
$1,250,000
5 Beds ⋅ 5 Baths ⋅ 21430505 MLS
Fully furnished Preston Hollow home on a 0.42 acre lot in Preston Brook Estates, sold as-is with all furniture included. This 5 bedroom, 4.5 bath home offers about 3,914 sq ft with three ensuite bedrooms on the main level, including the primary suite, plus two upstairs bedrooms sharing a Jack and Jill bath. The primary suite has a built-in fireplace, two walk-in closets, French doors to the covered patio, a freestanding soaking tub, an oversized glass shower and a double vanity. The chef's kitchen features a 48 inch professional gas range, a large island, a wine refrigerator and a walk-in pantry, and opens to the living and dining areas with double glass doors out to the pool patio. Additional spaces include a media room with shuffleboard, billiards in the main living area, formal living and dining rooms, and an upstairs living and game room with built-ins. The fully fenced backyard offers a covered patio with outdoor dining and lounge space, a pool and turf. Gated rear entry with an automatic gate, a 4-car garage and gated parking pads. Under a mile to Medical City Dallas, about 9 miles to Love Field and about 21 miles to DFW. Cash or hard money only.

6873 Greenwich Ln, Dallas

9415 Tarleton St, Dallas
$2,380,000
5 Beds ⋅ 7 Baths ⋅ 21430430 MLS
Walk to White Rock Lake from this custom-built, Coastal Farmhouse-style home in the Peninsula neighborhood, finished with high-end details throughout. An entertainer’s dream, the open floor plan offers gathering spaces on all three floors. On the first floor, the kitchen opens to the dining and living rooms, which transition seamlessly to the outdoor living spaces. The chef’s kitchen features an oversized island, Ann Sacks backsplash and a high-end appliance package, including a 48in dual-fuel range with gas, electric and steam, a 72in integrated refrigerator and freezer, dual dishwashers, a convection microwave drawer, two full-size built-in wine fridges plus a beer fridge, and a coffee and espresso system with a built-in milk frother. Rounding out the main level are a guest suite with its own bath, a formal office, a powder room, and a mudroom with custom cabinetry and an automatic dog door to the separate turfed dog run. The backyard features a heated pool and spa you can run from your phone, poolside fire pits, an outdoor shower, built-in speakers, and a full outdoor kitchen with a gas fireplace, all set on low-maintenance turf. The second floor features its own living room with a full kitchen, a powder bath, and a large covered and screened-in patio looking down on the pool. It’s perfect for hosting or giving guests their own space. The primary suite offers an impressive ensuite with dual vanities, a jetted tub, a steam shower with multiple heads and a bidet, plus a walk-in closet with custom built-ins and a center island. Two more bedrooms, each with a private bath, and the laundry room complete the floor. The third floor features a large bonus room, a bedroom with a walk-in closet and full bath, and a balcony with views of White Rock Lake and the Dallas skyline. With luxury finishes, room to entertain on every level and the lake just steps away, this home is one you won’t want to miss, Schedule your private showing today!

9415 Tarleton St, Dallas

6628 Sondra Dr, Dallas
$1,895,000
4 Beds ⋅ 5 Baths ⋅ 21430447 MLS
Tuscan-inspired custom luxury residence built by Blanchard Homes, blending timeless Old World architecture with exceptional modern convenience. This impressive two-story estate offers 4 bedrooms, 5 full baths, private elevator access, multiple indoor and outdoor entertaining spaces, and resort-style amenities throughout. A dramatic entry welcomes you with a sweeping wrought iron staircase, soaring ceilings, and rich architectural detailing that carry throughout the home. Designed for both everyday living and grand entertaining, the floorplan features a formal dining room, private office, expansive game room, dedicated media room, and three fireplaces creating warmth and character throughout the home. The chef’s kitchen is exceptionally appointed with a sub-zero refrigerator, commercial-grade gas range with pot filler, double dishwashers, double ovens, warming drawer, oversized center island, dual prep sink stations, butler’s pantry, and two walk-in pantry spaces. The first-floor primary suite serves as a private retreat with a truly unique dual-bath configuration, offering exceptional privacy and luxury. Each side includes its own vanity, sink, custom built-ins, and walk-in closet, anchored by a shared spa-inspired space featuring a raised jetted soaking tub and oversized walk-in shower with rain head. Upstairs living spaces offer flexibility for entertaining, recreation, and guests, while the richly appointed game room with custom wood paneling and wet bar creates a standout destination. Outdoor living is equally impressive, with two covered entertaining areas, outdoor fireplace, built-in grill, resort-style pool and spa, mosquito misting system, and beautifully integrated Mediterranean-inspired hardscaping. Additional premium features include a Generac natural gas backup generator, elevator, abundant custom cabinetry, extensive stonework, and exceptional craftsmanship throughout.

6628 Sondra Dr, Dallas

11028 Delford Cir, Dallas
$280,000
4 Beds ⋅ 3 Baths ⋅ 21430426 MLS
Space, location, and opportunity await! Lovingly maintained by the same owner, this spacious home features generously sized rooms and a flexible floor plan with the potential for two primary suites. The home offers 4 bedrooms and 2.5 bathrooms, providing plenty of space for comfortable living, guests, or a home office. The expansive, peaceful backyard offers plenty of room for relaxing, gardening, or entertaining, while the large storage building provides valuable space for tools, equipment, and hobbies. Conveniently located near Dallas Athletic Club, shopping, dinning, and major commuter routes, the property presents an excellent opportunity for investors or buyers ready to renovate and create a home of their own. Foundation repairs and additional updates are needed, and the property is being sold as-is. Best suited for cash buyers or buyers using renovation financing. Bring your vision and discover the possibilities!

11028 Delford Cir, Dallas

6487 Ridgemont Dr, Dallas
$695,000
3 Beds ⋅ 3 Baths ⋅ 21429935 MLS
Welcome to a beautifully updated home in one of East Dallas's most desirable locations. With major improvements, high-end finishes, and a location close to White Rock Lake, this property offers the comfort of a move-in-ready home with an exceptional setting. Inside, the home features a newly updated kitchen with new appliances, remodeled Kohler bathrooms, new flooring, and fresh interior paint. The attention to detail continues throughout with Delta fixtures, high-end finishes, and thoughtfully selected materials that give the home a polished, cohesive feel. A dedicated bar area adds an inviting space for entertaining or enjoying a quiet evening at home. Major improvements have also been completed, including a new roof, 2020 AC system, and PVC plumbing, giving buyers the benefit of important updates already being taken care of. The location is a true highlight. Enjoy easy access to White Rock Lake and its miles of walking and biking trails, along with nearby parks, the Dallas Arboretum and Botanical Garden, and the restaurants, coffee shops, shopping, and neighborhood conveniences that make East Dallas so desirable. Spend the morning walking or biking around the lake, visit the Arboretum in the afternoon, enjoy dinner and local favorites in Lakewood, or head into Downtown Dallas for an evening out. This location makes it easy to enjoy both the relaxed feel of East Dallas and everything the city has to offer. With a new roof, 2020 AC, PVC plumbing, updated kitchen and appliances, remodeled Kohler bathrooms, Delta fixtures, new flooring, fresh paint, high-end finishes, and a dedicated bar area, 6487 Ridgemont Dr offers an exceptional combination of style, updates, and location.

6487 Ridgemont Dr, Dallas

13131 Tahoe Dr, Dallas
$515,000
4 Beds ⋅ 3 Baths ⋅ 21429709 MLS
Lovingly maintained, this home has been cherished by the same owner for 59 years and is now ready for its next chapter. Beautiful curb appeal, mature landscaping and a thoughtfully designed floor plan with 4 bedrooms and 3 living areas create an inviting sense of home from the moment you arrive. The primary bedroom is thoughtfully split from the secondary bedrooms for added privacy. The pier-and-beam construction offers an excellent opportunity for future renovation and personalization. The family room is highlighted by a brick fireplace, sliding doors and a wall of windows overlooking the backyard, filling the space with natural light and creating an easy connection to the outdoors. A separate game room features a half bath and built-in bookshelves, providing flexible space for recreation, a home office or additional living. Outside, the generously sized backyard offers plenty of grassy space for play and entertaining, complemented by mature shade trees and established landscaping. The covered patio provides a wonderful setting for grilling and outdoor gatherings. Ideally located in North Dallas and feeding into Richardson ISD, the home is near The Covenant School, major highways, shopping and dining. This is a wonderful opportunity to make a well-loved home your own and enjoy it for years to come.

13131 Tahoe Dr, Dallas

618 Eli Ave, Dallas
$310,000
3 Beds ⋅ 2 Baths ⋅ 21430289 MLS
Charming, cheerful, and full of warmth, this inviting brick home offers the kind of vibe that makes you want to settle in and stay awhile. Tucked beneath mature trees and just minutes from Downtown Dallas, Bishop Arts, neighborhood parks, and some of the city’s favorite local spots, it pairs an easygoing setting with incredible access to the best of the city. Inside, freshly painted interiors and beautiful hardwood floors create a light, welcoming backdrop. The recently renovated kitchen adds just the right amount of personality with soft sage cabinetry, crisp white countertops, and generous storage, opening naturally into the dining area and making everyday living feel effortless. New windows throughout bring in abundant natural light and frame the greenery outside. But the real surprise is out back. An expansive, tree-filled backyard offers room to garden, gather, play, or simply enjoy a little more breathing room. A large patio creates an easy setting for outdoor dinners and weekends with friends, while a substantial detached shed with electricity offers far more than storage—think workshop, creative studio, gardening headquarters, or a place to finally take on all those projects. Warm, practical, and full of possibility, this is the kind of home that proves good living doesn’t have to be complicated.

618 Eli Ave, Dallas

2535 W Illinois Ave, Dallas
$435,000
4 Beds ⋅ 3 Baths ⋅ 21322630 MLS
Stunning 2026 New Construction in a Prime Dallas Location! Welcome to 2535 W Illinois Avenue, a beautiful 2026 new construction offering 4 bedrooms, 2 bathrooms, approximately 2,000 sqft, and a 2-car garage. Designed with today’s lifestyle in mind, this home combines modern architecture, spacious living areas, and beautiful contemporary finishes throughout. Recent permit records also reflect new-construction activity at the property in 2026. Step inside to a bright and inviting interior featuring a thoughtfully designed layout with plenty of space for everyday living and entertaining. The beautiful kitchen serves as the heart of the home with modern cabinetry, sleek countertops, stylish fixtures, and a contemporary design. Four generously sized bedrooms provide flexibility for family, guests, or a home office, while the two full bathrooms feature fresh, modern finishes. The 2-car garage adds valuable parking and storage space. Prime Location: Situated in the North Oak Cliff area, the property offers convenient access to shopping, restaurants, parks, and everyday necessities. Nearby W Illinois Avenue provides connectivity toward I-35E and other major Dallas corridors, while the location keeps you within easy reach of Bishop Arts District, Downtown Dallas, the Dallas Zoo, and surrounding Oak Cliff destinations. With approximately 2,000 sqft, four bedrooms, a 2-car garage, and the advantages of brand-new 2026 construction, this beautiful property offers the perfect combination of space, style, and location. Schedule your private showing today!

2535 W Illinois Ave, Dallas

1409 Ashview Cir, Dallas
$249,900
3 Beds ⋅ 2 Baths ⋅ 21429047 MLS
This beautifully updated 3-bedroom, 2-bathroom single-story home delivers seamless main-level living paired with an attached 2-car garage and outstanding peace-of-mind upgrades throughout! Major exterior enhancements provide instant curb appeal and worry-free living, showcasing a brand-new architectural roof, crisp full exterior paint, a stylish new front steel door, and tidy landscaping. Inside, the home shines with fresh full interior paint, modern flush-mount lighting, updated interior door hardware, and durable, easy-to-clean laminate flooring extending across the entire layout. The bright kitchen impresses with refreshed cabinetry, a new pull-out sprayer faucet, and functional flow, while both bathrooms boast brand-new vanity light fixtures, updated vanity mirrors, and sleek matching bath hardware. Everyday comfort is fully assured with a serviced HVAC system, and outdoors, the fully fenced private backyard with an updated access gate and repaired patio step provides an exceptional open-air retreat for entertaining, pets, gardening, or casual relaxation!

1409 Ashview Cir, Dallas

12383 Swan Lake Pkwy, Dallas
$1,162,000
4 Beds ⋅ 5 Baths ⋅ 21426456 MLS
French Provincial charm meets bold, tailored interiors in The Adeline at Swan Lake Estates. This new Homebound home sits within the established Lake Forest community. Its Heritage Linen exterior and welcoming front porch set a classic tone, and inside, about 2,619 square feet are finished in the Transitional Bold design package The foyer opens to the two-story space above and leads into the heart of the home. The great room centers on a fireplace with a refined cast-stone surround and flows easily to the kitchen and dining room. The kitchen, with a walk-in pantry, is the showpiece, featuring Burrows shaker perimeter cabinets and island, quartz countertops, and a decorative backsplash. The dining room is anchored by a lantern-style linear chandelier, and a covered back patio extends the living space outdoors. The first floor also has a guest ensuite, which works well for visitors, multigenerational living, or a home office. Coming in from the two-car garage, you are greeted by an everyday entry and a powder room with a board-and-batten accent wall that finishes the main level. Upstairs, a flexible loft makes a natural game room, media space, or homework zone. The primary suite has two walk-in closets and a spa-inspired bath. The bath includes dual vanities, a private water closet, a linen closet, and a shower with zellige tile walls, a niche, and hexagon floor tiles. The two secondary bedrooms are each ensuite, and the upstairs laundry room has a sink and a patterned blue-gray tile floor. Swan Lake Estates offers low-maintenance, lock-and-leave living. Amenities include a community pool, a pickleball court, parks and green spaces, and a dog park. Includes a 1-2-6 Homebound home warranty.

12383 Swan Lake Pkwy, Dallas

Listings provided by North Texas Real Estate Information Systems (NTREIS). Listing data has been deemed reliable but is not guaranteed to be accurate by the MLS.

Last updated:

How much is your home worth?

Get instant property value now!