Refine Search
Sort by
$493,000
4 Beds 5 Baths 21137646 MLS
You will love this gorgeous 2-story design from American Legend Homes featuring 4 bedrooms, 4.5 bathrooms, study, game room and 3-car tandem garage! As you enter the foyer, you are greeted by a secluded secondary bedroom with a walk-in closet and full-size bathroom. At the heart of the home and overlooking the dining and family areas is the gourmet kitchen which includes a center island, ample counter space and large walk-in pantry. Adjacent to the kitchen is the spacious study, perfect for an office or exercise room. Ideally situated at the back of the home for maximum privacy, the main bedroom is the perfect retreat. Bask in the natural light from an abundance of windows or relax in the amazing en-suite bathroom featuring a soaking tub, dual vanities and an oversized walk-in closet. On the second floor, you will find a game room, two secondary bedrooms with walk-in closets and a shared full-size bathroom. This home also showcases a tandem garage for your extra storage needs.

2228 Prickly Cactus Dr, Forney

$433,000
4 Beds 3 Baths 21137635 MLS
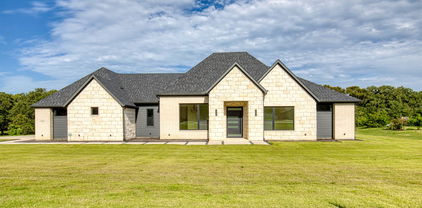
An amazing one-story home that lives large. It features four bedrooms and three baths. Two are toward the front of the home with sizable bedrooms at 12X13 feet. The guest bedroom is private to the rest of the home and features an ensuite bath. The heart of the home is the kitchen with numerous cabinets. The center island is the perfect place for food preparation. The family room features 14-foot ceilings. Across the back of the home are floor to ceiling windows providing natural light throughout. The main bath features an extensive countertop with dual vanities as well as a separate tub and shower with a linen closet. For those who work at home or want a private library, the study is the perfect spot with double French doors. On days when you want to relax or retire at night, this home features a spacious outdoor living covered patio conveniently located off of the dining area for easy access.

2227 Prickly Cactus Dr, Forney

$433,000
3 Beds 3 Baths 21137336 MLS
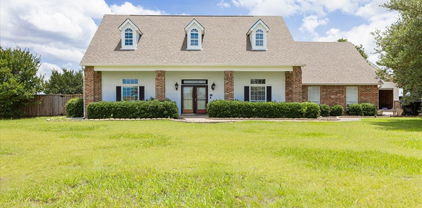
Immaculate single-story home with 3 bedrooms, 2 full baths, 1 half bath, dining area, media room, outdoor living area and 2-car garage! This charming and versatile plan will take your breath away! Adjacent to the extended foyer lay two secondary bedrooms with a shared full-size bathroom. Across the hall, you are greeted by the centrally located media room that is perfect for family movie night. The chef's kitchen features a walk-in pantry and center island which overlooks the spacious dining area. The family room gives you access to the outdoor living area. The secluded main bedroom is the perfect retreat. In addition to the abundance of windows bringing in natural light, you will love the amazing en-suite bathroom featuring dual vanities, garden tub, spacious shower and a huge walk-in closet. This home also boasts a convenient mud room with access to the garage. Contact your Sales Associate today to make this dream home yours!

2222 Prickly Cactus Dr, Forney

$493,000
4 Beds 4 Baths 21136215 MLS
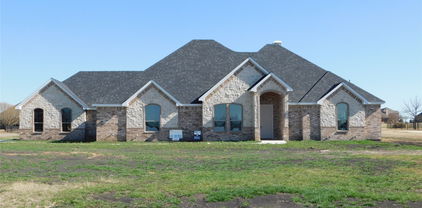
This home features two bedrooms on the first floor and two bedrooms upstairs which is a perfect arrangement for all members of the family. As you enter you will be amazed by the 18-foot ceilings which carry through to the family room where you will be in awe of the stacked double set of windows. This home features a chef's kitchen with a walk-in pantry, extensive countertops and a window for extra light. The 12'X9' outdoor living area is an included feature for this plan and will extend your living space dramatically. The game room, which is open to below, is perfect for entertaining and features a closet for games and more. The upstairs bedrooms can be a quiet zone as they are separated from the entertainment area and included media room. The garage features extra storage. To round out the rooms in this plan, you can enjoy working from home or reading a book in the beautiful study. This home is loaded with extras.

2233 Prickly Cactus Dr, Forney

$312,000
4 Beds 2 Baths 21120347 MLS
Welcome to 4347 Paxton Drive — a warm and beautifully maintained 2022 home in the highly desired Lakewood Trails community. Designed with today’s families in mind, this inviting one-story layout offers the perfect blend of comfort, style, and functionality. The open-concept living area features abundant natural light and a cozy fireplace, creating the ideal space for everyday living, holiday gatherings, and relaxed family moments. The kitchen is the heart of the home, complete with granite countertops, stainless steel appliances, a spacious island, and generous storage — perfect for family meals, entertaining, and weekend baking. With 4 bedrooms and 2 full bathrooms, the thoughtful layout provides flexibility for a growing family, a dedicated office, a guest room, or a playroom. The primary suite offers a peaceful retreat with a private bath and walk-in closet. Step outside to a private backyard ready for playtime, pets, or summer cookouts. Families appreciate the walkable streets, friendly neighbors, and convenient access to Forney ISD schools, parks, shopping, and major highways. Homes in this community tend to sell quickly due to their modern builds, family-friendly design, and excellent location — making this property a standout opportunity for buyers looking for a move-in-ready home in Forney. Buyer and buyer’s agent to verify schools, room measurements, square footage, and all listing information.

4347 Paxton Dr, Forney

$1,125,000
5 Beds 5 Baths 21115881 MLS
Impressive property perfectly situated with picturesque views of your very own Texas Paradise. Custom 5 bedroom home that is spacious both inside and out. Professional mature landscaping both front and back. Over 3 acres with pond, pool and workshop. Upon entry you are greeted to a beautiful floor to ceiling stone fireplace stately positioned between the living and formal dining. Stunning kitchen with stainless appliances, abundant cabinet and counter space, large pantry and much more. Large secondary bedrooms, two with jack and jill bathrooms, oversized and split from primary. Primary suite with stunning views and full spa like bath with separate bath and shower. Gameroom, Office, Pool Bath and much more! Outside you can relax under the large covered patio worry free from mosquitoes as the entire house perimeter and backyard is protected by a professional misting system. L shaped pool that is simply PERFECT. Spa, Playground and fully fenced backyard with separate wrought iron fencing that has been thoughtfully designed for safety and function while optimizing the view! Large 50’ x 80’ shop equipped with 400 amp electrical service, 12x12 room with half bath, 16’x16’ steel room, stainless dog washing station, washer and dryer hookups and much more! Shop has endless possibilities including home business, easily converted to living quarters or simply the perfect shop! Notable 14’ wide and 6” thick driveway that allows for a large approach to shop separate from the main house. Construction and finish out across the board on this property are top tier. Impossible to list all the features, please see full feature sheet with property details. Great location with NO HOA, easy commute with access to both 175 and I-20 in minutes.

4816 Prairie Chapel Trl, Crandall

$646,355
5 Beds 4 Baths 21109283 MLS
MLS# 21109283 - Built by First Texas Homes - Ready Now! ~ This stunning two-story luxury home offers exceptional flexibility with 5–6 bedrooms, 3.5 baths, and a spacious three-car garage, all on right at ¼ acre. The main level features a formal dining room and a dramatic circular staircase that opens to a soaring, vaulted family room ceiling. The family room is anchored by a striking linear fireplace, finished with floor-to-ceiling herringbone tile, and opens through a sliding glass door to an oversized covered patio—perfect for indoor-outdoor living. The chef’s kitchen is beautifully appointed with custom, on-site painted white cabinetry, a double wall oven, a decorative wood range hood, a Butler’s pantry, and elegant quartz countertops. The primary suite is a true retreat, featuring an expansive walk-in closet and a spa-inspired luxury bath with framed mirrors and upscale finishes. Upstairs, you’ll find a spacious game room, three to four additional bedrooms, and a versatile room ideal for use as a media room.

9729 Palermo Ln, Mesquite

$459,990
4 Beds 3 Baths 21106022 MLS
Ready for Move-In! From GFO Home's grand Presidential Series, this stunning 2,610 sf One-Story new construction home is GFO Home’s striking Jefferson Floor Plan offering 4 Bedrooms, 3 Bathrooms, and a spacious 2-car Garage on an Oversized 100’ ft homesite! Highlights include an Open Concept Family Room with soaring Ceilings, and a Gourmet Chef’s Kitchen featuring a large Center Island, Walk-in Pantry, and attached Breakfast Room. Enjoy a spacious Covered Patio leading out to the Private Backyard with an incredible view of Downtown Dallas, as well as a luxurious Primary Suite and Spa-Inspired Primary Bathroom with a Free-Standing Tub, Walk-In Frameless Glass Shower, and Oversized Dual His & Hers Walk-In Closet. Discover additional functionality with a mudroom and laundry room off the garage entrance. You’ll also find an additional guest suite with attached bathroom, and 2 more bedrooms and one more full bath. Experience high-end living at its finest with GFO Home’s Jefferson floor plan in the ultimate Dallas Destination, Polo Ridge. Enjoy living in a beautiful and scenic community with stunning sunsets, gorgeous views, and beautiful surrounding greenery.

9840 Chesney Dr, Mesquite

$634,500
4 Beds 5 Baths 21097371 MLS
Experience the perfect balance of country serenity and modern luxury at 1166 Winding Wood Trail, a private retreat set on nearly 3 beautifully treed acres in the heart of Scurry. This updated two-story home offers exceptional privacy, space, and comfort while remaining conveniently located near Highway 175 for easy access to Kaufman, Forney and greater North Texas area. From the moment you arrive, the peaceful setting, mature trees, and inviting curb appeal create a warm welcome. The landscaping is currently being revitalized for the spring season, enhancing the natural beauty of the property and the home’s already impressive outdoor presence. The primary suite provides a private retreat with spa-inspired finishes, elegant tilework, and peaceful views of the surrounding landscape. Upstairs offers a spacious living area, large secondary bedrooms, and a fully updated ensuite, creating flexibility for guests, a home office, or multigenerational living. A large bonus room provides endless possibilities for a media room, gym, hobby space, or additional workspace. Inside, wood floors, and abundant natural light create an open yet inviting atmosphere. The spacious kitchen features Bosch appliances, custom cabinetry, and generous prep space, making it ideal for entertaining or everyday living. A completely remodeled laundry room adds functionality with a sink and butcher block countertops. Step outside to your own backyard oasis featuring a sparkling pool, patio for entertaining, and a fenced yard surrounded by mature trees. Recent upgrades include an architectural shingle roof, new AC units, upgraded irrigation system, new pool pump, and an electric vehicle charger, offering modern convenience and peace of mind. 1166 Winding Wood Trail isn’t just a home—it’s a private sanctuary designed for those who value space, privacy, and a lifestyle that allows them to truly disconnect from the noise of the world while remaining connected to everything North Texas has to offer.

1166 Winding Wood Trl, Scurry

$464,950
5 Beds 3 Baths 21097030 MLS
MLS# 21097030 - Built by First Texas Homes - Ready Now! ~ Discover extraordinary value in this impressive two-story home offering 3,105 square feet of thoughtfully designed living space. With five spacious bedrooms, three full baths, and a private study with elegant French doors, this home perfectly blends comfort and functionality. The expansive master suite provides a peaceful retreat, featuring plenty of space to unwind and recharge. The heart of the home is the beautifully appointed kitchen, showcasing 42-inch painted cabinets, sleek quartz countertops, and stunning luxury vinyl plank flooring that flows throughout the main living areas. Every detail has been crafted with style and quality in mind. With its generous layout, modern finishes, and unbeatable price, this five-bedroom home is truly an exceptional value—offering the space, comfort, and design you’ve been searching for.

2364 Bell Way, Forney

$571,950
6 Beds 4 Baths 21091226 MLS
MLS# 21091226 - Built by First Texas Homes - Ready Now! ~ Located in Polo Ridge, Mesquite, TX, this thoughtfully designed home offers 6 bedrooms, 4 bathrooms, and 3740 sq ft of flexible living space that’s built for real life. Whether you're gathering with loved ones or enjoying a quiet moment, this home gives you the space — and comfort — to do both. Inside, you’ll find an expansive layout designed for comfortable living, featuring a grand curved staircase that adds an elegant architectural statement. Dedicated study and game room providing versatile options for work, play, and relaxation. A gourmet-ready kitchen equipped with a butler's pantry, perfect for culinary enthusiasts and entertaining guests, designed to make everyday living easier and more enjoyable. With close access to beautiful views, community park and green spaces, and convenient access to I-20, downtown Dallas, and the Trinity River, you’ll enjoy the convenience of everything you need—without giving up the peace of coming home. If you’re looking for a home that fits your life, we’d love to show you around. Schedule your private tour today.

9621 Chesney Dr, Mesquite

$447,900
3 Beds 3 Baths 21086246 MLS
NEVER LIVED IN NEW HOME! Move-In Ready! Welcome to Bloomfield’s Primrose FE, a stunning single-story home that brings together timeless architecture and modern comfort. The brick-and-stone exterior with a large covered front porch, arched windows, and an 8’ wood-and-glass entry door creates an inviting first impression that carries through the entire home. Step inside the rotunda-style foyer and you’re immediately greeted by elevated ceilings and upgraded wood-look tile flooring that continues through the main living spaces, setting a warm yet sophisticated tone. To one side sits a private study, perfect for work or quiet reading, while the open flow beyond draws you into the main living area. The spacious family room centers around a floor-to-ceiling stone fireplace, seamlessly connecting to the Deluxe Kitchen—an entertainer’s dream featuring L5 Vinci quartz countertops, painted cabinetry with drawers and built-in stainless steel appliances, and a large island that doubles as a gathering spot. The dining area and breakfast nook are perfectly placed near the covered patio with an extended concrete pad, ideal for outdoor dining or morning coffee. The primary suite, tucked privately at the back of the home, offers a serene retreat complete with upgraded tile in the ensuite bath, dual vanities, a soaking tub, separate shower, and a large walk-in closet. Two secondary bedrooms share a full bath, while a convenient half bath near the entry is perfect for guests. Finishing touches like upgraded carpet in the bedrooms, full gutters, and a 3-car garage add both style and function. Thoughtfully designed and beautifully finished, the Primrose FE offers all the space and sophistication of a luxury model—visit or call Bloomfield Homes at Kings Fort today to experience this plan in person!

3751 Brookgreen Ln, Kaufman

$284,500
4 Beds 2 Baths 21072243 MLS
APPROVED-REDUCED PROPERTY SALE AT $284,500! ANOTHER GREAT PRICE IMPROVEMENT AT AN INCREDIBLE VALUE— Don’t miss this rare opportunity to own a beautiful, move-in ready one-story home in Travis Ranch at an unbeatable price. This RECENTLY APPROVED-REDUCED PROPERTY SALE offers 2,427 square feet of open, functional living with four bedrooms, two full baths, and a two-car garage. Enjoy a spacious primary suite with a sitting area and luxurious ensuite bath, a bright open kitchen with a massive island and walk-in pantry, and a family room with a charming brick fireplace. Versatile formal dining can double as a home office or second living space. Step outside to a covered patio and private backyard with a custom decorative fence. Residents enjoy access to a community pool, splash pad, and pavilion near Lake Ray Hubbard. This is your chance to secure a fantastic home at an incredible price—schedule your showing today!

2007 Eagle Lake Dr, Forney

$560,000
5 Beds 4 Baths 21074210 MLS
Welcome to 753 Truchas Ave in the sought-after Fox Hollow community of Forney! This stunning 5-bedroom, 4-bathroom home spans 3,479 square feet and offers both style and functionality for modern living. From the striking brick and stone exterior with cedar garage doors to the inviting 8' stained wood and rain glass entry, every detail was designed to impress. Inside, you’ll find an open and elegant floor plan featuring wood-look tile flooring and beautiful quartz countertops throughout. The chef’s kitchen boasts a large island, custom cabinetry with built-in stainless steel appliances, and under-cabinet lighting that adds both charm and convenience. The primary suite is a true retreat with a cozy window seat overlooking the backyard, dual vanities, a soaking tub, walk-in shower with seating, and a spacious walk-in closet. A downstairs guest suite provides flexibility, while the upstairs game room is perfect for movie nights or entertaining. Step outside to enjoy the extended covered patio, complete with a gas connection for your grill—ideal for year-round gatherings. Located in a vibrant community with convenient access to schools, shopping, dining, and highways, this move-in ready home has it all. Schedule your private showing today and see why 753 Truchas Ave is the perfect place to call home.

753 Truchas Ave, Forney

$474,990
4 Beds 3 Baths 21055463 MLS
MLS# 21055463 - Built by William Ryan Homes - Ready Now! ~ The one-story Lockhart plan is the perfect option everyone. This plan features 4 bedrooms, one with an ensuite bathroom and 3 full bathrooms plus additional Flex room and dining room. This plan also includes a 3-car garage for all the toys! The spacious Gourmet kitchen overlooks the great room area and is a few steps from the dedicated dining room. The near 200+ square feet of space in the owner’s suite offers a spa-like ensuite bath with dual vanity sinks, walk-in shower, and spacious walk-in closet. Some of the flexible options for this home include: 12’ Ceiling at Great Room, large multi-slide door at great room, Extended Rear Patio, Chef’s Kitchen, Fireplace, Super Shower and Free-Standing Tub at Owner’s Bath, to name a few.

1034 Bingham Way, Forney

$1,875,900
4 Beds 4 Baths 21045420 MLS
Discover a rare Texas ranch estate offering the ideal blend of modern living, ranch functionality, recreation, and income potential. A commercial-grade gated entrance, pipe fencing, and tree-lined driveway create an impressive arrival while providing added privacy. The acreage is primarily cleared, cross-fenced for cattle, and currently used for hay production. At the heart of the property, a scenic 5± acre stocked lake with fishing pier and pavilion provides a picturesque setting for fishing, relaxing, and outdoor entertaining. The main residence features a modern ranch-style design with an open-concept floor plan, abundant natural light, fresh paint, and recently installed wood-look laminate flooring. The updated kitchen offers custom cabinetry, quartz countertops, and a spacious walk-in pantry. The remodeled primary suite includes a walk-in shower and custom closet. Additional improvements include updated patio and porch lighting, trimmed porches, a mudroom with built-in storage, and a 60-foot Wi-Fi tower providing internet and TV service to the main home. The property is exceptionally well-equipped with the addition of a 2-car garage, 2 approximately 3,600-square-foot shops with electricity and concrete floors, an additional powered shed, and a storage container. 2 additional houses add tremendous flexibility. One offers 3 bedrooms, 2 bathrooms, and approximately 1,392sqft. The second is approximately 1,077sqft and features 2 bedrooms, 1 bathroom, a garage, shed, covered porch, turfed backyard, granite countertops, and an open-concept layout. Additional amenities include a basketball court, playground, outdoor pavilion, and chapel, creating a property designed for both everyday living and gathering. Whether envisioned as a working ranch, private family compound, multi-generational retreat, or acreage property with rental-income potential, this distinctive estate offers an uncommon combination of space, improvements, recreation, and versatility.

12260 County Road 4017, Kemp

$759,000
4 Beds 4 Baths 21025013 MLS
Discover elevated living in this stunning 4-bedroom, 4-bathroom home built by Nexxus Custom Homes, offering 3,372 square feet of thoughtfully designed space on just over an acre. This beautifully crafted property seamlessly combines luxury, comfort, and modern design. A striking exterior of stone and brick with sharp rooflines sets the tone, while inside, wide-plank hardwood floors and soaring ceilings greet you with warmth and elegance. The open-concept living area features exposed wood beams and a floor-to-ceiling stone fireplace, creating the perfect ambiance for cozy evenings or stylish entertaining. The chef’s kitchen impresses with a waterfall-edge island, quartz countertops, glass-front cabinetry, stainless steel appliances, and a sleek subway tile backsplash. Pendant lighting adds a designer touch, while the adjacent dining area and oversized windows fill the space with natural light. Four spacious bedrooms and four full bathrooms offer privacy and comfort for the entire family, including a generous game room ideal for entertaining, hobbies, or a second living area. The primary suite is a true retreat, offering tranquility and elegance. Built with quality in mind, this home features spray foam insulation, piers under the foundation for added stability, and a 3-car garage for ample storage and parking. Located on a peaceful, oversized lot with plenty of space to enjoy the outdoors, this home is the perfect blend of refined living and Texas charm.

1044 Hidden Oaks Dr, Wills Point

$660,000
5 Beds 3 Baths 20978856 MLS
Welcome to this stunning 5-bedroom, 3-bathroom home situated on 5 beautiful acres! This spacious property offers the perfect blend of comfort and functionality, featuring two primary suites, vaulted ceilings, hardwood flooring, and tankless water heaters for energy efficiency. Enjoy the convenience of a workshop with a 2-car garage, ideal for projects or extra storage. Horse lovers will appreciate the 4-stall stable, and there’s plenty of room for your outdoor equipment with a detached 2-car garage and a covered port for your boat or RV. The land is fully fenced with several mature trees providing shade and privacy, all just minutes from Highway 175 for easy access to town. Don’t miss this rare opportunity to own a well-equipped home with room to roam!

506 Lone Star Dr, Crandall

$421,950
5 Beds 3 Baths 20977385 MLS
MLS# 20977385 - Built by First Texas Homes - Ready Now! ~ Located in Las Lomas, Forney, TX, this thoughtfully designed home offers 5 bedrooms, 3 bathrooms, and 2547 sq ft of flexible living space that’s built for real life. Whether you're gathering with loved ones or enjoying a quiet moment, this home gives you the space — and comfort — to do both. Inside, you’ll find features like an open concept layout with extra garage space. An upgraded kitchen boasts built-in appliances, quartz countertops, a wood hood, and a luxurious primary bath offers an oversized 3x4 shower and freestanding tub. Wood floors extend from the front door through the kitchen, dining, family room, and primary bedroom, designed to make everyday living easier and more enjoyable. With close access to Downtown Dallas, I-20, top-rated Forney ISD, and community amenities including scenic trails and a clubhouse, you’ll enjoy the convenience of everything you need—without giving up the peace of coming home. If you’re looking for a home that fits your life, we’d love to show you around. Schedule your private tour today!

2374 Bell Way, Forney

Listings provided by North Texas Real Estate Information Systems (NTREIS). Listing data has been deemed reliable but is not guaranteed to be accurate by the MLS.

Last updated: