Refine Search
Sort by
$575,000
3 Beds 2 Baths 21290241 MLS

Once-in-a-Lifetime Opportunity: 16 Acre Country Paradise Just 45 Minutes from Dallas! Welcome to your dream escape where peaceful seclusion meets unmatched versatility on 16 stunning acres in Terrell, TX. Tucked behind a gated entrance and framed by towering 100-year-old oaks and a majestic bois d’arc tree, this one-of-a-kind property is the perfect canvas for your country lifestyle. Whether you’re dreaming of wide-open land for cattle or horses, space for recreation, or simply crave privacy and fresh air, this property delivers it all and then some. The charming 3-bedroom, 2-bath home features a durable metal roof and full-length covered porches on both the front and back, offering the ideal setting for morning coffee, evening sunsets, and everything in between. But that’s just the beginning. You’ll find a massive 3,000 sq ft workshop with electricity, water, built-in shelving, and even an air compressor, perfect for any hobbyist, mechanic, or entrepreneur. The detached garage fits two vehicles, and there’s also an oversized two-car carport with space for your RV, boat, or equipment. Add in a storage shed and a powered, covered dog kennel, and you've got room for everything and everyone. The private pond and gently rolling acreage invite endless possibilities: run livestock, grow your own garden, build an additional structure, or simply enjoy the peace and quiet of rural Texas living. Set far off the road for unmatched privacy, yet still within reach of the city, this property is a rare blend of peace, potential, and practicality. Don’t miss your chance to own a slice of Texas heaven. This is more than a home, it’s a lifestyle. Come experience it today.

9547 County Rd 346, Terrell

$665,000
4 Beds 4 Baths 21299315 MLS
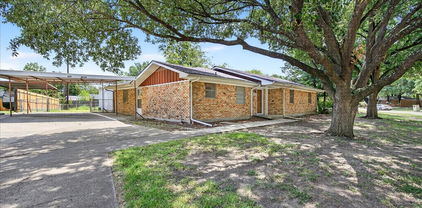
ASK ABOUT CLOSING COST INCENTIVE! Embrace the ultimate master-planned lifestyle in Devonshire, where this stunning custom home sits proudly on a rare, sprawling half-acre lot. Designed for both active living and easy relaxation, this vibrant community features onsite schools, parks, sports courts, and scenic walking trails leading right to a peaceful fountain and duck pond—all wrapped up with a remarkably low HOA. From the moment you arrive, the residence captivates with its striking clean architectural lines and a welcoming covered front porch. Step inside to an airy, light-filled sanctuary where soaring vaulted ceilings and an effortless open-concept flow instantly elevate everyday living and entertaining. The heart of the home is a dramatic living room, anchored by a magnificent floor-to-ceiling fireplace with custom built-ins that balance grand scale with warmth. The adjacent gourmet kitchen is a chef’s dream, blending high-end function with sophisticated style. It centers around an oversized quartz island and features custom cabinetry, premium appliances, and an ingenious hidden walk-in pantry that keeps prep space abundant and clutter-free. When it is time to unwind, the luxurious primary suite offers a private, spa-inspired escape complete with an elegant tray ceiling and a calming designer aesthetic. The home's clever layout includes versatile secondary bedrooms perfect for guests, a quiet home office, or multi-generational arrangements. The experience flows naturally outdoors to an oversized covered patio. Overlooking a massive backyard with endless green space, it offers a blank canvas with plenty of room for lively entertaining, play, or your future dream pool. Perfectly balancing modern luxury with a deeply connected neighborhood culture—and offering quick access to shopping, dining, and major highways—this exceptional property is more than just a house; it is a lifestyle.

1004 Devonshire Dr N, Forney

$289,000
4 Beds 3 Baths 21221640 MLS
Welcome to 1212 Mount Olive Lane in the highly sought-after master planned community of Travis Ranch in Forney, Texas! This 2240 sf, 4 bedroom, 3 bath, two-story home offers an open concept layout designed for comfortable everyday living and entertaining. Fresh interior paint and brand-new carpet give the home a clean, modern feel, while the spacious living area flows seamlessly into a beautiful kitchen featuring abundant cabinetry, generous counter space, and an inviting layout perfect for gatherings. The flexible floorplan offers room for growing families, guests, home office space, or multi-generational living. Located just east of Dallas, Forney is one of the fastest-growing communities in the DFW Metroplex and is known for its small-town charm, excellent access to shopping, dining, schools, and major highways including Highway 80 and I-20. Residents of Travis Ranch enjoy outstanding neighborhood amenities including community pools, splash park, pavilion, parks, playgrounds, sports courts and recreational areas. Conveniently located near Lake Ray Hubbard, downtown Forney, shopping, restaurants, and an easy commute to Dallas, this home offers the perfect blend of suburban comfort and city convenience. Move-in ready homes with updates like this are hard to find in Travis Ranch!

1212 Mount Olive Ln, Forney

$1,199,000
4 Beds 6 Baths 21263255 MLS
Extraordinary in every way, this exceptional 4,533 sq ft estate is nestled on an idyllic 6+ acres, overlooking a sparkling pond and lush, scenic surroundings. The property is complete with a gated entrance, extended circular drive, barn that can double as a shop or outbuilding, and a playground—offering the perfect blend of elegance and country living. A charming wraparound veranda welcomes your arrival and sets the tone for what lies within. The grand foyer features soaring ceilings and a majestic staircase, opening to an elegant home office adorned with custom built-ins and a stunning fireplace. A beautifully detailed formal dining room provides the perfect setting for hosting memorable gatherings. The spacious family room is designed for comfort and connection, showcasing a dramatic floor-to-ceiling stone fireplace and seamless flow into the chef’s dream kitchen. This impressive kitchen features upscale stainless steel appliances, a farmhouse sink, center island, abundant custom cabinetry and countertop space, breakfast bar, and a walk-in pantry. The kitchen opens to a light-filled breakfast area, ideal for everyday living. Retreat to the luxurious owner’s suite, complete with a private sitting area or library with its own fireplace, and a spa-inspired bath designed for relaxation. A generous second living area offers the perfect space for entertaining, featuring a refreshment bar and built-in computer niche. Three spacious secondary bedrooms each include their own ensuite full baths, providing comfort and privacy for family and guests alike. Outdoor living is just as impressive, with an expansive covered patio featuring a floor-to-ceiling stone fireplace and breathtaking views of the surrounding landscape—perfect for year-round entertaining. Town and country living truly doesn’t get any better than this.

5900 Kings Creek Dr, Post Oak Bend

$669,500
3 Beds 3 Baths 21265276 MLS
Stunning brick home on 1.5 acres with no HOA and an unbeatable location close to the DFW Metroplex, shopping, dining, and everyday conveniences! This spacious 2,549 sq ft home offers a thoughtfully designed floor plan perfect for both everyday living and entertaining. Inside, you’ll find abundant natural light, a cozy wood-burning fireplace, formal living and dining rooms, plus a kitchen and breakfast area designed for gathering with family and friends. The split layout includes a Jack-and-Jill bathroom connecting two secondary bedrooms, while the oversized bonus family or game room provides endless possibilities for recreation, media space, home office, or additional entertaining. Step outside to enjoy the peaceful pergola area, ideal for morning coffee or relaxing evenings. The property also features a 2-car attached garage and an impressive 30x30 detached garage perfect for a workshop, storage, hobbies, or all your toys. Major upgrades include a new septic system in 2025, replaced one AC and heat pump in 2025, and roof replaced just 4 years ago. Move-in ready with space, functionality, and charm both inside and out!

10612 Live Oak Dr, Forney

$1,250,000
4 Beds 4 Baths 21243864 MLS
Rare opportunity in highly sought-after Rockwall ISD with a Forney address. This 2.13-acre estate in Saddle Club Estates offers approximately 5,200 total living square feet between the 4,272 SF main residence and a separate guest house with its own kitchen and flexible living space. Major value has already been added in 2026, including brand-new roofs on both the main house and guest house, new gutters, a new HVAC system, and a new furnace. The big-ticket items are done, giving buyers true move-in-ready peace of mind. The property is designed for everyday living, entertaining, and multi-generational flexibility. Enjoy a spacious main home, private guest house, resort-style pool and spa, stocked pond with dock, mature trees, and outdoor living areas that create a private retreat. Inside the main home, generous living areas, abundant natural light, timeless finishes, and comfortable gathering spaces make the home feel warm, functional, and inviting. Located in Rockwall ISD and zoned to Linda Lyon Elementary, Cain Middle School, and Rockwall-Heath High School. Luxury acreage properties with this combination of Rockwall ISD, guest house, pool, pond, 2.13 acres, and extensive 2026 improvements are rarely available. This is more than a home. It is a private estate lifestyle with space, flexibility, and value.

12376 Saddle Club Dr, Forney

$2,275,000
4 Beds 5 Baths 21243061 MLS
This stunning Southern Living-inspired dream home, situated on a sprawling 12.795 acre estate, blends timeless Southern architecture with modern luxury and functional recreational and equestrian facilities. TOTAL LIVING SPACE SF is 6,956.5 between the primary home and separate building. The property features a thoughtfully designed main house with a expansive front porch, custom millwork, light-filled living spaces, re-milled hand scraped wood flooring, and high ceilings with wood beams. Additional interior features of this beautiful home include designer windows relocated from a Brookstone in NYC, several decorative transom windows, stained glass windows, plantation shutters, copper sinks, a variety of gorgeous light fixtures, antique washboard sink, luxurious primary bathroom with clawfoot tub and fireplace, decorative doors including dutch and barn doors, sophisticated wood and metal features throughout, a 5-Star 6-burner gas double oven, wet bar or wine area, office, reading room, gift wrap area, mudroom, formal living area, and over 400 sf of additional storage (no ac). The upstairs entertainment area features a HUGE game room (pool table stays) and media room (media chairs and projection equipment stays). And an extra plus - ALL bedrooms include ensuites with nicely sized walk in closets. Let's talk about the amazing outdoor oasis... This picturesque retreat includes a saltwater-chlorine combo pool and spa, fireplace, outdoor kitchen that includes a sink, gas grill, griddle and pizza oven. Additional features include a firepit, covered cabana with a daybed style swing, an enormous amount of open and covered space for entertaining, regulation size pickleball court, 1.5 acre pond, private gated entrance and entirely fenced. Last but not least, the 60x40 separate building has an additional 2 bedroom, 2 bath and open living-kitchen area, a great amount of storage capacity, and 4 walk-in horse stalls.

2880 County Road 249, Poetry

$599,990
5 Beds 5 Baths 21237270 MLS
A striking designer home where dramatic ceiling heights, floor-to-ceiling windows, and bespoke interiors create a truly elevated living experience. Welcome to 729 Lemmon Lane - a luxury home built in 2022, offering 5 bedrooms, 4 full baths, and 1 half bath on an oversized 70’ south-facing lot in an amenity-rich master-planned community with convenient access to Downtown Dallas. The home’s interior designed by RH immediately impresses with 12-foot ceilings and dramatic floor-to-ceiling windows, filling the open-concept living space with natural light. Elegant finishes include wide-plank wood flooring, marble countertops, and a custom wood fireplace that creates a striking focal point in the main living area. The chef’s kitchen is designed for entertaining and everyday living, featuring an oversized island, double ovens, premium finishes, and built-in audio for music and entertainment - perfect for hosting gatherings. The luxury primary suite offers a private retreat with a spa-inspired ensuite bath, freestanding soaking tub, separate shower, and an expansive walk-in closet. Additional highlights include a private study, extended patio ideal for outdoor entertaining, and a J-swing two-car garage equipped for EV charging. Blending modern luxury, designer finishes, and exceptional natural light, this residence offers a rare opportunity to own a spacious luxury home with sophisticated design just outside Dallas. Exclusive incentives are available - details available upon request. Buyer or Buyer’s Broker to verify all specifications including but not limited to, schools, measurements, livable area. Listing Broker will not be held responsible for any inaccuracies. Information deemed reliable, but not guaranteed.

729 Lemmon Ln, Forney

$393,000
3 Beds 2 Baths 21237011 MLS
Discover the perfect opportunity to create your dream country escape with this charming 3-bedroom home situated on 6 beautiful acres in the desirable Crandall ISD. Conveniently located less than 20 minutes from downtown Dallas, this property offers over 600 feet of frontage along Highway 175, combining accessibility with peaceful rural living. This handyman special is full of character and ready for your vision. Built on a pier-and-beam foundation, the home features hand-finished hardwood floors throughout the common areas and bedrooms, two spacious living areas, and two cozy fireplaces—providing a solid foundation with great bones. The property also includes a 960 sq ft detached building, already plumbed for a bathroom and laundry room—perfect for a guest house, workshop, or rental opportunity. Outdoor features make this property truly special: Two scenic ponds Open pasture land ideal for livestock or horses Stables and covered parking for farm equipment Mature oak trees and natural privacy Rear boundary backing up to undeveloped farmland Whether you’re looking to renovate, invest, or build your ideal countryside retreat, this property offers unmatched potential. Cash-only offers. Bring your imagination and make it your own!

6824 175th Hwy, Kaufman

$3,500,000
3 Beds 3 Baths 21229246 MLS
Nestled on an expansive 201 acres this exceptional property offers the perfect blend of comfort, functionality, and wide-open Texas beauty. The well maintained 3 bedroom, 2, 1 half bath home features a spacious layout and a 2-car garage, making ideal for both living and entertaining overlooking a 2-acre lake. Designed with ranching and agricultural use in mind, the land is fully fenced and cross fenced, complete with multiple cattle guards for easy access throughout the property. Five stocked ponds provide abundant water sources for livestock and wildlife, while also enhancing the scenic landscape. There is a new dome style hay barn along with an equipment barn and another hay barn-offering ample storage and versatility for all your operational needs, this property provides excellent accessibility and potential for future development of subdivision. Whether you're looking for a working ranch, recreational retreat, or a private homestead, this one-of-a-kind property delivers space, and endless possibilities. Buyer and Buyer's agent to verify all information in this listing.

9390 County Road 4028, Kemp

$725,000
3 Beds 4 Baths 21210342 MLS
Experience the freedom of country living on approximately 10 acres in Terrell, located outside city limits with no restrictions, giving you the flexibility to truly use the land the way you want. This distinctive home offers a spacious layout that includes both indoor and outdoor living areas, a large detached game room with a private guest suite which provides comfortable space for extended family, visitors, or multigenerational living. Main house has 2 bedrooms with ensuite baths, plus a full bath downstairs. The property is well suited for a wide range of lifestyles with open pasture, functional outbuildings, fencing, and multiple water sources already in place. Whether you want room for animals, space for equipment, gardening areas, or the ability to run a small business from home, this property supports it all. Enjoy peaceful mornings, wide Texas skies, and the quiet that comes with owning acreage while still maintaining convenient access to major highways and nearby towns. With usable land, valuable improvements, and the freedom that comes from being outside city limits, this property presents a rare opportunity for buyers seeking privacy, space, and true lifestyle flexibility.

12282 Fm 1392, Terrell

$400,000
1 Beds 1 Baths 21203139 MLS
Experience peaceful country living with the convenience of nearby amenities in this inviting 800 sq ft, 1-bedroom, 1-bathroom home situated on a beautiful 5-acre tract just outside Terrell in the College Mound community. This property offers the perfect blend of comfort, privacy, and usable land, making it ideal for anyone seeking a quiet retreat, a starter home, or a manageable homestead. The home features an efficient layout with a cozy living area, functional kitchen, and a comfortable bedroom and bath. With plenty of windows to bring in natural light and provide relaxing views of the surrounding acreage. Whether you’re looking to downsize, invest, or enjoy a simpler lifestyle, this home delivers practical living with room to grow. Outdoors, the property truly shines. A covered RV parking area with an attached porch and hook-ups installed provides excellent protection for your recreational vehicle, additional storage, or a shaded space to relax and enjoy the open land. With five acres to work with, there’s ample room for livestock, gardening, expansion, or future building projects. The land offers a peaceful setting with plenty of possibilities for customization. Located just minutes from Terrell’s shopping, dining, and major highways, this property provides the serenity of rural living without sacrificing convenience. Opportunities like this—manageable acreage with a move-in-ready home and RV accommodations don't come along every day -- A great chance to own land, enjoy privacy, and create the lifestyle you’ve been looking for.

7040 County Road 131b, Terrell

$300,000
3 Beds 3 Baths 21195322 MLS
Seller is offering you $5,000 towards your closing costs! Charming early 1900's Victorian Tudor style home on an oversized corner homesite. Lots of living space in the is home with 3 separate living areas down or one could be used as a formal dining. Three oversized bedrooms are upstairs along with two full baths. There is a hobby or mud room down with lots of cabinets for storage off of the covered back patio. The fireplaces are decorative. Nestled in Terrell, Texas, the 75160 zip code offers a serene atmosphere with convenient access to modern amenities and a variety of attractions. Its prime location, just a stone's throw from Dallas, brings together the tranquility of a small town and the benefits of a metropolitan city. This unique blend is what makes the area an attractive place for individuals seeking a quiet, yet vibrant, place to reside. Motivated seller!

511 N Virginia St, Terrell

$179,000
3 Beds 2 Baths 21170503 MLS
Improvements only for sale at historic Terrell Country Club, a share can be purchased through the club and 99 year lease available through the club to help with financing. Terrell Country club is a private nonprofit fishing and hunting club established in 1904 with a maximum of 75 members. Set within approx. 325 acres with a 140-acre lake offering fishing, boating, duck hunting, and shotgun and bow hunting for deer, hog, and bird. Property itself includes gated access, community boat ramp and fishing dock, walking and atv trails, and trash service. Improvements for sale feature a 3-bed, 2-bath home on lakefront property, with multiple covered porches, 30x30x14 barn with RV storage, 220 power and a working bathroom, sink, and bar area, 2 additional storage buildings, greenhouse, outdoor kitchen, dock, pool, two duck blinds (one floating) and extensive stonework. Remodel mostly complete; some floors unfinished. This is a rare opportunity to be a part of a very special and exclusive community that supports hunting, fishing and a recreational lifestyle. Sold as is. OWNER FINANCING AVAILABLE!

17540 Old George Dr, Terrell

$529,500
3 Beds 2 Baths 21146161 MLS
NEW ROOF INSTALLED MARCH 2025 Get ready to fall in love with this custom-built home! Tucked away in a quiet, established neighborhood known for being safe and private, this isn't just a house—it's your own peaceful getaway, offering classic charm and a truly serene living experience. Inside, it feels instantly warm, cozy and welcoming. Big windows let the sunshine stream in, showing off the gorgeous hardwood floors, elegant trim work, and the grand, floor-to-ceiling brick fireplace showcases a story of timeless craftsmanship. Everything here is designed for comfort, featuring a massive walk-in pantry, a convenient coffee maker cabinet, and beautiful custom built-in shelves throughout the home. But the backyard is where the magic really happens! Step into your own private oasis, perfect for chilling out or entertaining. You'll find lush, mature landscaping with native trees surrounding a stunning pool and spa that feels like it came straight out of a resort. The gentle stone waterfalls create the most relaxing sound—perfect whether you're enjoying your morning coffee, having friends over on the weekend, or just stargazing. Beyond the pool, the big, level yard is super functional. It even has a 30-amp RV hookup, which is awesome for guests or your own travel adventures! Plus, you get that lovely, peaceful country feeling, but with all the modern perks, like super-fast fiber optic internet to keep you connected. Seriously, this welcoming home has it all!

8429 Karen Ln, Terrell

$770,000
4 Beds 3 Baths 21156093 MLS
Charming Custom Retreat 1088 Shadow Lakes Drive, Wills Point, TX. Discover a harmonious blend of charm and modern elegance at this exquisite residence offering 4 bedrooms, 3 bathrooms, and an expansive 3-car garage Meticulously designed to provide both comfort and style. Step inside to be greeted by an interior that exudes warmth and sophistication. The open-concept layout seamlessly connects living, dining, and kitchen spaces, creating the perfect ambiance for entertaining or enjoying quiet evenings at home. The gourmet kitchen features high-end appliances, an abundance of cabinetry, and a spacious island, making it a culinary enthusiast's dream. Natural light floods the space, accentuating the quality of craftsmanship throughout. Each of the bedrooms offers generous proportions, with ample storage solutions and tranquility in mind. The primary suite serves as a private oasis, boasting a luxuriously appointed bathroom complete with dual vanities, a separate shower, and a soaking tub for ultimate relaxation. Exteriorly, the home showcases a distinctive design with 79% brick & masonry and 21% cedar accent exterior, presenting both curb appeal and durability. Scraped hardwood floors in Living, Formal Dining, Slate in office & Primary Bath, Marble & carpet in Primary Bedroom, Bedrooms 2, 3 & 4 carpet. Laundry room. Upstairs Engineered Bedroom recently finished out added 1150 additional square feet of living area. This upstairs area shown here as a 4th bedroom here is large enough to accommodate additional purpose as well. AI staged photos utilized in video. Situated conveniently located near I – 20, 5 miles south west of Wills Point, this property offers a peaceful retreat from the hustle and bustle, minutes from H-E-B. This residence invites you to experience the perfect combination of luxury and comfort, making it an ideal choice for those seeking a special place to call home.

1088 Shadow Lakes Dr, Wills Point

$875,000
4 Beds 4 Baths 20619189 MLS
Hidden gem in Forney-Heath! Bring your vision of paradise to this almost 9-acre property with a large family home with salt-water diving pool and spa, shared half acre pond, huge 35'x60' workshop & barn ready for horses situated at the end of Saddle Club surrounded by estate custom homes. Have a slice of the country serenity combined with city convenience with easy access to Hwy 80 and I-30. Great Rockwall schools district & plenty of commerce & shopping conveniences near Rockwall-Heath. Property is not part of properties annexed by city of Heath, no HOA and lower taxes. Main house recently updated with hand scraped hardwood floors, interior painting, stone fireplace, island kitchen remodeled with new granite countertops, cabinets & stack stone backsplash; gas cooktop, stainless steel appliances & breakfast nook overlooking expansive covered patio & pool deck. Large game room off kitchen with built-ins & full-size bar. Full guest bath with easy access to pool, guest bedroom with ensuite bath down the hall from study. Master suite boosts remodeled master bath with new paint, oversize frameless glass shower and jetted tub. Near full 500-gallon propane tank for heating and fireplace and stove; recently replaced picture frame windows, pool was built in 2006 and had new pool pump and rebuilt heater in 2023. Updated AC units in 2017 and 2022. Bamboo wood flooring was added upstairs 2021. Massive 35'x60' building houses 20'x30' workshop with electric, window AC unit, 2 overhead rolling doors and 2-stall barn for horses.

12578 Saddle Club Dr, Forney

Listings provided by North Texas Real Estate Information Systems (NTREIS). Listing data has been deemed reliable but is not guaranteed to be accurate by the MLS.

Last updated: