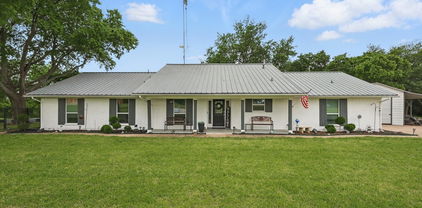
$325,000 Beautifully renovated and move in ready! This charming home features fresh interior and exterior paint, new roof (August 2026), ceramic tile flooring throughout, updated light fixtures, and new bathroom fixtures and toilets. The fully renovated kitchen boasts new cabinetry and electric appliances, offering a fresh modern feel. Additional highlights include an oversized utility room, spacious two car carport and inviting covered porch. Situated on a generously sized lot, the property features a storage shed and mature trees providing plenty of shade for the backyard. The thoughtful floor plan offers comfortable living with plenty of outdoor space. Conveniently located just minutes from shopping, dining and everyday amenities. Whether you're looking for a place to call home or your next investment opportunity, this property is a must see! Motivated seller, bring your offers! 4 Beds ⋅ 2 Baths ⋅ 21403059 MLS Beautifully renovated and move in ready! This charming home features fresh interior and exterior paint, new roof (August 2026), ceramic tile flooring throughout, updated light fixtures, and new bathroom fixtures and toilets. The fully renovated kitchen boasts new cabinetry and electric appliances, offering a fresh modern feel. Additional highlights include an oversized utility room, spacious two car carport and inviting covered porch. Situated on a generously sized lot, the property features a storage shed and mature trees providing plenty of shade for the backyard. The thoughtful floor plan offers comfortable living with plenty of outdoor space. Conveniently located just minutes from shopping, dining and everyday amenities. Whether you're looking for a place to call home or your next investment opportunity, this property is a must see! Motivated seller, bring your offers! 1105 Bell Dr, Greenville
$549,900 COUNTRY LIVING MEETS MODERN LUXURY! Situated on 2.864 acres in Greenville, this stunning custom-style home, built in 2017, offers 3 bedrooms, 2.5 bathrooms, theater room and 2,472 square feet of beautifully designed living space. From the moment you arrive, the striking combination of stone, brick, and board-and-batten accents sets the tone for what's inside. Step through the front door into a breathtaking open-concept layout featuring soaring vaulted ceilings, rich exposed wood beams, gorgeous stained concrete floors, and an impressive floor-to-ceiling stone and shiplap fireplace. The spacious living area flows seamlessly into the kitchen, showcasing white cabinetry, granite countertops, stainless steel appliances, decorative vent hood, farmhouse sink, and an oversized island with breakfast bar seating. A dedicated dining area offers beautiful views of the surrounding acreage. The primary suite features a tray ceiling and a luxurious ensuite bathroom complete with dual vanities, granite countertops, an oversized walk-through shower with stunning brick accents, and a freestanding soaking tub that creates a spa-like experience. Two additional bedrooms and a separate media room provide flexibility for guests, entertaining, or everyday living. Step outside to your very own BACKYARD OASIS featuring a gorgeous freeform swimming pool with rock accents, a tanning ledge, expansive concrete decking, and a spacious covered patio perfect for relaxing or hosting gatherings. The fenced pool area overlooks the wide-open acreage, offering breathtaking country views and plenty of room to enjoy the outdoors. With its beautiful craftsmanship, inviting interior, and incredible outdoor entertaining space, this property offers the perfect blend of peaceful country living and modern comfort. A MUST SEE! 3 Beds ⋅ 3 Baths ⋅ 21406974 MLS COUNTRY LIVING MEETS MODERN LUXURY! Situated on 2.864 acres in Greenville, this stunning custom-style home, built in 2017, offers 3 bedrooms, 2.5 bathrooms, theater room and 2,472 square feet of beautifully designed living space. From the moment you arrive, the striking combination of stone, brick, and board-and-batten accents sets the tone for what's inside. Step through the front door into a breathtaking open-concept layout featuring soaring vaulted ceilings, rich exposed wood beams, gorgeous stained concrete floors, and an impressive floor-to-ceiling stone and shiplap fireplace. The spacious living area flows seamlessly into the kitchen, showcasing white cabinetry, granite countertops, stainless steel appliances, decorative vent hood, farmhouse sink, and an oversized island with breakfast bar seating. A dedicated dining area offers beautiful views of the surrounding acreage. The primary suite features a tray ceiling and a luxurious ensuite bathroom complete with dual vanities, granite countertops, an oversized walk-through shower with stunning brick accents, and a freestanding soaking tub that creates a spa-like experience. Two additional bedrooms and a separate media room provide flexibility for guests, entertaining, or everyday living. Step outside to your very own BACKYARD OASIS featuring a gorgeous freeform swimming pool with rock accents, a tanning ledge, expansive concrete decking, and a spacious covered patio perfect for relaxing or hosting gatherings. The fenced pool area overlooks the wide-open acreage, offering breathtaking country views and plenty of room to enjoy the outdoors. With its beautiful craftsmanship, inviting interior, and incredible outdoor entertaining space, this property offers the perfect blend of peaceful country living and modern comfort. A MUST SEE! 1117 County Road 4108, Greenville
$529,000 1-2-10 Builders Warranty included. Beautiful new construction on modern farmhouse in Celeste offering peaceful country living with stylish finishes throughout. The open-concept design features vaulted ceilings, abundant natural light, wood flooring, and a sleek linear fireplace. The kitchen includes a large quartz island, custom cabinetry, designer lighting, farmhouse sink, pot filler, and walk-in pantry—perfect for entertaining and daily living. The private primary suite features a spa-inspired bath with dual vanities, freestanding soaking tub, oversized walk-in shower, and walk-in closet. Secondary bedrooms and a dedicated office provide flexible living space. Enjoy expansive countryside views from the covered back patio with outdoor prep area and sink. Modern comfort meets quiet rural charm just minutes from town amenities. NO HOA. Oversized garage and HUGE closets and pantry. 4 Beds ⋅ 3 Baths ⋅ 21407499 MLS 1-2-10 Builders Warranty included. Beautiful new construction on modern farmhouse in Celeste offering peaceful country living with stylish finishes throughout. The open-concept design features vaulted ceilings, abundant natural light, wood flooring, and a sleek linear fireplace. The kitchen includes a large quartz island, custom cabinetry, designer lighting, farmhouse sink, pot filler, and walk-in pantry—perfect for entertaining and daily living. The private primary suite features a spa-inspired bath with dual vanities, freestanding soaking tub, oversized walk-in shower, and walk-in closet. Secondary bedrooms and a dedicated office provide flexible living space. Enjoy expansive countryside views from the covered back patio with outdoor prep area and sink. Modern comfort meets quiet rural charm just minutes from town amenities. NO HOA. Oversized garage and HUGE closets and pantry. 3186 County Road 1076, Celeste
$270,000 Country Living? Yes, please! Beautiful traditional Texas-style home with metal roofing sitting on a healthy 1-Acre lot. Comes with freshly renovated floors (Sept 2026) in kitchen, dining, laundry and bonus room. Freshly painted (Sept 2026) in multiple rooms ready for a new owner to call home. Extra large rear deck for hosting or playing with a large shed for all your storage needs. Foundation work completed (Sept 2026) with transferable warranty at closing by Strong Pier Foundation. 3 Beds ⋅ 2 Baths ⋅ 21405037 MLS Country Living? Yes, please! Beautiful traditional Texas-style home with metal roofing sitting on a healthy 1-Acre lot. Comes with freshly renovated floors (Sept 2026) in kitchen, dining, laundry and bonus room. Freshly painted (Sept 2026) in multiple rooms ready for a new owner to call home. Extra large rear deck for hosting or playing with a large shed for all your storage needs. Foundation work completed (Sept 2026) with transferable warranty at closing by Strong Pier Foundation. 5274 Private Rd, Farmersville
$369,900 12 ACRES OF PRIVACY, A POND & ENDLESS POSSIBILITIES! A rare opportunity to create your own country retreat on 12 beautiful acres of mature trees, peaceful pond views, and exceptional privacy. A stately brick exterior, circular driveway, and welcoming flagstone walkway set the stage for a property with character, space, and incredible potential. Inside, a dramatic floor-to-ceiling fireplace anchors the spacious living area, while the oversized kitchen offers abundant cabinetry and expansive counter space with plenty of room to reimagine the heart of the home. The large covered patio overlooks the serene acreage, offering the perfect setting to unwind, entertain, and enjoy the beauty of your own private landscape. The possibilities extend beyond the main home with a separate 576-square-foot heated and cooled structure. Imagine guest accommodations, a game room, creative studio, hobby space, she-shed, or man cave—the choice is yours! Bring your vision and unlock the potential. With 12 acres to explore, a pond, mature trees, and multiple spaces to make your own, this property offers an exciting opportunity for buyers ready to create something special. Whether you envision a peaceful homestead, a country escape, or a personalized retreat, the possibilities are waiting. Important: Property needs foundation work and is being sold AS IS. Seller will make no repairs. Buyers should conduct their own due diligence regarding condition, repairs, and intended use. This is your chance to transform a diamond in the rough into a property that reflects your vision! 3 Beds ⋅ 3 Baths ⋅ 21407433 MLS 12 ACRES OF PRIVACY, A POND & ENDLESS POSSIBILITIES! A rare opportunity to create your own country retreat on 12 beautiful acres of mature trees, peaceful pond views, and exceptional privacy. A stately brick exterior, circular driveway, and welcoming flagstone walkway set the stage for a property with character, space, and incredible potential. Inside, a dramatic floor-to-ceiling fireplace anchors the spacious living area, while the oversized kitchen offers abundant cabinetry and expansive counter space with plenty of room to reimagine the heart of the home. The large covered patio overlooks the serene acreage, offering the perfect setting to unwind, entertain, and enjoy the beauty of your own private landscape. The possibilities extend beyond the main home with a separate 576-square-foot heated and cooled structure. Imagine guest accommodations, a game room, creative studio, hobby space, she-shed, or man cave—the choice is yours! Bring your vision and unlock the potential. With 12 acres to explore, a pond, mature trees, and multiple spaces to make your own, this property offers an exciting opportunity for buyers ready to create something special. Whether you envision a peaceful homestead, a country escape, or a personalized retreat, the possibilities are waiting. Important: Property needs foundation work and is being sold AS IS. Seller will make no repairs. Buyers should conduct their own due diligence regarding condition, repairs, and intended use. This is your chance to transform a diamond in the rough into a property that reflects your vision! 2054 County Road 1034, Greenville
$269,000 Welcome to 3016 Payne Street! This site-built home is completely renovated and MOVE-IN READY, this beautiful home offers the perfect blend of modern updates, comfortable living, and a peaceful lakefront community! Situated on two lots, this property provides extra outdoor space and room to enjoy the lifestyle you’ve been dreaming of. You’ll feel right at home the moment you step onto the inviting 7' x 32' front porch—the perfect spot to enjoy your morning coffee or unwind in the evening. Step inside to discover a light, bright, open-concept floor plan featuring modern finishes and luxury vinyl plank flooring throughout the home. The spacious kitchen offers abundant cabinetry, plenty of counter space, and room to prepare meals, entertain guests, and gather with family. Generously sized bedrooms provide exceptional flexibility for comfortable living, overnight guests, a home office, hobby room, or additional workspace. Storage is plentiful, and the oversized laundry room adds extra convenience and functionality to your everyday routine. Love the outdoors? This waterfront subdivision offers private, gated lakefront amenities designed for enjoying the best of lake life! Walk down the street to access the community fishing pier, boat launch, playground, and picnic area. Whether you enjoy fishing, boating, spending time outdoors, or relaxing by the water, there are plenty of ways to make the most of your surroundings. Don’t forget your fishing pole! Enjoy the peaceful atmosphere of a lake community while remaining conveniently close to local restaurants, shopping, and everyday essentials. Whether you’re searching for a full-time residence, a weekend retreat, or a home with room to spread out, this renovated property offers a wonderful opportunity to enjoy relaxed waterfront community living. Modern updates, oversized bedrooms, and lakefront amenities—all in one place! Don’t miss your opportunity to make 3016 Payne Street your own! 3 Beds ⋅ 2 Baths ⋅ 21403708 MLS Welcome to 3016 Payne Street! This site-built home is completely renovated and MOVE-IN READY, this beautiful home offers the perfect blend of modern updates, comfortable living, and a peaceful lakefront community! Situated on two lots, this property provides extra outdoor space and room to enjoy the lifestyle you’ve been dreaming of. You’ll feel right at home the moment you step onto the inviting 7' x 32' front porch—the perfect spot to enjoy your morning coffee or unwind in the evening. Step inside to discover a light, bright, open-concept floor plan featuring modern finishes and luxury vinyl plank flooring throughout the home. The spacious kitchen offers abundant cabinetry, plenty of counter space, and room to prepare meals, entertain guests, and gather with family. Generously sized bedrooms provide exceptional flexibility for comfortable living, overnight guests, a home office, hobby room, or additional workspace. Storage is plentiful, and the oversized laundry room adds extra convenience and functionality to your everyday routine. Love the outdoors? This waterfront subdivision offers private, gated lakefront amenities designed for enjoying the best of lake life! Walk down the street to access the community fishing pier, boat launch, playground, and picnic area. Whether you enjoy fishing, boating, spending time outdoors, or relaxing by the water, there are plenty of ways to make the most of your surroundings. Don’t forget your fishing pole! Enjoy the peaceful atmosphere of a lake community while remaining conveniently close to local restaurants, shopping, and everyday essentials. Whether you’re searching for a full-time residence, a weekend retreat, or a home with room to spread out, this renovated property offers a wonderful opportunity to enjoy relaxed waterfront community living. Modern updates, oversized bedrooms, and lakefront amenities—all in one place! Don’t miss your opportunity to make 3016 Payne Street your own! 3016 Payne St, Wills Point
$299,950 Welcome to this beautifully updated residence, where timeless character meets modern comfort and effortless style. From the moment you step inside, a serene atmosphere and open, inviting floor plan set the tone for a home designed for both everyday living and memorable entertaining. Offering 4 bedrooms and an exceptional collection of flexible living spaces, the home provides plenty of room to live, work, gather, and unwind. A sunroom, private study, game room, and formal living area create versatility throughout, while 2 dining spaces accommodate everything from casual meals to more formal occasions. Professional photos coming! The kitchen is both stylish and functional, featuring granite countertops, a 5-burner gas cooktop, double ovens, and modern appliances. Beautifully updated bathrooms and wood flooring further enhance the home’s refined yet comfortable appeal. Outside, the backyard becomes a private retreat. A sparkling in-ground pool with a dramatic rock waterfall takes center stage, complemented by a covered patio ideal for outdoor dining, relaxing, and entertaining. Thoughtful improvements include a new roof (11-2025), exterior paint (2025), select interior paint (2025), 3 new French doors overlooking the backyard, pool filter assembly (2025), pool pump (2019), and added insulation (2017) for enhanced comfort and energy efficiency. Thoughtfully updated while retaining its warmth and character, this home offers a wonderful combination of flexible living, stylish finishes, and resort-inspired outdoor living. 4 Beds ⋅ 2 Baths ⋅ 21400939 MLS Welcome to this beautifully updated residence, where timeless character meets modern comfort and effortless style. From the moment you step inside, a serene atmosphere and open, inviting floor plan set the tone for a home designed for both everyday living and memorable entertaining. Offering 4 bedrooms and an exceptional collection of flexible living spaces, the home provides plenty of room to live, work, gather, and unwind. A sunroom, private study, game room, and formal living area create versatility throughout, while 2 dining spaces accommodate everything from casual meals to more formal occasions. Professional photos coming! The kitchen is both stylish and functional, featuring granite countertops, a 5-burner gas cooktop, double ovens, and modern appliances. Beautifully updated bathrooms and wood flooring further enhance the home’s refined yet comfortable appeal. Outside, the backyard becomes a private retreat. A sparkling in-ground pool with a dramatic rock waterfall takes center stage, complemented by a covered patio ideal for outdoor dining, relaxing, and entertaining. Thoughtful improvements include a new roof (11-2025), exterior paint (2025), select interior paint (2025), 3 new French doors overlooking the backyard, pool filter assembly (2025), pool pump (2019), and added insulation (2017) for enhanced comfort and energy efficiency. Thoughtfully updated while retaining its warmth and character, this home offers a wonderful combination of flexible living, stylish finishes, and resort-inspired outdoor living. 6401 Stonewall St, Greenville
$519,000 Picturesque 2.6 acre property tucked away in the peaceful countryside of Farmersville, this stunning modern farmhouse seamlessly blends rustic charm with modern elegance. This property is a true retreat offering a perfect balance of open skies, natural beauty, & upscale country living. As you arrive, a long private drive guides you past mature trees & open pasture revealing a beautifully crafted ranch-style home. Crisp white brick contrasting dark accents and a welcoming front porch with wood-beamed details set the tone for sophisticated charm within. Step inside to an open floorplan, where wide-plank floors & natural light beaming in create a warm, airy ambiance. Spacious living area flows effortlessly into the gourmet kitchen—designed for both everyday comfort & effortless entertaining. Two luxurious primary suites offer private sanctuaries on opposite ends of the home—perfect for multi-generational living or long-term guests. Each suite features spa-like bathrooms with dual sinks, oversized walk-in showers, and generous walk-in closets. Secondary bedrooms & a stylish bath add convenience for visitors. Step outside & enjoy the Texas sunsets from your back patio or sit under the stars by the fire pit. This property is thoughtfully equipped with not one, but two detached garages—ideal for a workshop, home gym, or storage. A covered carport offers even more space for parking vehicles, ATVs, or tractors, while a separate shed adds practical utility for gardening or hobbies. Whether you're hosting family, tending to animals, or simply enjoying your morning coffee surrounded by nature, this home delivers the peace & privacy of country life with modern-day comforts. There's plenty of room to add a pool, build a guesthouse, or create the homestead of your dreams. Located just minutes from downtown Farmersville’s quaint shops & local eateries—and a short drive to the city & major highways—you’ll have the best of both worlds: rural tranquility & city accessibility. 4 Beds ⋅ 3 Baths ⋅ 21407077 MLS Picturesque 2.6 acre property tucked away in the peaceful countryside of Farmersville, this stunning modern farmhouse seamlessly blends rustic charm with modern elegance. This property is a true retreat offering a perfect balance of open skies, natural beauty, & upscale country living. As you arrive, a long private drive guides you past mature trees & open pasture revealing a beautifully crafted ranch-style home. Crisp white brick contrasting dark accents and a welcoming front porch with wood-beamed details set the tone for sophisticated charm within. Step inside to an open floorplan, where wide-plank floors & natural light beaming in create a warm, airy ambiance. Spacious living area flows effortlessly into the gourmet kitchen—designed for both everyday comfort & effortless entertaining. Two luxurious primary suites offer private sanctuaries on opposite ends of the home—perfect for multi-generational living or long-term guests. Each suite features spa-like bathrooms with dual sinks, oversized walk-in showers, and generous walk-in closets. Secondary bedrooms & a stylish bath add convenience for visitors. Step outside & enjoy the Texas sunsets from your back patio or sit under the stars by the fire pit. This property is thoughtfully equipped with not one, but two detached garages—ideal for a workshop, home gym, or storage. A covered carport offers even more space for parking vehicles, ATVs, or tractors, while a separate shed adds practical utility for gardening or hobbies. Whether you're hosting family, tending to animals, or simply enjoying your morning coffee surrounded by nature, this home delivers the peace & privacy of country life with modern-day comforts. There's plenty of room to add a pool, build a guesthouse, or create the homestead of your dreams. Located just minutes from downtown Farmersville’s quaint shops & local eateries—and a short drive to the city & major highways—you’ll have the best of both worlds: rural tranquility & city accessibility. 5247 Fm 1569, Farmersville
$275,000 Let your artistic juices flow with this beautiful 4-bedroom, 2-bath home located in a charming Royse City community. Perfect for entertaining, the open floor plan seamlessly connects the living room and kitchen, creating a warm and inviting space for gatherings. Enjoy a generously sized backyard—great for cookouts, lounging, or hosting guests. The spacious primary bedroom features its own private bath and walk-in closet, offering a comfortable retreat. The three additional bedrooms are roomy and versatile, ready to be used however you see fit. Whether you're a first-time homebuyer or searching for the perfect place for your family, this home has so much to offer. Royse City provides a delightful small-town feel with convenient access to shopping, dining, and entertainment, making it an ideal place to call home. Come check out this home—and stay for the vibe! 4 Beds ⋅ 2 Baths ⋅ 21381554 MLS Let your artistic juices flow with this beautiful 4-bedroom, 2-bath home located in a charming Royse City community. Perfect for entertaining, the open floor plan seamlessly connects the living room and kitchen, creating a warm and inviting space for gatherings. Enjoy a generously sized backyard—great for cookouts, lounging, or hosting guests. The spacious primary bedroom features its own private bath and walk-in closet, offering a comfortable retreat. The three additional bedrooms are roomy and versatile, ready to be used however you see fit. Whether you're a first-time homebuyer or searching for the perfect place for your family, this home has so much to offer. Royse City provides a delightful small-town feel with convenient access to shopping, dining, and entertainment, making it an ideal place to call home. Come check out this home—and stay for the vibe! 2956 Peppergrass St, Royse City
$800,000 A PRIVATE COUNTRY RETREAT WHERE TIMELESS DESIGN MEETS MODERN COMFORT! Nestled among beautiful mature trees on approximately 7 acres, this exceptional custom country home offers the perfect balance of peaceful surroundings, thoughtful design, and everyday convenience. AND there is ADDITIONAL ADJOINING ACREAGE AVAILABLE! Located just minutes from historic downtown Lone Oak, US Highway 69, and beautiful Lake Tawakoni, this property offers the freedom of country living without sacrificing accessibility. Step inside to discover approximately 2,900 square feet of beautifully designed living space featuring 4 bedrooms, 3.5 baths, and an attached 2-car garage. The spacious, open-concept floor plan showcases soaring vaulted ceilings, a stunning floor-to-ceiling stone fireplace with gas logs, and generous living and dining areas designed for gathering and entertaining. At the heart of the home is an impressive kitchen featuring expansive countertops, abundant custom cabinetry, a large center island with seating, built-in wine rack, and a spacious butler's pantry. Whether hosting a crowd or enjoying a quiet evening at home, this kitchen offers both beauty and functionality. TWO PRIMARY SUITES provide exceptional versatility! Thoughtfully positioned on opposite sides of the home, this unique arrangement is ideal for multigenerational living, extended family, or guests who appreciate their own private space. An oversized utility room offers exceptional storage and organization. Outside, approximately 7 acres provide room to relax, entertain, garden, or simply enjoy the beauty of the East Texas countryside. Mature trees create a picturesque setting, while the property's convenient location makes everyday living easy. 4 Beds ⋅ 4 Baths ⋅ 21405142 MLS A PRIVATE COUNTRY RETREAT WHERE TIMELESS DESIGN MEETS MODERN COMFORT! Nestled among beautiful mature trees on approximately 7 acres, this exceptional custom country home offers the perfect balance of peaceful surroundings, thoughtful design, and everyday convenience. AND there is ADDITIONAL ADJOINING ACREAGE AVAILABLE! Located just minutes from historic downtown Lone Oak, US Highway 69, and beautiful Lake Tawakoni, this property offers the freedom of country living without sacrificing accessibility. Step inside to discover approximately 2,900 square feet of beautifully designed living space featuring 4 bedrooms, 3.5 baths, and an attached 2-car garage. The spacious, open-concept floor plan showcases soaring vaulted ceilings, a stunning floor-to-ceiling stone fireplace with gas logs, and generous living and dining areas designed for gathering and entertaining. At the heart of the home is an impressive kitchen featuring expansive countertops, abundant custom cabinetry, a large center island with seating, built-in wine rack, and a spacious butler's pantry. Whether hosting a crowd or enjoying a quiet evening at home, this kitchen offers both beauty and functionality. TWO PRIMARY SUITES provide exceptional versatility! Thoughtfully positioned on opposite sides of the home, this unique arrangement is ideal for multigenerational living, extended family, or guests who appreciate their own private space. An oversized utility room offers exceptional storage and organization. Outside, approximately 7 acres provide room to relax, entertain, garden, or simply enjoy the beauty of the East Texas countryside. Mature trees create a picturesque setting, while the property's convenient location makes everyday living easy. 103 Fm 1571, Lone Oak
$264,900 EXCEPTIONAL VALUE! SELLER VERY MOTIVATED!! ALL OFFERS CONSIDERED!! Don’t miss this incredible chance to acquire over 2,000 sq ft of modern luxury in Caddo Mills below market value! Perfect for savvy buyers and investors seeking built-in equity, this beautifully designed single-story home blends contemporary comfort with everyday functionality. Step inside to an open-concept layout featuring a sunlit family room, dedicated dining area, and a stylish kitchen equipped with a large island, walk-in pantry, and abundant cabinetry. The expansive primary suite serves as a private retreat complete with a dual-vanity bath, walk-in shower with seating, and a generous walk-in closet. Three additional bedrooms sit on their own private wing—ideal for family, guests, or a dedicated work-from-home office. Practical features include a functional utility room, ample storage, a 2-car garage, and a covered back patio built for relaxing or entertaining. Located in the highly desirable, amenity-rich Trailstone community, residents enjoy access to a resort-style community pool, splash pad, pool house, scenic fishing pond, gazebo, playground, and miles of walking and nature trails. Combined with top-rated local schools and convenient highway access, this home offers the ultimate blend of small-town charm, modern amenities, and unbeatable value. Schedule your showing today and secure this amazing value before it’s gone! 4 Beds ⋅ 2 Baths ⋅ 21406620 MLS EXCEPTIONAL VALUE! SELLER VERY MOTIVATED!! ALL OFFERS CONSIDERED!! Don’t miss this incredible chance to acquire over 2,000 sq ft of modern luxury in Caddo Mills below market value! Perfect for savvy buyers and investors seeking built-in equity, this beautifully designed single-story home blends contemporary comfort with everyday functionality. Step inside to an open-concept layout featuring a sunlit family room, dedicated dining area, and a stylish kitchen equipped with a large island, walk-in pantry, and abundant cabinetry. The expansive primary suite serves as a private retreat complete with a dual-vanity bath, walk-in shower with seating, and a generous walk-in closet. Three additional bedrooms sit on their own private wing—ideal for family, guests, or a dedicated work-from-home office. Practical features include a functional utility room, ample storage, a 2-car garage, and a covered back patio built for relaxing or entertaining. Located in the highly desirable, amenity-rich Trailstone community, residents enjoy access to a resort-style community pool, splash pad, pool house, scenic fishing pond, gazebo, playground, and miles of walking and nature trails. Combined with top-rated local schools and convenient highway access, this home offers the ultimate blend of small-town charm, modern amenities, and unbeatable value. Schedule your showing today and secure this amazing value before it’s gone! 202 Buckboard Ln, Caddo Mills
$319,000 Eligible for a 0% down USDA loan! Welcome home to this beautiful new construction in Quinlan, Texas, offering the perfect blend of modern comfort and peaceful country living, just about 30 minutes from Rockwall. Priced at $319,000, this 3-bedroom, 2-bath home is an excellent opportunity for first-time homebuyers looking for a fresh start and more space for their money. Step inside to an inviting open floor plan designed for everyday living and entertaining. The spacious living area flows seamlessly into the kitchen and dining space, creating a comfortable gathering place for family and friends. The three bedrooms provide flexibility for a home office, guest room, or growing family. Enjoy the best of both worlds: quiet surroundings and a relaxed country lifestyle, while still being within easy reach of Rockwall and the DFW area. With brand-new construction, you can enjoy the peace of mind of a modern home without the maintenance and updates that often come with an older property. Schedule a showing today! 3 Beds ⋅ 2 Baths ⋅ 21406479 MLS Eligible for a 0% down USDA loan! Welcome home to this beautiful new construction in Quinlan, Texas, offering the perfect blend of modern comfort and peaceful country living, just about 30 minutes from Rockwall. Priced at $319,000, this 3-bedroom, 2-bath home is an excellent opportunity for first-time homebuyers looking for a fresh start and more space for their money. Step inside to an inviting open floor plan designed for everyday living and entertaining. The spacious living area flows seamlessly into the kitchen and dining space, creating a comfortable gathering place for family and friends. The three bedrooms provide flexibility for a home office, guest room, or growing family. Enjoy the best of both worlds: quiet surroundings and a relaxed country lifestyle, while still being within easy reach of Rockwall and the DFW area. With brand-new construction, you can enjoy the peace of mind of a modern home without the maintenance and updates that often come with an older property. Schedule a showing today! 115 Vaughn Ln, Quinlan
$349,900 Tucked beneath a canopy of mature trees in the established Trees Addition, this distinctive custom home offers timeless character, generous living spaces, and a beautifully landscaped half-acre setting. From the moment you enter, the sweeping staircase and elegant architectural details set the tone for a home that is anything but ordinary. Rich woodwork, wainscoting, crown molding, tray ceilings, and thoughtfully selected finishes add warmth and personality throughout. The inviting family room is filled with natural light from large windows overlooking the backyard and is anchored by a classic brick fireplace that is wood-burning and plumbed for gas. In the kitchen, solid hardwood cabinetry provides abundant storage while a dramatic brick arch frames the range and creates a memorable focal point. A cheerful breakfast area surrounded by bay windows offers the perfect place to enjoy your morning coffee while taking in views of the surrounding greenery. Offering 4 bedrooms and 3 full baths, the floor plan provides plenty of flexibility. The downstairs bedroom is conveniently located near the entry and could easily serve as a private guest room, home office, or additional primary suite. Upstairs, the spacious primary retreat features an ensuite bath complete with dual vanities, a garden tub, separate shower, bidet, and ample room to unwind. Outside, the covered patio opens to a lush, established backyard surrounded by mature landscaping and elegant wrought-iron fencing. With approximately half an acre to enjoy, there is plenty of space for entertaining, relaxing, gardening, or simply appreciating the peaceful surroundings. Built in 1983 and lovingly maintained, this home blends custom craftsmanship, traditional elegance, and a sense of character that is increasingly hard to find. If you have been searching for a home with space, personality, and a setting that feels tucked away while still being convenient to Greenville amenities, this one deserves a closer look 4 Beds ⋅ 3 Baths ⋅ 21405105 MLS Tucked beneath a canopy of mature trees in the established Trees Addition, this distinctive custom home offers timeless character, generous living spaces, and a beautifully landscaped half-acre setting. From the moment you enter, the sweeping staircase and elegant architectural details set the tone for a home that is anything but ordinary. Rich woodwork, wainscoting, crown molding, tray ceilings, and thoughtfully selected finishes add warmth and personality throughout. The inviting family room is filled with natural light from large windows overlooking the backyard and is anchored by a classic brick fireplace that is wood-burning and plumbed for gas. In the kitchen, solid hardwood cabinetry provides abundant storage while a dramatic brick arch frames the range and creates a memorable focal point. A cheerful breakfast area surrounded by bay windows offers the perfect place to enjoy your morning coffee while taking in views of the surrounding greenery. Offering 4 bedrooms and 3 full baths, the floor plan provides plenty of flexibility. The downstairs bedroom is conveniently located near the entry and could easily serve as a private guest room, home office, or additional primary suite. Upstairs, the spacious primary retreat features an ensuite bath complete with dual vanities, a garden tub, separate shower, bidet, and ample room to unwind. Outside, the covered patio opens to a lush, established backyard surrounded by mature landscaping and elegant wrought-iron fencing. With approximately half an acre to enjoy, there is plenty of space for entertaining, relaxing, gardening, or simply appreciating the peaceful surroundings. Built in 1983 and lovingly maintained, this home blends custom craftsmanship, traditional elegance, and a sense of character that is increasingly hard to find. If you have been searching for a home with space, personality, and a setting that feels tucked away while still being convenient to Greenville amenities, this one deserves a closer look 103 Owl Tree Trl, Greenville
$175,000 Step into this stunning 3-bed, 2-bath home offering 1,000 sq ft of crisp, modern living space. The builder took the entire structure down to the foundation and rebuilt everything new, delivering the feel of a brand-new home with thoughtful design and quality craftsmanship throughout. Fresh finishes, clean lines, and a smart, efficient layout create a bright and welcoming atmosphere from the moment you walk in. The beautifully updated kitchen features a gas stove, giving home cooks the performance and control they prefer. Modernized baths refreshed living areas, and a well-planned floor design make this home ideal for first-time buyers, downsizers, or investors seeking a true turnkey property. A fully rebuilt, stylish home in a convenient Greenville location move-in ready and designed for comfort. 3 Beds ⋅ 2 Baths ⋅ 21406374 MLS Step into this stunning 3-bed, 2-bath home offering 1,000 sq ft of crisp, modern living space. The builder took the entire structure down to the foundation and rebuilt everything new, delivering the feel of a brand-new home with thoughtful design and quality craftsmanship throughout. Fresh finishes, clean lines, and a smart, efficient layout create a bright and welcoming atmosphere from the moment you walk in. The beautifully updated kitchen features a gas stove, giving home cooks the performance and control they prefer. Modernized baths refreshed living areas, and a well-planned floor design make this home ideal for first-time buyers, downsizers, or investors seeking a true turnkey property. A fully rebuilt, stylish home in a convenient Greenville location move-in ready and designed for comfort. 1112 Marshall St, Greenville
$449,999 SELLER IS OFFERING 2-1 BUY DOWN WITH PREFERRED LENDER! Admired Neighborhood on Lake Tawakoni with wonderful Lake Views and direct access to the Community Park. Drop the Kayak or tubes in and enjoy Lake life! Bring your boat to the dock area and grab a quick lunch! Stunning Cape Cod home with Beautiful Hardwood Floors, adorning White Cabinetry. Large Living Room with Decorator Cabinets and a Wood Burning Fireplace. Open Concept the Large Family Dining Room and a Chef's Dream Kitchen. Cabinets Galore. Touchless Dark Stainless Appliances, large pantry and large Laundry Room with Folding Area. The Primary Suite is on the Ground Floor, offering a Large Bedroom, Ensuite Bath, Jacuzzi Tub, Double Vanities and a Beautiful Shower. Upstairs has 4 Large Bedrooms, all with walk in, cedar lined closets, 3 with Dormer Areas and Built In Desk. The 4th Bedroom or 2nd Living Area is Massive with stunning designed reset ceiling, Built In Desk and Wine Bar Sink area. Perfect for a Playroom, Game Room, 2nd Living Area or Guest Suite. This room has a large cedar closet. 2 New Rheem Water Heaters and recent upgraded Insulation. This is a very well-maintained home! Solar Screens on all windows! Outdoors offers a Lovely, Covered Patio with Large Fans, Retaining Wall, Steps to the Backyard with room for kids to play, a greenhouse and storage all tree lined with shade. Walk out the cul-de-sac to the walk area to the community park for swimming, fishing and having fun! Park your boat and come in for a break and lunch. The views of Lake Tawakoni and Cove Sunsets are Splendid! 1 mile to the marina, Quack Shack burgers, 2 Dollar Stores and very close to Quinlan amenities or Terrell modern amenities. Lake Tawakoni is a Fisherman's Haven and Great Family Lake! 5 Beds ⋅ 3 Baths ⋅ 21406207 MLS SELLER IS OFFERING 2-1 BUY DOWN WITH PREFERRED LENDER! Admired Neighborhood on Lake Tawakoni with wonderful Lake Views and direct access to the Community Park. Drop the Kayak or tubes in and enjoy Lake life! Bring your boat to the dock area and grab a quick lunch! Stunning Cape Cod home with Beautiful Hardwood Floors, adorning White Cabinetry. Large Living Room with Decorator Cabinets and a Wood Burning Fireplace. Open Concept the Large Family Dining Room and a Chef's Dream Kitchen. Cabinets Galore. Touchless Dark Stainless Appliances, large pantry and large Laundry Room with Folding Area. The Primary Suite is on the Ground Floor, offering a Large Bedroom, Ensuite Bath, Jacuzzi Tub, Double Vanities and a Beautiful Shower. Upstairs has 4 Large Bedrooms, all with walk in, cedar lined closets, 3 with Dormer Areas and Built In Desk. The 4th Bedroom or 2nd Living Area is Massive with stunning designed reset ceiling, Built In Desk and Wine Bar Sink area. Perfect for a Playroom, Game Room, 2nd Living Area or Guest Suite. This room has a large cedar closet. 2 New Rheem Water Heaters and recent upgraded Insulation. This is a very well-maintained home! Solar Screens on all windows! Outdoors offers a Lovely, Covered Patio with Large Fans, Retaining Wall, Steps to the Backyard with room for kids to play, a greenhouse and storage all tree lined with shade. Walk out the cul-de-sac to the walk area to the community park for swimming, fishing and having fun! Park your boat and come in for a break and lunch. The views of Lake Tawakoni and Cove Sunsets are Splendid! 1 mile to the marina, Quack Shack burgers, 2 Dollar Stores and very close to Quinlan amenities or Terrell modern amenities. Lake Tawakoni is a Fisherman's Haven and Great Family Lake! 10547 Kitsee Knoll Way, Quinlan
$230,000 The seller is offering $5,000 in concessions with a full-price offer! This generous credit can be used toward your closing costs, prepaids, or a mortgage rate buydown to lower your monthly payments. Welcome to 1948 Kiwi Dr., a beautiful single-story home nestled in the desirable Verandah community of Royse City, Texas. Built in 2025, this pristine 3-bedroom, 2-bathroom residence offers thoughtfully designed living space, blending modern convenience with neighborhood charm. Step inside to find a spacious, open-concept floor plan that seamlessly connects the kitchen, dining area, and family room, ideal for both daily living and effortless entertaining. The home comes complete with a refrigerator, washer, dryer, blinds and garage door opener making it entirely move-in ready from day one! The private owner's suite is tucked away at the rear of the home for ultimate privacy, featuring an en-suite bathroom and large walk-in closet. Two additional bedrooms and full bath are situated at the front of the home, providing the perfect setup for family, guests, or a dedicated home office. Being built in 2025 this home was built to current standards of energy efficiency, including gas heat, gas cooking, and a gas tankless water heater. Located with quick access to major highways, while keeping you minutes away from local shopping, dining, and community amenities 3 Beds ⋅ 2 Baths ⋅ 21406041 MLS The seller is offering $5,000 in concessions with a full-price offer! This generous credit can be used toward your closing costs, prepaids, or a mortgage rate buydown to lower your monthly payments. Welcome to 1948 Kiwi Dr., a beautiful single-story home nestled in the desirable Verandah community of Royse City, Texas. Built in 2025, this pristine 3-bedroom, 2-bathroom residence offers thoughtfully designed living space, blending modern convenience with neighborhood charm. Step inside to find a spacious, open-concept floor plan that seamlessly connects the kitchen, dining area, and family room, ideal for both daily living and effortless entertaining. The home comes complete with a refrigerator, washer, dryer, blinds and garage door opener making it entirely move-in ready from day one! The private owner's suite is tucked away at the rear of the home for ultimate privacy, featuring an en-suite bathroom and large walk-in closet. Two additional bedrooms and full bath are situated at the front of the home, providing the perfect setup for family, guests, or a dedicated home office. Being built in 2025 this home was built to current standards of energy efficiency, including gas heat, gas cooking, and a gas tankless water heater. Located with quick access to major highways, while keeping you minutes away from local shopping, dining, and community amenities 1948 Kiwi Dr, Royse City
$265,000 Welcome to 4528 Church St, a charming house located in Greenville, TX. This home is next to Carver Elementary School and New Recreation Center. This beautifully designed home features 3 spacious bedrooms and 2 full bathrooms, providing ample space for comfortable living. Spanning 1,528 square feet, the interior boasts a contemporary layout that blends style with functionality. The open floor plan creates an inviting atmosphere, accentuated by large windows that allow natural light to fill the space. The sleek kitchen, equipped with modern fixtures, seamlessly connects to the living area, making it suitable for daily life and entertaining. The exterior showcases a modern aesthetic with a neatly manicured lawn on a 0.16-acre lot. The front yard creates a welcoming entrance, while the backyard provides a private area for relaxation or outdoor activities. The clean lines and brick facade give the home a polished look, harmonizing with the peaceful surroundings. Inside, enjoy new finishes throughout, including elegant flooring and contemporary light fixtures that add a touch of sophistication. The bathrooms are thoughtfully designed with quality materials, enhancing the overall appeal of the home. Each bedroom provides a cozy retreat with sufficient space for furniture and decor. Located in a serene neighborhood, this property blends tranquility and convenience. You'll appreciate the proximity to local amenities while enjoying the peaceful ambiance of this well-established community. Whether you're seeking a stylish home or a space to host friends, 4528 Church St is ready to meet your needs. Experience the best of Greenville living in this delightful home that promises comfort and modern elegance. 3 Beds ⋅ 2 Baths ⋅ 21406017 MLS Welcome to 4528 Church St, a charming house located in Greenville, TX. This home is next to Carver Elementary School and New Recreation Center. This beautifully designed home features 3 spacious bedrooms and 2 full bathrooms, providing ample space for comfortable living. Spanning 1,528 square feet, the interior boasts a contemporary layout that blends style with functionality. The open floor plan creates an inviting atmosphere, accentuated by large windows that allow natural light to fill the space. The sleek kitchen, equipped with modern fixtures, seamlessly connects to the living area, making it suitable for daily life and entertaining. The exterior showcases a modern aesthetic with a neatly manicured lawn on a 0.16-acre lot. The front yard creates a welcoming entrance, while the backyard provides a private area for relaxation or outdoor activities. The clean lines and brick facade give the home a polished look, harmonizing with the peaceful surroundings. Inside, enjoy new finishes throughout, including elegant flooring and contemporary light fixtures that add a touch of sophistication. The bathrooms are thoughtfully designed with quality materials, enhancing the overall appeal of the home. Each bedroom provides a cozy retreat with sufficient space for furniture and decor. Located in a serene neighborhood, this property blends tranquility and convenience. You'll appreciate the proximity to local amenities while enjoying the peaceful ambiance of this well-established community. Whether you're seeking a stylish home or a space to host friends, 4528 Church St is ready to meet your needs. Experience the best of Greenville living in this delightful home that promises comfort and modern elegance. 4528 Church St, Greenville
$279,900 Discover your dream home in this like new, stunning 4-bedroom, 2-bath residence offering a harmonious blend of modern design & comfortable living. This home exhibits elegance with its captivating brick and stone exterior and promises ample space for both relaxation and entertainment across its well-thought-out layout. Step inside to find an open floor plan that seamlessly connects the living areas, creating an inviting atmosphere perfect for gatherings. The heart of the home is the gourmet kitchen, featuring a large center island that invites culinary creativity and provides a perfect spot for casual dining. Modern finishes, stainless steel appliances, and ample cabinetry ensure that both form and function are perfectly balanced. The property boasts four generously sized bedrooms, offering serene retreats for all. The primary suite provides a private sanctuary, complete with a well-appointed en-suite bath designed for ultimate relaxation. The additional bedrooms are versatile spaces, ideal for guest accommodations or home offices. Moving outdoors, the extended patio serves as a perfect venue for alfresco dining and entertaining, all while overlooking the tranquility of a private backyard that adjoins a picturesque community canal. This outdoor oasis provides a sense of peace and seclusion, a rare find in community living. The two-car garage offers both convenience and additional storage possibilities, completing the functional aspects of this fine home. With its sophisticated charm and thoughtful amenities, this property truly encapsulates the ideal balance of luxury and practicality. A must-see for discerning buyers. 4 Beds ⋅ 2 Baths ⋅ 21397967 MLS Discover your dream home in this like new, stunning 4-bedroom, 2-bath residence offering a harmonious blend of modern design & comfortable living. This home exhibits elegance with its captivating brick and stone exterior and promises ample space for both relaxation and entertainment across its well-thought-out layout. Step inside to find an open floor plan that seamlessly connects the living areas, creating an inviting atmosphere perfect for gatherings. The heart of the home is the gourmet kitchen, featuring a large center island that invites culinary creativity and provides a perfect spot for casual dining. Modern finishes, stainless steel appliances, and ample cabinetry ensure that both form and function are perfectly balanced. The property boasts four generously sized bedrooms, offering serene retreats for all. The primary suite provides a private sanctuary, complete with a well-appointed en-suite bath designed for ultimate relaxation. The additional bedrooms are versatile spaces, ideal for guest accommodations or home offices. Moving outdoors, the extended patio serves as a perfect venue for alfresco dining and entertaining, all while overlooking the tranquility of a private backyard that adjoins a picturesque community canal. This outdoor oasis provides a sense of peace and seclusion, a rare find in community living. The two-car garage offers both convenience and additional storage possibilities, completing the functional aspects of this fine home. With its sophisticated charm and thoughtful amenities, this property truly encapsulates the ideal balance of luxury and practicality. A must-see for discerning buyers. 164 Mapleoak Dr, Caddo Mills
$245,000 INCREDIBLE BUYER INCENTIVES: $3,000 MORTGAGE CONCESSION. Opendoor Home Loans will contribute up to $3,000 towards a permanent interest rate buy-down if you finance with Opendoor Home Loans LLC. 607 Turtle Creek Dr, Greenville TX 75402 is a 2,146-square-foot home built in 1965 on a nearly half-acre lot. The kitchen features quartz countertops and stainless steel appliances, creating a well-equipped space for cooking and entertaining. A fireplace anchors the main living area, adding warmth and ambiance to the central gathering space. Flooring and interior paint extend throughout, and a dedicated laundry room adds utility. The primary bathroom includes double sinks for everyday convenience. A large covered back porch extends the living space outdoors, flowing to a fully fenced backyard with trees and a creek along the back property line, with a storage building adding extra utility. An attached garage with extra storage completes this well-maintained residence with practical amenities 4 Beds ⋅ 3 Baths ⋅ 21404983 MLS INCREDIBLE BUYER INCENTIVES: $3,000 MORTGAGE CONCESSION. Opendoor Home Loans will contribute up to $3,000 towards a permanent interest rate buy-down if you finance with Opendoor Home Loans LLC. 607 Turtle Creek Dr, Greenville TX 75402 is a 2,146-square-foot home built in 1965 on a nearly half-acre lot. The kitchen features quartz countertops and stainless steel appliances, creating a well-equipped space for cooking and entertaining. A fireplace anchors the main living area, adding warmth and ambiance to the central gathering space. Flooring and interior paint extend throughout, and a dedicated laundry room adds utility. The primary bathroom includes double sinks for everyday convenience. A large covered back porch extends the living space outdoors, flowing to a fully fenced backyard with trees and a creek along the back property line, with a storage building adding extra utility. An attached garage with extra storage completes this well-maintained residence with practical amenities 607 Turtle Creek Dr, Greenville
$674,900 Waterfront property with private boat lift on Lake Tawakoni! Quinlan address, Lone Oak ISD! Beautiful setting on 2.8 acres, this 2163 sq ft, 3-bedroom, 2-bath home offers direct lake access, wide-open views, and a spacious floorplan ideal for hosting family and friends. Inside, the all electric home features an open-concept living area, natural light, and well-appointed bedrooms. Highlights include a large living area with abundant windows and wood burning fireplace; generous kitchen space with electric smooth top burners, built in microwave, oven, refrigerator, granite composite sink, dishwasher and breakfast nook; separate dining room that could be used as an office; comfortable guest bedrooms with full bath in hall. Peaceful and spacious Primary suite with walk in closet, garden tub, separate shower and double vanity. Outside, enjoy a covered patio and outdoor living area with pergola. The Circle driveway allows easy access to the 2 car carport, large 24 X 19 storage building, or New 50 x 30, workshop. Electricity and water has been connected to the workshop, allowing you to design the electric layout for your specific needs. Large Mature trees, and easy access to the dock where you will find a covered boat lift and fish cleaning station with electric and water. Perfect for anglers, boaters, and anyone seeking a true lakefront lifestyle. This property offers stunning open-water views, a spacious layout, and a seamless blend of comfort and functionality. Wake up to shimmering water views. Ideal as a full-time residence or weekend retreat, this lakefront gem delivers the peaceful lifestyle you’ve been looking for. Experience lakeside living at its finest! 3 Beds ⋅ 2 Baths ⋅ 21403450 MLS Waterfront property with private boat lift on Lake Tawakoni! Quinlan address, Lone Oak ISD! Beautiful setting on 2.8 acres, this 2163 sq ft, 3-bedroom, 2-bath home offers direct lake access, wide-open views, and a spacious floorplan ideal for hosting family and friends. Inside, the all electric home features an open-concept living area, natural light, and well-appointed bedrooms. Highlights include a large living area with abundant windows and wood burning fireplace; generous kitchen space with electric smooth top burners, built in microwave, oven, refrigerator, granite composite sink, dishwasher and breakfast nook; separate dining room that could be used as an office; comfortable guest bedrooms with full bath in hall. Peaceful and spacious Primary suite with walk in closet, garden tub, separate shower and double vanity. Outside, enjoy a covered patio and outdoor living area with pergola. The Circle driveway allows easy access to the 2 car carport, large 24 X 19 storage building, or New 50 x 30, workshop. Electricity and water has been connected to the workshop, allowing you to design the electric layout for your specific needs. Large Mature trees, and easy access to the dock where you will find a covered boat lift and fish cleaning station with electric and water. Perfect for anglers, boaters, and anyone seeking a true lakefront lifestyle. This property offers stunning open-water views, a spacious layout, and a seamless blend of comfort and functionality. Wake up to shimmering water views. Ideal as a full-time residence or weekend retreat, this lakefront gem delivers the peaceful lifestyle you’ve been looking for. Experience lakeside living at its finest! 5781 County Road 3515, Quinlan
$310,000 BUILT IN 2023 • 2,012 SF • 3 BEDROOMS • 2 FULL BATHS • 2-CAR GARAGE. Welcome to 307 Warbler Way in Caddo Mills. Top school district in the area. This beautifully maintained home offers an inviting open floor plan, spacious living areas, generously sized bedrooms, and a large primary suite designed for comfort and privacy. The kitchen, dining, and living areas flow seamlessly together, creating an ideal space for everyday living and entertaining. Situated on a 6,621 SF lot, this newer home combines modern construction with plenty of room to spread out. Conveniently located in growing Caddo Mills with easy access to the surrounding DFW area. Move-in ready and waiting for its next owner. Schedule your showing today. 3 Beds ⋅ 2 Baths ⋅ 21404924 MLS BUILT IN 2023 • 2,012 SF • 3 BEDROOMS • 2 FULL BATHS • 2-CAR GARAGE. Welcome to 307 Warbler Way in Caddo Mills. Top school district in the area. This beautifully maintained home offers an inviting open floor plan, spacious living areas, generously sized bedrooms, and a large primary suite designed for comfort and privacy. The kitchen, dining, and living areas flow seamlessly together, creating an ideal space for everyday living and entertaining. Situated on a 6,621 SF lot, this newer home combines modern construction with plenty of room to spread out. Conveniently located in growing Caddo Mills with easy access to the surrounding DFW area. Move-in ready and waiting for its next owner. Schedule your showing today. 307 Warbler Way, Caddo Mills
$236,000 Welcome home to this beautiful new construction offering modern style, thoughtful finishes, and a comfortable open layout. From the inviting covered front porch, step inside to a bright living space highlighted by a striking fireplace feature wall with built in accents that creates an immediate focal point. The kitchen opens naturally to the living and dining areas and features granite countertops, generous cabinetry, and plenty of workspace for everyday living and entertaining. The primary suite provides a private retreat, while two additional bedrooms offer flexibility for family, guests, or a home office. Both bathrooms are finished with stylish LED mirrors for an added modern touch. Outside, enjoy a manageable homesite and the relaxed setting of living outside the city limits while still remaining convenient to Quinlan, Lake Tawakoni, shopping, and everyday necessities. With 3 bedrooms, 2 full baths, approximately 1,500 square feet, and everything brand new, this home is ready for its very first owner. Come see the difference new construction can make. 3 Beds ⋅ 2 Baths ⋅ 21403181 MLS Welcome home to this beautiful new construction offering modern style, thoughtful finishes, and a comfortable open layout. From the inviting covered front porch, step inside to a bright living space highlighted by a striking fireplace feature wall with built in accents that creates an immediate focal point. The kitchen opens naturally to the living and dining areas and features granite countertops, generous cabinetry, and plenty of workspace for everyday living and entertaining. The primary suite provides a private retreat, while two additional bedrooms offer flexibility for family, guests, or a home office. Both bathrooms are finished with stylish LED mirrors for an added modern touch. Outside, enjoy a manageable homesite and the relaxed setting of living outside the city limits while still remaining convenient to Quinlan, Lake Tawakoni, shopping, and everyday necessities. With 3 bedrooms, 2 full baths, approximately 1,500 square feet, and everything brand new, this home is ready for its very first owner. Come see the difference new construction can make. 203 Seagrove Ln, Quinlan
$226,000 Brand-new well-made home for those looking for a starter home or looking to downsize. This home features 3 bedrooms, two baths, a laundry room, and an open living area that includes living space and kitchen. Modern lighting throughout the house and modern fireplace to complete it. The home includes a covered carport, and its located in a spacious lot. Only minutes away from Lake Tawakoni. 3 Beds ⋅ 2 Baths ⋅ 21405181 MLS Brand-new well-made home for those looking for a starter home or looking to downsize. This home features 3 bedrooms, two baths, a laundry room, and an open living area that includes living space and kitchen. Modern lighting throughout the house and modern fireplace to complete it. The home includes a covered carport, and its located in a spacious lot. Only minutes away from Lake Tawakoni. 123 Seagrove Ln, Quinlan
$290,000 Welcome to 135 Trevor Ln, a beautifully designed 2025-built home offering 1,856 SF of comfortable, modern living space. sheetrock, texture, paint done - down to finals install of fixtures and inspection on plumbing, electric, HVAC exterior, flooring, water heater, toilets, garbage disposal, mirrors. See private remarks before sending offer. 3 Beds ⋅ 2 Baths ⋅ 21404893 MLS Welcome to 135 Trevor Ln, a beautifully designed 2025-built home offering 1,856 SF of comfortable, modern living space. sheetrock, texture, paint done - down to finals install of fixtures and inspection on plumbing, electric, HVAC exterior, flooring, water heater, toilets, garbage disposal, mirrors. See private remarks before sending offer. 205 Trevor Ln, Greenville
$239,000 Beautiful two-story modern home. This home is surrounded by many shade trees and in a spacious lot. This house has 3 bedrooms and two baths. The private upstairs Master Bedroom includes its own restroom with a walk-in closet. The master leads out to a balcony with stairs down into the backyard. Downstairs are two bedroom with a bathroom and laundry room. As well as a living space that includes an open concept kitchen and living area to entertain guests. Modern lighting throughout the house and a modern fireplace. The living space is surrounded by windows to allow plenty of sunlight. Attached is a covered carport. If you enjoy lake life this home is minutes away from Lake Tawakoni. 3 Beds ⋅ 2 Baths ⋅ 21404820 MLS Beautiful two-story modern home. This home is surrounded by many shade trees and in a spacious lot. This house has 3 bedrooms and two baths. The private upstairs Master Bedroom includes its own restroom with a walk-in closet. The master leads out to a balcony with stairs down into the backyard. Downstairs are two bedroom with a bathroom and laundry room. As well as a living space that includes an open concept kitchen and living area to entertain guests. Modern lighting throughout the house and a modern fireplace. The living space is surrounded by windows to allow plenty of sunlight. Attached is a covered carport. If you enjoy lake life this home is minutes away from Lake Tawakoni. 199 Seagrove Ln, Quinlan
$519,899 Bravos Builders is offering $20,000 in flex cash toward eligible closing costs or a mortgage rate buydown! Qualified buyers may be able to secure a rate below 5% for the first year. Available with a full-price offer only—contact us for details! This beautiful farmhouse retreat blends timeless character with thoughtful design and an inviting sense of home. Set on a spacious 1-acre corner lot with NO HOA, the home is tucked back from the road, creating a peaceful sense of privacy from neighboring properties while offering plenty of room to enjoy the outdoors. Cedar-wrapped porch beams and shutters add warmth and charm against the crisp white brick exterior, creating a striking first impression. Inside, designer touches continue throughout with a beautiful blend of natural textures, elevated finishes, and comfortable living spaces. The living room features a dramatic vaulted ceiling and floor-to-ceiling stone fireplace with an electric insert, creating a stunning focal point and cozy gathering space. The heart of the home is the spacious kitchen, featuring a large island perfect for entertaining, gathering, or casual dining. The adjacent dining area is beautifully accented by wood cross beams in the tray ceiling, adding architectural interest and farmhouse character. The serene primary suite offers a spa-like retreat with a beautifully appointed bath and generous walk-in closet that conveniently connects directly to the laundry room for everyday ease. Thoughtful design continues throughout the home, balancing functionality with the warmth and character that make a house feel like home. With its picturesque farmhouse exterior, designer-inspired interiors, generous acreage, and peaceful setting, this Bravos Builders home offers the perfect blend of style, comfort, privacy, and country living—all without an HOA. 4 Beds ⋅ 3 Baths ⋅ 21405034 MLS Bravos Builders is offering $20,000 in flex cash toward eligible closing costs or a mortgage rate buydown! Qualified buyers may be able to secure a rate below 5% for the first year. Available with a full-price offer only—contact us for details! This beautiful farmhouse retreat blends timeless character with thoughtful design and an inviting sense of home. Set on a spacious 1-acre corner lot with NO HOA, the home is tucked back from the road, creating a peaceful sense of privacy from neighboring properties while offering plenty of room to enjoy the outdoors. Cedar-wrapped porch beams and shutters add warmth and charm against the crisp white brick exterior, creating a striking first impression. Inside, designer touches continue throughout with a beautiful blend of natural textures, elevated finishes, and comfortable living spaces. The living room features a dramatic vaulted ceiling and floor-to-ceiling stone fireplace with an electric insert, creating a stunning focal point and cozy gathering space. The heart of the home is the spacious kitchen, featuring a large island perfect for entertaining, gathering, or casual dining. The adjacent dining area is beautifully accented by wood cross beams in the tray ceiling, adding architectural interest and farmhouse character. The serene primary suite offers a spa-like retreat with a beautifully appointed bath and generous walk-in closet that conveniently connects directly to the laundry room for everyday ease. Thoughtful design continues throughout the home, balancing functionality with the warmth and character that make a house feel like home. With its picturesque farmhouse exterior, designer-inspired interiors, generous acreage, and peaceful setting, this Bravos Builders home offers the perfect blend of style, comfort, privacy, and country living—all without an HOA. 2390 County Road 1112, Farmersville
$293,490 New! Super cute and spacious single story! Four bedrooms, two full baths, with open floor plan. Home includes, island kitchen, granite counters throughout, LED lighting, full sprinkler system, professionally engineered post tension foundation, and much more! Come see this stunning new community in Caddo Mills nestled between Hwy 66 and I-30. Enjoy small town country living with access to downtown Dallas only 42 miles away. With a playground, community pool, and 3 large lakes under an hour away, there’s no shortage of outdoor fun available with this neighborhood. This community has something for everyone! Schedule a tour today! 4 Beds ⋅ 2 Baths ⋅ 21404685 MLS New! Super cute and spacious single story! Four bedrooms, two full baths, with open floor plan. Home includes, island kitchen, granite counters throughout, LED lighting, full sprinkler system, professionally engineered post tension foundation, and much more! Come see this stunning new community in Caddo Mills nestled between Hwy 66 and I-30. Enjoy small town country living with access to downtown Dallas only 42 miles away. With a playground, community pool, and 3 large lakes under an hour away, there’s no shortage of outdoor fun available with this neighborhood. This community has something for everyone! Schedule a tour today! 404 Campfield Dr, Caddo Mills
$272,990 New! Four bedroom, two full baths, with nice covered patio. Home includes, island kitchen, granite counters throughout, LED lighting, full sprinkler system, professionally engineered post tension foundation, and so much more! D.R. Horton is now selling new homes at Riverfield, a beautiful community located in Josephine, TX. Riverfield offers a variety of floorplans to choose from, ranging in size from 1,294 to 2,645 square feet. All homes feature open-concept living, gourmet kitchens, and spacious backyards. Riverfield is conveniently located just minutes from Interstate 30, providing easy access to Rockwall and the DFW Metroplex. Give us a call today to schedule a model tour! 4 Beds ⋅ 2 Baths ⋅ 21404616 MLS New! Four bedroom, two full baths, with nice covered patio. Home includes, island kitchen, granite counters throughout, LED lighting, full sprinkler system, professionally engineered post tension foundation, and so much more! D.R. Horton is now selling new homes at Riverfield, a beautiful community located in Josephine, TX. Riverfield offers a variety of floorplans to choose from, ranging in size from 1,294 to 2,645 square feet. All homes feature open-concept living, gourmet kitchens, and spacious backyards. Riverfield is conveniently located just minutes from Interstate 30, providing easy access to Rockwall and the DFW Metroplex. Give us a call today to schedule a model tour! 809 Brook Ln, Josephine
$150,000 Opportunity awaits in Greenville! This 3-bedroom, 1.5-bath fixer-upper offers plenty of potential for buyers looking to add their own personal touch and bring their vision to life. The garage has been converted into an additional room, providing flexible space that could serve as a fourth bedroom, home office, game room, or bonus room. The home could benefit from some updates and TLC, along with the addition of a fence for extra backyard privacy. With a little work and creativity, this property has the potential to truly shine. A great opportunity for investors, DIY buyers, or anyone looking for a home they can make their own. Schedule your showing today and come see the possibilities! 4 Beds ⋅ 2 Baths ⋅ 21403590 MLS Opportunity awaits in Greenville! This 3-bedroom, 1.5-bath fixer-upper offers plenty of potential for buyers looking to add their own personal touch and bring their vision to life. The garage has been converted into an additional room, providing flexible space that could serve as a fourth bedroom, home office, game room, or bonus room. The home could benefit from some updates and TLC, along with the addition of a fence for extra backyard privacy. With a little work and creativity, this property has the potential to truly shine. A great opportunity for investors, DIY buyers, or anyone looking for a home they can make their own. Schedule your showing today and come see the possibilities! 4916 Mcdougal St, Greenville
$247,500 Welcome to this affordable home, conveniently located near the city park and recreation center, shopping, restaurants, and the recently opened movie theater, bowling, and arcade. The home features a spacious living area with a cozy fireplace and gas logs, creating a comfortable gathering space for family and friends. The kitchen includes a dining area with a beautiful bay window that provides plenty of natural light. The open floor plan offers a nice sense of separation, with the master suite positioned for added privacy. The master suite features dual sinks, dual walk-in closets, and a garden tub with a separate shower. All bedrooms feature walk-in closets, providing excellent storage, while ceiling fans throughout the home add to your comfort. The flooring includes tile, simulated wood, and carpet, and all windows are equipped with blinds. Outside, the privacy-fenced backyard and large back porch create an inviting space to relax, entertain, and enjoy time outdoors. With its convenient location, functional floor plan, comfortable amenities, and affordable price point, this home would make a great starter home or an excellent opportunity for anyone looking for comfortable and convenient living. 3 Beds ⋅ 2 Baths ⋅ 21403385 MLS Welcome to this affordable home, conveniently located near the city park and recreation center, shopping, restaurants, and the recently opened movie theater, bowling, and arcade. The home features a spacious living area with a cozy fireplace and gas logs, creating a comfortable gathering space for family and friends. The kitchen includes a dining area with a beautiful bay window that provides plenty of natural light. The open floor plan offers a nice sense of separation, with the master suite positioned for added privacy. The master suite features dual sinks, dual walk-in closets, and a garden tub with a separate shower. All bedrooms feature walk-in closets, providing excellent storage, while ceiling fans throughout the home add to your comfort. The flooring includes tile, simulated wood, and carpet, and all windows are equipped with blinds. Outside, the privacy-fenced backyard and large back porch create an inviting space to relax, entertain, and enjoy time outdoors. With its convenient location, functional floor plan, comfortable amenities, and affordable price point, this home would make a great starter home or an excellent opportunity for anyone looking for comfortable and convenient living. 6910 Sayle St, Greenville