Refine Search
Sort by
$865,000
4 Beds 4 Baths 21320690 MLS
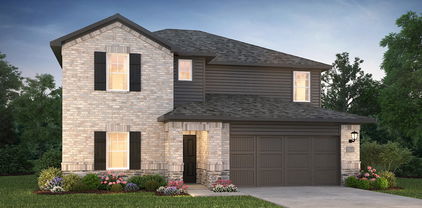
MLS# 21320690 - Built by Stonefield Homes - Sep 2026 completion! ~ Golf Course Living — 17th Hole - One of the Final New-Home Opportunities on the Course. Set directly on the golf course at the 17th hole, this is one of the last chances to own a newly built home on the course at Heath Golf & Yacht Club. Stonefield Homes' Telluride plan delivers 3,713 square feet of thoughtfully zoned living space — 4 bedrooms (2 on the main level), 3.5 baths, a study, media-flex room, second-floor game room, and a 3-car tandem garage. A Main-Floor Owner's Retreat Enter through double doors to a private escape from the everyday: uninterrupted golf course views, a cathedral ceiling, and a spa-inspired en-suite bath featuring a freestanding soaking tub, a frameless glass shower, and a generously sized divided walk-in closet with a dressing bench. Designed for Everyday Living and Entertaining The open-concept great room, dining, and kitchen flow together beneath a vaulted ceiling with exposed wood beams and a wall of windows to the covered patio. A 60in electric fireplace, centered on the wall and finished with a black-and-gold mosaic tile surround and a white oak mantle, anchors the space. The chef-inspired kitchen features a wood range hood, an oversized island, and designer stone countertops, all set against a warm, textural tile backsplash. Finishes Worth Noting: Exterior: Acme Winterstone brick paired with chopped Leuders Quarry stone, a black-shadow shingle roof, black windows, black stain front door, and black gutters for crisp, timeless curb appeal. Flooring: Wide-plank European oak wood flooring throughout the main living areas Owner's Bath & Powder: Champagne bronze Delta Trinsic fixtures throughout Upstairs: Two additional bedrooms, a Jack-and-Jill bath, and a game room built for casual entertaining and hosting

4011 Yellow Jasmine Ln, Heath

$1,925,000
8 Beds 7 Baths 21319537 MLS
Two residences with a 480 sq ft metal shop on approximately 2.27 acres with 413 feet of platted open waterfront in a private setting in a small quiet waterfront community. The charming hill county inspired 2,375-square-foot main residence offers one bedroom and one full bath on the main level, plus two additional bedrooms upstairs, including a large bunk room with eight custom queen size built-in bunks with storage, bonus room, and two additional full baths. Quality construction is evident throughout with tall ceilings, attractive woodwork, extensive stonework, wood flooring, custom cabinetry, electric blinds, surround sound, a whole-home lighting system, and an attached two-car garage. The open-concept living and dining areas capture open water views and feature a stone wood-burning fireplace with a gas starter, built-in bar with wine refrigerator, ice machine and refrigerated beverage drawers. The kitchen offers granite countertops, custom soft-close cabinetry, bar seating, farmhouse sink, gas cooktop, and built-in oven. A spacious utility and mudroom provides extensive built-in storage and durable slate flooring. Positioned atop the hill, the home overlooks the lake from an expansive covered patio finished in slate tile, with three separate stone fire pit seating areas. The 2,159-square-foot second residence offers five bedrooms, 3.5 bathrooms, and a spacious living area. The home is in need of repairs and updates, presenting an opportunity for renovation or new construction. The generous acreage provides ample space to tear down the second residence and construct a larger waterfront residence while retaining the existing main home as guest accommodations or sell one of the residences. Includes most furnishings with a few exclusions. Conveniently located just minutes from Highway 175, the property offers an easy commute to DFW while remaining close to Cedar Creek Country Club where golf and social memberships are available. Watercraft available separately.

12391 Pleasure Hills Cir, Mabank

$288,000
3 Beds 2 Baths 21317720 MLS
Experience a refreshed, move-in-ready home in Prairie Creek Estates Phase 3. This property features clean, neutral finishes that create a bright backdrop for your personal style, along with smart-home elements and energy-efficient components that today’s Kaufman buyers appreciate. The functional layout offers comfortable living spaces, a modern kitchen, and a covered outdoor area perfect for everyday enjoyment. Located in a steadily growing market with improving days-on-market trends, this home provides convenient access to Kaufman’s local shopping, dining, and recreation, plus quick connectivity to surrounding communities via US Highway 175. With newer construction, thoughtful features, and a location aligned with current buyer demand, this home delivers value and comfort in one package. Washer, dryer, and refrigerator may convey with an acceptable offer. Schedule your showing today and see why homes in Prairie Creek Estates continue to attract interest in the Kaufman area.

1804 Pecan Valley Dr, Kaufman

$374,990
4 Beds 3 Baths 21320044 MLS
MLS# 21320044 - Built by HistoryMaker Homes - Sep 2026 completion! ~ Choose Your Rate as Low as 2.99% Fixed-Rate Financing Through 8-31-26* Welcome to the Sequoia II by HistoryMaker Homes, a spacious two-story home offering 4 bedrooms, 3 full baths, and flexible space for everyday living and entertaining. The heart of the home is the open kitchen, dining, and family room—creating a bright, welcoming place to gather. The kitchen features quartz countertops, a large center island, abundant cabinetry, and generous prep space while overlooking the main living areas. The private first-floor primary suite includes dual vanities, a large walk-in shower, and an oversized walk-in closet. A secondary bedroom and full bath on the main level provide flexibility for guests, a home office, or multigenerational living. Upstairs, two additional bedrooms, a full bath, and a spacious game room create room for a media room, playroom, or second living area. Additional features include luxury vinyl plank flooring in the main living areas, smart-home features, energy-efficient construction, a covered patio, and a two-car garage. Outside your front door, Devonshire offers resort-style pools, walking trails, parks, playgrounds, fishing ponds, a clubhouse, fitness center, and convenient access to US-80, shopping, dining, and Forney ISD schools. 4 bedrooms. Two bedrooms downstairs. Large game room. And financing as low as 2.99%. Schedule your private tour and see why this Sequoia II stands out. *Promotional fixed-rate financing may be available to qualified buyers through the builder’s preferred lender through 8-31-26. Credit approval, loan-program availability, and other restrictions apply. Incentives are subject to change.*

2114 Sunnymede Dr, Forney

$574,999
6 Beds 4 Baths 21319749 MLS
Welcome to this stunning 2024-built two-story home in Forney's sought-after Grayhawk community. Offering 6 bedrooms and 4 full baths across 3,929 square feet, this residence blends space and style! The open-concept main level showcases a gourmet kitchen with a large island, breakfast bar, quartz counters, 5-burner gas cooktop, double ovens, built-in microwave, and a walk-in pantry, all flowing into a soaring living room anchored by a decorative stone fireplace. A private primary suite with sitting area, garden tub, separate shower, and vanities sits on the first floor, alongside a secondary bedroom and full bath ideal for guests. The 6th bedroom makes a perfect dedicated home office or flex space. Upstairs, enjoy a spacious game room, dedicated media room, four bedrooms, and additional en-suite bedrooms. Step outside to a covered patio and oversized backyard on a 0.346-acre lot with room to roam. A 3-car garage, water softener and reverse osmosis drinking water system, tankless water heater, and community pool, park, and trails complete this exceptional home.

929 Gold Finch Ln, Forney

$459,777
4 Beds 3 Baths 21315816 MLS
This home is truly AFFORDABLE ELEGANCE!!! From the moment you step inside, this stunning 4-bedroom, 3-bath home makes a statement with SOARING CEILINGS and an elegant CURVED STAIRCASE OVERLOOKING THE OPEN LIVING SPACE BELOW. A dedicated OFFICE, MEDIA ROOM, and GAME ROOM offer flexible living, while the COVERED BACK PATIO WITH REMOTE CONTROL SCREENS CREATES A SEAMLESS INDOOR OUTDOOR RETREAT. The OPEN CONCEPT living, dining, and kitchen area is anchored by a gas fireplace and finished with rich luxury vinyl plank flooring throughout. The CHEF'S KITCHEN SHINES WITH CUSTOM NAVY CABINETRY, WHITE QUARTZ COUNTERTOPS, STAINLESS STEEL APPLIANCES, AN OVERSIZED ISLAND, BREAKFAST BAR, AND DECORATIVE LIGHTING. TRAY CEILINGS add architectural interest, while a CUSTOM MUDROOM and separate utility room keep everyday life organized. Upstairs, a GAME ROOM or sitting area sits adjacent to the MEDIA ROOM, perfect for movie nights. An oversized secondary bedroom features a Hollywood style bath. OUTSIDE, ENJOY A LARGE, COMPLETELY PRIVATE BACKYARD. Nestled in one of the best kept secrets of the Dallas Metroplex, this peaceful community in Forney offers COUNTRY CHARM MINUTES FROM CITY CONVENIENCE, with an EASY DALLAS COMMUTE, hiking and biking trails, greenbelts, ponds, and pocket parks. Residents enjoy 2 resort style amenity centers, a pool, splash pad, dog park, fishing ponds, and a covered pavilion with fireplace and grill area. WELCOME HOME!

1409 Crossford Trl, Forney

$301,250
4 Beds 2 Baths 21319267 MLS
Welcome to this beautifully designed single-story home in the highly desirable Heartland community! Featuring 4 spacious bedrooms and 2 full bathrooms, this home offers an open-concept layout that's perfect for both everyday living and entertaining. The kitchen serves as the heart of the home with a large breakfast bar, abundant cabinetry, and seamless flow into the dining and living areas. The private primary suite is a relaxing retreat, complete with dual vanities, a garden tub, separate shower, and an oversized walk-in closet. Three additional bedrooms provide flexibility for guests, a home office, or growing families. Step outside to an extended covered patio overlooking the fenced backyard ideal for morning coffee, weekend barbecues, or simply unwinding after a long day. Located in the award-winning Heartland master-planned community, residents enjoy exceptional amenities including multiple pools, parks, playgrounds, walking and jogging trails, stocked fishing ponds, fitness center, clubhouse, sports fields, and community events throughout the year. Conveniently located near schools, shopping, dining, and with easy access to Dallas, this home offers the perfect combination of comfort, convenience, and community. Don't miss your opportunity to make this move-in-ready home yours!

3403 Western Trl, Crandall

$324,999
4 Beds 3 Baths 21315412 MLS
Seller Will Pay Off Solar Panels at Closing – Enjoy the Energy Savings Without the Debt! Now offered at an exceptional new price, this beautifully updated Highland home delivers outstanding value, modern comfort, and long-term energy savings. Recent improvements, including fresh interior touch-ups, repaired cabinetry, updated finishes, and new carpet, make this home truly move-in ready. The open-concept floor plan is designed for both everyday living and entertaining, featuring a spacious living area filled with natural light, a well-appointed kitchen with abundant cabinetry, and a generous dining area perfect for gathering with family and friends. A first-floor guest bedroom provides flexibility for visitors or a home office, while the private primary suite offers a spacious walk-in closet and a relaxing ensuite bath. The additional bedrooms are generously sized to accommodate a variety of lifestyles. One of this home's most valuable features is the fully installed solar panel system. The seller will pay off the solar panel balance at closing, allowing the new owner to enjoy the benefits of lower utility costs without assuming the existing solar loan. Step outside to a spacious backyard ready for entertaining, play, or quiet evenings at home. Conveniently located in a desirable Forney community near shopping, dining, schools, and major commuter routes, this home offers an incredible combination of style, efficiency, and value. Don't miss this opportunity to own a move-in-ready Highland home with owned solar panels included and priced to sell.

2740 Pease Dr, Forney

$374,980
4 Beds 3 Baths 21310614 MLS
Imagine owning the home everyone admired—Pacesetter Homes' former model, the stunning Fannin Plan, showcasing the builder's finest finishes and upgrades, and now offered for sale FULLY FURNISHED. Picture-perfect curb appeal and beautifully manicured landscaping create an unforgettable first impression. Inside, more than 2,200 square feet of thoughtfully curated living space opens to a welcoming family room, while soaring ceilings and expansive windows fill the home with natural light. Designed with both style and functionality in mind, the timeless white-on-white chef's kitchen is sure to impress, featuring 36-inch upper cabinets, quartz countertops, a gas range, a large center island with a convenient pop-up outlet, and an undermount sink for a clean, sophisticated finish. Beautifully open to the family room and casual dining area, it's a space where everyone naturally gathers. Just beyond the dining area, a charming covered patio extends your living space outdoors—perfect for morning coffee or relaxing evenings—while a conveniently located powder bath adds everyday convenience to the main level. The spacious first-floor primary suite is a true private retreat, offering the perfect place to relax and recharge. The spa-inspired ensuite bath features an oversized walk-in shower and a generous walk-in closet with direct access to the laundry room—one of those thoughtful touches you'll appreciate every single day. Upstairs, you'll find three spacious secondary bedrooms along with a versatile game room enhanced by tasteful built-in cabinetry—creating the perfect space for homework, game nights, a playroom, or simply enjoying quality time together as a family. Outside, a large, private backyard backing to a peaceful greenbelt offers the perfect blend of privacy and possibility. Whether you dream of building a resort-style pool, creating the ultimate outdoor entertaining space, or simply enjoying your own safe haven where children and pets can play freely.

2208 Walden Pond Blvd, Forney

$325,000
4 Beds 2 Baths 21307615 MLS
Welcome home to this gorgeous 4-bedroom, 2-bath residence that perfectly blends comfort, style, and functionality. Immaculately maintained and truly move-in ready, this spacious home features an inviting open-concept floor plan designed for both everyday living and effortless entertaining. The kitchen and living areas flow seamlessly together, creating a warm and welcoming space for gathering with family and friends. Thoughtful upgrades provide added value and peace of mind, including a refrigerator, security camera system, and a whole-home Guardian generator to keep you prepared during power outages.Situated on a spacious corner lot, this property showcases exceptional curb appeal with beautifully manicured landscaping that reflects true pride of ownership. Step outside to enjoy the stunning covered patio—perfect for relaxing evenings, outdoor dining, or entertaining guests while taking in the peaceful surroundings. Conveniently located near Cedar Creek Lake, shopping, dining, and local amenities, this home offers the perfect balance of country charm and everyday convenience. Just pack your bags—everything has already been done for you! Motivated Sellers are ready to make a deal! Schedule your private showing today and come see all this beautiful home has to offer. Fall in love and make it yours!

8112 Lakeshore Dr, Kemp

$365,000
4 Beds 4 Baths 21297002 MLS
2-1 BUYDOWN + 1yr HOME WARRANTY - MOVE IN READY! Seller offering a 2-1 rate buydown with an acceptable offer, subject to lender approval. Buyer to verify terms and eligibility with lender. Don't miss this opportunity to make this home even more affordable! Step inside this beautifully maintained, like-new home in the highly sought-after Gateway Parks community. Featuring approximately 4 bedrooms, 3.5 baths, a spacious two-story layout, dedicated home office, and flexible living spaces, this home offers the perfect blend of style and functionality. The bright, open-concept main level features a stunning kitchen with an oversized island, gas cooktop, abundant cabinetry, pantry, and modern finishes, flowing seamlessly into the living and dining areas. The private primary suite offers a spacious ensuite bath and walk-in closet. Upstairs features a large flex space, three additional bedrooms, and two baths. Enjoy the outdoors in the fenced backyard with an extended covered patio, expansion pad, and beautifully landscaped yard—perfect for relaxing or entertaining. Gateway Parks offers resort-style amenities including a pool, fitness center, playgrounds, parks, greenbelts, and scenic walking and jogging trails. Beautifully designed, thoughtfully upgraded, and move-in ready—1748 Everglades Dr. is the lifestyle you've been waiting for!

1748 Everglades Dr, Forney

$434,000
5 Beds 4 Baths 21306288 MLS
MLS# 21306288 - Built by RockWell Homes - Ready Now! ~ New 2-story Hero plan featuring 5 bedrooms & 4 bathrooms, soaring ceilings w. dining room, home office, game room, media room & 2-car garage. Exterior showcases a blend of full brick and stone w. covered porch, 8 x 10 covered back yard patio & dual-pane energy-efficient windows. Inside, open-concept layout places the living, kitchen, and dining areas at the back of the home, w. kitchen island & bar stool seating, solid surface countertops, stainless steel gas appliances, gas range, dishwasher, microwave, ceramic tile backsplash, 42-inch upgraded cabinets, Delta faucet, recessed can lighting & walk-in pantry. Living area is bathed in natural light from multiple dual-pane windows, soaring ceilings open to the second floor above, open rail. New home features a home office w. glass doors plus a first-floor guest suite complete w. walk-in closet & full bathroom on the first floor. Primary suite, conveniently located on the 1st floor, features tray ceiling, garden tub, ceramic tile shower w. glass enclosure, ceramic tile flooring, solid surface countertops, dual sink vanities, large walk-in closet, private water closet & Delta faucets. Utility area located on the first floor is oversized with ceramic tile flooring. Upstairs, secondary bedrooms all include walk-in closets and surround the centrally located game room and media room. The secondary bathrooms offer ceramic tile flooring and tub-shower surround, Delta faucets, cabinetry, towel bars and luxury countertops. Additional upgrades include fully automated sprinkler system, full landscaping package, full gutters, 8-foot front door, fully fenced in back yard w. gate, upgraded flooring, garage door opener, ceramic tile utility area, vaulted ceiling, 10-year new home structural warranty. Quick access to HEB shopping, dining, I-30, I-635, I-20, PBBT 161, downtown Dallas, Frisco, McKinney, Allen areas, Lake Ray Hubbard, Rockwall.

2513 Sturgis St, Forney

$367,990
4 Beds 3 Baths 21305981 MLS
MLS# 21305981 - Built by HistoryMaker Homes - Aug 2026 completion! ~ 2.99% fixed-rate financing available for qualified buyers through the builder’s preferred lender through 8-31-26. Restrictions apply. Welcome to the Cedar by HistoryMaker Homes, a spacious 4-bedroom, 2.5-bath home offering 2,214 square feet with the right mix of open living space, flexibility, and privacy. The heart of the home is the open kitchen, dining, and family room, giving you plenty of room to entertain while still feeling comfortable for everyday living. The first-floor flex room gives you options for a home office, playroom, or second living space. Upstairs, the extended game room creates another place to relax and spend time together without taking away from the generously sized secondary bedrooms. The private primary suite features a spacious bath and walk-in closet. What really sets this home apart is the homesite. It sits on a corner lot with a greenbelt directly behind it, giving you more space, added privacy, and no immediate rear neighbor. And when you step outside your front door, you have everything Devonshire has to offer—resort-style pools, sports courts, miles of walking and biking trails, fishing ponds, a dog park, and multiple amenity centers throughout the community. Corner lot. Greenbelt views. 4 bedrooms. Extended game room. And financing as low as 2.99%. Schedule your private tour and come see why this Cedar stands out. 2.99% fixed-rate financing available for qualified buyers through the builder’s preferred lender through 8-31-26. Restrictions apply.

1221 Cider Mill Ln, Forney

$324,480
3 Beds 2 Baths 21304641 MLS
New Westfield Homes Clover plan in Meraki — Tellus Group's award-winning master-planned community — available for August move-in. This single-story, 1,720 sq ft home delivers 3 bedrooms, 2 baths, and a 2-car garage behind a charming Cottage elevation. The upgraded Classic Linen interior brings a warm, traditional aesthetic with mid-tone cashew cabinetry, Pinot Bianco granite countertops, bold black fixtures, and luxury vinyl plank flooring throughout the main living areas. A bright great room flows into an island kitchen with walk-in pantry, while the private primary suite features a soaking tub and walk-in closet. Two additional bedrooms, dedicated laundry room, covered porch, and backyard patio complete the layout. Smart-home ready with 50-amp EV plug, Wi-Fi thermostat, and Yale smart lock. Forney ISD. Meraki's walkable land plan includes scenic trails, parks, a future resort-style pool, fishing pond, and planned on-site school — approximately 21 miles east of downtown Dallas with H-E-B, Target, and Home Depot within minutes.

1854 Mann Rd, Forney

$299,995
4 Beds 3 Baths 21304847 MLS
Almost new and in pristine condition! This 2025 built Smart home offers 4 bedrooms, 3 full bathrooms and a large bonus area on the 2nd level. The home is outfitted with all available upgrades including pocket office, mud bench, oversized primary shower, and gorgeous built-in shelving flanking the cozy, low-maintenance electric-start fireplace. The floor plan would work great for a mulit-generational family with a first-floor primary suite separate from all other bedrooms and 2 additional bedrooms and another full bath downstairs. Upstairs, you'll find a 4th bedroom with adjacent full bathroom and a large bonus area making this a great space for in-laws or for a private nursery with playroom for little ones! You'll enjoy low utility bills with this energy-efficient Smart Home featuring energy-efficient lighting, a gas range and tankless water heater. The Rembrandt plan offers extra cabinet and counter space in the kitchen along with two pantries! The extended covered patio provides plenty of space to relax outdoors while you watch children and pets play in the generous sized backyard. Your new community features over 400 acres of parks, picnic areas, fishing pond, trails, a water park with slides and splash pad, multiple playgrounds including the pirate's cove playground and six pools! There are plenty of spaces to cool off during the hot summer months! Active residents will love the basketball court, soccer and baseball fields and the 5,000-sf fitness center. Seven on-site schools make it convenient to walk to many schools! An easy drive from Dallas. Boating and fishing enthusiasts will enjoy the convenience of access to Lake Ray Hubbard 30 minutes away and Cedar Creek Lake about 45 minutes away. If you are looking for a barely lived in home at an exceptional below-market price, this is the one! This is a fantastic barely live in home at an exceptional price!

3904 Bison Ln, Crandall

$749,000
6 Beds 6 Baths 21300827 MLS
2 ACRES with TWO residences, 6 TOTAL BEDROOMS. Entertainers Dream! Highly desirable location nestled between Forney and Heath outside the city limits where you can enjoy the space and views of the countryside without sacrificing all the city conveniences just minutes away. Incredible opportunity with flexible multi-use options you can customize to your needs. Functional design to capture the impressive views. Main 4 Bedroom HM freshly painted and beautifully updated. Stunning hardwood floors, stately tray ceilings, stainless appliances, bay windows, abundant natural light and panoramic views overlooking pool and backyard. Seamless transitions. Highly desirable foyer entry for added privacy, separate mudroom entry and rear patio entry with storm door. Much much more! 2ND HM- Stunning build out with luxury features. Open floor plan with split bedrooms for added privacy. Kitchen a hostess dream with abundant cabinet and counter space, raised bar seating and oversized walk-in pantry. Bedrooms BOTH with ensuite bathrooms. Primary BR features SPACIOUS spa-bath, custom dual vanities, separate bath and shower, walk-in closet loaded with functional storage and private entry. Second Bedroom oversized with ensuite bath and walk-in. Impressive Guest Quarters, MIL Suite or rental opportunity. Private entry. Offers both privacy and inclusion. Enjoy the Texas Sunsets with Panoramic views and escape the heat large sparkling pool with a waterfall. Easy access to pool bath that has storage, water closet, vanity and more!! Separate Workshop with bay doors allowing cross ventilation. Generous hardscaping and native landscaping. Fully fenced backyard and gates for easy access to rest of property. Extended drive-way. No HOA. Rare find! Potential for uses ENDLESS. Live-Work Functionality, Multigenerational Living, and much more! See Property Feature Sheet for details. Optimal location with high market demand to potentially transition to a Special Use Property such as venue.

16810 Valley Vw, Forney

$354,500
5 Beds 4 Baths 21295469 MLS
**SELLER IS NOW OFFERING $5,000.00 IN CONCESSIONS.** Welcome home to this spacious and thoughtfully designed two-story residence nestled in the sought-after Devonshire master-planned community. With 5 bedrooms and 4 full baths spread across 2,546 square feet, this home offers the room to live, work, and entertain in comfort. Step inside to an open-concept main living area where the kitchen, dining, and family room flow seamlessly together — perfect for everyday living and weekend gatherings. The kitchen is a true centerpiece, boasting a generous island, ample cabinetry, and modern finishes. A dedicated home office or flex space adds versatility to suit your lifestyle. The primary suite is a private retreat with a spa-inspired en-suite bath and walk-in closet, while additional bedrooms and bathrooms provide plenty of space for family and guests. Upstairs, a large game room offers the perfect hangout zone. Outside, enjoy the a spacious 15x15 patio and backyard — ideal for Texas evenings. A two-car garage featuring 2 240V Level 2 EV outlets, epoxy floors, over head racks and hangers. Living in Devonshire means access to resort-style amenities including multiple pools, a clubhouse, fitness center, scenic lake, miles of jogging and biking trails, parks, and playgrounds — all within a beautifully planned community with easy access to US-80 for a quick commute to Dallas.

1730 Coachman Dr, Forney

$387,500
4 Beds 3 Baths 21298762 MLS
Buyer Incentive! Ask about the lender paid 2-1 interest rate buy down available through the preferred lender. Welcome home to this beautifully maintained two-story residence situated on a large corner lot with exceptional curb appeal. Inside, you'll find a thoughtfully designed floor plan featuring a private study with French doors, a formal dining room with a board and batten accent wall, and a spacious family room complete with a cozy fireplace and custom built-in bookcase. The open concept kitchen is perfect for both everyday living and entertaining, offering granite countertops, white cabinetry, ample prep space, and a closet pantry. The adjoining breakfast area overlooks the backyard and patio, creating the perfect setting for morning coffee or casual dining. Just off the main living area, you'll discover a unique under-stair bonus space complete with ceramic tile flooring, lighting, and electricity—perfect as a dog room, children's play nook, or reading retreat. The private downstairs primary suite provides a peaceful retreat and features a beautiful new shower along with a custom closet wardrobe system designed for maximum organization and functionality. Upstairs, you'll find three generously sized secondary bedrooms, a full bath, and a versatile game room offering plenty of space for family, guests, or hobbies. Step outside and enjoy the oversized backyard complete with a covered patio and pergola with misters, an above-ground pool with an upgraded sand filter and pump, a storage building with electricity and lighting, and plenty of room to relax, entertain, or play. Recent improvements provide peace of mind and added value, including a new roof (2025), new upstairs HVAC system (2024), new garage door, updated ceiling fans throughout with remote controls, upgraded Vivint security system with cameras and an exceptionally large attic complete with lighting and built-in shelving for outstanding storage. $2500 flooring allowance for living room and kitchen

108 Bowie St, Forney

$310,000
4 Beds 2 Baths 21295389 MLS
Welcome to 2408 Wildhaven Road in Crandall, Texas! This inviting property offers the perfect blend of comfort, functionality, and small-town charm while remaining conveniently close to shopping, dining, schools, and major commuter routes. Situated in a growing community, this home provides an excellent opportunity for first-time buyers, growing households, or anyone seeking a peaceful place to call home. Step inside to discover a bright and welcoming layout designed for everyday living and entertaining. The spacious living areas flow seamlessly, creating a comfortable environment for gathering with family and friends. The kitchen offers ample workspace and storage, making meal preparation both convenient and enjoyable. The private primary suite provides a relaxing retreat, while additional bedrooms offer flexibility for guests, a home office, hobbies, or growing needs. Outdoor spaces are ideal for enjoying Texas sunsets, weekend barbecues, gardening, or simply unwinding after a long day. Located in the desirable Crandall area, residents enjoy a balance of suburban tranquility and easy access to nearby amenities. Whether you're looking for a place to settle down or an investment in a thriving community, this property is one you won't want to miss. Schedule your private showing today and discover all the possibilities that await at 2408 Wildhaven Road! Buyers and buyer's agents to verify all information, including schools, taxes, square footage, and restrictions.

2408 Wildhaven Rd, Crandall

$359,000
3 Beds 3 Baths 21296434 MLS
Welcome to this one-owner gem in Heartland! Perfectly situated across from a beautiful greenbelt featuring a large pond and fountain, this home offers stunning views and exceptional curb appeal. The backyard is truly a private oasis, featuring paved walkways surrounding the home, lush landscaping, a custom-built patio, storage building, private hot tub, and raised garden beds. Garden enthusiasts will fall in love with this outdoor retreat, you may never want to leave! Calling it gorgeous is an understatement. Inside, you'll find 3 bedrooms, including 2 on the first floor, a dedicated office, and an eat-in kitchen that overlooks the backyard and opens seamlessly to the living area. Designed with accessibility in mind, this ADA-friendly home also includes a chairlift. Upstairs features a spacious game room with built-in cabinetry and an entire wall of custom bookshelves, creating the perfect space for hobbies, entertainment, or a home library. Abundant natural light fills the home throughout. Additional highlights include a 3-car garage, immaculate landscaping, and access to Heartland's outstanding amenities, including a fitness center, multiple fishing ponds, pools, splash pads, walking trails, basketball courts, parks, and more. Conveniently located just minutes from I-20, commuting is a breeze. You'll also enjoy quick access to the new H-E-B, numerous restaurants, shopping, and everyday conveniences while still enjoying the peaceful feel of this established community. This is a rare opportunity to own a meticulously maintained home with one of the most impressive outdoor living spaces in the neighborhood.

2009 Indigo Ln, Forney

$265,000
4 Beds 2 Baths 21295125 MLS
Welcome to this charming, freshly painted four-bedroom, single-story home in the highly desirable Travis Ranch community! Stylish, low-maintenance, and move-in ready, this home offers an open-concept layout designed for comfortable everyday living and effortless entertaining. The spacious living area flows seamlessly into the dining area and well-appointed kitchen, featuring granite countertops, abundant cabinetry, a pantry, and a large island with seating—perfect for casual meals and gathering with family and friends. Privately located at the rear of the home, the primary suite provides a peaceful retreat with a generous vanity, walk-in shower, linen storage, and a spacious walk-in closet. Three additional bedrooms offer flexibility for family, guests, or a home office. Additional highlights include a dedicated laundry room with built-in shelving and space for a full-size washer and dryer, conveniently located off the attached two-car garage and serving as a functional mudroom. The garage also features coated flooring and built-in storage for enhanced organization. Enjoy outdoor living in the fully fenced backyard with a covered patio, ideal for relaxing or entertaining, plus a storage shed for lawn equipment, tools, or seasonal décor. Residents of Travis Ranch enjoy exceptional community amenities, including an on-site elementary school, resort-style swimming pool, splash pad, playground, walking trails, basketball court, and dog park. Don't miss this opportunity to own a beautifully updated, move-in-ready home in one of the area's most sought-after, amenity-rich communities!

2327 San Marcos Dr, Forney

Listings provided by North Texas Real Estate Information Systems (NTREIS). Listing data has been deemed reliable but is not guaranteed to be accurate by the MLS.

Last updated: