Refine Search
Sort by
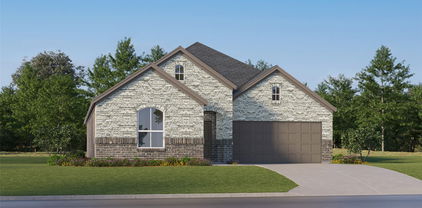
348 London Dr, Lavon
$603,540
5 Beds ⋅ 4 Baths ⋅ 21435042 MLS
NEW! NEVER LIVED IN. Ready now! The Rose II by Bloomfield Homes offers 5 bedrooms, 4 full baths, and a 3-car garage in a two-story layout with room to spread out and doors to close when you need a little separation. A brick exterior and covered front porch introduce the home, while laminate flooring carries the main living areas into a family room with a tile-to-ceiling wood-burning fireplace and gas starter. The kitchen keeps the conversation connected across a central island, with granite countertops, pendant lighting, a walk-in pantry, and the added convenience of double ovens in the Deluxe Kitchen. Breakfast has its own space beside the rear patio. Movie night gets options here: an enclosed media room joins the game room on the second floor, while a separate study off the main living area gives you another room to make your own. The primary suite stays on the first floor, featuring a window seat and a bath with dual sinks, a garden tub, a separate shower with tile extending to the ceiling, and a generous walk-in closet. Bedroom 5 and a nearby full bath provide another main-floor bedroom, with 3 additional bedrooms and 2 full baths on the second level. A Jack and Jill bath connects 2 of those bedrooms, with separate vanity areas keeping the shared arrangement practical. A built-in mud bench helps organize the daily drop zone, and the 3-car garage adds useful room beyond the standard setup. Window coverings and gutters are already included. The covered rear patio includes a gas stub for grilling, with a wood fence, landscaping, and a sprinkler system completing the yard. Visit the Bloomfield Homes model at Bear Creek at Grand Heritage today to see what makes this Rose II stand out!

348 London Dr, Lavon

1356 Beauty Bloom Dr, Lavon
$650,000
5 Beds ⋅ 5 Baths ⋅ 21435031 MLS
Welcome to elevated living in Lavon's vibrant master-planned community, Elevon. Discover the perfect blend of sophistication, comfort, and versatility at 1356 Beauty Bloom Drive, where thoughtful design and spacious living come together in this stunning two-story home. Step inside to a welcoming foyer that leads into an impressive open-concept great room, featuring a cozy fireplace and seamless connection to the dining area and gourmet kitchen. Designed for both entertaining and everyday living, the kitchen boasts an expansive center island, generous counter space, a walk-in pantry, and an effortless flow into the home's main gathering spaces. Privately situated on the first floor, the luxurious primary suite offers a peaceful retreat with a spacious ensuite bath and oversized walk-in closet. An additional first-floor Extra Suite with a nearby full bath provides flexible accommodations, while a dedicated home office and formal dining room offer even more room to fit your lifestyle. Upstairs, discover three generously sized bedrooms, two additional bathrooms, and a spacious loft overlooking the main level, creating an inviting space for entertainment, relaxation, or recreation. Step outside to the expansive 26'5 x 10'5 covered patio, ideal for outdoor dining, weekend gatherings, or unwinding under the Texas sky. A split 3-car garage, featuring separate two-car and single-car spaces, adds convenience and ample room for vehicles and storage. Beyond your doorstep, Elevon offers an exceptional community experience with scenic walking trails, neighborhood parks, playgrounds, gathering spaces, and resort-style amenities designed to complement your lifestyle. Experience the space, style, and flexibility you've been looking for at 1356 Beauty Bloom Drive!

1356 Beauty Bloom Dr, Lavon

1330 Beauty Bloom Dr, Lavon
$625,000
4 Beds ⋅ 4 Baths ⋅ 21434622 MLS
Welcome to refined living in Lavon's thoughtfully planned community, Elevon. Discover where modern design and everyday comfort come together beautifully at 1330 Beauty Bloom Drive. This elegant single-story home showcases a thoughtfully designed floorplan with spacious living areas, flexible spaces, and an impressive layout designed for both everyday living and entertaining. From the welcoming foyer, the home opens into an expansive great room with a vaulted ceiling and fireplace, creating an inviting centerpiece that flows seamlessly into the dining area and kitchen. The kitchen serves as the heart of the home, featuring a large center island, generous cabinetry and counter space, a walk-in pantry, and an open connection to the dining area and great room. Whether preparing meals, hosting gatherings, or enjoying a quiet morning at home, the open-concept layout keeps the home's main living spaces connected. Privately situated, the primary suite offers a spacious retreat with an ensuite bath and oversized walk-in closet. Two additional bedrooms provide comfortable accommodations, while the Extra Suite Plus offers exceptional flexibility with its own living room, walk-in closet, and private bath. A dedicated home office provides an ideal setting for working from home, studying, or creating a quiet flex space. Extend your living space outdoors to the 24'x10' covered patio, perfectly positioned just off the great room for weekend barbecues, outdoor dining, or relaxing under the Texas sky. A 3-car tandem garage provides additional room for vehicles, storage, or recreational needs. Life in Elevon offers more than just a beautiful home. Residents enjoy access to a vibrant master-planned community with parks, scenic walking trails, playgrounds, gathering spaces, and resort-style amenities designed to bring neighbors together and create lasting memories.

1330 Beauty Bloom Dr, Lavon

no property photo
$320,990
3 Beds ⋅ 2 Baths ⋅ 21434085 MLS
NEW! This beautiful home plan offers a blend of comfort and functionality, designed to accommodate a variety of lifestyles. The exterior of the home includes a custom and architecturally designed elevation. The front exterior of the home boasts divided light windows and a front facing garage with decorative hardware and handles on the garage door. Enter the home through the covered front porch that leads to the raised panel fiberglass insulated front door. Opening the door will lead you to a foyer entry that invites you to the rest of the home. The kitchen features 30” cabinets with hidden hinges, granite or quartz countertops, and stainless-steel appliances. The kitchen layout includes a built-in sink, dishwasher and large pantry for plenty of storage space. The large primary bedroom features an adjoined bathroom that will make getting ready in the mornings feel like a dream. The elongated vanity includes a sink, non-framed mirror and plenty of counter space. The primary bathroom also includes a walk-in shower and walk-in closet. This plan includes laminate wood plank in living areas and ½” carpet in bedrooms. Additional bonus features include a user-friendly smart home system and an innovative tech package. This property is in a MUD district

729 Hart Leaf, Lavon

733 Hart Leaf Rd, Lavon
$379,990
4 Beds ⋅ 3 Baths ⋅ 21434063 MLS
NEW! Step into this inviting home, where comfort meets effortless entertaining. The striking exterior, with its custom elevation and kiln-fired brick, sets the stage for what lies within. (Some elevations also include stone and siding.) Greet guests on the covered porch, then through the raised panel fiberglass insulated door, into a welcoming foyer. The heart of this home is the expansive kitchen, featuring 36” flat panel cabinets, gleaming granite or quartz countertops, and substantial counterspace perfect for hosting gatherings. Stainless-steel appliances and a large pantry ensure you're always ready for culinary adventures. Laminate wood plank flooring flows seamlessly through the living areas, leading to the spacious primary suite. The luxurious primary bath, with its dual vanity, walk-in shower, and generous walk-in closet, provides a serene retreat. An innovative tech package and smart home system enhance both comfort and efficiency. This home is designed for those who love to gather and celebrate.

733 Hart Leaf Rd, Lavon

268 Shoreview, Lavon
$535,000
4 Beds ⋅ 2 Baths ⋅ 21433525 MLS
Enjoy the best of country living with the convenience of nearby city amenities! Nestled on a peaceful one-acre property near Lake Lavon, this inviting four-bedroom home offers space, comfort, and the freedom of no HOA. Inside, you'll find a spacious living area featuring a cozy wood-burning fireplace, a generously sized kitchen and breakfast area, and plenty of room for family and friends to gather. One of the home's highlights is the wonderful screened-in porch overlooking the expansive backyard—a perfect spot to enjoy morning coffee, dine outdoors, or simply relax while watching the children play. With a three-car garage and an additional 520-square-foot workshop, there's plenty of room for vehicles, hobbies, lawn equipment, or even a boat. Whether you need extra storage, workspace, or room for your favorite recreational activities, this property has you covered. Enjoy the peaceful, relaxed atmosphere of country living while staying conveniently located just off State Highway 78, with easy access to Lavon, Wylie, Nevada, and surrounding communities. Come experience the space, comfort, and lifestyle this special property has to offer. You'll love calling this place home!

268 Shoreview, Lavon

11182 Morgan Dr, Lavon
$750,000
4 Beds ⋅ 5 Baths ⋅ 21406789 MLS
Custom Home, built by Gregorian Homes welcomes to 11182 Morgan Drive, Lavon on a 1.015-acre lot in the established Meadow Creek Estates subdivision. This 4 Bed and 4.5 Bath home under construction with NO HOA! Easy access to George Bush Turnpike, 78 and 205. The 2027 new build two-story home built by Gregorian Homes has floor plan that offers a thoughtfully designed living space with 4 bedrooms and 4.5 bathrooms, for convenient, accessible living. Step inside to discover an open-concept living space that creates a seamless flow between the main gathering areas. The well-planned floorplan delivers quality design throughout, with clean lines and functional spaces that make everyday living effortless. The covered patio and front porch extend the living area outdoors, providing a comfortable space for relaxation and entertainment in any season. The quality of design is evident from the moment you walk through the door, reflecting the craftsmanship and attention to detail that Gregorian Homes is known for. There are opportunities to customize the interior designs and building materials used as per the expectations of the customers.

11182 Morgan Dr, Lavon

283 Childress Dr, Lavon
$325,000
4 Beds ⋅ 3 Baths ⋅ 21427004 MLS
Welcome home to this beautiful corner lot home with 4 bedroom, 2.5 baths. Step inside to discover a spacious, functional floor plan designed for everyday living and effortless entertaining. The kitchen features beautiful granite countertops, rich wood cabinetry, stainless steel appliances, and generous counter space, along with a charming breakfast area perfect for morning coffee or casual meals. With four bedrooms and multiple living spaces, this home offers plenty of flexibility for entertaining, relaxing, working from home, or hosting guests. Enjoy the added benefit of being conveniently located near the neighborhood community pool, perfect for cooling off on warm Texas days and enjoying the outdoors. With nearby shopping, dining, and everyday conveniences, this home offers a wonderful combination of location, functionality, and neighborhood amenities.

283 Childress Dr, Lavon

746 Wilshire Dr, Lavon
$308,700
4 Beds ⋅ 2 Baths ⋅ 21429139 MLS
For sale or lease to buy and enjoy this fresh painted 2020 build home with 4-bedroom 2-bath Open Floor Plan. Home Featuring an open floor plan with elegant kitchen cabinets, granite countertop,large island, and stainless steless-steel appliances, including dishwasher, range, microwave. Luxury Vinyl Planks floor all over the house, central HVAC and programmable thermostat, 2 car Garage. The master bathroom has quarz countertops , double wide shower and a walk-in closet. The master is positioned in the back of the home and has plenty of privacy from the secondary bedrooms. You will love entertaining outside in the Wood-fenced oversized Yard. Close by to nature trails and a community park, this development gives you the calm country life vibes and it's only minutes away from big city conveniences, to many shoppings in Rockwall or Wylie. Very close to Lavon lake and Lake Ry Hubbard.

746 Wilshire Dr, Lavon

500 Coolidge Ln, Lavon
$354,900
4 Beds ⋅ 3 Baths ⋅ 21425879 MLS
Affordable living, thoughtful updates, and an impressive outdoor retreat await at 500 Coolidge Lane in Lavon’s Grand Heritage community. This two story home features 4 bedrooms, 2.5 bathrooms, a two-car garage, and an open layout designed for comfortable living and easy entertaining. The updated kitchen showcases quartz countertops, complemented by luxury vinyl plank flooring throughout the main living areas. The downstairs primary bedroom suite offers privacy with a spacious shower and a walk-in closet. Upstairs, there are three additional bedrooms, a full bath, and a game room that can provide room for guests, hobbies, work, or play. The backyard is spacious for outdoor activities, relaxation or weekend gatherings. Enjoy Grand Heritage’s community pool, fitness center, clubhouse, playground, and trails, with nearby recreation at Lake Lavon or Lake Ray Hubbard and convenient access to Dallas. Schedule your showing and experience everything this home has to offer.

500 Coolidge Ln, Lavon

405 Silent Pond Park, Lavon
$324,990
3 Beds ⋅ 2 Baths ⋅ 21427640 MLS
MLS# 21427640 - Built by HistoryMaker Homes - December 2026 completion ~ Lowest prices of the year! Welcome home to the highly desired McClellan floor plan, offering 3 bedrooms, 2 bathrooms, and 1,565 square feet of thoughtfully designed single-story living space. This beautifully upgraded home combines comfort, functionality, and modern style to create the perfect place to call home. Designed for everyday living and effortless entertaining, this open-concept layout features upgraded flooring throughout, oil-rubbed bronze hardware, and stunning upgraded kitchen countertops that elevate the heart of the home. The spacious living areas provide a seamless flow for gathering with family and friends while maintaining a warm and inviting atmosphere. Enjoy outdoor living with the extended covered patio, perfect for relaxing, entertaining, or creating your own private retreat. Additional features include a convenient drop zone located just off the garage entry and full gutters already installed for added convenience and peace of mind. The exterior showcases full brick construction around the entire home, offering timeless curb appeal, durability, and lasting beauty. Don’t miss your opportunity to own this move-in-ready home loaded with desirable upgrades. Schedule your private tour today and experience everything this exceptional home has to offer. *Promotional financing may be available for qualified buyers through the builder's preferred lender. Financing is subject to credit approval, loan program availability, and other eligibility requirements. Terms, conditions, and restrictions apply.

405 Silent Pond Park, Lavon

1218 Honey Falls Ln, Lavon
$329,990
4 Beds ⋅ 2 Baths ⋅ 21427240 MLS
MLS# 21427240 - Built by Trophy Signature Homes - November 2026 completion ~ It's crystal clear that the Quartz appeals to everyone. This popular single-story plan shines because of the great room. The layout allows you to simultaneously keep your eyes on architects constructing forts and others prepping for the big debate tournament. While they work, you can play in your extravagant open kitchen. There's plenty of counterspace for rolling out pizza dough. Set the toppings on the island and let the chefs get to work. The spacious primary suite can be your personal haven. Set up the adjacent study nook as a drop zone for everyone. The guest suite is nestled next to a full bath with dual sinks perfect for weekend guests!

1218 Honey Falls Ln, Lavon

1206 Honey Falls Ln, Lavon
$324,990
4 Beds ⋅ 2 Baths ⋅ 21427219 MLS
MLS# 21427219 - Built by Trophy Signature Homes - December 2026 completion ~ It's crystal clear that the Quartz appeals to everyone. This popular single-story plan shines because of the great room. The layout allows you to simultaneously keep your eyes on architects constructing forts and others prepping for the big debate tournament. While they work, you can play in your extravagant open kitchen. There's plenty of counterspace for rolling out pizza dough. Set the toppings on the island and let the chefs get to work. The spacious primary suite can be your personal haven. Set up the adjacent study nook as a drop zone for everyone. The guest suite is nestled next to a full bath with dual sinks perfect for weekend guests!

1206 Honey Falls Ln, Lavon

Listings provided by North Texas Real Estate Information Systems (NTREIS). Listing data has been deemed reliable but is not guaranteed to be accurate by the MLS.

Last updated:

How much is your home worth?

Get instant property value now!