Refine Search
Sort by
6106 Chickney Dr, Princeton
$382,490
4 Beds ⋅ 3 Baths ⋅ 21346527 MLS
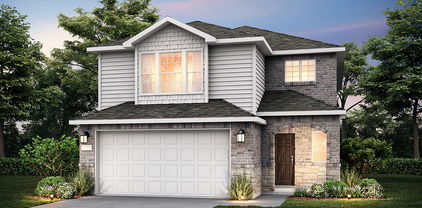
BRAND NEW energy - efficient home Sep 2026! Skip your commute and work from home in flex room turned home office. White cabinets with veined white quartz countertops, beige tone EVP flooring with beige tweed carpet. Spend the weekends debating what activity to do in this amenity-filled community, make a splash in the resort-style pool, pick up a game of basketball, or let the kids loose on the playground. With quick access to US 380, residents will enjoy the benefits of a short commute to downtown McKinney, Frisco, or Richardson to enjoy nearby shopping and entertainment. Each of our homes is built with innovative, energy-efficient features designed to help you enjoy more savings, better health, real comfort and peace of mind.

6106 Chickney Dr, Princeton

2200 Franklin St, Princeton
$419,000
5 Beds ⋅ 4 Baths ⋅ 21345023 MLS
MLS# 21345023 - Built by Ashton Woods Homes - Ready Now! ~ Positioned alongside a green space, this home features an expansive game room, versatile flex space ideal for a home office or private dining, and a spa-like primary bath with a soaking tub.New two-story home by Ashton Woods located in Princeton, TX features the Serene Collection, showcasing muted earth tones and natural textures. Enjoy the open kitchen-living-dining in the heart of the home plus a formal dining room just off the foyer. An eat-in island with abundant countertop space, stainless steel appliance package, and a walk-in storage pantry face the breakfast nook and family room with views of the covered patio and backyard. First-floor primary suite with vestibule entry and backyard views features a spacious walk-in shower with glass enclosure, a large linen closet, dual sink vanities, and an ample walk-in closet. The enormous game room takes center stage upstairs surrounded by four, secondary bedrooms each with their very own walk-in closet, and two full bathrooms. A full sprinkler system, landscaping package, and much more are all included in this new energy efficient home by Ashton Woods. Move into Monticello Park and enjoy a no MUD,PID tax rate and a family-friendly lifestyle with a community pool, playgrounds, walking trails, and green spaces, all conveniently located near Lake Lavon and major commuter routes connecting you to McKinney and Dallas. Representative images and renderings are for illustrative purposes. Actual structural options and design finishes of

2200 Franklin St, Princeton

2206 Franklin St, Princeton
$389,000
4 Beds ⋅ 3 Baths ⋅ 21345008 MLS
MLS# 21345008 - Built by Ashton Woods Homes - Ready Now! ~ Corner lot, soaring 21-foot ceilings, enhanced closet organization with double shelf-and-pole storage, under-stair storage, raised windows for easy furniture placement, a large covered back patio, and abundant natural light throughout.Welcome to this new two-story home plan by Ashton Woods. Designed with the Timeless Collection, this home features crisp whites and soft neutrals. At the front of the home, you’ll find a secondary bedroom and full bath just off the elongated foyer, offering privacy and convenience. At the heart of the home is an open kitchen, living, and dining area designed for both entertaining and cozy nights in. The chef-inspired kitchen boasts a large island for casual dining, tile backsplash, luxury vinyl plank flooring, LED disc lighting, and a spacious walk-in pantry. Just steps from the family room, the primary suite offers a serene retreat with a walk-in shower with glass enclosure and a generous walk-in closet. Upstairs, a large loft space complements two additional secondary bedrooms and a full bathroom. A mudroom with a drop zone and a utility room complete this thoughtfully designed Carson home plan. Move into Monticello Park and enjoy a no MUD,PID tax rate and a family-friendly lifestyle with a community pool, playgrounds, walking trails, and green spaces, all conveniently located near Lake Lavon and major commuter routes connecting you to McKinney and Dallas. Representative images and renderings are for illustrative purposes. Actual structural

2206 Franklin St, Princeton

2204 Franklin St, Princeton
$340,500
3 Beds ⋅ 2 Baths ⋅ 21344979 MLS
MLS# 21344979 - Built by Ashton Woods Homes - Ready Now! ~ Welcome to this brand-new, thoughtfully designed one-story home by Ashton Woods. Designed with the Harmony Collection, this home showcases polished whites and iron finishes. A charming front porch opens to an elongated foyer with a convenient coat closet, setting a warm and welcoming tone. At the heart of the home is a bright, open-concept kitchen, living, and dining area, ideal for both daily life and gatherings. The gourmet kitchen impresses with a large eat-in island, tile backsplash, ample cabinetry, stainless steel appliances, and a spacious walk-in pantry. The open family room flows into a cozy breakfast nook that leads directly to the covered patio and backyard—offering seamless indoor-outdoor living. Privately tucked away at the rear of the home, the primary suite features a dual sink vanity, walk-in shower with tile surround and glass enclosure, a linen closet, and a generously sized walk-in closet. At the front of the home, two secondary bedrooms—each with their own closet—share a stylish full bathroom. Energy-efficient features include a high-performance HVAC system, double-pane windows, LED lighting, and more. Additional highlights such as professional landscaping, a sprinkler system, and gutters complete this beautifully crafted home, offering comfort, style, and exceptional curb appeal. Representative images and renderings are for illustrative purposes. Actual structural options and design finishes of home may vary.

2204 Franklin St, Princeton

1312 Winters Way, Princeton
$461,992
5 Beds ⋅ 4 Baths ⋅ 21339208 MLS
BRAND NEW energy - efficient home Sep 2026! The Abington's main level features open concept living areas and a sizeable study. White cabinets with veined white quartz countertops, tan tone EVP flooring with dark beige tweed carpet. Spend the weekends debating what activity to do in this amenity-filled community, make a splash in the resort-style pool, pick up a game of basketball, or let the kids loose on the playground. With quick access to US 380, residents will enjoy the benefits of a short commute to downtown McKinney, Frisco, or Richardson to enjoy nearby shopping and entertainment. Each of our homes is built with innovative, energy-efficient features designed to help you enjoy more savings, better health, real comfort and peace of mind.

1312 Winters Way, Princeton

2722 Eastridge Blvd, Princeton
$654,900
5 Beds ⋅ 4 Baths ⋅ 21337302 MLS
Welcome to this beautifully crafted home in Princeton Lakeside Estates, offering modern luxury on a private 1-acre lot with NO HOA, NO MUD, NO PID, and NO PUD, plus a low 1.48% tax rate. Just minutes from Lake Lavon, enjoy peaceful country living with easy access to shopping, dining, and schools. The open-concept floor plan is filled with natural light and features a spacious family room anchored by a dramatic floor-to-ceiling fireplace and expansive windows overlooking the backyard. The chef-inspired kitchen showcases an oversized island, upgraded granite countertops, stainless steel appliances, designer lighting, and abundant cabinetry—perfect for entertaining and everyday living. The first floor also includes a private study, a powder bath, and in addition, a large versatile flex room ideal as a media room, game room, home gym, or second office. Builder will close wall, and convert into a 5th bedroom if buyer chooses. Two bedrooms have a dedicated bath with double sinks The primary suite offers a spa-inspired bath with a soaking tub, oversized walk-in shower, dual vanities, and a spacious walk-in closet. Upstairs offers a large game room and full bath and closet. Perfect for guests, a media room, playroom, or optional 4th bedroom with its own dedicated HVAC zone.. Three car garage has a separate 220v outlet. Designer finishes throughout include warm oak-inspired LVP flooring, matte black fixtures and hardware, upgraded lighting, and stylish ceiling fans. Enjoy morning coffee or sunsets from the covered patio overlooking the expansive backyard—ready for a pool, workshop, outdoor kitchen, or your dream oasis. Located in Princeton ISD, this exceptional property combines luxury finishes, flexible living spaces, and outstanding value. Don't miss your opportunity to make this beautiful home yours!

2722 Eastridge Blvd, Princeton

1221 Dublin Ln, Princeton
$349,990
4 Beds ⋅ 3 Baths ⋅ 21338340 MLS
NEW CONSTRUCTION Welcome to Ashford Crossing by Centex in Princeton, where your dream home awaits! Introducing the Dinero plan. a stunning blend of elegance and comfort. This 4-bedroom, 2.5-bathroom home is thoughtfully designed with every detail in mind. Imagine unwinding on your charming, uncovered patio or retreating to your oversized owner’s suite. The upgraded secondary bedrooms and premium finishes in the bathrooms add a touch of luxury while the sun-drenched loft on the second level offers a perfect space for relaxation or play. Perfect for active families, this neighborhood provides a warm, close-knit atmosphere. Don’t miss the opportunity to make this exquisite home yours— Available October 2026!

1221 Dublin Ln, Princeton

800 Goldenrod Ln, Princeton
$320,000
4 Beds ⋅ 2 Baths ⋅ 21332263 MLS
WELCOME TO YOUR SMART HOME - HELLO ALEXA! A newer, ONE OWNER premium stone elevation dwelling in the sought after Whitewing Trails Master-planned Community! This one is loaded with upgrades that make everyday living easier & more efficient. Step outside to a JellyFish exterior lighting system, fully adjustable year round & ready to run on a timer for effortless curb appeal. Solar panels are paid in full & convey to the buyer, giving the next owner real savings on energy costs from day one. Inside, this home runs on voice command. ALEXA smart home system controls the thermostat, lights, garage, & more, while motion-activated lighting brightens the hallways automatically. Keyless entry & remote garage access add everyday convenience, & Luxury Vinyl Plank flooring throughout makes cleanup simple. Every window features Veloce Blend 5 reflective tint, blocking 92% of IR heat & 99% of UV rays, backed by a lifetime warranty. The primary suite includes a CUSTOM CLOSET REMODEL with dedicated jewelry storage drawers, a dual-sink bath, & a seat-in shower. The kitchen offers an oversized breakfast bar, eat-in dining space, expressor cabinetry with ample counter & storage room, & a smart refrigerator with a see-through glass panel & interior light activation. The roof was replaced in July 2023, epoxy garage flooring, full exterior gutters, & a covered patio round out this exceptional list of upgrades. Located in a master-planned community with a pool, walking trails, a playground, park & more, this home combines luxury, technology, & efficiency in 1 place.

800 Goldenrod Ln, Princeton

10606 Wild Flower Pl, Princeton
$1,900,000
4 Beds ⋅ 3 Baths ⋅ 21322201 MLS
Set behind a private gated entrance and backing to the scenic shores of Lake Lavon, this extraordinary luxury equestrian estate offers an unparalleled blend of refined living, exceptional equestrian amenities, and limitless opportunity. Nestled on 9.53 acres outside the city limits, the property provides the privacy, freedom, and natural beauty rarely found just minutes from the DFW Metroplex.Inside, soaring ceilings and a breathtaking two-story floor-to-ceiling fireplace create an unforgettable first impression. Thoughtfully curated finishes complement the home's sophisticated design, while expansive windows fill the interior with natural light and showcase the surrounding landscape. The gourmet kitchen is equally impressive, featuring granite countertops, custom cabinetry, a handcrafted copper farmhouse sink, and generous gathering spaces designed for effortless entertaining and everyday living. Purpose-built for discerning equestrians, the estate features a professionally designed 10-stall barn complete with a tack room, wash racks, and grooming stalls. Exceptional training facilities include an 85' × 115' outdoor arena, and a 45' round pen. Six turnout paddocks with sunshades, a spacious pasture with a 12' × 24' two-stall loafing shed, and a dedicated equipment and hay barn with a two-bedroom staff apartment provide the flexibility to support a private equestrian estate, boutique training operation, luxury boarding facility, or other equestrian pursuits. Two beautifully appointed primary suites with private entrances further enhance the property's versatility, offering ideal accommodations for family and guests, multigenerational living, or income-producing short-term rentals. Whether envisioned as an exceptional private residence, an elite equestrian facility, or an investment opportunity, this estate presents a rare opportunity to own one of North Texas' most distinctive equestrian properties.

10606 Wild Flower Pl, Princeton

2516 Limerick Dr, Princeton
$314,990
4 Beds ⋅ 3 Baths ⋅ 21319478 MLS
NEW CONSTRUCTION Welcome to Ashford Crossing by Centex in Princeton, where your dream home awaits! Introducing the Coolidge plan. a stunning blend of elegance and comfort. This 4-bedroom, 3-bathroom home is thoughtfully designed with every detail in mind. Imagine unwinding on your charming, covered patio or retreating to your oversized owner’s suite, complete with a stylish tray ceiling. The upgraded secondary bedrooms and premium finishes in the bathrooms add a touch of luxury while the sun-drenched loft on the second level offers a perfect space for relaxation or play. Perfect for active families, this neighborhood provides a warm, close-knit atmosphere. Don’t miss the opportunity to make this exquisite home yours— Available September 2026!

2516 Limerick Dr, Princeton

828 Springwell Dr, Princeton
$323,990
3 Beds ⋅ 3 Baths ⋅ 21313099 MLS
NEW CONSTRUCTION: Welcome to Clearhaven by Centex in Princeton, where your dream new construction home awaits! Introducing the Coolidge plan, a stunning blend of elegance and comfort. This 4-bedroom, 3-bathroom 2,032 sf. home is thoughtfully designed with every detail in mind. Imagine unwinding on your charming patio or retreating to your oversized owner’s suite, complete with a stylish tray ceiling. The upgraded secondary bedrooms and premium finishes in the bathrooms add a touch of luxury while the sun-drenched game room on the second level offers a perfect space for relaxation or play. Perfect for active families, this neighborhood provides a warm, close-knit atmosphere. Don’t miss the opportunity to make this exquisite home yours. No MUD & No PID! Available for move-in NOW!

828 Springwell Dr, Princeton

5440 Finbrooke Dr, Princeton
$181,000
2 Beds ⋅ 1 Baths ⋅ 21307033 MLS
Welcome to this charming 2-bedroom, 1-bath home nestled in the Bridgewater community of Princeton, just a stone's throw from Lake Lavon! Built in 2021, this home is perfectly suited as a cozy starter home or an excellent rental investment. This property offers a large, bright, and open living area ideal for relaxing or entertaining. This home features modern finishes, quartz countertops, luxury vinyl flooring, ample cabinetry, and an open floor plan. Both bedrooms are generously sized and filled with natural light, while the full bathroom is tastefully appointed for comfort and convenience. The backyard has plenty of room for kids to play, summer cookouts, and pets! Enjoy all the amenities the Bridgewater community offers, including parks, walking trails, and a sparkling community pool. With its convenient location between Lovejoy and Princeton this home combines suburban tranquility with easy access to everything North Texas & Lake Lavon has to offer. Whether you’re just starting out, downsizing, or looking to grow your investment portfolio, this wonderful property is ready to welcome you home! Where else can you buy a recently built home in the DFW area for under $200K? Better Hurry!!!

5440 Finbrooke Dr, Princeton

2205 Washington St, Princeton
$369,000
4 Beds ⋅ 4 Baths ⋅ 21306748 MLS
MLS# 21306748 - Built by Ashton Woods Homes - Ready Now! ~ Versatile flex space between the secondary bedrooms, private en suite at Bedroom 3, and storage in the primary bath with a dedicated linen closet.Discover this beautifully designed one-story home by Ashton Woods, designed with the Noir Collection, this home showcases high contrasts and gold finishes. A welcoming open foyer leads to a secluded secondary bedroom and full bath—perfect for guests or a home office. The chef-inspired kitchen is the heart of the home, offering abundant counter space, generous storage, an expansive eat-in island, stainless steel appliances, and a spacious walk-in pantry. The kitchen seamlessly connects to the open dining area and family room, all overlooking a covered patio—ideal for entertaining or relaxing. The thoughtfully designed primary suite provides a peaceful retreat with dual vanity sinks, a large walk-in shower, and an oversized walk-in closet. Two additional secondary bedrooms are conveniently positioned with access to a versatile flex space, perfect for a playroom, media room, or workspace. Ashton Woods homes feature many options and upgrades, including a full landscaping package with sprinkler system, energy-efficient HVAC, dual-pane energy-efficient windows, stylish luxury vinyl plank flooring, and more—delivering both comfort and value. Move into Monticello Park and enjoy a no MUD,PID tax rate and a family-friendly lifestyle with a community pool, playgrounds, walking trails, and green spaces, all conveniently located near Lake Lavon

2205 Washington St, Princeton

101 Island Way, Princeton
$685,000
4 Beds ⋅ 3 Baths ⋅ 21204056 MLS
Experience luxury lakefront living with the convenience of the city in this stunning custom home located in the highly sought-after Princeton Lakes community. Situated on a rare 1-acre waterfront lot, this elegant 4-bedroom, 3-bath residence offers breathtaking panoramic lake views right from your own backyard—creating a peaceful retreat just minutes from shopping, dining, and entertainment. Qualified buyers may receive up to $5,600 in lender credit towards closing costs! The home features two spacious living areas, rich wood flooring, crown molding, and beautiful custom architectural details throughout. The thoughtfully designed split-bedroom layout provides privacy, while the versatile second living area can easily serve as a home office, study, formal living room, or library. At the heart of the home is an inviting open-concept kitchen with a large granite island, granite countertops, and a striking tumbled stone backsplash—perfect for entertaining or everyday living. The luxurious primary suite offers a relaxing sitting area and a spa-like bathroom complete with a garden jetted tub, creating the perfect place to unwind while enjoying tranquil lake views. Additional features include a 3-car garage with built-in cabinets, workbench, and storage, two water heaters, a central vacuum system, and a spacious utility room with a wet sink, cabinetry, and dedicated freezer space. The attic offers excellent potential for a future upstairs conversion, providing even more flexibility. Step outside to enjoy the serene waterfront setting, complete with a wrought iron pet area and full sprinkler system. Residents of Princeton Lakes enjoy exclusive access to four private lakes and are just minutes from Lake Lavon, offering endless opportunities for recreation while still enjoying the convenience of city living. This exceptional property combines peaceful lakefront serenity with modern luxury and everyday convenience—a rare opportunity you won’t want to miss.

101 Island Way, Princeton

2135 Forest Meadow Dr, Princeton
$334,900
5 Beds ⋅ 3 Baths ⋅ 21272998 MLS
****MOTIVATED SELLERS WILL CONTRIBUTE TO BUYERS' CLOSING COSTS AND A ONE YEAR HOME WARRANTY**** NO MUD OR PID!!! This beautiful 5-bedroom, 2.5-bathroom home offers a thoughtfully designed living space in the sought-after city of Princeton. Situated 15 minutes near McKinney National Airport, this home combines comfort, style, and convenience in an ideal location. Once you've taken in the beautiful brick and stone elevation and its curb appeal. Step inside to discover spacious living areas perfect for both everyday living and entertaining. The open concept kitchen is the heart of the home, featuring elegant granite countertops, a large center island, updated fixtures, and plenty of cabinet space. With no carpet downstairs, the main level offers both durability and modern appeal. The primary suite is conveniently located on the main floor and includes a private office nook, perfect for remote work or a quiet retreat, a spacious ensuite bathroom, and an oversized walk-in closet. Upstairs, the additional bedrooms provide generous space for family, guests, or hobbies, with a functional layout designed for comfort and flexibility. Enjoy outdoor living with an extended patio and added privacy thanks to no rear neighbors; peacefully enjoy the sunrise. The wide street offers ample guest parking, and the home also features a brand-new roof installed in 2025. Located within walking distance to a local elementary school, this home is ideal for families. Residents enjoy access to community amenities including a neighborhood pool, playground, and scenic walking trails. Conveniently located near shopping, dining, and major highways, this home truly has it all. Don’t miss your opportunity to make this exceptional property your next home!

2135 Forest Meadow Dr, Princeton

2508 Cashel Cv, Princeton
$334,990
4 Beds ⋅ 3 Baths ⋅ 21254430 MLS
NEW CONSTRUCTION Welcome to Ashford Crossing by Centex in Princeton, where your dream home awaits! Introducing the Enloe plan. a stunning blend of elegance and comfort. This 4-bedroom, 2.5-bathroom home is thoughtfully designed with every detail in mind. Imagine unwinding on your charming, uncovered patio or retreating to your oversized owner’s suite. The upgraded secondary bedrooms and premium finishes in the bathrooms add a touch of luxury while the sun-drenched loft on the second level offers a perfect space for relaxation or play. Perfect for active families, this neighborhood provides a warm, close-knit atmosphere. Don’t miss the opportunity to make this exquisite home yours— Available June - July 2026!

2508 Cashel Cv, Princeton

1220 Juniper, Princeton
$280,000
3 Beds ⋅ 2 Baths ⋅ 21228956 MLS
ZERO DOWN for purchasing this house to call your HOME. Ask for more details. Solar panels PAID OFF. Lease or sale option. This beautifully updated 3-bedroom, 2-bath home in the heart of Princeton offers style, comfort, and smart energy savings. Inside, you’ll find fresh paint, brand-new flooring, modern light fixtures, and an open layout ideal for both everyday living and entertaining. The spacious formal dining area offers flexibility for a home office, playroom, or second living space. Large bedrooms feature new carpet, and the home is filled with abundant natural light throughout. Enjoy added value with fully PAID-OFF solar panels and a smart sprinkler system designed to drastically reduce utility costs. This smart home also includes cameras, ring door bell, motion detectors, and screen features for added convenience. Outdoors, the beautifully maintained landscaping, covered patio with built-in shades, storage shed, small gate side yard for pets, and garden area create the perfect setting for relaxing or entertaining. Mature fruit trees add charm and seasonal enjoyment. A spacious 2-car garage completes the home. Situated in a welcoming, thriving neighborhood near schools, parks, and day-to-day amenities, this home offers an excellent opportunity to join one of Texas's (and the USA) fastest-growing communities. Princeton's appeal is driven by its value, convenient location, and continued community development. Princeton provides an attractive option for families and professionals seeking quality housing at a competitive price point. Seller's concessions towards closing costs and zero down payment options. ask for details. Motivated seller.

1220 Juniper, Princeton

719 Springwell Dr, Princeton
$244,990
3 Beds ⋅ 2 Baths ⋅ 21247617 MLS
NEW CONSTRUCTION: Welcome to Clearhaven by Centex in Princeton, where your dream new construction home awaits! Introducing the Adams plan, a charming blend of convenience and comfort. This 3-bedroom, 2-bathroom home is thoughtfully designed with every detail in mind. Imagine unwinding in the spacious gathering room or slipping away to your private owner's retreat, complete with a stylish tray ceiling. The upgraded secondary bedrooms and premium finishes in the bathrooms add a touch of luxury while the study offers a perfect place for an office or playroom. Perfect for active families, this neighborhood provides a warm, close-knit atmosphere. Don’t miss the opportunity to make this exquisite home yours. No MUD & No PID! Available now for move-in.

719 Springwell Dr, Princeton

601 Rawhide Way, Princeton
$325,000
4 Beds ⋅ 2 Baths ⋅ 21240845 MLS
This stunning single-story home shines with modern style and thoughtful design. With an open-concept layout filled with natural light, it offers the perfect blend of comfort and functionality. The kitchen is a true centerpiece, featuring granite countertops, a large island, and stainless steel appliances — ideal for both everyday living and entertaining. The spacious primary suite offers a peaceful retreat with a well-designed layout and a relaxing ensuite bath. A split-bedroom floor plan provides added privacy, making it perfect for guests or a home office setup. Step outside to a covered back porch, perfect for grilling or enjoying your morning coffee, while the large grassy backyard offers plenty of space for pets, play, or a future garden. Located in a vibrant community with amenities including a pool, park, and playground — everything you need for comfortable living is right at your doorstep. Ask about the $0 down financing that is available on this amazing home.

601 Rawhide Way, Princeton

6415 Whitecap Dr, Princeton
$228,900
2 Beds ⋅ 2 Baths ⋅ 21208075 MLS
100% financing available for this home! Some programs may even cover closing costs. Better-Than-New 2023 home with custom upgrades. One of the largest backyards in Ranger Crossing with a firepit area & shaded porch. Welcome to 6415 Whitecap Dr, where thoughtful upgrades elevate this home beyond builder standard. The open-concept layout connects the kitchen, dining, and living areas, highlighted by a decorative electric fireplace that creates a warm focal point rarely found in similar homes. The kitchen offers excellent functionality with a spacious walk-in pantry, while the dining area features a beautiful statement chandelier. Stylish upgrades throughout include ceiling fans in bedrooms, black door hardware, and coordinating black faucets and fixtures that give the home a clean, modern look. This 2-bedroom, 2-bath home with a 2-car garage offers comfort and practicality, including an automatic opener and storage nook. Outside you’ll find one of the largest backyards in the neighborhood, a covered porch shaded from the afternoon sun, and a dedicated firepit area—perfect for relaxing evenings, grilling, and gathering with friends while kids or pets play. Community mailboxes are just around the corner, and the pool, playground, and park are just down the street. Ranger Crossing features a resort-style pool, toddler splash area, picnic pavilions, playground, and large green space. If you crave more adventure, Lake Lavon is just 2 miles away. The home also includes smart home technology, a covered front porch ideal for deliveries, smart camera monitoring, energy-saving features, and automatic sprinklers. Conveniently located 12 mins to Princeton Walmart & Restaurants, 14 mins to Princeton High, 18 mins to Celebration Park, 20 mins to McKinney Airport or Heritage Ranch Golf & Country Club, and about 25 mins to Downtown McKinney. With the upgrades, fireplace feature wall, and oversized backyard, you’ll definitely want to save this one to your favorites!

6415 Whitecap Dr, Princeton

1903 Boston Way, Princeton
$324,000
3 Beds ⋅ 2 Baths ⋅ 21208149 MLS
MLS# 21208149 - Built by Ashton Woods Homes - Ready Now! ~ Ample cabinet and countertop space unique to this plan, green space views behind the home, and a spa-like primary bath with a soaking tub and seated glass-enclosed walk-in shower.Welcome to this brand-new, thoughtfully designed one-story home by Ashton Woods. Designed with the Timeless Collection, this home showcases crisp whites and soft neutrals. A charming front porch opens to an elongated foyer with a convenient coat closet, setting a warm and welcoming tone. At the heart of the home is a bright, open-concept kitchen, living, and dining area, ideal for both daily life and gatherings. The gourmet kitchen impresses with a large eat-in island, tile backsplash, ample cabinetry, stainless steel appliances, and a spacious walk-in pantry. The open family room flows into a cozy breakfast nook that leads directly to the covered patio and backyard—offering seamless indoor-outdoor living. Privately tucked away at the rear of the home, the primary suite features a dual sink vanity, walk-in shower with tile surround and glass enclosure, a luxurious garden tub, and a generously sized walk-in closet. At the front of the home, two secondary bedrooms—each with their own closet—share a stylish full bathroom. Energy-efficient features include a high-performance HVAC system, double-pane windows, LED lighting, and more. Additional highlights such as professional landscaping, a sprinkler system, and gutters complete this beautifully crafted home, offering comfort, style, and exceptional curb

1903 Boston Way, Princeton

404 Madrone Ln, Princeton
$279,500
3 Beds ⋅ 2 Baths ⋅ 21180593 MLS
Welcome to this charming 3-bedroom, 2-bath home with a 2-car front-entry garage, perfectly located across the street from an elementary school with endless amenities—grassy play areas, baseball field, playground, basketball courts, community pool, walking-biking trails, and more! Step inside to an inviting open layout featuring a kitchen designed for both function and style—complete with a walk-in pantry, large island with seating, gas stove, and a sunny breakfast nook. The spacious living room boasts a cozy gas fireplace, perfect for gathering with family and friends. Enjoy the convenience of a separate laundry room, generous walk-in closets, and ceiling fans in every room. Flooring includes wood-look ceramic tile in the main areas for durability and easy maintenance, plus soft carpet in the bedrooms for comfort. Relax outdoors on the covered patio overlooking a fenced backyard—great for entertaining, gardening, or play. Plus, solar panels help keep energy costs low! Walking distance to shopping, eating and entertainment for all! This home combines comfort, efficiency, and community amenities in one ideal package.

404 Madrone Ln, Princeton

409 Spur Rdg, Princeton
$270,000
3 Beds ⋅ 2 Baths ⋅ 21176721 MLS
This move-in ready home is designed with family living in mind, offering an open-concept layout filled with natural light from large windows throughout. The bright eat-in kitchen features granite countertops, white cabinetry, and a generous pantry, blending everyday function with timeless style. With 1,454 square feet, the home includes three comfortable bedrooms, two full bathrooms, and a convenient utility room located just off the spacious two-car garage. The split-bedroom floor plan provides added privacy, making it ideal for a growing family. Step outside to a fully fenced backyard with a gate, perfect for kids, pets, or outdoor play. The oversized two-car garage offers ample room for vehicles plus extra storage. Built in 2021, this home combines modern efficiency with comfort and is nestled in a welcoming neighborhood close to schools, shopping, dining, and major roadways—everything a family needs to feel right at home.

409 Spur Rdg, Princeton

Listings provided by North Texas Real Estate Information Systems (NTREIS). Listing data has been deemed reliable but is not guaranteed to be accurate by the MLS.

Last updated:

How much is your home worth?

Get instant property value now!