Refine Search
Sort by
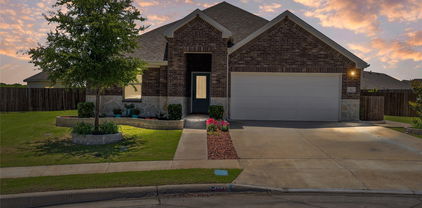
7041 Helena Hl, Royse City
$339,990
4 Beds ⋅ 3 Baths ⋅ 21364471 MLS
Built by HistoryMaker Homes Welcome to this beautiful, move-in-ready home in the highly sought-after Waterscape community, located in Royse City ISD! From the moment you arrive, you’ll love the charming curb appeal and inviting front porch. Inside, the open-concept floor plan is filled with natural light from oversized windows, creating a bright and welcoming space for everyday living and entertaining. The modern kitchen features a large island, plenty of workspace, and opens to the living and dining areas—perfect for gathering with family and friends. The thoughtfully designed floor plan offers 4 bedrooms, with the primary suite and two additional bedrooms upstairs, plus a bedroom downstairs that’s perfect for guests, an office, or a family member who prefers a main-level bedroom. Additional highlights include high ceilings, modern finishes, spacious bedrooms, convenient upstairs laundry, and plenty of storage. The private primary suite offers a relaxing retreat, while the secondary bedrooms provide plenty of space for family or guests. Outside, enjoy the welcoming front porch and the benefits of living in the desirable Waterscape community, known for its beautiful surroundings and family-friendly atmosphere. Beautiful, functional, and ready for you to call home

7041 Helena Hl, Royse City

921 Corral St, Royse City
$285,000
3 Beds ⋅ 3 Baths ⋅ 21354459 MLS
Welcome to this beautiful home in the highly desirable Magnolia community of Royse City! Situated on a premium corner lot, this property offers added curb appeal, extra privacy, and a spacious feel that's perfect for everyday living. Inside, you'll find a bright, open-concept floor plan designed for both comfort and entertaining. The kitchen flows seamlessly into the living and dining areas, creating the ideal space for gatherings with family and friends. The thoughtfully designed layout provides comfortable bedrooms, functional living spaces, and modern finishes throughout. Step outside to enjoy the generous yard, offering plenty of room for outdoor activities, pets, or future landscaping ideas. The corner lot provides additional outdoor space and enhances the home's attractive exterior. Located just minutes from shopping, dining, schools, and convenient access to I-30, this home combines small-town charm with an easy commute to the Dallas metroplex. Residents of Magnolia enjoy neighborhood amenities, walking trails, parks, and a welcoming community atmosphere. Whether you're a first-time homebuyer, growing family, or someone looking to downsize without sacrificing comfort, this move-in-ready home is an excellent opportunity. Don't miss your chance to own a beautiful corner-lot home in one of Royse City's most sought-after neighborhoods!

921 Corral St, Royse City

3416 La Escalera Pass, Royse City
$414,980
4 Beds ⋅ 3 Baths ⋅ 21356975 MLS
MLS# 21356975 - Built by Pacesetter Homes - Feb 2027 completion! ~ The Fairhaven floor plan is a 1-story home with 4 bedrooms, 3 bathrooms, a study, and a game room. The master suite is located at the back of the home and features a pop-up ceiling, a bathroom with a shower seat, and two walk-in closets. The open living area includes added LED disk lights and is pre-wired for a wall-mounted TV, with the same TV prewire included in the master bedroom. The kitchen features quartz countertops, 36-inch cabinets, stainless steel appliances, and pendant lighting over the island, along with black light fixtures throughout the home. Additional features include a 3-car tandem garage and a functional layout designed for everyday living.

3416 La Escalera Pass, Royse City

2263 River Bend Rd, Royse City
$355,000
4 Beds ⋅ 3 Baths ⋅ 21356449 MLS
MLS# 21356449 - Built by RockWell Homes - Ready Now! ~ Model Home for Sale! New 1-story Patriot home plan. Spacious home offers 4 bedrooms, 2.5 bathrooms, home office, 2-car garage. Exterior w- full brick, upgraded landscaping package, covered porch, covered back yard patio, energy-efficient dual-pane windows, 8-foot front door. Step inside to find an open-concept layout that seamlessly connects the kitchen, living, and dining areas, all situated at the back of the home with dual pane energy efficient windows for light and bright living. Living area is bathed in natural light from multiple dual-pane windows & features upgraded flooring and upgraded lighting package. Kitchen complete w- island that includes a bar-top seating area. It's designed for both function and style with luxury solid surface countertops, an undermount stainless steel sink, GE stainless steel upgraded appliances & walk-in pantry. Kitchen w- stainless steel microwave, dishwasher, gas cooktop, built in oven, refrigerator, Delta faucets, 42-inch cabinets, a ceramic tile backsplash, upgraded flooring, over-sized storage pantry & recessed can lighting. Primary bedroom suite, located at the back of the home for ultimate privacy, offers a luxurious retreat with dual sink vanities with luxury solid surface countertops, undermount sinks, ceramic tile flooring, garden tub, ceramic tile shower w- glass enclosure, large walk-in closet, Delta faucets, lighting package, private water closet & matching hardware. Secondary bathrooms feature ceramic tile flooring, ceramic tile tub-shower surround, Delta faucets, upgraded cabinets, undermount sink, towel bars, lighting. Upgrades include fully automated sprinkler system, full landscaping package w-trees, fully fenced in private back yard w-gate, washer-dryer, upgraded flooring, 10-year structural new home warranty & smart home. Residents enjoy pool, parks, trails, greenspaces, water features near I30 & Dallas, I635, PGBTP161

2263 River Bend Rd, Royse City

3203 Dunbar Dr, Royse City
$385,000
5 Beds ⋅ 4 Baths ⋅ 21356388 MLS
MLS# 21356388 - Built by RockWell Homes - Ready Now! ~ Rates Starting as Low as 3.99%*. New two-story Freedom home plan, a perfect combination of elegance and functionality. This spacious home offers 5 bedrooms and 3.5 bathrooms, providing the ideal layout for growing families and those who need extra space. The home includes a home office, a game room, and a 2-car garage for added convenience and flexibility. The exterior is highlighted by full brick, a welcoming covered porch, 8-foot front door and dual-pane energy-efficient windows, offering both style and comfort. The open-concept design places the living, kitchen, and dining areas at the heart of the home, creating a seamless flow between spaces. The kitchen is a chef’s dream, featuring a central island with bar stool seating, solid surface countertops, stainless steel appliances, gas range, microwave, dishwasher, ceramic tile backsplash, solid surface countertops, 42-inch cabinets, undermount sink, Delta faucet, upgraded flooring and a walk-in pantry for added storage. The living area, illuminated by multiple dual-pane windows and soaring ceilings is bathed in natural light, perfect for family gatherings. The primary suite, privately located at the back of the home on the first floor, is a luxurious retreat with a garden tub, a ceramic tile shower with a glass enclosure, a dual sink vanity with solid surface countertops, a walk-in closet, ceramic tile flooring, hardware package, lighting package and upscale Delta fixtures. A guest suite on the main floor provides added convenience, with the option for a full bathroom. Upstairs, the secondary bedrooms are all equipped with walk-in closets and are ideally located near the game room, making it the perfect spot for family fun. The secondary bathrooms include ceramic tile flooring, ceramic tile tub-shower surround, Delta faucets, towel bars, lighting package and upscale cabinets. Additional features a fully automated sprinkler system, fully fenced in yard.

3203 Dunbar Dr, Royse City

3219 Buffalo Creek Cir, Royse City
$485,000
5 Beds ⋅ 3 Baths ⋅ 21354994 MLS
Five bedrooms, three full baths, more than 3,000 square feet—and solar panels that will be PAID OFF at closing! Welcome to 3219 Buffalo Creek Circle, a spacious 2021-built home offering flexibility, energy-saving potential and resort-style living in Royse City’s sought-after Waterscape community. Inside, you’ll find 3,060 square feet with two generous living areas, providing plenty of room to entertain, work from home or create the media, game or flex space you’ve been wanting. The kitchen features a gas range, while energy-efficient appliances, HVAC, insulation, windows, thermostat and a tankless water heater add everyday comfort and convenience. Additional highlights include five well-proportioned bedrooms, three full bathrooms, a covered porch, sprinkler system and attached two-car garage. A major buyer benefit: the home’s solar panels will be paid off by the seller at closing, allowing the new owner to enjoy the energy-saving potential of solar without assuming the seller’s solar loan balance or payment. Waterscape residents enjoy an amenity-rich lifestyle with resort and lap pools, a clubhouse, playgrounds, dog parks, stocked fishing ponds, sports areas and miles of scenic walking and biking trails—all with convenient access to I-30. Special financing options may be available for eligible buyers. Contact the listing agent for eligibility requirements, terms and complete details. Schedule your private showing and discover how much space, value and lifestyle this exceptional home has to offer!

3219 Buffalo Creek Cir, Royse City

801 Sunrise Ln, Royse City
$334,999
5 Beds ⋅ 3 Baths ⋅ 21352292 MLS
Welcome to the largest floor plan in the neighborhood, offering an impressive 5 bedrooms and 3 full bathrooms on a spacious corner lot. Meticulously maintained and filled with natural light, this beautiful home provides the perfect combination of comfort, functionality, and space to grow. The thoughtfully designed layout includes a full guest or in-law suite downstairs with an adjacent full bathroom, making it ideal for multigenerational living, overnight guests, or a private home office. Upstairs, you'll find plenty of additional bedrooms to accommodate a growing family, hobbies, or work-from-home needs. The open living spaces are bright and inviting, creating a warm atmosphere throughout the home. The refrigerator, washer, dryer, curtains, and curtain rods are all negotiable, offering added convenience for the next owner. Residents enjoy an incredible community with multiple swimming pools, parks, playgrounds, and scenic catch-and-release fishing ponds. The neighborhood offers the perfect balance of peaceful, country-style living while still providing the sense of community and convenience that makes you feel right at home. Plus, the home is within walking distance of Roderick Elementary School, making school drop-offs and pickups a breeze. In addition to being offered for sale, this property will also be available with lease options, providing flexibility for a variety of buyers and tenants (MLS 21355252). Don't miss your opportunity to own one of the community's most spacious and well-cared-for homes!

801 Sunrise Ln, Royse City

613 Teardrop Ct, Royse City
$274,888
3 Beds ⋅ 3 Baths ⋅ 21352928 MLS
MOVE IN READY! The Hawthorn plan offers the perfect blend of style, comfort, and flexibility. With over 1,800 square feet of thoughtfully designed space, this two-story home is ideal for a variety of lifestyles. The open-concept main floor seamlessly connects the kitchen, dining, and great room—making it easy to host friends or keep an eye on the action while cooking. A powder room and ample storage space round out the first level. Downstairs, you’ll find a spacious primary suite featuring a private bath and a large walk-in closet. Upstairs, two secondary bedrooms offer plenty of space for family, guests, or a home office. Whether you're just starting out, looking for more space, or ready to simplify, the Hawthorn adapts beautifully to your lifestyle. NO MUD OR PID!

613 Teardrop Ct, Royse City

3226 Buffalo Creek Cir, Royse City
$379,999
3 Beds ⋅ 3 Baths ⋅ 21348584 MLS
Discover thoughtful design, quality craftsmanship & exceptional care in this meticulously maintained one-owner Highland Home. Situated on an oversized lot in the desirable Waterscape community, this customized home showcases the quality & attention to detail Highland Homes is known for. From the moment you step inside, you'll appreciate the wide entry hallway, 8-foot interior doors, oversized 8-foot windows, 6-inch baseboards, upgraded flooring, smart thermostat & abundant storage. Offering 3 bedrooms, 2.5 baths, a dedicated office & versatile flex room, this home easily adapts to your lifestyle as a media room, playroom, gym, hobby room or second living area. The open-concept kitchen features granite countertops, a large island, walk-in pantry, abundant cabinetry & flows seamlessly into the spacious living & dining areas. The private primary suite is filled with natural light from additional windows & features an ensuite bath plus an oversized walk-in closet. One secondary bedroom also offers a walk-in closet. The secondary bedrooms & flex room have seen very little use, giving the home an almost brand-new feel. Relax on the covered patio overlooking the oversized backyard, while the 3-car garage provides plenty of room for vehicles, storage & hobbies. Enjoy Waterscape's resort-style amenities, including a pool, clubhouse, fishing ponds, parks, playgrounds & scenic walking trails. Homes with this combination of upgrades, flexible living space & pride of ownership rarely become available. Schedule your private showing today!

3226 Buffalo Creek Cir, Royse City

4129 Cerulean Cir, Royse City
$399,000
4 Beds ⋅ 3 Baths ⋅ 21312947 MLS
**MOTIVATED SELLER** MOVE-IN READY! Back on Market due to Buyer Financing Issue! Discover this stunning, thoughtfully designed home on a large lot in the premier Waterscape Community. Combining comfort, style, and functionality, this property is ideal for both everyday living and entertaining. Inside you'll find an inviting open concept floor plan featuring a spectacular rotunda entry, spacious living, dining and kitchen area, all overlooking the gorgeously landscaped backyard, creating a warm welcoming atmosphere. The well-appointed kitchen offers modern appliances, generous counter space, and a large center island that's perfect for casual dining, meal preparation, or gathering with family and friends. The spacious primary suite is truly a retreat offering plenty of room to relax and unwind! The ensuite bath features a large walk-in shower with rain head, dual sinks, linen closet and a custom closet system. Three additional bedrooms provide flexibility for family, guests, or a dedicated home office. Upstairs you will find all the entertainment space you are dreaming of, a game room or second living area AND a private media room for those special movie nights with family. The mudroom, custom designed with a California closet system, can double as a fitness room, office or just about anything you need extra space for. Upgrades include blinds and ceiling fans throughout, framed mirrors in bath, barn doors, accent walls, patio extension. Built by Bloomfield Homes in 2022! The expansive property offers endless possibilities, gardening, recreation, outdoor living spaces, or simply enjoy the privacy and peace. This oversized lot, situated on a small quiet street, provides the space to truly relax! The Waterscape community is extremely family oriented, offering many activities for the neighborhood. Amenities include two pools, splash pad, dog parks, jogging paths, multiple parks, playgrounds a sand volleyball court, basketball court and several ponds for fishing!

4129 Cerulean Cir, Royse City

2031 Roaring Fork Dr, Royse City
$327,500
3 Beds ⋅ 2 Baths ⋅ 21335082 MLS
** Take advantage of flexible purchasing options with OWNER FINANCING AVAILABLE on this property! ** Gorgeous ALMOST NEW single-story home nestled in the highly desirable Creekshaw subdivision features 3 bedrooms, 2 bathrooms, and a 2-car garage. A welcoming foyer with a coat closet and a convenient HovHall with laundry keep everything organized. The bright and open great room is filled with natural light, while the elegant primary suite offers a private bath with dual sinks, linen closet, optional soaking tub, and an expansive walk-in closet. The modern kitchen boasts a spacious island, pantry, and a charming dining area with access to the covered patio. NEMA 14-50 Outlet Charger installed in garage for EV Vehicles. Excellent location - close to schools, shopping, dining, and major highways. Photos from last year, new photos coming soon. A MUST-SEE home - schedule your tour today!

2031 Roaring Fork Dr, Royse City

815 Rustic Way, Royse City
$250,000
4 Beds ⋅ 2 Baths ⋅ 21321032 MLS
AVAILABLE FOR IMMEDIATE OCCUPANCY! Seller financing is available, and self-employed or ITIN buyers are welcome. This move-in ready 1,732 sq ft home offers 4 spacious bedrooms, 2 bathrooms, and a 2-car garage with a bright, open floor plan. Enjoy all-electric living, brand-new carpeting, and included washer, dryer, and stainless-steel refrigerator. The kitchen features granite countertops, a breakfast bar, walk-in pantry, and a large island ideal for entertaining. The primary suite boasts a walk-in closet and a generous walk-in shower. Community amenities include swimming pools, splash pads, walking and jogging trails, and playgrounds. Conveniently located just minutes from Royse City and I-30, with easy access to Dallas, nearby cities, shopping, schools, and entertainment. Some photos may be digitally enhanced.

815 Rustic Way, Royse City

3266 Ribisl Ln, Royse City
$299,999
4 Beds ⋅ 2 Baths ⋅ 21328275 MLS
MLS# 21328275 - Built by Impression Homes - Ready Now! ~ Welcome home to this stunning home, 3266 Ribisl Lane in De Berry Reserve, bringing together 2,022 square feet of single-story, open-concept living with 4 bedrooms, 2 bathrooms, and a 2-car garage. A covered entry opens into a generous main living area, where the family room, dining space, and modern kitchen are designed for easy connection, comfortable flow, and everyday living. The kitchen centers the home with a large island, beautiful cabinetry, and spacious walk-in pantry, offering space to gather, prep, serve, and stay organized. The primary suite is set at the rear of the home with a large walk-in shower, soaking bath tub, large dual vanity, and expansive walk-in closet creating a beautiful retreat like feeling. Three secondary bedrooms and a secondary bath are positioned on the same level, with one additional walk-in closet adding extra storage. A spacious utility room, coat closet, and linen closet add thoughtful function throughout the layout. A large backyard rounds out the home creating space for many outdoor opportunities.

3266 Ribisl Ln, Royse City

3262 Ribisl Ln, Royse City
$295,999
3 Beds ⋅ 2 Baths ⋅ 21328269 MLS
MLS# 21328269 - Built by Impression Homes - Ready Now! ~ This beautiful home located at 3262 Ribisl Lane in De Berry Reserve, offers a thoughtful single-story layout with 1,861 square feet, 3 bedrooms, 2 bathrooms, and a 2-car garage. Inside, a spacious family room with vaulted ceilings flows into the dining area and modern kitchen, creating an easy connection across the main living spaces. The kitchen is anchored by a large center island, plenty of cabinetry, and spacious walk-in pantry, bringing everyday function to the heart of the home. The primary bedroom is set at the rear for privacy, with an oversized walk-in shower, soaking bath tub, dual vanity, and large walk-in closet. Two secondary bedrooms, secondary bath, and a separate laundry room round out the interior layout offering plenty of room to grow. A large backyard and spacious covered backyard patio extends the living space outside providing multiple opportunities to make memories.

3262 Ribisl Ln, Royse City

7141 Van Gogh Dr, Royse City
$449,990
5 Beds ⋅ 4 Baths ⋅ 21327888 MLS
MLS# 21327888 - Built by Taft Homes - Nov 2026 completion! ~ Popular 2 story home in Mercer Meadows offering 5 beds, 4 baths in 3,034 sf. with a 3 car garage. Estimated completion 11 - 13 - 2026. Open floorplan with vaulted ceilings, two living and two dining areas, eat - in kitchen with granite counters, island and pantry. Bedrooms (5) feature oversized vanities and walk - in closets. Also, all living space on the first fllor has wood - look ceramic tile for convenience. Smart home system, wired for data and high-speed internet ready. ENERGY STAR heat pump HVAC, and ceiling fans. Covered patio, private landscaped yard with sprinkler system, 3 - car garage. Royse City ISD (Anita Scott, Ouida Baley, Royse City). Slab foundation; composition roof.

7141 Van Gogh Dr, Royse City

2452 Wheatfield Nook Rd, Royse City
$428,000
4 Beds ⋅ 3 Baths ⋅ 21322868 MLS
MLS# 21322868 - Built by William Ryan Homes - Oct 2026 completion! ~ The El Paso plan gives you all the space you could need in a single - story home with 4 bedrooms and 3 full bathrooms. The oversized foyer welcomes you to the home with a grand rotunda the leads you into the open living and dining area in your home. The kitchen allows you to always be part of the action with an oversized island that overlooks the great room and dining room. The fourth bedroom makes a perfect guest suite with its own full - size bathroom and private space in the home. The other two secondary bedrooms will share a Jack and Jill style bathroom. At the end of the day, you will escape into relaxation in your Owner's suite and bath. This oversized space welcomes you with natural light coming in from the additional windows. From here you will access the spa - like luxury bath that includes dual vanities, a free - standing tub, walk - in shower and a generous closet. Some of the flexible options for this home include: 12’ Ceiling at Great Room with added windows, Fireplace, and Free - Standing Tub at Owner’s Bath, to name a few.

2452 Wheatfield Nook Rd, Royse City

6276 Pyrenean Oak Ct, Royse City
$570,000
4 Beds ⋅ 3 Baths ⋅ 21321186 MLS
Luxury country living meets modern convenience on this stunning 4-bedroom, 2.5-bath ranch-style home situated on 1.164 acres in desirable Hunt County. Offering 2,734 square feet of thoughtfully designed living space, this home combines upscale finishes with the peaceful setting buyers have been searching for. Step inside to discover an open-concept floor plan featuring rich wood flooring, soaring ceilings, decorative wood beams, abundant natural light, and a striking floor-to-ceiling stone fireplace that anchors the spacious living area. The gourmet kitchen is designed for entertaining with a large granite island, white custom cabinetry, built-in stainless appliances, designer lighting, and generous workspace. The oversized primary suite provides a relaxing retreat with picturesque backyard views and a spa-inspired ensuite featuring dual vanities, a dedicated makeup station, soaking tub, oversized walk-in shower, separate water closet, and an expansive walk-in closet with built-in shelving. Enjoy Texas evenings from the covered back patio complete with outdoor speakers overlooking the wide-open backyard, or relax on the inviting covered front porch while taking in the peaceful surroundings. Additional highlights include city water, aerobic septic system, high-speed internet availability, a low HOA fee, and NO MUD or PID taxes. Experience the perfect blend of elegance, privacy, and convenience just minutes from Royse City while enjoying the tranquility of country living. Beyond the beauty of the home itself, the location offers the perfect balance of peaceful country living and everyday convenience. Situated just minutes from I-30, you'll enjoy quick access to shopping, dining, and daily essentials. Nearby amenities include Buc-ee's, Walmart Supercenter, Brookshire's, and the growing retail and restaurant corridor along Interstate 30 in Royse City. Rockwall's Harbor District, additional shopping, entertainment, and dining are also just a short drive away.

6276 Pyrenean Oak Ct, Royse City

5224 Picasso Rd, Royse City
$389,990
4 Beds ⋅ 3 Baths ⋅ 21313363 MLS
MLS# 21313363 - Built by Taft Homes - Ready Now! ~ REDUCED - BUILDERS FORMER MODEL HOME ON GREENBELT LOT AND LOADED WITH EXTRAS!! 2434 sqft, 4 beds, 3 baths, AMAZING PLAN!! Open floorplan with vaulted ceilings, Modern Fireplace, decorative lighting and two living areas - One living area is upstairs with a bedroom and full bath - 3 bedrooms and 2 full baths down. Kitchen features island, Quartz counters, pantry and eat-in area. Hardwood flooring covers most of the first floor and is an absolute must-see!! Primary suites include double vanities and walk-in closet. Smart home system, wired for data and high-speed internet available. Covered patio, private yard adjacent to greenbelt, sprinkler system and landscaped lot with many trees and stone planters. 2-car garage. Royse City ISD (Anita Scott, Ouida Bailey, Royse City).

5224 Picasso Rd, Royse City

2928 Shoemaker Dr, Royse City
$289,500
4 Beds ⋅ 2 Baths ⋅ 21287980 MLS
Great opportunity for investors and individuals buyers. For investors…you can acquire a well-maintained, income-producing single-family home! Get immediate rental income through July 2027! For individuals and families…bring us an offer and we can negotiate a quick move in date. This home features modern finishes, energy-efficient systems, and smart-home technology will help reduce future maintenance costs and support long-term tenant satisfaction. Interior: Open-concept living, Spacious family room, Quartz countertops, Stainless steel appliances, Energy-efficient windows, Luxury flooring, Smart thermostat, Smart door lock, Walk-in closets, Modern lighting package, great community amenities, WASHER, DRYER and REFRIGERATOR INCLUDED... AND....$2000 in concessions!!! Highlights: Located near Interstate 30, the Rockwall employment corridor, Lake Ray Hubbard, shopping centers, restaurants, healthcare facilities, public schools in the neighborhood, strong residential growth driven by expanding employment opportunities throughout the Dallas–Fort Worth Metroplex. Survey is available. Buyer should verify all measurements. This is not a distressed property.

2928 Shoemaker Dr, Royse City

609 Teardrop Ct, Royse City
$319,900
4 Beds ⋅ 3 Baths ⋅ 21281982 MLS
MOVE IN READY! Welcome to the Hampton—where thoughtful design meets everyday functionality. This versatile two-story home offers a spacious layout that’s perfect for both daily living and entertaining. Downstairs, an open-concept living area connects the kitchen, dining, and great room, creating a bright and welcoming space. The modern kitchen features plenty of counter space and a walk-in pantry for added convenience. The spacious primary suite is located on the main level, featuring a large walk-in closet and dual sinks. Upstairs, three generously sized secondary bedrooms share a full bath, offering plenty of space for guests, a home office, or hobbies. A powder room on the main floor, second-floor laundry, and a two-bay garage round out this smart, stylish plan. Whether you’re hosting friends or enjoying a quiet night in, the Hampton gives you the space to do it all—comfortably. NO MUD OR PID!

609 Teardrop Ct, Royse City

605 Teardrop Ct, Royse City
$299,900
3 Beds ⋅ 3 Baths ⋅ 21269839 MLS
MOVE IN READY! The Hawthorn plan offers the perfect blend of style, comfort, and flexibility. With over 1,800 square feet of thoughtfully designed space, this two-story home is ideal for a variety of lifestyles. The open-concept main floor seamlessly connects the kitchen, dining, and great room—making it easy to host friends or keep an eye on the action while cooking. A powder room and ample storage space round out the first level. Upstairs, you’ll find two spacious bedrooms and a full hall bath. The flexible fourth bedroom option makes a great home office, guest space, or bonus room depending on your needs. A centrally located laundry room adds everyday convenience. Whether you're just starting out, looking for more space, or ready to simplify, the Hawthorn adapts beautifully to your lifestyle. NO MUD OR PID!

605 Teardrop Ct, Royse City

3104 Glatonbury Rd, Royse City
$310,000
4 Beds ⋅ 3 Baths ⋅ 21263205 MLS
MLS# 21263205 - Built by RockWell Homes - Ready Now! ~ $0 Down FHA Financing Available. Liberty plan a thoughtfully designed 1-story home offering the perfect blend of modern style and everyday functionality. Spacious 4-bedroom, 2.5-bath home features a 2-car garage & full brick exterior, complemented by an inviting covered front porch and a relaxing back patio. Inside, you’ll find an open-concept layout ideal for both entertaining. The kitchen, living, and dining areas are tucked at the rear of the home, providing added privacy and abundant natural light w. vaulted ceilings. The kitchen features a large island w. bar seating, solid surface countertops, stainless steel gas appliances, range, microwave, dishwasher, undermount sink, 42-inch cabinetry, ceramic tile backsplash, upgraded flooring & large walk-in pantry. Private primary suite offers a quiet retreat w. a tray ceiling and a spa-inspired ensuite bath featuring dual sink vanities, garden tub, separate glass-enclosed tile shower, luxury finishes, and large walk-in closet. Secondary bedrooms include walk-in closets and are pre-wired for ceiling fans, making them versatile for guests, family, or home office space. Additional features include energy-efficient dual-pane windows, upgraded flooring, ceramic tile in wet areas, full landscaping package,automated sprinkler system, full gutters, 8-foot front door, ceiling fans, garage door opener, and a fully fenced in private backyard with gate. A comprehensive 10-year structural new home warranty adds peace of mind. Located in Royse City, this home offers convenient access to major highways, I30, I635, PGBT 161, I20, downtown Dallas, schools, shopping, and dining. Enjoy local favorites Buc-ee’s, charming Historic Downtown district, or spend weekends at nearby parks, walking trails, and Lake Ray Hubbard. Homeowners enjoy the resort style pool, walking trails, green spaces, play parks & walking distance to new Elem school.

3104 Glatonbury Rd, Royse City

2021 Leighton Top Rd, Royse City
$399,990
3 Beds ⋅ 2 Baths ⋅ 21257996 MLS
MLS# 21257996 - Built by William Ryan Homes - Ready Now! ~ The Lakeway plan gives you all the space you could need in a single-story home with 3 bedrooms and 2 full bathrooms plus a flex space off the Great Room! The oversized foyer welcomes you to the home and leads you into the open living and dining area, The Heart of the Home! The gourmet kitchen allows you to always be part of the action with an oversized island that overlooks the great room and dining room. The two secondary bedrooms will share a Jack and Jill style bathroom with double vanities. At the end of the day, you will escape into relaxation in your Owner's suite and bath. This oversized space welcomes you with natural light and flows on into the spa-like luxury bath that includes dual vanities, a nice walk-in shower and a large closet. Some of the flexible options for this home include: 12’ Ceiling at Great Room, Extended Covered Rear Patio, Vented Gas Fireplace, plus a 3 Car Garage to name a few.

2021 Leighton Top Rd, Royse City

Listings provided by North Texas Real Estate Information Systems (NTREIS). Listing data has been deemed reliable but is not guaranteed to be accurate by the MLS.

Last updated:

How much is your home worth?

Get instant property value now!