Refine Search
Sort by
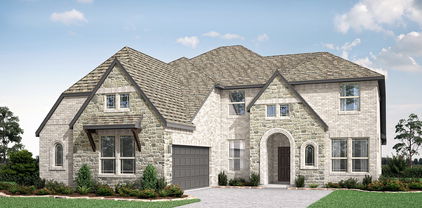
1021 Bandelier Dr, Allen
$715,000
5 Beds ⋅ 3 Baths ⋅ 21346226 MLS
WELCOME to an exceptional two-story residence in the highly sought after Waterford Parks community. Delightful at every turn, this home delivers a refined blend of style, function, and versatility.The open floor plan places the primary suite and a second bedroom on the main level, w three additional bdrms upstairs sharing a smart three-way split bath, ideal for families or guests who value their privacy. Beautifully stained hdwd floors flow thruout both levels (excluding wet areas, media rm, stairway)w fresh int paint in designer tones, abundant natural light, plantation shutters galore. Designed for the way you actually live, the home offers a formal living room that flexes effortlessly as a formal dining space; a private study w a custom floor-to-ceiling built-in desk and cabinetry, perfect for working from home; a spacious upstairs game-room with access to a private balcony; and a media room w a wet bar. Each of the split bedrooms features a walk-in closet and ceiling fan, and built-ins are found throughout. The kitchen is appointed w granite countertops, a large island, gas cooktop, SS appliances, under-cabinet lighting, a plant ledge, breakfast bar, and walk-in pantry. Retreat to the generous primary suite, where the en-suite bath showcases a separate shower, jetted soaking tub, separate vanities, and an expansive walk-in closet. Outdoors, a beautifully landscaped yard with mature trees, a stained fence, and elegant pergola provide a private setting. A rear-entry 3-car garage, sprinkler system, and security system complete the home. Zoned to award-winning Allen ISD schools and just minutes from shopping, dining, entertainment, and major roads, this home sits in one of Allen's premier master-planned communities. Waterford Parks residents enjoy walking and jogging trails, a splash park, a Junior Olympic pool, and a community clubhouse, an active, amenity-rich lifestyle. A truly quality home!

1021 Bandelier Dr, Allen

308 Maverick St, Anna
$329,900
3 Beds ⋅ 2 Baths ⋅ 21350914 MLS
Move-in ready with major exterior improvements completed within the past year, including a NEW ROOF, NEW FRONT WINDOWS, NEW GUTTERS, and NEW SHUTTERS—providing added value and peace of mind. This meticulously maintained 3-bedroom, 2-bath home offers 1,769 square feet of stylish, functional living space designed for today's lifestyle. From the moment you arrive, beautiful mature magnolia trees create a warm, inviting first impression and enhance the home's curb appeal. Built in 2018, the open-concept floor plan is filled with natural light and features a spacious kitchen overlooking the dining and family room—perfect for everyday living and entertaining. The private primary suite offers a relaxing retreat with dual sinks, a garden tub, separate shower, and a generous walk-in closet. Step outside to enjoy the covered patio, fully fenced backyard, and sprinkler system, creating the perfect setting for morning coffee, weekend barbecues, or relaxing evenings at home. Now even more appealing, the WASHER, DRYER, and REFRIGERATOR are included with the home, making it truly move-in ready from day one. SELLER IS WILLING TO CONTRIBUTE TOWARD BUYER CLOSING COSTS WITH AN ACCEPTABLE OFFER. Located in the highly desirable Anna Crossing community, residents enjoy a resort-style pool, parks, playgrounds, and scenic walking trails. Just minutes from US-75, you'll have convenient access to shopping, dining, schools, and an easy commute. Beautifully updated, exceptionally maintained, and competitively priced, this home offers outstanding value in today's market. Schedule your private showing today and discover everything this exceptional home has to offer!

308 Maverick St, Anna

100 Camino Real E, Wylie
$749,000
4 Beds ⋅ 3 Baths ⋅ 21352115 MLS
Price improvement on this uniquely updated Tuscan-style home nestled in the prestigious gated community of Seis Lagos within the school district of both Lovejoy and Wylie. Upon entering the spacious foyer, you are welcomed into an open-concept kitchen and dining area featuring a large granite island, abundant cabinetry, and generous storage throughout. The dining area showcases an arched tiled accent wall complemented by wrought iron cabinet fronts and designer lighting. The cozy breakfast nook has a built-in banquette adjacent to a light-filled large living room with a wall of windows overlooking the lush tree-lined backyard. Formal living room boasts built-in wine storage with a wood-burning fireplace for added ambiance. Master bedroom features plantation shutters and a beautiful ensuite with double sinks and a separate vanity area. Claw-foot bathtub and separate shower. A well-designed oversized closet is one of the best features that completes the master suite. The secondary bath is updated with double sinks and a glass-enclosed shower, easily accessible from both secondary bedrooms. New upgraded AC units are being installed, and the sewer system has been completely replaced, which is a significant improvement and peace of mind for the new owners. Please refer to the list posted on the transaction desk to review all the improvements. This is truly a unique home designed for entertaining and memorable backyard gatherings. The gated community has a 24 hr guarded entry, pickleball and tennis courts. Stocked lakes for fishing, clubhouse with fitness room, plus swimming pools for the long hot Texas summer days. No updated survey available; buyer needs to order a new survey. Listing agent is an active Texas broker and the owner of the property. Information provided is deemed reliable but is not guaranteed. Buyer and Buyer's agent to independently verify all property information & Sq Ft. measurements, schools, taxes, etc.

100 Camino Real E, Wylie

909 Meadowcrest Dr, Plano
$468,990
2 Beds ⋅ 3 Baths ⋅ 21348983 MLS
Discover new construction in Plano, TX at Collin Creek. Our last duplex townhome in Collin Creek. The Reese floor plan offers 2 bedrooms, 2.5 bathrooms, a dedicated study, and an open-concept layout with 1,637 square feet of living space. This two-story townhome features a first-floor study and a secondary bedroom, providing flexibility for guests, a home office, or multigenerational living. Upstairs, the open-concept great room, dining area, and kitchen create an inviting space for everyday living and entertaining. The kitchen includes a center island, modern finishes, and ample cabinet storage. The spacious primary suite features an ensuite bath and a generous closet. A conveniently located powder bath serves the main living area, while the attached two-car garage provides additional storage and everyday convenience. Located in the Collin Creek community, residents enjoy amenities including a community pool and clubhouse. Conveniently situated just one block from US-75 and President George Bush Turnpike, the community provides easy access to Downtown Dallas, Addison, DFW International Airport, Dallas Love Field, shopping, dining, and the highly anticipated Collin Creek redevelopment located nearby. This new construction townhome combines modern design, functional living spaces, and a desirable Plano location.

909 Meadowcrest Dr, Plano

3383 Waverly Dr, Celina
$849,900
5 Beds ⋅ 6 Baths ⋅ 21346178 MLS
You won't want to miss this stunning home in the highly sought-after master-planned community of Light Farms. Offering nearly 4,000 square feet, 5 bedrooms, and 5.5 bathrooms, this home truly has everything you've been searching for. Pride of ownership is evident from the moment you arrive with an oversized driveway providing ample parking and three garage spaces. Step inside to soaring cathedral ceilings, a grand staircase, rich wood floors, a private office, and a secondary bedroom with an ensuite bath, making it the perfect retreat for guests or multigenerational living. The heart of the home features a formal dining room that flows seamlessly into the open-concept family room, breakfast area, and beautifully appointed kitchen. The impressive living room showcases dramatic vaulted ceilings with exposed beams, an oversized ceiling fan, custom floating shelves, and a cozy fireplace. The chef's kitchen is equally impressive with white cabinetry, an oversized island, double ovens, stainless steel appliances, and an abundance of cabinets and drawers for storage. The private first-floor primary suite offers a relaxing escape with a spa-like ensuite featuring dual vanities, a deep soaking tub, separate shower, and a generous walk-in closet. Upstairs you'll find three additional bedrooms, each with convenient access to their own bathrooms, along with a spacious game room and dedicated media room, providing plenty of space for entertaining and everyday living. Step outside to enjoy the oversized covered patio overlooking a large backyard that backs directly to scenic walking trails for added privacy and peaceful views. Major updates include two tankless water heaters and HVAC systems replaced in 2018, plus a new roof installed in 2025, offering added peace of mind. As a resident of Light Farms, you'll also enjoy front yard maintenance and access to the community's incredible resort-style amenities, making this exceptional home the complete package.

3383 Waverly Dr, Celina

13442 Four Willows Dr, Frisco
$515,000
4 Beds ⋅ 3 Baths ⋅ 21351960 MLS
EXCEPTIONAL PRICE IN THE VILLAGES AT WILLOW BAY! GREENBELT LOT! PRIVACY! TRAIL ACCESS! POOL JUST FOUR DOORS AWAY! This beautifully maintained one owner home offers an incredible opportunity to enjoy a premium greenbelt setting in one of Frisco’s most desirable neighborhoods. Tucked against a peaceful greenbelt with NO NEIGHBORS DIRECTLY BEHIND, this home offers exceptional privacy, serene views, and direct access to neighborhood trail and parks through a private backyard gate. The custom covered deck creates the perfect setting for morning coffee, relaxing evenings, or entertaining family and friends. Inside, the home has FRESH INTERIOR PAINT, BRAND-NEW CARPET, rich hardwood flooring, soaring ceilings, and abundant natural light. The flexible floor plan features a private first floor primary suite, dedicated home office, formal dining room, and spacious open living area. The kitchen offers abundant cabinetry, generous counter space, and plumbing for a gas range, flowing seamlessly into the main living area for easy entertaining. Upstairs, you’ll find three spacious secondary bedrooms and a versatile bonus room already wired for surround sound. Perfect for a media room, game room, fitness studio, playroom, or second home office. Plus, the community pool is just four doors away, with two community pools available within the neighborhood. Recent improvements include 2026 ROOF, 2023 water heater, 2025 Rain Bird smart sprinkler controller, Level 2 EV charger, gas and water connections on the patio for a future outdoor kitchen, freshly stained fence, and brand-new carpet. Highly rated Frisco ISD schools, convenient access to parks, shopping, dining, and major roads make this an exceptional location for everyday living. And for buyers looking for value, the home is PRICED BELOW A RECENT PROFESSIONAL APPRAISAL, offering an outstanding opportunity to own a premium greenbelt property in the Villages at Willow Bay. Don't miss it!

13442 Four Willows Dr, Frisco

1029 Billy Ln, Allen
$920,000
4 Beds ⋅ 5 Baths ⋅ 21349629 MLS
This spectacular home in Allen ISD offers an unbeatable location with quick access to Hwy 75. It is within walking distance of Watters Creek Village, and just minutes from Legacy West, providing exceptional shopping, dining, and entertainment. Yet, the backyard overlooks a treed greenbelt, creating beautiful views from the covered patio. The front of the home also faces green space across the street. Meticulously maintained, the home is move-in ready. The spacious floor plan features generously sized rooms and an exceptional layout for both everyday living and entertaining. The expansive living, dining, and kitchen areas create a remarkable space with a cathedral ceiling and abundant windows that fill the home with natural light. The kitchen offers lots of cabinet and counter space, plus an impressive 11.5-foot island with bar seating. An office with French doors is located off the main living area. Upstairs are a media room and a large flex room that is ideal as a 2nd living area, game room, or playroom. All bedrooms are on the first floor, with the primary suite separated from the other three bedrooms. The primary bedroom features a cathedral ceiling and adjoins a spacious bath and walk-in closet. One secondary bedroom has an ensuite bath, and the other two share a Jack-and-Jill bath. Additional features include wood flooring in the main living areas and primary bedroom, crown molding, 5-inch baseboards, 8-foot doors, electric shades in the living room, plantation shutters throughout the remainder of the home, an EV charging outlet in the garage, smart light switches, and professional studio-quality speakers for the living room, media room, and covered patio. An upgraded laundry room offers built-in cabinets, a sink, countertop space, and tile backsplash The large garage has room to park 3 vehicles, or if used for just 2 autos, the tandem space can be a fantastic workshop area. Refrigerator, washer, and dryer may convey with an acceptable offer.

1029 Billy Ln, Allen

771 Dover Dr, Prosper
$899,000
4 Beds ⋅ 5 Baths ⋅ 21345279 MLS
Welcome to the one you have been waiting for in Lakewood. This exceptional home offers a rare three car garage, resort style pool and spa and grassy lawn, outdoor kitchen, and magazine worthy indoor and outdoor living spaces designed for both everyday living and entertaining. With four bedrooms and four full bathrooms, the thoughtful floor plan includes both the primary suite and a secondary bedroom on the first floor, providing flexibility for guests or multigenerational living. An impressive two story entry welcomes you inside, with French doors opening to a private home office. Continue through the arched entry into the soaring two story living room featuring beautiful views of the backyard oasis. The stunning kitchen is the heart of the home, offering an oversized walk in pantry, space for a coffee bar or butlers pantry, double ovens, a gas cooktop, abundant cabinetry, and a spacious island overlooking the dining area and pool. The seamless transition from the open living area to the covered patio creates the perfect indoor outdoor entertaining space. Upstairs is built for fun with a fully equipped media room, a spacious game room, and additional bedrooms and baths. Whether hosting movie nights, game days, or summer pool parties, this home was designed for making memories. Lakewood residents enjoy outstanding neighborhood amenities including a community pool, clubhouse, walking trails, and a beautiful pond with a lighted fountain just a block away. Conveniently located minutes from Coit Road, US 380, and the Dallas North Tollway, this home offers easy access to shopping, dining, and major employers while still enjoying the charm of one of Prosper's most desirable neighborhoods.

771 Dover Dr, Prosper

4161 San Juan Ave, Prosper
$2,999,000
7 Beds ⋅ 7 Baths ⋅ 21266791 MLS
Set behind the gates of Christie Farms on 3.07 private acres, this extraordinary Prosper estate feels more like a luxury resort than simply a residence. Designed for year-round living, entertaining, and escape, the property features a two-level resort-style pool, expansive pavilion, outdoor kitchen, sports court, mature landscaping, and exceptional privacy surrounded by natural beauty. Inside, the estate has been extensively renovated for 2026, blending timeless custom architecture with a fresh designer finish. Updates include new and refinished hardwood floors, new paint throughout, freshly painted cabinetry, new carpet, updated lighting, and refreshed bathrooms with designer tile, fixtures, and countertops. The kitchen is beautifully updated with a honed Taj Mahal quartzite island, zellige-look backsplash, and new finishes and fixtures. Soaring ceilings, architectural beams, custom cabinetry, stone accents, and expansive windows create warmth and connection to the surrounding acreage. The primary suite offers impressive scale and a spa-inspired natural marble bath with white oak cabinetry and champagne bronze fixtures. Additional amenities include a private office, lounge with wet bar, and media room. A major highlight is the 1,124 sf detached guest quarters, included within the property’s 7,064 sf of total living space. It offers flexible living space downstairs plus a full apartment upstairs, ideal for extended family, guests, a private retreat, or multigenerational living. Zoned to Prosper ISD, including Cockrell Elementary, Rogers Middle School, and Walnut Grove High School, this rare Christie Farms estate offers the privacy of acreage, the amenities of a private resort, extensive renovation, substantial detached guest accommodations, and a truly move-in-ready experience.

4161 San Juan Ave, Prosper

761 Waterhouse Lake Dr, Anna
$429,600
4 Beds ⋅ 4 Baths ⋅ 21351205 MLS
MLS# 21351205 - Built by Ashton Woods Homes - Ready Now! ~ Large covered front porch, craftsman-style front door, flexible formal dining room or private study, enhanced double shelf-and-pole storage in the primary closet, and an upstairs game room surrounded by generously sized secondary bedrooms.New Ashton Woods home designed with the Oxford Collection, showcasing timeless finishes and ageless charm. As you enter the foyer you will find a flex room perfect for a home office, play room, or formal dining room. At the center of this new home, the open kitchen-living-dining area is perfect for entertaining with backyard views and access to the covered patio. The spacious primary suite features a double-sink vanity, walk-in tile shower with glass enclosure, a linen closet, and an expansive walk-in closet. Upstairs, you will find a large game room and three, secondary bedrooms with two full bathrooms. This new home is complete with stainless steel appliances, a landscaping package and sprinkler system, dual pane energy efficient windows, energy efficient HVAC, and much more! Move into Coyote Meadows and enjoy a peaceful, country-inspired lifestyle with no MUD,PID tax rate, front lawn maintenance, a resort-style pool and splash pad, scenic trails, green spaces, and Anna ISD schools, all conveniently located near McKinney and major commuter routes including US-75 and Highway 121.

761 Waterhouse Lake Dr, Anna

135 Redwood Ave, Nevada
$815,000
4 Beds ⋅ 4 Baths ⋅ 21348414 MLS
The Jefferson plan from the Cope Homes Luxury Series. This beautiful craftsman style home is located in the newest one + acre community in Nevada, Bear Creek. This home features a large open floorplan, covered outdoor patio with a wood burning fireplace, a bonus room upstairs, and an oversized 3 car garage. The gourmet kitchen features quartz countertops, double ovens, a gas cooktop and large kitchen island. First floor primary bedroom has an ensuite bath with a free-standing tub and dual shower heads in the walk-in shower and an oversized walk-in closet. NO HOA! Add your own shop, apartment, storage on the 1+ acre lot! If this isn't your floorplan, we have several other homes currently under construction in Bear Creek.

135 Redwood Ave, Nevada

2701 Fair Oaks Ln, Prosper
$1,549,000
4 Beds ⋅ 5 Baths ⋅ 21343510 MLS
**For a complete cinematic walkthrough, search 2701 Fair Oaks Lane Prosper, Texas on YouTube!!** Built by Greg Alford, this French-inspired home in a gated section of Prosper’s Gentle Creek Estates pairs a 0.458-acre cul-de-sac setting with a heated pool and spa, 3 first-floor bedrooms and distinctive architectural character. The 4,638-square-foot layout includes 4 bedrooms, 4 full baths, a powder bath, dedicated study and first-floor game room. Walls of windows connect the living spaces to backyard pool views, while a fireplace in the breakfast room adds warmth to everyday dining. The kitchen features a built-in refrigerator, gas range and double ovens. An oversized 4th bedroom with a full bath occupies the second floor, providing separation from the main-level bedrooms. Additional highlights include a utility room near the primary suite, a separate craft space off the kitchen that could be adjusted to be a second utility room, a generous front porch and an oversized three-car garage. Covered outdoor living and the pool’s water feature complete the backyard setting in Prosper ISD.

2701 Fair Oaks Ln, Prosper

1548 Bamburgh Dr, Plano
$495,000
3 Beds ⋅ 2 Baths ⋅ 21347226 MLS
Lovingly maintained and thoughtfully updated, including an extensive 2013 renovation, this spacious home blends timeless character with modern comfort. Engineered hardwood flooring and tile flow throughout, complemented by abundant recessed lighting, handsome millwork and energy-efficient windows. The sunny kitchen features granite counters, a 5-burner stainless steel range, and a breakfast room with a built-in hutch and glass-front china cabinet. The family room showcases a beamed cathedral ceiling and wonderful natural light, while the formal living room offers beamed ceilings, custom bookcases, and a fireplace with a gas starter. The elegant dining room is accented by moldings and updated lighting. The walk-in wet bar remains in place with plumbing capped for future use. Unwind in the primary suite which includes an updated bath with soaking tub, frameless glass shower and two walk-in closets. The versatile Saltillo-tiled sunroom is ideal as a home office, playroom, exercise or craft room. Outside, enjoy a large backyard with room for a pool, an 8-foot privacy fence, and a detached storage shed or workshop with electricity. The unbeatable combination of classic architectural details, thoughtful updates, and flexible living spaces makes this home a true must-see.

1548 Bamburgh Dr, Plano

3401 Olden Dr, Wylie
$579,000
5 Beds ⋅ 4 Baths ⋅ 21350574 MLS
Brand New! Never Lived In! This Violet IV by Bloomfield Homes offers 5 bedrooms, 4 bathrooms, game room, and media room. Situated in the desirable Lewis Ranch community, this beautifully upgraded home showcases an open-concept layout with luxury finishes throughout, featuring a Deluxe Kitchen with a 5-burner cooktop, upgraded backsplash, abundant cabinetry, and thoughtful storage that flows seamlessly into the spacious family room, creating the perfect environment for both everyday living and entertaining. Upgraded flooring extends throughout the main areas of the first floor, complemented by an open vertical railing that adds a modern architectural touch. The spacious primary suite offers a luxurious retreat with a drop-in deck mount tub, separate shower, and comfort-height toilets, while upgraded finishes continue throughout the entire home. Additional features include upper cabinets and a mud cabinet in the utility room for enhanced storage and organization, a dedicated freezer plug in the garage, and a spacious 2-car deep garage with cedar garage doors. Upstairs, you'll find generously sized secondary bedrooms along with a game room and media room, providing ample space for entertaining, hobbies, or multigenerational living. Visit Bloomfield Homes today at Lewis Ranch to tour this gorgeous Violet IV.

3401 Olden Dr, Wylie

2371 Canary Grass Ln, Prosper
$549,000
3 Beds ⋅ 3 Baths ⋅ 21350841 MLS
Discover the perfect blend of elegance, comfort, and functionality in this beautifully appointed north-facing 3-bedroom, 2.5-bath home located in the highly acclaimed Prosper ISD. Designed for modern living, this exceptional home features a versatile flex room, an elegant formal dining room, and a spacious open-concept living area anchored by a cozy fireplace. The gourmet eat-in kitchen seamlessly overlooks the living room, creating the ideal space for entertaining and everyday living. The private primary suite offers a spa-inspired bath and a custom walk-in closet, while two generously sized secondary bedrooms provide comfort and privacy for family or guests. Additional highlights include a spacious laundry room, convenient mudroom, epoxy-coated garage floors, and the washer, dryer, and refrigerator are all included. Nestled in a vibrant, family-friendly community where neighbors gather, children play at the playground, and soccer games fill the green spaces, this home offers an exceptional lifestyle in one of North Texas’ most desirable locations. Don’t miss this incredible opportunity to call this stunning property home!

2371 Canary Grass Ln, Prosper

300 Heritage Grove Rd, Blue Ridge
$389,900
4 Beds ⋅ 2 Baths ⋅ 21348710 MLS
Stunning single story, Stone Hollow home on an expansive ¼ acre lot, built in 2024, located in Heritage Grove neighborhood, walking distance to Blue Ridge Town Center and zoned for top-rated Blue Ridge ISD! Beautifully designed landscaping and fully sodded on the front, side and back yard. The brick exterior is embellished with stone accents, and the front porch offers a transom window above the front door, and a Kwikset keyless entry pad for ease of entrance. A breathtaking front entry welcomes you with site lines that reach all the way to the back of the home, rounded corners on all walls, and luxury vinyl plank flooring with a white oak woodgrain look that carries throughout. The spacious bonus room at the front of the home could serve as an office, play room, or second living, featuring plush carpet and a large window allowing in bright natural light. The heart of the home is the chef’s kitchen, featuring waterproof and easy-to-clean LVP flooring, a large kitchen island, shaker cabinets with crown molding, show-stopping hard marble countertops, and a glossy gray subway tile that compliments the veining in the marble. The spacious open floor plan leads seamlessly from the kitchen to the living room, featuring a stunning cast stone, wood-burning fireplace, 5 windows to brighten the space, and a glass exterior door that leads to the private back porch and oversized yard. End a long day in the exceptional primary suite, featuring a large walk-in closet and a luxurious en suite bathroom with built in shelving. The 2-car garage includes a wi-fi enabled garage door opener, and the lot comes equipped with a multi-zone programmable sprinkler system and rain sensor. Spend your summer evenings relaxing on the private back patio, and enjoy endless outdoor activities in the unforgettable, expansive yard, fenced with a 6-foot wooden privacy fence. The land behind the home belongs to a church and likely will not be built on.

300 Heritage Grove Rd, Blue Ridge

2504 Hackberry Pl, Plano
$575,000
4 Beds ⋅ 4 Baths ⋅ 21349583 MLS
A grand entryway welcomes you to this carpet-free, 4-bedroom, 4-full-bath home in desirable Hunters Glen—with NO HOA! From its impressive entrance to the backyard pool, attached hot tub, and pergola, this home invites you to settle in, spread out, and enjoy. Just off the foyer, a flexible second living area offers the perfect space for a home office, sitting room, playroom, or reading retreat, while the formal dining room is ready for holiday meals and special gatherings. Designer lighting adds style throughout the home. Anchored by a fireplace framed with built-in bookcases and storage, the spacious family room is filled with natural light from large windows overlooking the backyard retreat. Open to the living area, the kitchen offers granite countertops, stainless steel appliances, a double oven, vented microwave, abundant cabinetry, and a pantry tucked behind a decorative etched-glass door. Just off the kitchen, the matching etched-glass laundry room door continues the custom design, while a full bathroom with a walk-in shower on the main level provides added convenience. The oversized primary suite provides a private retreat with a vaulted ceiling and an ensuite bath featuring split vanities, an oversized soaking tub, and a separate shower. Upstairs, every secondary bedroom has direct bathroom access through either a private ensuite or a shared Jack-and-Jill bath, providing exceptional comfort and privacy for family and guests, with ceiling fans in every bedroom. Step outside to enjoy the best of Texas living. The private in-ground pool, attached hot tub, and pergola create an inviting space for entertaining, relaxing, and everyday enjoyment. Located just minutes from Bethany Elementary, Davis Library, shopping, dining, parks, and top-rated Plano ISD schools, this home deserves a spot on your must-see list. Come experience its welcoming spaces and backyard retreat for yourself!

2504 Hackberry Pl, Plano

3400 Olden Dr, Wylie
$749,000
5 Beds ⋅ 5 Baths ⋅ 21350524 MLS
NEW! NEVER LIVED IN. Construction wraps up in December 2026. Bloomfield Homes’ Bellflower IV spreads 5 bedrooms, 4 baths and a powder bath across two stories. A stone fireplace rises floor to ceiling in the family room, finished with a stained cedar mantel, and the space flows right into the dining room while open railings above keep both floors connected. The Deluxe Kitchen matches that energy. White quartz with gold veining, an upgraded backsplash, a 5-burner gas cooktop, double ovens beneath a wood hood, an upgraded faucet and soft-close cabinetry with matte black hardware set the stage, with 3 pendants over the island, under-cabinet lighting and a glass pantry door adding polish. Long plank tile runs through the main living areas, and 8' interior doors give the first floor real height. Glass French doors close off the study. The primary suite stays on the main level, pairing a drop-in deck-mount tub and separate shower with upgraded tile, quartz counters and painted shaker cabinets. Upstairs shifts the tone: a carpeted game room, a media room closed in behind solid doors and wired for 5.1 surround sound, and an in-law suite with its own bath. A 7' mud cabinet with bead board and upper cabinets in the utility room keep clutter in check, while a mud-set shower, comfort-height toilets, smart switches, 2-inch faux wood blinds and an electrical disconnect for a future EV charger handle the details. Looking for curb appeal? Brick and natural stone meet black trim, a stained 8' front door and cedar garage doors on a deepened 2-car garage, with a brick front porch, coach lights and uplights on a cul-de-sac lot. A 10' x 17' patio extension stretches the covered patio, complete with ceiling fans, a gas drop and flood lights, plus a holiday light package and gutters. Lewis Ranch offers a pond, greenbelt, trails and a playground. Stop by the Bloomfield Homes model on Sheldon Drive, now serving Lewis Ranch, and see it for yourself.

3400 Olden Dr, Wylie

3400 Lacoste Way, Wylie
$679,000
5 Beds ⋅ 4 Baths ⋅ 21350429 MLS
Brand New! Never Lived In! This Seaberry by Bloomfield Homes offers 5 bedrooms, 4 bathrooms, 2-car garage with cedar garage doors, study, formal dining, game room, and media room. Situated in the desirable Lewis Ranch community, this beautifully upgraded home showcases an open-concept layout with luxury finishes throughout, featuring a Deluxe Kitchen with double ovens, a 5-burner cooktop, upgraded kitchen faucet, glass pantry door, painted shaker-style cabinets, cabinet hardware, soft-close cabinet doors and drawers, upgraded backsplash, and pendant lighting above the kitchen island, all flowing seamlessly into the spacious family room highlighted by a dramatic floor-to-ceiling stone fireplace. A convenient butler’s pantry connects the kitchen and formal dining room, providing additional storage, prep space, and functionality for entertaining. Upgraded flooring extends throughout the main areas of the first floor, complemented by upgraded tile and accent tile in the bathrooms, comfort-height toilets, quartz countertops throughout, 8' interior doors on the first floor, and 2-inch faux wood blinds throughout. The private study features elegant glass French doors, while the spacious primary suite offers a luxurious retreat with a drop-in deck mount tub, separate shower, and thoughtful designer finishes. Additional highlights include exterior up lights, gutters, a brick front porch, an impressive 8' front door, and a covered patio with ceiling fan and extended patio space perfect for outdoor entertaining. Visit Bloomfield Homes today at Lewis Ranch to tour this gorgeous Seaberry.

3400 Lacoste Way, Wylie

1728 Clover Fern Dr, Celina
$539,749
4 Beds ⋅ 4 Baths ⋅ 21350396 MLS
MLS# 21350396 - Built by Coventry Homes - Nov 30 2026 completion! ~ Experience spacious living at its finest in this beautifully designed two-story home. Featuring one of our largest floor plans, this home offers an impressive two-story great room filled with natural light, a spacious casual dining area perfect for everyday meals and entertaining, and a versatile flex room at the front of the home ideal for a home office, formal dining room, or playroom. Upstairs, a generous loft provides even more space to relax, gather, or create the perfect game room. Thoughtfully designed with exceptional craftsmanship throughout, this home is built for the way you live. Nestled in the award-winning Ramble community, you’ll enjoy scenic trails, resort-style amenities, and a vibrant lifestyle just minutes from everything Celina has to offer. Schedule your private tour today and discover why so many are choosing to call Ramble home

1728 Clover Fern Dr, Celina

6466 Admirals Ct, McKinney
$527,990
4 Beds ⋅ 4 Baths ⋅ 21340046 MLS
Built by M-I Homes. Welcome to 6466 Admirals Court, McKinney, Texas — a stunning new construction home. This 2-story home offers thoughtfully designed living space, featuring 4 bedrooms, 3 full bathrooms, and 1 half bathroom. Step inside to discover an open-concept living space that creates a seamless flow between the kitchen, dining, and living areas — ideal for everyday living and entertaining. The quality of design is evident throughout, with carefully selected finishes and attention to detail in every room. Key features of this home include: 4 spacious bedrooms across 2 above-ground levels 3 full bathrooms and 1 half bathroom Open-concept living space with a well-designed floorplan Owner's bedroom with a private en-suite bathroom Covered patio for outdoor relaxation and entertaining New construction by M-I Homes, a trusted national builder The covered patio extends the living area outdoors, providing a comfortable space to enjoy the Texas weather year-round. This home is situated in a welcoming neighborhood with convenient proximity to parks, making it a great fit for those who enjoy outdoor recreation and an active lifestyle. With its quality construction, generous layout, and well-appointed features, this move-in ready home at 6466 Admirals Court offers everything you need in a new home. Schedule your visit today!

6466 Admirals Ct, McKinney

10317 Colfax Dr, McKinney
$549,900
4 Beds ⋅ 3 Baths ⋅ 21350149 MLS
North Facing. Move-In Ready! Built in 2007 and offering an expansive 2,466 square feet of completely renovated living space, Featuring 4 bedrooms, 3 fully renovated bathrooms, and a convenient 2-car garage, this home has been completely transformed from top to bottom with custom craftsmanship and designer finishes. Breathtaking Culinary Kitchen & Living Spaces Step inside and be greeted by brand-new, premium hardwood floors that flow seamlessly throughout the open-concept main level. Gourmet-style kitchen completely custom designed . It boasts custom dark cabinetry, a massive waterfall-edge island with seating, a statement 48-inch professional-grade range, a custom-designed matching hood, built-in double wall ovens, and a striking marble slab backsplash. Bathed in natural light from massive sliding glass doors, the spacious living area centers around a stunning tiled fireplace accented by a rich, modern blue shiplap accent wall extending up to the soaring vaulted ceilings. Exquisite Details & Private Study Fully renovated, moody green study featuring custom-built floor-to-ceiling bookshelves, rich textures, and 10-foot custom hardwood wood doors that make a dramatic statement. Outdoor Oasis & Bedrooms Step right outside your sliding doors onto the brand-new 12' x 18' covered back porch, extending the length of the home and overlooking a tree filled, expansive backyard. The primary bedroom fully renovated with added ceiling fan and attached bathroom also fully renovated and redesigned for more space given to the also renovated master walk-in in closet Additional bedrooms, fully renovated, continue the theme of modern elegance, offering plush new carpeting, serene color palettes, and completely upgraded spa-like bathrooms with designer tile, modern vanities, and high-end fixtures.

10317 Colfax Dr, McKinney

3907 Longhorn Rd, Melissa
$999,000
4 Beds ⋅ 4 Baths ⋅ 21350151 MLS
Welcome to 3907 Longhorn Road at The Dawn, a thoughtfully designed pocket community in Melissa. Set on a generous 72' homesite, this Auster floorplan by Netze Homes pairs modern architecture with standard steel-frame construction, spray-foam insulation, and a whole-home dehumidifier. Four bedrooms, three full baths, one half bath, a dedicated study, an upstairs living area, and a separate media room offer room to connect and space to make your own. Light-filled living and dining areas flow into a kitchen with a spacious island, waterfall countertops, gas cooktop, and included refrigerator. Luxury vinyl plank flooring, two electric fireplaces, tall interior doors, smooth-finish walls, and black Low-E windows complement the contemporary interiors. A tankless water heater, high-efficiency HVAC, fresh-air intake, air filtration, zero-VOC finishes, and a 59 HERS Index Score round out the features. The first-floor primary suite offers a comfortable retreat, while an additional downstairs bedroom welcomes guests. Two upstairs bedrooms, a separate living area, and a media room provide space for movie nights, hobbies, or simply relaxing. Enjoy a covered patio, private fenced yard, and a three-car garage with room for parking and storage. Located in top rated Melissa ISD, this home combines thoughtful construction with a small-neighborhood feel. 3.99% STARTING RATE PROMO! Builder will pay for a 2-1 temporary buydown on a 10-6 ARM. Year 1 at 3.99%, Year 2 at 4.99%, and Years 3–10 locked at a below-market 5.99%. Includes a future no lender fee refinance pledge. Must use preferred lender (CMG Home Loans). Reach out to a sales manager for full details. Come experience life at The Dawn. Expected completion end of 2026.

3907 Longhorn Rd, Melissa

3401 Lacoste Way, Wylie
$629,000
5 Beds ⋅ 4 Baths ⋅ 21350113 MLS
BRAND NEW! NEVER LIVED IN. Available December 2026. This Magnolia II by Bloomfield Homes offers 5 bedrooms, 4 bathrooms, game room, media room and formal dining. Situated in the desirable Lewis Ranch community, this stunning home showcases exceptional curb appeal with a beautiful brick exterior, a bricked front porch, gorgeous front balcony, exterior up lights, and a desirable cul-de-sac location. Inside, the open-concept layout is loaded with luxury upgrades throughout, featuring a Deluxe Kitchen with quartz countertops, a single bowl sink, upgraded backsplash, upgraded cabinet hardware, soft-close cabinet doors and drawers, and under cabinet lighting that flows seamlessly into the spacious family room highlighted by a dramatic floor-to-ceiling tile fireplace with a cedar mantel. Upgraded flooring extends through the main living areas, complemented by upgraded tile in all bathrooms, accent tile in the primary bath, and quartz countertops throughout the home. The oversized primary suite serves as a luxurious retreat with a drop-in deck mount tub, separate shower, and comfort-height toilets, while generously sized secondary bedrooms provide plenty of room for family and guests. Upstairs, the game room and media room offer endless entertainment possibilities, with surround sound wiring in the media room. Additional highlights include a formal dining room, covered patio with ceiling fan, gas drop for outdoor grilling, gutters, and thoughtful upgrades throughout designed for both comfort and convenience. Visit Bloomfield Homes today at Lewis Ranch to tour this gorgeous Magnolia II.

3401 Lacoste Way, Wylie

2704 Acadia Mews, Celina
$495,000
5 Beds ⋅ 3 Baths ⋅ 21340177 MLS
Like new this pristinely upgraded Highland home boasts a coveted location. This north facing home fronts to a greenway for leisurely walks, play time, or relaxation. Appreciate the numerous upgrades and finishing touches of Plantation Shutters, Custom Draperies, Epoxy Garage Floor, 5 foot Expanded Garage Depth, Patio Extension, Coffee Station, Designer Bathroom Tiles, Contemporary Stair Banister, and more. The thoughtful floorplan offers both a primary suite and secondary bedroom on the main floor. The two story family room is centered around the fireplace with dedicated space for TV. The Kitchen has both counter seating and casual dining with enough space to accommodate a full size dining table. Upstairs you will find an oversized game room that serves as both a secondary TV room and play area. The oversized bath with dual sinks and separate wet area services the 3 additional bedrooms. Each bedroom offers ample space and is complete with ceiling fans and walk in closets. The Parks at Wilson Creek offers a natural environment for a wide variety of activities with an amenity center, miles of trails, sand volleyball, basketball and pickle ball courts. Pocket parks throughout the community provide endless hours of fun and relaxation. Located in Celina students attend the sought after Celina ISD with a future elementary school being built on site. Excellent accessibility to all of Collin County and greater Dallas due to its location on the Collin County Outer Loop. HOA takes care of front yard maintenance to make life easier. This home is move in ready and priced to sell, don't miss this opportunity. This is the Warrenton Plan from Highland, same as the community model with more upgrades and custom features.

2704 Acadia Mews, Celina

826 Stone Grove Rd, Lavon
$454,990
4 Beds ⋅ 3 Baths ⋅ 21349925 MLS
Nestled in the heart of Lavon at wonderful Hillstead community, this beautifully designed 4-bedroom, 3-bath home offers 2,726 sq. ft. of versatile living space tailored for today's lifestyle. From the moment you step inside, you'll be greeted by soaring 18-foot ceilings, abundant natural light and an open-concept layout that feels both grand and inviting. The impressive family room serves as the centerpiece of the home, featuring dramatic ceilings, expansive windows and a sleek electric fireplace that creates the perfect setting for everyday living and special occasions alike. The chef-inspired kitchen is designed to impress, offering a large center island, abundant cabinetry, designer finishes and plenty of space to gather with family and friends. Thoughtfully designed for convenience and flexibility, the first floor includes both the luxurious owner's retreat and a private guest bedroom with access to a full bath — ideal for visiting family, overnight guests or multi-generational living. The spacious owner's suite offers a peaceful retreat with beautiful natural light and a spa-inspired bath featuring a relaxing soaking tub and separate shower. Upstairs, two additional bedrooms share a full bath and are complemented by a spacious game room overlooking the family room below. Whether used as a media lounge, playroom, fitness space or entertainment hub, this versatile area provides the perfect place for family and friends to gather and unwind. Blending timeless style with practical functionality, this exceptional home offers the perfect balance of comfort, space and flexibility for growing families and those who love to entertain.

826 Stone Grove Rd, Lavon

5205 Teddington Park Dr, Plano
$495,000
4 Beds ⋅ 2 Baths ⋅ 21338261 MLS
Central Plano living puts you right where you want to be: quick access to both the Dallas North Tollway and US-75 Central Expressway, and a short commute to the Legacy West corridor, home to Toyota North America, JPMorgan Chase, Liberty Mutual, and AT&T's new headquarters campus. It's a location that appeals equally to a family relocating for a corporate job along the Tollway corridor, and for North Dallas buyers ready to trade for more house on an established, tree-lined street zoned to Wells Elementary. Inside, tall ceilings and an open floor plan create an easy, single-story flow, finished with painted white cabinets and updated wood flooring. The remodeled primary suite is the standout: a seamless glass shower, separate soaking tub, and dual-sink vanity create a spa-like retreat. The guest bath also features dual sinks, easing the morning rush for a full household. Out back, a board-on-board fence and pergola frame a backyard built for entertaining with a refinished deck. Wonderful for morning coffee or weekend gatherings under the shade. Picture the holidays here: the kitchen opens right into the living space, so whoever is cooking never misses the conversation, and the open floorplan keeps kids, guests, and games all in the same easy flow. When the weather cooperates, carry the gathering out back under the pergola for a Fourth of July cookout or a fall evening by string lights. Location seals the deal: minutes from the trails and lake at Oak Point Park, the shopping and dining of Stonebriar and Legacy West, and the charm of historic Downtown Plano. All that's left is filling this home with your own gatherings.

5205 Teddington Park Dr, Plano

3920 Snowy River Ct, Celina
$1,299,000
5 Beds ⋅ 8 Baths ⋅ 21349496 MLS
Experience the benefits of new construction without the wait in this exceptional Lucca plan by award-winning builder Highland Home with completion in November 2026 and located in sought-after Mustang Lakes and zoned to acclaimed Prosper ISD. This thoughtfully designed home offers striking curb appeal with a distinctive swing-entry 3-car garage and a versatile floor plan tailored for modern living. A welcoming foyer highlights a private study with pocket office, dramatic staircase, and first-floor entertainment room before opening to a spacious family room with fireplace. Expansive sliding glass doors create a seamless indoor-outdoor connection, while the gourmet kitchen overlooks both the dining area and breakfast nook, making entertaining effortless. The extended primary suite provides a luxurious private retreat, and a secondary first-floor bedroom offers ideal flexibility. Upstairs, you'll find three additional bedrooms, each with their own bath, a spacious game room and powder bath. The extended outdoor living area includes a convenient pool bath, ready for future backyard enjoyment. Residents of Mustang Lakes enjoy resort-style amenities, multiple pools, fitness center, event spaces, tennis and basketball courts, and miles of scenic trails. Ideally located on the Prosper-Celina border with convenient access to Highway 380, Dallas North Tollway, and US 75, this exceptional home offers luxury living in one of North Texas' premier master-planned communities.

3920 Snowy River Ct, Celina

413 Harmon Dr, Plano
$405,000
3 Beds ⋅ 3 Baths ⋅ 21349546 MLS
Welcome to 413 Harmon Drive, a turnkey, low-maintenance townhome offering the perfect combination of comfort, convenience, and privacy. Ideally situated adjacent to a peaceful greenbelt, this home enjoys a rare private setting with no immediate neighbors behind, creating a tranquil backdrop for everyday living. Inside, you'll find a move-in ready home designed for easy living with low-maintenance finishes, making it ideal for busy professionals, first-time buyers, or anyone looking to simplify without sacrificing style. Whether you're relaxing indoors or enjoying the outdoor space overlooking the greenbelt, this home offers a sense of privacy that's hard to find. Commuters will love the immediate access to President George Bush Turnpike (PGBT), providing quick connections throughout the Metroplex, while families will appreciate being located within the highly acclaimed Plano ISD. If you're looking for a home that combines a prime location, exceptional convenience, a private setting, and valuable buyer incentives, 413 Harmon Drive is ready to welcome you home.

413 Harmon Dr, Plano

10220 Bennet Dr, McKinney
$360,000
3 Beds ⋅ 2 Baths ⋅ 21347867 MLS
This is a perfect place to call home. Welcome to this beautifully laid out home that gives you everything you need in a premier location in McKinney zoning to Prosper ISD. The Elementary School is withing the community and a very short walk! This is a bright and spacious 3 bedroom and 2 bath home! The kitchen boasts white cabinets with granite countertops and gas cooking! Included in this fantastic property is the washer & dryer, refrigerator, water softener and don't overlook the brand new carpet installed April 2025! This property is in the coveted community of Valor Point in Westridge giving you access to many fantastic amenities including the water park & pool and walking trails. The location of this home cannot be beat...you are right in the middle of everything, but tucked into a peaceful community. Being on the Frisco & McKinney Border and just south of Prosper you have access to many shopping and dinning options that are just mins away! Location also provides very quick access to US380 and short distance from the Tollway and US121. Don't miss your change with this beautiful property!

10220 Bennet Dr, McKinney

Listings provided by North Texas Real Estate Information Systems (NTREIS). Listing data has been deemed reliable but is not guaranteed to be accurate by the MLS.

Last updated:

How much is your home worth?

Get instant property value now!