Refine Search
Sort by
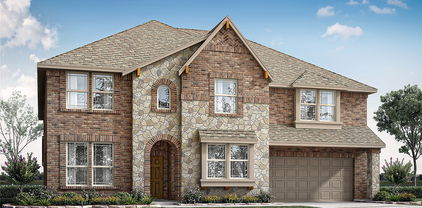
$350,900
4 Beds 3 Baths 21368971 MLS
Welcome to 1101 Butler Ave, where thoughtful design, stylish upgrades, and room to grow come together to create a home you’ll love from the moment you arrive. The beloved Primrose floor plan offers the perfect blend of comfort and functionality, featuring a private downstairs primary suite, three spacious secondary bedrooms, and an upstairs game room made for movie nights, playtime, or creating your own favorite gathering space. The heart of the home is designed to impress, with stainless steel Whirlpool® appliances - including the refrigerator, quartz countertops, 42” upper wood cabinetry with crown molding, and 2” faux wood blinds throughout all operable windows. A Wi-Fi-enabled garage door opener adds everyday convenience, while energy-efficient features and the exclusive CompleteHome Plus™ package deliver exceptional value with these upgrades included at no additional cost. Step outside and enjoy a fenced-in backyard with room to relax, play, and make memories. The attached two-car garage provides added convenience, while the community offers a children’s playground, fenced dog park, and hike & bike trails. Zoned to Princeton ISD schools and located near shopping, this home offers a lifestyle designed around both convenience and connection. More than just a beautiful house, 1101 Butler Ave is a place where everyday moments become lasting memories. Come experience the feeling of home for yourself - 1101 Butler Ave is waiting for​​‌​​​​‌​‌​​​​‌‌​​‌‌​‌‌​​‌​​​‌​‌ you.

1101 Butler Ave, Princeton

$595,188
5 Beds 6 Baths 21368299 MLS
NORMANDY HOMES TRISTAN floor plan. Stunning Southwest facing home boasting a striking contemporary exterior matched with flawless interiors chosen by the Design Team! Easy flowing and desired floorplan are sure to please home buyers with features that include a downstairs study, a guest bedroom with private ensuite with a walk-in shower, a powder bath, an expansive kitchen opening into the sizeable dining and family room. The secluded owner's suite provides a gorgeous tranquil retreat with a freestanding tub and dual vanities with beautiful quartz countertops. Upstairs, you'll find a generous game room and media room, along with three additional bedrooms and three baths offering two additional ensuites. The perfect place to call home!!

2312 Wispy Ln, Celina

$290,900
3 Beds 2 Baths 21368901 MLS
Imagine coming home to a space that feels welcoming from the moment you walk through the door. The Alfalfa is thoughtfully designed for the moments that matter most - morning coffee in a sun-filled kitchen, dinners shared around the island, laughter with friends in the spacious living area, and peaceful evenings spent unwinding in your private retreat. This beautiful 3-bedroom, 2-bath home blends modern style with everyday comfort. The chef-ready kitchen features a convenient island, Whirlpool® appliances, and sophisticated matte black finishes, flowing effortlessly into the dining area and expansive family room. Large windows fill the open-concept space with natural light, creating a warm and inviting atmosphere perfect for gathering or simply enjoying life at home. At the end of the day, escape to the private primary suite, where a spacious bedroom, spa-inspired ensuite with a walk-in glass shower, and oversized walk-in closet create your own peaceful sanctuary. Step outside to enjoy the privacy of a fully fenced, beautifully landscaped backyard, offering a wonderful space for relaxing, entertaining, or enjoying time outdoors. With energy-efficient features, an attached two-car garage, and access to community amenities including a playground, dog park, trails, green space, gazebo, nearby shopping, and excellent schools, the Alfalfa is more than a floor plan - it’s a place to build the life you’ve been dreaming about. Come experience the feeling of home for yourself - 602 Princeton Heights Blvd is waiting for you.

602 Princeton Heights Blvd, Princeton

$2,700,000
5 Beds 4 Baths 21360117 MLS
Exceptional Hill Country resort style home nestled on an enchanting private 2 acre property with a creek, charming bridge where mature shade trees create a secluded retreat with no neighboring homes in view from your back porch and a peaceful farm bordering the property behind, all conveniently located in the heart of Frisco. From the moment you enter towering walls of newly replaced black-framed windows showcase breathtaking views of the grounds and fill the home with natural light. Custom details are found throughout, including vaulted ceilings with striking floor to ceiling pine columns, pine beams, stone fireplace and a one of a kind kitchen that opens to the dining area with incredible backyard views. The inviting back patio is the perfect place to relax and unwind at the end of the day. The private primary retreat features a dramatic vaulted ceiling with rich wood beam accents and a romantic stone fireplace. The spa-inspired primary bath offers designer finishes, a dual seamless glass shower, backlit vanity mirrors, soaking tub and barn doors leading to a boutique style closet. Upstairs you’ll find charming reading nooks, four additional bedrooms and two full baths, and an abundance of cleverly designed built-in storage. One of the spacious upstairs bedrooms could easily serve as a game or media room. Impressive curb appeal welcomes you with a circular drive, porte cochère, and a separate garage offering an exceptional workshop setup with abundant space for hobbies, projects, storage or a car enthusiast

7750 Cottonwood St, Frisco

$930,000
4 Beds 5 Baths 21368428 MLS
Luxury Living in the Heart of Twin Creeks Welcome to 408 Blue Ridge Ct., a stunning Huntington home tucked away on a quiet cul-de-sac in sought-after Somerset at Twin Creeks. Just steps from the neighborhood's golf course, parks, lakes, and trails, this 4-bedroom, 4,440-square-foot residence offers an exceptional blend of space, style, and lifestyle. Inside, soaring ceilings, elegant millwork, plantation shutters, a beautiful coffered-ceiling study with built-ins, and whole-home surround sound create an elevated feel throughout. Every detail screams splendor with meticulous craftsmanship such as custom detailed stairs, real wood flooring, and more! The gourmet kitchen features a Wolf gas range, built-in custom KitchenAid refrigerator and dishwasher, while the spacious floor plan includes a dedicated office, game room, media room, and generous living areas. Upstairs, the secondary bedrooms are thoughtfully positioned to create private living quarters for everyone. Two bedrooms share a Jack-and-Jill bath, while the spacious fourth bedroom enjoys its own private bath and a more secluded layout—ideal for guests, older children, or multigenerational living. The primary suite offers a private retreat downstairs, while the outdoor living space—with fireplace and professional landscaping—is made for entertaining. Recent interior enhancements and fresh paint add the finishing touch. Enjoy the best of Twin Creeks with golf, trails, lakes, parks, tennis, pools, and an easy lock-and-leave lifestyle, all with convenient access to US-75, the Sam Rayburn Tollway, Watters Creek, and Allen Premium Outlets. Beautifully appointed, thoughtfully enhanced, and ideally positioned—408 Blue Ridge Ct. is ready for its next chapter. Highly Motivated Sellers, luxury living.....all is needed is your offer! Book your tour today and contact me to learn more about incentives that are offered!!

408 Blue Ridge Ct, Allen

$585,000
4 Beds 4 Baths 21335889 MLS
Welcome to this beautifully maintained David Weekley home on a quiet street in the highly desirable Briar Ridge neighborhood of Stonebridge Ranch, just a short walk to The Hills Golf Course. Offering 3,018 square feet, this thoughtfully designed home features 4 bedrooms, 3.5 baths, a private home office, formal dining room, and an upstairs game room, providing flexible living spaces for today's lifestyle. The light-filled main level includes a spacious family room and a private primary suite with a fully renovated spa-inspired bath (2022) featuring a freestanding soaking tub, oversized walk-in shower, and updated finishes. The kitchen offers granite countertops, stainless steel appliances, abundant cabinetry, and a breakfast nook with views of the beautifully landscaped backyard. Durable wood-look tile flooring installed in 2021 extends throughout the downstairs living areas. Upstairs you'll find three generously sized bedrooms with vaulted ceilings, two full bathrooms, and a large second living area. Premium Pergo Extreme waterproof, scratch-resistant flooring was installed throughout the second floor in 2023. The backyard is a true private retreat, surrounded by mature trees and thoughtfully designed with lush landscaping, colorful gardens, winding pathways, multiple patios, and charming string lights—perfect for entertaining or relaxing outdoors. Major mechanical updates provide peace of mind, including two new furnaces (2022), water heater (2023), and garage doors with openers (2024). Stonebridge Ranch offers an exceptional lifestyle with miles of walking and biking trails, scenic lakes, parks, tennis and pickleball courts, the Beach Club, Aquatic Center, and numerous community events. Combining mature landscaping, quality updates, a functional floor plan, and one of McKinney's most sought-after master-planned communities, this home offers exceptional value and an opportunity to enjoy everything Stonebridge Ranch has to offer.

2215 Old Mcgarrah Rd, McKinney

$625,000
6 Beds 4 Baths 21363330 MLS
Welcome to 4201 Rainwater Creek Way in Prosper, where spacious living, beautiful architectural details & an amenity-filled community come together to create a home with room for everyone! From the moment you step inside, soaring ceilings, rich hardwood floors & a gorgeous curved staircase with iron balusters make an impressive first impression. The thoughtfully designed floor plan offers an abundance of space for everyday living, entertaining, working from home & hosting family and friends. The spacious primary suite is a true retreat, featuring a tray ceiling & plenty of room for additional furnishings or a cozy sitting area. The ensuite bath offers dual vanities with granite countertops, generous cabinetry, a relaxing soaking tub beneath a beautiful arched window & a separate walk-in shower. Upstairs you'll find even more space to spread out! The oversized game room features vaulted ceilings, abundant natural light & an open feel overlooking the lower level, making it perfect for movie nights, game days or a second living area. Additional flex space currently used as a home office provides even more possibilities for working, studying, hobbies or another entertainment area. Generously sized secondary bedrooms feature vaulted ceilings, ceiling fans & great natural light, while the additional full bath offers convenience for family and guests. The outdoor space is just as inviting! A large covered patio creates the perfect spot for grilling, morning coffee or relaxing in the shade, while the spacious fenced backyard offers plenty of grassy room for pets, play, gardening & outdoor entertaining. And the lifestyle extends beyond your own backyard! The community offers fantastic amenities including swimming pools, sport courts, playground areas, walking paths & a neighborhood amenity center. With impressive living spaces, tons of flexibility, a great backyard & access to wonderful community amenities, 4201 Rainwater Creek Way has the lifestyle you've been looking for!

4201 Rainwater Creek Way, Celina

$1,686,000
2 Beds 3 Baths 21340371 MLS
Experience elevated luxury in this one-of-a-kind residence at Sur Le Lac, where breathtaking lake and sunset views create an unforgettable backdrop from the balcony, primary suite, and guest bedroom. Extensively customized beyond builder standards, this 2-bedroom, 2.5-bath condo blends timeless elegance with exceptional craftsmanship. The open-concept living area showcases wide-plank Provenza hardwood floors, a dramatic floor-to-ceiling porcelain fireplace wall, custom art lighting, Lutron smart controls, and oversized upgraded sliding glass doors that seamlessly connect indoor and outdoor living. The chef's kitchen is a true showpiece, featuring a stunning 12-foot Brazilian Cristallo island, GE Monogram appliances, Sub-Zero built-in refrigerator, dual wine coolers, designer hammered stainless sink, motion-activated faucet, and abundant custom cabinetry. A beautifully appointed study with built-ins and floating maple shelving provides the perfect home office, while the luxurious primary suite offers motorized shades, a spa-inspired bath with hydro-air massage tub, oversized shower, and an extraordinary custom closet. Additional upgrades include whole-house water filtration, tankless water heater, enhanced HVAC distribution, Phantom retractable balcony screens, dedicated gas line for grilling, two deeded underground parking spaces, a private storage room, and convenient elevator access. Nestled within the prestigious, gated and guarded Normandy Estates, Sur Le Lac offers a true lock-and-leave lifestyle surrounded by resort-caliber amenities. Residents enjoy a private lake with fountains, scenic walking and jogging trails, a beautifully appointed clubhouse, resort-style pool and spa, fitness center, putting green, EV charging, and impeccably landscaped grounds—all just minutes from Legacy West, The Shops at Legacy, Dallas North Tollway, and Highway 121. Luxury, tranquility, and convenience come together in one of Plano's most exclusive communities.

6801 Corporate Dr Unit A14, Plano

$399,900
3 Beds 3 Baths 21367084 MLS
Beautifully updated 3-bedroom, 2-bath home situated on a spacious corner lot in the sought-after Cross Creek East community of Plano. Recent exterior improvements include a new composition roof, gutters, and fresh exterior paint completed in July 2025. Inside, you'll find rich wood-look flooring throughout the living areas, ceramic tile in wet areas, ceiling fans throughout, granite countertops in the kitchen, and a beautifully remodeled primary shower. The versatile 10x20 enclosed sunroom provides additional living space and overlooks a generous backyard featuring an open sun deck, privacy fence, and a 120 sq. ft. storage shed. Enjoy easy access to nearby parks, the Connemara Conservancy nature preserve, miles of hiking and biking trails, Watters Creek Golf Course, and the shopping and dining destinations at Watters Creek and Fairview Town Center. A wonderful opportunity in an established Plano neighborhood with excellent convenience and outdoor amenities.

928 Ledgemont Dr, Plano

$575,000
4 Beds 3 Baths 21367983 MLS
HOME READY FOR QUICK MOVE IN!! ASK ABOUT OUR COMPETITIVE LENDER INCENTIVES!! Brand New Centre Living Homes community here in Painted Tree Woodlands West! Come see the impressive Statler floorplan in our NEW Painted Tree Woodlands West development, located 30 miles north of Dallas and just west of 1-75 near downtown Mckinney. Explore miles of greenways, pathways, nature trails, and breathtaking pools in this amazing community. Centre Living Homes offers this popular 4-bedroom, 3 bath home with lofted game room space for intimate gatherings, dining nook for friends and family get togethers, open living spaces, walk in closets in each room, tons of storage and functional sanctuary spaces for the whole family! Enjoy a spacious family room with vaulted ceilings and oversized primary and secondary bedrooms, media room, study, utility room, two car garage with owner's entry! To add the icing on the cake, this lot is on an OVERSIZED LOT with extended covered patio! Highly acclaimed McKinney School district coupled with a low 1.78% tax rate with no PID or MUD makes this a rare find! Ask us about our lender incentives with our partnered lender to lock you in a competitive rate! Home to be completed THIS FALL!!! ASK ABOUT OUR LENDER INCENTIVES! - a rare find indeed! ASK US ABOUT OUR CURRENT INCENTIVES! Pictures are just renderings of future elevation and floorplan. *!!

4737 Peary Ln, McKinney

$535,427
3 Beds 2 Baths 21367980 MLS
MLS# 21367980 - Built by Coventry Homes - Nov 30 2026 completion! ~ Designed for effortless one-story living, this beautiful home offers the perfect blend of comfort, style, and versatile spaces. The open-concept kitchen, dining, and great room creates an inviting hub for everyday living and entertaining, while 3-bedrooms, 2.5-baths, and a spacious game room give everyone room to spread out. A cozy fireplace adds warmth to the main living area, and the covered patio extends the living space outdoors. The private primary suite offers a relaxing retreat with a luxurious freestanding tub, separate shower, and oversized walk-in closet. Located in Ramble, one of Celina’s newest master-planned communities, residents will enjoy miles of trails, expansive green spaces, planned resort-style amenities, and more. Come see what makes this home—and Ramble—so special!

1320 Whitetail Rd, Celina

$530,470
4 Beds 4 Baths 21367817 MLS
Very popular 2 story plan with 4 bedrooms, 3 full baths, 1 powder bath, 1 dining area, game room, card room, covered outdoor living and 2 car garage situated on a south facing lot directly across from the amenity center and greenbelt. Home features a Transitional Modern-style elevation with white brick and gray trim. Highly sought after main bed suite plus secondary bedroom suite downstairs, soaring ceiling in family room with upper windows for loads of natural light. Upstairs is a large game room with an adjoining card room, two spacious secondary bedrooms with large walk-in closets and a shared full bath! Amenities include accent painted furniture-style island, decorative kitchen wood hood, matte black plumbing and lighting fixtures, quartz counter tops in kitchen and baths and beautiful light colored pre-finished wood floors in all main areas downstairs. Guest bedroom with bath down has private walk-in shower with drop tile pan which makes for a perfect teen or mother-in-law suite. All located just steps away from the Ramble Turtle Club with it's gathering spaces, work out room, swimming pool and miles of scenic walking trails! Ready NOW!

1608 Ramble Way, Celina

$600,000
4 Beds 3 Baths 21362384 MLS
Welcome to this Beautifully Remodeled Plano home where modern upgrades meet classic charm. Thoughtfully renovated from top to bottom, this home offers an impressive list of updates and a versatile floor plan designed for today’s lifestyle. The spacious primary suite features a beautiful en-suite bath with a soaking tub and large separate shower. The fourth bedroom is a private suite with its own entrance, offering exceptional flexibility for a mother-in-law suite, guest quarters, private office, or work-from-home space. The dining room can also be used as an office or additional flex space. A versatile game room or sitting room overlooks the pool, while vaulted ceilings and a skylight add to the home’s bright, open feel. The extensive renovation includes a recent roof, updated plumbing, windows, doors, front door and patio doors, electrical breaker box, baseboards, hardware, light fixtures, ceiling fans and light switches. All three bathrooms have been completely remodeled with updated tubs, showers and toilets. The redesigned kitchen offers an expanded layout, abundant cabinetry, a large pantry and double ovens. Luxury vinyl plank flooring and carpet have been updated throughout. Additional improvements include plumbing replaced to the street and beneath the bathrooms and showers, gutters, concrete walkway, HVAC inspection and repositioning with reconfigured ductwork, an 8 foot privacy fence, sprinkler system and control box, and fresh grass and sod in the front yard. Location, location, location! Conveniently located near the Dallas North Tollway, Highway 121, US-75 and President George Bush Turnpike. Just minutes from Buckhorn Park and within walking distance of highly rated Wells Elementary School. Best of all, there is no HOA. This beautifully renovated home combines extensive updates, flexible living spaces and an exceptional Plano location—ready for its next owner to enjoy!

3300 Bandolino Ln, Plano

$650,000
4 Beds 4 Baths 21364964 MLS
Built in 2023, this beautifully designed 4-bedroom, 3.5-bath home offers 3,426 square feet of thoughtfully planned living space on a landscaped corner lot in Milrany Ranch. The open-concept interior features luxury vinyl plank flooring, decorative lighting, wainscoting, and a spacious living room centered around an electric fireplace. The kitchen is equipped with granite countertops, a large island, breakfast bar, gas cooktop, walk-in pantry, built-in cabinetry, and adjoining breakfast and formal dining areas. The main-level primary suite includes a sitting area, walk-in closet, garden tub, separate shower, and dual sinks, while a second downstairs bedroom with an ensuite bath provides an ideal in-law or guest suite. A private office, separate utility room, and built-in mudroom add everyday convenience. Upstairs, two additional bedrooms are joined by a game room and dedicated media room. Outside, enjoy covered front and rear porches, a large grassy backyard, park views, and both wood and wrought-iron fencing. Residents also have access to a community pool, playground, sidewalks, and jogging and biking paths, all within Melissa ISD.

3204 Malcolm Rd, Melissa

$1,199,000
5 Beds 5 Baths 21367655 MLS
Popular open concept home features a dramatic two-story entry and family room with a fireplace. The two-story family room showcases a wall of windows that provides an abundance of natural light. Nail-down wood floors flow through the main living spaces, while plush carpeting adds warmth to the bedrooms and media room. The beautiful gourmet kitchen offers quartz countertops, upgraded built-in appliances, and a large walk-in pantry. The spacious primary retreat includes a generously sized bathroom with a beautiful freestanding tub, separate shower, and separate sinks and countertops. The primary bedroom, guest bedroom, and study are all located on the first floor. Upstairs, the game room and media room are situated together, creating an ideal entertainment space. Additional upgrades include box windows in the primary bedroom, family room, and game room. A covered back patio provides an inviting outdoor entertainment space.

205 Ardsley Way, Allen

$710,000
5 Beds 4 Baths 21367524 MLS
From the moment you see this beautiful, front porch home you will feel at home. Driving through the quiet neighborhood, this home gives a great, welcoming first impression. This impeccably maintained 5 bedroom, 4 bath home offers comfort, elegance and entertaining spaces both inside and out. Walk through the front door into an open concept floorplan with an abundance of light. Between the dining room and the kitchen is a walk in pantry and a butlers pantry with glass door cabinets, built in refrigerator and lots of storage. The kitchen is truly the heart of the home featuring stainless steel appliances, abundant cabinetry, generous granite counter space, and a seamless flow into the large living room creating the ideal setting for entertaining friends and family. The inviting living area is highlighted by a beautiful fireplace and custom built-in cabinetry. The private primary suite is a true retreat offering a spa-inspired bath complete with a garden tub, separate shower, dual vanities, and a custom built walk-in closet. A wonderful guest bedroom & full bath downstairs provide the perfect setup for visitors or multi-generational living. At the back of the first floor is a quiet room, great for an office or study. The utility room is impressively designed with cabinets, sink, floor drain, folding space, a pocket door and hidden drying racks. Upstairs you will find a gameroom, large media room with a custom bar, sink, glass shelving and granite counters. A bedroom with an ensuite bath, along with two other spacious bedrooms and a full bath round out the upstairs. Step outside and enjoy a covered patio, pool, and a private backyard designed for entertaining. The rear entry driveway with electronic gate expands usable outdoor space. The 3 car garage includes an EV charging station. This home is located near Frisco ISD schools, excellent shopping, restaurants, major highways, and offers the perfect balance of luxury living and everyday convenience.Pool table negotiable

12873 Spring Hill Dr, Frisco

$350,000
4 Beds 3 Baths 21367544 MLS
Located near Hwy 121 and 75, this beautifully maintained 4-bedroom, 3-bath home with a private study sits on a premium lot backing to a peaceful tree-lined greenbelt, offering both privacy and scenic views. The open-concept layout features split bedrooms and 10-foot ceilings throughout the entry and main living areas. The spacious kitchen includes a granite island that flows seamlessly into the dining and family rooms, creating a welcoming space for both everyday living and entertaining. The owner’s suite is enhanced by a bay window that brings in natural light and adds extra floor space. It also features a sloped 10-foot ceiling, a generously sized bathroom, and an oversized walk-in closet. Step outside to the covered patio, which backs directly to the greenbelt—providing a relaxing outdoor retreat perfect for gatherings or quiet evenings. This home also includes modern, energy-efficient upgrades such as a 16+ SEER HVAC system, programmable thermostat, and tankless water heater. This is a move-in-ready gem in a prime location—don’t miss it!

210 Lindenwood Ave, Melissa

$1,000,000
4 Beds 5 Baths 21367502 MLS
Impressive north-facing home in the sought-after Prosper community, offering exceptional value and an elevated living experience. Thoughtfully designed with an open-concept layout, this home is ideal for both everyday living and effortless entertaining. Step inside to a grand staircase and soaring, awe-inspiring ceilings that immediately set the tone. Expansive windows fill the home with natural light, creating a warm yet sophisticated atmosphere that perfectly balances luxury and comfort. A dedicated home office provides a quiet, functional workspace. The expansive primary suite on the main level is a true private retreat, complete with its own lounge area and cozy fireplace. The spa-inspired en-suite bath features dual vanities, a prep vanity, a freestanding soaking tub, oversized walk-in shower, and even a dry sauna. The custom walk-in closet includes a built-in island dresser for added convenience and style. A guest bedroom with ensuite is also located on the main floor. Upstairs, enjoy a spacious game room, a dedicated media room, and two additional bedrooms—each with its own en-suite bath. Outdoor living is just as inviting, with a large covered patio and fireplace—perfect for year-round gatherings—overlooking a spacious backyard with privacy fencing. Located within a short commute to major road and highways 380, DNT, Preston, and 121. Zoned for top-rated Prosper ISD schools and offering easy access to a wide variety of grocery, retail, dining, and entertainment options such as PGA, Universal Theme Park, The Star in Frisco, Target, Walmart, Nordstrom Rack, TJ Maxx, Dicks Sporting Goods, REI, Costco, HEB, Kroger, Market Street, Whole Foods, and so much more, including the highly publicized 1000 acre Grand Park that just broke ground. This home truly has it all - location, lifestyle, and luxury at a great value. Schedule your tour!

1600 Wichita Dr, Prosper

$599,000
4 Beds 4 Baths 21367386 MLS
Welcome to this beautifully updated 4-bedroom, 3.5-bath home featuring a spacious open-concept layout designed for both everyday living and entertaining. A dedicated home office provides the perfect space for working remotely, studying, or enjoying a quiet retreat. The interior has been refreshed with new paint and plantation shutters, creating a bright and sophisticated atmosphere. The updated kitchen offers modern style and functionality, while the remodeled bathrooms feature quartz countertops, updated cabinetry, stylish lighting, and modern faucets. The spacious primary suite includes a beautifully renovated bath with contemporary finishes and fixtures. Throughout the home, new tile flooring and carpet add a fresh, comfortable feel. Step outside to the private backyard, offering plenty of space for outdoor gatherings, relaxation, or enjoying peaceful evenings under the stars. With thoughtful updates throughout and a functional floor plan, this home offers the perfect combination of comfort, style, and convenience. Don't miss the opportunity to make it yours!

5217 Arrowhead Way, McKinney

$799,900
5 Beds 4 Baths 21366401 MLS
Welcome to this exceptional 5-bedroom, 4-bathroom home in the highly desirable Fawn Hollow subdivision of McKinney, where thoughtful updates, spacious living areas, and an incredible outdoor retreat come together. New hardwood floors flow throughout the home, creating a warm and timeless feel. The heart of the home is the expansive kitchen, featuring a large island, abundant workspace, a new cooktop, butler’s pantry with a second refrigerator, and an open-concept design that seamlessly connects to the living room. Perfect for everyday living and entertaining. The updated primary bathroom offers a beautifully refreshed retreat, while the generous upstairs bonus room provides incredible flexibility as a guest suite, media room, playroom, or second living space. An elevator in the garage provides convenient access to the attic, making storage effortless. Step outside to your private backyard oasis, complete with turf, a heated pool and spa, and an outdoor kitchen. Ideal for relaxing, entertaining, and enjoying evenings year-round. Beyond the property, the location is just as special. A playground and park are steps from the front door, with walking paths and access to a nearby creek for exploring and enjoying the outdoors. Elementary schools, restaurants, and the country club are all within easy golf cart distance, making everyday destinations wonderfully convenient. Enjoy the charm of an established, close-knit neighborhood. Mature trees, a welcoming community, and amazing neighbors create the kind of neighborhood that truly feels like home.

2804 Whitetail Ct, McKinney

$839,000
4 Beds 4 Baths 21360381 MLS
*Financing incentive with accepted offer!* Located on a heavily treed cul-de-sac lot in the coveted neighborhood of Village of Eldorado, this stately custom home is full of elegance and charm! ENJOY views of the Eldorado golf course, lake and greenbelt from almost every room in the home! Step into the foyer with nail-down hardwood floors, custom wood trim and a formal dining room with soaring ceilings and lead glass windows. The light and bright living room includes a wet bar and marble fireplace. The cozy den is right off the kitchen and includes surround sound, brick fireplace, and a French door leading to the covered back patio with built-in grill, TV, and beautiful park-like views! The chef's delight kitchen features double ovens, a huge butler's pantry and built-in wine fridge. The downstairs guest bedroom with built-ins could double as a study. The generous primary suite boasts a balcony overlooking the trees, an ensuite bath with garden tub, oversized shower and large walk-in closet. Don't miss the massive game room-hobby room with endless possibilities! Build your dream pool in the huge backyard with a rendering already completed- see supplements! Updates include: Remodeled kitchen- ovens, dishwasher, microwave, wine fridge; Wood floors '17, Roof 2020, Tankless hot water heater 2025, New HVAC unit May 2026. Full list of upgrades in supplements! Memberships available at Eldorado Country Club- which includes golf, swimming, dining and more!

1814 Lakeshore Ct, McKinney

$640,000
4 Beds 3 Baths 21365850 MLS
Stunning & immaculate 2 story home located in the established & highly sought after community of Spring Meadow! This refined residence offers 4 bedrooms, 3 full baths, an array of premium upgrades (see full list) & over 3,200 sf of beautifully designed living space. The impressive entry showcases elevated ceilings, a beautiful chandelier, formal dining room & a dedicated home office. The open concept design allows for seamless flow between the living, dining & kitchen areas, making it ideal for everyday living. The main living room is highlighted by a sleek floor to ceiling fireplace that creates a warm yet modern focal point with an elevated feel. The chef's kitchen is complete with vibrant quartz counters, ss appliances, large center island, ample cabinetry & generous counter space for all your cooking needs. The breakfast room opens to the living room for easy dining & hosting. Privately situated upstairs you'll find the Primary Suite, an exceptionally spacious room anchored by a decorative tile surround fireplace & an impressive ensuite bath featuring a garden tub, dual sink vanity, beautifully tiled frameless glass shower & a huge walk-in closet that provides generous storage for clothing & accessories. The massive game room is an ideal space for entertaining & perfect for a 2nd living area. The versatile bonus room off the garage is ready to fit your lifestyle needs, offering flexibility for a home gym or large playroom. The guest suite with full bath downstairs can serve multi-generational living. Outside enjoy a private fenced backyard, an attached 2 car rear entry garage, full gutters, sprinkler system, concrete patio & brick lined flowerbed borders. Prime location with access to excellent educational opportunities in the highly acclaimed Allen ISD. Centrally located near major highways & shopping centers including Top Golf, Watters Creek, Allen Premium Outlets, The Village at Allen & HEB! This home combines comfort, style, convenience & functional living!

431 Trinity Dr, Allen

$789,900
4 Beds 3 Baths 21354415 MLS
Better hurry to see this one!! NO HOA!! Sought-after Lovejoy ISD!! Soooo many upgrades in this 4 bedrooms 3 full baths, 2 living areas and an office on a 1.28 ac lot with tons of beautiful landscaping, 1500 sq ft workshop with 20x30 awning, outdoor kitchen with grill, refrigerator and sink, seller added a wonderful tall covered front porch with epoxy coating on porch, walkway and garage. Plantation shutters thru-out, beautiful engineered wood flooring, fireplace, dining updated with a gorgeous brick wall, kitchen with granite countertops, seller added new doors, some sliding barn doors, walls are insulated, new Trane AC 8,25, replaced duct work 8,25, new fencing 6,24, automated light switches thru-out, mini ac in garage 4,26 and a Generac 24kw generator wired for whole house. You will absolutely love all the upgrades and layout of this home, a true value for the space and lifestyle it offers! Beautiful light fixtures, lots of gorgeous shiplap added to this home and you will be amazed!

3 Highland Cir, Lucas

$299,490
4 Beds 2 Baths 21367161 MLS
MLS# 21367161 - Built by Starlight Homes - Ready Now! ~ From the covered porch, you enter the foyer, which guides you toward the open kitchen, family room, and dining area. Along the way, you’ll pass a conveniently located powder bath. Once inside the main living space, a covered back patio extends off the dining area, perfect for outdoor relaxation. Just off the kitchen, you'll find a mudroom and pantry, along with access to the two-car garage. The stairs to the second floor are also located near the dining area. Upstairs, you're welcomed into a spacious loft that connects to three secondary bedrooms with a shared full bath and a centrally located laundry room. Across from these bedrooms, the private primary suite features a large walk-in closet and a well-appointed primary bath.

1513 Lake Alpine Trl, Anna

$825,557
5 Beds 5 Baths 21367150 MLS
MLS# 21367150 - Built by Coventry Homes - Nov 20 2026 completion! ~ The Garza floor plan is a well-designed two-story home that offers 5 bedrooms and 4.5 bathrooms, creating an ideal space for families of all sizes. The open-concept main level features a spacious living area that flows seamlessly into the modern kitchen, complete with ample counter space, a central island, and a dining area perfect for hosting. A luxurious primary suite is situated on the first floor, offering a private retreat with a spa-inspired en-suite bathroom and a walk-in closet. Additional bedrooms and living spaces are located upstairs, providing flexibility for guest rooms, a home office, or a media room. The three-car garage ensures plenty of storage, while thoughtfully placed windows fill the home with natural light. Designed for comfort and functionality, the Garza floor plan balances elegance with everyday living. Schedule your tour today and experience it for yourself.

2708 Paddington Dr, Celina

Listings provided by North Texas Real Estate Information Systems (NTREIS). Listing data has been deemed reliable but is not guaranteed to be accurate by the MLS.

Last updated:
