Refine Search
Sort by
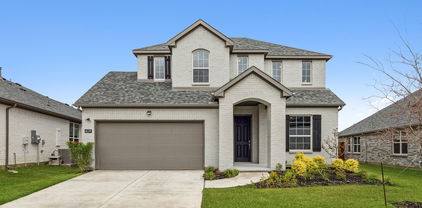
$370,000
3 Beds 2 Baths 21343148 MLS
Welcome to this charming one-story home in Eldorado Heights, offering the perfect blend of comfort, style, and convenience. This thoughtfully updated 3-bedroom, 2-bathroom home features bright, inviting living spaces filled with natural light and a functional layout ideal for everyday living and entertaining. Recent upgrades include new white oak luxury vinyl plank flooring, fresh interior paint, a beautifully updated fireplace with a new tile surround and cedar mantel, and a refreshed kitchen with painted cabinetry, quartz countertops, stainless steel appliances, and new hardware. The spacious primary suite features two walk-in closets and a fully updated bathroom with his and her shaker-style vanity, quartz countertops, and a stunning walk-in shower. Both secondary bedrooms are generously sized, while the guest bathroom has been completely updated with a new vanity, bathtub, tile, and light fixtures. Outside, the landscaping has been refreshed, and the property includes an irrigation system for added convenience. Ideally located just minutes from three major Metroplex thoroughfares, this home provides easy access to shopping, dining, entertainment, and commuting routes while still offering the comfort and tranquility of an established community.

4909 Silverweed Dr, McKinney

$481,877
5 Beds 4 Baths 21343231 MLS
BRAND NEW energy - efficient home Sep 2026! The Abington's main level features open concept living areas and a sizeable study. White cabinets with veined white quartz countertops, tan tone EVP flooring with gray beige tweed carpet. Spend the weekends debating what activity to do in this amenity-filled community, make a splash in the resort-style pool, pick up a game of basketball, or let the kids loose on the playground. With quick access to US 380, residents will enjoy the benefits of a short commute to downtown McKinney, Frisco, or Richardson to enjoy nearby shopping and entertainment. Each of our homes is built with innovative, energy-efficient features designed to help you enjoy more savings, better health, real comfort and peace of mind.

1307 Winters Way, Princeton

$399,000
5 Beds 4 Baths 21343246 MLS
Welcome Home! This beautifully updated 5-bedroom home is move-in ready and packed with recent improvements. Updated lighting create a bright, inviting atmosphere throughout. The remodeled kitchen features freshly painted cabinetry, updated hardware, stylish backsplash, beautiful countertops, and a charming breakfast nook. The formal dining room is conveniently located just off the kitchen, making entertaining a breeze. A dedicated home office offers the perfect space for working from home and is currently being used as a fitness room. The spacious living room showcases rich wood flooring and a stunning floor-to-ceiling stone fireplace with gas logs. The private primary suite is located downstairs and overlooks the backyard. The ensuite bath includes separate vanities, a garden tub, separate shower, and a large walk-in closet. Upstairs you'll find four generously sized bedrooms, all with ceiling fans, along with a central game room that's perfect for movie nights, games, or a second living area. Additional upgrades include a storm shelter, whole-house water filtration system, fully functional storage shed, and freshly stained fencing. Major exterior improvements completed in 2026 include a new roof, new gutters, fresh exterior paint, and chimney touch-ups. Situated on nearly one-third of an acre, the oversized backyard offers endless possibilities for sports, entertaining, or simply relaxing and a built in tornado shelter out back. Enjoy the large covered patio, swing set, and plenty of green space. An oversized covered front porch adds even more curb appeal and outdoor living space. Residents enjoy wonderful community amenities including a neighborhood pool, jogging trails, and bike paths. This home truly combines thoughtful updates, generous living space, and an exceptional lot in a fantastic community. Close to community pool!

1152 Honeywell Dr, Anna

$385,000
4 Beds 3 Baths 21313469 MLS
Welcome to this beautiful home nestled in the highly sought after Highlands of Woodbridge, one of Wylie's premier golf course, resort style communities in Wylie ISD. Fresh interior paint and brand new carpet create a clean, modern feel, making this home truly move in ready. The open floor plan offers the perfect blend of comfort and functionality with spacious living areas designed for both everyday living and entertaining. The oversized family room flows seamlessly into the kitchen and dining area, creating an inviting space for gathering with family and friends. Upstairs, you'll find a generous second living area that is perfect as a game room, media room, or playroom. There is even a dedicated study that provides an ideal work from home space. An impressive built out storage area above the garage offers exceptional storage rarely found in homes of this size. The refrigerator, washer, and dryer are included, making your move even easier. Major updates include a new roof and new fence completed in 2025, providing peace of mind for years to come. Enjoy the incredible lifestyle that Woodbridge is known for. Residents have access to community pools, a beautiful clubhouse, scenic ponds, 3 parks, playgrounds, miles of jogging and biking trails, and an award winning golf course. Families will appreciate the highly rated Wylie ISD schools and the convenient location near shopping, dining, and major highways. This exceptional home combines thoughtful updates, abundant storage, an outstanding floor plan, and resort style amenities in one of Wylie's most desirable neighborhoods. Don't miss your opportunity to call this wonderful property home!

2025 Highland Dr, Wylie

$550,000
2 Baths 21340580 MLS
Welcome to Garages of Willow Bend, where the traditional garage is reimagined as a luxury garage suite—and its purpose is limited only by your imagination. Complete with a spacious mezzanine, this premium gated garage condo is designed to take your collector cars, favorite hobbies, or entertaining to the next level. The first floor features a built-in media area, sink, storage room, and half bath. Upstairs, the loft offers a full bath with shower and a stylish space to kick back and relax. Whether you envision showcasing a prized automobile, creating the ultimate personal retreat, or entertaining friends in unforgettable style, this exceptional suite offers unmatched versatility in one of the area’s most sought-after garage communities. Also located within the gates is a community clubhouse.  Call for your tour.

6472 W Plano Pkwy Unit B03, Plano

$553,000
2 Beds 2 Baths 21343247 MLS
MLS# 21343247 - Built by Ladera Living - Ready Now! ~ The Torino , Elevated Living in Prosper Discover the Torino—a thoughtfully designed single - story home that blends open, elegant living with the ease of a low - maintenance lifestyle in Ladera at Prosper. With 2 bedrooms, 2 baths, a private study, and 1,884 square feet, this home offers the space you want—without the space you don’t. Step inside to a bright, open layout where the kitchen, dining, and living areas flow seamlessly together. Designed for connection and comfort, this expansive space is perfect for hosting friends or enjoying quiet evenings at home, all anchored by a cozy corner fireplace. The gourmet kitchen features abundant counter space and modern finishes, making everyday meals and special occasions equally enjoyable. Tucked away for privacy, the owner’s suite offers a peaceful retreat with dual vanities, a walk - in shower with built - in seating, and a spacious walk - in closet. With direct access to the utility room, daily routines feel effortless. A separate guest suite and dedicated study provide flexibility for visitors, hobbies, or working from home.

191 Pomona Crk, Prosper

$1,600,000
3 Beds 3 Baths 21341040 MLS
This is a lovely remodeled home on 29 Pristine acres in Blue Ridge! Located on Hwy 78, but secluded from the road, is a 3 BR and 2 ½ bath home with 2 barns. The house structure was stripped down to the studs in 2015 and fully remodeled. The renovation included new flooring throughout, new electrical and plumbing, and new HVAC. The floor plan features a primary bedroom on the first level, and two large bedrooms and a full bath on the second floor. The interior of the home is finished with rich hand scraped hardwood flooring on the first level, beamed ceilings, a stone fireplace, granite counter tops and SS appliances with a 6 burner gas range. The covered front porch wraps around the west and south side of the home. The back porch is also covered and faces east so the beautiful sunrises can be enjoyed with your morning coffee. This property has an ag exemption in place and is fully fenced with both pipe and barb wire fencing. There are two barns, one an old hay barn measuring 45 ft x 55 ft, and the second is a Morton barn measuring 36 x 72 ft with 8 horse stalls, 2 tack rooms, a wash bay, and a center aisle with drain. There is a heated and air conditioned office in the corner of the Morton barn with a full bath and a fold down Murphy bed for guest overflow. Additional buildings on the property include a 12 x 40 ft loafing shed and a 12 x 20 ft “she shed”. A tank pond is near the north side of the home. Come see this unique property that offers country living and beautiful views located on pristine land with easy access to Hwy 78 and Hwy 121.

14392 State Highway 78 N, Blue Ridge

$485,000
4 Beds 4 Baths 21327523 MLS
This inviting 4-bedroom, 3½ bath home sits on a gorgeous private creek lot and offers an outstanding floor plan with wonderfully large rooms throughout. The primary suite is conveniently located on the main level, with three additional bedrooms upstairs. Recent updates include wood flooring and luxury vinyl plank across the main level. The remodeled kitchen features abundant storage, granite countertops, marble backsplash, refaced cabinets, travertine floors, new fixtures, and all new appliances—including a Jennair cooktop. A large pantry area with custom pull-out shelving adds even more functionality. The kitchen opens seamlessly to a warm, spacious den, perfect for everyday living. The living room boasts a dramatic two-story ceiling and overlooks the serene backyard with wooded creek views, a generous patio, a firepit and two ceiling fans for year-round comfort. Major improvements include all new energy efficient windows (2016) and both HVAC units replaced in 2023. An engineering report done in June 2026 states that the foundation is in very good condition. A full list of additional upgrades is available. Located in a highly sought after neighborhood, this home offers space, comfort, and privacy. Motivated seller. Bring all offers.

3412 Rockbrook Dr, Plano

$458,037
4 Beds 3 Baths 21342738 MLS
NORMANDY HOMES ELISE floor plan. Gorgeous and thoughtfully designed, this 2,489 sq. ft. one-story Elise plan offers the perfect blend of comfort, style, and functionality. Featuring 4 bedrooms, 3 full baths, a private study, and a 2-car garage, this home checks every box! The bright, open-concept layout creates an airy and inviting space, while oversized windows flood the home with natural light. Every bedroom includes a walk-in closet, providing exceptional storage throughout. The utility room includes a sink for additional cleaning purposes which make this home a dream to clean. Step outside to a spacious 30-foot backyard, perfect for entertaining, complete with a covered patio featuring surround sound. Inside, you’ll love the cozy electric fireplace and surround sound in the family room, patio, and owner’s suite. Finished in timeless neutral colors, this home delivers a warm, elegant, and move-in ready feel you’ll fall in love with.

1816 Vetiver Glow Dr, Celina

$255,000
3 Beds 2 Baths 21342002 MLS
No HOA! Welcome to this beautiful single-family home that captures the essence of modern living with its thoughtfully designed open-concept layout. The living room seamlessly connects to the dining area and kitchen, making it an ideal space for entertaining and making cherished memories with loved ones. You’ll appreciate the convenience of being within walking distance to Slater Park, where you can enjoy amenities, such as walking trails, a splash pad, and a playground. The property also offers easy access to Highway 75 and is close to Anna Middle School, Anna High School, Joe K Bryant Elementary, baseball fields, shopping, and more! The home is presently rented, so no sign is displayed. To respect the tenants’ privacy, showings are offered exclusively to pre-approved buyers. We kindly ask that you do not disturb the occupants. Owner is a realtor.

209 Meadow Lark Ln, Anna

$238,900
3 Beds 2 Baths 21339974 MLS
Welcome to this beautifully maintained single-story home in the desirable Park Trails community of Princeton! Offering 3 bedrooms, 2 bathrooms, and an open-concept layout, this home is designed for comfortable everyday living and effortless entertaining. Spacious living room flows seamlessly into the kitchen and dining area creating a bright and inviting gathering space for family and friends. Working from home, Office is all ready to go or you could use for a 4th bedroom. Since purchasing, the owners have enhanced the home with durable laminate flooring throughout the main living areas and upgraded recessed lighting in the living room and kitchen giving the space a clean, modern feel. Split-bedroom floor plan offers added privacy, with a generously sized Primary suite in the back of the house featuring a walk-in closet and ensuite bath. Kitchen offers abundant cabinet storage, generous Granite countertop space, a center island and overlooks the main living area so you're always part of the conversation. Step outside to the covered back patio and fully fenced backyard perfect for relaxing, grilling, or letting pets and kids play. Residents of Park Trails enjoy neighborhood amenities including parks, playgrounds, and walking trails, all while being conveniently located near schools, shopping, dining, and the continued growth of Princeton. Whether you're purchasing your first home, downsizing, or adding to your investment portfolio, this move-in ready home is one you won't want to miss!

1619 White Mountain Way, Princeton

$1,388,625
5 Beds 5 Baths 21325194 MLS
Welcome to 976 Rockport Lane, an exceptional luxury residence in Allen's highly sought-after Shaddock Park community. Offering nearly 5,000 square feet of beautifully designed living space, this 5-bedroom, 4.5-bath home blends timeless elegance, thoughtful updates, and an unbeatable lifestyle. A rare four-car garage, gated motor court, and resort-style backyard make this one of Shaddock Park's most exceptional offerings. From the moment you arrive, the striking brick-and-stone exterior, gated motor court, lush landscaping, and grand architectural details create an unforgettable first impression. Inside, soaring ceilings, a graceful curved staircase, rich hardwood flooring, abundant natural light, plantation shutters, and designer lighting showcase exceptional craftsmanship. Designed for everyday living and entertaining, the versatile floor plan offers multiple living and dining spaces, a private study, spacious secondary bedrooms, and an upstairs game room. The gourmet kitchen features granite countertops, a large island, extensive cabinetry, stainless steel appliances and opens seamlessly to the family room. The downstairs primary suite is a true retreat with a remodeled spa-inspired bath, custom closet, and fireplace added in 2021. Recent improvements include new hardwood flooring and a new roof. Step outside to your own private backyard oasis featuring a sparkling pool, outdoor kitchen, fireplace, multiple entertaining areas, landscaped grounds, and motorized screened patios on both levels for year-round enjoyment. Walk to restaurants, bars, a movie theater, and Life Time Fitness. Zoned to the highly acclaimed Allen ISD, home to Allen's nationally recognized 6A Division I football program and one of Texas' largest marching bands. Minutes from US-75 and SH-121, with convenient access to Legacy West, Frisco, Downtown Dallas, DFW Airport, and Love Field. Luxury, comfort, convenience, and an exceptional lifestyle come together at 976 Rockport Lane.

976 Rockport Ln, Allen

$929,000
4 Beds 4 Baths 21343044 MLS
Nestled on a beautifully landscaped one-third-acre lot, this exceptional home combines generous indoor and outdoor living with the rare convenience of a three-car garage. A gracious formal entry welcomes you into the elegant living room, where one of three gas fireplaces creates a warm focal point before flowing effortlessly into the formal dining room. Rich hardwood floors extend throughout the main living areas, adding timeless character and warmth. Designed for entertaining and everyday living, the spacious kitchen features dual ovens, a built-in refrigerator, gas cooktop, breakfast bar, and sunny breakfast area with direct access to a charming patio—an ideal spot for morning coffee or al fresco dining. The adjacent family room offers a second gas fireplace, wet bar, and opens to the sparkling pool and expansive backyard, creating seamless indoor-outdoor living. A convenient pool bath and oversized laundry room are located just off the garage. The private first-floor primary suite is a true retreat with a sitting area, the home's third gas fireplace, and a spacious en suite bath featuring dual vanities, a separate tub and shower, an oversized walk-in closet, and direct access to a handsome study with custom built-ins. The study shares a Jack-and-Jill bath with a secondary first-floor bedroom, making it ideal for guests or a home office. Upstairs, two generously sized bedrooms, each with its own sitting area, share a Jack-and-Jill bath. An additional cedar closet provides exceptional storage. Don't miss the opportunity to own this thoughtfully designed home offering timeless finishes, exceptional functionality, and an unbeatable combination of indoor and outdoor living. Schedule your private tour today!

5831 London Ln, Dallas

$1,005,850
5 Beds 5 Baths 21342574 MLS
Welcome to one of the most technologically advanced homes in Murphy's sought-after Rolling Ridge Estates, where over $250K in upgrades meet low-maintenance luxury living. Every detail has been curated to elevate everyday life. Step outside to a backyard retreat where every square foot has a purpose: two patios and a pergola-covered lounge create professionally designed, resort-style spaces for coffee, entertaining, or unwinding without the weekend upkeep. The covered outdoor pavilion adds a cooking area, custom wood-fired pizza oven, and 85 TV for game days and movie nights under the stars. The upgraded saltwater pool—with two new pumps, cleaner, heater, and updated equipment—completes a backyard made for year-round enjoyment. Inside is just as impressive. The chef's kitchen features updated appliances and a custom-lit stone countertop imported from Italy, a stunning centerpiece and serious workspace alike. A fully integrated Lutron smart lighting and outlet system puts the property at your fingertips via Alexa, Google Home, or smartphone, while 10-gigabit Ethernet throughout the home and pavilion delivers connectivity for remote work, streaming, and gaming. The custom home theater features eight AMC Cinemark reclining seats, theater-style flooring, built-in Dolby Atmos surround sound, and a 150-inch 4K3D screen. Down the hall, the game room offers three custom arcade machines, a board game table, and a foosball table—the ultimate hangout for family and friends. Additional upgrades include three new HVAC systems, two oversized water heaters, Google smart thermostats, an electronic deadbolt, AI-enabled security cameras, and permanent Jellyfish exterior LED lighting for custom holiday and everyday displays. Set in an established neighborhood with top-rated Plano ISD schools and easy DFW access, this home pairs an easy-care outdoor retreat with an unmatched list of smart-home and entertainment upgrades. Effortless luxury living, done right!

1234 Terrace Mill Dr, Murphy

$499,900
3 Beds 3 Baths 21341162 MLS
Location, convenience, and value come together in this beautifully maintained home in Erwin Farms! Ideally located just minutes from Highway 75 and Highway 380, you’ll enjoy quick access to Costco, Target, shopping, dining, and everyday conveniences while still coming home to a quiet, established neighborhood. Even better, this home has NO PID and NO MUD taxes, helping keep your monthly payment lower than many newer communities. Residents also enjoy access to the neighborhood pool and park, making it easy to relax and enjoy the community. Home also comes with a water softener for the whole house and a RO water purifier on the kitchen sink which is such a nice upgrade! Inside, the open-concept floor plan offers comfortable everyday living with the primary suite and a secondary bedroom conveniently located on the first floor. Upstairs features a spacious game room, an additional bedroom, and a full bath—perfect for guests, a teenager’s retreat, or a private workspace. Thoughtful features include a mudroom, an oversized laundry room with abundant storage, a built-in workstation for working from home or homework, and an oversized garage with even more storage space. Step outside to the covered patio, an inviting place to enjoy your morning coffee or entertain friends and family. If you’ve been looking for a home that offers an unbeatable McKinney location, highly rated McKinney ISD, neighborhood amenities, and the added savings of no PID or MUD taxes, this one deserves a spot at the top of your list. Don’t miss your chance to call this one home!

3340 Sorghum Way, McKinney

$895,900
4 Beds 3 Baths 21342282 MLS
Step into this stunning, light-filled zero-lot-line home in sought-after Prestonwood West, featuring extensive interior and exterior updates. From the moment you enter, you are welcomed by an open, airy floor plan with walls of windows overlooking the sparkling saltwater pool and spa, creating a seamless connection between indoor and outdoor living. Designed for both relaxed everyday living and elegant entertaining, the home offers a spacious living area anchored by a fireplace. The chef’s kitchen features abundant cabinetry, granite countertops, a center island, stainless steel appliances, and a breakfast nook with built-in cabinetry. Hardwood floors extend throughout. The oversized primary suite includes a generous walk-in closet and a rare his-and-hers bathroom arrangement. A second downstairs bedroom and additional bonus room provide flexible space for guests, and or a home office. Located within highly regarded Plano ISD and within walking distance of Haggar Elementary, the home also offers convenient access to shopping, dining, recreation, and Bent Tree Country Club. Blending location, lifestyle, and livability, this exceptional property is ready to welcome its next owner. Updates include: 3 New HVAC UNITS, New Roof, Harwood Floors Upstairs, Full Backyard Renovation including Pool Upgrades.

5908 Fallsview Ln, Dallas

$589,000
5 Beds 6 Baths 21342779 MLS
** 2.99% FIXED RATE (3.75% APR) Plus, receive $500 a month for 24 months paid through the MegPrime App on Select Homes. Subject to Terms and Conditions Apply ** Brand New Construction by Megatel Homes! Lagoon life is coming to McKinney ISD! Venetian is a luxury master-planned community in Celina, blending modern convenience with small-town charm. Located within the acclaimed McKinney ISD, families enjoy top-tier education along with beautifully landscaped spaces dedicated to wellness and relaxation. With a state-of-the-art waterpark, featuring a surf simulator, waterslide tower, and swim-up bar, Venetian offers a vibrant, resort-style lifestyle for all ages. Move-in ready and never occupied! Megatel's Normandy plan is a two-story, 4,100 square foot home featuring 5 bedrooms, 5.5 bathrooms, a grand entry foyer, a study, formal dining & breakfast nook, utility & MUD rooms, a fireplace, a game & media room, a covered patio, and a two-car garage. Expertly designed for modern living, this home features a smart and luxurious layout with dual primary suites that provide both everyday comfort and effortless entertaining. Situated on a 50 ft lot, this home is available with elevation L-C, showcasing a distinct and stylish exterior design.

516 Amalfi Way, Weston

$780,000
4 Beds 4 Baths 21342305 MLS
Welcome to 536 Shoreline, a striking Plano home where thoughtful design meets sustainable living. Custom lighting fixtures by nationally renowned glass artist Carlyn Ray set an artistic tone throughout, complemented by rich, real hardwood floors. The kitchen features a sleek induction cooktop, ideal for the modern home chef. Step outside to a resort-style terrazzo patio and pool deck overlooking serene green space. The pool includes a spa and swim jet, creating a private retreat for relaxation or exercise year-round. This home is as efficient as it is beautiful, equipped with solar panels, a smart sprinkler system, smart thermostats, an EV charger, and a tankless water heater. A rare blend of art, comfort, and eco-conscious design.

536 Shoreline St, Plano

$569,000
5 Beds 5 Baths 21342723 MLS
** 2.99% FIXED RATE (3.75% APR) Plus, receive $500 a month for 24 months paid through the MegPrime App on Select Homes. Subject to Terms and Conditions Apply ** Brand New Construction by Megatel Homes! Lagoon life is coming to McKinney ISD! Venetian is a luxury master-planned community in Celina, blending modern convenience with small-town charm. Located within the acclaimed McKinney ISD, families enjoy top-tier education along with beautifully landscaped spaces dedicated to wellness and relaxation. With a state-of-the-art waterpark, featuring a surf simulator, waterslide tower, and swim-up bar, Venetian offers a vibrant, resort-style lifestyle for all ages. Move-in ready and never occupied! Megatel's Barcelona plan is a two-story, 3,695 square foot home featuring 5 bedrooms, 4.5 bathrooms, a grand entry foyer, a study, formal dining, breakfast area, a fireplace, a utility room, a game room & loft, a covered patio, and a three-car garage with an added spacious tandem bay. Expertly designed for modern living, this home features a smart and luxurious layout and open-concept living spaces that provide both everyday comfort and effortless entertaining. Situated on a 50 ft lot, this home is available with elevation A, showcasing a distinct and stylish exterior design.

717 Rusty Spurs Pl, Weston

$599,900
5 Beds 4 Baths 21341835 MLS
Live in Luxury, Entertain in Style – Home is for and lease MLS#21342711. Your Dream Home Awaits in Heritage, Celina Step into elegance and comfort with this beautifully updated 5-bedroom, 4-bathroom home located in the desirable Heritage neighborhood of Celina. Built in 2013 and thoughtfully upgraded with over $40,000 in recent improvements, this move-in-ready home offers the perfect blend of modern sophistication and everyday functionality. From the moment you enter, you'll be welcomed by soaring ceilings, rich hardwood floors, and an open-concept design filled with natural light. The gourmet kitchen is a chef’s dream, seamlessly connecting to expansive living and dining areas—ideal for family gatherings and effortless entertaining. This home has been meticulously updated inside and out: fresh interior paint and brand-new carpet throughout, stylish new light fixtures, ceiling fans, and hardware for a contemporary feel; Renovated secondary bathrooms and modernized upstairs showers, repainted kitchen cabinets with updated handles and a refinished stair handrail. Comprehensive exterior upgrades, including a new fence, trim and garage door paint, re-stained front door, brick-mortar repairs, and refreshed outdoor storage building. New backyard door, shutters, and serviced AC and dryer vents for peace of mind Outside, escape to your private backyard oasis, complete with a sparkling pool and a built-in outdoor kitchen—perfect for summer fun and weekend entertaining. The home sits on an oversized lot in a warm, family-friendly community just minutes from top-rated schools, shopping, dining, and entertainment. This property offers turnkey luxury in one of Celina’s most sought-after neighborhoods. Don’t miss your chance to own a home where every detail has been considered. Schedule your private tour today and experience the lifestyle you’ve been waiting for.

1329 Bateman Ln, Celina

$599,899
3 Beds 3 Baths 21342525 MLS
$3,000 buyer agent bonus PLUS a $6,000 buyer credit toward closing! Rare opportunity in highly sought-after Spicewood at Craig Ranch! This beautifully maintained David Weekley home combines an incredible McKinney location, thoughtful design, energy-efficient construction, and a unique benefit North Texas buyers will appreciate: the home is connected to the same power grid as the nearby hospital, and residents maintained electricity during the major winter storms that left many surrounding areas without power for days. Enjoy the best of Craig Ranch living with neighborhood parks just across the street and Craig Ranch golf course and Lifetime Fitness within walking distance. District 121, Hub 121, and The HUB are just minutes away, offering some of McKinney’s best dining, shopping, entertainment, and community events. Quick access to SH 121 and US-75 makes commuting throughout DFW convenient. Built by David Weekley Homes, this two-story home was designed with both everyday living and entertaining in mind. The first floor features a spacious living room, inviting family room, and open-concept kitchen with an eat-in dining area. The kitchen is the heart of the home with a large granite island, upgraded cabinetry, and abundant counter and storage space. Upstairs, all bedrooms and the laundry room are conveniently located together. The spacious primary suite offers a generous walk-in closet and ensuite bath with dual vanities, soaking tub, and separate walk-in shower. Energy-efficient construction helps keep monthly utility costs in check, while the property’s 2025 taxes were just $8,711.47—an especially attractive advantage compared with many similarly priced homes in the area and one that may make the monthly payment more affordable than buyers expect. Location, lifestyle, convenience, and value come together in one of McKinney’s most desirable communities. Schedule your private showing and experience everything Craig Ranch has to offer!

6105 Millie Way, McKinney

$479,000
4 Beds 4 Baths 21342645 MLS
** 2.99% FIXED RATE (3.75% APR) Plus, receive $500 a month for 24 months paid through the MegPrime App on Select Homes. Subject to Terms and Conditions Apply ** Brand New Construction by Megatel Homes! Lagoon life is coming to McKinney ISD! Venetian is a luxury master-planned community in Celina, blending modern convenience with small-town charm. Located within the acclaimed McKinney ISD, families enjoy top-tier education along with beautifully landscaped spaces dedicated to wellness and relaxation. With a state-of-the-art waterpark, featuring a surf simulator, waterslide tower, and swim-up bar, Venetian offers a vibrant, resort-style lifestyle for all ages. Move-in ready and never occupied! Megatel's Marigold plan is a two-story 2,658 sq ft home featuring 4 bedrooms, 3.5 bathrooms, an entry foyer, a utility room, a game room, a covered patio, and a two-car garage. Available with elevation C and situated on a 50ft lot, this home is designed for versatility and style, offering spacious living areas and modern finishes. Perfect for families and entertaining.

706 Rain Barrel Pl, Weston

$409,000
4 Beds 3 Baths 21342415 MLS
** 2.99% FIXED RATE (3.75% APR) Plus, receive $500 a month for 24 months paid through the MegPrime App on Select Homes. Subject to Terms and Conditions Apply ** Brand New Construction by Megatel Homes! Lagoon life is coming to McKinney ISD! Venetian is a luxury master-planned community in Celina, blending modern convenience with small-town charm. Located within the acclaimed McKinney ISD, families enjoy top-tier education along with beautifully landscaped spaces dedicated to wellness and relaxation. With a state-of-the-art waterpark, featuring a surf simulator, waterslide tower, and swim-up bar, Venetian offers a vibrant, resort-style lifestyle for all ages. Move-in ready and never occupied! Megatel's Annabelle III plan is a two-story 2,412 sq ft home featuring 4 bedrooms, 2.5 bathrooms, formal dining, a breakfast nook, a welcoming entry foyer, a MUD & utility room, a fireplace, a covered patio, and a two-car garage. Available with elevation A and situated on a 50ft lot, this home is designed for versatility and style, offering spacious living areas and modern finishes. Perfect for families and entertaining.

409 Hoot Owl Hill, Weston

$289,900
3 Beds 1 Baths 21342387 MLS
Welcome home to 1205 Northridge Drive in the heart of West Plano, where location, comfort, and modern updates come together beautifully. This move-in-ready home offers exceptional convenience with quick access to Highway 75, SH 121, and President George Bush Turnpike, making commuting throughout the Metroplex a breeze. Inside, you'll enjoy the home's recent updates, including stylish luxury vinyl plank flooring, new carpet, a new roof, fresh landscaping, and a new wood privacy fence, creating a fresh, inviting atmosphere from the moment you arrive. Families will appreciate being served by highly acclaimed Plano ISD schools. The location continues to shine with proximity to the exciting redevelopment of Collin Creek, the vibrant shops and restaurants of Historic Downtown Plano, and the DART Rail Station, providing easy access to downtown Dallas for work, dining, sporting events, and endless entertainment. Whether you're looking for your first home, your next chapter, or a smart investment, 1205 Northridge Drive delivers outstanding value in one of West Plano's most desirable locations.

1205 Northridge Dr, Plano

$475,000
4 Beds 3 Baths 21342327 MLS
SELLER IS OFFERING $8000 CREDIT TOWARDS UPDATES OR CLOSING COSTS! This beautifully updated home is in the highly desirable Quail Creek community of Stonebridge Ranch. Thoughtfully renovated from top to bottom, this move-in ready residence offers timeless style, quality upgrades, and peace of mind. Step inside to discover fresh neutral paint completed in 2026 and stunning new wood-look tile flooring throughout the first floor, creating a bright, modern feel. The updated kitchen is designed for both everyday living and entertaining, featuring elegant quartz countertops, an abundance of white cabinetry, farmhouse sink, gas cooktop and generous prep space. The spacious living areas are filled with natural light from soaring windows and overlook the sparkling backyard pool and spa. The private primary suite offers a luxurious retreat with a renovated spa-inspired bath showcasing stone countertops, striking accent walls and a Jacuzzi tub. Every bathroom throughout the home has been beautifully updated with quality finishes. Extensive mechanical updates provide exceptional value, including two oversized HVAC systems replaced within the past five years. The backyard is designed for effortless enjoyment with a refreshing pool and spa featuring recently replaced equipment, updated filter bottom, spa heater, and convenient indoor electronic controls. Additional exterior improvements include enlarged flower beds, upgraded landscape lighting, a storage shed and an oversized garage complete with built-in shelving for outstanding storage. Located within highly acclaimed McKinney ISD, this home also includes access to the unmatched amenities of Stonebridge Ranch. Residents enjoy an aquatic center, parks, playgrounds, fitness center, tennis and beach club, championship golf courses, scenic hike and bike trails, fishing ponds, picnic pavilions and the coming soon renovated Beach Club featuring sandy beaches and lagoon-style pools. One of McKinney's premier master-planned communities!

5426 Mill Run Dr, McKinney

$459,000
3 Beds 2 Baths 21335896 MLS
Discover comfortable one-story living in the desirable Pebblebrook Village community of Plano. Situated on a corner lot, this well-maintained brick home offers 3 bedrooms, 2 living areas, and a spacious backyard designed for both entertaining and everyday enjoyment. The backyard is a true retreat featuring an inground Gunite pool with attached spa, waterfall, tanning ledge, and diving board. Relax under the covered patio, gather around the fire pit, or enjoy the separate fenced backyard with plenty of room for pets, play, or gardening. A storage shed provides additional space for tools and equipment. Inside, the expansive family room welcomes you with a striking box ceiling, ceiling fan, brick fireplace, and direct access to the covered patio, creating the perfect indoor-outdoor flow. The kitchen is equipped with granite countertops, a smooth cooktop, double ovens, breakfast bar, and abundant workspace for preparing meals. The dining room offers easy access to the secondary backyard, making outdoor dining and entertaining a breeze. The private primary suite features dual walk-in closets, separate vanities, a relaxing jetted tub, and a separate shower. A second living area with a ceiling fan is ideal as a media room, game room, home office, or flex space to fit your lifestyle. Additional highlights include a rear-entry 2-car garage, spacious laundry room with built-in cabinets, and a wood privacy fence. Conveniently located near shopping, dining, parks, and major commuting routes, this exceptional Plano home combines functional living spaces with outstanding outdoor amenities—ready for you to enjoy year-round.

2416 Peachtree Ln, Plano

Listings provided by North Texas Real Estate Information Systems (NTREIS). Listing data has been deemed reliable but is not guaranteed to be accurate by the MLS.

Last updated: