Refine Search
Sort by
7969 County Road 436, Princeton
$350,000
3 Beds ⋅ 2 Baths ⋅ 21410041 MLS
Enjoy peaceful living with unobstructed views of Lake Lavon from this meticulously maintained, move-in-ready home! Welcoming and full of charm, this 3-bedroom, 2-bath property features refinished hardwood floors downstairs, new energy-efficient windows, and an abundance of natural light that creates a warm, inviting atmosphere throughout. Start your mornings or unwind in the evenings on the charming front porch while taking in your postcard-worthy lake views. Bring your boat and water toys!!! The home is located just steps away from Clear Lake Park and the boat ramp, making weekend lake days completely effortless. Outside, the expansive backyard offers plenty of room to entertain, garden, or play. Plus, you’ll enjoy total peace of mind year-round with a whole-home generator. A spacious two-car garage with additional storage space rounds out this incredible property. Move right in and start living the lake life you’ve been dreaming of!

7969 County Road 436, Princeton

1720 Highland Meadows Dr, Prosper
$1,275,000
5 Beds ⋅ 5 Baths ⋅ 21417543 MLS
Welcome to 1720 Highland Meadows Drive, where luxury living meets exceptional outdoor entertaining in the heart of Prosper! Situated on approximately one acre in the desirable Highland Meadows community, this stunning 5-bedroom, 4.5-bath home offers 3,658 square feet of thoughtfully designed living space. Step inside to soaring vaulted ceilings, beautiful hardwood floors, abundant natural light, and an impressive open-concept living area featuring a floor-to-ceiling stone fireplace. The spacious kitchen is an entertainer's dream, complete with an oversized island, stainless steel appliances, double ovens, and generous counter space. Outside is where this property truly shines! Your private backyard oasis features a sparkling pool and spa, an expansive covered patio, a fully equipped outdoor kitchen, and an incredible covered entertainment pavilion with a full bar and multiple seating areas. The beautifully maintained, fenced acreage offers plenty of room to relax, entertain, and enjoy the outdoors. Additional highlights include a private study, formal dining room, oversized three-car garage, and a versatile upstairs bedroom or game room. Located within highly regarded Prosper ISD, this one-of-a-kind property offers the perfect combination of space, comfort, and resort-style living!

1720 Highland Meadows Dr, Prosper

814 Rustic Meadows Trl, Princeton
$290,000
4 Beds ⋅ 2 Baths ⋅ 21416879 MLS
Stunning 4-Bed Corner Lot Home This beautiful 4-bedroom, 2-bath home on a desirable corner lot delivers 2,080 sq ft of thoughtfully designed living space packed with premium finishes and a layout that makes everyday living feel effortless and enjoyable from the very first step inside! A smart keyless front entry welcomes you into a tiled foyer that sets an immediately polished and modern tone. Secondary bedrooms are conveniently positioned at the front of the home — a thoughtful layout choice that provides natural separation from the primary suite and excellent flexibility for guests, family, or a dedicated home office. The chef-inspired kitchen is the undeniable heart of this home a showstopping space featuring stainless steel appliances, gleaming granite countertops, a generous island perfect for gathering, a dedicated butler’s pantry, and a separate pantry that provides exceptional storage for every need. Whether cooking an elaborate weekend feast or hosting a casual weeknight gathering, this kitchen rises to every occasion beautifully. Tile flooring flows through all wet areas and the living room, creating a clean and cohesive look throughout, while plush carpet in the bedrooms delivers the cozy comfort every bedroom deserves. Window coverings are included throughout a thoughtful finishing touch that makes this home genuinely move-in ready. The private primary suite is tucked peacefully at the rear of the home, offering a lovely backyard view, a generously sized walk-in closet, and a beautifully appointed ensuite bathroom a true daily retreat. Step outside to the open patio perfect for entertaining, morning coffee, or evening relaxation. Community amenities include a sparkling pool, playground, park, and nature trails resort-style living right outside your door!

814 Rustic Meadows Trl, Princeton

1817 Lake Whitney Ln, Allen
$574,900
6 Beds ⋅ 4 Baths ⋅ 21417554 MLS
Luxurious, spacious 6-bedroom, 3.1 baths Custom Home with beautiful curb appeal! Stunning grand entry with high ceiling bright and open. Priced $50K lower than market value to Sell!! Amazing, private Master suite down with sitting area and see-through into the Master spa bath fireplace. Gourmet kitchen featuring granite counter tops, gas stove and build in oven and microwave, and breakfast nook. Spacious family room with soaring ceilings, gas fireplace, wood floor, tons of natural light. Impressive upstairs with 5 bedrooms, 2 full baths & large game room. Custom large, covered patio with beautiful large pool with high wood fence. Many upgrades, to mention a few, granite tops, master shower, 2 water heaters are few years old, but new roof, gutters, window screens, 2 new HVAC units and fence staining were all done few months ago. So much to adore-come fall in love!

1817 Lake Whitney Ln, Allen

124 Village Creek Dr, McKinney
$439,900
4 Beds ⋅ 3 Baths ⋅ 21417489 MLS
PRICED TO SELL WITH SELLER-PAID 1-0 BUYDOWN through Shane Sharp at Rate Mortgage! McKinney TX Real Estate for Sale Trinity Falls Master-Planned Community Homes 124 Village Creek Dr, McKinney, TX 75071 is a single-story Highland Home loaded with premium builder upgrades, featuring 3 bedrooms, 2.5 bathrooms, an open floor plan, a flex room bedroom or study with the use of a locker or wardrobe as a bedroom (currently displayed as a study), and a high-end turnkey home theater. Single-Story Homes for Sale in McKinney TX Highland Homes Trinity Falls McKinney This brick property offers high-density semantic markers for search queries prioritizing move-in ready luxury. The open kitchen island layout flows into main living areas with freshly done resurfaced engineered wood flooring and upgraded carpet (completed 08-2026), updated trim & caulking (completed 09-2026), custom lighting, and a gas fireplace. A fully equipped cinema room includes a projector, screen, and flush-mount wall speakers (these items convey with listing). Conveyances also include the refrigerator, washer, and dryer. The private owner's suite features a double vanity and walk-in closets. Houses for Sale in McKinney ISD Collin County Real Estate with Private Backyard Set on an upgraded lot with an automated sprinkler system, covered patio, and no neighbors in the back, enjoy greenbelt privacy and quick access to US 75. Resort amenities include pools, a clubhouse, 20+ miles of trails, and B.B. Owen Park. Rated McKinney ISD: Frazier Elementary, Johnson Middle, McKinney North High. Seller offering a 1-0 temporary interest rate buydown with preferred lender Shane Sharp, potentially reducing the buyer's rate by 1% in year one. Buyer is not required to use preferred lender Shane Sharp, but must use Shane for the credit program. See the Trinity Falls community website for details of all that is offered with this property.

124 Village Creek Dr, McKinney

11511 Prestige Dr, Frisco
$449,900
4 Beds ⋅ 3 Baths ⋅ 21417510 MLS
Opportunity knocks in Frisco's Preston Highlands! Priced at just $449,900, or approximately $149 per square foot, this spacious 3,010-square-foot home presents an outstanding opportunity for investors, renovation-minded buyers, or homeowners looking to build sweat equity. Built in 1997, the home is ready for cosmetic updates inside and out, offering the chance to renovate and personalize without paying a premium for someone else's finishes.Generous room sizes and a spacious floor plan provide a great starting point for a transformation. An added benefit—the roof was replaced in 2022! Location is another standout feature! Situated in Preston Highlands between the Dallas North Tollway and Preston Road, the home offers convenient access to shopping, dining, and major commuting routes. Neighborhood amenities include a community pool and playground. Just behind the neighborhood, Warren Sports Complex offers lighted basketball, tennis, and pickleball courts, walking trails, and a fishing pond. Whether you're looking for your next investment project or a home you can update over time, this property offers the space, location, and potential to make it your own. Bring your vision and discover the possibilities!

11511 Prestige Dr, Frisco

5901 Moss Glen Ct, McKinney
$550,000
2 Beds ⋅ 2 Baths ⋅ 21415187 MLS
This one-of-a-kind home by Darling Homes lives beautifully, pairing timeless character with inviting spaces for everyday comfort and exceptional entertaining. Set on a cul-de-sac in the highly sought-after Summer Point neighborhood of established Stonebridge Ranch, the home welcomes you with beautiful landscaping and an expansive circle drive. Inside, real wood flooring, a graceful curved staircase, and plantation shutters create a refined first impression. Spanning multiple living and dining areas, the thoughtfully designed interior offers generous space to gather, with beautiful views of the private backyard retreat from almost every room on the first floor. The updated kitchen features beautiful stone countertops, while the oversized primary suite provides a spacious sitting area and an ensuite with abundant countertop space, a large shower, and an impressive walk-in closet. Outdoors, the large covered patio features an outdoor kitchen with a grill area, smoker, and refrigerator. Multiple dining and lounge areas, a fire pit, and beautifully landscaped surroundings make the backyard equally suited to quiet mornings and evenings spent entertaining. Nestled within a meticulously maintained neighborhood, this distinctive residence offers a rare combination of character, comfort, and indoor-outdoor living. Homes like this seldom come to market. Schedule your private showing and experience it for yourself.

5901 Moss Glen Ct, McKinney

4337 Mickelson Ave, Celina
$529,990
2 Beds ⋅ 3 Baths ⋅ 21417434 MLS
NEW CONSTRUCTION: Welcome to Del Webb at Legacy Hills, an active adult community, where your dream home awaits! Introducing the Prestige plan a stunning blend of elegance and comfort. This 2-bedroom, 2.5-bathroom home is thoughtfully designed with every detail in mind. Imagine unwinding on your charming patio or retreating to your oversized owner’s suite. The upgraded secondary bedrooms and premium finishes in the bathrooms add a touch of luxury while the sun-drenched gathering offers a perfect space for relaxation or entertaining. With the stylish kitchen cabinets this home is as beautiful as it is functional. Set in the heart of the community, you'll enjoy easy access to all the amenities Del Webb Legacy Hills has to offer. Perfect for active adults 55+, this neighborhood provides a warm, close-knit atmosphere. Don’t miss the opportunity to make this exquisite home yours— Available November 2026!

4337 Mickelson Ave, Celina

1445 Huffines Blvd, Wylie
$874,900
5 Beds ⋅ 3 Baths ⋅ 21416200 MLS
Situated on one of the largest and most private lots in the entire community this custom built GFO home is loaded with upgrades and has the indoor-outdoor living space that you have been looking for. With multiple living and dining areas to entertain, five big bedrooms to spread out, three full bathrooms to accommodate everyone, a media room to gather close and one of the most impressive covered patios with a built-in kitchen that you will ever see truly make this home one of a kind. Designer features include sliding glass doors to access the massive outdoor living space, five inch plantation shutters in all rooms, a floor to ceiling tiled fireplace in the main living area, upper glass cabinets in the gourmet kitchen, upgraded countertops throughout the entire home, real hardwood floors downstairs and premium carpet in the bedrooms, a walk-in shower and freestanding tub in the primary suite and remote-controlled ceiling fans in all rooms and on the patio. Functional features include direct access from the primary suite to the laundry room, a three-car garage providing ample options for parking and storage and a hidden concrete pad for the trash and recycling bins. Immaculate landscaping, elevated community views out back, no neighbors behind or to one side and a huge backyard with plenty of room to add a pool all come together to provide the home of your dreams in one of the most sought-after master-planned communities in all of DFW. This home will only be listed for a limited time so call your Realtor now and make an appointment to come see for yourself what the best of Inspiration has to offer.

1445 Huffines Blvd, Wylie

2500 Ever Birch Way, McKinney
$714,900
5 Beds ⋅ 5 Baths ⋅ 21417133 MLS
EXCEPTIONAL VALUE IN TIMBER CREEK! BEAUTIFULLY MAINTAINED HIGHLAND HOME WITH 5 BEDROOMS, MULTIPLE LIVING AREAS, MEDIA ROOM AND 3 CAR TANDEM GARAGE! Situated on an oversized east facing corner lot, this impressive home offers a spacious, flexible floor plan with quality finishes and exceptional storage throughout. Soaring vaulted ceilings, abundant natural light, plantation shutters, luxury vinyl plank flooring, and a stunning floor to ceiling tiled fireplace create an inviting atmosphere. The open concept kitchen features quartz countertops, oversized island, gas cooktop, stainless steel appliances, generous cabinetry, breakfast area, and walk in pantry, plus a second oversized pantry near the laundry room. The first floor primary suite offers a soaking tub, separate shower, dual vanities, makeup station, and oversized walk in closet with direct laundry access. A private guest bedroom and full bath downstairs provide excellent flexibility for visitors or multigenerational living. A dedicated home office and formal dining room complete the main level. Upstairs, discover three additional bedrooms, two full baths, a spacious game room, dedicated media room, and versatile bonus space ideal for a fitness area, second office, or additional living area. Enjoy the private backyard with a large covered patio, gas connection, and sprinkler system. The three car tandem garage features epoxy flooring and overhead storage racks. Recent improvements include 2025 carpet with upgraded padding, 2026 window updates, a replacement water heater in 2026, and serviced HVAC. Timber Creek residents enjoy a community pool and playground, with convenient access to US 75, Highway 380, Baylor Scott and White, shopping, dining, and major employment centers. With five bedrooms, multiple living areas, an oversized corner lot, and a three car garage, this Highland home offers a combination of space, functionality, and value that's hard to find. Schedule your showing and BUY NOW!

2500 Ever Birch Way, McKinney

2260 Rainforest Dr, Prosper
$1,000,000
5 Beds ⋅ 7 Baths ⋅ 21416189 MLS
SELLER OFFERING 10000 TOWARD RATE BUYDOWN CLOSING COSTS OR OTHER BUYER NEEDS! Welcome to STAR TRAIL in Prosper where luxury living meets an incredible community lifestyle! This beautifully maintained Highland Homes residence offers over 4000 square feet with 5 bedrooms 5 full baths 2 half baths and 3 generous living areas designed for both everyday comfort and entertaining! Soaring 21-foot ceilings and a dramatic wall of windows fill the open living spaces with natural light while extensive wood floors add warmth throughout! The gourmet kitchen features quartz countertops Frigidaire Professional stainless appliances a 5-burner gas cooktop double ovens under cabinet lighting and a large walk-in pantry! The private primary suite offers a spa like bath and spacious walk-in closet with convenient access to the laundry room! Two additional first floor bedrooms each feature ensuite baths and walk in closets making the layout ideal for guests or multigenerational living! A first-floor media room plus an upstairs game room provide plenty of room to spread out! Enjoy 2 fireplaces including one on the covered outdoor patio for year-round entertaining! Star Trail is one of Prospers sought after master planned communities with Prosper ISD schools and exceptional neighborhood amenities including resort style pools clubhouses tennis and pickleball courts playgrounds parks and miles of trails! Convenient access to the Dallas North Tollway and US 380 makes this an outstanding place to call home!

2260 Rainforest Dr, Prosper

4716 Zinnia Dr, McKinney
$831,900
5 Beds ⋅ 5 Baths ⋅ 21417253 MLS
Two-story entry leads past a home office with French doors and past the formal dining room before opening into the main living areas. The two-story family room features a 19-foot ceiling and a wall of windows. Hardwood floors throughout main living area. The kitchen hosts an inviting island with seating space, a 5-burner gas cooktop, and a corner walk-in pantry. The corner morning area, embraced by rows of windows, offers access to the extended covered backyard patio. The first-floor primary bedroom highlights a wall of windows. Double doors lead to the primary bath with dual vanities, a freestanding tub, a separate glass-enclosed shower, and two walk-in closets. A half bath and a guest suite with a private full bath complete downstairs. Upstairs hosts a large game room, a theatre room, an additional guest suite, two secondary bedrooms, and a full bath. Three-car garage.

4716 Zinnia Dr, McKinney

9863 Orchid Vine Dr, Frisco
$2,149,999
5 Beds ⋅ 7 Baths ⋅ 21417240 MLS
Completed by Highland Homes in 2026 and never occupied, this exceptional residence offers the rare opportunity to be the first to live in a fully finished, extensively upgraded home in sought after The Grove Frisco. With nearly $300,000 in upgrades, every detail has been thoughtfully selected to elevate both daily living and entertaining. The story begins beneath soaring ceilings and statement lighting, where an impressive great room with a show stopping fireplace creates a dramatic yet welcoming centerpiece. The designer kitchen flows into the main living and dining spaces and is supported by a separate prep kitchen, making everything from quiet mornings to large gatherings feel effortless. Two dedicated home offices provide private spaces for work or study. When it is time to unwind, the home offers two distinct entertainment experiences. The downstairs media room is paired with a sophisticated wine bar, while the upstairs media room is joined by a wet bar, powder bath and dedicated card room. The primary suite is a serene retreat, featuring a spa like bath with elevated finishes and a calming, resort-inspired feel. While spacious secondary bedrooms provide comfort and privacy. A dedicated upstairs pooja room with its own closet adds a meaningful and beautifully planned space rarely found in new construction. Everyday convenience has been considered just as carefully, with a full laundry room downstairs and a second stackable laundry area upstairs, plus a finished attic, premium epoxy flooring in the 3 car garage and high end lighting throughout. A large covered backyard patio extends the living space outdoors and provides the perfect setting for relaxing or entertaining. Offering 5 bedrooms, 5 full baths, 2 half baths and 5,507 square feet, this never lived in home combines Highland Homes craftsmanship with exceptional upgrades, Frisco ISD schools and the resort style community amenities of The Grove.

9863 Orchid Vine Dr, Frisco

1704 Ambrosia Rd, Celina
$549,595
4 Beds ⋅ 4 Baths ⋅ 21417227 MLS
What's Special: 3-Car Garage - Media Room - Dedicated Home Office - Close to Amenities. New Construction - Ready Now! Built by Taylor Morrison, America's Most Trusted Home Builder. Welcome to the Peridot at 1704 Ambrosia Road in Cross Creek Meadows! This thoughtfully designed home offers a dedicated study, a secondary bedroom, and a full bathroom off the foyer for added flexibility. The open-concept kitchen features a large island overlooking the dining area and great room, where soaring ceilings and a fireplace create a warm gathering space. The private primary suite is tucked on the main level and includes a spa-inspired bathroom and spacious walk-in closet. Upstairs, you'll find two additional bedrooms, two full bathrooms, a game room, and a media room. A covered patio and three-car tandem garage complete this inviting home. Cross Creek Meadows offers small-town charm with convenient access to major roads, top-rated schools, and future amenities including a pool, cabana lounge, and hiking and biking trails. Additional Highlights Include: Extended primary suite and walk-in closet, study in place of formal dining, downstairs bedroom in place of study, full bathroom in place of powder room, media room in place of bedroom, 6-Lite horizontal mahogany entry door, and gas drop at patio. MLS#21417227

1704 Ambrosia Rd, Celina

2525 Limerick Dr, Princeton
$329,990
4 Beds ⋅ 3 Baths ⋅ 21417178 MLS
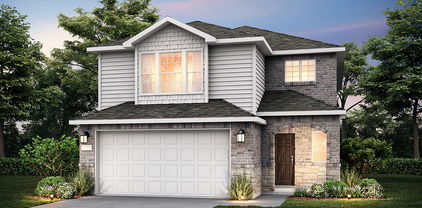
NEW CONSTRUCTION Welcome to Ashford Crossing by Centex in Princeton, where your dream home awaits! Introducing the Coolidge plan. a stunning blend of elegance and comfort. This 4-bedroom, 3-bathroom home is thoughtfully designed with every detail in mind. Imagine unwinding on your charming, covered patio or retreating to your oversized owner’s suite, complete with a stylish tray ceiling. The upgraded secondary bedrooms and premium finishes in the bathrooms add a touch of luxury while the sun-drenched loft on the second level offers a perfect space for relaxation or play. Perfect for active families, this neighborhood provides a warm, close-knit atmosphere. Don’t miss the opportunity to make this exquisite home yours— Available NOW!!!

2525 Limerick Dr, Princeton

6101 Mickelson Way, McKinney
$649,900
4 Beds ⋅ 3 Baths ⋅ 21417216 MLS
Situated in a quiet neighborhood in one of the most desirable areas of Collin County, this beautiful Landon-built home boasts a bright, open floor plan featuring two bedrooms and two bathrooms on the first floor — ideal for multigenerational living. Thoughtfully designed for both everyday living and effortless entertaining, the open-concept layout seamlessly connects the living, dining, and kitchen areas. A private office just off the entry offers the perfect setup for working from home. Upstairs, a spacious secondary living area provides flexible space for a game room, home gym, media lounge, or playroom. Ideally located in McKinney, bordering Frisco, this home sits in a bustling area just minutes from Hub 121, District 121, The Allen Farm, Legacy West, and The Star. It's also within walking distance to TPC Craig Ranch and Lifetime Fitness, which features pickleball courts, a state-of-the-art training floor, and a serene pool and spa. Smart home technology throughout includes an Alexa-ready smart lock, smart light switches and fixtures, smart AC management, and a smart irrigation system. Other features include remote-controlled shades, custom closet, gas plumbing for outdoor grill. The home is zoned for highly acclaimed Frisco ISD schools.

6101 Mickelson Way, McKinney

1988 Helmoken Falls Dr, Anna
$300,000
3 Beds ⋅ 2 Baths ⋅ 21416219 MLS
Welcome to 1988 Helmoken Falls Drive in Anna, Texas! This inviting single-story brick home offers 3 bedrooms, 2 full bathrooms, and 1,787 square feet of comfortable living space, complete with a 2-car attached garage. Step inside to a warm and welcoming living area featuring a wood-burning fireplace, perfect for cozy evenings and gathering with family and friends. The functional floor plan offers plenty of room to relax, entertain, and make yourself at home. Ceramic tile and luxury vinyl plank flooring provide a stylish, practical touch, while decorative lighting adds character throughout. The kitchen is equipped with a range, oven, microwave, dishwasher, and disposal, making everyday living a breeze. Three bedrooms offer flexibility for family, guests, or a dedicated home office, while the two full bathrooms add convenience. Outside, enjoy a fenced backyard with room to unwind, play, or create your own outdoor retreat. Located in the Falls community, this home offers small-town charm with convenient access to everyday essentials and the surrounding North Texas area. Residents also enjoy neighborhood amenities through the HOA. Zoned to Anna ISD, this home is a wonderful opportunity for buyers seeking a comfortable layout, established community, and convenient location. If you're ready to find a place to call home in Anna, 1988 Helmoken Falls Drive is waiting for you!

1988 Helmoken Falls Dr, Anna

112 Sebastian Ln, Josephine
$189,000
3 Beds ⋅ 2 Baths ⋅ 21410368 MLS
Discover this hidden gem in Josephine, TX, offering 3 bedrooms, 2 baths, and an extra-deep one-car garage with added room for storage! The open-concept kitchen, dining, and family room create a welcoming space for entertaining and everyday living, while the carpet-free flooring offers easy maintenance. Enjoy the large backyard with plenty of room for outdoor gatherings, gardening, or creating your own private retreat. This home offers a relaxed, rural feel with convenient access to FM 6 and FM 547, connecting you to surrounding North Texas communities. Enjoy the small-town atmosphere, nearby parks, and local community events while remaining within reach of shopping, dining, and employment opportunities throughout the greater Dallas area. Located in Community ISD, this home is an appealing opportunity for first-time homebuyers or investors seeking an income-producing property. USDA financing may be available for eligible buyers. With its inviting layout, spacious backyard, and convenient location, this home offers a wonderful opportunity to enjoy comfortable living in North Texas!

112 Sebastian Ln, Josephine

4012 Bentsen St, McKinney
$905,517
5 Beds ⋅ 5 Baths ⋅ 21415750 MLS
SOUTHGATE HOMES LAKEWOOD III floor plan. This 3,951-square-foot Lakewood makes a striking first impression with light brick, Blanco chopped stone, black trim and black shingles. Inside, soaring ceilings, warm wood flooring, rich stained cabinetry and mixed metal finishes create a warm contrast to the dramatic exterior. Upon entry, soaring 20' ceilings, warm wood flooring, and designer lighting set the stage. A dedicated study and private guest suite with ensuite shower are positioned at the front of the home. Beyond, the kitchen opens directly to the dining and family room, creating one connected main living space beneath vaulted ceilings. The kitchen features quartz countertops, a 36 inch Monogram professional range, and drawer microwave. Stained cabinetry continues along the dining room wall, while a 15' sliding glass door opens the family room to the covered patio. Tucked beyond the family room, the primary suite includes two walk-in closets and a spacious bath with a 67 inch freestanding soaking tub and walkthrough shower with dual shower heads. Upstairs, three additional bedrooms are joined by a game room and separate media room, with a built-in wet bar conveniently positioned between the two. With 5 bedrooms, 4.5 baths and a 3-car garage, this home balances dramatic architectural moments with warm finishes and an open layout designed for both everyday living and entertaining.

4012 Bentsen St, McKinney

8204 Reel St, Frisco
$400,000
3 Beds ⋅ 2 Baths ⋅ 21414873 MLS
Welcome to this charming 3-bedroom, 2-bath home in the heart of Frisco! With 1,554 square feet of living space, this home offers an inviting open-concept layout and a beautiful wood-burning fireplace as the focal point of the living area. Luxury vinyl plank and tile flooring run throughout, with no carpet anywhere! The spacious backyard features a welcoming patio with plenty of room to play, entertain, or relax, plus a private rear gate with direct access to the neighborhood bike path. Enjoy a morning walk, an afternoon bike ride, or a quiet evening by the fire in this comfortable and convenient home. Ideally located in Frisco ISD and zoned to Gunstream Elementary, with easy access to shopping, dining, and everyday amenities. HVAC replaced 2024 and exterior home lighting added in 2026.

8204 Reel St, Frisco

Listings provided by North Texas Real Estate Information Systems (NTREIS). Listing data has been deemed reliable but is not guaranteed to be accurate by the MLS.

Last updated:

How much is your home worth?

Get instant property value now!