Refine Search
Sort by
$838,211
4 Beds 4 Baths 21247430 MLS
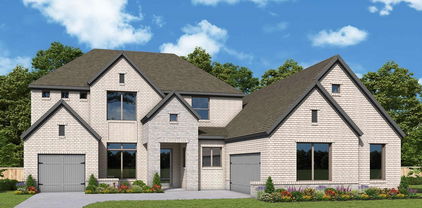
Style, comfort, and quality craftsmanship make this new David Weekley home in Pecan Square a wonderful place to call home. The elegant Owner’s Retreat offers a peaceful escape with a spa-like walk-in shower and an expansive walk-in closet. At the center of the home, the spacious kitchen features abundant natural light and a convenient prep pantry, making it perfect for everyday living and entertaining. Secondary bedrooms and a private guest suite provide plenty of space for family and visitors. The retreat at the back of the home creates a great spot to relax, unwind, or host friends and family. Call or chat with the David Weekley Homes at Pecan Square Team to learn more about this new home for sale in Northlake, Texas!

308 Taylor Way, Northlake

$1,070,000
4 Beds 3 Baths 21239418 MLS
New Price! This gorgeous Updated Home located in The Hills of Prestonwood. Nestled at the 16th Green, this property is a Golf lovers paradise! An updated Owners Retreat has a spacious walk in closet with additional adjoined closet, a Spa inspired bath with quartz vanities, a rain shower & additional handheld sprayer & freestanding soaking tub. Mornings start in an updated quartz waterfall Kitchen with a wall of windows to view your private oasis & beautiful sunrise! Updated Kitchen has beautiful 3cm quartz countertops, matching backsplash, oversized low Bar with waterfall edge, new Whirlpool stainless dishwasher, refrigerator & built in beverage center. This home has four bedrooms, two upstairs with sitting area, jack & jill bath, and two downstairs with guest room & primary suite. The Recently updated Light fixtures, fans, faucets, carpet, hardware, tile & quartz makes this home feel Brand New! All Bedrooms have walk in closets. Ample storage throughout home. Photos are virtually staged so Buyers can get more ideas about their taste. Paid Membership required for Golf & Club features.

2804 Crooked Stick Dr, Plano

$2,825,000
4 Beds 5 Baths 21215897 MLS
Private Equestrian Retreat in Butterfield Junction on 10 Acres. Tucked among mature trees in the sought-after Butterfield Junction community, adjacent to Isle du Bois Park, this exceptional equestrian property offers a rare balance of privacy and access to the natural beauty of Lake Ray Roberts. The custom residence is thoughtfully positioned to capture peaceful, tree-lined views and features three bedrooms, two full baths, and two half baths. Warm, inviting living spaces are designed for both everyday comfort and effortless entertaining. A guest suite or mother-in-law quarters—connected by a covered breezeway—adds flexibility, while the spacious three-car garage enhances functionality. Designed with the equestrian in mind, the property is anchored by a well-appointed 10-stall barn with attached runs, Classic Equine automatic waterers, wash rack, groom stall, tack room, feed room, laundry, med room and a dedicated barn office with private bath. A separate one-bedroom, one-bath apartment offers comfortable living quarters for guests, staff, or a trainer. The professionally built arena (100’ x 180’) with Kiser-designed drainage and footing provides a versatile and consistent riding experience. Additional improvements include a 60-foot round pen, seven no-climb turnouts with loafing shed, multiple pastures, and private on property riding trails. An equipment barn allows for convenient storage of equipment, hay and bulk shavings and includes workshop area. The property offers two gated entrances—separate for residence and barn—ensure both privacy and operational efficiency. Property offers two generators to power home and barn. Ideally located just minutes from the trails of Isle du Bois Park and the shoreline of Lake Ray Roberts, this is a rare opportunity to own a refined equestrian property in one of North Texas’ most desirable settings. Ag exemption currently in place offering lower property taxes.

10984 Stagecoach Pass, Pilot Point

$675,900
4 Beds 4 Baths 21246774 MLS
Seller is motivated and ready to make a deal! Recent price improvement creates an excellent opportunity to own a quality home at a compelling value. Bring your strongest offer — seller will consider reasonable terms for a well-qualified buyer. Take advantage of seller-paid concessions that may be used toward an interest rate buydown with an acceptable offer, helping reduce your monthly payment! Welcome to this freshly renovated home in the desirable Castle Hills community. Upgrades include a renovated kitchen, fresh paint, new carpet, and stunning LED mirrors and lighting throughout. This home features soaring ceilings, an open floor plan, a main-floor office, and plenty of natural light. The gourmet kitchen offers stainless steel appliances, a gas range with hood, and a large granite island — perfect for hosting family and friends. The expansive primary suite provides a serene retreat with dual vanities, a soaking tub, a separate shower, and an impressive walk-in closet system. Upstairs also includes a game or media room. Additional highlights include wood floors, a cozy living room fireplace, a 2-car garage, and a private backyard. The community also features a pool and playground within walking distance. Conveniently located near Hwy 121, Lake Lewisville, The Lakes at Castle Hills Club, and Grandscape — with incredible shopping, dining, and entertainment just minutes away. The listing agent is related to the seller.

516 Four Stones Blvd, Lewisville

$21,500,000
5 Beds 9 Baths 21243404 MLS
Escape to a world where the golden age of Palm Beach architecture meets modern-day opulence. This hidden 12.8-acre Mediterranean sanctuary, inspired by the legendary Addison Mizner, is a 12,872 sq ft testament to a life of curated elegance. A winding, tree-lined private drive welcomes you into a lifestyle defined by artisanal heritage and luxury. The home’s aesthetic reflects a symphony of rare materials: limestone columns, hand-carved mahogany doors, and masterful Cassi Plaster ceilings. In the formal living room, Bordeaux wood floors glow under the light of a spectacular chandelier, while an arched window offers a cinematic view of the private one-acre pond. The great room creates the ultimate stage for the host, featuring cypress-beamed ceilings and a magnificent Parisian chandelier. Evening parties are hosted around the wet bar, complete with a wine room and built-in draft. A seamless transition of the expansive limestone veranda continues outside, featuring a stunning hand-painted mural that says “The Good Life” in Latin. Culinary pursuits await in the gourmet kitchen, where London-inspired frescoes and cast-stone surround a suite of SubZero, Viking, & Gaggenau appliances. A butler’s pantry ensures every gala executes with precision. The primary wing is an enclave of indulgence, where hand-painted ceilings and a fireplace lead to his & hers retreats adorned with beautiful marble floors. For the fashion connoisseur, two expansive walk-in closets and a two-story walk-in cedar closet provide a gallery-like space for any collection. Conveniently located in the next room is your home gym. Outside, the estate feels like a private European resort. Spend afternoons by the lap pool and spa, entertain with the wet bar, or wander through lush gardens to the greenhouse. For the automotive collector, a finished 20-car garage complex with lifts and a full living quarters awaits. A full-size guest house also resides on the grounds.

5817 Red Wolf Ln, Plano

$414,990
4 Beds 3 Baths 21246447 MLS
MLS# 21246447 - Built by HistoryMaker Homes - Sep 2026 completion! ~ CHOOSE YOUR RATE AS LOW AS 2.99% UNTIL 8-16! This exquisite 4-bedroom, 2.5-bathroom single-family residence in the sought-after Treeline subdivision is currently under construction and set for completion by September 1, 2026. Spanning 2,309 square feet, this traditional home features an inviting open floor plan enhanced by vaulted ceilings and an abundance of natural light. The gourmet eat-in kitchen boasts granite counters, a spacious island, and a pantry, ideal for both casual dining and entertaining. Each of the four primary bedrooms includes a walk-in closet, offering ample storage. Enjoy the convenience of a natural gas heating system and zoned central air conditioning for year-round comfort. An outdoor covered patio adds to the charm, perfect for relaxation. With a 2-car garage and quality finishes throughout, this home is positioned within the highly regarded Northwest ISD. Enjoy life in Treeline, a thoughtfully planned community with parks, trails, pickleball courts, community events, and easy access to shopping, dining, and major employers. Your new home awaits in Treeline.

8736 Treeline Pkwy, Justin

$424,990
4 Beds 4 Baths 21246408 MLS
MLS# 21246408 - Built by HistoryMaker Homes - Aug 2026 completion! ~ CHOOSE YOUR RATE AS LOW AS 2.99% UNTIL 8-16!! This newly constructed single-family residence in the Treeline subdivision offers an impressive 2,515 square feet of living space, featuring 4 spacious bedrooms, including 4 primary suites, and 4 bathrooms (3 full, 1 half). Designed with a modern open floorplan, the home boasts an eat-in kitchen equipped with granite counters, a kitchen island, and a pantry, perfect for culinary enthusiasts. The soaring vaulted ceilings enhance the airy atmosphere, while smart home technology adds convenience. With 2 living areas and a dining area, there's plenty of room for entertaining. The outdoor space includes a covered patio for relaxation. This home is situated within the highly-rated Northwest ISD, close to Justin Elementary, Pike Middle School, and Northwest High School. Estimated completion is July 31, 2026. Enjoy the benefits of a traditional style with modern amenities and finishes throughout.

8616 Treeline Pkwy, Justin

$621,000
4 Beds 4 Baths 21246148 MLS
New Construction Brent Plan by Eleven-Time Builder of the Year Highland Homes in Pecan Square. Move-In Ready This brand-new Brent floorplan sits on a desirable corner lot, offering added privacy and curb appeal with 4 bedrooms and 4 full baths. The open-concept layout centers around a cozy fireplace anchoring the main living space, while the luxury primary suite extension creates a spacious retreat with a spa-like bath featuring a freestanding soaking tub and separate shower. Secondary baths are thoughtfully designed with a shower in lieu of tub for modern functionality. The covered patio includes a gas stub, perfect for a future outdoor kitchen. Built by eleven-time Builder of the Year Highland Homes, this home comes backed by a comprehensive home warranty for added peace of mind. Located in Pecan Square with A-rated schools and resort-style amenities including pools, pickleball courts, dog parks, and open green space, this home is move-in ready and designed for elevated living. Schedule your private tour today.

3036 Craftsman Way, Northlake

$649,900
4 Beds 5 Baths 21246130 MLS
Step onto the front porch and into the elongated entryway with soaring 12-foot ceilings. French doors open into the private home office. Across the hall, the secondary bedrooms await, each boasting a walk-in closet and full bathroom. Continuing through the main living areas the dining area welcomes you with ample natural light. The adjacent family room features a striking wall of windows offers views of the outdoors and a wood mantel fireplace. The kitchen boasts an island with built-in seating, a 5-burner gas cooktop, double-wall oven, and a walk-in pantry, with convenient access to the covered backyard patio. The primary bedroom entrance is embraced by a wall of windows, providing a serene retreat for relaxation. The luxurious primary bathroom features dual vanities, a garden tub, a glass-enclosed shower, and two walk-in closets, ensuring ample storage. A guest suite, featuring a walk-in closet and full bathroom, is located off the main entry, offering comfort and privacy for visitors. The utility room, mudroom, and storage space are conveniently located off the three-car garage.

8305 Autumn Sage Trl, Denton

$775,000
2 Beds 3 Baths 21231427 MLS
The Corvalla is a gated luxury development of single-story residences located in the Stonebriar neighborhood of Frisco, offering resort-inspired living with high-end finishes, superlative services, and unmatched amenities. Unit #216 is a rare residence that directly overlooks Stonebriar Country Club and includes a coveted social membership, all just moments from the popular urban lifestyle destinations of the Shops at Legacy and Stonebriar Centre. Inside, this pristine home showcases high-end flooring, custom plantation shutters, remote-control blinds in both bedrooms, upgraded designer lighting, and a chef’s kitchen featuring top-of-the-line Wolf and Sub-Zero appliances. Step out onto your private terrace finished with elegant travertine tile to enjoy sweeping views of the grounds. Residents enjoy peace of mind and convenience with underground parking, full concierge services, and an incredible array of community amenities, including a resort-style pool, private dog park, putting green, cozy fire pits, and a serene water feature.

5270 Town And Country Blvd Unit 216, Frisco

$650,000
4 Beds 3 Baths 21244088 MLS
Experience the perfect blend of country living and modern convenience on approximately 2.5 fenced acres in sought-after Northwest ISD. Offering room to spread out without sacrificing easy access to Fort Worth, DFW Airport, and surrounding communities, this custom home delivers the privacy and flexibility today's buyers are looking for. Designed with a desirable split-bedroom floor plan, the home features 4 bedrooms, 2.5 baths, a dedicated office, and spacious living areas ideal for families, multigenerational living, or working from home. The inviting living room showcases a wood-burning fireplace and opens to the kitchen and dining areas, creating an ideal space for everyday living and entertaining. The kitchen offers granite countertops, a gas cooktop and oven, abundant cabinetry, a breakfast area, and a separate dining room for larger gatherings. The private primary suite is tucked away from the secondary bedrooms and features separate vanities, a jetted soaking tub, separate tiled shower, and a generous walk-in closet. Step outside and enjoy the freedom that 2.5 acres provides. The gated property includes mature trees, a covered patio, pergola, room for a future pool or shop, and plenty of space for outdoor entertaining, recreation, or simply enjoying peaceful country evenings. Additional features include a whole-house water softener, private well, and attached 2-car garage.

25452 Williams Dr, Justin

$337,300
5 Beds 3 Baths 21244744 MLS
Welcome to this beautifully maintained two-story home in the highly sought-after Savannah subdivision of Aubrey, TX. Offering over 2,700 square feet of living space, this 5-bedroom, 2.5-bath home provides the perfect blend of comfort, functionality, and community living. Designed with flexibility in mind, the home features multiple living and dining areas, a private first-floor office, and a bright sunroom or playroom just off the family room. The spacious primary suite is conveniently located downstairs and includes dual walk-in closets, separate vanities, a relaxing soaking tub, and a walk-in shower. The heart of the home is the well-appointed kitchen, featuring quartz countertops, abundant cabinetry, ample prep space, and a large pantry. Upstairs, you'll find three generously sized bedrooms, all with walk-in closets, a convenient Jack-and-Jill bath, and an oversized game room that can easily serve as a fifth bedroom, media room, or second primary suite. Step outside to a covered patio area perfect for relaxing, entertaining, or providing a shaded play space. Storage is plentiful throughout the home, including under-stair storage and oversized bedroom closets. Residents enjoy access to Savannah's outstanding amenities, including resort-style pools, waterslides, parks, playgrounds, walking trails, and a strong sense of community that makes this neighborhood truly special. The sellers have cherished raising their family here and especially loved the home's versatile layout, exceptional storage, spacious pantry, and welcoming neighbors. They are only relocating to be closer to family and hope the next owners will create as many wonderful memories as they have.

1229 Hayden Ln, Savannah

$709,120
4 Beds 3 Baths 21245014 MLS
Grand gathering areas and top-quality craftsmanship come together to make The Caroline by David Weekley Homes a superb new home in The Ridge at Northlake. The entryway creates a dramatic first impression with an expansive view open throughout the sunny family room to the backyard and beyond. A covered back porch and big, energy-efficient windows extend the living space to the great outdoors. The full-function island and chef-ready layout help make the streamlined kitchen an everyday delight. The Owner’s Retreat presents a deluxe walk-in closet, serene en suite bathroom, and a fantastic place to begin each new day. The versatile study and quiet TV room invite your imagination to design the ideal special-purpose areas for your family. Growing minds and shining personalities will find a great place to make their own in the splendid spare bedrooms. The spacious 4-car garage leads to a family foyer that adds extra convenience to morning departures and returning home. Call David Weekley’s The Ridge at Northlake Team to learn about the industry-leading warranty and EnergySaver™ features included with this new construction home for sale in Northlake, Texas!

1605 Cedarberry Dr, Northlake

$724,000
4 Beds 4 Baths 21244976 MLS
Welcome to your dream oasis! Step into this sun-drenched haven, where every corner whispers luxury and comfort. This single-story stunner boasts 4 spacious bedrooms, 3.5 baths, and a study perfect for work or play. Prepare to be dazzled by the heart of the home - a chef's paradise kitchen, flooded with natural light and adorned with G.E. appliances. The expansive layout invites gatherings and culinary adventures, while the walk-in butler's pantry ensures effortless organization. Movie nights just got an upgrade with your very own TV room, promising countless hours of entertainment and relaxation. And for the eco-conscious, rejoice in the energy-efficient design that not only saves on bills but also helps preserve our planet. Forget the stress of parking with a generous 4-car garage, providing ample space for all your vehicles and hobbies. And let's not overlook the family foyer - a dedicated space to streamline busy days and keep clutter at bay. Embrace the epitome of luxury living in this radiant abode, where every detail of this David Weekley Home, has been crafted with your utmost satisfaction in mind. Welcome home to a lifetime of cherished memories!

1611 Cedarberry Dr, Northlake

$512,945
4 Beds 3 Baths 21244961 MLS
Welcome to your beautiful new home in LANDMARK! The Columbus floor plan by David Weekley Homes offers the perfect blend of contemporary luxury and timeless comfort. This thoughtfully designed home features 4 bedrooms and 3 bathrooms, an open Kitchen and Family Room with a separate dining area, ideal for both everyday living and entertaining. Enjoy the impressive 12' ceilings in the family room, creating an open and inviting atmosphere that enhances the home’s spacious feel. The gourmet kitchen, complete with stunning cabinetry and a full-function island, flows seamlessly into the dining and family areas, providing a bright, modern, and stylish backdrop for gatherings and everyday living. Step out onto the covered patio, which is gas-ready for effortless grilling, and savor peaceful mornings or breezy evenings in your private outdoor retreat. The elegant Owner’s Retreat offers a serene beginning and end to each day, highlighted by a luxurious en suite bathroom, separate tub and shower, and a spacious walk-in closet. Three additional bedrooms provide comfort, privacy, and room for your household to grow. Call the David Weekley Homes at LANDMARK Team to learn more about the industry-leading warranty and energy-efficient features included with this new home for sale in Denton, Texas!

8217 Autumn Sage Trl, Denton

$577,665
4 Beds 4 Baths 21244937 MLS
The Schofield Plan checks off all the boxes you could ask for in a home! There are 2 bedrooms downstairs and 2 full baths -- Owners' Bedroom and Guest Bedroom. Heading into the home you're met with 20' ceilings in the Dining Area, a 12' ceiling in the Family Room and a Kitchen with abundant storage. You'll enjoy not only the storage but the Gas Cooktop, Vent hood, and stacked Oven and Microwave making it easy to create great meals. The open floor plan is ideal for entertaining and has great natural light. The Owner's Retreat is private, has a 20' vaulted ceiling, a spacious Owner's Bath with a large Super Shower. The open staircase leads to 2 spacious bedrooms, 2 full baths and a spacious Retreat Game Room. The Game Room overlooks the Dining Area and is another space for entertaining (adults or children). Visit Landmark for details and experience this new Master Planned community just minutes from downtown Denton.

8213 Autumn Sage Trl, Denton

$559,000
5 Beds 5 Baths 21244589 MLS
Stunning North Facing American Legend Beauty!! This two story home truly has room for everyone with 5 bedrooms, 4 full baths plus a half bath, an office, formal dining area, large gameroom, and a tandem 3 car garage. Located steps from the pocket park and walking distance to the middle school and all the amenities Union Park has to offer! The front porch is covered and just darling for a few rocking chairs. The foyer welcomes you into handscraped hard wood floors and a home office in the front for privacy. There is a half bath and formal dining leading you into the open Kitchen and family room floor plan. The kitchen is great for entertaining and has gas appliances and granite counters. Primary bedroom is downstairs and the ensuite features a large double vanity, garden tub and separate shower with a massive walk in closet. Another bedroom is downstairs with its own ensuite bath. Upstairs are 3 bedrooms, one also has its own ensuite bath, a large gameroom with built in storage and a media room for fun family movie nights. There is a pool sized backyard as well! Home has fresh new paint and carpet throughout! Neighborhood amenities include pickle ball, sand volleyball, a fitness gym, two resort style pools, basketball courts, yoga room, food truck park, dog park, bike trails, running paths, a clubhouse, playgrounds, catch and release ponds and events all year long. This is HOME!! Close to the new COSTCO and HEB and lots of shopping and dining.

748 Fireside Dr, Little Elm

$719,000
5 Beds 4 Baths 21244118 MLS
A rare North Texas home where multigenerational living, privacy, and everyday luxury all come together in one fully finished, move-in ready space. It outperforms new construction in lifestyle and livability. A rare opportunity in Pecan Square—this fully upgraded 5-bedroom home delivers the space, flexibility, and comfort today’s families need, with a private multigenerational suite, dedicated office, media room, and a 4-car garage. Move-in ready and designed for real life, not builder waiting lists. Unlike nearby builder inventory, this home already includes the high-end finishes and completed upgrades buyers want—without the wait. A rare opportunity to own one of the most versatile and well-appointed homes in Pecan Square; no construction zones, no upgrade delays, and fully completed home.

200 W Shetland Ln, Northlake

$530,000
4 Beds 3 Baths 21236978 MLS
Build the custom home of your dreams with local Builder, Texas Legend Homes. This listing is for a 2,348 SQ FT one-story custom home, built to a builder plan, on a 0.4+-acre lot in Pilot Point. Buyer may also build their own plan. This plan is an elegant, open-concept, natural-light-filled interior. Photos from a recent new construction are included to show the quality and details offered by the Builder. The plan shows a beautiful 4-bed, 2.5-bath home with a 12-ft double-tray foyer and 10-ft ceilings. The plan offers hard-surface flooring and quartz countertops throughout. The spacious kitchen features a 10-ft-wide island, 42-in custom cabinets, and a slide-in gas range. The dining area is open to the kitchen, covered patio, and living room with a fireplace. The primary bedroom has a 14-ft. vaulted ceiling, beam, and recessed lighting and an ensuite bath with dual sinks, a freestanding tub, and a large custom shower with frameless glass. Custom finishes include designer lighting, widespread faucets, and door and cabinet hardware. The garage is oversized, with an 8-ft-high door for large vehicles. The property is situated close to Pilot Point Elementary School. No HOA. The home site is ready for construction. The Builder is offering assistance in buying down the interest rate. Contact Texas Legend Homes today!

415 E Burks St, Pilot Point

$899,990
4 Beds 5 Baths 21244002 MLS
MLS# 21244002 - Built by Drees Custom Homes - Sep 2026 completion! ~ 4BR,4.5BA? with gourmet chef's kitchen in Dention,TX. The Eastland II is a spacious, modern one story design that combines open concept living with thoughtful flexibility for everyday life. At the heart of the home, a vaulted family room flows seamlessly into a large chef's kitchen, creating an ideal space for both entertaining and relaxing. The private primary suite is tucked away as a true retreat, while a separate guest suite and additional bedrooms offer comfort and privacy for everyone. A media room, covered outdoor living area, and fuctional family ready room add both convenience and lifestyle appeal. With options for added living space or even a second level, the Estland II adapts easily to fit a variety of needs.

9508 Holly Blue Ln, Denton

$1,199,900
6 Beds 6 Baths 21243648 MLS
**Please have your agent schedule showings at least 12 hours in advance. Thank you.** **Assumable VA loan: approx. $800K balance at a 2.7% mortgage rate. Buyer must be VA qualified.** Elegant and spacious, this stunning North Texas residence offers a rare blend of luxury, comfort, and architectural presence in the highly sought after Tribute Lakeside Golf and Resort community near Frisco. Featuring over 5,500 square feet of living space, the home makes a grand first impression with a dramatic double staircase, statement chandelier, and soaring ceilings filled with natural light. Positioned on a desirable corner lot and surrounded by upscale homes, the property offers enhanced privacy and curb appeal while maintaining an open feel. Designed for both everyday living and entertaining, the open concept layout includes multiple living areas, a striking fireplace, and a chef inspired kitchen with an oversized island, ample cabinetry, and seamless flow into the main gathering spaces. Solid hardwood flooring adds warmth and durability throughout the main living areas. Recent upgrades include an upgraded iron front door, updated tile in bathrooms, laundry room, and outdoor areas, along with an epoxy finished garage floor. The home offers 6 bedrooms and 6 bathrooms, providing flexibility for families, guests, or multi generational living. The primary suite serves as a private retreat with dual vanities, a soaking tub, and a separate shower. Upstairs living spaces and balcony overlook the main level, adding to the open design. Situated on nearly half an acre, the backyard offers plenty of space for outdoor living and entertaining. Residents of The Tribute enjoy resort style amenities including lake access, golf, trails, pools, and pickleball. A rare opportunity to own a spacious, well positioned home in one of North Texas most sought after communities.

7524 Glenturret Cir, The Colony

$575,000
4 Beds 3 Baths 21219000 MLS
*FOR SALE* FULLY RENOVATED & UPGRADED 2-story, 4 bed, 3 bath, 2 car garage, 3 dining, 2 living, 1 game-media with pool. UPGRADES include new front door (2023), new roof (2024), new windows, new air vents with new HVAC system (2023), new kitchen (2022) with a deep farm sink, water filter, exhaust vent, double pantry; new gas water heater, new garage door (2025), new smoke detectors (2022), new tall baseboards throughout the home, new sprinkler controller (2025), new gutters (2025), newly stained fence, all new commodes (2022) & ADA-compliant toilets, all new light fixtures (2022), all new fans, plantation shutters throughout the home, new carpets & new wrought iron spindles in stairs (2022). It's pretty much a WHOLE NEW house. DOWNSTAIRS features 3 dining options - breakfast bar, breakfast nook and formal dining; formal Living room with floor to ceiling gas fireplace (2022); 2nd Living room; guest bedroom with adjacent full bathroom with remodeled standing shower (2022); full size laundry; 2-car, 1-operator MyQ enabled garage with operator. UPSTAIRS features front secondary bedroom with ceiling fan, reach-in closet, remodeled bathroom (2022); back secondary bedroom with ceiling fan, walk-in closet; Game room being used as media; Primary suite with 3 windows, ceiling fan and walk-in closet & Primary bath with completely remodeled bathroom (2022) with oversized shower, freestanding tub with water filler, dual sinks, walk-in closet & another attic access.  FLOORING is wood in common areas and tiles in wet areas - kitchen, bathrooms and laundry.  OPEN floor plan & lots of natural light throughout the home. EXTERIOR features spacious open patio, well-maintained swimming pool, spacious backyard with board-on-board privacy fence. CLOSE proximity to Hwys 121, local schools and businesses.

3852 Harrison Dr, Carrollton

$605,000
4 Beds 4 Baths 21243530 MLS
Welcome to this stunning two-story home offering 4 spacious bedrooms, soaring sky-high ceilings, and a light-filled layout designed to impress from the moment you walk in. The open-concept living, kitchen, and dining spaces create the perfect flow for everyday living and effortless entertaining, complemented by an eat-in kitchen for casual mornings and a formal dining room for hosting. A private office provides the ideal work-from-home setup, while the private entertainment room is perfect for movie nights or game days. Upstairs, a second living area offers additional flexible space for relaxing or gathering. Thoughtfully designed with excellent storage throughout and an oversized 3-car garage, this home delivers both beauty and function. Step outside to a truly exceptional backyard—pool-sized with expansive green space for entertaining, play, or simply enjoying the outdoors. The property backs to a protected greenbelt that cannot be built on, offering rare, long-term privacy and peaceful views. Located in the highly desirable and growing city of Oak Point, you’re just minutes from Lake Lewisville and Little Elm Beach, where boating, swimming, and lakeside living become part of your everyday lifestyle. This is the perfect blend of space, privacy, and location—an opportunity you don’t want to miss.

116 Mundelein Dr, Oak Point

$1,140,000
4 Beds 5 Baths 21238371 MLS
Nestled on a beautifully treed 2-acre property, this stunning 4-bedroom, 5-bathroom home offers the perfect blend of privacy, space, and convenience. Enjoy serene lake views from the front of the property—ideal for peaceful mornings and relaxing evenings. The main homesite sits within city limits, while the additional acreage extends into Denton County, providing added flexibility with fewer restrictions and no HOA. Surrounded by mature trees, the property creates a private, secluded setting while still offering easy access to nearby city amenities. Inside, the home showcases luxury finishes throughout, complemented by a thoughtfully designed layout featuring spacious living areas and generously sized secondary bedrooms. Additional versatile rooms upstairs provide endless opportunities perfect for a media room, home office, gym, or any space to fit your lifestyle. An inviting outdoor living area offers great space for entertaining. Experience the best of both worlds with tranquil country living, beautiful lake views, and convenient access to the lake, shopping, dining, and everyday essentials.

3797 Kayewood Dr, Little Elm

$4,305,000
6 Beds 9 Baths 21242959 MLS
Privacy, performance, and presence — this Ron Davis custom estate delivers all three from behind the guard-gated entry of Newman Village. Built in 2016 and recently updated with a 2026 roof, new flooring, and designer paint, the 9,222-square-foot residence is engineered for a demanding schedule and an even more demanding standard. TWO PRIMARY SUITES anchor the plan — a first-floor retreat and a second-floor owner's suite with private staircase access straight to the pool — offering rare flexibility for training staff, family, or simply uncompromised privacy. Six bedrooms, six full and three half baths, dual offices, a media room, and a game room round out a layout built to host and to disappear from view when needed. The backyard performs at the same level: an Artesian-built pool and spa, covered outdoor living with fireplace, phantom screens, and a Kalamazoo outdoor kitchen with gas, charcoal, wood-fire, and pizza oven capability. A 4-car oversized garage, whole-home 9-zone audio, and a dedicated IT command center complete the infrastructure. Minutes from The Star, PGA Frisco, and the Legacy West corridor — positioned inside the center of North Texas sports, entertainment, and business, zoned to top-rated Frisco ISD schools. A residence built for a life that moves fast and rarely stops to explain itself.

3883 Newman Blvd, Frisco

$445,000
3 Beds 3 Baths 21240972 MLS
This Impeccable and Exceptionally cared-for home has it all! A well-placed private Study! A formal Dining room for entertaining! The perfect family room, enhanced by elegant wood window shutters and a stately stone fireplace, is totally open to the kitchen and breakfast areas! The Refined kitchen has a breakfast bar, island, pantry, and featured cabinetry with glass front doors. Plus a lovely Butler's Pantry, perfect for a wine bar or host service for the Dining room, and also features glass front cabinets. An amazing 15’ utility room sports a handsome built-in mud room station, perfect for dropping jackets, backpacks, and shoes! The huge game room upstairs is a dream room for TV movies and game watching! Spacious Seating for everyone! And a great space for a pool table! The guest bedrooms are tucked away and share a hallway bath. The immense-sized Primary Bedroom is a rare commodity that fits all your choice furniture and has a seating area! The ensuite bath features a great tub for soaking, a separate shower, dual sinks and a roomy walk-in closet. These oversized spaces throughout make this home feel tremendously larger than you imagined! You’ll immediately tag this as your favorite! And, there's more! The Peaceful and Serene backyard overlooks an extensive, lush greenbelt! A brick-paved patio beckons you outdoors to sit and relax! An Eye-catching, detailed Stone Path, with stone flower bed edging, leads you from the cozy front porch to the backyard with perimeter fencing of wrought iron, brick and stone! This premier planned development offers golf, tennis, 5 pools, 2 workout rooms, lakes, playgrounds, and miles of paths. Easy commute to DFW Airport, access to I-35 to both Dallas and Fort Worth. Minutes to Lake Lewisville! Exemplary schools and daycare! You're not just buying a home, but an exquisite lifestyle!

377 Kirby Dr, Lantana

Listings provided by North Texas Real Estate Information Systems (NTREIS). Listing data has been deemed reliable but is not guaranteed to be accurate by the MLS.

Last updated: