Refine Search
Sort by
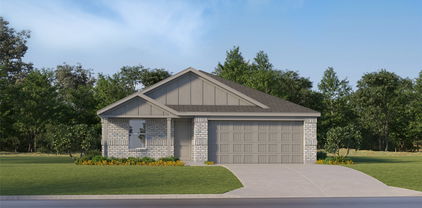
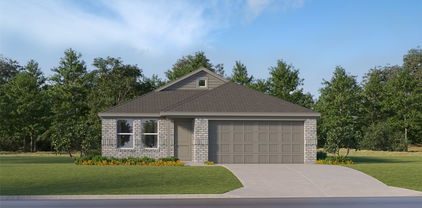
450 Price Dr, Lewisville
$309,000
4 Beds ⋅ 2 Baths ⋅ 21396821 MLS
LOCATION, LOCATION, LOCATION! Welcome to this beautifully updated 4-bedroom, 2-bath home offering 1,366 square feet of comfortable living in a fantastic Lewisville location. Over the past few years, this home has been thoughtfully refreshed with upgrades that make it truly move-in ready. Enjoy updated flooring (approximately 2 years old), stylish kitchen cabinets, a beautifully redesigned fireplace surround completed in 2025, a new HVAC system installed in 2023, and new front siding with all rotten wood replaced, adding both curb appeal and lasting value. The backyard has also been updated with fresh grass, creating the perfect space for relaxing, entertaining, or enjoying time with family and friends. French drains added in the backyard to help manage water runoff and protect the landscape. Conveniently located just minutes from major highways, shopping, restaurants, Walmart, Lewisville High School, and the local public water park, you'll love having everything you need just around the corner while still enjoying the comfort of an established neighborhood. No survey is available. Buyer will need to purchase at the buyer's expense.

450 Price Dr, Lewisville

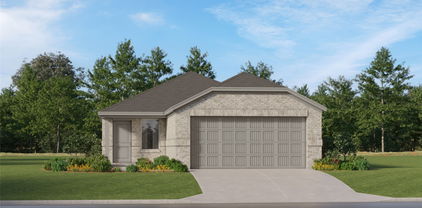
4316 Standridge Dr, The Colony
$535,000
4 Beds ⋅ 3 Baths ⋅ 21396776 MLS
Welcome to this beautifully maintained one-story brick home in the highly desirable Ridgepointe neighborhood, where comfortable living meets an exceptional location. Enjoy crisp fall evenings outdoors in the sparkling pool and spa & hot tub, featuring 3 water fountains, or relax in the spacious grassy side yard. Just steps from Ridgepointe Park & Playground and the scenic 3.5-mile Shoreline Nature Trail along Lake Lewisville, this home offers an ideal setting for walking, jogging and biking. This 2,534 SqFt home features 4 bedrooms—or 3 bedrooms plus a dedicated office-study—and 3 full bathrooms. The open kitchen connects effortlessly to the family room, creating a welcoming space for everyday living and entertaining. A gas fireplace adds warmth and ambiance, while the sun-filled alcove provides a beautiful transition to the pool and backyard. The well-appointed kitchen features abundant built-in cabinetry, an electric cooktop with downdraft ventilation to the exterior, and a large breakfast bar. Additional features include a sprinkler system and gutters. See MLS documents for the complete list of updates and improvements. Outside, the private backyard creates a peaceful retreat while keeping you close to everything. Enjoy the shopping, dining and entertainment of Grandscape, with convenient access to DFW Airport and an abundance of nearby restaurants and retail. A well-maintained home, exceptional outdoor amenities and a prime Ridgepointe location come together to make this property truly special.

4316 Standridge Dr, The Colony

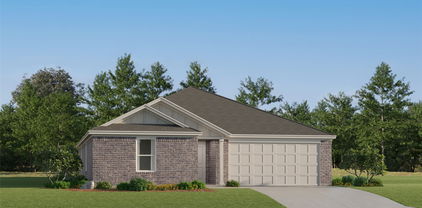
2801 Elm St, Denton
$1,400,000
5 Beds ⋅ 4 Baths ⋅ 21396107 MLS
Rare opportunity to own a spacious and versatile property in the heart of Denton. With a large gathering space, multiple rooms that can serve as bedrooms, offices, or flex spaces, and ample parking, this property offers abundant space and endless possibilities. The flexible layout provides room to create a unique residence tailored to your lifestyle, whether you envision a spacious family home, multigenerational living, or a property with dedicated work and hobby spaces. Ideally located on highly visible N Elm St, the property offers convenient access to established neighborhoods, shopping, dining, and other Denton amenities. With its generous square footage, adaptable floor plan, and central location, this property is a rare opportunity to create something truly your own.

2801 Elm St, Denton

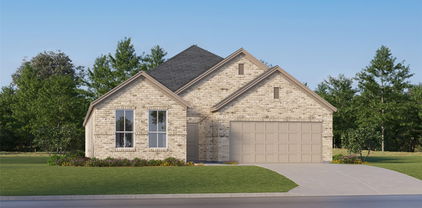
4364 Onyx Dr, Carrollton
$599,900
5 Beds ⋅ 4 Baths ⋅ 21396304 MLS
Welcome to 4364 Onyx Dr in Carrollton, TX! This beautifully newly renovated home offers a fresh, modern feel with thoughtful updates throughout and plenty of space for everyday living and entertaining. The spacious floor plan features the primary suite downstairs, providing added privacy and convenience. Upstairs, you’ll find four additional bedrooms plus a bonus room that can be used as a game room, media room, playroom, home office, or additional living space. Step outside to a backyard designed for entertaining. The property features a beautiful swimming pool and connected hot tub, highlighted by a waterfall flowing between them and creating a relaxing resort-style atmosphere. From the remodeled interior to the flexible five-bedroom layout, bonus room, and impressive pool and spa, this home offers a combination of space, comfort, and modern updates that is hard to find. Move-in ready and waiting for its next owner!

4364 Onyx Dr, Carrollton

3601 Honey Suckle Ln, Little Elm
$399,900
3 Beds ⋅ 2 Baths ⋅ 21396732 MLS
Modern craftsmanship, timeless details, and a home designed to make an impression. Built in 2021 by Sandlin Signature, this beautifully crafted property offers 3 bedrooms, 2 bathrooms, and 2,125 sq. ft. of thoughtfully designed living space. From the moment you arrive, the stone-and-brick exterior creates a sophisticated first impression, blending classic Texas character with modern architectural style. Step inside to a bright, beautifully modern floor plan where upgraded window finishes bring in natural light and highlight the home's warm, inviting atmosphere. Craftsman-style wood flooring adds richness and character throughout the living spaces, while the open design creates an effortless flow for entertaining, relaxing, and everyday living. The spacious layout offers the perfect balance of modern elegance and functionality, with beautifully finished spaces that feel refined without sacrificing comfort. Sitting on a 0.17-acre lot, the property also features a 2-car garage and plenty of space to enjoy both indoors and out. Offered at $399,900, this home brings together newer construction, quality craftsmanship, upgraded finishes, and a beautifully designed floor plan—all in one exceptional property.

3601 Honey Suckle Ln, Little Elm

3712 Ann Arbor Ln, Denton
$399,000
3 Beds ⋅ 2 Baths ⋅ 21386255 MLS
Former Wyndham model home with thoughtful upgrades throughout, situated on a desirable 0.27-acre corner lot. This well-appointed one story home features a split bedroom design, a formal dining room and an open floor plan with hickory wood flooring throughout the main living areas. The spacious kitchen offers an island with a breakfast bar, Alder wood custom cabinetry, SS appliances, granite countertops, a built-in organizational nook and a seamless flow into the dining and living areas. Crown molding, 12 ft ceilings, recessed lighting and a solid wood door with Iron scroll accents are a few of the updates you’ll find. The remodeled primary bath complements a generously sized primary suite with a large 11 x 8 walk-in closet. Recent updates include a 2024 roof, fresh insulation, & bedroom carpet. Enjoy the large covered patio wired for a hot tub, sprinkler system, solar screens, energy-efficient upgrades, and an 8-foot privacy fence along the back of the property. Washer, dryer, and stainless steel refrigerator are included, making this move-in-ready home even more appealing. When you’re not enjoying all this home has to offer, a short stroll down the street leads to a neighborhood playground and walking path with access to the local dog park, Denton Tennis & Pickleball Center and all that North Lakes Park has to offer.

3712 Ann Arbor Ln, Denton

1517 Buena Vista Dr, Denton
$434,900
4 Beds ⋅ 3 Baths ⋅ 21395630 MLS
Beautifully updated and filled with natural light, this spacious 4-bedroom, 2.5-bath home offers an inviting open layout. Soaring ceilings and oversized windows create a bright, airy feel throughout the main living areas, while the family room features a cozy fireplace and peaceful views of the backyard. The updated kitchen opens seamlessly to the family room and features painted cabinetry, butcher block countertops, stainless steel appliances, a wine cooler, and generous workspace. Multiple living areas provide plenty of flexibility, including an oversized upstairs game room ideal for a media room, playroom, home office, or additional living space. The private first-floor primary suite is a true retreat, complete with a see-through fireplace and beautifully remodeled ensuite bath featuring a soaking tub, oversized shower, dual vanities, and separate walk-in closets. Upstairs, three generously sized bedrooms offer comfortable accommodations with room to spread out. Thoughtful improvements include a 2021 roof, energy-efficient windows, luxury vinyl plank flooring, fresh interior paint, remodeled primary bath, and NEW backyard fence. Outside, mature trees and plenty of room for relaxing, entertaining, or play. Conveniently located near parks, walking trails, schools, shopping, and dining, this move-in-ready home combines space, updates, and an exceptional setting.

1517 Buena Vista Dr, Denton

2401 Mockingbird Ct, Northlake
$437,900
4 Beds ⋅ 3 Baths ⋅ 21393727 MLS
Welcome to Pecan Square! This well-maintained 4-bedroom, 3-bath home offers 2,743 square feet of comfortable living space with an open, inviting layout designed for everyday living and entertaining. The main living area features vaulted ceilings, luxury vinyl plank flooring, and a fireplace, while the kitchen offers granite countertops, a gas range, pantry, and casual dining space. The primary suite provides a relaxing retreat with dual sinks and a walk-in closet. Two additional bedrooms downstairs offer flexibility for guests and work-from-home space. Upstairs you find the second living area or game room, a bedroom, and a full bathroom. Outside, enjoy a covered patio and landscaped corner lot, along with the convenience of a two-car garage. Located in the Pecan Square community and zoned to Northwest ISD.

2401 Mockingbird Ct, Northlake

2637 Surrey Woods Rd, Flower Mound
$580,000
4 Beds ⋅ 3 Baths ⋅ 21396529 MLS
Welcome to 2637 Surrey Woods, a fully remodeled, move in ready masterpiece! Every inch of this home has been thoughtfully updated, offering a fresh, modern feel from the moment you step inside. This home features updated finishes, stylish fixtures, and a bright, inviting atmosphere throughout.Step outside to your own private oasis: the pool has been completely redone with new coping, pool pump and resurfacing in 2024, giving you a like new retreat perfect for relaxing or entertaining. The backyard is designed for low maintenance living with turf that stays green year-round. Major upgrades offer peace of mind, including a new water heater in 2024, new insulation and new AC unit in 2023, and a completely redone chimney in 2026, ensuring comfort and efficiency for years to come. This beautifully refreshed home is the perfect blend of style, function, and effortless living — don’t miss your chance to make it yours!

2637 Surrey Woods Rd, Flower Mound

7006 Lilly Ln, Sanger
$547,990
5 Beds ⋅ 3 Baths ⋅ 21396617 MLS
SHOP INCLUDED IN THE LISTED PRICE with a purchase contract accepted by November 15, 2026! Includes a new 24' x 30' detached shop for hobbies, projects and storage. Brand-new 5-bedroom, 3-bath Freemont 1.5 by Biltmore Homes on a generous 0.4-acre homesite in Windhaven Estates. Enjoy 2,738 sq ft across two stories, an open-concept kitchen and living area, and a fireplace anchoring the gathering space. More room to enjoy the outdoors, with small-town surroundings and convenient access to I-35 via FM 455 and Marion Road. Sanger ISD, city water and sewer. Come see the difference a spacious homesite makes! Shop is not yet constructed; image is an artist's rendering. Contact listing agent for shop specifications, construction timing and promotion details.

7006 Lilly Ln, Sanger

3000 Dunverny, The Colony
$599,000
3 Beds ⋅ 2 Baths ⋅ 21394567 MLS
Move to the Tribute and feel like you are on vacation everyday! One of the most affordable homes in the Tribute. Welcome Home to 3000 Dunverny, a single story home on a corner lot in The Tribute. With 3 bedrooms, 2 baths and a dedicated study, a 2213 square foot layout that offers flexible space for work and everyday living. The open living area connects to a spacious kitchen with an island and dining space, with a separate formal dining space to gather. Split bedrooms offer privacy, off the family room walk out to a covered patio in the backyard. Set on Lake Lewisville peninsula, The Tribute offers two resort style pools, a splash pad, pickleball courts, playgrounds, miles of scenic trails, fishing, and a canoe and kayak launch. The Tribute has a golf corse with dining, and a marina. Showings begin at 12:00 pm on Saturday the 26th.

3000 Dunverny, The Colony

5960 Indigo Sky Dr, Frisco
$1,100,000
5 Beds ⋅ 5 Baths ⋅ 21386709 MLS
Beautifully appointed on a picturesque greenbelt lot, this exceptional 5-bedroom home offers a blend of space, privacy, and resort-style living in desirable Stone Creek Village. The expansive floor plan is designed for everyday living and effortless entertaining. The primary suite is privately situated on the main level, where serene views of the pool and greenbelt create a peaceful retreat. His-and-hers closets provide generous storage, with one offering direct access to the laundry room. A dedicated office just off the entry provides an elegant work-from-home space. Upstairs, 4 generously sized bedrooms are complemented by a spacious game room and dedicated media room. The pool table and associated equipment remain with the home, along with the media room seating and movie posters, making these spaces ready to enjoy from day one. The backyard is a highlight, offering a private setting against the greenbelt with a covered patio, sparkling pool with slide, and relaxing hot tub. The home offers three garage spaces, including a separate detached single-car garage. A covered area between the home and detached garage can accommodate a fourth vehicle or serve as a sheltered outdoor space for entertaining and play, even on rainy days. Fresh interior paint and new LVP flooring upstairs add to the home’s move-in-ready appeal. Residents of Stone Creek Village enjoy an exceptional collection of amenities, including a community pool and clubhouse, fitness center, lakes and ponds for fishing, jogging and biking trails, playgrounds, and beautifully maintained common areas. Convenient access to the Dallas North Tollway provides easy connectivity to Frisco’s shopping, dining, and entertainment destinations, as well as DFW International Airport. From its beautiful greenbelt setting and resort-style backyard to its generous living and entertaining spaces, this distinctive home offers the space, amenities, and lifestyle today’s luxury buyer is looking for.

5960 Indigo Sky Dr, Frisco

3801 Post Oak Rd, Flower Mound
$1,250,000
4 Beds ⋅ 5 Baths ⋅ 21394945 MLS
Set on two scenic acres in Flower Mound and zoned to highly regarded Argyle ISD, this distinctive 4-bedroom, 4.5-bath home offers privacy, flexibility, and resort-style living. A thoughtful layout includes two primary suites, an ADA-accessible bath, a dedicated wine room, and a theater with surround sound and stadium seating. Custom finishes carry throughout the interior, including hand-scraped wood floors, coffered ceilings, abundant windows, fresh paint, and two wood-burning fireplaces. The kitchen is designed for serious cooking and entertaining with double ovens and a gas cooktop. Outdoor living is the centerpiece. Relax beside the recently refinished 9-foot-deep pool and deck area, gather around the firepit, or entertain beneath the covered pool patio and covered deck with outdoor kitchen. The backyard overlooks a pond and also features a treehouse and storage shed, with additional room for a workshop or storage building. Residents also enjoy a community pond and access to North Shore Park right behind the property. Practical features are equally impressive, including all-new windows installed in 2022, two tankless water heaters, a GM home battery, EV charger, intercom system, two-car garage with garage-door screen, mechanic-friendly finishes and climate controlled gym space, plus an additional four-car carport. A circle driveway provides generous parking and an inviting approach. This is a rare opportunity to enjoy acreage, custom amenities, flexible living spaces, and Argyle schools in a sought-after Flower Mound setting.

3801 Post Oak Rd, Flower Mound

2618 Cayenne Dr, Argyle
$2,449,000
5 Beds ⋅ 7 Baths ⋅ 21392216 MLS
This extraordinary estate on 1.81 acres pairs sophisticated design with impressive technology, entertainment spaces & indoor-outdoor living. A striking steel-and-glass front door opens to an elegant interior defined by engineered white oak hardwoods, soaring ceilings, dramatic windows & beautifully curated finishes. Grand living room is filled with natural light & features motorized curtains, integrated Sonos audio + a spectacular 20' accordion glass slider that opens the home to the courtyard & outdoor living spaces for seamless entertaining. Chef's kitchen is designed to impress with a professional 48 Wolf range, Wolf microwave, Sub-Zero refrigerator, exceptional prep & storage space. Custom built-ins by Montecito Millworks elevate the home, including fully built-out closets & pantry spaces. Main-level primary suite is a luxurious private retreat with a custom-designed closet & spa-inspired bath featuring marble flooring, touch mirrors, an oversized rain shower & refined designer finishes. A second spacious bedroom with an ensuite bath downstairs provides an ideal private guest or multigenerational suite. Upstairs, an expansive game room offers plenty of space for entertaining, while three additional bedrooms each feature private ensuite baths. For the ultimate at-home experience, enjoy a dedicated gym & a premium Uneekor golf simulator conveys. Sonos audio extends throughout the home. Outside, the estate rivals a private resort. An expansive covered outdoor living area overlooks a newly constructed Claffey pool—one of the largest the builder has created—featuring an impressive 10 depth & extraordinary 20 spa and turf. The courtyard & expansive grounds provide additional space to gather, relax & entertain, while pool service is covered through the end of the year. Additional luxuries include a whole-home HOLA water filtration system, garage EV charger, custom walnut doors & detailing, touch mirrors in the bathrooms, extensive bespoke millwork & so much more!

2618 Cayenne Dr, Argyle

1316 Millerbird Way, Argyle
$400,000
4 Beds ⋅ 2 Baths ⋅ 21395877 MLS
Beautifully maintained one-story home in the sought-after Harvest Meadows community of Argyle! This inviting 4-bedroom, 2-bath home offers an open-concept floor plan, spacious living areas, and a desirable layout designed for comfortable everyday living and entertaining. The kitchen is the heart of the home, featuring granite countertops, a large island, walk-in pantry, stainless steel appliances, and a Samsung refrigerator that conveys with the property. A water purification system is also included. The open kitchen flows naturally into the living and dining areas, creating a bright and welcoming gathering space. The spacious primary suite offers a comfortable retreat with a well-appointed primary bath featuring dual sinks, separate shower, and soaking tub. Neutral finishes throughout the home provide a clean, timeless look and make it easy for the next owner to add their personal style. Enjoy the outdoors in the generously sized backyard with a covered patio—perfect for relaxing, dining, or entertaining. The welcoming front porch and attached two-car garage add to the home's curb appeal and functionality. Located in the Northwest ISD portion of Harvest, with an elementary school within the community, residents enjoy an exceptional neighborhood lifestyle with resort-style amenities including community pools, clubhouse, fitness center, parks, playgrounds, walking and biking trails, sidewalks, and more. A highly desirable one-story floor plan, functional interior, spacious backyard, and outstanding Harvest Meadows amenities make this home you'll want to see in person!

1316 Millerbird Way, Argyle

Listings provided by North Texas Real Estate Information Systems (NTREIS). Listing data has been deemed reliable but is not guaranteed to be accurate by the MLS.

Last updated:

How much is your home worth?

Get instant property value now!