Refine Search
Sort by
14817 Lovelace St, Pilot Point
$359,499
4 Beds ⋅ 2 Baths ⋅ 21395579 MLS
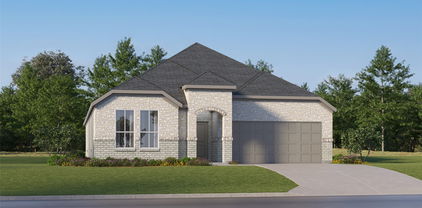
ew Construction Lennar Home - The Townshend Floor Plan - This two-story home shares an open layout between the kitchen, nook and family room for easy entertaining, along with access to the covered patio for year-round outdoor lounging. A luxe owner's suite is in a rear of the home and comes complete with an en-suite bathroom and walk-in closet. There are three secondary bedrooms at the front of the home, ideal for household members and overnight guests, as well as a flex space that can transform to meet the homeowner’s needs. A versatile game room is located on the second floor. The completion date, prices and features may vary and are subject to change. Please verify with Lennar directly. Photos are for illustrative purposes only.

14817 Lovelace St, Pilot Point

4401 Jasmine Way, Prosper
$1,125,000
4 Beds ⋅ 5 Baths ⋅ 21393634 MLS
SELLER IS OFFERING $25,000 TOWARDS BUYERS CLOSING COST OR RATE BUY DOWN! Stunning single-story Huntington home on a large corner lot overlooking a scenic greenbelt in sought-after Windsong Ranch. Featuring 4 bedrooms, 4 full baths and a powder bath, this home offers sophisticated finishes and an exceptional floor plan for everyday living and entertaining. Inside, wood flooring, designer lighting and plantation shutters create an elevated feel. Rich wood ceiling beams accent the spacious family room, where a striking stone fireplace provides a beautiful focal point and large windows bring in abundant natural light. The gourmet kitchen features an oversized island, farmhouse sink, built-in refrigerator, double ovens, abundant cabinetry and walk in pantry. A butler’s pantry connects to the formal dining room, currently used as a living area. A private study with custom built-ins provides an ideal workspace, while the dedicated media room is perfect for movie nights and entertaining. The spacious primary suite features wood flooring and sitting area. The spa-inspired bath offers dual vanities, large walk-in shower, abundant storage and generous walk-in closet. Three secondary bedrooms each include an en-suite bath, providing privacy for family and guests. The backyard is designed for entertaining with a sparkling pool and spa with water features, fire pit, covered patio and fully equipped outdoor kitchen. The oversized yard provides additional green space for pets and play. Additional highlights include security cameras, a three-car garage and roof and gutters replaced in 2024. Located in award-winning Windsong Ranch and Prosper ISD, residents enjoy an exceptional lifestyle highlighted by THE LAGOON, a five-acre crystal-clear lagoon with white-sand beaches for swimming, paddleboarding and relaxing. Community amenities include resort-style pools, fitness facilities, sports courts, parks, playgrounds, walking and biking trails, green spaces, a cafe and year-round events.

4401 Jasmine Way, Prosper

420 Boonesville Bnd, Argyle
$940,000
4 Beds ⋅ 4 Baths ⋅ 21392380 MLS
This meticulously kept single level home boasts 3875 sq. ft, with 4 bed,4 bath, 3 car garage and sits in the heart of Argyle with fabulous curb appeal providing a luxurious tone to the upgraded entrance. The stunning open concept living space is light and bright with lots of windows and vaulted ceilings. Enjoy your very own getaway in the private backyard with an oversized covered patio with fireplace, nicely designed pool with self cleaner and spa backing to a tree line in an outer lot of the highly sought after Oaks of Argyle neighborhood. Experience the best of both worlds with the charm and tranquility of The Oaks of Argyle, which is partially gated with no thru traffic offering ample open space with picnic tables and park benches combined with nearby walkable local conveniences such as Argyle Middle School, Little Joe's Farmhouse, seasonal Farmer's Market, Branded Bowls, Argyle Social, CVS, retail, and much more.Residents of The Oaks of Argyle will have its own entrance to the newly built nature trails adjacent to the neighborhood which is accessible via resident gate code. This spacious home features a modern feel with an extended, wide entrance, oversized island in the kitchen with built in wine racks,wine cooler, double ovens, custom tile backsplash, 5 burner gas cooktop, pendant lighting perfect for entertaining, barn doors, oversized rooms, granite countertops, high ceilings with lots of windows, upgraded window coverings, gorgeous flooring, fireplace, an abundance of closet space and a 3 car garage with an extra wide driveway. All bedrooms are oversized with generous ensuite baths. In the backyard you will find your very own haven with a covered patio, pool & spa and many more features that make this home a must see!The perfect layout allows each bdrm it's own wing of the home .The master bdrm,master bath and large walk in closet is like having your own personal retreat. A must see. Too many features to mention. A rare to find! Location! Argyle ISD!

420 Boonesville Bnd, Argyle

2329 Highlands Creek Rd, Carrollton
$769,000
4 Beds ⋅ 4 Baths ⋅ 21395552 MLS
Tucked away on an exceptional .43-acre creekside lot in the Highlands of Carrollton, this beautifully updated home offers a rare combination of character, privacy and outdoor living. With 4 bedrooms, 3.5 baths and 3,264 square feet, the thoughtfully designed floor plan features spacious living areas, hardwood flooring, custom built-ins and a beautifully appointed kitchen with island and upgraded appliances. Generously sized rooms and flexible living spaces provide plenty of options for a home office, game room, entertaining or everyday living. The backyard is where this home truly sets itself apart. Surrounded by mature trees and lush landscaping, the private outdoor retreat features a pool and spa, pergola, generous patio space and wrought-iron fencing that preserves the peaceful views toward the creek and greenbelt beyond. Two fireplaces, multiple living and entertaining spaces and a side-entry garage add to the appeal. With its oversized lot, beautiful setting and inviting indoor and outdoor spaces, this distinctive home offers a peaceful retreat in an established Carrollton neighborhood convenient to shopping, dining and major thoroughfares. Many recent updates including all new windows, outdoor painting, Trane HVAC systems and remodeled pool

2329 Highlands Creek Rd, Carrollton

9020 Nathaniel Dr, Providence Village
$375,000
4 Beds ⋅ 4 Baths ⋅ 21395560 MLS
Imagine coming home to a neighborhood that feels like it was plucked straight from a storybook. Take a leisurely stroll or scenic drive through the picturesque streets of Providence Village, where mature trees and charming Cape Cod-style homes create a setting straight out of a movie. And then, there’s 9020 Nathaniel Drive—a home where charm meets endless possibility. Step inside and discover 3,170 square feet of space to dream, gather, and grow, featuring four generously sized bedrooms, including TWO primary en suites, and two spacious living areas. Beautiful LVP flooring flows throughout the living, dining, and kitchen spaces, while the inviting living room sets the scene with a built-in electric fireplace framed by stylish bookcases. Thoughtfully updated lighting and additional kitchen cabinetry add just the right touch of modern elegance. Whether you’re dreaming of a cozy home office, welcoming overnight guests, hosting unforgettable holiday celebrations, or making room for a growing family, this home offers the flexibility to make it all happen. And the magic doesn’t stop at your front door! Enjoy a lifestyle filled with community pools, parks, scenic trails, playgrounds, and more, all just minutes away. Some homes are simply places to live. This one is an invitation to fall in love with the life waiting for you. Come see the possibilities and schedule your showing TODAY!

9020 Nathaniel Dr, Providence Village

1009 Bruni Ct, Aubrey
$390,000
4 Beds ⋅ 3 Baths ⋅ 21395742 MLS
Priced for a Quick Sale—Approximately $45,000 Below Market Value! This is an outstanding opportunity for homeowners and investors alike to own a beautifully maintained home with instant equity. The open-concept Kitchen, Living, and Dining areas seamlessly blend to create an ideal space for family gatherings or stylish entertaining. The large, pendant-lit granite island offers casual seating and plenty of counter space, perfectly complemented by a chic backsplash, custom cabinetry, and stainless steel appliances. The Living Area is anchored by a striking stone fireplace, providing warmth on chilly evenings, while the adjacent covered patio is perfect for relaxing outdoors. French doors open to a private study across from the formal dining room, making an ideal home office or flex space. Upstairs, a spacious game room provides additional living space and opens to a private walk-out balcony. The primary suite is filled with natural light, and the luxurious bath features dual vanities, a soaking tub, a separate walk-in shower, and generous space. Recent updates include brand-new carpet throughout, fresh paint in many rooms, and a freshly restained second-floor deck. Don't miss this exceptional value—priced approximately $45,000 below market value for a quick sale!

1009 Bruni Ct, Aubrey

1216 Troon Dr, Frisco
$339,000
2 Beds ⋅ 2 Baths ⋅ 21393651 MLS
Welcome to the prestigious Del Webb golf course community. This two-bedroom, two-bathroom plus office has been updated with quartz countertops and luxury vinyl plank flooring, creating a fresh, modern feel throughout. It sits on a cul-de-sac street. The open and functional floorplan is filled with lots of windows, making everyday living effortless. Highlights include a spacious living room, a practical kitchen with ample counter space and storage, and a flexible layout ideal for hosting guests, hobbies, or a home office. The primary suite serves as a private retreat with a full bath and generous closet space. Step outside the double sliding doors to the covered back porch — perfect for morning coffee — and enjoy the ease of single-level living with a comfortable outdoor space ideal for relaxing or light gardening. The attached garage provides convenient vehicle storage and easy accessibility. Living in Frisco Lakes by Del Webb means embracing a vibrant 55+ lifestyle, with access to scenic lakes, walking and biking trails, tennis, bocce ball and pickleball courts, golf, swimming pools, fitness centers, clubhouse amenities, and a full calendar of social clubs and activities designed to keep you active and connected. Whether you’re downsizing, retiring, or seeking a resort-style active adult community, this Frisco Lakes Del Webb home delivers comfort, NEW MEMBER FEE IS A FLAT $2,400 PLUS $275 FOR TRANSFER FEE FOR RESALE PURCHASE ON ALL OFFERS. PLEASE INCLUDE IN PARAGRAPH C OF ADDENDUM FOR MANDATORY MEMBERSHIP IN HOA. All information to be verified by buyer or buyer's agent. Age-restricted community. One resident must be at least age 55 to reside. All offers must be submitted with prequalification letter or proof of funds.

1216 Troon Dr, Frisco

2389 Briarhill Blvd, Highland Village
$550,000
4 Beds ⋅ 3 Baths ⋅ 21392399 MLS
YOUR DREAM HOME JUST GOT MORE AFFORDABLE! Fantastic opportunity in highly sought-after Highland Shores! This original-owner, former model home sits on a desirable corner lot and offers approximately 2,990 sq. ft. with 4 bedrooms, 3 full baths, 2 living areas, 2 dining areas, pool and a hard-to-find 3-car garage. The spacious, open floor plan is designed for everyday living and entertaining. The kitchen opens to the main living area and features a center island, double ovens and an eat-at bar with plenty of space for gathering. The oversized primary bedroom features a generous walk-in closet, while the updated primary bath includes an upgraded shower system and a garden tub for a relaxing, spa-like experience. Storage is plentiful, with walk-in closets in ALL secondary bedrooms as well. Step outside to your own backyard retreat featuring a sparkling salt system swimming pool—perfect for enjoying Texas summers and entertaining family and friends. Located directly across from McAuliffe Elementary in Lewisville ISD and nestled in the established Highland Shores community, this home offers a wonderful Highland Village location. Some areas of the home are ready for updating, creating an excellent opportunity for the next owner to bring their own style and vision while adding value. With nearly 3,000 sq. ft., a corner lot, swimming pool, 3-car garage, oversized primary suite, walk-in closets throughout and a prime Highland Shores location, this one-owner home offers incredible potential. Come make it your own!

2389 Briarhill Blvd, Highland Village

625 Basteen Ln, Justin
$339,000
4 Beds ⋅ 2 Baths ⋅ 21391891 MLS
Welcome to easy, move-in-ready living in the highly sought-after Liberty Hills community! Built by DR Horton in 2023 and now vacant and ready for its next owner, this beautifully maintained 4-bedroom, 2-bath home offers an inviting open-concept floor plan designed for both everyday living and entertaining. The spacious primary suite provides a relaxing retreat with an upgraded glass-enclosed shower and a HUGE walk-in closet. Three additional bedrooms offer generous closet space, making storage a breeze. The kitchen is finished with a stylish backsplash, upgraded cabinet pulls and added door hardware for an elevated touch. Thoughtful upgrades continue throughout the home, including brand-new carpeting and a professionally upgraded polyurea floor coating in the garage. Outside, enjoy added brick detailing around the flower beds and two established trees in the front yard. Location is hard to beat—just 2 minutes from the Liberty Hills community pool and park and within Northwest ISD. Plus, you're approximately 7 minutes from Tanger Outlets, shopping, dining and major highways, making everyday errands and commuting quick and convenient. Whether you're a first-time buyer, growing household, or simply looking for a low-maintenance home that feels fresh and new, this one is truly move-in ready and waiting for you!

625 Basteen Ln, Justin

5091 Linda Ln, Frisco
$750,000
4 Beds ⋅ 5 Baths ⋅ 21394491 MLS
Beautifully maintained 4-bedroom, 3 full and 2 half-bath home in Frisco's Cobb Farm community, with a thoughtfully designed layout and extensive recent updates. All four bedrooms are located downstairs, while the spacious upstairs game room provides additional living and entertainment space and a convenient half bath. The open living areas are complemented by a well-appointed kitchen with stainless steel appliances and a butler's pantry. Enjoy outdoor entertaining with a large covered patio, built-in outdoor kitchen, plus a rear entry 3-car garage and electric gate providing added security and privacy. Recent improvements include all-new HVAC units within the past 2 years with HALO air purification, new water heaters in 2024, a new heating unit in 2026, fence replaced in 2024, and roof installed in 2022. Community amenities include a neighborhood pool and a playground. The recent major-system updates, all bedrooms downstairs, and a beautiful outdoor entertaining space make this a standout Frisco property.

5091 Linda Ln, Frisco

664 Manor Dr, Argyle
$2,600,000
5 Beds ⋅ 7 Baths ⋅ 21368175 MLS
Tucked at the end of Frenchtown Manor, this beautiful estate welcomes you with lush landscaping, a circular drive, porte-cochere and stunning royal elevation. Step into the grand entry with a spiral staircase and large formal dining room, leading into a two-story great room with soaring windows and a floor to ceiling masonry fireplace. Gorgeous stained woodwork carries through the gourmet chef's kitchen and breakfast room, while an enormous walk-in pantry, utility room and full bath with exterior door to the pool finish out the east wing. Adjacent to the great room you'll find a half-bath, and a multi-generational dream with 2nd primary bedroom, sitting area, walk-in closet, en-suite, and a primary suite fit for a Queen with a sitting area, primary bath, his and hers closets, walk-in shower and a spa-jetted tub for evenings you need a reprieve. On days you feel like royalty, head up the grand staircase; for casual moments, a second stairwell behind the kitchen gets you there too. Upstairs, an additional bedroom with sitting area, walk-in closet and en-suite bath, a large 4th bedroom, a full bath, and an office nook with beautiful built-ins means extra breathing room. The large game room, media room with bar and tiered theater seating, and a covered deck overlooking the pool will keep you entertaining every season! Approximately 1200 sf of walk-out attic space gives you room to expand or room to store and an elevator awaits for those moments you just can't carry another box! An additional apartment off the upstairs hallway is plumbed for a bathroom, with an enclosed spiral staircase, office and kitchenette out to the porte-cochere. Settled on 3.5 acres, this Argyle estate features a pool with a waterfalled grotto and waterslide, a stocked fish pond, natural land and privacy berm buffer. Gated, private road provides additional entry and drive-through garage has RV parking. AISD, zoned to upcoming Argyle Legacy HS, with Liberty Christian just down the road.

664 Manor Dr, Argyle

217 Southpeak Ln, Ponder
$350,000
4 Beds ⋅ 2 Baths ⋅ 21391816 MLS
Price reduction...amazing value! Beautifully updated home in Steamboat Estates in sought-after Ponder ISD! 4-bedroom, 2-bath home with 1,862 square feet of living space. The open floor plan and abundant natural light create a warm and inviting atmosphere. The chef-inspired kitchen is truly the heart of this home, featuring beautifully updated rustic walnut custom cabinetry, granite countertops, updated stainless-steel appliances, and an oversized butcher-block island. The custom cabinetry includes soft-close doors, pull-out shelves, and two-tiered drawers, providing exceptional organization and storage. With generous counter space, this kitchen is ready for meal preparation and gathering with family and friends. The split-bedroom floor plan offers privacy and functionality, with the spacious primary suite tucked away from the secondary bedrooms. The primary ensuite bath features separate vanities and rustic walnut cabinetry with custom pullouts designed for easy organization of hairdryers and other personal items. 3 additional bedrooms feature recently replaced carpet, while the updated hall bath offers rustic walnut cabinetry, abundant storage, and a double-sink vanity. Step outside to enjoy the 15' x 10' covered back porch, overlooking a beautiful backyard with mature landscaping. A storage building provides additional space for tools, lawn equipment, hobbies, or seasonal items, helping keep the garage and home organized. Enjoy the best of both worlds with peaceful living while remaining conveniently close to major roadways for easy commuting and access to modern conveniences. And when it's time to unwind or enjoy a great meal, Marty-B's Ranchman's Steakhouse is just 5-minutes away! With thoughtful updates, beautiful custom finishes, abundant storage, and a functional layout, this home offers a wonderful combination of comfort, convenience, and peaceful living! Come make this home your own in time for the holidays!

217 Southpeak Ln, Ponder

1718 Falcon Dr, Corinth
$490,000
4 Beds ⋅ 3 Baths ⋅ 21391793 MLS
Welcome home to this spacious 4-bedroom, 3-bath residence, perfectly situated on a desirable corner lot framed by mature shade trees. Recent updates give you peace of mind from day one: a brand-new roof and gutters, a new HVAC system, and freshly painted interiors throughout. Step inside to find a roomy kitchen that opens to a generous family room—ideal for cooking, entertaining, and keeping everyone connected. A flexible bonus space offers endless possibilities, whether you envision a game room, second sitting area, home office, or playroom. The thoughtful bedroom layout sets this home apart. With bedrooms arranged for privacy and separation, it's an excellent fit for multi-generational living, guests, or anyone who values having their own quiet retreat. Outside, your private pool awaits—perfect for summer afternoons and weekend gatherings—while the shade trees keep the yard cool and inviting. With major systems already updated and plenty of room to make it your own, this home is full of potential. Schedule your showing today!

1718 Falcon Dr, Corinth

15532 Halstead Ln, Fort Worth
$379,900
4 Beds ⋅ 2 Baths ⋅ 21391214 MLS
Better than new and loaded with upgrades, this stunning 2024-built Blanco floor plan offers 4 bedrooms, 2 baths, a dedicated office nook, and 2,010 square feet of thoughtfully designed living space in one of Northwest ISD's most sought-after master-planned communities. Why wait months for new construction when this move-in ready home already includes thousands in builder and post-closing upgrades? From the moment you enter, you'll notice designer touches throughout, including custom accent walls, upgraded lighting, built-in shelving, gold hardware, ceiling fans, custom laundry cabinetry, upgraded TV mounting packages, and stylish finishes that elevate every room. The open-concept kitchen features quartz countertops, painted cabinetry, a gas 5-burner cooktop, upgraded butler's pantry cabinetry, and abundant storage. The private owner's retreat showcases custom accent details and an upgraded bath with decorative finishes. Outside, enjoy a shaded backyard perfect for relaxing evenings, complete with a custom playset and dedicated trash storage area. The west-facing orientation keeps the backyard comfortable in the afternoons while providing beautiful sunset views from the front. Additional features include a tankless water heater, full gutters, sprinkler system, smart home technology, extra garage lighting, window blinds throughout, and upgrades that would cost thousands to recreate today. Located on a quiet street near Northwest ISD schools, residents enjoy resort-style amenities including a lazy river, pool, splash pad, playgrounds, community events, walking trails, and an amenity center. Plus, enjoy the savings of NO MUD TAX, NO PID TAX, and a low HOA. Move-in ready, beautifully upgraded, competitively priced, this home delivers exceptional value compared to builder inventory.

15532 Halstead Ln, Fort Worth

760 Amber Ln, Little Elm
$1,025,000
4 Beds ⋅ 3 Baths ⋅ 21395625 MLS
If you have been searching for the perfect mix of privacy with the conveniences of a rapidly growing area, this property is sure to make the short list! Buyer's will love the dramatic entrance, with its long drive and the scenic set-back of the residence. You will instantly feel right at home. The property is located in the desirable Emerald Sound at Lake Lewisville subdivision and minutes from Lake Lewisville. Upon entry, you will be greeted by large custom double iron doors with a large, covered porch. The foyer is stunning with a beautiful wood staircase and views into the living with large picture windows and a stately stone fireplace. The Kitchen is great with high-end stainless appliances and a large eat-in area that's perfect for entertaining. As an extension of the kitchen area, you'll find a generous dining area and huge covered wrap around porch with views to the pool and property. Downstairs also features a pool bath, stand-alone utility room, office perfect for work at home and a media-room that could be configured many ways. Upstairs is reserved for the living quarters with four large bedrooms. The Primary is stunning with tons of windows, cathedral ceiling, picturesque views and its very own walk-out balcony. You'll also enjoy spacious closets and bathroom areas. Additionally, you have a large secondary game-room or living area that is perfect to relax and unwind. The property is so flexible to configure the way you envision. Outside enjoy the sparkling pool and shaded areas to cool off! Some other exterior features include a 3-car garage, well house, multi-stable barn, areas for those who enjoy raising animals and so much more. There have been some really nice updates including flooring to compliment the reclaimed Fredericksburg wood floors, kitchen updates giving it a more current vibe, custom touches and windows to showcase the private scenery. Great location near parks and nature trails make this perfect for those who enjoy outdoor ambiance!

760 Amber Ln, Little Elm

3600 Gaitland Cir, Flower Mound
$669,000
4 Beds ⋅ 3 Baths ⋅ 21394651 MLS
PRICE IMPROVEMENT! Welcome Home to Wellington of Flower Mound! Discover the perfect blend of comfort, convenience, and community in this beautifully maintained home, within walking distance to elementary, middle, and Flower Mound High School, as well as the community amenity center. From the moment you step inside, you’ll appreciate the abundance of natural light and spacious, inviting floor plan. Offering 4 bedrooms, 2.5 bathrooms, two living areas, and a formal dining, this home provides plenty of space for everyday living, entertaining, and making memories. Beautiful hardwood floors add warmth and character throughout the main living areas downstairs and continue into the primary bedroom. The well-designed kitchen is ready for both busy mornings and entertaining guests, featuring a gas cooktop, center island, breakfast bar, and abundant cabinet storage. The open and functional layout makes it easy to stay connected with family and guests. Retreat to the spacious primary suite overlooking the backyard. The luxurious en-suite bathroom features separate vanities and a generous custom walk in wood closet, providing both style and exceptional storage. Upstairs, three bedrooms provide flexibility for family, and guests. One of the bedrooms features a stunning hand-painted underwater mural, creating a unique and imaginative space that kids will love. A large game room offers the perfect space for movie nights, playtime, or an additional living area. Step outside, the refreshed patio overlooks mature trees, creating a peaceful setting for morning coffee, weekend gatherings, or relaxing after a long day. And the lifestyle doesn’t stop at your front door. Wellington residents enjoy an exceptional collection of amenities, including a clubhouse, swimming pool, parks, playgrounds, walking trails, tennis courts, and pickleball courts. This is an opportunity you won’t want to miss. Come experience all that this wonderful Wellington home has to offer!

3600 Gaitland Cir, Flower Mound

2821 Meadow Green Dr, Flower Mound
$725,000
4 Beds ⋅ 4 Baths ⋅ 21395650 MLS
This updated and move in ready home in sought after Villages of Northshore is a MUST-SEE! Bright and spacious with soaring ceilings, this home was made for entertaining! The floorplan is open with large living spaces flowing into a well-designed kitchen. The kitchen features cabinets galore with tons of counterspace, a large double island with granite counters, and a farm sink. The appliances are stainless and include a built-in oven and microwave combo, dishwasher, and electric cooktop. Oversized walk in pantry! The primary bedroom is separate allowing for ample privacy and features a large sitting area. The ensuite bath includes a dual vanity, jetted corner tub, a huge double shower, and a walk-in closet with tons of storage. An office with full bath are also down with privacy for work at home. Three additional bedrooms and a game room are upstairs. Two bedrooms have walk in closets and share a jack and jill bath. The third bedroom is separate with a private bath. The backyard is an oasis with a covered patio, large swimming pool, and a fire pit area for gathering! The side yard has plenty of grass for play. The Villages of Northshore is conveniently located near world class shopping and dining with easy access to DFW airport and both Dallas and Fort Worth. The home is served by award winning Flower Mound High School! This home is ready and won't last!

2821 Meadow Green Dr, Flower Mound

635 Frio Ln, Aubrey
$349,900
4 Beds ⋅ 2 Baths ⋅ 21375073 MLS
***MORE HOUSE. LESS CASH UPFRONT*** FOUR BEDROOMS. USDA ZERO-DOWN OPPORTUNITY. NO PID. NO MUD.- BECAUSE YOUR HOUSEWARMING PARTY DESERVES IT... Freshly enhanced and ready to impress! This 4-bedroom, 2-bath home in Aubrey Creek Estates offers 2,022 square feet of inviting living space with thoughtful upgrades, refreshed landscaping, updated lighting, and enhanced curb appeal. Inside, discover wood-look tile flooring, granite countertops, a wood-burning fireplace, and a spacious primary suite with soaking tub. **YOUR EVERYDAY STAYCATION STARTS HERE.** Unwind beneath your private covered patio, soak in the Texas sunsets, and enjoy effortless evenings entertaining friends, gathering with family, or simply relaxing in your own backyard retreat. From morning coffee to sunset cocktails, every day feels like a getaway. **MORE HOME. MORE FINANCING POSSIBILITIES.** Located in a USDA-eligible area, this property offers qualified buyers the opportunity to explore 100% financing with potentially zero down payment. Additional lender-assisted financing options may be available. FRESH LOOK. YOUR NEXT ADDRESS.** Schedule your private showing today! *USDA geographic eligibility confirmed. Buyer qualification, property eligibility requirements, and lender approval apply.* Individual and package offers will be considered. Please Text the Listing Agent for additional information.

635 Frio Ln, Aubrey

2624 Grail Maiden Ct, Lewisville
$680,000
3 Beds ⋅ 4 Baths ⋅ 21394772 MLS
ALL HOA FEES PAID FOR BY SELLER FOR 2 YEARS! Luxury villa-townhome, built by American Legend Homes, is one of only 20 unique lock-and-leave lifestyle properties within the stone walls & gated community of The Retreat in the heart of Castle Hills. A peaceful, quiet home with an abundance of natural light and surrounding greenery, easy walk to The Village Shops & restaurants that are just across the street from Lake Avalon Park with walking trails and lighted fountains in the lake, next to The Lakes Golf Course and Country Club; a truly beautiful walkable community! Just up the hill from this breathtaking property are Castle Hills Elementary, Queen Margaret Community Center, and one of the many neighborhood pools, along with pickleball, tennis, and basketball courts. The Retreat also has a smaller pool and park for private resident use only. Castle Hills residents enjoy annual and seasonal community events, and mail delivery right to their door! This move-in ready home was a previous builder’s model & offers all hard-surface flooring, including hardwoods and travertine tile. The kitchen features stainless steel appliances and a gas cooktop and opens to the dining area and expansive living room, highlighting a stack-stone fireplace and walls of windows. The primary bedroom is downstairs, with its own fireplace, and includes an ensuite bathroom with separate vanities, a garden tub, a separate shower, and a large custom closet with a connected laundry room. Upstairs has a large entertainment area with a wet bar, plus room for a pool table, a media room, a large tiled laundry room with office space, and two bedrooms with ensuite bathrooms. There are two separate outside patios, one that is covered and perfect for dining al fresco, or peaceful morning coffee and reading, and the other, uncovered for evening conversations around a fire pit or maybe a glass of wine under the stars. Either way, this home is both a peaceful “Retreat” and an entertainer's dream! See video!

2624 Grail Maiden Ct, Lewisville

4405 Birch Ln, Denton
$401,990
4 Beds ⋅ 2 Baths ⋅ 21393495 MLS
Built by M-I Homes. Welcome to 4405 Birch Lane, Argyle, Texas — a new construction single-story home built by M-I Homes. This Quick Move-In home offers a thoughtfully designed living space with 4 bedrooms and 2 bathrooms. Step inside to discover an open-concept living space that creates a seamless flow between the kitchen, dining, and living areas. The quality of design is evident throughout, with carefully selected finishes and a well-planned floorplan that maximizes both comfort and functionality. The owner's bedroom features a private en-suite bathroom, providing a relaxing retreat at the end of the day. Key Features: New construction by M-I Homes Single-story floorplan 4 bedrooms and 2 bathrooms Open-concept living space Owner's bedroom with en-suite bathroom Covered patio for outdoor enjoyment Quality construction and design throughout The covered patio extends the living space outdoors, offering a perfect spot for relaxing or entertaining. This home is situated in a welcoming neighborhood with convenient proximity to parks, making it an ideal setting for an active lifestyle. With its single-story layout, quality craftsmanship, and generous living space, this home on Birch Lane delivers a comfortable and well-designed living experience for any household. Schedule your visit today!

4405 Birch Ln, Denton

15012 Frisco Ranch Dr, Little Elm
$339,900
3 Beds ⋅ 2 Baths ⋅ 21393074 MLS
Welcome home! This beautifully maintained 3-bedroom, single-story property offers an incredible opportunity to own in the highly sought-after Frisco ISD at an unbeatable value of $339,900. From the moment you arrive, the charming front porch welcomes you in, providing a great spot to relax and enjoy the neighborhood. Inside, you will find low-maintenance and durable extensive tile flooring running through the main living spaces. The heart of the home features a beautifully updated kitchen complete with rich dark cabinetry, ample storage space, stunning granite countertops, a stylish, designer backsplash and dramatic island and breakfast bar. Step outside to your spacious backyard and extended patio, offering plenty of open space for kids, pets, gardening, or weekend barbecues. The roof has been replaced within the past 3 years and the refrigerator, washer & dryer are included. The ideal location is convenient to Little Elm’s waterfront activities and Frisco’s incredible shopping & fine dining venues. There is great commuter access to the Dallas North & Sam Rayburn Tollways and the recently improved Hwy 380 to Denton and McKinney.

15012 Frisco Ranch Dr, Little Elm

4412 Crown Knoll Cir, Flower Mound
$869,000
4 Beds ⋅ 4 Baths ⋅ 21392106 MLS
MOTIVATED SELLER! You will want to take a look at this one! Positioned beneath mature trees on the best street in Bridlewood, this home offers plenty of space to spread out and rooms made for gathering. A sweeping staircase welcomes you inside, with a private study lined with built-in shelves ideal for working from home. The living room features a grand fireplace and detailed crown molding showcasing a wall of windows looking out to the front yard and a dining room ideal for hosting Thanksgiving with all the family. The spacious kitchen shows off a center island, abundant cabinetry, new stainless steel appliances, and views of the backyard. This ideal floorplan allows an easy transition from kitchen to den featuring a stone fireplace and newly refinished wood floors. Plus you'll enjoy plenty of natural light with walls of windows in breakfast room and den looking into the huge backyard – the perfect place for a soccer game with the kids or an ideal spot for your future pool. With four bedrooms, three full baths, a half bath, and approximately 3,874 square feet, this Flower Mound home offers a flexible layout and plenty of room to make it your own. Upstairs you’ll find 3 bedrooms, 1 with an ensuite bath and 2 sharing a Jack and Jill bath. Large private backyard has a partially covered patio space with gas hook up for grilling, and room for all your outdoor activities. Recent paint throughout, new carpet and so much more. Bridlewood is a Master Planned Golf community, with amenities such as a work out facility, two community pools, tennis, pickle, and basketball courts, and plenty of walking trails. Golf and social memberships are available. Come see this one. Steeplechase at Bridlewood is the place to be!

4412 Crown Knoll Cir, Flower Mound

1725 Meadow Crest Dr, Aubrey
$409,990
4 Beds ⋅ 4 Baths ⋅ 21395481 MLS
MLS# 21395481 - Built by HistoryMaker Homes - Dec 2026 completion! ~ Fall into savings, Lowest prices of the year! This beautifully designed 4-bedroom, 3.5-bath, 2-story home offers 2,667 sq. ft. of thoughtfully planned living space with stylish design selections throughout. Step inside to an inviting, open-concept layout where soaring ceilings over the living room create an impressive sense of space and natural light. The well-appointed kitchen flows seamlessly into the dining and living areas, making entertaining and everyday living effortless. A designated study space provides the perfect setting for working from home, studying, or managing household needs. Upstairs, a spacious game room offers additional flexibility for movie nights, play, or entertaining. Located in Aubrey ISD, residents enjoy a relaxed community atmosphere with walking trails, green spaces, a neighborhood playground and scenic pond. The community offers the perfect blend of peaceful surroundings and convenient access to everyday amenities.

1725 Meadow Crest Dr, Aubrey

Listings provided by North Texas Real Estate Information Systems (NTREIS). Listing data has been deemed reliable but is not guaranteed to be accurate by the MLS.

Last updated:

How much is your home worth?

Get instant property value now!