Refine Search
Sort by
101 Cheyenne Trl, Trenton
$450,000
4 Beds ⋅ 2 Baths ⋅ 21358631 MLS
Peaceful country living meets comfortable everyday living in Trenton, Texas. Situated on 1.5 open acres in Windmill Estates with no HOA, this single-story, 4-bedroom, 2-bath home offers 2,165 square feet and plenty of room to spread out. Inside, you'll find newly installed carpet (August 2026), a spacious living room with a wood-burning fireplace, and an eat-in kitchen featuring granite countertops and plenty of space to gather. A walk-in pantry and generously sized laundry room provide additional storage and everyday convenience. The primary suite features a walk-in closet and ensuite bath with dual vanities, a separate shower, and soaking tub. Step outside to the covered patio overlooking the fenced backyard and open acreage beyond. With a 2-car garage and plenty of additional space to build a workshop, create a garden, or simply enjoy having more room around you, this property delivers the country lifestyle so many are searching for. Located in Fannin County with access to SH 121 and US 69, the home offers a quieter country setting while maintaining a convenient connection toward Melissa, McKinney, and the greater North Texas area. If you've been searching for a 4-bedroom home on acreage in Trenton with no HOA, room for a workshop, and easy access toward Collin County, 101 Cheyenne Trail deserves a closer look.

101 Cheyenne Trl, Trenton

8787 S State Highway 78, Leonard
$445,000
4 Beds ⋅ 3 Baths ⋅ 21358634 MLS
Sitting on 1.87 acres, this beautiful stone home has the space including lots of storage, comfort, and outdoor living you've been looking for. Inside, you'll find an open floor plan with a cozy living room centered around a fireplace, a formal dining room, and four generously sized bedrooms. The primary suite is especially spacious and features its own fireplace, a large walk in closet, and a private bath with a garden tub and separate shower. Outside, both the front and back porches are covered, giving you plenty of space to sit back and enjoy the property. The in ground pool is fully fenced for added safety and makes the backyard a great place to spend those Texas summers. The side facing garage has a convenient exterior door, along with a converted room that's currently being used as a home gym but could easily be used for storage, a craft room, hobby space, or whatever works best for you. With nearly two acres, a pool, spacious rooms, and plenty of flexible space, this one has a lot to offer. Seller will contribute $5,000 to buyer to use toward any desired upgrades.

8787 S State Highway 78, Leonard

1213 Anderson Dr, Trenton
$341,900
3 Beds ⋅ 2 Baths ⋅ 21357891 MLS
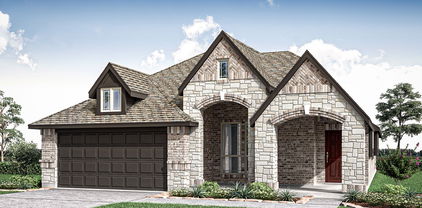
NEW! NEVER LIVED IN. Bloomfield Homes has built the Dogwood, a single-story plan with 3 bedrooms, 2 baths, and a 2-car garage, expected complete and Ready in October 2026! Everything lives on one level here, on an interior lot behind a custom 8' front door. Just off the entry, a study sits behind dual doors - or flex to be the formal dining. From there the plan opens up around a large family room, where a window seat adds extra character. Windows everywhere bring in the sunlight! The all-electric Deluxe Kitchen carries quartz counters, custom cabinets, built-in appliances, a wood vent hood, and an island that keeps the cook connected to the room. The dining area had added built-in buffet cabinets — extra counter for serving and extra storage for the things that never quite fit, with room to set a table alongside. Laminate wood flooring runs throughout the home, stopping only at the bedrooms, baths, and utility. The primary suite sits apart from the secondary bedrooms and includes a walk-in closet with room to organize, plus a bath with a garden tub and separate shower. Window seats are built in through the home, adding storage where you'd otherwise have blank wall. Outdoor living runs front to back with a covered porch and a covered patio, giving you shade on both ends of the house. Gutters and a full package of energy-saving components come standard, at no added cost, as they do in every home Bloomfield Homes builds. Call or visit Bloomfield Homes at Anderson Crossing to learn more!

1213 Anderson Dr, Trenton

1215 Anderson Dr, Trenton
$361,900
4 Beds ⋅ 3 Baths ⋅ 21357907 MLS
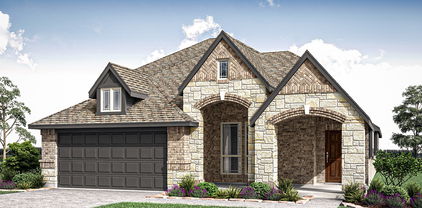
NEW! NEVER LIVED IN. Bloomfield Homes has built the Jasmine, a single-story plan with 4 bedrooms, 3 baths, and a 2-car garage, expected complete and Ready in October 2026! Everything lives on one level here, set on an interior lot behind a custom 8' front door. The garage is built to an extended depth, an option that adds room past the bumper — space for a workbench, a second freezer, lawn equipment, or the storage a standard bay simply runs out of room for. Step inside and the plan opens up around a large family room and an island kitchen built to place barstools. That Deluxe Kitchen runs all-electric and carries quartz counters with room to work, custom Shaker cabinets, and built-in stainless steel appliances. Laminate wood flooring runs throughout the home, so the main living areas stay clean-lined and easy to keep up. Down the hall, the primary suite sits apart from the secondary bedrooms for privacy and includes a walk-in closet, plus a private ensuite bath. 3 full baths in a single-story this size means guests and kids aren't sharing, and nobody's waiting in line on a weekday morning. Architectural windows bring natural light through the main living areas. Outdoor living runs front to back, with a covered front porch for morning coffee and a covered patio out back that opens onto the yard for evenings and weekends. Gutters and a long list of energy-saving components come standard, at no added cost, the same as every home Bloomfield Homes builds. Call or visit Bloomfield Homes at Anderson Crossing to explore the full offer!

1215 Anderson Dr, Trenton

220 Hidden Meadow Trl, Leonard
$525,000
3 Beds ⋅ 2 Baths ⋅ 21351944 MLS
CUSTOM home on 1.17-acre lot. Beautiful property meticulously maintained. Offering 3 bedroom, 2 bath, dining with foyer and vaulted ceilings, quartz countertops, breakfast bar, custom cabinets, farm sink in kitchen, lots of storage, Luxury Vinyl plank floor throughout the home, 2 large walk in pantry, built in desk in the living room with privacy barn sliding doors, large Primary bed and bathroom, wood burning fireplace, with covered front and back porches to enjoy the sunrise and sunset. Back of the house faces East for the morning sunrise and front of the house faces West for the beautiful sunsets to enjoy. Solar screens are installed on all windows, oversized 2 car garage is attached with a sink, new garage system opener and an electrical plug for a generator. Detached 26x30 workshop with a 26x10 overhang. Shop has electricity, 2 bay doors, 10,000 lb vehicle list system, mounted TV, extra 220 hook up outlet. Very nice, detached RV carport with 50amp electricity available. Long concrete drive and additional gravel drive for the RV and new concrete pad and walk for the RV. Pipe fencing and gated parking area. Vivint security system, back patio TV, shop TV and Vehicle lift will come with the property. Seller is licensed Real Estate Agent. Survey available within the documents.

220 Hidden Meadow Trl, Leonard

650 Alondrita St, Celeste
$595,000
4 Beds ⋅ 4 Baths ⋅ 21355105 MLS
Welcome to 650 Alondrita St, Celeste, TX 75423—a beautifully designed 4-bedroom, 3.5-bath home offering approximately 2,600 square feet of living space on 1.4 acres. The open-concept floor plan features soaring ceilings, exposed wood beams, a floor-to-ceiling stone fireplace, and abundant natural light, creating an impressive yet comfortable main living area. The kitchen is built to stand out with custom wood cabinetry, a large center island, stone countertops, generous storage, and a walk-in pantry. The primary suite offers a spa-inspired bathroom with a freestanding soaking tub, oversized walk-in shower, and a spacious custom walk-in closet. Additional highlights include spacious secondary bedrooms, a large covered back patio, an oversized garage with finished flooring, and plenty of room to enjoy the property. With 1.4 acres, the backyard provides excellent space for a future shop, workshop, additional storage, or outdoor improvements. Enjoy peaceful country living while remaining approximately 30 minutes from McKinney and about one hour from Dallas. This home combines acreage, craftsmanship, space, and convenient access to the DFW area—all in one property

650 Alondrita St, Celeste

1008 Yeager St, Honey Grove
$154,000
3 Beds ⋅ 2 Baths ⋅ 21351297 MLS
This solid 3-bedroom, 1.5-bath home offers a wonderful opportunity to make it your own. With great curb appeal, mature shade trees, and a classic brick exterior, the home has a warm, inviting presence from the moment you arrive. Inside, you’ll find a functional floor plan with a spacious living area, three comfortable bedrooms, a full guest bath, and a convenient half bath in the primary bedroom. While the home retains much of its original character, it has been lovingly maintained and provides a great foundation for your personal style and vision to make it your own! Whether you’re a first-time homebuyer, investor, or someone looking for an affordable home with room to add value, this property is full of potential. Conveniently located in the charming community of Honey Grove, you’ll enjoy small-town living with easy access to schools, local amenities, and the rapidly growing Bois d’Arc Lake area. Don’t miss this opportunity to own a home with great bones, timeless charm, and endless possibilities!

1008 Yeager St, Honey Grove

500 S 4th St, Bonham
$189,400
3 Beds ⋅ 2 Baths ⋅ 21343130 MLS
Completely renovated and move-in ready, this updated 3-bedroom, 2-bath home offers a blend of modern finishes and traditional charm. Nearly every major component has been updated, including plumbing, electrical, flooring, and interior finishes, offering added peace of mind. The home features an open and inviting layout with abundant natural light. The living area flows into the remodeled kitchen , which includes updated cabinetry, countertops, and ample storage. The primary bedroom and two additional bedrooms provide flexible space for a variety of needs, and both bathrooms have been updated with contemporary finishes. Additional features include a dedicated laundry room and spacious backyard for outdoor use, entertaining, or future customization. The property is located near downtown Bonham, schools, shopping, dining, and nearby neighborhood park, offering convenient access to local amenities.

500 S 4th St, Bonham

2205 Canyon Cir, Bonham
$255,000
3 Beds ⋅ 2 Baths ⋅ 21336720 MLS
Welcome home to this charming property, tucked away at the end of a quiet cul-de-sac in a well-established, highly desirable neighborhood. Enjoy peaceful living with minimal traffic while still being conveniently located near local amenities. Inside, you'll find a spacious and functional floor plan featuring split bedrooms for added privacy, along with an open-concept living and dining area that's perfect for everyday living and entertaining. Step outside to a generously sized backyard with plenty of room for children, pets, gardening, or simply relaxing after a long day. Two storage sheds provide ample space for tools, lawn equipment, and seasonal items. This home offers incredible potential and is ready for your personal touch. With a little TLC, it could truly shine and become the perfect place to call home. An added bonus is the property's solar panel system, which can be transferred to the new owners, offering the opportunity for long-term energy savings and increased efficiency. The refrigerator will also remain with the home, providing added convenience for the new owners.

2205 Canyon Cir, Bonham

909 N Main St, Ector
$120,000
3 Beds ⋅ 2 Baths ⋅ 21338136 MLS
AS-IS Opportunity awaits in the heart of Ector! Situated on an oversized 0.57-acre lot, this property offers endless possibilities for homeowners, investors, or anyone looking for extra space to spread out. Inside, you'll find a functional kitchen equipped with an electric range, built-in microwave, and Custom cabinetry that provides abundant storage, including full-height pantry and appliance cabinets, while recessed lighting adds a bright, modern touch to the space. Step outside to enjoy the expansive backyard featuring a stone patio that's perfect for relaxing or entertaining. The spacious lawn offers plenty of room for pets, play, or gardening, and the property also includes a 16x8 metal storage building plus a 16x16 workshop with electricity, making it ideal for hobbies, projects, or additional storage. Enjoy the charm of small-town living with the convenience of a large lot and versatile outdoor space. This property is being sold AS-IS, giving buyers the opportunity to make it their own. PROPERTY SOLD AS-IS

909 N Main St, Ector

4574 N State Highway 121, Bonham
$325,000
3 Beds ⋅ 2 Baths ⋅ 21313853 MLS
August 2026 NEW TRANE HVAC with Warranty! Country Living at Its Finest! Located just minutes north of Bonham on Hwy 121, this property offers nearly 2 acres with plenty of opportunity to make it your own. With no restrictions and excellent highway frontage, the possibilities are endless for residential, agricultural, or commercial use. The home features approximately 2,005 sq ft with 3 bedrooms,2 bathrooms, and 2 living areas. The large den includes a wood-burning fireplace with blower fan for added warmth during the winter months. The home is ready for you to bring your ideas and add your personal touch. Outside, the property is fenced and cross-fenced for livestock and includes: Covered RV parking with upgraded electrical hookup, 2-car carport with attached storage area, Workshop with electricity and concrete flooring, Additional area that could be used for horse stalls, Loafing shed for livestock. Enjoy peaceful country living with room for animals, hobbies, RV set up, or future business opportunities along Hwy 121.

4574 N State Highway 121, Bonham

1312 Elm St, Bonham
$249,900
3 Beds ⋅ 2 Baths ⋅ 21329127 MLS
Built in 2020, this 3-bedroom, 2-bath home offers 1,517 square feet of well-designed living space and a fantastic opportunity to make it your own. The desirable split-bedroom floor plan provides added privacy, while the primary suite features dual sinks, a separate shower, and a walk-in closet. Step outside to enjoy the privacy-fenced backyard, perfect for pets, entertaining, or simply relaxing. Need extra workspace? The 31' x 7' workshop includes electricity and a window AC unit, making it a comfortable space for hobbies, projects, or additional storage year-round. For added peace of mind, the home is equipped with a gas-powered generator that's hard-wired to power select breakers during power outages. Complete with a 2-car garage and conveniently located in Bonham, this newer home offers a functional layout, valuable upgrades, and plenty of potential. If you're looking for a home with great features and the opportunity to add your own finishing touches, this one is worth a look. Schedule your showing today!

1312 Elm St, Bonham

1022 County Road 2295, Telephone
$260,000
3 Beds ⋅ 2 Baths ⋅ 21334749 MLS
Enjoy peaceful country living on 5+ beautiful acres featuring a mobile home, spacious shop, covered carport, mature woods, and a private stocked pond. The pond is stocked with bass and crappie fish, while the wooded area provides privacy, natural beauty, and frequent visits from deer and other wildlife. The 20x25 shop provides plenty of space for tools, equipment, hobbies, or additional storage, and the carport offers convenient covered parking. With open land, woods, water, and room to spread out, this property is ideal for anyone seeking a quiet rural retreat, small homestead, recreational getaway, or full-time country residence. Relax by the pond, fish from your own property, watch deer from your yard, and enjoy the freedom and privacy of country life. Schedule your showing today!

1022 County Road 2295, Telephone

1292 Emily Dr, Trenton
$487,900
5 Beds ⋅ 4 Baths ⋅ 21331427 MLS
NEW! NEVER LIVED IN. Just Finished! Bloomfield Homes has built the Rose II, a two-story plan with 5 bedrooms, 4 baths, a study, game room, media room, and 2-car garage. Set on a corner lot, this home makes its first impression with a brick and stone exterior, dark-stained 8' front door, and gutters. Inside, vaulted ceilings bring extra height to the main living area, while upgraded laminate wood flooring carries through the entry, kitchen, family room, and study for a consistent finish. The Deluxe Kitchen brings in contrast with white Shaker upper cabinets, driftwood-toned lower cabinets and island, quartz countertops, matte black hardware, and an upgraded tile backsplash, all opening naturally to the dining area and Family Room. The primary suite is privately positioned on the first floor, where the bath trades the standard tub setup for an oversized tiled shower and continues the upgraded look with quartz surfaces. A 5th bedroom and full bath on the main level add flexibility, while the dedicated study creates another defined space away from the central gathering areas. Upstairs, the layout shifts into a large game room with a separate media room nearby, plus 3 secondary bedrooms and 2 full baths. Upgraded carpet finishes the bedrooms, stairs, game room, and media room, with tile selected for the baths and utility room. Out back, the covered patio adds another usable space, while gutters and Bloomfield Homes' energy-efficient features handle the practical side. Anderson Crossing rounds things out with a playground, pavilion, and picnic tables. Bloomfield Homes Visit the Bloomfield Homes model at Anderson Crossing to see the Rose II and explore this corner-lot home in person.

1292 Emily Dr, Trenton

1284 Emily Dr, Trenton
$399,900
4 Beds ⋅ 4 Baths ⋅ 21328199 MLS
NEW! NEVER LIVED IN – READY NOW! Welcome to the Violet IV by Bloomfield Homes—an elegant and spacious two-story design in the heart of Anderson Crossing, perfect for both everyday living and entertaining. This home offers 4 bedrooms, 3 full bathrooms, 1 half bath, a bright Dining Area, private Study, and an open-concept layout that brings people together. Step through the inviting 8-foot front door under the covered porch and into a light-filled Family Room featuring vaulted ceilings and a striking floor-to-ceiling tile fireplace that’s both wood-burning and full of charm. The connected Deluxe Kitchen includes quartz countertops, custom cabinetry, and flows effortlessly into the Breakfast Area—all finished with stylish laminate wood floors that continue throughout the Study, Kitchen, and Family Room. A smart layout includes a mudroom tucked into the utility closet that leads to a deep 2-car garage, helping keep things organized. Upstairs, you'll find a spacious Game Room that opens to the living area below, creating a connected, social atmosphere. The cozy Media Room is perfect for movie nights or watching the big game, while three upstairs bedroom, each comfortably size, offer the flexibility a growing or multi-generational family needs. Outside, enjoy a covered back patio, gutters, and a peaceful interior lot. Located in Anderson Crossing, a friendly community featuring a neighborhood playground, this home checks all the boxes for space, style, and comfort. Come see it before it’s gone!

1284 Emily Dr, Trenton

1261 Emily Dr, Trenton
$364,900
4 Beds ⋅ 2 Baths ⋅ 21327631 MLS
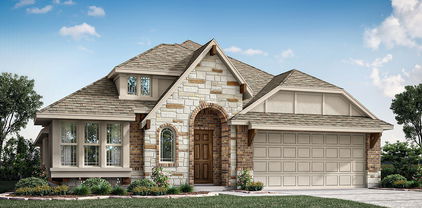
NEW! NEVER LIVED IN. Cypress plan from Bloomfield Homes, expected complete with construction Ready October 2026! A well-planned single-story with 4 bedrooms, 2 baths, and a study — everything on one level, no stairs to climb. The family room centers on a tile fireplace that runs all the way to the mantle, a finished detail you notice the moment you walk in, and bay windows pull in natural light through the day. Laminate wood floors run throughout the main areas, with carpet in all four bedrooms where you want it soft underfoot. The Deluxe Kitchen is the workhorse here — quartz countertops, generous cabinetry, and an open connection to the living space so you're never cooking alone. It's an all-electric kitchen, simple and efficient. The study sits apart from the bedrooms, ready for a home office or a quiet room to read. The Primary Suite offers a walk-in closet and garden tub, with well-sized secondary bedrooms nearby. Out back, a covered patio extends the living space into the yard, and the interior lot keeps the setting quiet. More highlights of this home include a custom 8' front door, rain gutters, a 2-car garage, and the energy-efficient features standard in every Bloomfield Home! Call or visit Bloomfield at Anderson Crossing to explore the full offer.

1261 Emily Dr, Trenton

1257 Emily Dr, Trenton
$389,900
4 Beds ⋅ 3 Baths ⋅ 21327606 MLS
NEW! NEVER LIVED IN. Dogwood III plan from Bloomfield Homes, expected complete with construction Ready October 2026! A thoughtfully laid out two-story with 4 bedrooms and 3 baths and plenty of room to spread out. High ceilings open up the main living space, and laminate wood floors run through the kitchen and every living area — good looking and easy to live with, whether you have kids, pets, or both. The covered front porch is a real one, deep enough to sit on, and it's not something many new construction homes offer anymore. Around back, a covered patio looks out over the yard, and the interior lot keeps things quiet. In the kitchen, quartz countertops and a smart layout make cooking feel less like a chore, and the adjoining breakfast area comes with built-in buffet cabinets — extra counter space when you're serving, extra storage the rest of the time. The electric range and electric water heater keep utilities simple. The Primary Suite has its own ensuite bath, and a dedicated study gives you a quiet place to work from home. Upstairs, the game room is the flex space every family ends up needing. More highlights of this home include a custom 8' front door, an attached garage, and the energy-efficient features standard in every Bloomfield Home! Call or visit Bloomfield at Anderson Crossing to explore the full offer.

1257 Emily Dr, Trenton

404 S Pearl St, Trenton
$240,000
3 Beds ⋅ 3 Baths ⋅ 21324022 MLS
Welcome to this beautifully remodeled 3-bedroom, 3-bathroom home where timeless charm meets modern style. Situated on a spacious corner lot in the heart of Trenton, this move-in-ready home has been thoughtfully updated throughout while maintaining its inviting character. The oversized covered front porch offers the perfect place to relax and enjoy the neighborhood. Inside, you'll find a bright, open floor plan featuring luxury vinyl plank flooring, fresh paint, updated lighting, and abundant natural light. The remodeled kitchen showcases new cabinetry, sleek countertops, stainless steel appliances, and an open layout ideal for everyday living and entertaining. Three spacious bedrooms and three fully updated bathrooms provide comfort and flexibility for families, guests, or a home office. Conveniently located just minutes from downtown Trenton with easy access to Highway 121 and Highway 69, this beautifully updated home combines modern finishes with small-town charm. Don't miss your opportunity to make it yours—schedule your showing today!

404 S Pearl St, Trenton

210 W Houston St, Leonard
$189,000
3 Beds ⋅ 2 Baths ⋅ 21321161 MLS
Bring your ideas and see the potential at 210 W Houston. Situated on a large double corner lot with mature shade trees, this 3-bedroom, 2-bath home is ready for renovation and a new vision. The interior needs cosmetic updating, including flooring, paint and kitchen improvements, but several major components have already been addressed—the roof, HVAC system and water heater are all less than five years old. The existing floor plan also offers an opportunity to rework the kitchen and living areas for a more open, modern layout. Outside, the oversized lot provides plenty of room to expand the possibilities, whether that's a workshop, additional outdoor space or potentially another structure, subject to applicable city requirements. With solid fundamentals, a generous lot and plenty of room for improvement, this is an opportunity for a buyer who would rather create value than pay for someone else's renovation. Offered as-is and priced with its current condition in mind.

210 W Houston St, Leonard

408 County Road 2200, Ivanhoe
$285,000
3 Beds ⋅ 1 Baths ⋅ 21312192 MLS
Charming home and 30X30 shop on 1.9 acres located approximately 7.5 miles from the north 1396 Boat Ramp on Bois D'Arc Lake and approximately the same distance to Bonham Lake. This 3 bedroom 1 bath home has a wood burning fireplace in the living room, kitchen has stainless steel appliances and plenty of storage. A covered patio leads from the dining room for a perfect place to entertain family and friends or a nice, peaceful spot to wind down after a hard day's work. The 30X30 shop has electricity, plumbing, plenty of storage and a place to park your boat or other vehicle. The yard provides a great play area for the kids, a nice shade under the huge trees and for safety a 6 ft tall chain link fence. There is a small pasture area with a loafing shed and some fencing where a horse was once kept. For peace of mind a storm cellar is only steps away. The roof was replaced in 2021. Keep as is or give it your own personal touch! See what this home in the country has to offer!

408 County Road 2200, Ivanhoe

13017 E Fm 273, Telephone
$263,000
2 Beds ⋅ 1 Baths ⋅ 21305185 MLS
Want to escape the city without disappearing into the wilderness and communicating by carrier pigeon? This might be your spot. Nestled on 1.5+ acres in Telephone, TX and just minutes from Bois d’Arc Lake, this charming 2 bed, 1 bath home offers the kind of country living people daydream about while sitting in traffic. Inside, you’ll find an open-concept layout that still feels warm, cozy, and country, complete with a wood-burning fireplace perfect for chilly mornings, hot coffee, and pretending your to-do list doesn’t exist. Outside is where this property really starts showing off. The fenced acreage features a garden area, two ponds, a pipe-fenced pasture, and a barn with electricity just waiting for horses. There’s also a designated round pen area with patience poles, making this a fantastic setup for horse lovers. In fact, the property has been used by a horse trainer and is thoughtfully laid out with multiple functional gates, pipe fencing along the back and side property lines, and a setup designed to actually work—not just look pretty in photos. Dreaming of fresh eggs? The chicken coops are already in place. Want a few horses in the backyard? Done. Looking for space to grow a garden, watch the sunset, and hear yourself think? You’ve found it. Need room for a side hustle? There’s also a bonus shop building, currently used as a T-shirt business, that’s negotiable with an acceptable offer and would make a great workshop, studio, or small business space. One of the best-kept secrets? Fannin County’s lower property tax rates compared to many surrounding areas, giving you more room in the budget for the things that matter. And for outdoor enthusiasts, you’re perfectly positioned between adventure and convenience. The property sits roughly 10 minutes in either direction from the LBJ National Grasslands and Caddo National Grasslands, offering thousands of acres of riding trails, hiking, fishing, hunting, camping, and recreation practically in your backyard.

13017 E Fm 273, Telephone

1280 Emily Dr, Trenton
$359,900
4 Beds ⋅ 2 Baths ⋅ 21309376 MLS
BRAND NEW! NEVER LIVED IN. Estimated Complete October 2026. This Cypress by Bloomfield Homes offers 4 bedrooms, 2 bathrooms, and study. Situated in the desirable Anderson Crossing community, this beautifully designed home features an open-concept layout with modern finishes throughout, including a Deluxe Kitchen with quartz countertops and ample cabinetry that flows seamlessly into the main living area, perfect for both everyday living and entertaining; laminate flooring extends throughout the main areas of the home, complemented by carpet in the bedrooms for added comfort, while the private study provides a functional work-from-home space and the spacious primary suite offers a relaxing retreat with well-sized secondary bedrooms, plus inviting outdoor living including a covered patio, all enhanced by strong curb appeal featuring an impressive 8' front door, gutters, a 2-car garage, and a desirable interior lot setting; as a full electric home, this property offers efficient and modern living. Visit Bloomfield Homes today at Anderson Crossing to tour this gorgeous Cypress.

1280 Emily Dr, Trenton

Listings provided by North Texas Real Estate Information Systems (NTREIS). Listing data has been deemed reliable but is not guaranteed to be accurate by the MLS.

Last updated:

How much is your home worth?

Get instant property value now!