Refine Search
Sort by
3108 Glatonbury Rd, Royse City
$325,000
4 Beds ⋅ 3 Baths ⋅ 21393144 MLS
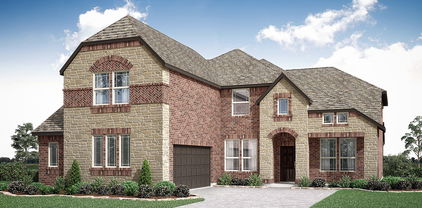
MLS# 21393144 - Built by RockWell Homes - Ready Now! ~ Rates Starting as Low as 3.99%*. New 1 story Patriot plan. Spacious home w. 4 bedrooms, 2.5 bathrooms, home office, 2 car garage. Exterior showcases a classic full brick façade, welcoming covered porch, covered patio and energy efficient dual pane windows, 8ft front door. Step inside to find an open concept layout that seamlessly connects the kitchen, living, and dining areas, all situated at the back of the home w. dual pane energy efficient windows for bright living. Living area is bathed in natural light from multiple dual pane windows over looking the private back yard & covered patio. Kitchen complete w. an island that includes a bar top seatin. Designed w. luxury solid surface countertops, undermount sink, GE stainless steel gas appliances & walkin pantry. Kitchen includes stainless steel microwave, dishwasher, gas range oven, Delta faucet, 42in cabinets, ceramic tile backsplash, upgraded flooring, huge storage pantry & recessed can lighting. Primary bedroom suite, located at the back of the home offers a luxurious retreat w. 2 sink vanities w. luxury solid surface countertops, ceramic tile flooring, garden tub, ceramic tile shower w. glass enclosure, large walk in closet, Delta faucets, lighting package, private water closet & hardware package. Secondary bathroom features ceramic tile flooring, ceramic tile tub shower surround, Delta faucets, upgraded cabinets, towel bars, lighting package. Upgrades include powder bath w. ceramic tile, 10-yr structural new home warranty, fully fenced in private back yard w. gate, full gutters, full spinkler system, full landscaping package, vaulted ceilings, radiant barrier roof decking, energy efficient dual pane windows, upgraded flooring, energy efficient hvac, ceiling fan wiring, smart home. Homeowners enjoy quick access to I30,I635,PGBT161, I20, Downtown Dallas TX, Lake Ray Hubbard, walking to schools.

3108 Glatonbury Rd, Royse City

9009 Palafox St, Royse City
$348,900
4 Beds ⋅ 2 Baths ⋅ 21393110 MLS
MLS# 21393110 - Built by HistoryMaker Homes - January 2027 completion ~ Welcome home to this beautifully designed 4 - bedroom, 2 - bath home. Charming front porch sets the tone for warmth found throughout. This open, livable floor plan flows effortlessly, large kitchen island, abundant cabinetry, this kitchen is perfect for cooking, entertaining and enjoying life. The primary suite is a true retreat with a large walk in closet, spa like bath with a separate soaking tub and shower. Throughout the home, modern interior finishes add a fresh stylish touch to every room. Ideally located within walking distance to parks and playgrounds, this home offers the perfect blend of comfort, style and convenience for your next chapter. Energy efficient home in a community with tons of amenities: resort style pool, splash pad, sand volleyball court, dog park, catch and release fishing ponds, walking trails, basketball court, baseball field, and a top rated elementary school within the community!

9009 Palafox St, Royse City

1228 Moon Ranch Rd, Royse City
$400,319
4 Beds ⋅ 3 Baths ⋅ 21391119 MLS
MLS# 21391119 - Built by Pacesetter Homes - Nov 2026 completion! ~ The Grapevine floor plan is a two-story home designed with space for both everyday living and entertaining. The main living area features an expanded family room, while upstairs you’ll find a game room and dedicated media room for added flexibility. The master suite includes a deluxe bath with a separate tub and shower, plus a shower seat for added comfort. The kitchen is finished with deluxe 36-inch cabinets, quartz countertops, stainless steel appliances, pendant lighting over the island, and stylish black light fixtures. Additional upgrades include an extended covered patio, full gutters, added LED disk lights in the master bedroom, family room, and game room, and TV wall-mount prewiring in the master bedroom, family room, game room, and media room.

1228 Moon Ranch Rd, Royse City

1224 Moon Ranch Rd, Royse City
$329,980
3 Beds ⋅ 2 Baths ⋅ 21391113 MLS
MLS# 21391113 - Built by Pacesetter Homes - Nov 2026 completion! ~ 1224 Moon Ranch Road features the McKinney floor plan, a thoughtfully designed one-story home with 3 bedrooms and 2 bathrooms. The private master suite is located at the back of the home and includes dual sinks and a spacious walk-in shower. The kitchen showcases 36-inch cabinets, quartz countertops, stainless steel appliances, and an Arctic White backsplash laid in a herringbone pattern for a clean, modern look. Brushed nickel light fixtures and added LED disk lighting in the family room provide a bright and welcoming atmosphere. An extended covered patio offers additional outdoor living space, making this home a comfortable and functional choice for everyday living.

1224 Moon Ranch Rd, Royse City

2137 Spyglass Dr, Royse City
$559,337
5 Beds ⋅ 4 Baths ⋅ 21388190 MLS
BRAND NEW! NEVER LIVED IN! December 2026 Completion! Bloomfield Homes' Spring Cress II offers an open-concept layout with spacious living areas, a private study, and upgrades throughout. The family room is anchored by a ledgestone-to-ceiling stone fireplace and opens seamlessly to the kitchen, formal dining room, and casual dining area, creating a comfortable space for everyday living and entertaining. The Deluxe Kitchen includes quartz countertops, double ovens, a vent hood, and plenty of workspace, along with a stylish glass pantry door. The study is enclosed with glass French doors, making it ideal for a home office or flex space. A convenient mud room adds everyday functionality, while the primary suite features an enlarged shower. Thoughtful details and designer finishes can be found throughout the home. Exterior highlights include a custom 8' front door, an upgraded wood garage door, and uplighting that enhances the home's curb appeal in the evening. As an added bonus, enjoy a 6-month golf membership at Stone River Golf Course and experience all this exceptional community has to offer. Come see the Spring Cress II model by Bloomfield Homes in Stone River Glen.

2137 Spyglass Dr, Royse City

2235 Liverpool Ln, Royse City
$497,214
4 Beds ⋅ 3 Baths ⋅ 21383496 MLS
BRAND NEW! NEVER LIVED IN! Estimated completion of November 2026. This Hawthorne II by Bloomfield Homes features a well-designed layout with upgraded finishes throughout. The open-concept living area is enhanced by raised ceilings with stained beams spanning the family room and nook, creating architectural interest while maintaining a spacious feel. At the heart of the home, the Deluxe Kitchen offers upgraded finishes, generous counter space, abundant cabinetry, and a glass pantry door, all positioned to overlook the main living area. A floor-to-ceiling stacked stone fireplace serves as a striking focal point in the family room, while the traditional dining space has been converted into a private study enclosed with glass French doors. An impressive 8-foot front door adds to the home's curb appeal and welcoming entry. The private primary suite is thoughtfully separated from the secondary bedrooms, providing comfort and privacy, while the remainder of the floor plan offers flexibility for everyday living and entertaining. Visit Stone River Glen by Bloomfield Homes today to tour this beautiful home and learn more about the community.

2235 Liverpool Ln, Royse City

3020 Wooten Trl, Royse City
$306,000
5 Beds ⋅ 2 Baths ⋅ 21382763 MLS
WELCOME TO 3020 Wooten Trail in the growing community of Valor Farms in Royse City, TX! This spacious 5-bedroom, 2-bath home offers room to grow, entertain, and truly make your own. The living area flows seamlessly into the kitchen and dining space, creating the perfect setup for family gatherings or hosting friends. A newly installed light fixtures adds a fresh, modern touch and enhances the warmth of the home. Enjoy the benefits of a tankless water heater, SS refrigerator and washer and dryer will convey with sell. With FIVE bedrooms, you’ll have flexibility for a large family, guest rooms, a home office, workout space, or playroom—the possibilities are endless. The primary suite provides a private retreat with walk in shower and large master closet. The backyard offers space to relax, entertain, or customize to fit your lifestyle. This Community features a park, walking trails, pool, catch and release pond and sand volleyball and so much more. Conveniently located near schools, shopping mins away (future HEB), dining, and major highway I-30, this home blends small-town charm with easy access to the Dallas Metroplex. Don’t miss your opportunity to own this spacious and thoughtfully updated home—schedule your showing today!

3020 Wooten Trl, Royse City

2004 Leighton Top Rd, Royse City
$417,895
3 Beds ⋅ 3 Baths ⋅ 21379522 MLS
MLS# 21379522 - Built by William Ryan Homes - Dec 2027 completion! ~ With 2,349 sf of living space, the one-story Odessa plan checks all the boxes. The Odessa plan features an abundance of space with its 3 bedrooms and 2.5 bathrooms with a Study, as well as the oversized 2 car garage with storage. The extra-large secondary bedrooms are split from the truly grand Owner’s suite with a spa-like shower and free-standing tub PLUS a generous walk-in closet. The large kitchen overlooks the dining area and spacious great room and includes a 5’x5’ walk-in pantry. Some of the flexible options for this home includes: 12’ Ceiling at Great Room, Fireplace, Separate Shower and Free-Standing Tub at Owner’s Bath, extra windows in the dining, PLUS this home sits on an AMAZING Cul-de-Sac lot with a great view with many trees with a large greenbelt next to it will provide you with peaceful surroundings to name a few. This home will be ready in December for you to call home!

2004 Leighton Top Rd, Royse City

201 Midnight Dr, Royse City
$338,500
3 Beds ⋅ 2 Baths ⋅ 21377476 MLS
One word to describe this home-SERENITY! Located in Hidden Creek Estates with large trees surrounding the area and a perfect view of City Lake Park Lake, you simply cannot beat the atmosphere. This home is a perfect haven to relax at the end of the day or be the place where everyone gathers. The cozy living room surrounds a lovely stone fireplace for those colder nights and a fully open concept for time with your people. We know everyone ends up in the kitchen, so this one makes that easy! Plenty of counter space and cabinet storage makes it an awesome fit for any cook. The primary suite serves as a relaxing retreat, complete with a garden tub, separate shower, dual vanities, and a walk-in closet that keeps you fully organized. Step out onto the back patio to unwind and lose yourself to the tranquility nature's beauty. A great fit to start the day with a quiet morning or end it with evening entertaining. Hidden Creek Estates offers a clubhouse, community pool, playground, sidewalks to get your steps in, and tennis, pickleball, basketball, and sand volleyball courts. For a place that gives action and down time, schedule your viewing not to make this the place you build your life and create memories! New roof, gutters installed, and fresh paint April 2026

201 Midnight Dr, Royse City

3213 Timineri Ln, Royse City
$405,000
5 Beds ⋅ 4 Baths ⋅ 21371044 MLS
**VA ASSUMABLE LOAN AT 5.25%**NO MUD & NO PID which means less taxes** Welcome home to this beautifully maintained, newer Trophy Signature home offering an exceptional combination of space, energy efficiency, & lifestyle amenities. From the moment you step inside, the inviting open-concept design creates a natural flow between the kitchen & living area, centered around a stylish electric fireplace that makes the perfect gathering spot. The kitchen features quartz countertops, beautiful tile backsplash, abundant cabinetry, pantry, & plenty of workspace for preparing meals or entertaining. The first floor also includes a formal dining room & a private office, offering flexibility for both special occasions & working from home. The spacious downstairs primary suite provides a peaceful retreat with a ceiling fan & ensuite bath featuring dual sinks, garden tub, separate shower, & large walk-in closet. Upstairs is where the fun begins, with a large game room, four additional bedrooms, two full baths, & a built-in desk area. Three of the upstairs bedrooms offer walk-in closets, providing plenty of space for family & guests. Energy-efficient foam insulation & dual-pane windows help keep the home comfortable during the hot Texas summers! The separate laundry room connects to the attached 2-car garage, which offers generous storage space. The covered back patio is a great grilling spot overlooking the grassy backyard. The community features a pool, walking trails, & fishing pond. The nearby elementary & high school offering convenience with easy access to I-30 but NO highway noise. Near a growing commercial area with new restaurants & a planned H-E-B. Situated between Greenville & Rockwall, there is an abundance of shopping, dining & entertainment. Enjoy boating & fishing at nearby Lake Ray Hubbard & Lake Tawakoni. With a generous living space, & a location surrounded by growing amenities, this home offers an opportunity you won’t want to miss!

3213 Timineri Ln, Royse City

1621 Etosha Dr, Royse City
$302,990
4 Beds ⋅ 3 Baths ⋅ 21359894 MLS
Built by M-I Homes. Welcome to 1621 Etosha Drive, Royse City, TX — a new construction single-story home. Offering 4 bedrooms and 3 bathrooms, delivering a thoughtfully designed layout with quality craftsmanship throughout. Step inside to discover an open-concept living space that connects the main gathering areas seamlessly, creating a warm and inviting atmosphere for everyday living and entertaining. The single-story floorplan ensures convenience and easy accessibility across the entire home. Key Features: 4 bedrooms and a flex room and 3 bathrooms Single-story new construction by M-I Homes Open-concept living space ideal for gathering and entertaining Owner's bedroom with a private en-suite bathroom Covered patio for comfortable outdoor enjoyment Quality design and construction with attention to detail The owner's bedroom features a private en-suite bathroom, providing a comfortable retreat at the end of each day. With 2 additional bathrooms, this home accommodates both family and guests with ease. Outside, the covered patio extends your living space and offers a sheltered area to relax and enjoy the outdoors. The neighborhood provides a welcoming setting with convenient proximity to parks, making it easy to stay active and enjoy green spaces nearby. This home combines quality design with a functional single-story layout, making it an excellent option for those seeking new construction in Royse City. Schedule a visit today!

1621 Etosha Dr, Royse City

4017 Warhol Way, Royse City
$429,990
5 Beds ⋅ 4 Baths ⋅ 21368322 MLS
MLS# 21368322 - Built by Taft Homes - Dec 2026 completion! ~ Family sized 5 bedroom, 4 bath, two story home to be built in Mercer Meadows with 3,017 SF!! Buyer can still choose all colors and options!! 5 oversized bedrooms and 4 full baths. Open floorplan with two living areas, vaulted ceilings, eat-in kitchen with island, granite counters, pantry and wired for data. Interior highlights include decorative lighting, double vanities, walk-in closets, smart home system and high-speed internet availability. ENERGY STAR HVAC, attic fan and ceiling fans. Covered patio, private yard with sprinkler system, rain gutters and full landscaping. 2-car garage, slab foundation, composition roof. Construction incomplete; est. completion 12-30-2026. Royse City ISD (Anita Scott, Ouida Baley, Royse City).

4017 Warhol Way, Royse City

1201 Northwood Ln, Royse City
$298,900
3 Beds ⋅ 2 Baths ⋅ 21367200 MLS
Beautiful home with a gorgeous brick and stone exterior and thoughtful custom details throughout! Step inside to soaring 10-foot ceilings, crown molding and bullnose corners that give the home an elevated, finished feel. The spacious living room centers around a cozy wood-burning fireplace with gas starter and flows easily into the eat-in kitchen, while a separate formal dining area provides the perfect space for entertaining. The large kitchen offers abundant workspace, a generous pantry and gas range. Retreat to the oversized primary suite featuring a luxurious bath with a deep soaking tub, large walk-in shower, double-sink vanity and TWO walk-in closets. Outside, enjoy a stained wood privacy fence and the clean curb appeal of a rear-entry 2-car garage. A wonderful combination of space, character and custom touches in Royse City with a beautiful setting with the convenience and easy access to I-30.NO MUD OR PID Tax!

1201 Northwood Ln, Royse City

3254 Mccallister Way, Royse City
$325,000
4 Beds ⋅ 3 Baths ⋅ 21366259 MLS
Better than new and still under the Meritage Homes builder warranty, this beautifully upgraded 4-bedroom, 3-bath home is truly move-in ready! From the moment you walk in, you'll love the bright, open-concept floor plan, generous room sizes, and no wasted space. The entire home features high-end luxury waterproof vinyl plank flooring with the rich look of hand-scraped hardwood, while the spacious kitchen offers granite countertops, abundant cabinetry, a walk in pantry, and overlooks the living and dining areas; perfect for entertaining or everyday living. Step outside to your extended covered patio and enjoy a backyard designed for relaxation with French drains, a full irrigation system, and even dedicated watering lines for your flower pots. Located in the highly desirable De Berry Reserve community, you'll enjoy a neighborhood pool just down the street, scenic walking trails, a stocked pond, playgrounds, and more, all with NO MUD or PID taxes. Situated just east of Rockwall with quick access to I-30, Royse City is one of the fastest-growing communities in DFW, offering small-town charm with easy access to shopping, dining, and major employers. With premium upgrades already completed, energy-efficient construction including spray foam insulation, remaining builder warranty, and an incredible financing incentive, this home offers exceptional value. Schedule your private showing today before this one is gone!

3254 Mccallister Way, Royse City

5723 Huffines Blvd, Royse City
$379,900
5 Beds ⋅ 3 Baths ⋅ 21358865 MLS
Welcome to 5723 Huffines in Royse City—a beautifully designed Highland home with the space and flexibility to fit the way you live. From the moment you step inside, you will appreciate a floor plan created for both everyday comfort and memorable gatherings. The private office provides a quiet place to work from home, manage busy schedules, or enjoy a favorite hobby. The spacious living and dining areas offer plenty of room to relax, entertain friends, and celebrate special occasions. At the heart of the home is the large, open kitchen, where conversations can flow easily between the kitchen, dining, and living spaces. Whether you are preparing a weeknight dinner, hosting a holiday meal, or gathering around the counter for morning coffee, this inviting space keeps everyone connected. With five bedrooms and three full baths, there is room for family, guests, and changing needs. The game room adds another versatile living area—perfect for movie nights, games, a playroom, or a comfortable retreat. Located in the desirable Waterscape community of Royse City, residents enjoy a welcoming neighborhood atmosphere and amenities designed for an active, connected lifestyle. Scenic ponds, walking trails, green spaces, playgrounds, and community gathering areas provide plenty of opportunities to relax, exercise, and spend time outdoors. Waterscape offers the peaceful feel of suburban living while remaining conveniently located near schools, shopping, dining, and major roadways. This is more than a house—it is a home with areas to work, play, gather, and create lasting memories.

5723 Huffines Blvd, Royse City

1601 Etosha Dr, Royse City
$292,990
4 Beds ⋅ 2 Baths ⋅ 21347362 MLS
Built by M-I Homes. Welcome to 1601 Etosha Drive, Royse City, Texas — a new construction single-story home. This home offers 4 bedrooms and 2 bathrooms in a thoughtfully designed floorplan that prioritizes both comfort and functionality. Step inside to discover an open-concept living space that creates a seamless flow between the main gathering areas, ideal for everyday living and entertaining. The quality of design is evident throughout, from the well-proportioned rooms to the carefully considered layout that maximizes usable space on 1 level. Key Features: 4 bedrooms and 2 bathrooms New construction by M-I Homes Open-concept living space Spacious owner's bedroom with en-suite bathroom Covered patio for outdoor relaxation Move-in ready with pre-selected features The owner's bedroom features a private en-suite bathroom, providing a comfortable retreat at the end of each day. The remaining 3 bedrooms offer generous space for family, guests, or a home office. Outside, the covered patio extends your living area and provides a shaded spot to enjoy the outdoors. The surrounding neighborhood offers a welcoming atmosphere with proximity to parks, making it easy to stay active and enjoy green spaces nearby. This home delivers quality construction and a practical single-story floorplan designed for comfortable daily living. Schedule a visit today!

1601 Etosha Dr, Royse City

2812 Spencer Cir, Royse City
$300,000
3 Beds ⋅ 2 Baths ⋅ 21344597 MLS
Lovely home in Royse City, limited number of homes available that back up to Fort Elementary School that do not come on the market often. This spacious 3 bedroom, 2 bathroom, 2 car garage house with an office or flex room make a great place to call home. The office was used as a media room and now a school room. A couple of features that make this a unique home is the paid off solar panels, board on board fence with a gate that opens to Fort Elementary, and outdoor living space. Every year this family added or upgraded some part of the home. Do not miss this home! Convenient to schools, restaurants, shopping, and I 30. Also available for sale is 2804 Spencer Circle, coming soon to MLS. Price adjustment due to human listing agent error.

2812 Spencer Cir, Royse City

921 Corral St, Royse City
$285,000
3 Beds ⋅ 3 Baths ⋅ 21354459 MLS
Welcome to this beautiful home in the highly desirable Magnolia community of Royse City! Situated on a premium corner lot, this property offers added curb appeal, extra privacy, and a spacious feel that's perfect for everyday living. Inside, you'll find a bright, open-concept floor plan designed for both comfort and entertaining. The kitchen flows seamlessly into the living and dining areas, creating the ideal space for gatherings with family and friends. The thoughtfully designed layout provides comfortable bedrooms, functional living spaces, and modern finishes throughout. Step outside to enjoy the generous yard, offering plenty of room for outdoor activities, pets, or future landscaping ideas. The corner lot provides additional outdoor space and enhances the home's attractive exterior. Located just minutes from shopping, dining, schools, and convenient access to I-30, this home combines small-town charm with an easy commute to the Dallas metroplex. Residents of Magnolia enjoy neighborhood amenities, walking trails, parks, and a welcoming community atmosphere. Whether you're a first-time homebuyer, growing family, or someone looking to downsize without sacrificing comfort, this move-in-ready home is an excellent opportunity. Don't miss your chance to own a beautiful corner-lot home in one of Royse City's most sought-after neighborhoods!

921 Corral St, Royse City

101 Anson Dr, Royse City
$294,990
4 Beds ⋅ 2 Baths ⋅ 21345860 MLS
Built by MI Homes. Welcome to 101 Anson Drive, Royse City, Texas — a new, beautifully designed single-story home with 4 bedrooms and 2 bathrooms in a thoughtfully crafted floorplan that delivers both comfort and style. Step inside to discover an open-concept living space that seamlessly connects the main gathering areas, creating an inviting atmosphere for everyday living and entertaining. The quality of design is evident throughout, from the well-proportioned rooms to the carefully selected finishes that give this home a polished, cohesive look. The owner's bedroom features a private en-suite bathroom, offering a comfortable retreat at the end of each day. The remaining 3 bedrooms and a versatile bonus room provide ample space for family, guests, or a home office. Outside, the covered patio extends your living area and provides a perfect spot for enjoying the outdoors in any weather. The surrounding neighborhood offers a welcoming setting with convenient proximity to parks, making it easy to enjoy an active lifestyle. This home combines thoughtful design with practical living in a well-established area of Royse City. Schedule a visit today!

101 Anson Dr, Royse City

3416 La Escalera Pass, Royse City
$414,980
4 Beds ⋅ 3 Baths ⋅ 21356975 MLS
MLS# 21356975 - Built by Pacesetter Homes - Feb 2027 completion! ~ The Fairhaven floor plan is a 1-story home with 4 bedrooms, 3 bathrooms, a study, and a game room. The master suite is located at the back of the home and features a pop-up ceiling, a bathroom with a shower seat, and two walk-in closets. The open living area includes added LED disk lights and is pre-wired for a wall-mounted TV, with the same TV prewire included in the master bedroom. The kitchen features quartz countertops, 36-inch cabinets, stainless steel appliances, and pendant lighting over the island, along with black light fixtures throughout the home. Additional features include a 3-car tandem garage, full gutters, and a functional layout designed for everyday living.

3416 La Escalera Pass, Royse City

2263 River Bend Rd, Royse City
$355,000
4 Beds ⋅ 3 Baths ⋅ 21356449 MLS
MLS# 21356449 - Built by RockWell Homes - Ready Now! ~ Model Home for Sale! New 1-story Patriot home plan. Spacious home offers 4 bedrooms, 2.5 bathrooms, home office, 2-car garage. Exterior w- full brick, upgraded landscaping package, covered porch, covered back yard patio, energy-efficient dual-pane windows, 8-foot front door. Step inside to find an open-concept layout that seamlessly connects the kitchen, living, and dining areas, all situated at the back of the home with dual pane energy efficient windows for light and bright living. Living area is bathed in natural light from multiple dual-pane windows & features upgraded flooring and upgraded lighting package. Kitchen complete w- island that includes a bar-top seating area. It's designed for both function and style with luxury solid surface countertops, an undermount stainless steel sink, GE stainless steel upgraded appliances & walk-in pantry. Kitchen w- stainless steel microwave, dishwasher, gas cooktop, built in oven, refrigerator, Delta faucets, 42-inch cabinets, a ceramic tile backsplash, upgraded flooring, over-sized storage pantry & recessed can lighting. Primary bedroom suite, located at the back of the home for ultimate privacy, offers a luxurious retreat with dual sink vanities with luxury solid surface countertops, undermount sinks, ceramic tile flooring, garden tub, ceramic tile shower w- glass enclosure, large walk-in closet, Delta faucets, lighting package, private water closet & matching hardware. Secondary bathrooms feature ceramic tile flooring, ceramic tile tub-shower surround, Delta faucets, upgraded cabinets, undermount sink, towel bars, lighting. Upgrades include fully automated sprinkler system, full landscaping package w-trees, fully fenced in private back yard w-gate, washer-dryer, upgraded flooring, 10-year structural new home warranty & smart home. Residents enjoy pool, parks, trails, greenspaces, water features near I30 & Dallas, I635, PGBTP161

2263 River Bend Rd, Royse City

3203 Dunbar Dr, Royse City
$385,000
5 Beds ⋅ 4 Baths ⋅ 21356388 MLS
MLS# 21356388 - Built by RockWell Homes - Ready Now! ~ Rates Starting as Low as 3.99%*. New two-story Freedom home plan, a perfect combination of elegance and functionality. This spacious home offers 5 bedrooms and 3.5 bathrooms, providing the ideal layout for growing families and those who need extra space. The home includes a home office, a game room, and a 2-car garage for added convenience and flexibility. The exterior is highlighted by full brick, a welcoming covered porch, 8-foot front door and dual-pane energy-efficient windows, offering both style and comfort. The open-concept design places the living, kitchen, and dining areas at the heart of the home, creating a seamless flow between spaces. The kitchen is a chef’s dream, featuring a central island with bar stool seating, solid surface countertops, stainless steel appliances, gas range, microwave, dishwasher, ceramic tile backsplash, solid surface countertops, 42-inch cabinets, undermount sink, Delta faucet, upgraded flooring and a walk-in pantry for added storage. The living area, illuminated by multiple dual-pane windows and soaring ceilings is bathed in natural light, perfect for family gatherings. The primary suite, privately located at the back of the home on the first floor, is a luxurious retreat with a garden tub, a ceramic tile shower with a glass enclosure, a dual sink vanity with solid surface countertops, a walk-in closet, ceramic tile flooring, hardware package, lighting package and upscale Delta fixtures. A guest suite on the main floor provides added convenience, with the option for a full bathroom. Upstairs, the secondary bedrooms are all equipped with walk-in closets and are ideally located near the game room, making it the perfect spot for family fun. The secondary bathrooms include ceramic tile flooring, ceramic tile tub-shower surround, Delta faucets, towel bars, lighting package and upscale cabinets. Additional features a fully automated sprinkler system, fully fenced in yard.

3203 Dunbar Dr, Royse City

760 Hidden Pass, Royse City
$549,000
4 Beds ⋅ 3 Baths ⋅ 21347445 MLS
Welcome to 760 Hidden Pass, located in the highly desirable High Point Ranch community of Royse City! Situated on a beautiful two-acre homesite in Rockwall County, this meticulously maintained 2,534-square-foot residence offers comfort, style, and peaceful country living—just minutes from Rockwall. The home features 4 spacious bedrooms, two full bathrooms, one half bathroom, the fourth bedroom, would make a perfect office or flex space. Its open-concept, split-bedroom floor plan is thoughtfully designed for both everyday living and entertaining. The expansive living room showcases soaring vaulted ceilings, abundant natural light, and a cozy wood-burning fireplace, while elegant crown molding adds timeless character throughout the home. Kitchen offers custom oak cabinets and large walk in pantry. The private primary suite features a high ceiling and a spacious ensuite bathroom with a relaxing jetted tub, separate shower, dual vanities, and huge walk in closet space. Neutral designer colors, thoughtful updates, a three-car garage, and exceptional pride of ownership make this home truly move-in ready. Step outside and discover a backyard that is truly a blank canvas, offering the space and flexibility to bring your dreams and ideas to life. Design a custom swimming pool and outdoor entertaining area, building the workshop you have always wanted, or add a detached in-law suite or private guest quarters. With two full acres, there is ample room to create a personalized outdoor retreat while still enjoying wide-open spaces, peaceful surroundings, and breathtaking Texas sunsets. Residents of High Point Ranch enjoy a private 20-plus-acre fishing lake, scenic paved walking trails, and a neighborhood playground. Experience the freedom of acreage living with the convenience of being just outside Rockwall in one of the most sought-after communities. The Texas lifestyle, you have been looking for! Two acre lot next door is also for sale to expand your dreams.

760 Hidden Pass, Royse City

801 Sunrise Ln, Royse City
$334,999
5 Beds ⋅ 3 Baths ⋅ 21352292 MLS
Welcome to the largest floor plan in the neighborhood, offering an impressive 5 bedrooms and 3 full bathrooms on a spacious corner lot. Meticulously maintained and filled with natural light, this beautiful home provides the perfect combination of comfort, functionality, and space to grow. The thoughtfully designed layout includes a full guest or in-law suite downstairs with an adjacent full bathroom, making it ideal for multigenerational living, overnight guests, or a private home office. Upstairs, you'll find plenty of additional bedrooms to accommodate a growing family, hobbies, or work-from-home needs. The open living spaces are bright and inviting, creating a warm atmosphere throughout the home. The refrigerator, washer, dryer, curtains, and curtain rods are all negotiable, offering added convenience for the next owner. Residents enjoy an incredible community with multiple swimming pools, parks, playgrounds, and scenic catch-and-release fishing ponds. The neighborhood offers the perfect balance of peaceful, country-style living while still providing the sense of community and convenience that makes you feel right at home. Plus, the home is within walking distance of Roderick Elementary School, making school drop-offs and pickups a breeze. In addition to being offered for sale, this property will also be available with lease options, providing flexibility for a variety of buyers and tenants (MLS 21355252). Don't miss your opportunity to own one of the community's most spacious and well-cared-for homes!

801 Sunrise Ln, Royse City

Listings provided by North Texas Real Estate Information Systems (NTREIS). Listing data has been deemed reliable but is not guaranteed to be accurate by the MLS.

Last updated:

How much is your home worth?

Get instant property value now!