Refine Search
Sort by
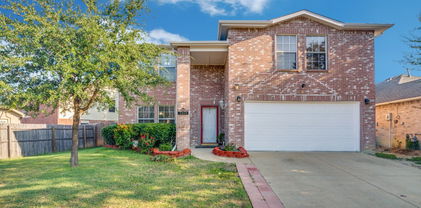
4506 Stirling Dr, Garland
$374,500
4 Beds ⋅ 3 Baths ⋅ 21378572 MLS
Welcome to 4506 Stirling Drive, a spacious 4-bedroom, 2.5-bath home nestled in the Shores of Wellington community in Garland. Offering 2,628 square feet of thoughtfully designed living space, this two-story home features an inviting floor plan with multiple living and dining areas, a second-floor game room, and plenty of space to accommodate both everyday living and entertaining. The main level features a comfortable living room with a wood-burning fireplace, a dedicated dining room, and an eat-in kitchen complete with a pantry, built-in features, and included appliances. The primary suite is also located downstairs and offers a walk-in closet and ensuite bath with double vanity. Upstairs, three additional bedrooms share a full bath, while the game room provides a flexible space for a media room, playroom, home office, or additional living area! Location is a standout, with convenient access to Lake Ray Hubbard and nearby Captain's Cove Marina, while Firewheel Town Center provides shopping, dining and entertainment just a short drive away. Major roadways offer easy connectivity to Richardson, Downtown Dallas and other major North Texas employment and entertainment centers, giving you the best of suburban living with the city within reach.

4506 Stirling Dr, Garland

2426 Club Creek Blvd, Garland
$429,900
3 Beds ⋅ 3 Baths ⋅ 21378108 MLS
Charming Elegance in Garland! Discover the perfect blend of style and comfort in this one owner stunning custom gem. With its inviting architecture and thoughtful design, this property promises a lifestyle of convenience and luxury. As you enter, you'll be captivated by the high trayed ceilings and the elegant deep crown molding and baseboards, which add an element of sophistication throughout the home. Graceful archways usher you into the spacious living area and entryway, while a decorative built-in niche in the hallway adds unique charm. Gather around the cozy gas fireplace for warm evenings with loved ones. The chef’s kitchen is a culinary delight, boasting 42 inch custom oak cabinetry, a huge island, and sleek Corian countertops complimented by decorative tile backsplash. Perfect for entertaining with a beautiful wet bar accented by a sink, built-in hutch and wine rack which seamlessly integrates with the open-plan living spaces. Experience ultimate relaxation in the expansive primary suite, which features a serene sitting area and an exquisite spacious primary bath with dual vanities, a jetted tub, and a separate shower. The thoughtful layout includes split bedrooms, ensuring privacy and comfort for everyone. A convenient half bath for guests and a separate utility room add to the home's functionality. Situated on an oversized lot, the exterior showcases a stunning retainer wall and a serene covered patio. Enjoy Texas evenings on the backyard deck, complete with a gas hookup off the patio for convenient grilling. Spacious 2-car rear entry garage. Enjoy the recently updated Class 4 roof and updated Low-E 366 windows. This exquisite one owner residence offers a harmonious blend of elegance and practicality, ideal for those seeking a serene retreat with all the comforts of home. Centrally located in a sought-after subdivision near shopping, schools and freeways.

2426 Club Creek Blvd, Garland

3726 Goose Creek Pkwy, Garland
$400,000
3 Beds ⋅ 3 Baths ⋅ 21368758 MLS
This beautifully appointed highly desirable home on a corner lot is a rare find, as its intimate next-door neighbors are a Greenbelt and Peaceful Park! Home presents a living area with gas logs fireplace that opens to the kitchen and features high ceilings, and ample natural light. Eat-in kitchen offers generous counter space and cabinetry, pantry, ceramic flooring, and tile backsplash. Large ensuite primary bedroom includes dual sinks, garden tub, separate shower, vanity, walk-in closet with shoe rack, and a linen closet. Secondary bedrooms are uncharacteristically sizable, and both offer walk-in closets. Second living area is a great room for entertainment, and it is conveniently located near all bedrooms. Most recent updates include luxury vinyl plank flooring, carpet, fresh paint, Google Nest Gen 4 smart thermostats, Ring doorbell and Ring floodlight cameras, fence, sprinkler control box, water heater, various sink faucets, and a smart garage door opener. Huge backyard with scenic backdrop and patio, and extra 5X4 storage area in the garage. Full-size laundry room with cabinets and convenient drying area. Unbeatable location just minutes from premier shopping, dining, and entertainment, including Firewheel Town Center, Super Target, Walmart, Sam's Club, and Lifetime Fitness. Outdoor enthusiasts will love the walkable trails nearby that connect to Winters Park, as well as the convenient proximity to Hawaiian Falls Waterpark, multiple playgrounds, and an intimate park and picnic area just half a block from the home. Goose Creek is in a quiet established neighborhood with a strong sense of community and its convenient access to major highways makes for a much easier commute.

3726 Goose Creek Pkwy, Garland

5329 Daytona Dr, Garland
$270,000
4 Beds ⋅ 2 Baths ⋅ 21352727 MLS
Investor opportunity in an established Garland neighborhood. This four bedroom, two bath fixer upper offers strong renovation and flip potential on an oversized corner lot. The foundation has been repaired, the HVAC and an appraisal is available, offering the possibility of instant equity for the right buyer. Inside, the spacious living room features a wood burning fireplace, formal dining room, French doors, and a comfortable floor plan. The home provides an excellent canvas for updates, modernization, or an open concept redesign. Outdoor features include a covered front porch, covered back patio, expansive backyard, and two car garage. This property is ideal for investors, house flippers, or buyers willing to renovate and create a personalized home. Conveniently located near Interstate 30 and Interstate 635, the home offers easy access to Dallas, shopping, restaurants, and everyday conveniences. Bring your contractor, creativity, and vision to unlock the potential of this Garland investment property.

5329 Daytona Dr, Garland

513 San Pedro Dr, Garland
$399,500
4 Beds ⋅ 3 Baths ⋅ 21373602 MLS
One-of-a-kind Mid-Century Modern meets 1970s Bohemian in this character-filled Garland home that inspires Joy, Energy, and a Lust for Life and Entertaining! From the moment you step inside, your eye is drawn through the dramatic two-story living space to views of the sparkling pool oasis that lies beyond. Vaulted ceilings, architectural details, LVP flooring, and unique designer lighting throughout give this home a style all its own. The tiki-inspired wet bar adds another distinctive touch and creates a natural connection between the living and entertaining spaces. The kitchen opens to a spacious breakfast nook, where sliding glass doors lead to a separate outdoor Zen-garden-inspired relaxation space that is completely separate from the main backyard. The spacious first-floor primary suite is a standout, featuring a boutique-inspired closet that feels more like a beautifully designed dressing room. The remodeled primary bath offers dual sinks, sleek finishes, and abundant lighting. Additional bathrooms have also been thoughtfully updated, including a striking black-framed grid shower enclosure paired with a white bathtub and marble-look subway tile surround. Upstairs, gorgeous archways along the hallway continue the home's architectural character. The open loft provides flexible space for a study, reading area, or second living room, while the secondary bedrooms offer generous proportions. Outside, the spacious pool and covered patio create an inviting backyard retreat with plenty of room to relax or entertain. The roof is approximately one year old and adds another notable update. Conveniently located with easy access to I-635, I-30, and Hwy 78, providing great connectivity to surrounding areas, shopping, dining, and everyday conveniences. With designer-inspired details, memorable architectural elements, and multiple indoor and outdoor living spaces, this home offers a style and character that is truly hard to

513 San Pedro Dr, Garland

2417 Idlewood Dr, Garland
$349,990
3 Beds ⋅ 2 Baths ⋅ 21376964 MLS
Prepare to fall in love with this beautifully updated single-story ranch home with crisp, modern, luxury touches. Featuring a flexible floor plan, timeless finishes, and a large outdoor patio, this turnkey residence is designed for seamless entertaining and comfortable daily living. The living area features vaulted ceilings and exposed dark wood accent beam. The centerpiece of this magnificent room is a floor-to-ceiling stone-stacked fireplace, perfect for chilly evenings. The light and bright culinary space is as functional as it is stylish. The kitchen features granite countertops with ample prep space, classic white cabinetry accented with brushed nickel hardware and stainless-steel appliances. Just off the kitchen you will find a spacious dining room with custom light fixtures and additional living room. The front living room area could easily be converted to an enclosed office or a fourth bedroom, giving you lots of flexibility for the space. Roof was replaced in July 2026 and HVAC replaced in 2022

2417 Idlewood Dr, Garland

1230 Tralee Ln, Garland
$385,000
4 Beds ⋅ 2 Baths ⋅ 21376023 MLS
Welcome to this charming single-story home in Garland! Offering 4 bedrooms, 2 bathrooms, and over 2,000 square feet of living space, this home provides a spacious and functional layout with plenty of room to make it your own. The inviting living area features a cozy fireplace, while the generous floor plan offers comfortable spaces for everyday living and entertaining. The property provides plenty of outdoor space and a large deck to enjoy. Home also features a shed and gated off section of the backyard for gardening or tool storage. Conveniently located near shopping, dining, schools, and major roadways, this home offers the perfect combination of space, comfort, and location. Come see all the possibilities this Garland home has to offer!

1230 Tralee Ln, Garland

3914 Wheelwright Dr, Garland
$299,900
3 Beds ⋅ 2 Baths ⋅ 21373448 MLS
Welcome to 3914 Wheelwright Dr, a well-appointed 3-bedroom, 2-bath home offering 1,540 sq ft of comfortable living in North Garland’s Camelot neighborhood. The inviting interior features ceramic tile and carpet flooring, built-ins, bay windows, and a spacious living area. The kitchen is designed for everyday living and entertaining with sleek countertops, center island, stainless-steel appliances, and an eat-in area. Generously sized bedrooms provide ample closet space, while the backyard offers room to relax or entertain. Conveniently located near shopping, dining, Spring Creek Forest Preserve, Duck Creek Linear Park, and major thoroughfares including the President George Bush Turnpike. Enjoy easy access to Lake Ray Hubbard and its lakefront parks, trails, fishing, boating and water activities. Firewheel Town Center is also nearby for shopping, dining and entertainment. The nearest lakefront recreation is approximately 15–20 minutes away by car.

3914 Wheelwright Dr, Garland

1842 Delmar Dr, Garland
$312,000
4 Beds ⋅ 3 Baths ⋅ 21367736 MLS
Welcome home to 1842 Delmar Dr, a fully renovated light-brick ranch style home in Garland, TX. Step inside to a bright, open floor plan where modern light oak luxury vinyl plank (LVP) flooring flows through the spacious main living areas, leading straight into a stunning gourmet kitchen. Outfitted with white quartz countertops with gold and grey marble veining, crisp white shaker cabinets, and bold black hardware, this space was made for entertaining. When it’s time to relax, plush plush carpet adds cozy warmth to the bedrooms, including a private primary suite complete with a spa-inspired bath and a walk-in shower wrapped in large-format grey tile. With four spacious bedrooms, a rare guest half-bath, and a massive 8,000+ sq ft fenced yard, this home delivers unmatched room to grow.

1842 Delmar Dr, Garland

2621 Country Club Pkwy, Garland
$425,000
4 Beds ⋅ 4 Baths ⋅ 21367866 MLS
*Welcome to this Spacious 3,345 SqFt Brick Home with mid-century-inspired design, nestled in the convenient, yet quiet and secluded, Country Club Park Estates neighborhood with NO HOA, and a HUGE Interior Lot! *This is a Wonderful Home, at a Great Low Price...being sold AS-IS. *This 2-Story Home features 4 Bedrooms, 3 Full Bathrooms plus 1 Half Bath, 3 Living Areas, 2-Fireplaces and a HUGE Grassy Private Backyard! The covered Front Porch welcomes you into beautiful updated Engineered Hardwoods at Entry, Formal Dining Rm & Large Family-Living Rm! Generously-sized Living Room-Den has a Floor-to-Ceiling Brick WB Fireplace*Timeless Wet Bar off Living Rm w-Sink & Window Pass-Thru to Outside Patio! Enjoy a Spacious Kitchen w-updated Granite Countertops, Tumbled Marble Backsplash & updated Ceramic Tile, Lots of Cabinetry, Double Ovens, Cooktop (vented to exterior), Kitchen Island w-Extra Bar Seating, Added Walk-In Pantry*2nd Living or Flex Space Down open to Backyard*Huge Primary Bedroom downstairs has a Sitting Area & 2nd WB Brick Fireplace, Sliding Doors to the Backyard, Bathroom w-Sep Tub & Shower and Large Walk-In Closet*Retreat to the UPSTAIRS 3 Bedrooms, 2 Full Bathrooms, and a Loft-Game-Flex Rm or 2nd Floor Living area w-Sliding Doors to the Upstairs Balcony, overlooking a Pool-Sized Backyard & Patio Area! Only Carpet in Home is Primary Suite & Staircase. Extra driveway parking, boat or RV spaces in rear of home, in addition to the 2-car Garage*Sprinkler System! Electric Panel (2023), Upstairs HVAC (2021), Downstairs HVAC (2016), Hot Water Heaters (2020 & 2018), Roof (2014), All New Toilets (2023).

2621 Country Club Pkwy, Garland

1153 Regal Dr, Garland
$305,000
3 Beds ⋅ 3 Baths ⋅ 21368419 MLS
Seller offering up to 2% in seller credits to use towards rate buy down or closing costs with preferred lender. If you’ve been waiting for a real opportunity, this is it. Whether you’re buying your first home, investing, or downsizing, this move-in ready Garland beauty offers comfort, space, and long-term value in a quiet, established neighborhood. The bright, open living area provides plenty of room to relax or entertain, while the kitchen offers excellent storage and flows seamlessly into the dining space. You’ll find three bedrooms and two full baths, including a spacious primary suite with dual closets and a private bath. The generously sized secondary rooms are perfect for guests, a home office, or your favorite hobbies. Step outside to a private backyard—an ideal spot to unwind or host friends and family. With parks, schools, shopping, and commuter routes nearby, everyday convenience is built right in. No HOA and clear pride of ownership throughout.

1153 Regal Dr, Garland

101 Boisenberry Dr, Garland
$840,000
4 Beds ⋅ 4 Baths ⋅ 21364277 MLS
Welcome to this beautiful 4 bedroom, 3.5 bath home in the gated community of the Retreat at Firewheel, located just 30 min to downtown Dallas and 20 min to McKinney-Frisco. Vaulted ceilings and recessed lighting greet you as you enter through a striking travertine tile foyer, setting the tone for the craftsmanship found throughout. Plantation shutters adorn every window, while custom built-ins add both character and function. The heart of the home is an entertainer's dream and includes a wet bar with built-in wine storage. The gourmet kitchen features a gas stove, double ovens, walk-in pantry, coffee bar and granite countertops that continue throughout the home for a cohesive, upscale feel. Retreat to the primary suite, where a spa-like marble bath features a stunning see-through fireplace shared with the bedroom, a rare, luxurious touch you won't find just anywhere. A dedicated downstairs office with its own walk-in closet offers amazing flexibility: a private study, hobby room, or fifth bedroom, the choice is yours. Three additional upstairs bedrooms along with 2 full baths and a second living area provide ample space for family or guests. Outside, beautifully manicured landscaping frames a flagstone patio and pergola, creating a serene backdrop for morning coffee or evening gatherings. The oversized 3-car garage offers overhead storage for all your extras, and the home's south-facing front door welcomes natural light throughout the day. Washer and dryer convey; just move in and enjoy. This is a rare opportunity to own a home in the exclusive gated community of the Retreat at Firewheel. Schedule your private showing today!

101 Boisenberry Dr, Garland

1822 Caldwell Dr, Garland
$290,000
3 Beds ⋅ 2 Baths ⋅ 21362420 MLS
Welcome to this well-loved home with space, character and comfortability that can be hard to find. Set in a quiet established neighborhood, this home offers generously sized bedrooms, vaulted ceilings, and a floor plan with plenty of room to spread out. The living room is full of personality with exposed ceiling beams, a brick fireplace and wet bar, an inviting space for relaxing at home or having get togethers. The kitchen offers great cabinet space along with stainless steel appliances, while the primary bedroom provides room for larger furniture without feeling crowded. The lawn is well maintained with an established canopied shade tree giving the home a welcoming curb appeal, and the extended patio creates a great spot for morning coffee or evening grilling. The wide double gate allows easy access for equipment such as trailers or small RV's, a convenience you'll appreciate when you need it! And when you are ready to head out to restaurants, parks, shopping and the local favorites, they are close at hand. This home offers a quieter place to come home to without giving up everyday convenience.

1822 Caldwell Dr, Garland

no property photo
$425,000
4 Beds ⋅ 4 Baths ⋅ 21363880 MLS
INVESTOR, CASH BUYER OR HANDY OWNER OCCUPANT OPPORTUNITY! Just a little more renovation and you have a beautiful home to live in or investment rental. This Garland home features two primary suites, pool, large lot and secured parking. Major renovations completed include kitchen, bathrooms, flooring, paint, countertops, tile, cabinetry, HVAC, landscaping and concrete resurfacing. Remaining items are primarily finish out punch list work, estimated by seller at approximately Twenty thousand dollars more to complete. Ideal for an investor seeking rental or resale potential or an owner occupant ready to complete the finishing touches. Cash or investor type financing preferred that can accommodate the property's current condition. Buyer to verify square footage, condition, renovation costs and investment potential. Property offered in its current condition.

809 Wildgrove Dr, Garland

2314 Club Creek Blvd, Garland
$550,000
4 Beds ⋅ 3 Baths ⋅ 21363304 MLS
Tucked within the coveted enclave of Club Creek, 2314 Club Creek Boulevard is a masterfully reimagined estate where classic Dallas elegance meets curated modern luxury. Set on a quarter-acre lot behind mature landscaping, this 4-bedroom, 3-bath brick traditional offers 3,473 square feet of impeccably appointed living space, thoughtfully renovated down to the finest detail. Step inside to a light-filled floor plan anchored by a chef's kitchen worthy of the most discerning host: new quartz countertops, raised custom cabinetry, designer recessed lighting, and premium new appliances flow effortlessly into a fireside living room with statement built-ins. The main-level primary retreat is a private sanctuary, boasting a sitting area, dual vanities, a jetted soaking tub, and an expansive walk-in closet. Every downstairs surface has been elevated, from wide-plank new flooring and tile to custom trim and designer doors, delivering a seamless, elegant flow throughout. Including the secondary bedroom being tucked away for privacy and a fully renovated bathroom not ensuite. Upstairs, a second living area and two additional bedrooms offer space to unwind, while the home's showstopping wet bar, reimagined with designer wallpaper, a built-in ice maker, and a custom wine display, sets the stage for unforgettable entertaining. Beyond the interiors, this estate is engineered for effortless luxury living: a new roof (2022) and gutters, whole-home radiant barrier insulation for superior efficiency, fresh landscaping, and a new French drain. The show-stopping garage delivers epoxy flooring, custom built-ins, striking hexagon lighting, and EV charging, complete with a rare walk-in attic for extraordinary storage. Framed by a covered patio, private courtyard, and lush backyard retreat, and zoned to Garland ISD, 2314 Club Creek Boulevard is a rare offering for the buyer who refuses to compromise.

2314 Club Creek Blvd, Garland

1121 Richard Dr, Garland
$195,000
3 Beds ⋅ 1 Baths ⋅ 21362907 MLS
Thoughtfully remodeled from top to bottom, 1121 Richard Dr in Garland, TX offers a clean, modern feel with a layout designed for everyday living. This 3-bedroom home features updated flooring, fresh interior finishes, and a beautifully redesigned kitchen with white cabinetry, modern countertops, stylish backsplash, black fixtures and hardware, a breakfast bar, and a newly installed range and dishwasher. The updated bathroom features a modern walk-in shower with beautiful tile, black-framed glass doors, an updated vanity, and contemporary fixtures. The bedrooms offer updated flooring and plenty of natural light, while built-in shelving and closet storage add practical functionality. Outside, enjoy a covered front porch, attached carport, spacious yard, and plenty of room to make the outdoor space your own. The sellers will also be installing a brand-new AC system and adding washer and dryer connections prior to closing. Conveniently located in Garland with access to shopping, dining, entertainment, Downtown Garland, Firewheel Town Center, and major roadways. This is a strong opportunity for buyers looking for an updated, move-in-ready home in Garland, TX with major improvements already completed. Buyers and buyer’s agent to verify all information, including schools, square footage, taxes, measurements, restrictions, and property features.

1121 Richard Dr, Garland

3610 Willowood Dr, Garland
$376,500
3 Beds ⋅ 2 Baths ⋅ 21361358 MLS
Beautiful 3-Bedroom Home with Pool, Covered Patio & Exceptional Outdoor Living Welcome home to this spacious and beautifully appointed 3-bedroom, 2-bath residence that offers the perfect blend of comfort, style, and functionality. The thoughtfully designed floor plan features a formal living room and formal dining room, along with a welcoming family room complete with an electric fireplace insert and a wet bar—perfect for relaxing or entertaining. The kitchen is equipped with elegant granite countertops and includes a glass cooktop, built-in oven, microwave, dishwasher, and ample cabinet and counter space for preparing meals and entertaining guests. The spacious primary suite offers a private retreat with an ensuite bath featuring dual vanities, a tub, and a separate shower. Step outside to your own backyard oasis. Enjoy the sparkling swimming pool, a covered patio with privacy curtains, and a tranquil water fountain that creates the perfect setting for outdoor entertaining or peaceful evenings at home. The fenced pool area provides added peace of mind for families with children and pets. Property Features: 3 Bedrooms, 2 Bathrooms Granite countertops Glass cooktop, built-in oven, microwave, and dishwasher Spacious primary suite with dual sinks, soaking tub, and separate shower Formal living room Formal dining room Family room with electric fireplace insert Wet bar Private swimming pool Covered patio with outdoor curtains Decorative water fountain Fenced pool area for children and pets Hardie Board Siding along with brick 50 year roof type C This beautiful home combines spacious living areas with resort-style outdoor amenities, making it the perfect place to relax, entertain, and enjoy everyday living. Agent is Owner of Randi Yager Revocable Trust dated January 20 2025

3610 Willowood Dr, Garland

2313 Chadwick Ln, Garland
$609,000
3 Beds ⋅ 3 Baths ⋅ 21357199 MLS
Stunning home on a premium golf course lot in the highly sought-after Oaks at Firewheel, one of Garland’s most desirable neighborhoods. Breath-taking golf course scenes and lake views from the patio, primary bedroom, family, and dining. The thoughtful design and exquisite craftmanship offers a blend of elegance, style, and comfort. The extensive hand-scraped wood flooring on the main level and the cozy fireplace adds warmth and sophistication to the entire home; the tray ceilings, crown moldings, and solid 8-foot doors add details and characters. The expansive open layout seamlessly integrating the living spaces is ideal for entertaining. The gourmet kitchen offers granite countertops, under cabinet lighting, big island, stainless-steel appliances, and KitchenAid popped-up ventilation. The spacious primary suite located downstairs features a wall of windows for natural light and golf course views. The primary bath showcases an over-size soaking tub, separate shower, dual sinks, and huge walk-in closet. Also located downstairs is an additional den and an office. Upstairs are 2 sizable bedrooms and a huge open loft that is perfect for family entertainment or retreat for kids. Convenient location with easy access to shopping, restaurants, entertainment, and major highways. Look no further. Make this exceptional property your home today!

2313 Chadwick Ln, Garland

1634 Dewberry Ln, Garland
$330,000
2 Beds ⋅ 2 Baths ⋅ 21359675 MLS
Welcome home to Riverset! This beautifully finished Grenadier Homes villa offers effortless one-story living, ideal for all generations, with an open-concept kitchen, dining and family room perfect for everyday living and entertaining. The gourmet kitchen features quality cabinetry, granite countertops, a stylish tile backsplash, and stainless appliances including a gas range, all overlooking a spacious family room with soaring ceilings with abundant natural light. The primary suite offers a spa-style bath with a zero-entry shower, wide glass door and built-in bench. A flexible bonus room offers endless possibilities—home office, storage, hobby space, or whatever you can imagine. Step outside to a private patio with awning and low-maintenance turf, offering a true lock-and-leave lifestyle. The garage is generously sized, with attic storage for even more storage space. Best of all, the HOA handles exterior and yard maintenance, so you can spend less time on upkeep and more time enjoying life. Riverset residents enjoy an amenity center with pool and clubhouse, a central park, dog park, walking trails, and greenbelt access along Duck Creek. Zoned to Garland ISD, with its Freedom of Choice program for school flexibility, this location offers easy access to Firewheel Town Center, Spring Creek Forest Preserve, and major highways including PGBT, I-635, and I-30, plus abundant nearby shopping, dining, and entertainment.

1634 Dewberry Ln, Garland

501 Palm Desert Dr, Garland
$774,000
5 Beds ⋅ 4 Baths ⋅ 21357397 MLS
A rare opportunity to own a beautifully remodeled golf course home with the space, views, and location today’s buyers are searching for. Updated in 2023 and offering over 4,200 square feet, this impressive home feels fresh, spacious, and designed for the way you want to live. Inside, you’ll find five generously sized bedrooms, multiple living areas, a media room, and two versatile flex spaces ready to become home offices, a gym, playroom, or anything your lifestyle needs. The beautifully updated kitchen opens to the main living areas, creating an inviting setting for quiet mornings, family gatherings, and unforgettable celebrations. Then step outside and prepare to be amazed. The expansive backyard feels like your own private escape, opening to gorgeous golf course views, peaceful sunsets, and an incredible amount of space for entertaining, playing, relaxing, or creating the outdoor retreat you have always imagined. This is not just a backyard. It is an experience. Located just minutes from President George Bush Turnpike, shopping, dining, and entertainment, this home offers exceptional convenience without sacrificing space or scenery. Remodeled homes of this size with a backyard and golf course setting like this are incredibly difficult to find in the area. Schedule your private tour and come see why this home is even more impressive in person!

501 Palm Desert Dr, Garland

3506 Valley View Ln, Garland
$405,000
4 Beds ⋅ 3 Baths ⋅ 21357937 MLS
Welcome to this beautifully updated single-story ranch-style pool home nestled on an oversized lot in Club Hill Estates. Once inside, you’re greeted by stacked formal living and dining areas, setting the stage for comfortable living and entertaining. The spacious family room features wood-look tile flooring that flows throughout and a cozy wood-burning fireplace. The updated galley-style kitchen showcases granite counter-tops, Frigidaire stainless steel appliances, a 5-burner gas range, and a decorative tile backsplash. The primary bedroom offers two closets and an updated ensuite bath with dual sinks and granite counter-tops. Two additional bedrooms share access to a well-appointed Jack and Jill bath, while a split fourth bedroom with a closet and access to a half bath offers flexibility as a home office. Step outside to your private retreat featuring a sparkling heated pool and spa, electric gate, and an extended driveway with ample space for RV or boat parking. Ideally located just minutes from PGBT and Firewheel Town Center, this home offers convenient access to premier shopping, dining, and entertainment.

3506 Valley View Ln, Garland

714 Trend Dr, Garland
$280,000
3 Beds ⋅ 2 Baths ⋅ 21350441 MLS
Welcome to this charming one-story home in Garland, offering a comfortable and functional floor plan with plenty of space for everyday living and entertaining. The welcoming covered front porch leads into a bright, open interior featuring high ceilings and tile flooring throughout the spacious living room. The living room boasts cathedral vaulted ceilings and flows seamlessly into the kitchen and dining area, creating an inviting open-concept gathering space. A sunny sunroom provides additional flexible living space and opens to the backyard through French doors. The primary bedroom features a private ensuite bathroom, while two additional bedrooms share a full hall bathroom with a tub shower combination. Step outside to enjoy the large, fully fenced backyard and multiple outdoor living spaces. The sunroom opens through French doors to a covered back patio complete with a ceiling fan and a huge outdoor fireplace, creating the perfect setting for entertaining, relaxing, or enjoying evenings outdoors. The backyard also includes a storage shed for added convenience. Additional features include an attached two car garage and an attractive exterior with brick and wood siding. With its spacious layout, vaulted ceilings, versatile sunroom, generous backyard, and impressive outdoor entertaining area, this home offers a wonderful combination of comfort, functionality, and charm. Click the Virtual Tour link to view the 3D walkthrough.

714 Trend Dr, Garland

2657 High Cotton Ln, Garland
$309,800
2 Beds ⋅ 3 Baths ⋅ 21348110 MLS
Welcome to 2657 High Cotton Lane, a beautifully maintained 2-bedroom, 2.5-bath townhouse in the desirable Riverset community of Garland. Built in 2019 and offering 1,514 square feet, this inviting home features a bright, open living area with a cozy layout designed for comfortable everyday living and entertaining. The updated kitchen showcases crisp white cabinetry, granite countertops, a subway tile backsplash, stainless steel appliances, and a convenient breakfast bar overlooking the living and dining areas. Upstairs, the spacious primary suite offers a vaulted ceiling, plantation shutters, a walk-in closet, and a private ensuite bath with dual sinks, granite countertops, and a walk-in shower. The generously sized second bedroom features great natural light and easy access to a full bath. A dedicated laundry room with built-in shelving adds convenience and storage. Outside, the home stands out with attractive stone and blue siding, charming covered front porches, and well-maintained landscaping. Located in a convenient Garland location near shopping, dining, schools, parks, and major highways, this move-in-ready townhouse offers modern comfort with easy access to destinations throughout the Dallas-Fort Worth area.

2657 High Cotton Ln, Garland

618 Pyramid Dr, Garland
$309,000
4 Beds ⋅ 2 Baths ⋅ 21348456 MLS
Beautifully Updated 4-Bedroom Home in Carriagehouse Estates — Garland, TX. Step into a home where comfort, style, and convenience come together. This beautifully updated 4-bedroom, 2-full-bath home offers a spacious, open layout designed for comfortable everyday living and memorable gatherings. The welcoming living room features a cozy wood-burning fireplace, complemented by recent updates including a renovated walk-in shower in the primary bath, new carpet, updated lighting and ceiling fans, and refreshed bathroom cabinetry. Step outside to a covered rear porch and private backyard, perfect for morning coffee, weekend cookouts, relaxing evenings, or entertaining. Two storage buildings provide valuable extra space, while the approximately 17' x 19' covered carport adds convenient parking. Ideally located near Highway 78 and President George Bush Turnpike, with easy access to Fire wheel Town Center, shopping, dining, and everyday conveniences. “Some listing photos have been virtually staged. Furniture and décor shown in those photos are not included with the property.” Move-in ready, thoughtfully updated, and ready to welcome its next owner. Schedule your private showing today!

618 Pyramid Dr, Garland

1305 Blanco Ln, Garland
$259,000
3 Beds ⋅ 2 Baths ⋅ 21339231 MLS
Welcome to this charming 3-bedroom, 2-bath home in the established Northlake Estates neighborhood of Garland. Step inside to a bright, open living area anchored by a cozy wood-burning fireplace. Recent updates include luxury laminate flooring, freshly painted cabinetry, stainless steel appliances, and a roof replaced in 2023. The primary suite features a walk-in closet and private ensuite bath, while two additional bedrooms provide flexibility for family, guests, or a home office. Outside, enjoy a covered deck overlooking the spacious, fully fenced backyard with a mature shade tree and separate storage building—perfect for extra storage. Conveniently located near parks, shopping, dining, and major highways, with quick access to President George Bush Turnpike. Offering a great combination of space, updates, location, and value, this Northlake Estates home is ready for its next owner. ***Motivated seller - Short sell process has already begun***

1305 Blanco Ln, Garland

1905 Toler Trl, Garland
$455,000
3 Beds ⋅ 3 Baths ⋅ 21344478 MLS
Mature trees majestically frame this beautiful home situated on a corner lot just over half an acre, offering the space, privacy, and flexibility that are becoming increasingly difficult to find. A marble foyer welcomes you inside, leading to a wall of windows in the main living area overlooking the sparkling pool and mature trees. Designed with both everyday living and entertaining in mind, the split floor plan features three generous living areas, two dining spaces, and abundant natural light. The kitchen features solid wood cabinetry, granite countertops, a decorative tile backsplash, and a charming window seat in the breakfast area. Engineered hardwood floors run throughout the main living areas. The spacious primary suite includes room for a sitting area and an ensuite bath with dual vanities, a separate tub and shower, and ample storage. Two additional oversized bedrooms provide plenty of space for family, guests, or a home office. Step outside to discover what truly sets this property apart. The expansive backyard features a large covered patio overlooking the swimming pool, beautifully retiled in 2026. Mature trees provide shade and privacy, creating the perfect setting for entertaining or relaxing outdoors. For added peace of mind, the roof was also replaced in 2026. Beyond the attached oversized two-car garage, a detached workshop offers a third covered parking space with a single garage door, built-in shelving, electrical service, and window AC units. The attached garage also includes a large tool closet, while an additional concrete parking pad provides even more room for vehicles, trailers, or recreational equipment. Offering the rare combination of just over half an acre, abundant parking, multiple storage options, and a dedicated workshop, 1905 Toler Trail delivers the space and flexibility todays buyers are searching for with convenient access to shopping, dining, and major highways throughout Garland and the greater Dallas area.

1905 Toler Trl, Garland

2505 Idlewood Dr, Garland
$349,990
4 Beds ⋅ 2 Baths ⋅ 21347397 MLS
Welcome to this beautifully renovated 4-bedroom, 2-bath home with a 2-car garage, ideally located in the heart of North Garland just minutes from Firewheel Town Center. Enjoy convenient access to major highways, shopping, dining, and entertainment while coming home to a property that has been thoughtfully updated from top to bottom. Inside, you'll find an open, modern feel highlighted by White Oak engineered hardwood flooring throughout the main living areas, designer lighting, fresh interior paint, and a stunning kitchen featuring premium soft-close cabinetry, Calacatta Black quartz countertops, a full-height backsplash, and new stainless steel GE appliances. Both bathrooms have been completely renovated with designer tile showers, matching quartz countertops, new cabinetry, updated fixtures, and modern finishes that create a luxurious feel throughout the home. The extensive improvements continue beyond the cosmetic updates, including a roof replaced in 2025, a new water heater (2026), new garage doors and openers, new electrical outlets and switches inside the home, new faucets, new toilets, a new garbage disposal, and replacement of 10 fogged window panes for improved energy efficiency. Step outside to enjoy the beautifully landscaped backyard featuring a newly constructed pergola and deck, creating the perfect space for entertaining, relaxing, or enjoying evenings outdoors. A storage shed provides additional space for tools and lawn equipment, while the mature trees add beauty and shade to the oversized lot. With its exceptional location, quality craftsmanship, and extensive renovations, this move-in ready home offers the perfect combination of style, comfort, and convenience.

2505 Idlewood Dr, Garland

502 Cashmere Dr, Garland
$540,000
4 Beds ⋅ 3 Baths ⋅ 21344094 MLS
COME SEE THIS CERTIFIED PRE-OWNED HOME - SEE THE INSPECTION REPORT IN THE TRANSACTION DESK - THIS IS A RARE SPACE, UPDATES AND PARKING—ALL IN ONE! This beautifully maintained one-story ranch offers four bedrooms, three full baths and approximately 3,000 square feet on an oversized 0.37-acre lot in an established Garland neighborhood. The remodeled kitchen is designed to impress with quartz countertops, double ovens, abundant cabinetry and generous workspace, while updated bathrooms and spacious bedrooms add comfort throughout. Don't forget to check out the fabulous custom closet system, dressing room in the primary bedroom! Need even more room? An additional 400-square-foot adjoining flex space is ready for a home office, fitness studio, game room, hobby room or private retreat. Outside, the expansive covered patio, inviting fire pit and privacy-fenced backyard create an outstanding setting for relaxing and entertaining—with plenty of space to design the pool of your dreams. The hard-to-find four-car garage and extended driveway provide exceptional parking for multiple vehicles, an RV or a boat. With its impressive square footage, thoughtful updates, versatile living areas, oversized lot and extraordinary parking, this home delivers a combination that is difficult to find. Schedule your private showing and experience everything this exceptional property has to offer!

502 Cashmere Dr, Garland

Listings provided by North Texas Real Estate Information Systems (NTREIS). Listing data has been deemed reliable but is not guaranteed to be accurate by the MLS.

Last updated:

How much is your home worth?

Get instant property value now!