Refine Search
Sort by
2036 Province Ln, Dallas
$389,000
3 Beds ⋅ 2 Baths ⋅ 21380115 MLS
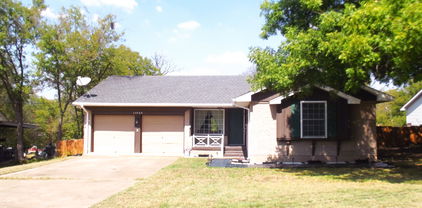
Rare opportunity: a qualifying buyer may assume the existing loan at 3.6%, subject to lender approval. Balance of approximately $161,000. The house earns the attention on its own. Behind the red brick of this 1956 ranch is a living room you don't expect, with a vaulted tongue-and-groove wood ceiling on exposed beams running into the dining room, anchored by a floor-to-ceiling brick chimney wall. The kitchen opens to it through two pass-throughs. Granite counters, white subway tile, gas cooktop, recently installed stainless steel oven, and a bay-window breakfast nook that catches the morning light. Hardwoods run through the living areas and all three bedrooms. The primary bath features a floating vanity and rainfall shower. A second bedroom has a painted brick accent wall and wide picture window; the third works as a bedroom or office. Laundry is inside with bonus storage space, or a cozy office overlooking the backyard. Out back, a pergola-covered patio and flagstone paths open to a level, fenced and turfed yard under mature shade. And then there's the location. Casa Linda Shopping Center is less than 1.5 miles away for coffee, groceries, dining, and everyday errands, while White Rock Lake and the Dallas Arboretum are about 3 miles from home, putting trails, green space, and some of East Dallas's favorite destinations within easy reach. Downtown Dallas is less than 10 miles away, making the commute into the city just as convenient as the escape back home.

2036 Province Ln, Dallas

9360 Lakemont Dr, Dallas
$2,299,000
5 Beds ⋅ 5 Baths ⋅ 21392900 MLS
This 4,981-square-foot residence stands as the final architectural statement from acclaimed modern architect Tom Greico, blending industrial-chic design with everyday luxury. Polished concrete floors set an unmistakable tone throughout, while a seven-zone Russound audio system and whole-house Culligan water filtration deliver comfort you won't see — but will feel every day. At the heart of the home is a chef's kitchen built for connection, complete with a pass-through serving window to the backyard. It flows seamlessly into an open dining area and family room anchored by soaring two-story ceilings. On temperate Texas days, retractable glass walls disappear entirely, opening the interior to a resort-style backyard oasis: an ozone-purified pool, a sunken fire pit, and an outdoor kitchen with a built-in grill — all framed by lush green space and a custom playhouse that mirrors the home's architecture down to the last detail. The primary suite is a true retreat, with tranquil outdoor views, a spa-inspired bath featuring a soaking tub and separate shower, and an oversized walk-in closet built around a center island. Throughout the home, thoughtful modern touches — remote-controlled shades, elevated utility systems — round out the experience. Ideally located near Dallas's top private schools and walkable neighborhood favorites, this is a rare chance to own a defining piece of Dallas architectural history.

9360 Lakemont Dr, Dallas

12557 High Meadow Dr, Dallas
$675,000
4 Beds ⋅ 2 Baths ⋅ 21367224 MLS
Remodeling is complete! Don't miss the opportunity to make this your new home. It is the perfect canvas to bring in your own style. Relax in this resort-style backyard that showcases a pool finished with crystal stone and has a saltwater system and gas heater (gas line ready to be reconnected). Enjoy the jacuzzi, expansive covered patio with lime coat flooring, and two awnings for added shade. The outdoor space includes a bar area beautifully covered with cedar detailing and enclosed by an 8' cedar privacy fence. Additional highlights unique to this home include a dedicated exterior pool bathroom, a separate exterior office with AC, and a fully upgraded garage with epoxy flooring and a new garage door. This home is also equipped with an exterior camera system, alarm system, and durable hardie textured siding, showcasing the many updates and improvements throughout.

12557 High Meadow Dr, Dallas

7432 E Northwest Highway Unit 112, Dallas
$207,500
2 Beds ⋅ 3 Baths ⋅ 21392465 MLS
ADJUSTED PRICE FOR A LIMITED TIME - Motivated seller looking for a November 2026 closing. ### Location ! Location ! Location ! ### Spacious sun filled condo Steps from Whiterock Lake and Whiterock Trail and the DART light rail station. Centrally located, easy access to all that Dallas has to offer. Small complex with pool. Private fenced patio. Two bedrooms upstairs, two full bathrooms upstairs and one half bathroom conveniently located downstairs. Attached two car carport. Separate private laundry room. Tons of storage. Newer AC unit. Great floor plan. Lakewood Elementary. HOA includes water, trash collection exterior maintenance, pool and landscaping. Price reflects condition, renovation will turn this into a wonderful home. Owner will pay 3 months of HOA monthly dues for a full price offer. Best value in sought after Lakewood!

7432 E Northwest Highway Unit 112, Dallas

6615 Northwood Rd, Dallas
$2,895,000
5 Beds ⋅ 6 Baths ⋅ 21391820 MLS
BRAND NEW roof, AC, and primary bathroom floors!! Custom built by J. Gregory Homes in 2016 and just a short walk to Preston Hollow Park, this 5,898 square foot residence was designed for entertaining. Folding glass doors open the soaring two story living room to a covered patio with a stone fireplace, a sparkling pool and spa, an outdoor kitchen, and a private putting green. The kitchen anchors the main level with a generous quartz island, double ovens, a gas cooktop, a large pantry, and a wet bar with wine fridge. The primary suite is privately set on the first floor and features dual vanities, a soaking tub, an oversized shower, and a custom closet. A guest suite, home office, formal dining, mudroom, and laundry room complete the main floor. Upstairs, three ensuite bedrooms are joined by a game and media room, an art studio, and a dedicated home gym. A three car garage offers ample parking and storage. Ideally located near St. Mark's, Jesuit, Christ the King, Wesley Prep, and Compass, with quick access to Preston Center, NorthPark Center, and Northwest Highway.

6615 Northwood Rd, Dallas

5806 Carlton Garrett St, Dallas
$410,000
4 Beds ⋅ 3 Baths ⋅ 21386762 MLS
Comfortable elegance sets the tone at 5806 Carlton Garrett St, a striking new-construction Dallas residence with 4 bedrooms, 2.5 baths, and 2,100 square feet. Designed with a modern contemporary perspective, the home pairs custom finishes and elegant fixtures with a layout tailored to elevated everyday living. The breathtaking open living area creates a showstopping centerpiece for conversation, dining, and entertaining. In the kitchen, a gorgeous waterfall island anchors the space with sculptural style and generous gathering room. Laminate flooring carries a cohesive look throughout. Upstairs, every bedroom is thoughtfully grouped on one level. The primary suite stands apart with refined wainscoting and sconce lighting, adding dimension and a softly polished ambiance. Outdoor living continues in the private backyard, where a covered patio offers a shaded setting for weekend meals, morning coffee, or relaxed evenings. The lot provides room to enjoy fresh air without sacrificing the convenience of a two-car garage. Well positioned near freeways and everyday amenities, this residential property also keeps local attractions within easy reach. Lincoln High School is approximately 1.1 miles away, while Texas Discovery Gardens at Fair Park is about 2.3 miles from home. The Dallas Zoo is roughly 3.3 miles away, adding another favorite destination nearby. From its bold central gathering space to its carefully selected details and inviting outdoor retreat, this newly listed home delivers distinctive design, practical comfort, and fresh construction in a connected Dallas location.

5806 Carlton Garrett St, Dallas

6839 Gaston Ave, Dallas
$1,525,000
3 Beds ⋅ 5 Baths ⋅ 21391439 MLS
Seller offering 25K buyer incentive with accepted offer by Nov 15th! Positioned on a coveted corner lot just steps from Lakewood Country Club, this meticulously fully renovated residence showcases its refined design, where Old Lakewood charm and European sophistication blend at every turn. Renovated to honor the home's original character, this is a home designed with a distinct point of view. A pebbled European courtyard sets the tone before stepping inside. Double doors open to a custom staircase and an interior rich with color, texture, and intention. Two oversized living areas anchor the main floor - one with a wet bar and generous storage - while the opposite wing of the home flows into a sunlit kitchen and dining area finished with marble and quartzite countertops. A working pantry with custom built-ins, open shelving, and designer lighting sits right off the kitchen completing the space. Upstairs, a generous primary suite occupies its own private wing, showcasing a fully reconfigured, spa-inspired retreat with a separate soaking tub, designer tile, and premium faucets. The remaining two bedrooms each include newly redesigned en-suite baths. Step outside to two private backyards with covered patios creating rare indoor-outdoor living. Anna French and Thibaut wallpaper elevates every bathroom and the laundry room, while custom West Elm linen curtains dress the majority of windows throughout the home. Visual Comfort lighting and EMTEK door hardware bring high-end details to every room. An oversized garage includes a workshop and adjoining storage room - a rare find in this area, offering both function and flexibility. Other updates include HVAC, roof, and water heater replacement, along with fresh sod and landscaping across the property. The corner lot placement provides driveway access off the quiet residential side street for additional street parking and direct garage access. An exceptional find to call home.

6839 Gaston Ave, Dallas

6016 Del Roy Dr, Dallas
$3,999,999
6 Beds ⋅ 7 Baths ⋅ 21391660 MLS
New construction by Fifer Custom Homes in Preston Hollow, one of Dallas' most prestigious neighborhoods. Completed in February 2026, this home features designer finishes throughout and a smart floor plan that flows seamlessly from room to room. Highlights include gorgeous light fixtures, designer tile, specialty hardware, custom cabinetry, white oak floors and show-home selections in every room. A gracious two-story entry foyer is flanked by a formal dining room and a private office with custom built ins, each featuring large picture windows with beautiful views of the front yard. An oversized living room anchors the main level with designer lighting, a gas fireplace and sliding stackable glass doors that offers easy access to the outdoors for casual entertaining. The chef’s kitchen overlooks the living room and breakfast nook and features SubZero Wolf appliances and an enviable walk-in pantry offering tremendous storage. The primary suite is situated on the first floor with vaulted ceilings, a sitting area and spa-inspired bathroom with soaking tub, separate shower, dual vanities and his-and-hers closets. An additional guest suite is located on the first floor with an en-suite bathroom and walk in closet and has access to stackable closets in the hallway for a future elevator if desired. The second floor features three additional guest suites, each with dedicated private bathrooms and walk-in closets. A large game room grounds the second floor with an oversized balcony for outdoor entertaining that overlooks the backyard. An add'l flex room can be used as a gym, playroom, second office or optional 6th bedroom with private balcony access. Full size laundry rooms upstairs and down, tremendous storage throughout and a private backyard with a covered patio, fireplace and plenty of room for a pool and outdoor kitchen. Idyllic location close to Dallas' best private schools and all the great shopping and restaurants that the area has to offer.

6016 Del Roy Dr, Dallas

11444 Parkchester Dr, Dallas
$4,500,000
5 Beds ⋅ 7 Baths ⋅ 21391655 MLS
Exceptional new construction by Fifer Custom Homes in the heart of Preston Hollow. Showcasing thoughtful design philosophy + elevated finish selections, this residence pairs timeless architecture with a floor plan tailored for modern living. Spanning 5 bedrooms, 5 full baths + 2 half baths, the home is defined by its seamless flow, generous proportions + abundance of natural light. The chef's kitchen anchors the main level and features custom cabinetry, SubZero Wolf appliances + double islands that overlooks the living and dining rooms, creating an ideal setting for both everyday living and effortless entertaining. The first-floor primary suite is thoughtfully positioned for privacy and serves as a true retreat with spacious dimensions, a spa-inspired bath, washer dryer hookup + beautifully trimmed walk-in closet. A separate 1st floor guest suite offers equally private accommodations for visitors or multigenerational living. An oversized home office is tucked away from the main living areas, providing a quiet and productive work-from-home environment. Upstairs, a spacious game room is complemented by an additional den and versatile flex space that can easily serve as a fitness room, media room, study area or second office. A second utility room adds convenience and functionality to the upper level. Designed to maximize indoor-outdoor living, walls of glass open to a covered patio equipped with automated screens, creating a comfortable outdoor living space that can be enjoyed throughout the year. The backyard is centered around a resort-style pool and enhanced by low-maintenance turf, offering ample space for entertaining, recreation and relaxation. Situated on one of Preston Hollow's most desirable streets, this exceptional property offers convenient access to Dallas' premier private schools, fine dining, shopping and entertainment. A rare opportunity to own a thoughtfully crafted home by one of Dallas' most respected custom builders.

11444 Parkchester Dr, Dallas

11049 Paddock Cir, Dallas
$325,000
3 Beds ⋅ 2 Baths ⋅ 21391108 MLS
Rare nearly half-acre creek lot tucked away on a private circle in sought-after Lakeland Hills, offering an exceptional combination of space, privacy, and a peaceful natural setting. A charming front porch welcomes you into a beautifully updated home with a bright, open floor plan filled with natural light. Recent improvements include a renovated kitchen and bathrooms, updated flooring, and newer appliances, creating a fresh, move-in-ready interior designed for comfortable everyday living and entertaining. The expansive creek lot provides a scenic backdrop with plenty of room to relax and enjoy the outdoors. Ideally located with quick access to NorthPark Center, the Dallas Arboretum, White Rock Lake and its biking and hiking trails, along with nearby shopping, restaurants, parks, and schools. The increase in property taxes shown for 2024 is due to the property not currently having a Homestead Exemption.

11049 Paddock Cir, Dallas

1717 Pear St, Dallas
$339,000
4 Beds ⋅ 2 Baths ⋅ 21390756 MLS
Welcome to this beautiful brand-new construction home featuring 4 spacious bedrooms and 2 full bathrooms. Thoughtfully designed with modern finishes and an inviting open-concept layout, this home offers the comfort and style of new construction with everything ready for you to enjoy. The home features a modern kitchen equipped with brand-new stainless steel appliances, stylish finishes, and plenty of space for cooking and entertaining. The spacious living area is highlighted by a spectacular fireplace, creating a warm and inviting focal point for relaxing and gathering with family and friends. With four generously sized bedrooms, there is plenty of room for family, guests, a home office, or a flex space. Both bathrooms feature contemporary finishes designed for comfort and functionality. The property also offers a spacious two-car garage, providing convenient parking and additional storage space. Don't miss the opportunity to make this beautiful new home yours!

1717 Pear St, Dallas

7309 Broken Tree Trl, Dallas
$175,000
4 Beds ⋅ 3 Baths ⋅ 21391015 MLS
Super Investment Opportunity for this Great family home and with a dynamic floorplan. Located in a small isolated nieghborhood location in Oak Cliff, between Camp Wisdom and I-20 Frwy. 4 Bedrooms and 3 Full Baths. Oversized Front entry garage has been converted into a giant primary bedroom with a spacious primary bath room and large walkin shower. This is an awesome place for modenizing & upgrading. Kitchen, Den & Dining section of this home will make an excellent open floor plan space. It is also semi handicap ready with wheel chair ramp on the entry and into the bedroom. It needs Windows, Floors, Paint & Texture and could use Modernizational Upgrades to kitchen and bathrooms. Large patio is already in place inside the fenced back yard. Seller does not have a survey. Photo images have been decroratively or cosmetically enhanced. All numerical and nomenclacture information is subject to buyer and buyer agent verification.

7309 Broken Tree Trl, Dallas

8715 Forest Hills Blvd, Dallas
$1,285,000
3 Beds ⋅ 3 Baths ⋅ 21390705 MLS
This stunning, thoughtfully crafted home offers a seamless open floorplan that blends indoor and outdoor living, creating an ideal setting for hosting friends and family. As you approach this modern transitional beauty, a private exterior gate welcomes you into a spacious front courtyard—an inviting West Coast–inspired retreat featuring an inline gas grill, flatscreen TV, and glass doors that open directly into the main living area. Inside, the dining space flows effortlessly into the living room, where another wall of glass doors leads to a lush, resort-style backyard complete with a sparkling pool and waterfall feature. The gourmet kitchen is a showstopper, boasting an island sink, high-end stainless-steel appliances, custom cabinetry, and a striking herringbone backsplash. Adjacent to the refrigerator sits a temperature-controlled wine room capable of storing up to 300 bottles. The serene primary suite offers a spa-like escape with a luxurious rainfall shower, custom cabinetry, and designer lighting that elevates the entire space. This home is truly exceptional an unforgettable property that must be seen to be fully appreciated. This home is located in the prime East Dallas location near White Rock Lake and the Dallas Arboretum & Botanical Garden. Enjoy convenient access to White Rock Lake's scenic 9+ mile hike and bike trail, shoreline parks, and outdoor recreation, along with the gardens and seasonal events of the Arboretum. Nearby Garland Road offers a lively mix of neighborhood restaurants, coffee shops and local conveniences, all within the distinctive character of Little Forest Hills.

8715 Forest Hills Blvd, Dallas

3975 Clover Ln, Dallas
$875,000
3 Beds ⋅ 2 Baths ⋅ 21390206 MLS
A rare opportunity to own a meticulously maintained 1950s residence where timeless architecture meets refined modern design. Every detail has been thoughtfully curated to create a home that is both sophisticated and inviting. The open-concept living and dining spaces flow effortlessly into a designer kitchen appointed with shaker cabinetry, stainless steel appliances, a Carrara marble island, and striking leathered black granite countertops. Beautifully bleached hardwood floors and expansive windows bathe the home in natural light, while a soft, neutral palette enhances its understated elegance. Additional features include two attic spaces, a tankless water heater, and a comprehensive exterior security camera system, along with more than $60,000 in quality improvements. Recent enhancements ensure the home is truly move-in ready. In 2024, the interior was completely repainted, the landscaping was professionally refreshed, and the hardwood floors were beautifully bleached. In 2025, the garage door, refrigerator, and dishwasher were replaced, further enhancing the home's style, functionality, and value. Situated on an oversized lot in one of Dallas's most desirable neighborhoods experiencing exceptional redevelopment, this property offers the best of both worlds: enjoy the charm and craftsmanship of this beautifully updated home today, or take advantage of the premier homesite to create a custom luxury residence in the future. Opportunities like this are becoming increasingly rare.

3975 Clover Ln, Dallas

10540 Silverock Dr, Dallas
$600,000
3 Beds ⋅ 3 Baths ⋅ 21389226 MLS
Refreshingly priced with thoughtfulness & intent, welcome to this charming cottage-style home nestled along a beautiful, mature tree-lined street in established Lochwood. With 3 bedrooms and 2.5 baths this home is filled with updates, comfortable living spaces, traditional character, and warmth. Step inside to a welcoming & spacious front living & dining area. A separate family room offers a cozy gathering space & a classic built-in brick fireplace with a remote gas starter. The adorable kitchen, with double ovens & it's original vintage ceramic tile is complemented by a nearby breakfast area. A beautiful sunroom filled with natural light & enhanced by a skylight provides another flexible living space to enjoy year-round. The primary bedroom features an en-suite bath with a walk-in shower, while two additional bedrooms share a full hallway bath with a tub and shower. A separate utility room adds everyday convenience. The spacious backyard offers multiple areas for relaxing, dining and entertaining. A newly built wood deck with a pergola creates an inviting outdoor living space, while a separate tiled patio provides another spot for gathering, with plenty of open yard remaining. A large two-car garage and wide driveway with alley access provides additional parking and storage. Two mature trees frame the front of the home and complement the tree-lined surroundings. Updated wood-shingle siding wraps the home between the brick exterior and roofline, adding texture and enhancing its classic cottage character. The street leads toward a nearby greenbelt, adding to the peaceful setting and established character of Lochwood. Thoughtful improvements include an updated roof and windows, a brand-new air conditioning system, fresh exterior and interior paint, new ceiling fans and lighting fixtures though out. 10540 Silverock Drive is one of those special homes that pairs personality, class and timeless charm — truly a Dallas gem and an opportunity not to be missed!

10540 Silverock Dr, Dallas

6242 Prospect Ave, Dallas
$1,295,000
3 Beds ⋅ 3 Baths ⋅ 21387629 MLS
A rare Dallas gem, completely reimagined and exquisitely curated, this extraordinary residence is a true neighborhood showpiece—behind a gated drive on an exceptional lot spanning more than one-third of an acre. Enveloped by newly designed landscaping, a striking metal roof, and manicured spaces for gardening and fresh herbs, the property feels at once elevated, intimate, and wonderfully unexpected. The outdoor spaces are nothing short of enchanting. Designed for effortless entertaining and lingering evenings under the stars, the backyard unfolds around a sparkling pool with an outdoor kitchen and living area, fireplace, and pizza oven. From morning coffee in the garden to long, candlelit dinners al fresco, every space invites a slower, more beautiful way of living. Inside, the home has been transformed with the sensibility of a refined new build while honoring its setting within a historic conservation district. Light-filled and beautifully proportioned, the open floor plan creates an effortless progression from the elegant dining room to the sophisticated eat-in kitchen, anchored by a generous island and Wolf gas range, and onward to the inviting family living space. Two bedrooms are privately positioned downstairs and share a beautifully appointed Jack-and-Jill bath, while a graceful front-entry staircase leads upstairs to an exceptional primary suite retreat—creating a sense of privacy and separation rarely found in this setting. Every detail has been thoughtfully composed, resulting in a residence that feels timeless yet distinctly contemporary, polished yet wonderfully livable. And then there is the location: walkability and moments from Whole Foods, sought-after Lakewood dining, boutique retail, and neighborhood favorites. An extraordinary lot. A singular residence. A truly unforgettable Dallas address.

6242 Prospect Ave, Dallas

433 Cleaves St, Dallas
$515,000
4 Beds ⋅ 3 Baths ⋅ 21389427 MLS
BUYER LOST FINANCING! Experience sophisticated urban living in this exceptional 4-bedroom, 3-bath modern contemporary residence set against breathtaking panoramic views of the Dallas skyline. Located in The Bottoms, this architecturally striking home seamlessly blends bold modern design, elevated finishes, and thoughtful functionality for a truly distinctive living experience. An expansive open-concept floorplan creates an effortless flow between the living, dining, and kitchen spaces, enhanced by soaring ceilings, walls of natural light, and seamless indoor-outdoor connectivity. Refined finishes include designer lighting, wide-plank flooring, custom cabinetry, and exquisite stone surfaces throughout. At the heart of the home, the statement kitchen is designed to impress, featuring an oversized waterfall island, premium appliances, custom cabinetry, and sleek contemporary detailing — equally suited for intimate evenings or elevated entertaining. The luxurious primary suite serves as a private retreat, showcasing stunning skyline views, spa-inspired bathroom finishes, and a custom-designed primary closet with exceptional storage and organization. Modern conveniences are thoughtfully integrated throughout, including a dedicated electric vehicle charging station and a whole-house Springhill water filtration system, delivering an elevated level of comfort and convenience. Outside, the Dallas skyline creates an unforgettable backdrop, bringing a distinctly urban energy to the home while maintaining a sense of privacy and sophistication. Ideally positioned just minutes from Downtown Dallas, this residence offers a rare combination of architectural design, luxury finishes, modern amenities, and sweeping city views in one of Dallas’ most rapidly evolving urban neighborhoods.

433 Cleaves St, Dallas

6207 Joyce Way, Dallas
$6,999,000
5 Beds ⋅ 9 Baths ⋅ 21386771 MLS
Located in Dallas’ prestigious Preston Hollow neighborhood, this exceptional new construction by NB Custom Homes offers approximately 8,200 SF of thoughtfully designed living space on a beautifully landscaped half acre lot. With 5 bedrooms, 5 full baths + 3 powder baths, the home delivers a rare balance of grand-scale entertaining areas and intimate, everyday living spaces. An elegant floor plan was intentionally designed to center around stunning pool views, creating a seamless connection between indoors + out. Outdoor living is elevated with an expansive covered veranda featuring an outdoor kitchen, motorized shades + a separate cabana overlooking manicured grounds and artificial turf. The primary suite serves as a private retreat, highlighted by a stone fireplace, spa-inspired bath + incredibly generous his-and-hers closets. A 2nd guest suite on the NW wing offers tremendous privacy with its own en-suite bath. Designed for both entertaining + functionality, the chef’s kitchen is outfitted with Sub-Zero Wolf appliances, an oversized pantry + a separate catering kitchen. An elegant dining room is complemented by an impressive wet bar and climate-controlled wine storage, while the vaulted family room with gas fireplace is bathed in natural light. A 1st floor media room located just off the veranda enhances the home’s effortless hosting flow. Additional main-level spaces include a refined study with custom built-ins + a dedicated home management office off the kitchen. Upstairs, 3 spacious BR suites, each with walk-in closets + private baths, are joined by a large gym + secondary living area, creating a versatile upper level. Additional highlights include elevator-ready closets, laundry rooms on both floors + a 3-car garage with abundant storage which all underscore the home’s thoughtful planning. Set in one of Dallas’ most coveted neighborhoods, this home offers sophisticated new construction, exceptional livability, and a highly sought-after location.

6207 Joyce Way, Dallas

8632 Kingspoint Dr, Dallas
$385,000
4 Beds ⋅ 2 Baths ⋅ 21387709 MLS
Renovated, updated, and lovingly maintained, this rare four-bedroom home in the desirable Highland Meadows neighborhood perfectly combines style and functionality. This light filled home has a smartly designed floor plan which offers an effortless flow throughout the living spaces, where a spacious living room seamlessly opens to the dining area and kitchen. The updated kitchen features granite countertops, sleek white cabinetry, a stylish subway tile backsplash, and stainless steel appliances—including a five-burner gas range, refrigerator, dishwasher, and microwave. Down the main hallway, you will find the private primary suite with its own refreshed ensuite bathroom, along with three additional bedrooms and a second beautifully updated hall bath, both featuring granite finishes. The versatile fourth bedroom easily adapts to your needs, whether you prefer a dedicated home office, workout area, or playroom. Outside, enjoy a private, fully fenced backyard complete with a patio ideal for outdoor relaxation. Peace of mind updates include HVAC furnace and condenser (2026), roof (2022), as well as an updated electrical panel, water heater, and wifi enabled lawn sprinkler system—all situated less than ten minutes from White Rock Lake. Don't miss the opportunity to make this move-in ready home yours—schedule your private tour today!

8632 Kingspoint Dr, Dallas

7110 Robin Rd, Dallas
$3,500,000
5 Beds ⋅ 6 Baths ⋅ 21389179 MLS
Completed in 2023, this exceptional custom home sits on an oversized .46 acre lot in the coveted Bird Streets. From the beautifully landscaped front yard to the welcoming covered entry, this home stands out from the start. Freshly painted and move in ready, 7110 Robin Road offers generous living spaces, beautiful finishes, and an incredible connection to the outdoors. Natural light is one of the home’s defining features, filling the interiors throughout the day and highlighting the vaulted ceilings, designer lighting, custom built ins, and carefully selected finishes. The chef’s kitchen opens to spacious living and dining areas and includes built in appliances, a walk in pantry, wine cooler, wet bar, and smart home integration. A first floor golf simulator with a full bath and direct backyard access offers flexibility as a media or game room. The primary suite and private office are also located on the first floor. Upstairs are four generously sized secondary bedrooms which one could serve as a separate apartment style suite with its own living area, kitchenette, and laundry, ideal for guests or extended stays. The backyard is a standout, with the scale and amenities to feel like an extension of the home itself. A pool and spa anchor the space, surrounded by expansive decking, a large grassy lawn, putting green, sunken fire pit lounge, and outdoor kitchen with grill and built in smoker. With multiple areas to gather, dine, swim, and entertain, there is still an impressive amount of open yard space. A three car garage with EV charging capability and sound system wiring completes the home.

7110 Robin Rd, Dallas

4323 Middleton Rd, Dallas
$3,395,100
5 Beds ⋅ 7 Baths ⋅ 21389185 MLS
Some homes are built. This one was considered. Set on a wooded .43 acre lot and moments from some of Dallas's most sought after private schools, including Episcopal School of Dallas, Ursuline Academy, Hockaday, and St. Mark's, this custom contemporary residence was designed around the way people live. How light moves through a room in the morning. How a kitchen becomes the center of a Saturday. How a backyard can feel like a private resort. A circular drive leads to a gated front courtyard where a stone walkway and water feature set the tone before you ever reach the front door. Inside, soaring ceilings and walls of glass pull the outdoors in, while bleached red oak floors carry you effortlessly from room to room. The main living area anchors around a fireplace and a wet bar complete with a Sub-Zero ice maker and Thermador wine refrigerator, the kind of space that draws people in and keeps them there. The kitchen is serious. A Miele gas range with dual ovens, a Gaggenau steamer, Viking refrigeration, and dual Asko dishwashers give it the bones of a professional kitchen with none of the cold utility. A generous walk in pantry and mudroom keep daily life organized behind the scenes. Step outside and the saltwater pool, outdoor shower, and full cabana make a case for never leaving home. The outdoor kitchen is fully equipped with a built in grill, ice maker, beverage refrigerator, and sink, so warm weather entertaining requires no trips back inside. Whether it is a quiet Tuesday or a dinner party for thirty, the space adapts without effort. Upstairs, a game room with fireplace and additional ensuite bedrooms round out the layout, while the primary suite earns its title. A private balcony, spa bath with soaking tub, walk in shower, dual vanities, separate closets, and separate water closets. A first floor guest suite, climate controlled wine storage, whole home generator, and a pier and beam foundation complete a home that was built with genuine intention.

4323 Middleton Rd, Dallas

2610 Alco Ave, Dallas
$420,000
3 Beds ⋅ 2 Baths ⋅ 21385144 MLS
OPEN HOUSE SATURDAY 10-24 FROM 1-3PM. Charming North Oak Cliff bungalow in desirable Kessler Plaza neighborhood, offering the perfect blend of character, thoughtful updates and inviting indoor-outdoor living. A cheerful red front door creates standout curb appeal and welcomes you into a light-filled interior featuring beautiful hardwood floors, crisp neutral finishes and an abundance of windows throughout. The home offers 3 bedrooms and 2 full baths, along with a spacious living area and an updated eat in kitchen featuring quartz-style countertops, tile backsplash, stainless steel appliances, gas range and generous cabinet storage. The adjoining dining area provides plenty of room for everyday meals or entertaining. Primary suite has an ensuite bathroom and ample closet space. Large storage closet in the hallway. Out back, enjoy a large fenced yard shaded by mature trees, a deck ideal for relaxing or gathering with friends, and plenty of additional outdoor space to make your own. Additional conveniences include a full-size washer and dryer area just off the kitchen and a one-car garage. Walk to nearby Moss Park and Tom Thumb, while enjoying convenient access to Bishop Arts, the Dallas Zoo, Downtown Dallas and Uptown.Whether you're looking for a charming place to call home or an investment opportunity in North Oak Cliff, this Kessler Plaza bungalow offers location, character and versatility.

2610 Alco Ave, Dallas

11341 Quail Run St, Dallas
$420,000
6 Beds ⋅ 4 Baths ⋅ 21386844 MLS
BEST & FINAL OFFERS DUE WED, NOV 4, 2026. RARE single-story duplex in the established Lake Highlands area! Offering an exceptional combination of space, flexibility & income potential, all with no HOA. With more than 3,000 total SQ FT divided between the two 3-bedroom units, this property creates tons of possibilities—live in one side & lease the other, add to a rental portfolio or keep family close while still giving everyone their own private space—an ideal setup for an aging parent, young adult, extended family or multigenerational living. Both sides have been well cared for over the years & offer comfortable room sizes, spacious living & dining areas, functional kitchens with abundant cabinetry & plenty of storage throughout. Warm brick fireplaces add character to the living spaces, while the existing layout gives a future owner the opportunity to make simple cosmetic updates over time without taking on a major renovation. Mature shade trees frame the property & create an established neighborhood feel, with newer private fenced outdoor spaces & 2-car garages with additional driveway parking on both sides with alley access. Updated roof, water heaters & furnaces. This is the kind of property that can work for you now while offering even more potential down the road. Ideally located near McCree Park, B.B. Owen Park, Flag Pole Hill & White Rock Lake, with nearby pickleball, tennis, trails & recreation, plus convenient access to shopping, dining & everyday essentials throughout Lake Highlands.

11341 Quail Run St, Dallas

3513 Bryan St, Dallas
$549,000
3 Beds ⋅ 3 Baths ⋅ 21386905 MLS
Welcome to this distinctive Bryan Place Brownstone directly across from Exall Park. Enjoy park views and an active urban lifestyle right outside your door! One of the neighborhood’s favorite gathering spots, Exall Park offers walking and jogging trails, recreation areas, yoga and exercise classes, a playground and a steady stream of neighbors enjoying the outdoors. Inside, this spacious 3 bedroom, 3 bath home offers a wonderfully flexible split-level layout with a bedroom & full bath on each of the 1st, 2nd & 3rd floors, ideal for guests, roommates, working from home or simply having room to grow. The home was recently extensively refreshed with fresh neutral paint, the majority of the wood floors beautifully refinished & the HVAC replaced in 2026. The oversized first floor bedroom is exceptionally versatile with space for a gym, game room, office-bedroom combination or guest retreat. Upstairs, the expansive primary suite has plenty of room for a sitting area, desk or Peloton plus a huge private balcony overlooking the Park, an incredible spot for morning coffee, evening wine or simply taking in the neighborhood activity & city views. Throughout the home sophisticated finishes mix with fun, creative & eclectic original details, including historic doors imported from Asia, solid wood flooring, custom lighting & the dramatic one-of-a- kind floating ceiling that gives the main living space true designer personality. Outside enjoy a private gated courtyard while the HOA handles the building exterior and landscaping. The Bryan Place community pool and clubhouse are just a few minutes away on foot. Bryan Place is a friendly, established urban neighborhood remarkably close to Downtown Dallas, the Arts District, Deep Ellum, Baylor, Uptown, Lower Greenville and Baylor Hospital, putting dining, shopping, entertainment and major employment centers within minutes. A rare combination of space, character, park views and an unbeatable central Dallas location.

3513 Bryan St, Dallas

19044 Bilbrook Ln, Dallas
$362,000
4 Beds ⋅ 2 Baths ⋅ 21387108 MLS
Welcome to this charming one-story home offering comfort, character, and inviting outdoor living in a desirable Dallas location. Featuring 4 bedrooms and 2 full bathrooms, this home offers a versatile floor plan with generous living spaces and thoughtful updates. The converted garage provides a flexible additional bedroom or living space, offering valuable versatility for a growing household, home office, guest suite, or other needs. The home also features a convenient two-car carport for covered parking. Inside, the gallery-style kitchen provides an efficient layout with ample workspace and a welcoming breakfast nook, perfect for casual dining. The spacious bedrooms offer comfortable accommodations, while the bathrooms feature striking tile details that add personality and style. A beautiful white-brick fireplace serves as a warm focal point in the living area, creating an inviting atmosphere for relaxing or entertaining. Outside, enjoy your own private retreat with a sparkling swimming pool, patio, and pergola. The backyard provides an ideal setting for summer gatherings, outdoor dining, or quiet evenings at home. The home's attractive brick exterior, complemented by distinctive Bavarian-style architectural details, adds curb appeal and character. With its one-story layout, flexible living spaces, private pool, pergola, and inviting interior features, this property offers a wonderful opportunity to enjoy comfortable Dallas living with plenty of space for entertaining and everyday life.

19044 Bilbrook Ln, Dallas

1919 Pollard St, Dallas
$629,000
3 Beds ⋅ 4 Baths ⋅ 21388486 MLS
Welcome to a striking residence designed for the way your life is lived, with room to work, entertain, recharge, and take in the city from above. Positioned in the dynamic corridor between the culinary energy of Trinity Groves and the unmistakable character of Bishop Arts, this is your front-row seat to the continued evolution of West Dallas. Four levels. Skyline views. A private yard. And the lifestyle you have been searching for! A sleek modern pivot door on the first level immediately reveals one of this home’s most versatile spaces: a spacious suite tucked away from the main living areas. Create the ultimate work-from-home retreat, guest quarters, creative studio, or explore its potential as an income-producing space. The second level is the social heart of the home. An open-concept living and dining space unfold into a kitchen built for the return of the Grand Host. A five-burner gas range anchors the kitchen, while the oversized island gives everyone a place to gather. The third level features a thoughtfully designed split-bedroom layout with privacy for both residents and guests, while the expansive primary retreat offers a peaceful escape filled with natural light. Two walk-in closets, a Texas-sized shower, and a soaking tub create the perfect environment designed to make the end of the day unhurried. And then there is the fourth level. The sky lounge is the moment you have been waiting for. With unobstructed views of the Dallas skyline options abound. Morning Pilates. Afternoon quiet time. Sunset cocktails. Dinner under the city lights. However you choose to use it, the skyline becomes your backdrop. And unlike many urban residences, this home gives you something increasingly difficult to find: a view and a backyard. Step outside and enjoy generous outdoor space while remaining minutes from the shopping, dining, entertainment, and trails that make this part of Dallas so compelling. SUREPATH LENDING OFFERING 1% TOWARDS CLOSING!

1919 Pollard St, Dallas

6042 Mercedes Ave, Dallas
$949,000
3 Beds ⋅ 3 Baths ⋅ 21388285 MLS
Beautifully renovated cottage in the heart of the M-Streets, thoughtfully updated from top to bottom in 2024. Offering 3 bedrooms and 3 full bathrooms, this home features an ideal floor plan with 9-foot ceilings, all new lighting and finishes throughout. A large chef’s kitchen with custom cabinetry and drawers, new appliances, quartz countertops, a custom island with additional space for seating, and a farmhouse sink anchor the home, while dedicated living and dining areas with a working gas fireplace provide plenty of space for both everyday living and entertaining. An additional flexible area offers the perfect spot for a home office or breakfast room. A long hallway creates separation between the main living spaces and the bedrooms, providing a sense of privacy and an easy, functional flow. Each bedroom features a walk-in closet, while three, renovated full bathrooms, including an additional bath added during the renovation, offer exceptional convenience. The extensive 2024 renovation also included updated electrical, HVAC, and plumbing systems, new windows throughout, new flooring, recessed lighting, fresh paint on the interior and exterior, and approximately $20,000 to fully repair the foundation, secured with a lifetime, transferrable warranty. Outside, a large landscaped yard features fresh sod, new flower beds, a new 8-foot privacy fence, and a charming courtyard-style patio and grill area ideal for outdoor entertaining. An attached 2-car garage, private driveway, and additional street parking provide ample parking for residents and guests. Zoned to Mockingbird Elementary and ideally situated near the shops, restaurants, and entertainment along Greenville Avenue, this move-in-ready M-Streets home offers an exceptional combination of thoughtful design, modern updates, outdoor space, and a highly desirable location.

6042 Mercedes Ave, Dallas

12308 Cedar Bend Dr, Dallas
$875,000
4 Beds ⋅ 4 Baths ⋅ 21385622 MLS
Move-in ready, beautifully renovated, and waiting for you. This home has it all: solid core doors throughout, crisp neutral finishes, and gorgeous light wood-look flooring that ties every room together, along with a new roof, all-new ductwork, a serviced AC unit, and a serviced sprinkler system for true move-in confidence. The open-concept living area is made for connection, anchored by a cozy brick fireplace and custom built-in shelving, with a designer pendant light casting a warm glow over the dining space, ideal for everything from casual dinners to special celebrations. The kitchen is a chef's delight, featuring an oversized island with seating, stainless steel appliances, a gas range, and a built-in microwave tucked into the island, perfect for entertaining and everyday living. A dedicated office or flex room near the front offers the ideal work-from-home setup. The oversized primary suite, tucked at the back of the home, is a private sanctuary with sliding glass doors to the tranquil courtyard, a double vanity, a spa-like rainfall shower with a built-in bench, and a spacious walk-in closet that will make any fashion lover smile. A second ensuite bedroom provides the perfect space for guests, a teen, or an in-law. Head outside to your own private paradise: a fully fenced backyard with a privacy fence, complete with a beautiful floating deck, ideal for weekend entertaining or peaceful morning coffee, all finished with oak ceiling fans with LED lights and decorative lighting. Conveniently located just minutes from Highway 635, this home makes commuting easy. It's ready for you now, so schedule your showing today!

12308 Cedar Bend Dr, Dallas

4708 Forest Bend Rd, Dallas
$1,350,000
4 Beds ⋅ 6 Baths ⋅ 21384469 MLS
Conveniently located walking distance to St. Rita and Jesuit, this fully updated home has 4 bedrooms with 4 full dedicated baths, 2 half baths, 3 living areas and a 2 car attached garage is an exceptional blend of comfort, functionality, and modern luxury. Situated on an oversized corner lot, the home features 3,417 square feet of thoughtfully designed living space. Step inside to discover an inviting open floor plan with multiple living and dining areas, creating the perfect setting for both everyday living and entertaining. The spacious primary suite serves as a private retreat on the first floor, complete with a custom coffee bar, large shower, soaking tub, and a walk-in closet featuring a secondary washer and dryer. The flexible floor plan includes three secondary bedrooms, each with its own dedicated bath and spacious closet. Two of the secondary bedrooms are located on the first floor, while upstairs you'll find the fourth bedroom along with an additional living space that is ideal for a game room, media room, home office, or private guest retreat. Extensive updates throughout the home provide a seamless move in ready experience with stylish finishes and modern touches at every turn. Outside, enjoy your own backyard oasis featuring a large pool, gated side yard, and a dedicated outdoor half bath, perfect for poolside entertaining and relaxing summer days. Combining the thoughtful updates, exceptional indoor outdoor living, this home is a special opportunity with convenient access to get around town.

4708 Forest Bend Rd, Dallas

7934 Claremont Dr, Dallas
$315,000
3 Beds ⋅ 2 Baths ⋅ 21387870 MLS
Adorable, fully updated 3-bedroom, 2-bath home in East Dallas! From the moment you arrive, you'll be welcomed by the charming front porch with its eye-catching tile flooring. Inside, the bright, open-concept floor plan is filled with natural light and thoughtfully updated throughout. Lovingly remodeled by the current and previous owners, this home features beautiful LVP flooring, updated electrical, renovated bathrooms, and a tastefully remodeled kitchen that opens seamlessly to the living and dining areas. The flexible layout offers plenty of options for entertaining and arranging your furniture to fit your lifestyle. All three bedrooms are generously sized, including a spacious primary suite with a walk-in closet and an en-suite bath featuring a separate shower. Step outside to enjoy the large covered patio overlooking the spacious backyard, complete with a playset and plenty of room for outdoor entertaining, gardening, or play. Additional highlights include a front-entry 2-car garage with ample storage, new blown-in attic insulation, gutters, and numerous other improvements. Move-in ready and full of charm—this East Dallas gem is a must-see!

7934 Claremont Dr, Dallas

Listings provided by North Texas Real Estate Information Systems (NTREIS). Listing data has been deemed reliable but is not guaranteed to be accurate by the MLS.

Last updated:

How much is your home worth?

Get instant property value now!