Refine Search
Sort by
6542 Clearhaven Cir, Dallas
$874,000
4 Beds ⋅ 4 Baths ⋅ 21377964 MLS
Opportunity is knocking. Postured on .37 acres, this diamond in the rough is a Dallas in-town, hidden retreat! Perfect timing to purchase and enjoy the holidays in this gorgeous setting. It's all about lifestyle in the established neighborhood of Prestonwood. Walk to award-winning schools, a dog park, pickleball courts, a spray park, and shops and restaurants. Set on a generous lot, this residence extends along a lush greenbelt and creek, with walls of windows drawing natural light into nearly every room. The thoughtful floor plan separates the den and living room, while the living room's floor-to-ceiling views, gas-starting fireplace and built-in bookshelves create an inviting centerpiece. The efficient kitchen opens to the breakfast area, and a third living space with glass French doors could work as your private office,a craft room, or your mah jong salon. The spacious primary suite features a tray ceiling, walk-in closet, spa-inspired bath and sliding door to a private covered patio—perfect for sunrise coffee. Two secondary bedrooms rest along a quiet hallway. Outside, enjoy two covered patios, a large pool for sunset swims and a separate side yard,large enough to add your own pickleball court, or leave it as is for play. Hard-surface flooring, powder bath, two-car garage and a new roof installed July 2026 complete this rare creekside sanctuary. The location, floor plan ,and room sizes are ready for you; just bring your touches to make it your's!

6542 Clearhaven Cir, Dallas

6055 Ellsworth Ave, Dallas
$1,898,000
5 Beds ⋅ 5 Baths ⋅ 21378372 MLS
6055 Ellsworth Avenue is a luxury new construction home in Dallas, Texas 75206, located in the desirable Lower Greenville and M Streets area near Mockingbird Elementary, Greenville Avenue, dining, shopping, and neighborhood amenities. Completed in 2026, this exceptional 4-bedroom, 4.5-bath residence offers approximately 4,714 square feet of thoughtfully designed living space, featuring sophisticated finishes and a floor plan tailored for both everyday living and entertaining. Wide-plank white oak hardwood floors, soaring ceilings, designer lighting, custom tile selections, extensive built-in cabinetry, and abundant natural light define the interiors. The open-concept living and dining areas connect seamlessly to a chef’s kitchen, featuring generous workspace, storage, and elevated finishes. A desirable first floor primary suite provides privacy and convenience, while a second primary suite offers flexibility for guests or multi-generational living. Spacious secondary bedrooms with en-suite baths are complemented by a game room, den or flex space, and multiple living areas that can accommodate a home office, media room, playroom, or additional lounge. The primary retreat features a spacious bedroom, a walk in closet, dual vanities, a soaking tub, and a separate shower. A two car attached garage and thoughtfully incorporated storage complete the home’s functional design. Located near the M Streets and Lower Greenville, 6055 Ellsworth Avenue offers convenient access to Greenville Avenue restaurants and shopping, nearby parks, Mockingbird Elementary, and major Dallas thoroughfares. With new construction, dual primary suites, open-concept living, hardwood floors, a chef’s kitchen, flexible living spaces, and a two-car garage, this residence delivers refined design and exceptional functionality in one of Dallas’ most established residential areas. Backed by a full builder 1-2-10 warranty.

6055 Ellsworth Ave, Dallas

5101 Tennington Park, Dallas
$1,475,000
5 Beds ⋅ 4 Baths ⋅ 21377431 MLS
Ideally situated on a cul-de-sac within Oaktree Estates, a prestigious 24-hour gated & guarded community, 5101 Tennington Park combines impressive scale, sophistication, & resort-style living. Encompassing 5,580sf on a generous 0.32-acre corner lot, this 5 bdrm, 4 bath residence is designed for comfortable everyday living & effortless entertaining. The chef-inspired kitchen features a commercial-grade Viking rangetop & commercial-grade ventilation, an exceptional setup for those who love to cook & host. Expansive living areas provide abundant space for gathering & relaxing, while the light-filled solarium offers a distinctive year-round retreat. The 5 bdrms provide flexibility for residents, guests, or home offices, while the spacious primary suite features his & hers walk-in closets for exceptional storage & organization. A large bonus room can serve as a media room, game room, fitness studio, playroom, or additional living area. Outside, the backyard becomes a private escape. A sparkling pool, outdoor kitchen, & recently added pergola create an inviting setting for al fresco dining & entertaining. The spacious lot offers room to enjoy the outdoors while retaining the convenience of established North Dallas living. A 3-car garage provides additional storage & everyday functionality. Located within Plano ISD, the home offers convenient access to Shelton, TCA, PCA, Levine Academy, Prince of Peace Christian School, the Dallas North Tollway, & the North Dallas private-school corridor. Recent improvements include interior paint & new carpet completed in Aug '26; landscaping in May & July 2026; roof eval & repairs in May 2026; a new pergola in April 2026; & new water heaters in Jan 2025. See the Transaction Desk for the complete list of upgrades. North Dallas Living Behind the Gates

5101 Tennington Park, Dallas

4124 Briarbend Rd, Dallas
$494,999
4 Beds ⋅ 3 Baths ⋅ 21377675 MLS
Convientently located for downtown Dallas or uptown drives, this north Dallas 4 bedroom 2 and a half bath, two story brick and wood trimmed home with custom front door on landscaped lot, rear entry garage with extra driveway parking, wood fenced back yard, plantation shutters, wood floors on first floor, primary bedroom suite carpeted with attached bath with separate tub and shower and two walk in closets and dramatic ceilings. Kitchen equipped with decorator lighting, granite countertops, tile backsplash, refrigerator, microwave, stove, gas range top, disposer, pantry, dining area and second eating area, two living areas, one with a wood burning fireplace. Covered patio area and landscaped back yard. Three bedrooms and bath upstairs with carpeting and extra open living area. One upstairs bedroom features a wall of windows and french doors. Upstairs bath also doubles as a shower. Separate vanity area.

4124 Briarbend Rd, Dallas

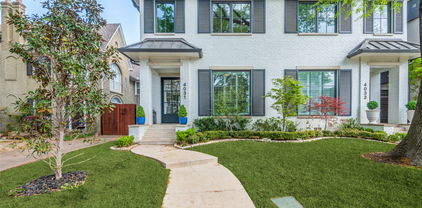
4031 Prescott Ave, Dallas
$1,600,000
4 Beds ⋅ 5 Baths ⋅ 21377588 MLS
This stunning home, located in the sought-after Oak Lawn area, is a must-see! Built in 2021 by the renowned Nickey Oats Company Custom Homes, this exquisite 3-story duplex is full of charm and luxury. From the moment you step inside, you’ll be impressed by the spacious layout, soaring 11-foot ceilings, and beautiful hardwood floors. The chef’s kitchen boasts a large island, high-end Thermador and Subzero appliances, and a seamless flow into the living and bar areas. Upstairs, you’ll find a spacious primary bedroom, two additional bedrooms, a utility room, and a large second living area. Each bedroom is complemented by its own en-suite bathroom. The third floor offers even more living space, perfect for a home gym or additional lounge area, along with a cozy bedroom. Outside, enjoy a private courtyard ideal for entertaining family and friends.

4031 Prescott Ave, Dallas

6903 Coronado Ave, Dallas
$2,795,000
5 Beds ⋅ 5 Baths ⋅ 21349671 MLS
Now Complete! Perched prominently on an elevated corner lot, this exceptional residence by Gerlach Custom Homes commands attention with its timeless Dutch-inspired architecture. Handcrafted custom shutters, distinctive gables, and dramatic windows create a striking silhouette that immediately sets the home apart, while every architectural detail reflects an unwavering commitment to craftsmanship and enduring design. Spanning 4,830 square feet, the home offers a thoughtful blend of refined entertaining spaces and comfortable everyday living. A paneled foyer with a graceful barrel-vaulted ceiling introduces the home's signature curves and arches, including a concealed powder room seamlessly integrated within the paneling that features a floating stone and fluted white oak custom vanity. Rich white oak details continue throughout, from the living room beams and custom balustrade to the kitchen ceiling accents. The kitchen is appointed with premium Wolf and Sub-Zero appliances, while the marble-clad primary bath adds another layer of refined craftsmanship. A versatile first-floor suite provides flexibility as a private guest retreat, mother-in-law suite, downstairs office, or additional primary bedroom. Upstairs, three additional bedrooms, a spacious game room, beautifully appointed laundry room, and thoughtfully designed primary suite create a private retreat for family living. Located in the heart of Lakewood, one of Dallas' most treasured neighborhoods, this represents a rare opportunity to own a home defined by architectural character, exceptional craftsmanship, and timeless appeal. Designed for those who appreciate enduring design over passing trends, this is a home with the presence and quality to remain remarkable for generations to come. Buyer or Buyer’s Agent to verify all information, including square footage, room sizes, schools, and other representations. The listing agent has an interest in the property.

6903 Coronado Ave, Dallas

1545 W Pentagon Pkwy, Dallas
$305,000
3 Beds ⋅ 2 Baths ⋅ 21374286 MLS
Stretched across an elevated lot with commanding views of the Five Mile Creek Greenbelt, this 1960 Oak Park Estates Ranch is a mid-century purist’s dream. The home retains its architectural bones and intact period details, starting with a classic foyer with original tile that flows into the flexible formal area. The expansive main living area anchors the home, featuring original stained wood paneling and doors, custom built-ins, original door hardware and a statement stone fireplace. An open-concept kitchen seamlessly connects to the living space, complete with a rare, functioning vintage built-in mixer that folds into the cabinetry. Expanding the footprint, a versatile second living area thats thoughtfully converted from an enclosed porch—offers excellent bonus space for a den, studio, or media room. The private side of the home is a 3 Bed 2 Bath with a primary ensuite, original bathroom tile, tons of storage and a great sense of privacy. Packing incredible functionality into 1,620 square feet, the property is completed by an attached two-car garage with a workbench. Backed by some big updates including a newer impact resistant roof with two powered fans (2025), HVAC (2023), Replaced a large section of the main waste line (2023)and electrical panel (2023), This home is an ideal canvas ready for its next steward.

1545 W Pentagon Pkwy, Dallas

5555 Goodwin Ave, Dallas
$2,400,000
5 Beds ⋅ 6 Baths ⋅ 21329870 MLS
Introducing Goodwin & Fifth, a distinctive new construction residence on a coveted corner lot in one of East Dallas’ most desirable, walkable neighborhoods. Moments from Lower Greenville and the M Streets, enjoy effortless access to some of Dallas’ favorite restaurants, coffee shops, boutiques and neighborhood destinations. The approximately 5,062-square-foot main residence pairs timeless architecture with warm, organic interiors featuring natural white oak, statement stone, soft neutrals and architectural curves. An oversized chef’s kitchen anchors the home, complemented by a butler’s pantry, wine storage and multiple entertaining spaces. A dramatic curved staircase, soaring open-to-below living room, statement fireplace and custom bar create memorable moments throughout. The thoughtfully designed property offers five bedrooms, multiple living and entertaining spaces, a game room and beautifully appointed baths throughout—including a private detached guest apartment above the garage. Complete with its own living area, kitchen, bedroom and full bath, the apartment is ideal for guests, extended family, an au pair or private office. With approximately 5,479 total building square feet, covered outdoor living, designer-curated interiors and an exceptional walkable location, Goodwin & Fifth offers the rare combination of new construction, character, flexibility and true neighborhood living.

5555 Goodwin Ave, Dallas

509 Elm St Unit 401, Dallas
$274,900
1 Beds ⋅ 1 Baths ⋅ 21375529 MLS
Experience elevated urban living in the West End Historical District's iconic Elm Place Residences. Tucked away within the building's serene interior courtyard, this thoughtfully updated residence offers the perfect balance of downtown energy and private retreat. Recently renovated, the kitchen showcases all new LG appliances, updated cabinetry, and sleek countertops. While the bathroom was reimagined last year with clean contemporary finishes and timeless design. The open-concept floor plan provides generous living and dining spaces with flexibility for a dedicated home office or creative workspace. A spacious bedroom is complemented by an oversized walk-in closet, offering exceptional storage rarely found in downtown living. Just off the living area, a private patio overlooking the tranquil courtyard creates an inviting setting for morning coffee or evening relaxation. Additional conveniences include optional secured parking and immdeiate access to some of Dallas' most celebrated dining, entertainment, and cultural destinations. Ideally positioned just minutes from the American Airlines Center, Arts District, Design District, world-class museums, The Katy Trail, DART rail and major highway access, this residence delivers a sophisticated lock-and-leave lifestyle in the heart of the city.

509 Elm St Unit 401, Dallas

13900 Noel, Unit 202, Dallas
$495,000
2 Beds ⋅ 3 Baths ⋅ 21374342 MLS
BUILDER INCENTIVES AVAILABLE NOW! Welcome home to a brand-new, designer-decorated luxury residence where exceptional craftsmanship meets sophisticated modern living. Every detail has been thoughtfully curated to create a refined and timeless experience. The home features premium appliances, genuine three quarter inch hardwood flooring, elegant decorative fixtures, luxurious terrazzo tile flooring, and stunning quartzite countertops. The private enclosed yard is maintained and watered by the HOA. Enjoy exceptional community amenities including a gorgeous pool, outdoor kitchen, firepit, dog washing station, pet waste station, and butterfly garden. Everything is brand new, providing the confidence and peace of mind that come with manufacturer warranties throughout. Beautifully appointed, impeccably finished, and truly move-in ready, this exceptional residence offers the elevated lifestyle you’ve been looking for, where luxury, comfort, and modern design come together seamlessly. Inquire today for incentive details and a private tour.

13900 Noel, Unit 202, Dallas

9011 Livenshire Dr, Dallas
$1,439,000
4 Beds ⋅ 4 Baths ⋅ 21372546 MLS
Stunning new construction home, built by Homebound, in the highly desirable L-Streets neighborhood of East Dallas, finished in Homebound’s Transitional Organic Premium design package, where clean lines meet warm, natural textures for a space that feels grounded and effortlessly current. Step inside to soaring ceilings and walls of windows that flood the home with soft, natural light. A flexible front bedroom (or home office) sits alongside a full bath, offering the perfect setup for guests or remote work. The open-concept main level unfolds into a sun-filled great room, dining area, and a quiet pocket office tucked just off the kitchen. The kitchen is the true heart of the home, a chef’s dream featuring JennAir appliances, Silestone quartz countertops, and rift-sawn white oak soft-close cabinetry that brings organic warmth to a modern layout. An oversized waterfall-edge island anchors the space, with a large butler's pantry and abundant counter space ready for everything from weeknight dinners to holiday hosting. Just off the kitchen, the living room extends seamlessly to the covered patio through Anderson sliding doors, ideal for morning coffee, al fresco dinners, or unwinding under the stars. Upstairs, retreat to a serene primary suite complete with a spa-inspired bath, plus three additional bedrooms. A media room, pre-wired for sound, with custom built-ins and a mini beverage fridge, rounds out the second floor as the perfect spot to unwind or entertain. Backed by Homebound’s 1-2-6 builder warranty and 3 years of complimentary home automation, this home offers move-in-ready peace of mind with timeless, organic style.

9011 Livenshire Dr, Dallas

1918 Olive St Unit 3403, Dallas
$2,499,999
2 Beds ⋅ 2 Baths ⋅ 21372283 MLS
Perched high above the Dallas Arts District in the iconic Museum Tower, this impeccably reimagined 34th-floor residence delivers turnkey contemporary luxury framed by sweeping skyline views. Following an extensive, seven-figure architectural overhaul, every inch of the home showcases bespoke craftsmanship, refined materials, and state-of-the-art smart living. Wide-plank hardwood floors guide you into a luminous, open-concept living space anchored by a minimalist flameless linear fireplace and custom designer lighting. The chef’s kitchen is a masterclass in culinary design, equipped with Sub-Zero and Wolf appliances, dedicated wine preservation, custom integrated cabinetry, and an oversized waterfall island finished in Taj Mahal Quartzite, supported by an expansive walk-in pantry. The primary suite serves as a serene private retreat, featuring tailored built-in wardrobe systems and a spa-inspired bath complete with premium stonework and bespoke fixtures. A well-appointed guest suite offers complete privacy with a dedicated, fully updated bath. The residence is powered by a fully integrated Control4 smart-home automation system, seamlessly managing climate, audio, and architectural lighting scenes with a single touch. Complete with two dedicated garage spaces and private storage, residents enjoy Museum Tower’s world-class amenities: 24-7 concierge and valet, a resort-style pool and cabanas, wellness center, private dog park, and house car service.

1918 Olive St Unit 3403, Dallas

4125 Highgrove Dr, Dallas
$2,930,000
5 Beds ⋅ 7 Baths ⋅ 21310976 MLS
Built by Martyn Hammer Custom Homes, this 2026 new-construction residence in Midway Hollow pairs classic brick, stucco, and wood-siding architecture with refined, open-concept living. Set on a 0.29-acre lot behind full perimeter fencing and an electric gate, the home offers 6,021 sq ft with 5 bedrooms, 5 full baths, and 2 half baths. The 30x22 living room is anchored by a fireplace and custom built-ins, opening to a chef's kitchen with Extra White marble countertops, a large island, Wolf range, Sub-Zero refrigerator, wine cooler, and pantry. Wet and dry bars, paneled millwork, and designer lighting add detail throughout. Primary suite on first floor with a gorgeous bathroom that has checkerboard marble tile floor with freestanding tub; his and her oversized closets. Two primary suites, one on each level; the upstairs suite adds a sitting area and dual vanities, and the second floor also has a sauna. Outside, covered living includes an outdoor fireplace and built-in gas grill. Oversized 3-car garage with epoxy floors and EV charging. Zoned HVAC, tankless water heater, energy-efficient windows, and sound and security prewiring.

4125 Highgrove Dr, Dallas

1410 Elevado Dr, Dallas
$599,000
3 Beds ⋅ 4 Baths ⋅ 21364304 MLS
SELLER PAYING FOR 2-1 BUY DOWN, 2% interest rate reduction in year one, and 1% interest rate reduction in year two so you have plenty of time to refinance! Don't miss this opportunity for a 3 bed 3.5 bath luxury townhome on the premier street of this neighborhood for capturing the best Downtown and Sunset views. Facing North, you're able to see all of Victory Park through Downtown to your right, and sunsets to your left. As you enter, you're greeted by a nice sized foyer with direct entry into the attached two car garage. High fenced turf backyard is straight ahead, with the guest bedroom including ensuite bath and walk in closet to your right. The chef's kitchen with gas range, vent hood, tile backsplash to the ceiling and cabinets to the ceiling, look over the great room which is perfect for entertaining. Second floor also includes storage closet, guest bathroom, and a large separate balcony. On the third floor you'll find the primary suite, next to the utility room for easy washer+dryer access and the third bedroom, which also includes a walk in closet and ensuite bath. The master bath is a show stopper, with separate vanity, two shower heads, separate shower, and a closet the size of a studio apartment in San Fran! The fourth floor is the rooftop deck, with direct gas line access for grilling and fire pit perfect for outdoor entertaining with a view! The neighborhood amenity center is unparalleled - large resort style pool with eight person hot tub, gym with free weight bar and turf, two bowling alleys, golf simulator, and more! Coming Soon to the neighborhood: a two acre lagoon with beaches!

1410 Elevado Dr, Dallas

4107 Vineyard Dr, Dallas
$439,900
4 Beds ⋅ 2 Baths ⋅ 21371698 MLS
WOW! Come fall in Love with this Unique & Beautiful Move-IN Ready NEW CONSTRUCTION HOME near downtown Dallas! This beauty is designed with a spacious, functional floorplan perfect for modern living featuring 4 bedrooms, 2 luxurious full baths, 2 living areas and 2 dining areas offering flexibility for entertaining, working from home or multi-generational living. The open-concept layout seamlessly connects the main living spaces, creating a bright and inviting atmosphere. The thoughtfully designed & fully equipped Gourmet Kitchen with Stainless Steel Appliances flow into the dining and living areas perfect for gatherings and everyday comfort. Step outside to enjoy sipping on your favorite drink on your very own oversized covered patio overlooking a spacious landscaped backyard ideal for all your outdoor entertaining, relaxing evenings or future customization. Too many upgrades to list (gas cooktop, SS appliances, irrigation system, landscaped, synthetic turf in front yard, etc.)! Great location near Trinity Groves with easy access to Medical District, walking trails, shopping & dining destinations and a convenient commute to DFW & Love Field Airports. Enjoy the best of city living with nearby amenities while nestled in a growing and vibrant area. Don’t miss this exceptional opportunity to own a brand-new home in the heart of Dallas! Don't miss out on this Beauty before it's gone! Seller can help with $5,000 towards closing costs. Hurry, Send your offer Today!

4107 Vineyard Dr, Dallas

4228 N Hall St, Dallas
$1,750,000
4 Beds ⋅ 4 Baths ⋅ 21360318 MLS
The Whitmore House is a home that continues to reveal the unexpected. Built in 1927 and thoughtfully evolved for the way we live today, this Perry Heights residence pairs historic architecture with sophisticated design, notable flexibility and spaces you simply don’t expect to find in the heart of Dallas. Inside, original character meets layers of thoughtful detail — multiple fireplaces with exquisitely detailed stone surrounds, tray ceilings, custom millwork, hidden doors and a light-filled conservatory create rooms that feel collected rather than renovated. The flexible floor plan includes two distinct primary-suite options, allowing the home to adapt easily to different stages of life. At its center, a beautifully appointed kitchen features natural marble countertops, a Wolf six-burner gas range, Sub-Zero refrigeration and Bosch dishwasher. Beyond the main living spaces, an independent one-bedroom guest house sits under the same roof as the primary residence, yet offers its own kitchen, laundry and private entrance — creating incredible flexibility for extended family, guests or additional living space. A separate conditioned studio provides dedicated space for work, art or hobbies. And perhaps one of the biggest surprises: a private motor court and rare four-car garage — almost unheard of for a home of this era and location. Outside, a Roman-inspired courtyard framed by mature ivy, herringbone brick and a fountain creates an intimate backdrop for entertaining. Historic without feeling fragile, updated without erasing its character and filled with unexpected spaces and details, Whitmore House offers something increasingly difficult to find in Dallas: a home with a true point of view.

4228 N Hall St, Dallas

215 N Walton St Unit 9 & 11, Dallas
$450,000
1 Beds ⋅ 1 Baths ⋅ 21370826 MLS
Loft living does not get much cooler than this. Set in the heart of Deep Ellum behind the building's landmark bird mural, this fully renovated industrial loft puts you steps from the restaurants, brew pubs, and live music the neighborhood is known for, with the downtown Dallas skyline right out front. Inside, soaring ceilings and exposed ductwork set the tone for a bright, open concept layout that pulls in natural light from both sides of this corner, end unit. The living and dining areas flow into an open kitchen wrapped in industrial, workshop style cabinetry, quartz counters, fresh tile backsplash, and stainless steel appliances, including a Kucht professional convection oven and cooktop. A raised platform anchors the sleeping area at the back of the loft, with built in storage tucked under and around it and warm wood floors underfoot. The spa style bath features a generous walk in travertine shower with dual heads and bench seating, a vanity, and a suspended mirror that allows you to see yourself while you're showering or brushing your teeth in the sink. This is the only combined double unit in the building, and it comes with a deeded two car carport with side entry, so you can grill even when it rains. A private reinforced door connects the carport straight to the unit. Recent updates include a new roof, HVAC, and lighting, and the community offers gated, fenced parking with guest spaces. Designed for a previous owner who was a sound engineer, the space is has been soundproofed and wired for surround sound and data. It backs to a neighboring property rather than a street, adding privacy, and sits in a secure, easy access pocket close to Baylor Medical Center. If you love creative, one of a kind lofts, this is the one. HOA dues include water, sewer, trash, and building cleaning services.

215 N Walton St Unit 9 & 11, Dallas

4016 Willow Ridge Dr, Dallas
$2,795,000
5 Beds ⋅ 7 Baths ⋅ 21329667 MLS
Designed by CH Interior Design Studio and expertly built by BuildTX Solutions, this exceptional new construction residence is a masterclass in timeless architecture, elevated design, and impeccable craftsmanship. Spanning 5,629 square feet, the home offers 5 bedrooms, 5 full bathrooms, 2 powder baths, a dedicated office, private fitness room, and an oversized 3-car garage, creating a floor plan that balances everyday functionality with sophisticated living. A dramatic entry leads to expansive living and dining spaces filled with natural light, soaring ceilings, and seamless indoor-outdoor connectivity. At the heart of the home, the chef's kitchen is appointed with custom cabinetry, premium appliances, an oversized island, and a fully equipped prep kitchen, delivering both exceptional beauty and effortless entertaining. Walls of glass open to the covered outdoor living area, extending the home's inviting atmosphere beyond its interiors. The first-floor primary suite serves as a private retreat, complete with a spa-inspired bath and an expansive walk-in closet. A dedicated office provides an elegant work-from-home space, while the private fitness room offers the convenience of wellness at home. Upstairs, spacious secondary bedrooms with en-suite baths and generous gathering spaces provide exceptional flexibility for family and guests. Every detail has been carefully curated, from the architectural lines and designer-selected finishes to the custom millwork and warm natural materials, creating a residence that feels both grand and welcoming. Designed for effortless entertaining and elevated everyday living, this home delivers an exceptional standard of craftsmanship and enduring style. Completion January 2027.

4016 Willow Ridge Dr, Dallas

509 Elm St Unit 604, Dallas
$685,000
4 Beds ⋅ 3 Baths ⋅ 21368878 MLS
Currently the only split level, 3 bedroom loft available in Dallas for under $1 million, this fully remodeled West End penthouse offers something genuinely difficult to find: authentic loft architecture with the space and privacy of a home. More than 2,500 square feet unfold across 2 levels, framed by exposed brick, substantial timber beams, soaring ceilings and banks of fully operable casement windows that bring in natural light and fresh air. Polished large format floors and a dramatic steel staircase introduce a clean, modern contrast without taking away from the historic character that makes the residence so distinctive. The main level is open, expansive and designed to live beautifully. Multiple living areas provide room to entertain, work from home or settle into everyday life without sacrificing the loft’s impressive volume. The kitchen sits naturally at the center, with modern white cabinets, oversized island and smoke colored stainless steel appliances connecting effortlessly to the living and dining spaces. 3 bedrooms, 3 full baths and a separate office provide uncommon flexibility and privacy. Above it all, the 2nd story primary suite feels completely removed from the energy below. Custom closet built-ins add thoughtful function, while a private top floor terrace extends the suite outdoors for slow mornings, evening cocktails or quiet views across the city. 2 assigned underground parking spaces complete the lock and leave experience. Home to only 30 residences, 509 Elm Place offers a boutique alternative to conventional high rise living. Victory Park, Uptown, the Arts District, museums, restaurants and entertainment are all within easy reach, yet the residence itself feels private and serene. Listed on the National Register of Historic Places, the building represents a piece of Dallas architecture that cannot be recreated. For the buyer drawn to thoughtful design, generous space and homes with a genuine story, this one truly stands apart.

509 Elm St Unit 604, Dallas

2110 Helsminster Dr, Dallas
$899,000
3 Beds ⋅ 4 Baths ⋅ 21369985 MLS
Private Pool & 360 Rooftop Views! This New York Style Brownstone is a RARE corner unit in the heart of Dallas. With nearly 3,000 sq. ft., this 3-bedroom, 3.5-bath home features 12-foot ceilings, crown molding, newly handcrafted hardwood floors, and a newly built-in mudroom. The chef’s kitchen offers stainless steel Bosch appliances, granite countertops, a walk-in pantry, and an oversized island perfect for entertaining. Enjoy your morning coffee on the balcony or unwind in the spacious living area. The primary suite features custom wood paneling, a walk-in closet with new hardwood flooring, and a spacious bath with a soaking tub, separate shower, and dual vanities. Each additional bedroom has its own private ensuite bath, ideal for guests or multi-generational living. Additional features include an attached 2-car garage, abundant storage throughout, smart-home wiring, and low HOA dues.

2110 Helsminster Dr, Dallas

6457 Ellsworth Ave, Dallas
$3,699,000
5 Beds ⋅ 7 Baths ⋅ 21370505 MLS
Architecturally striking new construction in the heart of Lakewood by Montgomery Custom Homes. 6457 Ellsworth Ave showcases refined transitional architecture, exceptional natural light, & thoughtful design throughout. With an emphasis on craftsmanship, scale, & livability, this home stands apart with elevated finishes & detailing rarely found in new construction. Stunning natural brick paired with a standing seam metal roof creates timeless curb appeal, while a beautifully turfed front courtyard offers privacy & a warm sense of arrival. Inside, a custom paneled entry sets the tone as dramatic floor-to-ceiling Lincoln Windows flood the home with natural light, including striking corner window details. The chef’s kitchen serves as the centerpiece of the home, featuring Wolf & Sub-Zero appliances, custom white oak cabinetry, layered plaster details, & an impressive working pantry. Just off the dining room, a sophisticated wet bar with Sub-Zero wine tower & ice maker is tucked behind reeded cabinetry, creating the perfect hosting setup. The kitchen flows effortlessly into the living & dining spaces before opening through expansive sliding glass doors to the covered outdoor loggia, complete with fireplace & electric screens for year-round indoor-outdoor living. The resort-style backyard features a pool, spa, turf yard, outdoor kitchen & pool bath, creating a private retreat designed for entertaining and relaxation. A private study with vaulted ceilings, custom built-ins, & courtyard views offers a quiet workspace, while the primary suite delivers a spa-inspired experience with zellige tile, dual vanities, & a spacious walk-in closet. All secondary bedrooms feature en-suite baths & walk-in closets, while an upstairs game room overlooking both the front and backyard provides flexible additional living space. Additional highlights include Lutron lighting control throughout. Ideally located just moments from White Rock Lake and Lakewood’s premier shops and restaurants.

6457 Ellsworth Ave, Dallas

3847 Durango Dr, Dallas
$1,389,000
5 Beds ⋅ 6 Baths ⋅ 21366575 MLS
Welcome to this stunning new construction located on a premier street in Midway Hollow showcasing clean architectural lines, curated finishes, and exceptional attention to detail throughout. The striking stucco exterior with bold, black-framed windows creates a sophisticated first impression, while the light-filled interior welcomes you with soaring ceilings, wide-plank white oak hardwood floors, and a seamless open-concept design. The expansive living area is anchored by a dramatic floor-to-ceiling marble feature wall and surrounded by oversized windows that flood the space with natural light. The gourmet kitchen is a true centerpiece, featuring a large waterfall island, quartz countertops, custom rift cut white oak cabinetry, designer lighting, and professional-grade appliances. A separate prep kitchen and walk-in pantry provide added functionality, making this home ideal for both everyday living and entertaining. The private primary suite offers a serene retreat with a spa-inspired bath, complete with a freestanding soaking tub, oversized glass shower, dual vanities, and generous his and her closet space. Large secondary bedrooms are well-appointed, including a second bedroom down which could be used as an office. Upstairs game room or second living area. Effortlessly combine indoor-outdoor living with sliding glass doors that open to a covered patio featuring a built-in outdoor kitchen—perfect for hosting gatherings. The spacious backyard offers plenty of room to create your ideal outdoor oasis. This home perfectly blends modern luxury with comfort and functionality, delivering elevated living in every detail.

3847 Durango Dr, Dallas

4515 Elsby Ave, Dallas
$2,445,000
5 Beds ⋅ 6 Baths ⋅ 21367323 MLS
4515 Elsby Avenue pairs striking contemporary design with warmth, generous scale and exceptional livability. Built in 2023 and spanning 5,280 square feet, this thoughtfully designed residence features rich hardwoods, natural wood accents, designer lighting and beautifully proportioned spaces throughout. At the heart of the home, the chef’s kitchen offers an oversized island, commercial-grade appliances, built-in refrigerator, gas cooking, pot filler, butler’s pantry and generous walk-in pantry. Expansive living and dining spaces flow together with custom built-ins, a sleek gas fireplace and wine storage. The first-floor primary suite is a serene retreat with a sitting area, custom walk-in closet and beautifully appointed bath with separate vanities, soaking tub and double shower. A dedicated office provides a refined work-from-home space, while upstairs, four additional bedrooms surround a spacious game room. A second primary suite offers flexibility for extended stays, multigenerational living or private guest accommodations. Outside, covered living and dining areas, a built-in outdoor kitchen and grill, pergola and pool with water feature create a resort-like setting for entertaining or relaxing. Smart-home features, zoned ENERGY STAR systems, a tankless water heater, oversized garage and additional parking add ease and efficiency. Sophisticated without feeling formal and luxurious without sacrificing comfort, 4515 Elsby Avenue is a beautifully considered expression of modern Dallas living.

4515 Elsby Ave, Dallas

5129 Artemesia Ln, Dallas
$799,000
3 Beds ⋅ 4 Baths ⋅ 21369108 MLS
Elevated three-story Dallas residence offering refined comfort, versatile living, and a premier location near UTSW and Parkland hospital systems. The first floor showcases an open living, dining, and kitchen layout with seamless flow for relaxed everyday living and entertaining, complemented by a convenient half bath. A private backyard patio extends the living space outdoors, ideal for dining or evening gatherings. The second floor features all bedrooms, including an expansive primary suite designed as a retreat with generous comfort and privacy. The third-floor loft offers a stylish flex space for a media lounge, office, or game room, complete with a balcony perfect for hosting guests or enjoying city breezes. Community amenities include a pool, enhancing the lifestyle experience. With thoughtful design, multiple outdoor spaces, and exceptional access to major medical employers, dining, shopping, and Dallas destinations, this home blends luxury, function, and location with ease.

5129 Artemesia Ln, Dallas

4614 Hopkins Ave, Dallas
$860,000
3 Beds ⋅ 3 Baths ⋅ 21368905 MLS
SELLER FINANCING AND 5K PREFERRED LENDER INCENTIVE AVAILABLE! Experience refined living in this new construction modern half duplex, one of a few remaining in this exclusive development. Thoughtfully designed with an open concept layout, this 3 bedroom, 2.5 bath home features soaring ceilings, custom built-ins, designer finishes, and a dedicated home office. Enjoy seamless indoor-outdoor living with an oversized patio and expansive private yard. The luxe primary suite offers a generous sized walk-in closet and a spa-inspired bath retreat. Ideally located minutes from the Tollway, Love Field, and Dallas’ premier dining and shopping destinations. A rare opportunity for discerning buyers or investors. Buy one or secure both sides for a rare chance to own the entire property—ideal for multi-generational living, house hacking, or investment!

4614 Hopkins Ave, Dallas

8935 Diceman Dr, Dallas
$1,695,000
4 Beds ⋅ 5 Baths ⋅ 21343218 MLS
Built by Prime Lands Development and designed by Modish Designs, this exceptional new construction is the product of a true partnership between a builder who refuses to cut corners and a luxury design team that obsesses over every detail. Positioned in one of East Dallas’ most coveted neighborhoods, just moments from the shores of White Rock Lake, the residence spans nearly 4,500 sqft with 4 bedrooms and 4.5 baths. Rich hand selected hardwoods, natural wood accents, bespoke millwork, designer lighting and soaring expanses of glass bathe the interiors in golden natural light. The chef inspired kitchen is a masterclass in form and function, showcasing premium built in appliances, a dramatic oversized island, custom cabinetry, a generous walk in pantry and a layout that draws everyone into the heart of the home. The light filled living room, anchored by a striking statement fireplace, flows effortlessly through to the covered outdoor living area with built in grill, a seamless indoor outdoor connection Prime Lands executed for both quiet evenings and unforgettable entertaining. The secluded primary suite is a true sanctuary, offering a spa inspired bath with dual vanities, a soaking tub, an oversized walk in shower, and a beautiful walk in closet. Every secondary bedroom enjoys its own ensuite bath, ensuring refined comfort and privacy for family and guests alike. Upstairs, a versatile loft awaits your vision, whether that’s a game room or private sun lit lounge. Smart home technology, sound system wiring, a tankless water heater, and an energy-efficient construction reflect the meticulous engineering Prime Lands builds into every home, while each finish carries the curated sophistication Modish Designs brings to luxury new construction across DFW. Minutes from White Rock Lake, the Dallas Arboretum, Downtown Dallas, and the area’s finest dining and shopping. You’ll know within the first five steps that this one is different. Book your private tour and see for yourself!

8935 Diceman Dr, Dallas

2502 Live Oak St Unit 322, Dallas
$219,000
1 Beds ⋅ 1 Baths ⋅ 21367318 MLS
Experience urban loft living in the heart of Old East Dallas, just minutes from Downtown Dallas and within walking distance of Deep Ellum and the Arts District. This stylish loft-style condo features a bright, expansive open floor plan with soaring ceilings, exposed ductwork, wood beams and architectural columns, creating the perfect blend of industrial character and modern sophistication. Oversized, full-height windows fill the space with natural light while showcasing impressive East Dallas views. Remote-controlled, solar-powered blinds add convenience and privacy, while polished concrete floors enhance the contemporary loft aesthetic. The beautiful kitchen is designed for both everyday living and entertaining, featuring Bosch appliances, granite countertops, upgraded cabinetry and generous workspace. The updated bathroom offers a spa-inspired retreat with ceramic tile flooring, granite counters, upgraded cabinetry and a glass-enclosed shower with a luxurious rainfall shower head. Residents will enjoy outstanding community amenities, including a resort-style swimming pool, beautifully landscaped courtyard, full fitness center, secured entry and gated parking garage with an assigned parking space and elevators in different sections for easy access to all floors. With its spacious open design, distinctive loft architecture and unbeatable location near Downtown Dallas, Deep Ellum, dining, entertainment, nightlife and the arts, this condo delivers the ultimate urban Dallas lifestyle. *All things deemed in this listing to be verified by buyer and buyers agent.*

2502 Live Oak St Unit 322, Dallas

1327 E Waco Ave, Dallas
$405,000
4 Beds ⋅ 4 Baths ⋅ 21365213 MLS
Discover modern living in this beautifully designed home, ideally located just minutes from Downtown. Offering 4 spacious bedrooms, 3.5 bathrooms, and approximately 2,154 square feet, this residence blends contemporary style with everyday comfort and functionality. The open-concept floor plan creates an inviting flow between the living, dining, and kitchen areas, making it ideal for both relaxing and entertaining. The stylish kitchen features sleek cabinetry, generous counter space, and a large island that serves as the heart of the home. The private primary suite offers a peaceful retreat filled with natural light and features a thoughtfully designed ensuite bath. Spacious secondary bedrooms provide flexibility for guests, a home office, or additional living space. Outside, the generously sized backyard is enclosed by a recently installed privacy fence, creating the perfect setting for outdoor gatherings, play, or quiet evenings. Conveniently located near parks, major highways, and Downtown, this home offers easy access to everything while maintaining a comfortable residential atmosphere.

1327 E Waco Ave, Dallas

10232 Boedeker St, Dallas
$1,349,000
4 Beds ⋅ 3 Baths ⋅ 21363619 MLS
Located in The Meadows, thoughtfully reimagined and designed by award winning Fonde Interiors in 2023, this single story home was taken down to the studs with all of the electrical, HVAC, plumbing and more updated and rebuilt with a focus on timeless design, everyday functionality, and effortless entertaining.  This gem really shines in the heart of the home with an expansive open-concept living space.  The kitchen highlights include a concrete Terrazzo bar counter, custom soft close walnut cabinetry, quartz countertops, Zephyr dual zone beverage fridge and top of the line appliances opening to the family room featuring a stunning walnut fireplace wall and custom storage bench create an ideal setting for both daily life and entertaining including a wall of sliding glass doors to make for incredible indoor-outdoor living opening to an expansive covered patio. Primary bedroom featuring a completely reimagined primary bath retreat with Zellige tile shower and dual closets. With an additional 3 bedrooms and 2 full baths, custom laundry room, living room & dining room. Outside, a generous covered patio opens to green space and a back driveway with electric gate. Ideally located within walking distance of Preston Hollow Village, Trader Joe’s, and an array of popular dining and shopping destinations. This custom designed showpiece in one of Dallas’ most sought-after neighborhoods is just waiting for you. Expanded list of updates & features available in documents.

10232 Boedeker St, Dallas

Listings provided by North Texas Real Estate Information Systems (NTREIS). Listing data has been deemed reliable but is not guaranteed to be accurate by the MLS.

Last updated:

How much is your home worth?

Get instant property value now!