Refine Search
Sort by
16801 Thomas Chapel Dr, Dallas
$869,000
4 Beds ⋅ 3 Baths ⋅ 21376693 MLS
Stunning & Immaculate refined residence situated in the highly sought-after community of Hillcrest Manor! This single story home offers 4 bedrooms, 3 full bathrooms & over 3,000 sf of sophisticated living space with an array of premium upgrades. Step inside to open concept living highlighted by a thoughtfully designed living room featuring custom built-in shelving & a beautiful brick surround fireplace that adds warmth & charm with an elevated feel. The formal dining area with access to the outdoors offers plenty of space for hosting & entertaining, featuring expansive windows & dual skylights that pour in an abundance of natural light. The sleek & modern kitchen is a true centerpiece equipped with premium custom soft close cabinetry, a gorgeous waterfall island with luxury quartz counters, ss appliances & a massive walk-in pantry. The breakfast room offers casual & formal dining options with gorgeous lighting & a beautiful custom wine storage display. The versatile bonus rooms with a wall of windows provide flexibility & can serve as a home office, gym, playroom or additional living space. The dedicated laundry room & custom mudroom nook provide functionality & ample storage. The Primary Suite offers ultimate relaxation with private outdoor access & a luxurious spa-like ensuite bath complete with a generous walk-in closet, dual sink vanity with quartz counters, an elegant free standing soaking tub & an oversized & beautifully tiled frameless glass shower with rainfall shower head. The elegant brick exterior showcases sleek & modern curb appeal with stone lined flower beds, fully fenced private backyard, stone paved open patio space, full gutters, sprinkler system, an attached 2 car rear entry garage & an outdoor hot tub that conveys with the property. This home elevates every corner of living space, delivering both style & functionality with everyday living! Located in Richardson ISD with Brentfield Elem.

16801 Thomas Chapel Dr, Dallas

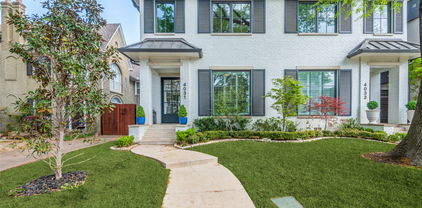
4031 Prescott Ave, Dallas
$1,600,000
4 Beds ⋅ 5 Baths ⋅ 21377588 MLS
This stunning home, located in the sought-after Oak Lawn area, is a must-see! Built in 2021 by the renowned Nickey Oats Company Custom Homes, this exquisite 3-story duplex is full of charm and luxury. From the moment you step inside, you’ll be impressed by the spacious layout, soaring 11-foot ceilings, and beautiful hardwood floors. The chef’s kitchen boasts a large island, high-end Thermador and Subzero appliances, and a seamless flow into the living and bar areas. Upstairs, you’ll find a spacious primary bedroom, two additional bedrooms, a utility room, and a large second living area. Each bedroom is complemented by its own en-suite bathroom. The third floor offers even more living space, perfect for a home gym or additional lounge area, along with a cozy bedroom. Outside, enjoy a private courtyard ideal for entertaining family and friends.

4031 Prescott Ave, Dallas

10827 Wallbrook Dr, Dallas
$599,000
3 Beds ⋅ 3 Baths ⋅ 21377108 MLS
A rare find in established Highland Meadows, this home was built in 2019 and offers mid-century modern style with the comfort and functionality of newer construction. Thoughtfully designed to complement the architectural character of the neighborhood, the open-concept layout provides an easy flow for everyday living and entertaining. The kitchen features KitchenAid appliances, including microwave, gas cooktop, & double oven with convection & warming tray options, plus a spacious island, soft-close cabinetry and abundant storage. A dedicated wine bar with sink and space for a wine refrigerator adds to the entertaining space, while the covered patio extends the living area outdoors. The spacious primary suite features French doors to the backyard, dual walk-in closets, dual sinks and an oversized walk-in shower. Generous storage throughout adds to the home's thoughtful, functional design. Enjoy an unbeatable Lake Highlands location within Richardson ISD. Multiple parks and playgrounds are nearby, along with shopping, dining and White Rock Lake. Convenient access to major highways makes getting around Dallas easy.

10827 Wallbrook Dr, Dallas

1320 Palm Springs Ln, Dallas
$474,000
2 Beds ⋅ 3 Baths ⋅ 21376708 MLS
Ideally positioned in Bryan Place just moments from Exall Park, this corner townhome pairs thoughtful updates with a floor plan designed for both everyday living and entertaining. Abundant natural light carries throughout the three-level residence, where oak hardwoods introduce an open-concept main living space anchored by a well-appointed kitchen with granite countertops, custom cabinetry, center island, and generous storage. Upstairs, the oversized primary suite offers a quiet retreat with a spacious bath featuring dual vanities and separate tub and shower. A second living area extends to a private balcony, creating a flexible space for an office, den, or additional lounge. The secondary bedroom is privately situated on the first floor with an ensuite bath—ideal for guests or a dedicated workspace. Above it all, an expansive rooftop deck offers an inviting setting for morning coffee, evening entertaining, or simply taking in the neighborhood. Fresh interior paint, new carpet, custom closet upgrades, a new HVAC system in 2026, and a 2022 roof add to the home's appeal. Complete with an attached two-car garage, private outdoor space, and low HOA dues, this Bryan Place residence offers a compelling combination of space, style, and proximity to some of Dallas' most loved neighborhoods!

1320 Palm Springs Ln, Dallas

6454 Kenwood Ave, Dallas
$2,250,000
5 Beds ⋅ 5 Baths ⋅ 21377009 MLS
Designed by Jessica Koltun Home, this exceptional new construction in the highly desirable Lakewood neighborhood offers 5 bedrooms and 5 bathrooms with 5,041 square feet of thoughtfully designed living space. Blending timeless architecture with modern sophistication, the residence features a striking exterior, expansive windows, soaring ceilings, and carefully selected materials that create a warm and elevated aesthetic throughout. The open-concept floorplan connects spacious living and dining areas with a chef’s kitchen featuring custom cabinetry, professional-grade appliances, and an oversized center island designed for everyday living and entertaining. Natural light fills the main living spaces, highlighting the architectural details and cohesive design. The first floor features two bedrooms, including a private primary suite with vaulted ceilings, a spa-inspired bathroom, and a generous walk-in closet. Upstairs, additional en-suite bedrooms and flexible living spaces provide privacy and versatility for family, guests, work, or recreation. Ideally positioned near White Rock Lake, this Lakewood residence offers convenient access to the area’s parks, trails, dining, shopping, and sought-after Dallas amenities. With its combination of new construction, thoughtful architecture, designer finishes, and the signature aesthetic of Jessica Koltun Home, this home presents an exceptional opportunity for modern living in one of Dallas’s most desirable neighborhoods. Pool rendering is conceptual. Bid available upon request.

6454 Kenwood Ave, Dallas

17133 Earthwind Dr, Dallas
$1,199,900
4 Beds ⋅ 5 Baths ⋅ 21359166 MLS
Reimagined by Maverick Design, this stunning 4-bedroom, 4.5-bathroom home blends sophisticated style with inviting everyday living. Upon entry, you’re welcomed into a spacious family living area featuring soaring vaulted ceilings with shiplap accents, decorative lighting, and a striking stone fireplace that serves as the centerpiece of the room. Adjacent to the living room, the elegant formal dining room features a fireplace and flows seamlessly into the expansive kitchen. The kitchen is thoughtfully designed with a large island and peninsula, creating the perfect space to cook, gather, and entertain. An inviting eat-in dining area features built-in cabinetry and yet another gorgeous fireplace, adding warmth and character to the space. Just off the kitchen, a versatile flex space offers exceptional functionality with a fireplace, ensuite bathroom, and closet. This spacious room could easily serve as a secondary living area, private home office, or guest bedroom, providing flexibility to fit a variety of lifestyles and needs. The breathtaking primary suite offers a private retreat with its own fireplace and a versatile flex space, ideal for a home office, sitting area, or reading nook. The spa-inspired ensuite bathroom features dual vanities, a luxurious soaking tub, oversized double shower, skylights, and an exceptionally large walk-in closet. One secondary bedroom features an ensuite bathroom and generous closet space, providing comfort and privacy for family and guests. With thoughtfully designed spaces throughout, this home offers exceptional functionality without sacrificing style. Step outside to a beautiful backyard oasis featuring a spacious patio and gorgeous sparkling pool—perfect for relaxing, entertaining, and enjoying the best of outdoor living. Every detail of this exceptional home has been thoughtfully reimagined to create a truly elevated living experience.

17133 Earthwind Dr, Dallas

5514 Matalee Ave, Dallas
$1,099,000
3 Beds ⋅ 4 Baths ⋅ 21376070 MLS
Modern design meets everyday functionality in this beautifully crafted new construction home in one of East Dallas' most desirable locations. Thoughtfully designed with clean architectural lines, warm contemporary finishes, and an open-concept floor plan, this 3-bedroom, 3.1-bath residence offers sophisticated living with exceptional attention to detail. The inviting living room is anchored by a sleek fireplace with custom built-ins and flows seamlessly into the dining area and designer kitchen, creating an ideal setting for both entertaining and everyday living. The kitchen features custom cabinetry, a large waterfall island with seating, stainless steel appliances, generous storage, and designer finishes that balance style and functionality. Just off the entry, a dedicated home office provides the perfect space for working remotely or managing day-to-day tasks. The private primary suite serves as a relaxing retreat with a spa-inspired bath featuring a freestanding soaking tub, oversized walk-in shower, and a generous walk-in closet with built-in organization. Two additional bedrooms each offer their own en-suite bath, providing comfort and privacy for family or guests. Large windows throughout fill the home with natural light while highlighting the home's clean design and thoughtful craftsmanship. Outside, enjoy a covered patio overlooking a private fenced backyard with space to entertain, relax, or personalize to fit your lifestyle. Designer lighting, premium fixtures, and carefully selected finishes create a home that feels both refined and welcoming. Ideally located just minutes from Lower Greenville, Knox-Henderson, White Rock Lake, Downtown Dallas, and some of Dallas' best dining, shopping, and entertainment, this exceptional home offers the perfect blend of modern luxury, everyday comfort, and an unbeatable East Dallas location.

5514 Matalee Ave, Dallas

1316 Valley St, Dallas
$560,000
3 Beds ⋅ 4 Baths ⋅ 21376511 MLS
Refined three-story living brings a distinctive sense of style to this newly listed Dallas home, where three bedrooms, two full bathrooms, and two half bathrooms are arranged with comfort and versatility in mind. Across three thoughtfully defined levels, the floor plan creates an elegant balance between connection and privacy. Shared living areas offer an inviting setting for relaxed evenings, polished entertaining, and conversations that linger well beyond dinner. The kitchen is positioned to support everything from quiet morning coffee to carefully planned meals, with an easy relationship to the surrounding gathering spaces. The primary bedroom serves as a serene retreat, while two additional bedrooms offer graceful flexibility for guests, a private office, fitness space, or creative pursuits. Two full bathrooms accommodate daily routines with ease, and two powder rooms add an elevated measure of convenience when hosting. The multi-level design naturally distinguishes social spaces from quieter areas for work and rest, lending the home a composed, intentional feel. It is a layout that adapts beautifully to changing schedules while preserving a sense of order throughout. This residence pairs architectural character with everyday livability, offering a sophisticated take on vertical living without sacrificing warmth. From busy mornings to intimate gatherings, each level contributes to a home that feels both considered and comfortable. Schedule your showing today!

1316 Valley St, Dallas

3801 Gilbert Ave Unit M, Dallas
$699,900
2 Beds ⋅ 3 Baths ⋅ 21375727 MLS
Tucked away within a boutique community of just 12 residences, this elegant condo offers a rare sense of privacy and sophistication in the heart of Dallas. Thoughtfully updated interiors blend sophisticated finishes with the architectural character of the original building design. A beautifully manicured garden walkway leads to the residence, creating a gracious arrival rarely found in an in-town condominium setting. The home also has one of the largest back yard spaces in the community, complete with a fountain. Ideally positioned near The Shops of Highland Park and Turtle Creek Village, and a five-minute walk to the Katy Trail, the home offers exceptional access to some of Dallas’ best shopping, dining and recreation while maintaining a remarkably private, residential feel. This home comes with three assigned parking spaces in an underground, secure-access, shared garage.

3801 Gilbert Ave Unit M, Dallas

3304 Bellingham Ct, Dallas
$299,999
4 Beds ⋅ 2 Baths ⋅ 21374801 MLS
Price reduced for a quick sale! Walk into immediate equity! Welcome to your freshly updated home in White Rock Hills just 15 minutes from downtown Dallas! This 4 bedroom 2 bathroom home has the modern yet cozy design you've been looking for. NEW ROOF in February 2026, NEW HVAC and tankless water heater in 2023, and a brand NEW FENCE in 2026, this house is ready for new owners to call it home. Upon entering the home, you're greeted with stylish paneling and a locker space to keep the home organized and clean. The vaulted ceilings in the living room make the open flowing layout feel grand. Imagine hosting your next gathering in this large space! The kitchen is a dream with lovely butcher block countertops, modern backsplash, custom cabinetry, double refrigerator, double freezer, double oven, and a gas stove plus a walk-in pantry. The kitchen sink overlooks the enclosed sunroom and backyard while the kitchen island is a perfect space for prep and in-kitchen dining. From the bonus bedroom at the front of the home that could make a perfect office to the enclosed sunroom, this home has space for everyone. The large backyard is fully fenced with a rear facing garage and driveway that has a gate. Schedule a tour today to make this home yours!

3304 Bellingham Ct, Dallas

6822 Blue Mesa Dr, Dallas
$1,099,000
6 Beds ⋅ 5 Baths ⋅ 21373749 MLS
Set on a beautiful creek lot, this contemporary home offers an exceptional combination of space, style, and thoughtful updates. Some homes are defined by what’s inside them. Others are defined by how they let you live. Tucked into an established North Dallas neighborhood on a beautiful creek-side setting, this is the kind of place that can make a move to Dallas feel immediately like home. Mornings can begin quietly with coffee overlooking the trees and creek, while evenings move effortlessly from dinner with friends on the screened patio to exploring the exceptional dining, shopping and entertainment found throughout North Dallas, Addison and Plano. Here, you can enjoy the privacy and character of a mature neighborhood without giving up the connectivity that makes this location so compelling. Spend Saturday on nearby trails, playing golf, tennis or pickleball, meeting friends for brunch, or heading north toward the Legacy corridor for shopping and dinner. When Monday arrives, you’re positioned within easy reach of several of DFW’s major business and employment centers—creating a rare balance between a peaceful place to come home to and the energy of the city around you. The home itself was designed for a lifestyle that can change with you. Flexible spaces make room for working from home, overnight guests, hobbies or extended stays, while the chef-inspired kitchen becomes a natural gathering place. A gated courtyard creates a memorable arrival, and the screened outdoor living space turns the creek-side backdrop into part of everyday life. Even behind the scenes, thoughtful additions such as a whole-home generator add another level of comfort and preparedness. This is more than a large home in North Dallas. It’s an opportunity to live quietly without living remotely—to have trees, water and breathing room at home, with dining, recreation, business and the best of Dallas and Plano close at hand. Come and discover one of North Dallas’ best-kept lifestyle secrets.

6822 Blue Mesa Dr, Dallas

4714 Manett St, Dallas
$745,000
2 Beds ⋅ 3 Baths ⋅ 21375876 MLS
Ultra contemporary single family attached home. High ceilings and ample windows provide natural light to the entire home. White oak hardwood floors to both levels of property. Open floor plan allows this home to feel Big. Living area extends to the exterior with the cedar plank covered, epoxy finished patio where you can enjoy the FIREPLACE. Complete w tv wiring, and gas stub for barbecue. Low maintenance artificial turf is beautiful year round. Kitchen features quartz counters, xl quartz island, designer lighting, stainless gas cook top, refrigerator, oven, mw and dishwasher. Plenty of cabinets and a large walk in storage pantry with dry bar are steps away. The half bath is located on the first floor. Upstairs a large loft provides additional living area, flex space. Secondary bedroom benefits from the spacious bath with dual sinks and generous shower. Primary bedroom ensuite has newer carpet, a triple hung walk in closet. A glass enclosed wet space with separate shower head and soaking tub is wonderful. Dual sinks, cabinetry and designer lighting complete the space. The laundry room with washer and dryer is conveniently located on the second floor. Garage floor has epoxy finish. Prime location offers endless options for dining and retail shopping. Minutes from Knox Henderson, Lwr Greenville, Downtown, SMU and Northpark Mall.

4714 Manett St, Dallas

6903 Coronado Ave, Dallas
$2,795,000
5 Beds ⋅ 5 Baths ⋅ 21349671 MLS
Now Complete! Perched prominently on an elevated corner lot, this exceptional residence by Gerlach Custom Homes commands attention with its timeless Dutch-inspired architecture. Handcrafted custom shutters, distinctive gables, and dramatic windows create a striking silhouette that immediately sets the home apart, while every architectural detail reflects an unwavering commitment to craftsmanship and enduring design. Spanning 4,830 square feet, the home offers a thoughtful blend of refined entertaining spaces and comfortable everyday living. A paneled foyer with a graceful barrel-vaulted ceiling introduces the home's signature curves and arches, including a concealed powder room seamlessly integrated within the paneling that features a floating stone and fluted white oak custom vanity. Rich white oak details continue throughout, from the living room beams and custom balustrade to the kitchen ceiling accents. The kitchen is appointed with premium Wolf and Sub-Zero appliances, while the marble-clad primary bath adds another layer of refined craftsmanship. A versatile first-floor suite provides flexibility as a private guest retreat, mother-in-law suite, downstairs office, or additional primary bedroom. Upstairs, three additional bedrooms, a spacious game room, beautifully appointed laundry room, and thoughtfully designed primary suite create a private retreat for family living. Located in the heart of Lakewood, one of Dallas' most treasured neighborhoods, this represents a rare opportunity to own a home defined by architectural character, exceptional craftsmanship, and timeless appeal. Designed for those who appreciate enduring design over passing trends, this is a home with the presence and quality to remain remarkable for generations to come. Buyer or Buyer’s Agent to verify all information, including square footage, room sizes, schools, and other representations. The listing agent has an interest in the property.

6903 Coronado Ave, Dallas

2180 Flame Birch Ln, Dallas
$689,900
3 Beds ⋅ 4 Baths ⋅ 21348676 MLS
PRIME LOCATION WITH UNOBSTRUCTED DOWNTOWN DALLAS VIEWS. Now under construction with estimated completion by end of 2026, this exceptional residence offers what are widely considered the most coveted views in the Cedar Branch community. Ideally located just minutes from Oak Lawn and the Medical District, this sophisticated 3-bedroom, 3.5-bath home showcases upscale finishes and thoughtful upgrades throughout. The main living level features soaring 12-foot ceilings, elegant 5-piece crown molding, and a dramatic 10-foot sliding glass door that opens to a private balcony, creating a seamless indoor-outdoor living experience. The gourmet kitchen is appointed with Bosch stainless steel appliances, quartz countertops, stacked upper cabinetry with soft-close doors and drawers, and a contemporary tile backsplash. The spacious primary suite offers a spa-inspired retreat with a large soaking tub, a semi-frameless glass walk-in shower, and an oversized walk-in closet. Two additional bedrooms each feature private en suite baths. Additional highlights include engineered hardwood flooring throughout and abundant natural light from additional windows. The home is also designed with future elevator capability, offering added convenience and long-term flexibility. Above it all, the expansive rooftop terrace captures breathtaking panoramic views of the Downtown Dallas skyline, offering one of the community's most sought-after vantage points and an exceptional setting for relaxing and entertaining. PLEASE GO TO MODEL HOME FOR ALL SHOWINGS AND OPEN HOUSES - 4601 GREENBOROUGH LN.

2180 Flame Birch Ln, Dallas

2646 Alabama Ave, Dallas
$545,000
5 Beds ⋅ 4 Baths ⋅ 21376166 MLS
Experience modern luxury just minutes from Downtown Dallas, Bishop Arts District, Trinity Groves, and the upcoming Southern Gateway Park. This stunning new construction offers 5 bedrooms, 3.5 bathrooms, and 3,174 square feet of thoughtfully designed living space, blending striking architecture with upscale finishes and exceptional functionality. Step inside to soaring two-story ceilings, expansive windows that flood the home with natural light, and a dramatic floor-to-ceiling fireplace that anchors the impressive living room. The open-concept layout flows seamlessly into the chef-inspired kitchen featuring an oversized quartz island, ceiling-height custom cabinetry, designer lighting, abundant storage, and a spacious walk-in pantry. The first-floor primary suite is a private retreat, complete with a spa-inspired bathroom featuring a freestanding soaking tub, oversized walk-in shower, dual vanities, LED backlit mirrors, and a generous walk-in closet. Upstairs, you'll find three additional bedrooms, two full bathrooms, a spacious game room overlooking the living area below, and both front and rear balconies that extend your indoor-outdoor living experience. Situated on a spacious corner lot, the oversized backyard offers endless possibilities for entertaining, relaxing, or adding a future pool. Complete with a covered patio and attached two-car garage, this home offers quick access to major highways, shopping, dining, and some of Dallas' most popular destinations, delivering the perfect blend of luxury, comfort, and convenience.

2646 Alabama Ave, Dallas

1747 Leonard St Unit 2301, Dallas
$3,995,000
3 Beds ⋅ 4 Baths ⋅ 21374963 MLS
One-owner and presented in pristine, like-new condition, Residence 2301 at HALL Arts Residences offers refined high-rise living in the heart of the Dallas Arts District. Positioned on a coveted high floor, this nearly 4,600-square-foot home features dramatic 11-foot floor-to-ceiling windows capturing expansive skyline views and exceptional natural light. Completed in 2024, the residence reflects over $400,000 in owner-selected upgrades, elevating it beyond the already high-end developer standard. Fine wall coverings, including Phillip Jeffries treatments, antique Murano glass accents, and custom millwork create a layered, sophisticated interior. A fully integrated AV system and extensive custom storage enhance functionality. The gourmet kitchen features a Gaggenau appliance suite and opens seamlessly to generous living and dining spaces anchored by a highly functional floor plan ideal for both everyday living and entertaining. An expansive terrace extends the living space outdoors. Residents enjoy over 17,000 square feet of amenities, including 24-hour valet and concierge, infinity-edge lap pool, fitness studio, wine storage, private dining spaces, dog run, house car, and in-residence dining and room service via the Hall Arts Hotel and Astra Restaurant. Steps from the Winspear Opera House, Meyerson Symphony Center, and Klyde Warren Park. COO 2020, Residence completed 2024

1747 Leonard St Unit 2301, Dallas

5555 Goodwin Ave, Dallas
$2,400,000
5 Beds ⋅ 6 Baths ⋅ 21329870 MLS
Introducing Goodwin & Fifth, a distinctive new construction residence on a coveted corner lot in one of East Dallas’ most desirable, walkable neighborhoods. Moments from Lower Greenville and the M Streets, enjoy effortless access to some of Dallas’ favorite restaurants, coffee shops, boutiques and neighborhood destinations. The approximately 5,062-square-foot main residence pairs timeless architecture with warm, organic interiors featuring natural white oak, statement stone, soft neutrals and architectural curves. An oversized chef’s kitchen anchors the home, complemented by a butler’s pantry, wine storage and multiple entertaining spaces. A dramatic curved staircase, soaring open-to-below living room, statement fireplace and custom bar create memorable moments throughout. The thoughtfully designed property offers five bedrooms, multiple living and entertaining spaces, a game room and beautifully appointed baths throughout—including a private detached guest apartment above the garage. Complete with its own living area, kitchen, bedroom and full bath, the apartment is ideal for guests, extended family, an au pair or private office. With approximately 5,479 total building square feet, covered outdoor living, designer-curated interiors and an exceptional walkable location, Goodwin & Fifth offers the rare combination of new construction, character, flexibility and true neighborhood living.

5555 Goodwin Ave, Dallas

4715 Nome St, Dallas
$344,000
3 Beds ⋅ 3 Baths ⋅ 21372626 MLS
Beautiful modern farmhouse featuring 3 bedrooms, 3 full bathrooms, and a versatile office or recreation room. This thoughtfully designed home offers luxury vinyl flooring throughout, creating a seamless and durable living space. The chef-inspired kitchen features quartz countertops, modern cabinetry, and ample workspace, perfect for cooking and entertaining. Enjoy spacious bedrooms and well-appointed luxury bathrooms with stylish finishes. The flexible office OR recreation room provides the perfect space for working from home, a playroom, or a media room. Step outside to a large, beautiful yard offering plenty of space for outdoor living, entertaining, or future landscaping possibilities. This home combines modern finishes with functional design, making it ideal for comfortable everyday living. Schedule your showing today

4715 Nome St, Dallas

9801 Royal Ln Unit 707, Dallas
$160,000
2 Beds ⋅ 2 Baths ⋅ 21375632 MLS
Location, Location! Stylish, light-filled, and backing to a peaceful greenbelt, this first-floor condo checks all the boxes. Featuring 2 bedrooms and 2 bathrooms, the home offers an open layout with warm wood floors, a spacious kitchen with granite countertops, stainless steel appliances, and a large island perfect for gathering. The real standout? The serene, tree-lined views from your private patio, rare for condo living and perfect for morning coffee or winding down in the evening. With generously sized bedrooms, updated finishes, and a location that puts you minutes from North Dallas, Addison, and major highways, this is an easy choice for anyone looking for comfort, convenience, and a little bit of nature right outside their door. Inside, you’ll find warm wood flooring throughout the main living areas, an open-concept layout, and abundant natural light that creates an inviting, airy feel. The kitchen features granite countertops, stainless steel appliances, ample cabinetry, and a large island that seamlessly connects to the living and dining spaces. Perfect for everyday living and entertaining.

9801 Royal Ln Unit 707, Dallas

4241 Rawlins St Unit 13, Dallas
$615,000
2 Beds ⋅ 3 Baths ⋅ 21375594 MLS
Located on treelined streets in Oaklawn, lies this tri-level 2 bed,2 and a half bath condo w fenced in front yard. The serenity of privacy will surround you with the view of trees from the windows at each level. Downstairs is the second bedroom with ensuite bath while the hub of entertaining is found on the second floor with an open kitchen overlooking the main living space. Beautiful hardwood floors are found throughout with floor to ceiling windows bathing the room with natural light. The kitchen comes with SS appliances and an island that holds a gas cooktop & grill where culinary delights are sure to be made next to the large balcony, which is the perfect space to unwind. Floating stairs will take you to a loft area with a large picture window overlooking beautiful trees, perfect for an office or sitting area. Here you will also find the utility room & primary bedroom, w its own private balcony and en suite bath with double vanity, walk in shower and soaker tub leading to the walk-in closet. The 2-car garage comes with a much-needed charging station for an electric vehicle. Walking the treed streets to Starbucks or to grab dinner, you will feel the peace that only comes with nature.

4241 Rawlins St Unit 13, Dallas

3828 Eaton Dr, Dallas
$1,549,000
5 Beds ⋅ 6 Baths ⋅ 21375358 MLS
Step into a world of modern luxury with this breathtaking 4,700 sq ft gem! Greeted by soaring 23-foot ceilings and dazzling custom lighting, you’ll feel right at home in this 5-bedroom, 4 full bath, and 2 powder bath masterpiece. Whether you’re basking in the sun in one of the two outdoor living areas, enjoying the spacious backyard, or rinsing off in the outdoor shower, this home has it all! Get cozy by one of the 4 fireplaces or host epic movie nights in the oversized media room. Nestled in the heart of Dallas, this home combines convenience with elegance, boasting $125,000 worth of custom glass and window work. The primary bedroom features a huge custom closet, and the gourmet kitchen comes complete with a built-in refrigerator and wine storage under the stairs. Don’t miss out on this exceptional property! Your dream home awaits!

3828 Eaton Dr, Dallas

6039 Waggoner Dr, Dallas
$6,220,000
3 Beds ⋅ 5 Baths ⋅ 21374075 MLS
Experience a rare offering in the heart of Preston Hollow, set on an oversized interior lot that provides exceptional privacy. Reimagined in 2022 by David Stocker of SHM Architects and Gonzalo Bueno of Ten Plus Three, and expertly built by Knox Built of Tatum Brown Custom Homes, this one-of-a-kind residence blends architectural excellence with elevated design. Spanning 6,184 square feet on a single level and situated on a 0.459-acre lot, the home showcases extensive customization, state-of-the-art technology, and refined designer finishes throughout. The Eggersmann kitchen anchors the home with Gaggenau appliances, custom cabinetry, a hidden wet bar and an inviting breakfast area. A fully equipped butler’s pantry adds two Wolf ovens, a dishwasher, Scotsman sonic ice maker, and wine refrigerator. The primary suite is a private retreat featuring a lounge area, spa-inspired bath with heated marble floors, dual vanities, separate water closets and two boutique closets with one wrapped in Macassar ebony paneling with eight integrated watch winders. Designed for effortless entertaining, the home offers multiple living areas, three interior fireplaces, and expansive steel windows overlooking the landscaped backyard and pool. The outdoor loggia includes a remote-controlled mosquito screen and views of the pool’s water feature and landscape lighting, while a fenced dog run adds convenience. Notable features include a hidden steel, temperature-controlled tornado-safe room, concealed safe, epoxy-finished garage with custom storage, LED art lighting, whole-house Generac generator, and advanced security with exterior cameras. The stucco exterior sits on a highly engineered pier-and-beam foundation with French drains, dual sumps, and ventilation fans. With mature landscaping and no rear alley, this home delivers privacy, sophistication, and exceptional livability in one of Dallas’ most sought-after neighborhoods.

6039 Waggoner Dr, Dallas

616 Aspen Valley Ln, Dallas
$555,000
3 Beds ⋅ 4 Baths ⋅ 21374612 MLS
Live where Dallas gets interesting, without signing up for an old house, a renovation project, or a Saturday spent mowing the yard. Built in 2020 by David Weekley Homes, 616 Aspen Valley offers a rare combination in West Kessler: newer construction, a true lock-and-leave lifestyle, and quick access to Bishop Arts, Stevens Park, live music, restaurants, nightlife and nearby airports. The HOA maintains the grounds, so you can close the door for a week away without coming home to a landscaping project. Inside, the home is designed around a central outdoor patio, creating an unexpected open-air focal point and pulling natural light deep into the living spaces. It gives the first floor a completely different feel than your typical layout: bright, connected and built for entertaining. Open the doors, pour a drink and suddenly the patio becomes another room of the house. The kitchen keeps up with your lifestyle, with quartz and granite countertops, a full-height designer backsplash, Silgranit sink, double ovens, generous prep space and exceptional cabinetry, including a rare second row of upper cabinets. Upstairs, the oversized primary suite feels appropriately removed from the action, with a spa-inspired bath featuring a large glass shower with bench seating, soaking tub and upgraded finishes. Need more than three bedrooms? The third-floor bonus room is the wildcard - office, gym, media lounge, game room, guest quarters or a combination of them. An insulated two-car garage with epoxy floors, overhead racks, extra floor space, and additional attic storage handles the practical side of city living. And then there is the location. You are tucked into the Kessler Park-Stevens Park area with the neighborhood's hills and mature trees around you, while Bishop Arts' independent restaurants, cocktail spots and boutiques are just minutes away. Catch a flight at Love Field in 17 minutes or from DFW in 30 minutes.

616 Aspen Valley Ln, Dallas

3525 Timberview Rd, Dallas
$625,000
3 Beds ⋅ 3 Baths ⋅ 21374750 MLS
Beautifully Renovated North Dallas Retreat - 3 Bedrooms, 3 Full Baths, Exceptional Kitchen, Private Backyard Oasis!!! Tucked away on a serene, tree-lined street in North Dallas’ coveted Private School Corridor, this beautifully renovated home offers the character of a classic mid-century home with the updates and amenities today’s buyers want. The thoughtfully designed open floor plan connects the living, dining and kitchen areas, creating an inviting space for both everyday living and entertaining. The owners have invested more than $130,000 in improvements to enhance the home’s quality, functionality and overall appeal this extensive investment reflects a commitment to creating a home that offers comfort, convenience and peace of mind for its next owner. At the heart of the home is an exceptional custom kitchen featuring an oversized island, quartz countertops, soft-close cabinetry, upgraded stainless-steel Bosch appliances and under-cabinet lighting. Fresh interior paint and beautifully refinished hardwood floors add to the move-in-ready appeal. The spacious primary suite is a true retreat, complete with a private sitting area, walk-in closet and French doors opening directly to the backyard. Outside, discover your own private sanctuary with two separate patio areas, a tranquil koi pond, mature landscaping and a thriving vegetable garden—an extraordinary setting for relaxing, entertaining or simply enjoying the outdoors. The home also offers valuable peace of mind with numerous major updates already completed, including fully replaced sewer lines beneath the home and extending to the yard, an updated electrical panel, Pella windows, a heated and cooled garage, and a remotely controlled sprinkler system. Located within easy reach of parks, the Northaven Trail, shopping, dining, medical facilities and major Dallas thoroughfares, this home combines a peaceful neighborhood setting with convenient access to everything North Dallas has to offer.

3525 Timberview Rd, Dallas

10011 Lennox Ln, Dallas
$12,895,000
6 Beds ⋅ 9 Baths ⋅ 21357968 MLS
Sited on a landscaped corner lot in the heart of Old Preston Hollow, this newly built estate, designed by architect Eric LaPointe and built by Kamaran Malek & Roka Management, pairs architectural restraint with quiet luxury. The great room boasts 26-foot ceilings and a two-sided fireplace shared with the outdoor living area, framing an uninterrupted sightline to the pool and spa beyond. The kitchen features Wolf and Sub-Zero appliances, Asko dishwashers, and curated wine storage, with a hidden pantry leading to the garage and a discreet scullery offering a second microwave, oven, cooktop, and beverage refrigerator. A home office and the primary suite complete the first floor, the latter opening onto the backyard with a fireside sitting area, a motorized television that recedes at the foot of the bed, separate his-and-hers water closets and oversized walk-in closets, a sauna, a freestanding soaking tub, and a double shower with dual shower heads, a rain head, and body sprays. Two staircases and an elevator rise to the second floor, where a fireside game room opens to a balcony plumbed for a fire pit, alongside a media room with laser projector and five additional ensuite bedrooms. Nine baths in total serve the home with ease. The backyard is a private resort: heated pool and spa, cabana plumbed for a future outdoor kitchen, turfed lawn, putting green, and pickleball court, all connected through electric stacking doors. Lutron governs lighting and shades; Crestron drives whole-home audio, video, and security via touchscreens, iPhone, and iPad. Klipsch speakers and Marantz surround sound fill the family and media rooms. Sixteen surveillance cameras, full smoke and CO detection, a fire sprinkler system, and gated smart entry secure the home. A four-car garage with two EV chargers and gated parking for additional vehicles complete this exceptional residence.

10011 Lennox Ln, Dallas

6833 Rondo Dr, Dallas
$259,000
3 Beds ⋅ 2 Baths ⋅ 21373875 MLS
Charming Dallas home just 15 minutes from Bishop Arts and Downtown! This inviting 3-bedroom home features a bright, flexible floor plan, neutral finishes, abundant natural light, and a spacious flex room perfect for dining, an office, or second living area. The oversized kitchen flows into the living and dining spaces with easy access to the backyard. Enjoy a fully fenced yard with plenty of room for pets, entertaining, or relaxing outdoors. Conveniently located near shopping, dining, and Dallas hot spots. Schedule your showing today! LENDER CREDIT AVAILABLE: Tyler Hodgson with NXT will provide a lender credit equal to 1% of the buyer's loan amount. Subject to buyer qualification, loan program guidelines, and applicable terms. Buyer to verify eligibility and details directly with lender. Tyler Hodgson, NMLS #1448964 Company NMLS #1660690 Equal Housing Opportunity.

6833 Rondo Dr, Dallas

5547 Walnut Hill Ln, Dallas
$37,500,000
6 Beds ⋅ 10 Baths ⋅ 21370233 MLS
Dallas has never seen a home like Casa de Ondas. The award-winning architectural masterpiece, with over 14,000 square feet of interiors, was custom-built and conceptualized over four years, bringing together acclaimed design talent from across the globe. Marking the acclaimed international architecture firm SAOTA’s first Dallas project, this sculptural triumph rises from a verdant two-acre lot within Preston Hollow’s coveted Crespi Estate, an exclusive gated community of just four residences. Its wavy roof, inspired by surrounding tree canopies, creates a striking dialogue between architecture and nature as shifting light casts soft shadows across locally quarried limestone. Past the water lily pond, a soaring pivot door opens to a glassy hallway and dramatic double-volume living space, the heart of the home for everyday living and extraordinary entertaining. It flows to more than 5,000 square feet of covered terraces, a custom pool and spa, and lush gardens, blurring the line between indoors and out. A shimmering double-sided fireplace, sumptuous bar with an 8,000-pound marble island hand-chiseled in Italy, brass-wrapped temperature-controlled wine cellar, and chef’s kitchen with Miele appliances, designer pantry and Taj Mahal slabs elevate every gathering. The lower level reveals a hotel-quality underground speakeasy, second bar, golf simulator with privacy switch-glass views into the four-car collector’s garage, while outdoors a custom pool slide, volleyball and sport courts, outdoor kitchen and fire pit invite endless enjoyment. The main-level primary suite offers an indoor-outdoor shower, solid-stone freestanding tub, fluted fireplace and oversized Poliform closet. An expansive gym with steam room, sauna and massage room completes the wellness experience. Immersed in hand-selected plantings with no neighbor in sight, Casa de Ondas is a once-in-a-lifetime work of art where architecture, nature and extraordinary living move as one.

5547 Walnut Hill Ln, Dallas

13900 Noel, Unit 202, Dallas
$495,000
2 Beds ⋅ 3 Baths ⋅ 21374342 MLS
BUILDER INCENTIVES AVAILABLE NOW! Welcome home to a brand-new, designer-decorated luxury residence where exceptional craftsmanship meets sophisticated modern living. Every detail has been thoughtfully curated to create a refined and timeless experience. The home features premium appliances, genuine three quarter inch hardwood flooring, elegant decorative fixtures, luxurious terrazzo tile flooring, and stunning quartzite countertops. The private enclosed yard is maintained and watered by the HOA. Enjoy exceptional community amenities including a gorgeous pool, outdoor kitchen, firepit, dog washing station, pet waste station, and butterfly garden. Everything is brand new, providing the confidence and peace of mind that come with manufacturer warranties throughout. Beautifully appointed, impeccably finished, and truly move-in ready, this exceptional residence offers the elevated lifestyle you’ve been looking for, where luxury, comfort, and modern design come together seamlessly. Inquire today for incentive details and a private tour.

13900 Noel, Unit 202, Dallas

4010 Sparrow St, Dallas
$289,990
4 Beds ⋅ 3 Baths ⋅ 21374303 MLS
Discover affordable new construction at Cardinal Hills by D.R. Horton, ideally located in the growing Redbird area of Dallas with convenient access to I-20, US-67, Downtown Dallas, shopping, dining, and employment centers. This Energy Star® 3.1 certified home is designed for comfort, efficiency, and long-term value. The thoughtfully designed floor plan features an open-concept layout, modern finishes, and a spacious kitchen complete with a gas cooktop. Included features such as full sprinkler system, gutters, and gas hot water heater add convenience and peace of mind. Built with quality craftsmanship and backed by D.R. Horton’s industry-leading warranties, including a 10-year structural warranty, this home offers confidence for years to come. Ask about available closing cost assistance and special financing opportunities.

4010 Sparrow St, Dallas

Listings provided by North Texas Real Estate Information Systems (NTREIS). Listing data has been deemed reliable but is not guaranteed to be accurate by the MLS.

Last updated:

How much is your home worth?

Get instant property value now!