Refine Search
Sort by
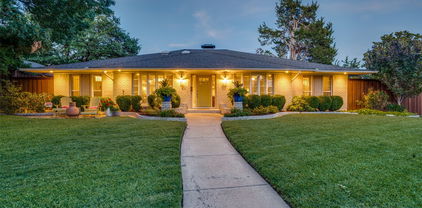
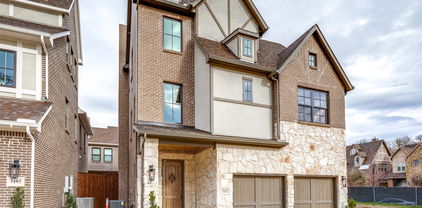
4220 Munger Ave, Dallas
$1,190,000
3 Beds ⋅ 4 Baths ⋅ 21198365 MLS
2% SELLER'S CREDIT AND 1% PREFERRED LENDER'S CREDIT TOWARDS CLOSING COST IS AVAILABLE. Welcome to this stunning newly built modern residence offering luxury living with exceptional design and natural light throughout. Featuring soaring ceilings and expansive floor-to-ceiling windows, this home is filled with sunlight and showcases clean architectural lines, wide-plank hardwood floors, and high-end finishes at every turn. The open-concept living area is highlighted by dramatic double-height ceilings, a custom built-in media wall, designer lighting, and seamless indoor-outdoor flow through oversized sliding glass doors. The chef's kitchen is equipped with sleek custom cabinetry, quartz countertops, a large waterfall island, stainless steel appliances, and elegant pendant lighting perfect for both everyday living and entertaining. Upstairs, spacious bedrooms offer oversized windows and abundant natural light. The spa-inspired primary bathroom features a freestanding soaking tub, frameless glass shower, dual vanities with illuminated mirrors, and modern gold fixtures for a refined touch. Step outside to your private backyard with low-maintenance turf and a covered patio ideal for relaxing or hosting guests. The rooftop terrace provides an additional entertainment space complete with room for grilling and outdoor seating perfect for enjoying city views and beautiful evenings. Additional highlights include a two-car garage, modern staircase with custom railing, designer finishes throughout, and premium craftsmanship. This home combines luxury, functionality, and contemporary style a rare rental opportunity you don't want to miss.

4220 Munger Ave, Dallas

10010 Strait Ln, Dallas
$23,895,000
7 Beds ⋅ 11 Baths ⋅ 21190599 MLS
NOW COMPLETE, brand new construction on Dallas’s most iconic street, known as Billionaire’s Row. Poised on 2.2 expansive acres along Bachman Creek, 10010 Strait Lane blends craftsmanship, elegance, & luxury. Interiors ft soaring ceilings, clean lines, & floor-to-ceiling Kolbe windows. Designed for comfort & entertaining, chefs kitchen boasts 2 La Cornue dual-fuel ranges (10-burners total), Subzero, Wolf, & Miele appliances, & Thomas OBrien chandeliers. Catering kitchen includes elevator access to support events with ease. Sunroom & Formal Living space soar w 24 ceilings, glass walls, & Vida chandelier. Owners wing ft vaulted ceilings, fireplace, indoor outdoor sitting areas, Julie Neill chandelier, spa bath w Bain Ultra tub, dual water closets, beverage bar, towel warmer, Nobu Ribbon tile (Spain), Kalta Fiore marble, Kelly Wearstler & Arteriors lighting. 2 walk-in closets, Hers w island, hidden shoe, handbag, & jewelry closets; His w safe & luggage storage. Other amenities include elevator, wellness retreat for massage & fitness, opt 1,600-bottle glass wine room & or lower-level wine vault, golf sim rm, craft & music rm, 3-tier theater, & study w fireplace. Entry ft 25 ceilings, 23-light John Richard chandelier & oak herringbone floors. 3 utility rms (1 per floor), mudroom w dog shower. Outside ft screened loggia w fp & heaters, outdoor kitchen w pass-through window to main kitchen, negative-edge pool, spa, sun deck, & opt fire pit create a resort retreat. 4,181 sf air conditioned 10-car garage that doubles as an event venue. 8 terraces include cigar balcony, primary terraces, upstairs suites, front colonnade, & back loggia. Landscape lighting, optional tennis or sport court. Surrounded by mature trees & creek, offering privacy in prestigious Preston Hollow neighborhood. Built with concrete walls & steel supports, ensuring bunker-like strength, 10010 Strait Lane offers a once-in-a-lifetime opportunity in the heart of the private school corridor.

10010 Strait Ln, Dallas

10416 Church Rd, Dallas
$499,000
3 Beds ⋅ 2 Baths ⋅ 21193156 MLS
Located in the highly sought after Lake Highlands North neighborhood and zoned to acclaimed Richardson ISD, this beautifully redesigned 3 bedroom, 2 bath home by ZHS offers an exceptional opportunity to own a designer renovated home at a price point rarely available in the area. Combining modern style, thoughtful functionality, and unbeatable convenience, this home is ideal for buyers seeking both comfort and accessibility in one of Dallas’ most established neighborhoods. Inside, the light filled open concept layout showcases clean lines, custom finishes, and seamless living spaces designed for everyday living and entertaining alike. The chef inspired kitchen features quartz countertops, sleek cabinetry, stainless steel appliances, and opens effortlessly to the spacious living and dining areas creating a warm and inviting atmosphere throughout. A dedicated office or flex space provides versatility for working from home, a playroom, or second living area.The private primary suite serves as a relaxing retreat with a spa inspired bathroom and generous closet space. Two additional bedrooms and an updated secondary bath offer flexibility for guests, family, or additional workspace. Step outside to a spacious backyard with endless potential for outdoor entertaining, gardening, pets, or a future pool. Conveniently located with quick access to major highways, White Rock Lake, shopping, dining, and downtown Dallas, this home offers the perfect blend of location, lifestyle, and value in the heart of Lake Highlands.

10416 Church Rd, Dallas

514 S Glasgow Dr, Dallas
$850,000
5 Beds ⋅ 5 Baths ⋅ 21192970 MLS
Elegance meets everyday function in this beautifully designed new construction. Ideally located close do White Rock Lake, Santa Fe Trail and Lakewood and steps from a public parks. This 5-bedroom, 4.5-bath home offers nearly 2700 square ft of refined comfort with a layout tailored for modern living. Step inside to 10m Ft ceilings, stunning designer lighting, and warm-toned White Oak hardwood floors that create a bright, elevated feel throughout forst floor and primary bedroom. The kitchen is a true focal point, featuring Quarts waterfall countertops, custom cabinetry and perfect for entertaining or everyday ease. Outfitted with stainless steel appliances, this kitchen blends luxury and performance seamlessly. The second floor primary suite is tucked away for privacy and includes a spa-style bath with soaking tub, dual vanities, walk-in shower, and generous closet space in addition to a private patio. Each of the 3 secondary bedrooms has its own en-suite bath, offering comfort and flexibility for guests or multigenerational living. Upstairs you'll find a spacious game room or media room that can also be used as another bedroom with plenty of natural light ideal for family hangouts or hosting friends and access to secondary bath. Outside, enjoy a covered patio and fully fenced yard ready for personalization. All just minutes from shopping, dining and outdoor activities. Come and see how this wonderful home fits your lifestyle!

514 S Glasgow Dr, Dallas

9457 Waterview Rd, Dallas
$4,299,000
5 Beds ⋅ 9 Baths ⋅ 21190058 MLS
THE BEST VIEW IN DALLAS IS FOR SALE. Perched directly on White Rock Lake Park with an unobstructed, protected panorama of the lake and the downtown skyline, this just-completed contemporary showcase delivers scenery you simply cannot build again: sunrise over the water, sailboats by afternoon, and skyline sunsets from the upper terrace every evening. Three stories and 7,213 SF of light-filled, ultra-modern design put the view to work, with massive window walls keeping the lake in sight from the main living areas. The Owner's Retreat lives like a private resort - a dramatic window wall framing the water, spa tub, steam shower, heated floors, and designer finishes. Five ensuite bedrooms plus two powder baths, a second-floor junior primary ideal for guests or multigenerational living, and flex space ready to convert into two additional ensuite bedrooms - up to seven in all. The chef's kitchen pairs top-of-the-line appliances and an extra-large island with a separate full prep kitchen, so the main kitchen stays showroom-perfect while you entertain. A glass wine room showcases your collection like art, and more than 2,700 SF of theater and game rooms with adjoining patio space make this an entertainer's dream. Excellent private schools within ten minutes; the Arboretum, lake trails, and downtown are minutes away. New construction - complete and move-in ready today. Lakefront-view homes of this caliber reach the market once in a generation. Schedule your private showing before this one is gone.

9457 Waterview Rd, Dallas

11219 Leachman Cir, Dallas
$4,995,000
5 Beds ⋅ 6 Baths ⋅ 21185723 MLS
Designed by Studio Thomas James this home sits on .061 acres with peaceful creek views and a canopy of mature trees, effortlessly blending refined elegance with its natural surroundings. Inside, the chef’s kitchen impresses with premium appliances, an expansive island with dual dishwashers, and striking Taj Mahal quartzite countertops. The primary suite serves as a private retreat, featuring a spa-inspired bath with a double steam shower and a separate soaking tub. A distinguished study and an additional bedroom complete the main level. Upstairs, three bedrooms and a spacious game room with a wet bar offer plenty of room for relaxation and entertainment. Outdoors, multiple living areas create a true resort-style experience, highlighted by a dramatic terraced backyard, a cantilevered pool, a covered patio with fireplace and drop-down screens, a putting green, and a fully equipped outdoor kitchen. This exceptional residence showcases thoughtful design throughout, presenting a rare opportunity to enjoy modern luxury in a tranquil, nature-filled setting.

11219 Leachman Cir, Dallas

7450 Holly Hill Dr Unit 103, Dallas
$239,900
2 Beds ⋅ 3 Baths ⋅ 21171952 MLS
Buy with confidence. This extensively renovated townhome-style condo offers something increasingly difficult to find -- a home where both the interior renovations and the major infrastructure investments have already been completed. The community roof replacement has been completed, and the seller's special assessment has been paid in full. Additional major improvements include a newer HVAC system, new water heater, replacement Low-E windows and patio door, and professionally remediated subfloor reconstruction completed during the renovation -- eliminating many of the large capital expenses buyers often inherit after closing. Inside, you'll find a thoughtfully renovated 2-bedroom, 2.5 bath home featuring an updated kitchen, remodeled bathrooms, engineered hardwood flooring, modern lighting, smooth-finish walls and ceilings, and quality finishes throughout. The attached two-car garage, private outdoor space, and direct Katy Trail access (from the complex) offers a combination of convenience and lifestyle that's difficult to find in this area. For Buyers looking for a truly move-in-ready home, Unit 103 offers not only a beautifully updated interior, but also lower ownership risk and fewer future capital expenses than many competing properties in this price range.

7450 Holly Hill Dr Unit 103, Dallas

9428 Hobart St, Dallas
$2,280,000
5 Beds ⋅ 8 Baths ⋅ 21180881 MLS
POOL COMPLETION SEPTEMBER! Located on the coveted “Peninsula” this large family home is just steps to White Rock Lake with easy access to parks, trails and the 10-mile loop around the lake and minutes to Downtown Dallas!Thoughtfully designed for both beauty and function! As you step into the home, you’re immediately welcomed by a stunning living room anchored by a dramatic wall of custom built-ins and a sleek electric fireplace that creates a warm, inviting focal point. Natural light pours in through an expansive wall of windows and sliding glass doors, effortlessly drawing your eye outdoors to the covered patio and pool construction is underway. The light filled dining room, stunning kitchen and butler pantry, wine room with wine fridge & full outdoor kitchen are the perfect set up for entertaining or family enjoyment! Thermador appliances including large gas range, 2 dishwashers, 2 microwaves, and additional oven, are all WIFI enabled! 5 bedrooms, all with ensuite baths provide room for everyone.Primary suite makes a dramatic statement with its soaring ceiling, expansive windows overlooking the backyard, and additional clerestory windows that bathe the room in natural light. A striking designer light fixture completes the space, tying together the height, light, and architectural detail to create a serene, sophisticated retreat. The ensuite bath brings the outdoors inside with muted stone and natural wood cabinets.2nd bed-1st level would make a great office.A guest bath close to the living room, outdoor full bath, large laundry room with sink, mud room, and garage complete the 1st level.2nd level -fantastic game room with wet bar, drink fridge and 75” Samsung TV(included!) and sliding doors opening to a large covered porch, powder bath, flex room, 2 bedrooms flanking another living area, and the last bedroom is tucked away and would make a perfect guest suite. The Builder has thought of every possible Amenity! You must see this home to appreciate it!

9428 Hobart St, Dallas

2 Parliament Pl, Dallas
$1,695,000
4 Beds ⋅ 6 Baths ⋅ 21172213 MLS
Welcome to 2 Parliament Place, a beautiful home where classic charm meets modern comfort in one of Dallas’s most exclusive gated communities. Located just a stone's throw from the fantastic shopping at North Park Mall, this home is as welcoming as it is elegant. From the moment you step into the foyer, the stunning curved staircase makes you feel right at home. The main floor is designed for easy living and great conversations, with a layout that flows naturally from the spacious living areas to the dining room. If you love to cook, the kitchen is a total dream—it’s packed with high-end Miele appliances, a big center island for gathering around, and even a glass-enclosed wine room nearby to keep your favorite bottles ready for guests. When it’s time to unwind, the primary suite is your own personal getaway. It features two walk-in closets, a spa-like bathroom with double rain showers, and a cozy sitting room that’s perfect for a quiet morning coffee in the sun. Upstairs, you’ll find three more large bedrooms, each with its own private bath, so everyone has plenty of space and privacy. This level also features a second family room—perfect for movie nights or a playroom—and a massive attic that provides all the storage space you could ever need. Beyond your front door, you’ll get to enjoy all the perks of a wonderful community. Whether you’re looking to cool off in the pool, challenge a neighbor to a match on the tennis courts, or take the kids to the Playground, there is something for everyone. There’s even a dedicated dog park for your furry friends! The community grounds are truly a breath of fresh air, featuring peaceful walking paths and multiple water features that make every stroll feel like a getaway. This home is completely move-in ready and waiting for someone who wants to enjoy the very best of Dallas living in a space that feels both grand and incredibly comfortable.

2 Parliament Pl, Dallas

15926 Windy Meadow Dr, Dallas
$875,000
4 Beds ⋅ 3 Baths ⋅ 21170535 MLS
Priced Below Appraisal! Tucked within the sought-after Brentfield Elementary attendance zone, this stunning residence delivers a full top-to-bottom remodel that lives like new construction — and it's priced to move. The spacious 4-bedroom, 3-bath floorplan blends modern design with warm, upscale details, including a flexible mother-in-law quarters option that today's buyers are actively searching for. Rich redwood flooring flows through expansive living spaces anchored by a vaulted, open-concept family room and chef's kitchen. A massive quartz island, custom cabinetry and brand-new GE appliances make this kitchen the heart of the home — built for everyday living and serious entertaining. All three bathrooms have been completely transformed with designer tile, new fixtures and a spa-inspired primary suite featuring an oversized walk-in shower. Additional upgrades include energy-efficient LED lighting, a fully replaced electrical panel and new windows throughout — no deferred maintenance, no surprises. A dedicated mudroom houses a washer, dryer and bonus refrigerator, while the attached two-car garage features a custom workbench perfect for hobbies or projects. Outside, an 8-ft fence with electric sliding gate and recently added privacy slats create a true retreat, and the partially covered patio is ready for year-round gatherings. Move-in ready. Luxury finishes. One of the area's sought after elementary schools just minutes away. The seller is ready for your offer... don't let another buyer get here first. Schedule your private tour today.

15926 Windy Meadow Dr, Dallas

3081 Chimes St, Dallas
$635,000
4 Beds ⋅ 5 Baths ⋅ 21165538 MLS
This modern corner unit at 3081 Chimes Street offers 2,871 square feet of thoughtfully designed living with 4 bedrooms, 4.5 bathrooms, a private two car garage, and a fenced front yard in one of Dallas’s most desirable locations. As a coveted corner unit, the home features additional windows throughout, creating a bright and open feel across all levels, while hardwood floors complement the seamless multi level floor plan ideal for both entertaining and everyday living. The layout includes two spacious living areas and an elevator with access to all four stories, along with window shades throughout for added comfort and privacy. The kitchen anchors the main living level with stainless steel appliances, a gas cooktop island, built in wine refrigerator, and custom cabinetry. Bedrooms are generously sized with abundant walk in closet space. Outdoor living is highlighted by a second floor covered patio and a fourth floor rooftop terrace with expansive downtown skyline views, offering an exceptional setting for relaxing and entertaining.

3081 Chimes St, Dallas

5909 Luther Ln Unit 800, Dallas
$575,000
2 Beds ⋅ 2 Baths ⋅ 21164038 MLS
Ideally situated in the heart of Preston Center, this beautifully appointed corner 2-bedroom, 2-bath home at The Shelton offers refined high-rise living with an emphasis on privacy, space, and exceptional convenience. The thoughtfully designed floor plan features open living and dining areas, warm wood flooring, and seamless flow to a private balcony with north-facing views. The kitchen opens to the main living space with generous cabinetry and counter space ideal for both everyday living and entertaining. The primary suite serves as a private retreat with custom closet storage and a spa-style bath, while the secondary bedroom offers flexibility for guests or a home office. A truly rare offering, this residence includes two side-by-side parking spaces and a private enclosed storage room in the garage approximately the size of a bedroom. The Shelton is a full-service luxury building with concierge, valet, resort-style pool and spa, fitness center, resident lounges, and beautifully landscaped grounds, all moments from the boutiques and dining of Preston Center.

5909 Luther Ln Unit 800, Dallas

3032 Chimes St, Dallas
$620,000
4 Beds ⋅ 5 Baths ⋅ 21153165 MLS
Built by Urban Lofts Townhomes, this modern corner unit at 3032 Chimes Street offers 2,871 square feet of thoughtfully designed living with 4 bedrooms, 4.5 bathrooms, a private 2 car garage, and a fenced front yard in one of Dallas’s most ideal locations. As a coveted corner unit, the home features additional windows throughout, enhancing natural light and creating a bright open feel across all levels. Hardwood floors complement a very open floor plan that flows seamlessly across multiple levels, ideal for entertaining and everyday living. The layout includes two spacious living areas and is pre designed to accommodate a future elevator if desired, offering long term flexibility. The kitchen anchors the main living level with stainless steel appliances, a gas cooktop island, built in wine refrigerator, and custom cabinetry. Bedrooms are generously sized with abundant walk in closet space throughout. Outdoor living is highlighted by a second floor covered patio and a fourth floor rooftop terrace with expansive views of the downtown skyline, providing an exceptional setting for both relaxing and entertaining. This townhome offers exceptional space, flexibility, natural light, and downtown views in one of Dallas’s most desirable locations.

3032 Chimes St, Dallas

3040 Chimes St, Dallas
$605,000
3 Beds ⋅ 4 Baths ⋅ 21153076 MLS
Built by Urban Lofts Townhomes, this home at 3040 Chimes Street offers 2,955 square feet of thoughtfully designed living with 3 bedrooms, 3.5 bathrooms, a private 2 car garage, and a fenced front yard in one of Dallas’s most ideal locations. Hardwood floors and abundant natural light complement a very open floor plan that flows seamlessly across multiple levels, ideal for entertaining and everyday living. The layout includes two spacious living areas and is pre designed to accommodate a future elevator if desired, providing long term flexibility. The kitchen anchors the main living level with stainless steel appliances, a gas cooktop island, built in wine refrigerator, and custom cabinetry. Bedrooms are generously sized with abundant walk in closet space throughout. Outdoor living stands out with a fourth floor rooftop terrace offering expansive views of the downtown skyline, creating an ideal setting for relaxing or entertaining. This townhome offers exceptional space, flexibility, and downtown views in one of Dallas’s most ideal locations.

3040 Chimes St, Dallas

3048 Chimes St, Dallas
$610,000
4 Beds ⋅ 5 Baths ⋅ 21152994 MLS
Built by Urban Lofts Townhomes, this modern home at 3048 Chimes Street offers 2,871 square feet of thoughtfully designed living with 4 bedrooms, 4.5 bathrooms, a private 2 car garage, and a fenced front yard in one of Dallas’s most ideal locations. Hardwood floors and abundant natural light complement a very open floor plan that flows seamlessly across multiple levels, ideal for entertaining and everyday living. The layout includes two spacious living areas and is pre designed to accommodate a future elevator if desired, providing long term flexibility. The kitchen anchors the main living level with stainless steel appliances, a gas cooktop island, built in wine refrigerator, and custom cabinetry. Bedrooms are generously sized with abundant walk in closet space throughout. Outdoor living stands out with a second floor covered patio and a fourth floor rooftop terrace offering expansive views of the downtown skyline, creating an ideal setting for relaxing or entertaining. This townhome offers exceptional space, flexibility, and downtown views in one of Dallas’s most ideal locations.

3048 Chimes St, Dallas

3064 Chimes St, Dallas
$610,000
4 Beds ⋅ 5 Baths ⋅ 21152440 MLS
Built by Urban Lofts Townhomes, this modern home at 3064 Chimes Street offers 2,871 square feet of thoughtfully designed living with 4 bedrooms, 4.5 bathrooms, a private 2 car garage, and a fenced front yard in one of Dallas’s most ideal locations. Hardwood floors and abundant natural light complement a very open floor plan that flows seamlessly across multiple levels, ideal for entertaining and everyday living. The layout includes two spacious living areas and is pre designed to accommodate a future elevator if desired, providing long term flexibility. The kitchen anchors the main living level with stainless steel appliances, a gas cooktop island, built in wine refrigerator, and custom cabinetry. Bedrooms are generously sized with abundant walk in closet space throughout. Outdoor living stands out with a second floor covered patio and a fourth floor rooftop terrace offering expansive views of the downtown skyline, creating an ideal setting for relaxing or entertaining. This townhome offers exceptional space, flexibility, and downtown views in one of Dallas’s most ideal locations.

3064 Chimes St, Dallas

12106 Landlock Dr, Dallas
$850,000
4 Beds ⋅ 3 Baths ⋅ 21145253 MLS
Tucked beneath a canopy of mature trees on a premium corner lot, this elegantly reimagined East Dallas residence offers the perfect blend of upscale finishes, spacious design, and exceptional indoor-outdoor living. With 2,715 square feet of thoughtfully curated space, this home is a true retreat in one of Dallas’s most desirable and established neighborhoods. Step inside to discover rich hardwood floors that guide you through an open-concept layout, ideal for both elevated entertaining and everyday comfort. The designer kitchen is the centerpiece—featuring striking marble countertops, custom cabinetry, and expansive prep and serving space, all flowing seamlessly into a spacious living and dining area bathed in natural light. The home offers three generously sized bedrooms and a dedicated study, including a luxurious primary suite with a walk-in closet so large it rivals the size of a bedroom—an unparalleled feature in this market. Updated spa-style bathrooms showcase clean lines, high-end fixtures, and timeless finishes. Step outside to your private outdoor oasis. An oversized covered patio creates the perfect setting for year-round entertaining, complete with a built-in grill, custom gas fire pit, and beautifully landscaped surroundings—all shaded by mature trees that provide serenity and seclusion. Located just minutes from White Rock Lake, the Dallas Arboretum, and the vibrant dining and culture of East Dallas, this home offers the rare opportunity to enjoy sophisticated living in a neighborhood known for its charm, character, and community feel. Welcome to 12106 Landlock Drive—where luxury, location, and lifestyle come together seamlessly.

12106 Landlock Dr, Dallas

1916 Euclid Ave, Dallas
$925,000
3 Beds ⋅ 4 Baths ⋅ 21147137 MLS
PFully renovated and move-in ready, this contemporary three-bedroom home blends clean modern design with warm, livable spaces in the heart of Lower Greenville. Soaring ceilings, polished concrete floors, designer lighting, and an architectural floating staircase create an impressive first impression, while abundant natural light fills each level. The chef's kitchen features quartz countertops, custom cabinetry, stainless steel appliances, a large entertaining island, and flows seamlessly into the open living and dining areas, making the home ideal for everyday living and hosting guests. The spacious primary suite offers a spa-inspired bath with a soaking tub, oversized glass shower, dual vanities, and a generous walk-in closet. Each secondary bedroom includes its own ensuite bath, providing privacy and flexibility for guests, roommates, or a home office. Enjoy a private fenced yard, covered patio, attached two-car garage, dedicated utility room, and multiple levels of thoughtfully designed living space. Located just blocks from Lower Greenville and Henderson Avenue, you'll enjoy some of Dallas' best restaurants, coffee shops, boutiques, and nightlife while still coming home to a quiet residential street. Zoned to highly sought-after Geneva Heights Elementary.

1916 Euclid Ave, Dallas

5335 Bent Tree Forest Dr Unit 170, Dallas
$214,000
2 Beds ⋅ 2 Baths ⋅ 21134204 MLS
Discover effortless, first-floor living inside the gated Bent Tree Forest Condos community in your new 2-bedroom, 2-bath condo! The inviting living space is thoughtfully designed with natural flow and showcases a stylish wet bar with wine rack, glass-front cabinetry, and accent lighting, creating a perfect setting for entertaining or relaxing evenings at home. The light-filled eat-in kitchen features abundant cabinetry, a breakfast bar for casual dining, and a layout that balances function and comfort. Both bedrooms are generously sized, paired with two full baths that offer flexibility for guests, work-from-home space, or everyday living. The primary retreat is complete with two walk-in closets, and the oversized laundry room provides generous built-in storage, making daily living both stylish and practical. Step outside to a covered, fenced patio, an ideal outdoor retreat for morning coffee or winding down at the end of the day. Residents enjoy resort-style amenities including a community pool, hot tub, and tennis courts, all within a secure, well-maintained environment. Ideally located with quick access to the Dallas North Tollway, George Bush Turnpike, and I-635, and just minutes from shopping, dining, and entertainment, this home delivers low-maintenance North Dallas living in a great location. Proudly Claim Your Piece of Texas! Covered parking space 194, uncovered parking space 196.

5335 Bent Tree Forest Dr Unit 170, Dallas

1812 Boyd St, Dallas
$455,000
4 Beds ⋅ 2 Baths ⋅ 21147170 MLS
Up to 3% Lender credit for Qualified Buyer. Welcome Home! to this beautifully reimagined charmer, previously owned and lovingly maintained by original owners. This stunning 4-bedroom, 3-bathroom home has been completely renovated to exceed today’s lifestyle expectations-without losing the warmth of its roots. Boasting a brand-new-chef inspired gourmet kitchen, walk-in pantry, dedicated laundry area, and thoughtfully redesigned bedrooms and bathrooms with modern touches. Every detail, from the flooring to the fixtures, was selected with care, quality in mind, and luxury at your fingertips. Located on a quiet street with friendly neighbors in an up-and-coming neighborhood poised for growth, this home sits just minutes from the vibrant Bishop Arts district, Wynnewood Village Shopping Center, Oak Cliff Nature Preserve, Dallas Zoo, Trinity Groves, and the American Airlines Center. Immerse yourself into the local community with ease of access to several local parks, Elmwood farms, and the Stevens Park golf course. Commuters and explorers alike will appreciate proximity to the DART, and major highways. Schedule a tour; we invite you to stop by and discover the difference between finding a house and a place to call home.

1812 Boyd St, Dallas

9143 Bluff Hollow Ct, Dallas
$3,450,000
4 Beds ⋅ 4 Baths ⋅ 21128295 MLS
Discover refined living in this exceptional new construction by Platinum Series Homes by Mark Molthan, nestled within the exclusive gated enclave of The Bluffs at Cochran Chapel. Thoughtfully designed with timeless elegance and luxurious finishes. The expansive layout features a large open dining area seamlessly connected to the bespoke chef’s kitchen and inviting family room—perfect for entertaining. The kitchen is outfitted with premium Sub-Zero and Wolf appliances, striking marble countertops, and custom cabinetry that blends beauty with functionality. A posh wet bar anchors the sun-drenched sunroom, complete with a double-sided fireplace and panoramic views of the spacious backyard. The oversized two-car garage provides ample storage and convenience. The first-floor Primary Suite offers a tranquil retreat with a spa-inspired bath and generous walk-in closet. An additional Guest Room and a spacious Study are also located on the main level for flexible living options. Elevator Ready! Upstairs, enjoy a large Game Room, private Guest Suite, and fully equipped Exercise Room—each thoughtfully designed for comfort and versatility. This is a rare opportunity to own a beautifully curated home in one of Dallas’ most coveted gated communities.

9143 Bluff Hollow Ct, Dallas

1002 Mobile St Unit 1, Dallas
$649,000
3 Beds ⋅ 4 Baths ⋅ 21112977 MLS
This modern 3-bedroom, 3.5 bath is a rare opportunity for those seeking space and a vibrant lifestyle. Greeted by a bright and open floor plan adorned with sleek modern finishes throughout. The main floor features a generous kitchen and living area, perfect for hosting gatherings and entertaining guests. The kitchen is a culinary enthusiast's dream, complete European-style cabinetry, a gas stove with a modern vent, and chic shelving for your kitchen essentials. Retreat to the oversized primary bath, with a luxurious rain shower and a deep soaking tub, providing a perfect sanctuary. Situated on a corner lot, offering breathtaking views of the downtown Dallas skyline from upper and lower rooftop decks. Located minutes from downtown Dallas, Trinity Groves, and the Bishop Arts District, this property offers unparalleled convenience. Don’t miss your chance to own this incredible home as a personal residence or an investment property!

1002 Mobile St Unit 1, Dallas

3842 Eaton Dr, Dallas
$1,749,100
5 Beds ⋅ 6 Baths ⋅ 21103874 MLS
Experience luxury in this stunning new construction home on a 0.32-acre lot in the coveted Midway Hollow neighborhood. The striking facade is enhanced by a three-car garage featuring cedar wood doors. From the grand porch, you are welcomed into a beautiful foyer. Flanking the foyer, the formal dining room captivates with its soaring ceilings. The open-concept design connects the living, kitchen, and breakfast areas, overlooking a serene backyard through premium Sierra Pacific windows and sliding aluminum doors. The living room boasts striking ceiling beams and beautiful hardwood floors. The gourmet kitchen is centered around a 10-foot waterfall quartz island, a quartz backsplash, and top-tier KitchenAid appliances, including a built-in fridge and a 48-inch gas range. The main floor hosts a tranquil primary suite. Its spa-inspired bathroom is appointed with dual sinks, a freestanding tub, dedicated makeup vanity, and a custom walk-in closet. An additional ensuite bedroom, private home office, and a stylish powder bath complete the first level. Ascend to the second floor to a spacious game room, media room, three generously sized bedrooms, and three full baths. The commitment to quality is evident in foundational elements, including foam insulation in the master suite and porch, three Carrier HVAC systems, two Navien tankless water heaters, a foundation drip system, a smart Rachio irrigation system, and stone retaining wall. Hardwood floors flow throughout the home, except for the media room, to enhance acoustics. The downstairs baths, bar, and fireplace areas are elevated by designer tiles from Porcelanosa, Tile Shop, and Mirrella. Custom white oak cabinetry is featured in the kitchen, master bath, bar, secondary downstairs bath, and mudroom. The outdoor area offers a covered patio with a kitchen and sink. This home exemplifies exceptional craftsmanship, providing a luxurious lifestyle in one of Dallas’ most desirable neighborhoods. Agent also home builder.

3842 Eaton Dr, Dallas

7210 Baxtershire Dr, Dallas
$1,924,995
5 Beds ⋅ 5 Baths ⋅ 21103575 MLS
LIMITED-TIME BUYER INCENTIVE — FREE TESLA MODEL Y! With a full-price offer and closing on or before November 15, 2026, Seller will provide Buyer with a new Tesla Model Y valued up to $41,990. Buyer may elect a $41,990 price reduction or seller concession in lieu of the vehicle. Terms apply. Welcome to 7210 Baxtershire Drive, a bold reimagination of mid-century modern luxury nestled in the sought-after Eudora Estates. This fully renovated gem offers an expansive 4,300+ square feet of open living space, elegantly designed with vaulted ceilings, custom finishes, and a seamless indoor-outdoor flow. Step into the stunning designer kitchen, complete with an oversized island, high-end appliances, pot filler, and a walk-in pantry—perfect for culinary enthusiasts. The expansive primary suite serves as a private oasis, featuring a spa-like wet room, dual vanities, and a luxurious soaking tub. This elegant residence offers five spacious bedrooms and four and a half beautifully appointed bathrooms. Attention to detail is evident throughout the home, with premium hardwood floors and curated lighting, all crafted to elevate your living experience. Entertainment becomes an art form with the grand covered patio featuring an outdoor kitchen, leading to a private backyard sanctuary. Ideal for hosting gatherings or enjoying tranquil moments, this space exemplifies modern indoor-outdoor living. Positioned on a generous .385-acre lot, this property offers ample space and privacy. Located minutes from Preston Hollow Village and major medical facilities, this home is turnkey, timeless, and ready to impress. Come experience elevated living at its finest. Schedule a tour today!...

7210 Baxtershire Dr, Dallas

4798 Iberia Ave, Dallas
$2,250,000
6 Beds ⋅ 7 Baths ⋅ 21056779 MLS
This modern take on a European walled compound knocks it out of the ballpark. Completed in 2021, the home was inspired by vacations in Spain but realized as a modern design featuring commercial quality materials, including an oversized Acme Iron-spot brick and artisan steelwork. Located on .445 acres, the “compound” features 3 separate living spaces, the 3 bedroom, 3.5 bath main house + the attached 2 story apartment + the 1260 sq ft detached 2 bedroom, 2 bath guest house. County measurements total everything, including the attached garage, as 5486 sq ft. Each structure is foam insulated. Situated on a cul-de-sac, beyond its gated driveway and fortress-like facade, one is connected immediately to nature. The NE boundary is the wooded Old Trinity River Channel. Designed for multigenerational living, the property is very well suited for creatives who want a live work homebase in separate but connected facilities. There are open living areas with polished concrete floors and tall ceiling rooms flooded with natural light. A covered porch is the perfect place to take in the home’s central “green” and there is a roof top terrace. Appliances include a Dacor 36” stainless-steel refrigerator, freezer, and 24” wine fridge. There are Blue Star double ovens with and a Blue Star 8-burner gas range. Stainless-steel countertops with integrated sinks will please the most discerning chefs! On the 2nd floor of the main home are 3 bedrooms & 3 baths, each with decorator tile. The primary suite has a walk-in double shower with a view of the skyline. The 2-story loft apartment has its own entrance. Detached is a luxurious 2 bedroom guest house with an open living area, full kitchen, 2 custom baths, and a covered porch. MU-1 Zoning allows for multiple uses. Surrounded by live-work residences, galleries and showrooms, the lot size and nature preserve setting make this home a one-of-a-kind.

4798 Iberia Ave, Dallas

7139 Brisa Dr, Dallas
$938,500
4 Beds ⋅ 4 Baths ⋅ 21020441 MLS
PROPOSED CONSTRUCTION! FINALLY OUT OF PERMITTING! Wyatt James Builders New Construction TO BE BUILT! Estimated completion in fourth quarter of 2026! Zoned to Lakewood Elementary for under $1M! Nestled in quiet, secluded pocket in the Hollywood Heights area, adjacent to greenbelt. Near Santa Fe Trail, Lindsley Park, minutes from White Rock Lake, Arboretum, shopping and restaurants in Lakewood and Casa Linda and walking distance to Tenison Park Golf Course! Beautiful interior design features including nail down white oak hardwood floors throughout living areas, primary suite, stairway and game room! Stunning kitchen features include site finished custom made cabinets, Carrera marble, High end stainless steel Electrolux appliance package with gas cooktop, large island with composite Blanco silgranite sink! Second level has primary suite with incredible full tile oversized walk in shower, dual sinks, large walk in closet, and 2 bedrooms with bath.Utility room is conveniently located near bedrooms! Third level has bedroom plus study nook with built in desk and large game room! Perfect for guests, teen child or mother in law suite! Beautiful upgraded design features throughout. Features behind the walls that you do not see are full foam encapsulation insulation for great energy savings, full zip system sheathing, Helical Piers topped by engineered Post Tension slab foundation for structural integrity, tankless water heater, full security and data system! Builder provides standard One, Two and Ten Year fully transferrable Warranties! Public Driving Directions: GPS

7139 Brisa Dr, Dallas

9431 Waterview Rd, Dallas
$4,499,000
6 Beds ⋅ 9 Baths ⋅ 21025188 MLS
LAKE AND SKYLINE VIEWS - AND TIME TO MAKE IT YOURS. Overlooking White Rock Lake and Park with sweeping views of the water, the sunsets, and the Dallas skyline, this is one of the last opportunities on Waterview Road to secure a brand-new luxury residence on an irreplaceable view corridor. Now coming out of the ground: a three-story, 6,805-SF contemporary showplace from plans, offering six ensuite bedrooms plus two powder baths and expansive glass designed to put the lake in view from the main living spaces. Buy now and personalize finishes and selections while construction progresses - the stage where the home truly becomes yours. Want proof of the caliber? The builder's just-completed showcase stands next door at 9457 Waterview - walk it, study the finishes and craftsmanship, and picture this home finished to the same standard with your selections throughout. Homesites with protected lake and skyline views like this seldom reach the market, and the finished home next door shows exactly what this address can be. Contact the listing agent today for plans, renderings, timelines, and customization options before this opportunity is gone.

9431 Waterview Rd, Dallas

1505 Elm St Unit 1401, Dallas
$339,900
2 Beds ⋅ 3 Baths ⋅ 21014150 MLS
This 14th-floor condo at 1505 Elm, a boutique full-service high-rise in Downtown Dallas, is one of three residences with this distinctive floor plan. It offers two primary suites with large walk-in closets, spacious kitchen, dining areas and is ready for updates, a condition reflected in the offering price. Natural Light and Downtown Views: Six large picture windows provide natural light and expansive views of Downtown Dallas’s 20th-century architecture. Visible landmarks include the Joule Hotel, Pegasus atop the Magnolia Hotel, AT&T World Headquarters, and the Adolphus Hotel. Building History and Setting: Designed by George Dahl and built in 1957 for Dallas Federal Savings, this Mid-Century Modern building became the CBD’s first condominium conversion in 2002. Across Akard Street, the restored First National Bank building has housed the $460,000,000+ National Residences and Thompson Hotel since 2021. Full-Service Amenities: • Concierge and valet: 24-hour service for residents and up to five guests, with no tipping. • B-1 entertainment floor: Caterer’s kitchen, wine cellar, entertainment area with piano, darts, pool table, and TV. • B-2 theater and fitness floor: 15-seat theater room and state of the art fitness center, both with ROKU access, plus nearby locked bike storage. • Fifth-floor outdoor amenities: Resident pool, three cooking pavilions, private dog park, sitting areas, and AT&T fiber optics. Neighborhood and Transit Access: 1505 Elm has a Walk Score of 98, with shops, restaurants, hotels, the Arts District, AT&T Discovery District, and parks within walking distance. DART’s Akard Station is across the street, with service to DFW’s American Airlines terminal in 50 minutes and Love Field in 30 minutes and a trip to NorthPark and Bishop Arts faster than driving and parking. The residence offers the ease of a contemporary lifestyle with a Flying Red Horse as its neighbor.

1505 Elm St Unit 1401, Dallas

7118 Granada Pl, Dallas
$859,750
3 Beds ⋅ 4 Baths ⋅ 20870111 MLS
PROPOSED CONSTRUCTION! Ready to start a new WYATT JAMES BUILDER home in Kensington Gardens, a secluded pocket in the heart of Hollywood Heights! Zoned to award winning Lakewood Elementary! Minutes from White Rock Lake, Santa Fe Trail, Arboretum, walking distance to Tenison Park Golf and Lindsley Park! Plan features 3 bedrooms, 3.1 baths, 2 living areas. It will be an open plan with fantastic gourmet kitchen with carrara quartzcountertops, abundant custom built site finished cabinets, stainless steel Electrolux appliance package including gas cooktop, custom vent hood. Nail down white oak hard wood floors throughout he living areas, stairs, hallways, high end modern designer finishes throughout. All three bedrooms are ensuite! Primary suite will feature dual sinks, large full tile walk in shower, large free standing soaker tub, large walk in closet. Third floor private suite has spacious bath with large walk in shower, dual sinks, largewalk in closet plus sitting area. Superior construction includes Helical Pier plus post tension slab foundation, solid core doors throughout, Andersen 100 Series Windows, tankless hot water delivery, Huber Zip System sheathing, Fully encapsulated spray foam insulation, Owens Corning Duration Shingles, Securrity 2-GIG System, WAP CAT 6 wiring, Advantech Engineered Subflooring system. Easy access to downtown Dallas, shopping and restaurants in Lakewood, Casa Linda, North Park. Builder provides 1,2, and 10 Year Warranties.

7118 Granada Pl, Dallas

5619 Walnut Hill Ln, Dallas
$64,000,000
10 Beds ⋅ 17 Baths ⋅ 20854653 MLS
A symbol of an era, a setting for the future — Dallas’ most legendary estate is ready for its next chapter. Since 1938, the prestigious Crespi Estate has hosted presidents, dignitaries and icons like Coco Chanel and the Duke and Duchess of Windsor. Designed by Swiss architect Maurice Fatio for Italian count Pio Crespi, this palatial French-style chateau blends intimacy with grandeur across more than 27,000 square feet. With 10 bedrooms, 12.5 baths, a ballroom, an Art Deco bar, two wine cellars, a conservatory, a library imported from France, a media room and a 3,000-square-foot primary suite, luxury is everywhere. Enhancements by noted architect Peter Marino include an elegant 3,300-plus-square-foot guesthouse and a remarkable 4,800-plus-square-foot entertainment pavilion with a 19-seat theatre. The three adjacent lots are included in the listing, making a total of 15.687 acres. The grounds feature a swimming pool and spa, tennis and bocce ball courts, gardens, greenhouses, a creek and a heliport. A rare opportunity to own a Dallas masterpiece.

5619 Walnut Hill Ln, Dallas

Listings provided by North Texas Real Estate Information Systems (NTREIS). Listing data has been deemed reliable but is not guaranteed to be accurate by the MLS.

Last updated:

How much is your home worth?

Get instant property value now!