Refine Search
Sort by
7043 Granville Ct, Dallas
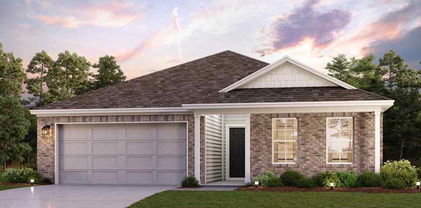
$375,000
4 Beds ⋅ 2 Baths ⋅ 21404976 MLS
$10,000 seller concession with full asking price! Step into a home where space, comfort, and natural light come together beautifully! Tucked away on an oversized cul-de-sac lot, this inviting 4 bedroom home offers a spacious layout designed for both everyday living and memorable gatherings. From the moment you enter, natural light fills the open living area and kitchen, creating a warm and welcoming atmosphere. A wall of windows provides peaceful views of the expansive backyard an ideal setting for morning coffee, weekend gatherings, or simply enjoying a little extra room to breathe. Fresh new flooring throughout the home gives the entire space a clean, modern feel. At the heart of the home, the kitchen features updated granite countertops, a gas burner cooktop, center island, recessed lighting, abundant cabinetry, and a pantry for plenty of storage. With two dining areas and an open connection to the living space, entertaining family and friends feels effortless. Conveniently located in southwest Dallas within Duncanville ISD, this home offers easy access to I-20, making commuting throughout the Dallas-Fort Worth area more convenient. Nearby shopping, dining, everyday essentials, and outdoor recreation add to the appeal of this established neighborhood. With its oversized cul-de-sac lot, peaceful backyard, open-concept living spaces, and fresh updates throughout, this is a home that offers not only room to live, but room to make memories.

7043 Granville Ct, Dallas

3518 Middlefield Rd, Dallas
$399,900
4 Beds ⋅ 3 Baths ⋅ 21406305 MLS
FINAL OPPORTUNITY! The charming Winslow at Middlefield Village welcomes you with a beautiful open-concept layout that's perfect for relaxing and entertaining. As you enter the home, you’ll be impressed by a long foyer and two generous secondary bedrooms—each with a walk-in closet—sharing a full hall bath. Beyond the foyer, you’ll find a wide-open great room, gracious dining area and well-appointed kitchen with walk-in pantry. You'll also appreciate a functional laundry room off the garage. Nestled in the back of the home, the elegant primary suite features a roomy walk-in closet and private ensuite bath with dual sinks and walk-in shower. Conveniently situated near I-20 and I-45, Middlefield Village is an easy drive from downtown Dallas, along with regional employment & entertainment hubs. Prime location near shopping, dining and an abundance of outdoor recreational opportunities! Est. December completion!

3518 Middlefield Rd, Dallas

404 Cameron Ave, Dallas
$1,224,995
4 Beds ⋅ 6 Baths ⋅ 21405406 MLS
Luxury New Construction in Lakewood! Anticipated Completion November 30,2016! This exceptional residence offers 4 bedrooms 6 baths, a soundproof private office, mudroom, theater-flex room, wine showcase, butler pantry, dry bar, and beautifully designed living spaces. The spacious primary suite features vaulted ceilings, while all three secondary bedrooms offer private ensuite baths and walk-in closets. Throughout the home, enjoy 5-inch, 3 fourth inch white oak real hardwood flooring, adding timeless character and warmth to the design. Designed for effortless entertaining, the home features a covered outdoor patio with a gas fireplace, pre-wiring for a TV mount, ceiling fan, and outdoor speakers. Additional highlights include a floating spiral staircase,LED accent lighting with sensors, smart-home prewiring, high energy efficiency, and a smart variable-speed HVAC system. There is still time to select certain colors and finishes, giving the future owner a rare opportunity to personalize this luxury home before completion. Enjoy the spacious backyard with the option for the builder to install a pool at a discounted price, at the buyer’s expense. Ideally situated near the newly renovated Lakewood Country Club and Lakewood Entertainment Center, with convenient access to the popular Santa Fe Trail, connecting you to White Rock Lake within minutes. Secure this exceptional new construction now and make it uniquely yours. Private financing available, subject to underwriting approval.

404 Cameron Ave, Dallas

4243 Millview Ln, Dallas
$635,000
3 Beds ⋅ 3 Baths ⋅ 21328722 MLS
One-Of-A-Kind Showcase Home, offering a strategically designed floor plan with a serene backyard oasis. Step inside to discover a bright, open layout with a spacious living room with views of your backyard pool, spa, and pergola. The tastefully updated kitchen has everything from an expanded island, reinforced pot rack, granite counter tops, tile floors, updated lighting and open to the living room. The 17 x 17 Primary en-suite bedroom is conveniently located on the first floor along with a dedicated home office. Upstairs features two additional bedrooms and a versatile flex space ideal for a game room, second office or exercise room. Step outside to your private retreat featuring a sparkling pool and spa with generous covered and uncovered areas for lounging, dining and entertaining. An extensive list of improvements provides peace of mind knowing so much has already been done. Well-maintained, beautifully updated, and TRULY MOVE-IN-READY. This exceptional home is ready for the next owner to simply unpack and enjoy! Home is nestled in the desirable Midway corridor, prized for its close proximity to Everything and conveniently located just blocks from County Brook 19-acre park, featuring a scenic pond and top-rated Plano ISD. Enjoy NO HOA restrictions and quick access to Highway 190 and Dallas Tollway. A rare combination of location, lifestyle and convenience. Homeowners can join the Bent Tree North Swim and Tennis club nearby. Have your agent share the online list of $136,680 in Home improvements.

4243 Millview Ln, Dallas

9103 Prairie Bluff Dr, Dallas
$275,000
4 Beds ⋅ 2 Baths ⋅ 21405209 MLS
Welcome home to this inviting single-story property offering a spacious and functional layout designed for comfortable everyday living. The generous living area features wood-look flooring and flows naturally into the dining and kitchen spaces, creating an open feel that's great for both relaxing and entertaining. The kitchen offers abundant cabinet and counter space, a large center island, and an open view into the main living area. The bright dining space is surrounded by windows that bring in plenty of natural light and provides convenient access to the backyard. The floor plan offers great separation of space, including a private primary suite with a walk-in closet. Step outside to a fully fenced backyard with plenty of green space for entertaining, pets, gardening, or simply enjoying the outdoors. An attached two-car garage provides additional convenience and storage. Conveniently located in Dallas near shopping, dining, parks, and major roadways, with easy access to **Pleasant Oaks Park, Gateway Park, the Dallas Arboretum and Botanical Garden, White Rock Lake, Fair Park, and Downtown Dallas. A great opportunity to enjoy comfortable living while staying connected to everything Dallas has to offer.

9103 Prairie Bluff Dr, Dallas

5122 Elsby Ave, Dallas
$2,600,000
4 Beds ⋅ 6 Baths ⋅ 21405921 MLS
Welcome to 5122 Elsby Ave, a striking new construction residence by Westbridge Homes that perfectly balances architectural character with modern livability. Spanning 4,838 square feet, this home is wrapped in warm red brick and anchored by a dramatic triple-gabled roofline, making a memorable first impression from the street. The heart of the home is the chef-inspired kitchen, featuring premium Wolf and SubZero appliances and flowing effortlessly into the living areas. Large sliding glass doors transition the space to the backyard, making it an entertainer's dream. The first-floor primary suite serves as a private sanctuary, with dramatic vaulted ceilings setting the tone. A spa-inspired bath featuring his-and-hers vanities and water closets leads to dual walk-in closets with LED in-shelf lighting. Upstairs, three additional bedrooms are joined by an oversized game room with wet bar and a dedicated gym, giving the whole family room to spread out. Wide-plank white oak floors and satin nickel hardware carry a warm, cohesive feel throughout. Thoughtfully designed and impeccably finished, this home offers a stunning yet livable lifestyle in the heart of Briarwood, just minutes from Dallas' premier shopping and dining.

5122 Elsby Ave, Dallas

4805 Caxton Ct, Dallas
$850,000
3 Beds ⋅ 4 Baths ⋅ 21405561 MLS
Designed by AIA award-winning architect Josh Nimmo, this architecturally significant, fully detached corner residence at Caxton Court is a three-level modern standout—with no HOA. Thoughtfully designed to maximize natural light and privacy, the home features striking vertical brick detailing, an open yet functional floor plan, and expansive floor-to-ceiling windows throughout. Clean-lined modern finishes include 10-foot ceilings, floating steel staircases, concrete and white oak hardwood floors with a rich coffee stain, and sleek quartz surfaces. The waterfall-edge kitchen is both beautiful and functional, outfitted with Bosch stainless appliances and ample storage. All three bedrooms feature en-suite white quartz baths, creating a true private-suite experience. Additional highlights include a fenced outdoor yard, a high-ceiling two-car attached garage, and custom window shades throughout. This is a rare opportunity to own a modern, architect-driven single family home in one of Dallas’ most desirable in-town locations.

4805 Caxton Ct, Dallas

7734 Meadow Rd Unit 223, Dallas
$100,000
1 Beds ⋅ 1 Baths ⋅ 21405655 MLS
Perfectly positioned in the heart of North Dallas, this charming 1-bedroom, 1-bath condominium offers the ideal combination of comfort, convenience, and low-maintenance living. The thoughtfully designed floor plan features a bright and inviting living area that flows seamlessly into the dining space and kitchen, creating a comfortable setting for everyday living or entertaining. The spacious bedroom provides a relaxing retreat with ample closet space, while the well-appointed bath adds to the home's functionality. Whether you're a first-time buyer, busy professional, or investor, this condo is an excellent opportunity to own in a highly desirable location. Conveniently located near U.S. Route 75, with quick access to Interstate 635, the Downtown Dallas, premier shopping, dining, and entertainment, this home offers exceptional accessibility and an unbeatable lifestyle in the heart of Dallas.

7734 Meadow Rd Unit 223, Dallas

3819 Commerce St, Dallas
$797,000
3 Beds ⋅ 4 Baths ⋅ 21405070 MLS
A sophisticated, industrial inspired Expo Park residence with attitude, architectural edge, and a level of finish that demands attention. Inside, soaring ceilings amplify the dramatic architecture, while bold design details and impressive finishes create a space that feels curated rather than cookie-cutter. The three bedroom, two bath, with two bath layout offers plenty of room to live, work, and entertain. Tucked in a residential neighborhood near Deep Ellum and Baylor Hospital, this property with no HOA offers high-end touches incl Sub-Zero refrigerator and automatic shades that bring serious polish without taking away from the home’s edgy, urban character. Multiple private areas give you room to entertain, unwind, or simply enjoy the city, while the rooftop patio delivers an incredible downtown Dallas backdrop. Sunset drinks, late-night hangs, or morning coffee with the skyline in view. With soaring ceilings, distinctive architecture, elevated finishes, killer outdoor spaces, and unmistakable urban vibe, 3819 Commerce is the kind of home that makes an impression before you even walk through the door. For buyers looking for something different - and considerably cooler than the ordinary - this one delivers.

3819 Commerce St, Dallas

2408 Victory Park Ln Unit 1442, Dallas
$1,995,000
2 Beds ⋅ 3 Baths ⋅ 21404134 MLS
Completely reimagined and impeccably designed, this exceptional two-story residence at the W Dallas offers a rare combination of custom interiors, expansive views and luxury high-rise living in the heart of Victory Park. Thoughtfully transformed with extraordinary attention to detail, the home feels more like a bespoke residence in the sky than a traditional condominium. The open, light-filled main level is framed by walls of floor-to-ceiling glass and sweeping Dallas views, with beautiful herringbone hardwood floors, custom millwork, designer lighting and sophisticated natural finishes throughout. At the heart of the home, a showstopping kitchen features a substantial custom island with fluted wood detailing, dramatic natural stone countertops and backsplash, extensive cabinetry, statement lighting, a sculptural brass range hood and jewel-toned range. Living and dining spaces flow seamlessly together and open to an expansive private terrace, creating an exceptional setting for entertaining. A beautifully appointed wet bar with illuminated stone, custom cabinetry and beverage refrigeration adds another elevated touch. The striking staircase leads to the private living quarters, including a serene primary suite surrounded by floor-to-ceiling glass and impressive views. The spa-inspired primary bath is wrapped in richly veined marble and features custom cabinetry and an oversized glass-enclosed shower. A separate private office provides a sophisticated work-from-home retreat. Located at the W Dallas, residents enjoy the convenience, service and amenities of luxury hotel living just moments from American Airlines Center, Uptown, dining, shopping and entertainment. A truly distinctive opportunity for sophisticated urban living in the heart of Dallas.

2408 Victory Park Ln Unit 1442, Dallas

6523 Brookshire Dr, Dallas
$3,000,000
4 Beds ⋅ 6 Baths ⋅ 21398243 MLS
Fabulous .36 ac. lot with 5500+ sq ft designed to be lived in! Drive up is impressive with very pretty landscaping, tall trees & an expansive, welcoming front porch. Interiors personify refinement+gracious living with tall ceilings, walls of windows, French doors, warm hardwood floors and a neutral color palette. The formal living + dining room are off the entry on one side with a private home office on the other. The 2 story great room, just beyond the entry, flows seamlessly to the kitchen-breakfast room where full length windows overlook the pool and patio and bathe the rooms in natural light. This heart of the home space was designed for effortless entertaining and casual gatherings! Thoughtfully designed and beautifully executed, this kitchen is a showstopper! Honed marble countertops, high end appliances including a Dacor dual function pro-style range+warmer+beverage chiller+Bosch dishwasher+Sub-O built in refrigerator plus tons of cabinetry and prep space will inspire even the casual cook. The huge island+2nd sink add even more functionality! The primary suite down, is exceptional featuring floor to ceiling windows with automatic shades, fp and a 2025 completely remodeled luxe bath with room size closet! Upstairs offers a versatile floorplan with 2 spacious living areas currently configured as a home gym and media room with a wall of built-ins, electric shades and access to a delightful balcony. 2 generously sized bedrooms share a jack and jill bath and bedroom 3 has an en suite bath. There is also a built-in study niche+half bath upstairs. Outdoor living areas were upgraded to expand entertaining options surrounding the pool with ample grassy area for play and pets. A 2nd covered patio with grassy area, just off the kitchen, is convenient for a secure play space away from the pool.Close to outstanding shops, dining and private schools with easy access to major highways, this home has all the things you want and everything you need.

6523 Brookshire Dr, Dallas

6823 Lakehurst Ave, Dallas
$2,500,000
5 Beds ⋅ 7 Baths ⋅ 21404158 MLS
OPEN HOUSE Saturday 11-1 & Sunday 12-3! Nestled in the heart of Preston Hollow on a .344 acre lot, 6823 Lakehurst Avenue is an impressive residence designed around gracious living and effortless entertaining. From its striking stone exterior and mature landscaping to its expansive indoor outdoor living spaces, this 5 bedroom 5.2 bath home offers the scale, privacy, and amenities expected in one of Dallas' most coveted neighborhoods. Inside, soaring ceilings create an inviting sense of space and light. The kitchen is designed for entertaining, featuring a large island, Sub Zero fridge, custom cabinetry, a six burner gas range, and a convenient breakfast bar. The downstairs primary suite is a private retreat with a spacious sitting area, oversized windows, separate vanities, a garden tub, walk in shower, and closet with custom built ins. The dramatic great room anchors the home with a beautiful stone fireplace. Walls of windows open to a spectacular outdoor entertaining environment featuring a covered patio with outdoor fireplace, turfed yard, sparkling pool with a sunken swim up bar & outdoor kitchen, and generous areas for dining and lounging. Whether hosting a summer gathering or enjoying a quiet evening by the fire, the backyard provides an exceptional extension of the home's living space. A gated driveway, pull through garage, porte cochere, landscaped grounds, extensive storage, and thoughtful architectural details complete the property. Located in the prestigious Preston Hollow area with convenient access to premier private schools, shopping, and dining, 6823 Lakehurst offers a rare combination of substantial living space, resort style outdoor amenities, and timeless Preston Hollow appeal. An exceptional opportunity to own a true Dallas luxury residence where impressive architecture, generous living spaces, and extraordinary entertaining areas come together.

6823 Lakehurst Ave, Dallas

3912 Munger Ave, Dallas
$875,000
3 Beds ⋅ 4 Baths ⋅ 21385722 MLS
**Seller is offering your choice of either a seller paid 2-1 temporary buydown OR a seller credit of $18,204 that can be applied towards points to permanently buy down your rate!** Welcome to this beautiful home in East Dallas. This is not a condo and there is no HOA! Offering the perfect combination of location, privacy, and exceptional entertaining spaces, this property provides easy access to Downtown Dallas, Knox-Henderson, Deep Ellum, and Lower Greenville, putting some of the city’s best dining, shopping, entertainment, and nightlife just minutes away. The spacious, thoughtfully designed kitchen is a true centerpiece of the home, featuring a massive island, double ovens, gas range, wine fridge and 10 out of 10 pantry space—ideal for everyday living, hosting friends, or preparing a dinner party. The open layout creates an effortless flow between the kitchen and living spaces. The Primary Bedroom closet has just been redesigned for luxury functionality and organization. Outdoor living is just as impressive with updated landscaping and recent improvements. The fully fenced front and back yards offer added privacy and usable outdoor space, while the backyard features a beautiful heated AND chilled in-ground pool, creating a private retreat for relaxing and entertaining. Upstairs, an oversized covered second-floor terrace provides an incredible additional living and entertaining space—perfect for morning coffee, evening drinks, or enjoying the Dallas skyline views and fresh air. The property also offers an added sense of privacy with no neighbor on the left side. With its desirable East Dallas location, impressive kitchen, multiple outdoor living spaces, private pool, no HOA, and easy access to Downtown, Knox-Henderson, and Lower Greenville, this home offers a rare combination of space, privacy, convenience, and lifestyle. Come view it today!

3912 Munger Ave, Dallas

5613 Ellsworth Ave, Dallas
$1,100,000
3 Beds ⋅ 4 Baths ⋅ 21404842 MLS
Modern design meets everyday functionality in this beautifully crafted circa 2020 build; well laid out single family detached home in one of Dallas most sought after urban walkable neighborhoods. Boasting just under 2700 square feet of thoughtfully designed living space, with open kitchen-family space, three spacious bedrooms all with ensuite baths, office, and second living area with charming outside living area. The kitchen boasts Kitchen-Aid pro appliance package, including six burner gas range, pro-vent , white quartz counters, and breakfast bar open to spacious family room. Additional amenities include hardwood flooring, utility rooms up and down, primary suite with room for seating, coffered ceiling, awesome bath and walk-in closet second to none, all within walking distance to local shops and restaurants, and award-winning Mockingbird elementary.

5613 Ellsworth Ave, Dallas

11318 Dinsdale Dr, Dallas
$705,000
4 Beds ⋅ 4 Baths ⋅ 21402863 MLS
Seller offering 5,000.00 towards closing cost with acceptable offer. Beautiful Wyrick Estates home in gated community. Very active HOA hosting different activities throughout the year. Gorgeous hand scraped hardwood floors welcome you into the home. The well-appointed chef's kitchen is complete with gas cooktop, granite countertops, double ovens, walk in-pantry, large island and wine fridge. Kitchen is open to the living room. The spacious primary suite is located downstairs along with an additional bedroom and full bath for your convenience. This home is complemented with two gas fireplaces. The first is located in the living room. The second is located in your year-round oasis patio where you will enjoy cozy nights watching your favorite sports team alongside a warm fire. Upstairs you will find two additional bedrooms and baths along with a huge flex space which can be used as a theatre room, exercise space, the possibilities are endless. Updates include 2017 hurricane proof patio shutters, 2018 gas logs in patio fireplace. 2019 Roof, French drains, 2021 wood fencing to the left, 2024 Lennox HVAC downstairs, front landscaping, garage opener with My Q system, 2025 Lennox HVAC upstairs, all ducts cleaned, 2026 fence facing patio. Surround sound downstairs.

11318 Dinsdale Dr, Dallas

8819 Graywood Dr, Dallas
$309,900
3 Beds ⋅ 2 Baths ⋅ 21402941 MLS
Preferred lender offering a lender-paid temporary 1-0 interest rate buydown or up to 1% lender credit toward closing costs for qualified borrowers. Buyer is not required to use the preferred lender to purchase this home. Terms, conditions, and qualification requirements apply. Move-in ready 3 bedroom, 2 bath home with HOME WARRANTY in established Northwood Estates in the heart of Lake Highlands, served by Richardson ISD. This home has been updated where it counts. The cast iron drains have been replaced with PVC, and it has a 2-year-old HVAC, new water heater, new windows and blinds, new shower and tub valves, and even a new gas meter. Inside you'll find tile flooring throughout, all-new ceiling fans and lighting, and an eat-in kitchen with a new stainless steel stove, dishwasher and refrigerator. AT&T Fiber is already connected to the home. Outside, three mature shade trees frame the front yard, with another in back. The large fenced backyard offers room to relax, play or entertain, and two large storage sheds provide excellent space for tools, hobbies or lawn equipment. A wide multi-car driveway leads to the attached two-car garage with a new Wi-Fi garage door opener and built-in camera. The home is just two blocks from Stults Road Elementary, home to RISD's Two-Way Dual Language program, and close to Forest Meadow Junior High, Lake Highlands High School and the recently renovated YMCA. Walk to the White Rock Trail, with quick access to I-635 and US-75 and minutes to NorthPark Center and the Galleria.

8819 Graywood Dr, Dallas

4804 Danbrook Ct, Dallas
$725,000
3 Beds ⋅ 4 Baths ⋅ 21401477 MLS
Modern urban living in East Village. Designed by award-winning AIA architect Far+Dang and built by Cobalt Homes, this premium corner residence is part of a unique development of just seven completely detached homes—zoned as townhomes but with no shared walls. The most desirable home in the development, featuring a large private front yard, massive windows throughout that flood the home with natural light, and an expansive rooftop deck with downtown Dallas views. Walk to Katy Trail, West Village, Lower Greenville and Knox Henderson, and easy access to I-75, I-35 and Love Field. Upgrades include epoxy garage, electronic shades and drapes, built in cabinets in laundry area, tiled kitchen island, and hardwoods throughout. No HOAS.

4804 Danbrook Ct, Dallas

9339 Springwater Dr, Dallas
$825,000
4 Beds ⋅ 4 Baths ⋅ 21404511 MLS
Beautifully renovated 2,405-square-foot, two-story home offering 4 bedrooms and 3.5 baths in an established Dallas neighborhood. Originally built in 1969, this home has been thoughtfully transformed for today's lifestyle while preserving the warmth and character that make an established home special. The bright, open floor plan features beautiful hardwood floors and an effortless flow between the kitchen, dining and living areas. At the heart of the home is a completely updated kitchen with a large island and seating, custom-style cabinetry, stone countertops, designer lighting, brass-toned fixtures and hardware, tile backsplash and new high-end appliances. The kitchen opens directly to the spacious living area, where a classic fireplace creates a warm focal point. French doors and abundant windows bring in natural light and provide an easy connection to the outdoor spaces. The flexible two-story layout includes four bedrooms and three-and-one-half baths, with every bathroom completely remodeled with updated tile, fixtures and finishes. Additional details include hardwood flooring, recessed lighting, substantial trim and a handsome wood-and-wrought-iron staircase. The renovation goes beyond finishes with new plumbing throughout, providing an important infrastructure upgrade rarely found in homes of this era. Outside, a wide covered front porch, mature trees, fresh landscaping and a fenced yard complement the home's classic architecture and create inviting spaces for outdoor living. Move-in ready and extensively updated, 9339 Springwater combines the character and mature setting of a 1969 Dallas home with the open layout, finishes and major improvements today's buyers want.

9339 Springwater Dr, Dallas

18747 Gibbons Dr, Dallas
$525,000
3 Beds ⋅ 3 Baths ⋅ 21401217 MLS
Welcome to 18747 Gibbons in the desirable Landmark neighborhood, a part of Country Brook. This home combines looks, functionality and location, providing everything you seek, including a major bonus: Country Brook duck pond is a short walking distance. It is great for bird watching and fishing. Zoned for exemplary Plano ISD schools! Drive up to find beautiful curb appeal and front elevation. Exterior trim and siding painted and repaired in 2020. Enter the home to an impressive entryway that looks up to a circular landing. The balusters on stairs have been switched out to an elegant iron. Throughout the entire first floor, you will see that all the flooring has been updated to gorgeous engineered wood (2024). Formal dining room to the left when you walk in could also be used as an office, because there is a breakfast area off the kitchen with plenty of size. Walk into the open living space downstairs containing the living room and kitchen. The kitchen has fantastic updates including quartz countertops, farm sink, Bosch oven, updated microwave and dishwasher and gas cooktop with updated, stainless steel vent hood. Half bathroom also placed downstairs for convenience. Upstairs are the generously sized bedrooms and another living area with good size as well. The primary suite and bathroom are both large with decorative sinks and quartz counters. Other updates include: new HVAC system installed March 2026, new water heater installed February 2026, updated carpet in 2023, new irrigation control box in 2022 and back fence replaced in 2024. Now the location is extremely prime. Quickly jump onto major highways: DNT, PGBT, I-635, 121 or I-35. You are minutes from dining and entertainment in North Dallas and Addison, as well as Willow Bend mall. There are also plenty of entertainment and dining options in Plano and Downtown Dallas is 20 minutes away. Multiple parks, dog parks and scenic areas to enjoy. Come see this one quickly, it won't last long!

18747 Gibbons Dr, Dallas

7048 Summit Parc Dr, Dallas
$340,000
3 Beds ⋅ 2 Baths ⋅ 21404305 MLS
This property may qualify for up to $17,500 in grant assistance for eligible buyers. Buyer eligibility and program terms apply; contact the listing agent for details. Charming single-story home featuring 3 bedrooms, 2 full baths, and approximately 1,871 sq ft. This well-maintained home offers a functional split-bedroom floor plan with multiple living areas or optional study, ideal for flexible living. Interior highlights include ceramic tile flooring, neutral tones, and ceiling fans throughout. The spacious primary suite features dual sinks, garden tub, separate shower, and walk-in closet. Kitchen includes ample storage with a pantry and adjacent dining area. Additional features include a 2-car garage and covered patio. Conveniently located near major highways, shopping, and dining.

7048 Summit Parc Dr, Dallas

3534 Poquita Dr, Dallas
$418,000
2 Beds ⋅ 2 Baths ⋅ 21365855 MLS
Prime North Dallas location! Welcome to 3534 Poquita Dr, a single-story brick home just minutes from Bachman Lake Park, Dallas Love Field, Northwest Hwy (Loop 12) and I-35E, with shopping, dining and everyday conveniences right around the corner. Inside, an easy-flowing layout connects the living room to the dining area and kitchen. The dining area features a bright bay window and opens straight to the back yard, while the kitchen offers plenty of cabinet storage. A separate laundry room adds everyday convenience. With 2 bedrooms and 2 full baths, this home lives larger than expected. The oversized primary suite features a bonus flex area with room for a sitting area, home office, workout space or whatever hobby you love. Two full baths keep mornings easy. Out back is where this property truly shines: a spacious, fully fenced yard with a gate and covered parking or a large covered patio for grilling and gatherings. A storage shed for tools and toys. There is room to entertain, garden, play and park with space to spare. Bring your vision and make it your own in one of North Dallas' most convenient pockets. Contact your favorite Realtor today to schedule a tour!

3534 Poquita Dr, Dallas

1435 Strickland St, Dallas
$415,000
4 Beds ⋅ 2 Baths ⋅ 21402954 MLS
ALL FURNITURE INCLUDED! Welcome to 1435 Strickland St, a beautifully designed contemporary home offering modern style, thoughtful finishes, and comfortable single-story living. Built in 2022, this 4-bedroom, 2-bath residence features an inviting open-concept floor plan with tall ceilings, wood flooring, decorative lighting, and abundant natural light. The stylish kitchen is equipped with quartz countertops, custom white cabinetry, stainless steel appliances, a spacious island, and pantry, making it ideal for both everyday living and entertaining. The private primary suite offers a spacious walk-in closet and a luxurious bath featuring dual sinks, a walk-in shower, and a freestanding soaking tub. Three additional bedrooms provide flexibility for family, guests, a home office, or other lifestyle needs. Outside, enjoy a generously sized backyard with a covered patio and privacy fencing, creating an ideal space for relaxing or entertaining. An attached two-car garage provides convenient direct access and additional storage. Located in the Cedar Crest area with convenient access to I-35E, Downtown Dallas, Bishop Arts District, shopping, dining, DART transportation, and the Dallas Zoo, this home combines modern comfort with an accessible South Dallas location. Don’t miss the opportunity to make this move-in-ready home your own!

1435 Strickland St, Dallas

3715 Park Ln, Dallas
$1,699,000
5 Beds ⋅ 5 Baths ⋅ 21404036 MLS
Experience elevated living in this stunning modern custom home, thoughtfully designed with premium finishes and exceptional craftsmanship throughout. Offering 4,266 sq ft, 5 bedrooms, 4.5 bathrooms, and a spacious game or movie room, this residence blends warmth, sophistication, and functionality. The striking exterior showcases smooth stucco paired with clear Western Red Cedar cladding and a matching custom cedar garage door, creating a timeless yet modern curb appeal. Inside, you’re welcomed by level 5 smooth-finish walls, rich 9.5 Inch European white oak engineered flooring, and expansive Andersen fiberglass windows and Marvin sliding doors that flood the home with natural light. The chef’s kitchen is a true centerpiece, featuring honed Taj Mahal quartzite countertops, a dramatic waterfall island with integrated sink, custom rift-cut white oak cabinetry, and a full suite of Monogram appliances including a built in refrigerator and dishwasher. Designed for luxury and comfort, the home includes limestone showers and countertops, a statement fluted limestone fireplace, and a spa inspired powder room with Pietra Grey marble and an integrated sink. A floating staircase with 4Inch white oak treads and sleek interior and exterior glass railings adds a bold architectural touch. Seamless indoor-outdoor living continues with tumbled travertine patios and balcony spaces, perfect for entertaining. The home is fully equipped with high end custom lighting and is prewired for security cameras, speakers, and fiber internet. A rare combination of modern design, high end materials, and thoughtful layout, this home is built for both everyday living and elevated entertaining

3715 Park Ln, Dallas

1432 Sylvan Ave, Dallas
$899,000
3 Beds ⋅ 4 Baths ⋅ 21403843 MLS
Just 10 minutes from Y'all Street, a private retreat awaits in the heart of Kessler Park. Set behind a gated entrance and surrounded by a canopy of mature trees, 1432 Sylvan Avenue offers an unexpected sense of privacy while remaining close to one of Dallas' emerging financial districts. This fully reimagined and reconstructed three bedroom, four bathroom showcases a complete architectural transformation, blending distinctive character with modern touches while offering multiple living areas and outdoor escapes. A circular driveway and enclosed carport provide convenience and privacy, leading to a home where every detail has been thoughtfully redesigned. Inside, custom crown molding, rich hardwood floors, and tailored lighting carry a sense of warmth and refinement throughout the home. The gourmet kitchen offers custom cabinetry, granite countertops, a Bertazzoni range, built in coffee maker and an under counter microwave. The primary suite is thoughtfully appointed with two bathrooms, heated floors, a soaking tub, separate shower and an oversized walk in closet. A spacious den and media room and second kitchen and bar at the rear is complete with a refrigerator, dishwasher and coffee station, adding even more versatility. Each of the home’s three separate courtyards offers something different. The front courtyard welcomes guests with a tranquil water feature surrounded by lush greenery, while the side courtyard features a grilling area ideal for entertaining. The expansive New Orleans inspired back patio is surrounded by gorgeous landscaping and centered around another water feature, complete with koi fish, creating an inviting setting to relax or gather with friends. A full mini drip irrigation system keeps the landscaping maintained year round. New roof in 2026, adds another significant update along with a whole house generator. 1432 Sylvan brings together the craftsmanship, character and gracious indoor and outdoor living that make Kessler Park so distinctive.

1432 Sylvan Ave, Dallas

3353 Leahy Dr, Dallas
$879,900
5 Beds ⋅ 3 Baths ⋅ 21394157 MLS
Check out this clean, spacious five-bedroom home for under $1M in a highly desirable location with no HOA. Foundation to roof, flooring to fixtures, everything is brand new! With two living rooms and two dining areas, you will love the flexibility. Three full bathrooms means no waiting, and two master bedrooms give plenty of space for everyone to spread out. Don't miss out, this incredible home is in the perfect location to commute anywhere in the metroplex! A huge covered patio and storage shed in the back yard give you added storage and shade. All appliances will remain - fridge, stove, microwave, washer and dryer included - furniture is negotiable. Interior pictures coming soon, currently installing new closet doors and upgraded trim, please excuse the mess.

3353 Leahy Dr, Dallas

6714 Glendora Ave, Dallas
$3,500,000
4 Beds ⋅ 6 Baths ⋅ 21338427 MLS
Beneath a canopy of majestic live oaks in a prime pocket of Preston Hollow, this renovated New Orleans–inspired Southern traditional makes a striking first impression. A winding brick walk leads to the classic red-brick facade, with its two-story columned gallery, wrought-iron balconies and arched front door crowned by a fanlight transom. A three-car garage completes the exterior. Inside, timeless architecture meets a fresh, collected sensibility, with tall ceilings, rich hardwoods, arched openings and refined millwork throughout. A gracious entry, anchored by a study with built-ins, opens to light-filled living spaces. The family room centers on a carved fireplace mantel flanked by custom shelving and Schumacher wallpaper, with French doors to the patio and an easy flow into the kitchen for effortless entertaining. Just off the family room are a temperature-controlled wine room and a wet bar wrapped in wallpaper from floor to barrel-vaulted ceiling, leading to the butler’s pantry — perfect for hosting. The chef’s kitchen features Sub-Zero and Wolf appliances, custom cabinetry with glass-front display, a carved stone hood, marble counters and an island with a prep sink. The first-floor primary suite is a serene retreat with tailored drapery, designer lighting and a marble bath with a soaking tub, dual vanities and separate closets. A second bedroom with an en-suite bath, two powder baths, a mudroom, a built-in desk ideal for crafts or homework, a large laundry room and two staircases complete the main level. Upstairs, a vaulted game room and a media room that could serve as a fifth bedroom or gym offer flexible space for everyone. Outdoors, the covered back patio extends the living space into a private, resort-style retreat with a sparkling pool and spa, low-maintenance turf, sculptural palms and new landscaping, all framed by a lush evergreen screen.

6714 Glendora Ave, Dallas

4327 Irving Ave, Dallas
$2,875,000
4 Beds ⋅ 5 Baths ⋅ 21400378 MLS
Nestled in the lush heart of the Turtle Creek greenbelt - just south of Highland Park & steps from Turtle Creek Village - this enchanting French-inspired cottage offers 4,902 square feet of warmth, charm, & effortless sophistication. Designed for those who love gracious entertaining as much as the freedom of a true lock-and-leave lifestyle, the home welcomes you with graceful inlaid hardwood floors and generous natural light. The main level centers around everyday comfort & hospitality. A fireplace anchors the living room, opening into the dining room & an inviting gourmet kitchen equipped with a large prep island, Wolf double-oven range, dual sinks, butler’s pantry, & pellet ice maker. A built-in breakfast nook makes morning routines feel special, while a climate-controlled wine room & a dedicated study with custom built-ins add refined convenience. The retractable phantom screens open the living room directly to a covered patio with its own outdoor fireplace, creating a seamless indoor-outdoor sanctuary. Tucked away on the first floor, the primary suite is a private retreat complete with a custom walk-in closet, spa-like bath featuring dual vanities, separate soaking tub & shower, & its own full-size stackable laundry closet. Upstairs, 2 large en-suite bedrooms, a spacious laundry room, & an inviting media room give family & visiting friends plenty of room to unwind. An additional 575-square-foot private guest suite with a full bath sits above the connected garage, offering a flexible retreat for long-term guests, a private home gym, or a quiet creative studio, bringing the home to 4 beds & 4.5 baths total. Out back, low-maintenance luxury takes center stage with an inlaid turfed courtyard, separate gated turfed yard area, charming garden shed, & whole-home generator for complete peace of mind. With the Katy Trail, Turtle Creek Trail, & Highland Park Village just moments away, it delivers the rare blend of neighborhood serenity & vibrant uptown convenience.

4327 Irving Ave, Dallas

Listings provided by North Texas Real Estate Information Systems (NTREIS). Listing data has been deemed reliable but is not guaranteed to be accurate by the MLS.

Last updated:

How much is your home worth?

Get instant property value now!