Refine Search
Sort by
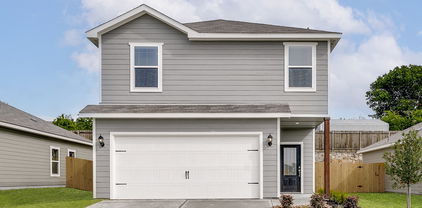
2824 Pall Mall Ave, Dallas
$414,000
4 Beds ⋅ 2 Baths ⋅ 21414961 MLS
Your Dream Home Awaits! Stunning Modern New Construction in Dallas! Why settle for an older home when you can enjoy the beauty, comfort, and modern finishes of brand-new construction? Discover this stunning 4-bedroom, 2-bath single-family home in Dallas' Chesterfield Heights neighborhood, thoughtfully designed to impress from the moment you step inside! Featuring soaring ceilings, luxury flooring, and a bright, open-concept floor plan, this home offers the perfect combination of style, space, and functionality. The show-stopping kitchen is the heart of the home, showcasing elegant quartz countertops, custom cabinetry, a sleek modern vent hood, and stylish finishes that make cooking and entertaining a pleasure. The spacious living and dining areas flow seamlessly together, creating an inviting atmosphere for everyday living and memorable gatherings. Every detail reflects modern elegance and quality craftsmanship. Conveniently located with easy access to Downtown Dallas, shopping, dining, entertainment, and major highways. Move into something NEW and experience modern living at its finest! Don't miss your opportunity to make this beautiful home yours. Schedule your private showing today!

2824 Pall Mall Ave, Dallas

1414 Corto Dr, Dallas
$1,998,000
5 Beds ⋅ 5 Baths ⋅ 21414900 MLS
New construction transitional architecture home on an expansive corner lot of over half an acre. This transitional-style home pairs modern luxury with timeless charm, featuring striking steel-and-glass entry doors, herringbone hardwood flooring in the foyer, and hardwood floors throughout. The open-concept kitchen is designed for entertaining, with a large quartz island, Café stainless steel appliances, a professional six-burner gas range with griddle and double ovens, and a second refrigerator. The spacious scullery adds abundant cabinetry, a sink, generous counter space, a side-by-side refrigerator & freezer, and a large walk-in pantry. A window-filled semi-formal dining room offers built-in cabinetry and wine storage, with additional wine storage along the stairway. The private downstairs primary suite features a high vaulted ceiling, a modern wood-paneled accent wall, and views of the oversized backyard. Sliding glass doors open to the covered patio, where remote-controlled retractable screens add comfort. The spa-inspired bath includes a separate tub and shower, while the customized walk-in closet offers washer and dryer connections. A second downstairs bedroom includes an ensuite bath. The spacious living room centers on a cast-stone fireplace with floating shelves and built-in cabinetry. Upstairs, custom steel stair balusters, teardrop pendant lighting, and a mirrored landing leed to a generous game room with built-ins, a large laundry room, and bedrooms with walk-in closets. Enjoy indoor-outdoor living on the covered back porch, complete with remote-controlled screens and a built-in Blaze gas grill. Professionally landscaped grounds, LED recessed lighting, Low-E tilt-in windows. Ample 3-car garage with trackless EGDO. A 2-10 builder’s warranty is included. Thoughtfully designed with refined finishes and generous indoor and outdoor living spaces, this Casa Linda Estates home offers a distinctive setting and an exceptional array of amenities.

1414 Corto Dr, Dallas

1320 Compton St, Dallas
$474,900
4 Beds ⋅ 3 Baths ⋅ 21414637 MLS
Come Fall in Love with This Stunning New Construction Home! Beautifully designed, move-in-ready, two-story home offering modern elegance and exceptional convenience. Ideally located just minutes from Downtown Dallas, the vibrant Bishop Arts District, The Cedars and Halperin Park, this impressive residence features 4 spacious bedrooms, 2.5 bathrooms, and a thoughtfully designed open-concept floor plan filled with abundant natural light. Gorgeous wood flooring enhances the main living areas and primary suite, creating a warm, sophisticated atmosphere. The modern kitchen seamlessly connects to the living and dining spaces, making it perfect for entertaining and everyday living. Retreat to the spacious primary suite, complete with a private balcony showcasing beautiful Dallas skyline views—the perfect spot to unwind. Contemporary finishes and professional landscaping add to the home's exceptional appeal. Enjoy convenient access to shopping, dining, entertainment and major highways. Don't miss this opportunity to own a beautiful new construction home in one of Dallas' exciting and growing areas. Too many upgrades to list & Priced to Sell—hurry, send your offer today!

1320 Compton St, Dallas

3707 Princess Ln, Dallas
$1,799,000
5 Beds ⋅ 5 Baths ⋅ 21414632 MLS
Welcome to 3707 Princess Lane, a stunning luxury residence on an expansive corner lot just shy of half an acre in Dallas' highly sought-after Disney Streets neighborhood. Offering 4,729 square feet, 5 bedrooms, 4 full bathrooms, a powder room, and a 3-car garage, this exceptional home blends timeless elegance with modern sophistication. Striking arched iron-and-glass entry doors welcome you into an interior featuring soaring ceilings, 10-inch-wide engineered wood flooring throughout, abundant natural light, and a dramatic floor-to-ceiling fireplace. The showstopping chef's kitchen boasts custom white oak cabinetry, stone countertops, an oversized waterfall island, an 8-burner gas range, and a 60-inch refrigerator. The spacious butler's pantry features two double ovens, wine storage, custom cabinetry, and a center island offering generous kitchen prep space. The luxurious primary suite showcases a spa-inspired bathroom with a freestanding stone soaking tub, oversized walk-in shower, and designer finishes. A secondary primary suite and generously sized bedrooms offer exceptional comfort and flexibility. The thoughtfully designed laundry room includes a utility sink, built-in cabinetry, and space for two washers and two dryers. A spectacular 16-foot sliding glass door opens to a resort-style backyard featuring a sparkling pool, hot tub, covered gazebo with built-in grill, playground, and spacious lawn, perfect for entertaining. Completing the home is a 3-car garage with epoxy flooring and additional storage cabinetry. With exceptional craftsmanship, elevated finishes, and seamless indoor-outdoor living, this one-of-a-kind property offers luxury living at its finest.

3707 Princess Ln, Dallas

2900 Mckinnon St Unit 403, Dallas
$460,000
1 Beds ⋅ 2 Baths ⋅ 21407015 MLS
SELLER WANTS TO SEE OFFERS. Modern Elegance in the Heart of Dallas – Azure Condominium, 4th Floor Welcome to refined urban living in one of Dallas's premier high-rise communities. This 4th-floor residence in the prestigious Azure building offers a sophisticated blend of luxury and comfort with city views and designer finishes throughout. Highlights Include: Spacious open-concept floorplan filled with natural light Floor-to-ceiling windows and a private balcony perfect for views Gourmet kitchen featuring sleek cabinetry, and Miele appliances. Lavish primary suite with a spa-inspired bathroom and a generous closet. Residents enjoy unparalleled amenities including 24-hour concierge, valet service, resort-style pool, fitness center, media room, and more. Located in the vibrant Harwood District, you're steps away from top dining, shopping, and entertainment destinations. This condo is ideal for professionals, or anyone seeking upscale living in the heart of Dallas.

2900 Mckinnon St Unit 403, Dallas

1231 Claude St, Dallas
$620,000
5 Beds ⋅ 4 Baths ⋅ 21412375 MLS
Discover urban convenience, natural light, and private outdoor living! Located in one of Dallas’s most accessible pockets (75203), this stunning two-story home puts you just minutes from Downtown Dallas, the Bishop Arts District, and major highways (I-35E and I-30). This 5-bedroom, 3.5-bath masterpiece features custom windows throughout that flood the interior with natural light, creating a warm and inviting atmosphere. The main floor boasts a spacious master suite complete with a large restroom, double vanity, and a generously sized walk-in closet—designed for ultimate comfort and style. At the heart of the home, the modern kitchen showcases rich granite counters, a large kitchen island, and a corner walk-in pantry. An upstairs game room offers the perfect secondary space for entertainment and relaxation. Step outside to a spacious yard perfect for various outdoor activities and leisure. Security and curb appeal are fully established with custom perimeter fencing crafted from rich cedar wood: a 6-foot cedar fence gracefully encloses the front, while an impressive 8-foot cedar privacy fence completely encloses the backyard. Whether you're seeking a central primary residence or a prime Dallas investment, 1231 Claude Street offers location, luxury, and complete privacy. Schedule your showing today!

1231 Claude St, Dallas

455 Hambrick Rd, Dallas
$635,000
3 Beds ⋅ 3 Baths ⋅ 21413893 MLS
PRICE REDUCTION! Beautifully updated home on an oversized corner lot (66 x 130) in the heart of Old Lake Highlands. This 3-bedroom, 3-full-bath home has two living areas, a dining area, and an open living room and kitchen with stainless steel appliances and a breakfast bar. Hardwood floors run throughout, and a gas fireplace pulls the living space together. Two of the bedrooms have large walk-in closets, and the oversized laundry room includes a sink and extra storage. The large backyard has an oversized wood deck, extra patio and a greenhouse. The home has been updated from top to bottom. A primary suite with a full bath was added, and the remaining bedrooms, bathrooms, and laundry room were remodeled down to the studs. Other updates include Pella windows and front and back doors, upgraded electrical, new plumbing under the house, a new gas line, a tankless water heater, gutters, a smart thermostat, a smart irrigation controller, the wood deck, and new sod in the front and backyard. You can't beat this neighborhood and location.Walk to White Rock Lake and its trail, the Dallas Arboretum, and the newly rebuilt Hexter Elementary.

455 Hambrick Rd, Dallas

6632 Lockheed Ave, Dallas
$1,425,000
5 Beds ⋅ 5 Baths ⋅ 21414246 MLS
Experience elevated living at this newly constructed custom residence by Marque Homes offering 4,497 sq ft of thoughtfully designed space. This 5 bed, 5 bath home blends timeless architecture with warm, textural interiors curated for everyday living and effortless entertaining. The main level features soaring ceilings and an open-concept living area anchored by a striking fireplace with micro-cement detailing. Expansive sliding doors fill the space with natural light and connect seamlessly to the covered patio and outdoor kitchen. The designer kitchen is both functional and stunning, complete with a large island, quartzite countertops, custom cabinetry, and high end appliances. A fully equipped butler’s pantry with sink and cabinetry provides additional prep space and storage, perfect for hosting. The primary suite is a private retreat with a soft, serene ambiance. The spa-inspired bathroom features a freestanding tub, walk-in shower, dual vanities, and a walk-in closet that connects to the laundry room. Also on the first floor is a secondary bedroom with full bath, ideal for guests or multigenerational living. Upstairs you’ll find three additional bedrooms and bathrooms, along with a spacious game room with a built-in wet bar and a dedicated media room complete with a projector, screen, floating shelves, and custom cabinetry designed for at-home entertainment. Additional highlights include an upstairs laundry space, wide-plank white oak floors, designer tile selections throughout, curated hardware, and contemporary exterior with clean lines and natural textures. Prime Dallas location with exceptional craftsmanship, refined details, and a thoughtfully designed layout. Minutes from UT Southwestern and the Medical District, offering added convenience for medical professionals.

6632 Lockheed Ave, Dallas

6907 Mohawk Dr, Dallas
$739,000
3 Beds ⋅ 4 Baths ⋅ 21411174 MLS
LIVE OR LEASE - MEDICAL DISTRICT CONNECTION - LOVE FIELD ACCESS - SEPARATE GATHERING SPACES - INDOOR-OUTDOOR LIVING - NEARBY HEALTHCARE EXPANSION A home can be more than a place to live when its location connects it to the places people work, study and travel. Here, the ownership story starts near Dallas Love Field and the Southwestern Medical District, where healthcare, research and medical education bring together major institutions and daily activity. Purchase for personal use or establish a long-term rental, with the layout that gives work, relaxation and entertaining their own space. The kitchen opens to the dining and living areas, keeping conversation connected through meals and evenings. A pantry, coffee bar and mudroom help organize daily routines. The office creates a dedicated place for focused work, while the upstairs loft allows a movie, conversation or quiet break to happen away from the main gathering area. Laundry near the bedrooms keeps another daily task close at hand, and the rear patio offers a change of setting without leaving home. Beyond the front door, UT Southwestern, Parkland and Children's Medical Center Dallas anchor an established medical district. A major next chapter is already under construction: the $5 billion pediatric campus across Harry Hines Boulevard from Clements University Hospital, projected to open in 2031. This is an expansion of an existing healthcare destination, connecting the location with ongoing investment in patient care, research and training. Nearby Love Field adds another useful connection for travel. For an owner, the appeal is room for daily life with established Dallas destinations nearby. For a rental strategy, the same practical layout and location offer a clear story to prospective tenants. Separate spaces for working and unwinding help the home serve more than one routine. Information deemed reliable but not guaranteed. Buyers and buyers' agents to verify all information.

6907 Mohawk Dr, Dallas

5115 Echo Ave, Dallas
$274,900
4 Beds ⋅ 2 Baths ⋅ 21414388 MLS
Stunning New Construction Near Downtown Dallas – Modern Luxury with Designer Finishes! Experience a new level of modern living in the heart of South Dallas! Nestled in the vibrant and rapidly transforming Fair Park neighborhood, this beautifully crafted 4-bedroom new construction home offers the perfect combination of contemporary elegance, exceptional craftsmanship, and everyday comfort—all just minutes from Downtown Dallas, Deep Ellum, and some of the city's best dining, nightlife, and entertainment destinations. What truly sets this home apart is premium designer finishes. The kitchen and bathrooms showcase stunning sintered stone slabs, a luxurious, high-performance material that takes modern design beyond traditional quartz. Prized for its exceptional durability, heat resistance, and sophisticated appearance, sintered stone creates a sleek, seamless aesthetic typically found in high-end luxury homes. These striking surfaces elevate the kitchen and bathrooms into true statement spaces. Thoughtfully designed for modern lifestyles, this home balances style and functionality with beautifully appointed living spaces, an inviting atmosphere, and carefully selected architectural details. Every element has been considered to create a home that feels both sophisticated and welcoming. More than just another new construction home, this is a statement of quality, design, and modern luxury. From the striking sintered stone finishes to the thoughtfully crafted living spaces, this home delivers an elevated living experience in one of Dallas' most dynamic locations. Please note: Landscaping and interiror has been virtually staged to provide home buyers ideas to bring their personal touch to their new home.

5115 Echo Ave, Dallas

10527 Cayuga Dr, Dallas
$289,000
3 Beds ⋅ 2 Baths ⋅ 21412474 MLS
Beautifully reimagined in East Dallas, 10527 Cayuga Drive delivers the fresh, modern finishes buyers are looking for while still offering the charm of an established Dallas neighborhood. Step inside this beautifully renovated 3-bedroom, 2-bath home and immediately notice the bright, inviting living spaces and thoughtfully selected finishes throughout. The updated kitchen creates a natural gathering place with modern cabinetry, stylish countertops, updated fixtures, and a clean contemporary feel that flows effortlessly into the living and dining areas. Both bathrooms have been refreshed with modern finishes, while the bedrooms offer comfortable and versatile spaces for everyday living, guests, or a home office. Outside, the spacious backyard gives you plenty of room to entertain, garden, play, or create your own outdoor retreat. A 1-car garage adds convenient parking and additional storage. Located in East Dallas, this home offers convenient access to White Rock Lake, the Dallas Arboretum, Casa Linda shopping and dining, major highways, and Downtown Dallas, putting some of the area’s most popular destinations within easy reach. No HOA. Fully updated. Move-in ready. This is the kind of home where the work has already been done so you can simply move in, decorate, and make it yours. Come see what makes 10527 Cayuga Drive stand out. Buyers and buyers agent verify all information, including measurements, schools, features, and property details.

10527 Cayuga Dr, Dallas

7714 Royal Ln Unit 110, Dallas
$149,990
2 Beds ⋅ 2 Baths ⋅ 21414284 MLS
Recently updated and beautifully maintained, this bright, open first-floor condo enjoys a quiet end-unit setting overlooking a tree-lined creek. The screened-in porch offers a peaceful spot for morning coffee or relaxing outdoors. Inside, the inviting layout features a kitchen with abundant cabinet and counter space, a built-in oven, and an electric cooktop. The spacious primary suite offers generous closet space, while a full-size washer and dryer in a separate closet add everyday convenience. The monthly HOA fee includes electricity & water. Colorful landscaping and a sparkling community pool enhance this well-cared-for community. Enjoy an excellent location with easy access to major roads and interstates, minutes from Northaven Trail, NorthPark Center, SMU, Trader Joe’s, and Preston Royal shopping and dining. A wonderful combination of comfort, convenience, and tranquil creek views! Refrigerator, Washer and Dryer convey.

7714 Royal Ln Unit 110, Dallas

4515 Cowan Ave, Dallas
$1,199,000
5 Beds ⋅ 4 Baths ⋅ 21410745 MLS
Morning walks through West Inwood lead right into Saturdays spent browsing the shops at Inwood Village or grabbing lunch down the street. This two-story single-family home in West Inwood offers 4 bedrooms (or possible 5 bedrooms), 4 full bathrooms, and a setup made for effortless hosting and easy everyday living. Step inside to find a light-filled living room featuring an electric fireplace and stackable glass doors that connect the indoors to a covered patio and turfed, virtually zero-maintenance backyard. Right off the entry, a built-in dry bar with a wine fridge and custom under-stair wine storage keeps drinks close at hand when friends gather. A main-floor office easily converts into a 5th bedroom whenever needed. The kitchen stands out with quartz countertops, statement pendant lighting, stainless appliances, and a huge center island with a breakfast bar. Tucked on the main floor, the primary suite leaves plenty of space for a reading nook, showcasing hardwood floors, a spa-like bath with a soaking tub and walk-in shower, and a custom closet. Upstairs is built for fun and movement, housing three spacious guest bedrooms, a media or game room with its own projector for movie nights and a dedicated gym. On top of all the interior space, solar panels keep power bills remarkably low year-round. Settled in the highly sought-after West Inwood neighborhood, daily life comes with unmatched convenience. Highland Park Village sits just down the road, Dallas Love Field is a quick 10-minute drive, JSX is a single stoplight away, and DFW Airport is a simple 25-minute route. Neighbors are out daily enjoying the sidewalks of West Inwood, along with a voluntary community patrol, making this neighborhood feel like a true community anchored right next to Dallas’s favorite dining and shopping districts.

4515 Cowan Ave, Dallas

6307 Crosswood Ln, Dallas
$336,900
3 Beds ⋅ 3 Baths ⋅ 21414164 MLS
Jaguar – 2 story, 3-bed, 2.5 bath, 1,627 sqft! The spacious, two-story Jaguar offers three bedrooms and two-and-a-half baths. The Jaguar plan has a thoughtfully designed, open layout on the main floor with the family room opening to the dining area and kitchen. Highlighted by great natural light and vinyl-plank flooring, this space is the ideal backdrop for creating lasting family memories. In the private master suite, enjoy peaceful back yard views and plenty of space for your king-sized furniture. Additionally, the en-suite master bath offers a beautiful vanity with great storage, an extended shower and a huge walk-in closet. The Jaguar plan features incredible upgrades spread throughout the home at no extra cost to you. From the covered front porch that welcomes you into the home to the beautiful kitchen island, every aspect of this home was handpicked with families in mind.

6307 Crosswood Ln, Dallas

1405 N Buckner Blvd, Dallas
$995,500
4 Beds ⋅ 3 Baths ⋅ 21392479 MLS
Welcome home to this beautifully renovated home in the sought-after Casa Linda Estates, where charm, comfort, and thoughtful updates come together. Situated on a spacious corner lot with plenty of parking, this home offers room to spread out both inside and out. The beautifully updated kitchen is truly the heart of the home, featuring stylish finishes, generous workspace, and a walk-in pantry with plenty of storage. The primary and secondary bathrooms have both been thoughtfully renovated, creating fresh and inviting spaces while maintaining the home’s warmth and character. Conveniently located near shopping, dining, parks, White Rock Lake, and all that East Dallas has to offer, this move-in-ready home is ready to welcome its next owner.

1405 N Buckner Blvd, Dallas

6332 Hyena Hollow Dr, Dallas
$386,900
5 Beds ⋅ 3 Baths ⋅ 21414146 MLS
2 story, 5-bed, 2.5-bath, loft, 2,505 sqft! This beautiful two-story home is designed to accommodate even the largest families. This home offers abundant living space and storage options with five bedrooms, a chef-ready kitchen, dining room, downstairs family room and the large upstairs game room. In the kitchen, sprawling granite counters, gorgeous wood cabinets and energy-efficient appliances provide a beautiful workspace to prepare food and plenty of room to display appliances and gadgets. Whether you prefer to watch TV, visit with friends, play games or work out, the expansive family room downstairs and a spacious game room upstairs offer your family the space they want and need. This home is equipped with remarkable upgrades included that add energy-efficiency and value to this incredible home.

6332 Hyena Hollow Dr, Dallas

6630 Town Bluff Dr, Dallas
$589,000
3 Beds ⋅ 2 Baths ⋅ 21412022 MLS
TOTAL TRANSFORMATION in PRESTON MEADOWS! Owners have beautifully reimagined this home to create modern, up to date living spaces with sought after, in demand features. From the front door to the sparkling pool, almost every surface was touched. A wall was removed to add space to the kitchen and the result is fabulous! The entire space was reconfigured, an expansive island was added, new lighting and custom cabinetry enhance the quartz surfaces and glass tile backsplashes. High end quality appliances include a 6 burner, pro style gas range with hood and pot filler, dishwasher, microwave (2026) and refrigerator (2025). Tons of storage with soft close drawers and doors and lots of work space for effortless meal prep. The kitchen renovations included improvements to the family room with a fireplace refresh, and two new windows added to the back wall for more natural light. Luxury vinyl flooring was installed throughout. Many of the improvements were safety and comfort related including a steel, fire rated door from the house to the garage, overhead garage door and the entire electrical system was replaced with copper wiring and a new panel was installed. Both baths were remodeled and a hot water heater (50 gallon) installed in 2025. Outdoor spaces were upgraded with fresh sod in the backyard, greenhouse and gazebo added and 2 pool pumps and the spa pump were replaced (2024). In addition to the pool, there is a large grassy area perfect for kids play space or equipment! This is a special property re-designed for maximum livability and enjoyment in a wonderful location close to parks, great shops and dining with easy access to everywhere you need to go!

6630 Town Bluff Dr, Dallas

426 Martinique Ave, Dallas
$826,000
5 Beds ⋅ 5 Baths ⋅ 21414072 MLS
5 Bed · 4.5 Bath · New Construction · $836,000 5 bedrooms. 4.5 baths. Soaring 20-foot ceilings. Chef’s kitchen. Game room. Dedicated office. Oversized backyard. New construction in East Dallas near Lakewood, just listed at the best price yet. 426 Martinique Ave sits steps from the Santa Fe Trail, Tenison Park Golf Course & Samuell-Grand Aquatic Center & just minutes from Downtown Dallas, Deep Ellum & Lower Greenville. E Dallas buyers who know this corridor know what that location means. This is the home that corridor has been waiting for. Inside, walls of windows & soaring 20-foot ceilings fill the open-concept living space w. natural light. The chef’s kitchen anchors the main level: Calacatta white quartz waterfall island, custom cabinetry, gas range & premium appls built for the way you actually live & entertain. 5 bedrooms & 4.5 baths, led by a private 1st floor primary retreat w. dual walk-in closets & a spa-style bath w. sleek modern finishes. Upstairs: 4 additional bedrms, a dedicated office, game room, full laundry room & flexible space perfect for remote work, guests, or multigenerational living. An oversized backyard w. covered patio gives you room to build the outdoor life you actually want. The craftsmanship is built-in & lasting: European white oak engineered hardwood, Delta Trinsic fixtures, frameless glass showers, 5-ton 2-zone HVAC, spray foam insulation, Energy Code Green Certified, full sprinkler system, built-in Taexx pest control & an 8' cedar privacy fence. Step outside & you’re on the Santa Fe Trail; connecting directly to White Rock Lake. Tenison Park Golf, Samuell Grand Park, the Cove Aquatic Center, Lower Greenville’s dining & patio scene, the Granada Theater, Deep Ellum, Lakewood Shopping Center & the Baylor Medical District are all within minutes. DART rail access. Zoned to Mount Auburn Elementary, J.L. Long Middle & Woodrow Wilson High. Lakehill Prep, Hockaday, St. John’s Episcopal & Lakewood Montessori are all nearby.

426 Martinique Ave, Dallas

17828 Mary Margaret St, Dallas
$594,999
4 Beds ⋅ 4 Baths ⋅ 21413992 MLS
Discover the perfect blend of charm, comfort, privacy, and convenient location!! Tucked away on a quiet cul-de-sac corner with a desirable pie-shaped lot at the end of a dead-end street, this inviting North Dallas residence offers a wonderful opportunity to enjoy peaceful living while staying close to everything you need. Step inside and experience a thoughtfully designed, functional floor plan featuring multiple living areas filled with natural light, creating a warm and welcoming atmosphere for everyday living, family gatherings, and effortless entertaining. The spacious kitchen offers ample cabinetry and generous counter space, conveniently opening to the main living areas so you can cook, connect, and entertain with ease. Generously sized bedrooms provide comfort and privacy, while the relaxing primary suite offers a peaceful retreat complete with a private bath. Whether you're unwinding after a long day or enjoying a quiet morning at home, this residence offers inviting spaces designed to make everyday living feel special. Your private backyard oasis awaits! Enjoy the refreshing swimming pool, perfect for sunny Texas afternoons, weekend relaxation, family fun, and memorable gatherings with friends. The unique pie-shaped corner lot provides a wonderful setting to enjoy outdoor living and the added appeal of a tucked-away location. Conveniently situated near schools, parks, shopping, dining, and major highways, this home delivers the best of both worlds: a peaceful residential setting with easy access to the conveniences of North Dallas. Charming, inviting, and full of possibilities, this is more than a house—it's an opportunity to create lasting memories in a place you'll love coming home to. Don't miss the chance to make this North Dallas gem your own! Schedule your private showing today, fall in love with the lifestyle, and take the first step toward making this charming home yours. Your next chapter starts here!

17828 Mary Margaret St, Dallas

4105 Walnut Meadow Ln, Dallas
$1,657,500
3 Beds ⋅ 4 Baths ⋅ 21408950 MLS
Welcome to your turnkey oasis in one of Dallas’s most exclusive, secure enclaves. This completely remodeled masterpiece combines modern architectural design with top-tier luxury finishes, offering a rare opportunity for sophisticated, low maintenance living in a highly desirable, gated community. The heart of the home is a culinary masterpiece. It features an oversized island with quartzite countertops and backsplash. The kitchen is fully equipped with an elite commercial grade appliance package, and a walk-in butler’s pantry with a built in wine chiller. The primary suite serves as a private sanctuary. The oversized bedroom features a private seating area with a fireplace. The spa-like primary bathroom boasts marble tile floors, freestanding tub, with an oversized shower, an expansive walk-in closet with built in cabinets, and built in safe. The upper level of the home transitions into a private haven of comfort, featuring beautifully appointed guest or family bedrooms. Each spacious room is designed as a self contained suite, ensuring complete privacy, luxury, and independence for family members or overnight guests. Private backyard retreat with built-in grill, with low maintenance luxury turf and custom putting green.

4105 Walnut Meadow Ln, Dallas

9030 Eustis Ave, Dallas
$1,450,000
3 Beds ⋅ 3 Baths ⋅ 21396660 MLS
The Little Forest Hills charm & character has been captured in this Craftsman beauty! From the moment you drive up, you'll know you're about to experience something special. Extensive landscaping leads to a gorgeous front porch with ash cathedral ceilings, new front doors, & rock siding that is so welcoming you'll want to stay there & soak in the ambiance. As you enter the double doors into the foyer you feel the warmth & comfort this home exudes. The vaulted ash ceilings with 2 skylights & oak hdwd floors lead you to the great room that will take your breath away. The floor to ceiling rock fireplace with gas logs leading to the ash wood cathedral ceilings anchors the space including a dining area & a TRUE CHEF'S KITCHEN featuring a 48 inch Duel Fuel Wolf Range, Wolf Ventilation System, Wolf Convection Steaming Oven, Wolf M Series Oven, Wolf Coffee Maker, Wolf Speed Oven, Asko commercial grade dishwasher, Sub Zero Refrigerator & Freezer, farm sink, chef's sink, custom cabinetry, incredible kitchen island with quartz countertops & a 16x6 pantry that is a dream come true! Adjacent to the kitchen is a wet bar with 2 Sub Zero wine fridges, & a Sub Zero icemaker. Primary suite has beautiful wood beamed ceilings; an ensuite bath & adjoins the closet and laundry room which leads to an outdoor shower. Guest bath has 2 sinks & a light up champagne bubble bathtub! So many extras & upgrades to list including a large den-game room, music room-office, new front & back doors, superior insulation, front & back outdoor living with the back deck also featuring ash wood cathedral ceilings, an outdoor kitchen with a Wolf Gas Grill, Wolf Warming Oven, sink, fridge, raised bed garden on an additional deck, separate rebuilt building ideal for office, game room, yoga studio, photographer-art studio etc. The best of both worlds for bikers, walkers, & joggers with Casa Linda Park a few feet from the house, White Rock Lake & The Dallas Arboretum a short distance through Little Forest Hills.

9030 Eustis Ave, Dallas

6551 Axton Ln, Dallas
$1,849,000
5 Beds ⋅ 5 Baths ⋅ 21413672 MLS
Experience exceptional new construction by Atlas Development in the highly sought-after Ridgewood Park neighborhood within Dallas' coveted 75214 zip code. Spanning 4,191 square feet with five bedrooms and five full bathrooms, this thoughtfully designed home blends timeless architecture with modern luxury and everyday functionality. The open-concept floor plan features a private study that can also serve as a fifth bedroom or home office, an elegant formal dining room, and an expansive living room anchored by a striking Taj Mahal quartzite fireplace. The beautifully designed kitchen features oversized Taj Mahal quartzite countertops, a spacious island, custom cabinetry, and premium finishes, creating the perfect setting for everyday living and effortless entertaining. The luxurious first-floor primary suite offers a spa-inspired bath and generous walk-in closet, while upstairs you'll find three additional bedrooms, three full bathrooms, a spacious media room, and a second laundry room—creating the ideal layout for families and guests alike. Step outside to your private backyard retreat featuring a resort-style pool, expansive covered patio, a fully equipped outdoor kitchen, and an inviting outdoor fireplace—perfect for year-round entertaining. Ideally located just minutes from White Rock Lake, residents enjoy easy access to miles of scenic walking and biking trails, kayaking, paddleboarding, parks, and year-round outdoor recreation. The home is also conveniently located near NorthPark Center, offering premier shopping, dining, and entertainment, along with neighborhood cafés, grocery stores, fitness studios, and some of East Dallas' most beloved restaurants. Combining exceptional craftsmanship with an unbeatable location, 6551 Axton Lane presents a rare opportunity to own an exceptional new construction home in one of East Dallas' most desirable neighborhoods.

6551 Axton Ln, Dallas

617 Parkview Ave, Dallas
$836,000
4 Beds ⋅ 5 Baths ⋅ 21414037 MLS
617 PARKVIEW AVENUE 4 Bed · 4.5 Bath · 4,049 Sq Ft · New Construction · $846,000 East Dallas new construction. First-floor primary suite. 893 sq ft upstairs family room. Steps from the Santa Fe Trail. 617 Parkview Ave is 4,049 square feet of new construction in E Dallas near Lakewood, built by the same acclaimed builder behind the sold 416 Mount Auburn Ave. The result is a home that delivers genuine luxury without the wait: move-in ready, fully finished & built to a standard that buyers in this corridor recognize immediately. The 1st floor primary ste is the anchor: a 212 sq ft bedrm, 169 sq ft walk-in closet & spa-inspired bath w. frameless glass shower & Delta Trinsic fixtures. No stairs at the end of the day. The main level opens dramatically from there: double-height ceilings over the living area, anchored by a firepl, create a space that feels as grand as it is livable. The kitchen is built for real life: flat-panel frameless cabinetry, Calacatta white quartz waterfall island, full-height backsplash, undercabinet lighting, GE stainless appls & a vented designer hood. European oak engineered hardwood runs thru out every room. Upstairs, an 893 sq ft family room anchors 3 additional bedrms, each with its own private bath & closet, plus a dedicated laundry room. Built smart thru out: 5-ton 2-zone HVAC, spray foam insulation, NFRC-certified windows with STC noise reduction, tankless water heater, Energy Code Green Certified, EV-ready garage, smart-home wiring, prewired security, built-in Taexx pest control & a pool-ready backyard with 8' cedar privacy fence and full sprinkler system. Step outside & you’re on the Santa Fe Trail with White Rock Lake just beyond. Tenison Park Golf, Lower Greenville, the Granada Theater, Deep Ellum, Downtown Dallas & the Baylor Medical District are all minutes away. DART rail access. Zoned to Mount Auburn Elementary, J.L. Long Middle & Woodrow Wilson High; with Lakehill Prep, Hockaday & St. John’s Episcopal nearby.

617 Parkview Ave, Dallas

841 Brookwood Dr, Dallas
$259,900
3 Beds ⋅ 2 Baths ⋅ 21413804 MLS
Charming, beautifully updated, and move-in ready, this inviting 3-bedroom, 2-bath home blends timeless character with modern touches. Step inside to discover an expansive living room featuring a classic brick fireplace and built-in cabinetry, creating a warm and welcoming space ideal for gathering with family and friends or entertaining guests. The remodeled kitchen is sure to impress, offering a gas cooktop, generous counter space, and abundant cabinetry to make everyday cooking and meal preparation a pleasure. The spacious primary suite features a thoughtfully updated ensuite bath with a large walk-in shower, providing a comfortable place to unwind. Two additional well-sized bedrooms offer flexibility for family, overnight guests, or a home office, while the second full bathroom has also been tastefully updated. Outdoors, enjoy a large, private backyard shaded by mature trees, offering a peaceful setting with room to relax and entertain. An oversized driveway, along with additional parking in the backyard, provides added convenience and versatility. Zoned to Dallas ISD and conveniently located just minutes from schools, shopping, major highways, and everyday amenities, this character-filled home offers comfort, updates, and accessibility all in one appealing package. Come see all this charming property has to offer!

841 Brookwood Dr, Dallas

8686 Thorbrush Pl, Dallas
$675,000
3 Beds ⋅ 3 Baths ⋅ 21402925 MLS
Welcome to this remarkable lock-and-leave home in a one-of-a-kind gated community in Villas of Lake Highlands. Built in 2016, this 2,741-square-foot sanctuary offers 3 bedrooms and 2.5 bathrooms situated on a premier corner lot. The main level greets you with an open-concept floor plan featuring quality engineered hardwood floors, soaring ceilings, walls of windows, and ample storage throughout. A dedicated home office sits near the entrance, leading into the spacious dining and family room anchored by an inviting gas log fireplace. Adjacent to the living areas is a gourmet kitchen designed for seamless entertaining, complete with an expansive island, stainless steel appliances, double ovens, a six-burner gas stove, a Bosch dishwasher, a microwave, and a walk-in pantry. Step outside from the main level to a special backyard retreat boasting professional landscaping, a grassy area, a side yard perfect for a dog run, and a producing Blanc du Bois grapevine that allows you to harvest your own white wine. Moving upstairs, the private primary suite features vaulted ceilings, large windows, a sitting area, and a spa-inspired bathroom with dual sinks, a deep soaking tub, a walk-in glass shower, an enclosed loo, and a generous walk-in closet with custom built-ins. Two additional bedrooms offer walk-in closets and share a full hall bathroom. Completing the upper level is a versatile supplementary space with built-in bookshelves, perfect for a media room, workout space, playroom, or second office. Outside your door, enjoy resort-style community amenities including a swimming pool, fire pit, dog park, and lush green space for hosting gatherings or playing outdoor games. You cannot beat this incredible location close to Lake Highlands schools and White Rock Lake.

8686 Thorbrush Pl, Dallas

14140 Edgecrest Dr, Dallas
$1,850,000
5 Beds ⋅ 8 Baths ⋅ 21413204 MLS
Need a 7-car garage? Newly constructed contemporary home in Northwood Hills with 6,535 SF on two levels, close to shopping, restaurants, and parks. Through the front door, a glass-walled office sits on one side and a dining room with a glass-enclosed wine cellar on the other, both opening into a great room under lofty ceilings where living, kitchen, and dining areas run together in a free-flowing layout made for hosting. The clean-lined kitchen has an expansive waterfall edge island, a gas range, and storage to spare, and bespoke craftsmanship and curated finishes carry through every room. The tranquil primary retreat includes a sitting area, coffee bar, and dual-sided fireplace, along with a resort-style bath that has separate vanities, a stand-alone soaking tub, a dual shower, and a tailored closet. Also on the main level are a full sized entertainment bar, a massive fitness room, a theater room, and a guest suite. Upstairs are a roomy game room and three nicely finished bedrooms with modern ensuite baths. Outdoor enjoyment starts with a patio under roof, a very nice pool, and lawn for baseball, soccer, volleyball and more. Staging furniture and décor do not convey.

14140 Edgecrest Dr, Dallas

Listings provided by North Texas Real Estate Information Systems (NTREIS). Listing data has been deemed reliable but is not guaranteed to be accurate by the MLS.

Last updated:

How much is your home worth?

Get instant property value now!