Refine Search
Sort by
6454 Kenwood Ave, Dallas
$2,250,000
5 Beds ⋅ 5 Baths ⋅ 21377009 MLS
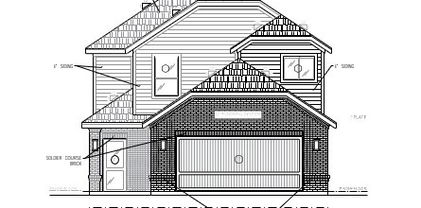
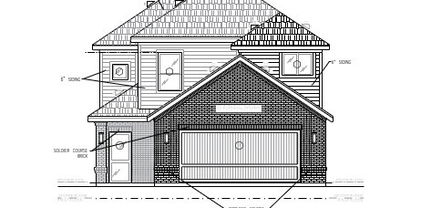
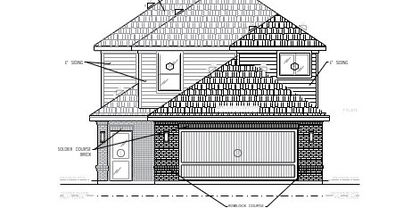
Designed by Jessica Koltun Home, this exceptional new construction in the highly desirable Lakewood neighborhood offers 5 bedrooms and 5 bathrooms with 5,041 square feet of thoughtfully designed living space. Blending timeless architecture with modern sophistication, the residence features a striking exterior, expansive windows, soaring ceilings, and carefully selected materials that create a warm and elevated aesthetic throughout. The open-concept floorplan connects spacious living and dining areas with a chef’s kitchen featuring custom cabinetry, professional-grade appliances, and an oversized center island designed for everyday living and entertaining. Natural light fills the main living spaces, highlighting the architectural details and cohesive design. The first floor features two bedrooms, including a private primary suite with vaulted ceilings, a spa-inspired bathroom, and a generous walk-in closet. Upstairs, additional en-suite bedrooms and flexible living spaces provide privacy and versatility for family, guests, work, or recreation. Ideally positioned near White Rock Lake, this Lakewood residence offers convenient access to the area’s parks, trails, dining, shopping, and sought-after Dallas amenities. With its combination of new construction, thoughtful architecture, designer finishes, and the signature aesthetic of Jessica Koltun Home, this home presents an exceptional opportunity for modern living in one of Dallas’s most desirable neighborhoods. Pool rendering is conceptual. Bid available upon request.

6454 Kenwood Ave, Dallas

1412 Metropolitan Unit 102, 103 202, 203, Dallas
$1,299,999
2 Beds ⋅ 3 Baths ⋅ 21364081 MLS
Discover this collection of four beautifully designed three-story condos sharing an attractive private building, where open layouts, warm wood flooring, and abundant natural light create a space that feels polished and inviting throughout. Each home's flexible design begins with a private guest suite on the first floor, just off the attached two-car garage, ideal for visitors, a home office, or a creative retreat. Each main level opens into a bright, open living, dining, and kitchen space anchored by a 60-inch electric fireplace and an oversized quartz island with modern pendant lighting, stainless steel appliances, and a walk-in pantry with built-in desk nook. Dining areas flow onto private balconies, extending living space outdoors. Upstairs, each primary suite offers a true retreat with a generous walk-in closet and a spa-inspired bath featuring a glass-enclosed shower and dedicated linen storage. A second bedroom, full bath, and powder room complete each level. The two interior units include a first-floor kitchenette with stovetop and microwave; this feature can be added to either exterior unit for $4,000. Enjoy an unbeatable South Dallas location just minutes from the Dallas Zoo, William Blair Jr. Park, and City Park. Includes all four condos in this building, may also be purchased individually or as part of the full eight-unit community.

1412 Metropolitan Unit 102, 103 202, 203, Dallas

3024 Encino Dr, Dallas
$369,999
4 Beds ⋅ 3 Baths ⋅ 21376316 MLS
Fully furnished home nestled in an established Dallas neighborhood, offering an ideal blend of space, comfort, and versatility. The thoughtfully designed floor plan features four bedrooms, two living areas, a dedicated dining room, sunroom, and an expansive flex space perfect for a home office, playroom, game room, media space, or whatever suits your lifestyle. Home has motion sensor light switches throughout to help reduce utility expenses. The inviting living room showcases vaulted ceilings and a warm gas fireplace, creating an impressive yet comfortable gathering space. The oversized primary suite provides a relaxing retreat with tray ceilings, a garden tub, separate shower, and spacious his-and-hers closets. Step outside to enjoy your privacy-fenced, covered backyard, complete with a private pond and shooting water fountain—an ideal setting for relaxing, entertaining, or enjoying peaceful outdoor moments. Conveniently located just minutes from downtown Dallas, White Rock Lake, schools, shopping, dining, entertainment, and major thoroughfares including I-635 and I-30, this home offers both everyday convenience and easy access to the best of Dallas.

3024 Encino Dr, Dallas

5514 Matalee Ave, Dallas
$1,099,000
3 Beds ⋅ 4 Baths ⋅ 21376070 MLS
Modern design meets everyday functionality in this beautifully crafted new construction home in one of East Dallas' most desirable locations. Thoughtfully designed with clean architectural lines, warm contemporary finishes, and an open-concept floor plan, this 3-bedroom, 3.1-bath residence offers sophisticated living with exceptional attention to detail. The inviting living room is anchored by a sleek fireplace with custom built-ins and flows seamlessly into the dining area and designer kitchen, creating an ideal setting for both entertaining and everyday living. The kitchen features custom cabinetry, a large waterfall island with seating, stainless steel appliances, generous storage, and designer finishes that balance style and functionality. Just off the entry, a dedicated home office provides the perfect space for working remotely or managing day-to-day tasks. The private primary suite serves as a relaxing retreat with a spa-inspired bath featuring a freestanding soaking tub, oversized walk-in shower, and a generous walk-in closet with built-in organization. Two additional bedrooms each offer their own en-suite bath, providing comfort and privacy for family or guests. Large windows throughout fill the home with natural light while highlighting the home's clean design and thoughtful craftsmanship. Outside, enjoy a covered patio overlooking a private fenced backyard with space to entertain, relax, or personalize to fit your lifestyle. Designer lighting, premium fixtures, and carefully selected finishes create a home that feels both refined and welcoming. Ideally located just minutes from Lower Greenville, Knox-Henderson, White Rock Lake, Downtown Dallas, and some of Dallas' best dining, shopping, and entertainment, this exceptional home offers the perfect blend of modern luxury, everyday comfort, and an unbeatable East Dallas location.

5514 Matalee Ave, Dallas

1316 Valley St, Dallas
$560,000
3 Beds ⋅ 4 Baths ⋅ 21376511 MLS
Refined three-story living brings a distinctive sense of style to this newly listed Dallas home, where three bedrooms, two full bathrooms, and two half bathrooms are arranged with comfort and versatility in mind. Across three thoughtfully defined levels, the floor plan creates an elegant balance between connection and privacy. Shared living areas offer an inviting setting for relaxed evenings, polished entertaining, and conversations that linger well beyond dinner. The kitchen is positioned to support everything from quiet morning coffee to carefully planned meals, with an easy relationship to the surrounding gathering spaces. The primary bedroom serves as a serene retreat, while two additional bedrooms offer graceful flexibility for guests, a private office, fitness space, or creative pursuits. Two full bathrooms accommodate daily routines with ease, and two powder rooms add an elevated measure of convenience when hosting. The multi-level design naturally distinguishes social spaces from quieter areas for work and rest, lending the home a composed, intentional feel. It is a layout that adapts beautifully to changing schedules while preserving a sense of order throughout. This residence pairs architectural character with everyday livability, offering a sophisticated take on vertical living without sacrificing warmth. From busy mornings to intimate gatherings, each level contributes to a home that feels both considered and comfortable. Schedule your showing today!

1316 Valley St, Dallas

2702 Duval Dr, Dallas
$465,000
3 Beds ⋅ 2 Baths ⋅ 21362441 MLS
Move-in ready and filled with character, this updated 3-bedroom, 2-bath North Oak Cliff home offers 1,735 square feet of comfortable living on a corner lot. Step inside to an open, light-filled living space with soaring ceilings, wood floors, a fireplace and a striking wrought-iron spiral staircase leading to a versatile upstairs loft—ideal for a home office, gym, media room or second living area. The updated kitchen features white cabinetry and granite countertops, while both bathrooms have been thoughtfully refreshed. Major recent improvements include new windows throughout, a new 8-foot privacy fence and a custom 21-foot driveway gate that fully encloses the rear drive—a notable feature in an area where alley-access driveways are commonly left open. The result is a more private, enclosed backyard and driveway with direct access to the detached two-car garage, which also provides valuable covered parking and additional storage. Located around the corner from Moss Park and just minutes from Bishop Arts, the home offers a great combination of space, privacy, architectural character and convenient access to some of North Oak Cliff’s most popular destinations. No HOA. (photos are staged with AI).

2702 Duval Dr, Dallas

7149 Blairview Dr, Dallas
$850,000
4 Beds ⋅ 3 Baths ⋅ 21376734 MLS
An oversized 85' x 135' lot (DCAD) in The Meadows, this 1963 construction home has many sought after and collectible mid-century features. With 4 bedrooms and 3 baths, the floorplan (with enclosed garage and primary bath addition) currently has approximately (but not verified) 2,700 sqft. The oversized hand poured terrazzo flooring throughout the house, open floor concept living room coupled with the round kitchen are fantastic features of mid-century design. Primary bedroom features an attached study which can be separated from the main living area by an accordion door giving super-cool mid century vibes. In addition to the four bedrooms and a study, this home features a converted garage which functions as a second living space. The backyard of the home is special. Oversized - it has a swimming pool with ample hard deck for patio furniture. The interior location in The Meadows subdivision is highly desirable. This is an estate property. The current sellers have no working knowledge about the systems or condition of the home.

7149 Blairview Dr, Dallas

1146 Oak Park Dr, Dallas
$335,000
4 Beds ⋅ 3 Baths ⋅ 21376942 MLS
This beautiful 4 Bedrooms and 2.5 Bathroom Home is located on a Quiet Street near The Red Bird Area of Dallas. There is 2 Living and 2 Dining Areas. The kitchen is an open plan with plenty of storage space; The fireplace will be nice on those Chilly Days and Nights. The Master Bedroom is spacious with a Walk In Closet, Dual Sinks, Garden Tub and a Separate Shower. The 3 Additional Bedrooms are nice sizes. The Guest Bathroom have a Walk In Tub. What a Treat!!! Yes, you'll also enjoy having a half bathroom. There is Plenty of Storage space in the Backyard. It has not just 1 storage shed, but 2 storage sheds. (Yes! One of The Sheds is a Tuff Shed). One can be a Man Cave and a She Shed; This Spacious Home is looking for the Right Homeowners or Investors who will turn this home into a Great Rental Property, Air BNB or A Nice Group Home. Make this your New Holiday Home!!!! Happy Holidays!!! ***** Please review the updated photos***** ***** AS IS: The Roof, HVAC and Hot Water Heater are Less than 5 years old; Less painting and some flooring is needed. ******

1146 Oak Park Dr, Dallas

7306 Rubio Pl, Dallas
$400,000
2 Beds ⋅ 3 Baths ⋅ 21376928 MLS
Like-New Townhome in the Heart of the Medical District — Move-In Ready & Priced to Sell Skip the wait on new construction — this beautifully maintained 2-bedroom, 2.5-bath townhome in Amour Vallée Townhomes is barely two years old and shows like a model home. Behind its modern brick-and-siding facade with black metal accents and a private balcony, you'll find an open-concept main floor built for easy living: a chef-ready kitchen with navy shaker cabinetry, quartz countertops, a mosaic tile backsplash, stainless steel appliances, and a large waterfall-edge island with seating for four, flowing straight into the dining and living areas. A walk-in pantry keeps things organized, and the rear door opens to a fenced, private patio — ideal for a morning coffee or evening wind-down. Upstairs, the spacious primary suite features a vaulted ceiling, a walk-in closet, and an en-suite bath, with a second generously sized bedroom, full bath, and convenient upstairs laundry completing the floor plan. An attached one-car garage adds everyday convenience rarely found at this price point. Ideally located in 75235, you're minutes from Dallas Love Field, the Medical District,UT Southwestern and Parkland, Inwood Village, Mockingbird Station, and quick access to the Dallas North Tollway and Downtown — a prime spot for medical professionals, downtown commuters, or anyone wanting low-maintenance living near the city's core. Builder's residential warranty still in effect. And the move-in convenience doesn't stop at the front door — the refrigerator and washer-dryer are included, so you can skip the moving-day appliance shopping entirely. This one won't last at this price — schedule your showing today. This is a relocation sale, and all offers are subject to seller (relocation company) review and approval. 2 bed - 2.5 bath - 1,727 sq ft (per appraisal) - 1-car garage - Built 2024 - Refrigerator & washer-dryer included - HOA $250 per month - Relocation sale

7306 Rubio Pl, Dallas

3801 Gilbert Ave Unit M, Dallas
$699,900
2 Beds ⋅ 3 Baths ⋅ 21375727 MLS
Tucked away within a boutique community of just 12 residences, this elegant condo offers a rare sense of privacy and sophistication in the heart of Dallas. Thoughtfully updated interiors blend sophisticated finishes with the architectural character of the original building design. A beautifully manicured garden walkway leads to the residence, creating a gracious arrival rarely found in an in-town condominium setting. The home also has one of the largest back yard spaces in the community, complete with a fountain. Ideally positioned near The Shops of Highland Park and Turtle Creek Village, and a five-minute walk to the Katy Trail, the home offers exceptional access to some of Dallas’ best shopping, dining and recreation while maintaining a remarkably private, residential feel. This home comes with three assigned parking spaces in an underground, secure-access, shared garage.

3801 Gilbert Ave Unit M, Dallas

1412 Metropolitan Ave Unit 101-104, 201-204, Dallas
$2,599,999
16 Beds ⋅ 24 Baths ⋅ 21364469 MLS
Tucked around a private drive, this is a thoughtfully designed community of eight modern condos, arranged in two parallel buildings of four residences each for an efficient, attractive layout that feels both intimate and connected. Each home offers approximately 1,463 square feet of living space paired with an attached two-car garage, striking the balance between comfort and low-maintenance living. Inside, open-concept floor plans are elevated by contemporary finishes throughout, from shaker-style cabinetry and quartz-style countertops to luxury wood-look flooring and integrated LED lighting. A recessed 60-inch electric fireplace anchors the main living space, while energy-efficient fixtures bring everyday ease. Every residence is available in one of six professionally curated interior finish packages, ensuring a cohesive yet distinctive aesthetic. The two interior condos offer added versatility, with a first-floor kitchenette featuring a stovetop and microwave, perfect for multigenerational living, guests, or rental potential. Interior units can add this same feature for $4,000. Enjoy an unbeatable South Dallas location just minutes from the Dallas Zoo, William Blair Jr. Park, and City Park. Represents all eight condos; may also be sold in smaller combinations, from individual units to a full building of four.

1412 Metropolitan Ave Unit 101-104, 201-204, Dallas

923 Stella Ave, Dallas
$180,000
21376639 MLS
Some properties are measured in square feet. Others are measured in possibility. Spanning approximately 1.288 acres in an established Dallas neighborhood, Stella Avenue offers a canvas unlike anything else currently available in its immediate surroundings. Heavily treed and richly textured, the land feels layered and organic, an untouched pocket of nature within reach of the skyline. A natural creek meanders through the property, adding depth and distinction. Mature trees create a sense of seclusion and permanence, offering both shade and architectural drama for a future build. Whether envisioned as a private estate, a modern sanctuary tucked into the canopy, or a thoughtfully designed investment opportunity, the scale and setting support something truly special. Aerial views reveal what makes this parcel so compelling: proximity to downtown Dallas without sacrificing space. The skyline sits in the distance, a reminder that urban energy is close at hand, while the property itself remains quiet and grounded. With over an acre to work with, there is freedom here: to position a home for privacy, to create expansive outdoor living, to design with intention around the natural topography. The creek corridor and mature trees provide a built-in backdrop that would take decades to recreate. Land of this size, character, and location is increasingly difficult to find. For those ready to build with vision, Stella Avenue presents an uncommon opportunity to shape something enduring in the heart of Dallas.

923 Stella Ave, Dallas

3818 Penelope St, Dallas
$225,000
2 Beds ⋅ 2 Baths ⋅ 21371782 MLS
*DOWN PAYMENT & CLOSING COST GRANT PROGRAM ELIGIBLE UP TO $17,000 - NO REPAYMENT * Cutest craftsman-style cottage you have ever seen * COMPLETE REMODEL! * Gorgeous finishes throughout * Front-facing gabled roof with wood details * Covered entry porch with wood railings * Vertical board-and-batten siding * Light sage green with cream trim * New windows * New light wood-look vinyl plank flooring * New fixtures * New appliances INCLUDES FRIGIDAIRE GALLERY stainless-steel French-door refrigerator with pull-out bottom freezer, gas drop-in range, built-in microwave, right-reaching dishwasher * New brushed-brass high-arc kitchen faucet with coordinated built-in soap dispenser, stainless-steel undermount sink, quartz countertops with gray and gold veining, geometric tile backsplash, sage green painted cabinetry, semi-flush breakfast nook light fixture, gold-tone cabinet pulls * Natural wood exterior door with nine-divided glass panes * New cordless faux-wood 2-inch blinds * New floor plan * New water heater * New HVAC system * New paint * NEW EVERYTHING! * Wood railing on new stairs at back door * New wood fence with privacy gate * New front yard drought-resitant landscaping using hose & timer * American Flag & Pole Included! * Personalized house number plaque * READY FOR NEW OWNERS!! *** Easy access to Deep Ellum, Fair Park, Cotton Bowl, Downtown Dallas, City Center District, Baylor University Medical Center, Tenison Park Golf Course & Parkdale Lake *

3818 Penelope St, Dallas

3304 Bellingham Ct, Dallas
$299,999
4 Beds ⋅ 2 Baths ⋅ 21374801 MLS
Price reduced for a quick sale! Walk into immediate equity! Welcome to your freshly updated home in White Rock Hills just 15 minutes from downtown Dallas! This 4 bedroom 2 bathroom home has the modern yet cozy design you've been looking for. NEW ROOF in February 2026, NEW HVAC and tankless water heater in 2023, and a brand NEW FENCE in 2026, this house is ready for new owners to call it home. Upon entering the home, you're greeted with stylish paneling and a locker space to keep the home organized and clean. The vaulted ceilings in the living room make the open flowing layout feel grand. Imagine hosting your next gathering in this large space! The kitchen is a dream with lovely butcher block countertops, modern backsplash, custom cabinetry, double refrigerator, double freezer, double oven, and a gas stove plus a walk-in pantry. The kitchen sink overlooks the enclosed sunroom and backyard while the kitchen island is a perfect space for prep and in-kitchen dining. From the bonus bedroom at the front of the home that could make a perfect office to the enclosed sunroom, this home has space for everyone. The large backyard is fully fenced with a rear facing garage and driveway that has a gate. Schedule a tour today to make this home yours!

3304 Bellingham Ct, Dallas

4714 Manett St, Dallas
$745,000
2 Beds ⋅ 3 Baths ⋅ 21375876 MLS
Ultra contemporary single family attached home. High ceilings and ample windows provide natural light to the entire home. White oak hardwood floors to both levels of property. Open floor plan allows this home to feel Big. Living area extends to the exterior with the cedar plank covered, epoxy finished patio where you can enjoy the FIREPLACE. Complete w tv wiring, and gas stub for barbecue. Low maintenance artificial turf is beautiful year round. Kitchen features quartz counters, xl quartz island, designer lighting, stainless gas cook top, refrigerator, oven, mw and dishwasher. Plenty of cabinets and a large walk in storage pantry with dry bar are steps away. The half bath is located on the first floor. Upstairs a large loft provides additional living area, flex space. Secondary bedroom benefits from the spacious bath with dual sinks and generous shower. Primary bedroom ensuite has newer carpet, a triple hung walk in closet. A glass enclosed wet space with separate shower head and soaking tub is wonderful. Dual sinks, cabinetry and designer lighting complete the space. The laundry room with washer and dryer is conveniently located on the second floor. Garage floor has epoxy finish. Prime location offers endless options for dining and retail shopping. Minutes from Knox Henderson, Lwr Greenville, Downtown, SMU and Northpark Mall.

4714 Manett St, Dallas

2819 Alden Ave, Dallas
$379,900
2 Beds ⋅ 1 Baths ⋅ 21375460 MLS
Welcome to this charming gem in sought-after Ravinia Heights, situated on a beautiful treed corner lot. Full of character and warmth, this inviting 2-bedroom home features gorgeous hardwood floors, a sunny office space, and a comfortable living and dining combination centered around a cozy fireplace with built-in shelving—perfect for displaying your favorite treasures. A spacious utility room provides plenty of additional storage and flexibility. Step outside to the spacious backyard, a true retreat featuring a wood deck and towering mature trees that create a peaceful setting for relaxing, entertaining, or enjoying your morning coffee. Ideally located just minutes from the vibrant Bishop Arts District, Downtown Dallas, and with an easy commute to I-30, this home offers the perfect blend of charm, convenience, and established neighborhood character. This property is also for lease at $2500.00 per month plus 1 month deposit. Call agent for details.

2819 Alden Ave, Dallas

3250 Lancelot Dr, Dallas
$1,872,015
5 Beds ⋅ 7 Baths ⋅ 21369245 MLS
Nestled in the heart of North Dallas, in Sparkman Estates, this newly built home offers contemporary comfort, premium finishes, and a layout designed for both everyday living and entertaining. Key Features Modern farmhouse open-concept main floor with a chef’s kitchen featuring quartz countertops, premium appliances, and a custom island perfect for cooking or casual gatherings. Primary office on first floor with smart home integration with programmable lighting, climate control, security systems and a separate door for deliveries. Spacious primary suite with walk in closet, and spa-like bathroom on first floor. Additional guest bedroom on first floor with a full bath and closet. Three additional bedrooms on second floor, each with a full bath and a walk in closet. Media room and kitchenette upstairs. Flexible bonus room ideal for an additional home office or flex space. Design & Comfort The home’s modern architecture blends clean lines with warm, inviting spaces. High and vaulted ceilings in the living area and bedrooms, hardwood floors throughout, and large windows flood the interior with natural light. The backyard is landscaped with a covered patio, garden beds, and an outdoor kitchen for year-round enjoyment Location Advantage Minutes from downtown Dallas, founded in 1958, Sparkman Neighborhood Club is a welcoming, tree-lined community in northwest Dallas close to good schools in the city. This property offers both city convenience and suburban tranquility. Why It Stands Out This is more than a new build — it’s a lifestyle. Imagine hosting friends in the open-plan living space, enjoying a gourmet breakfast on the patio, or unwinding in the primary suite after a long day. Every detail, from the high-end appliances to the thoughtful layout, is designed to make this home yours to enjoy. Schedule a tour today to see this home’s potential and discover why it’s ready to be your new home.

3250 Lancelot Dr, Dallas

6903 Coronado Ave, Dallas
$2,795,000
5 Beds ⋅ 5 Baths ⋅ 21349671 MLS
Now Complete! Perched prominently on an elevated corner lot, this exceptional residence by Gerlach Custom Homes commands attention with its timeless Dutch-inspired architecture. Handcrafted custom shutters, distinctive gables, and dramatic windows create a striking silhouette that immediately sets the home apart, while every architectural detail reflects an unwavering commitment to craftsmanship and enduring design. Spanning 4,830 square feet, the home offers a thoughtful blend of refined entertaining spaces and comfortable everyday living. A paneled foyer with a graceful barrel-vaulted ceiling introduces the home's signature curves and arches, including a concealed powder room seamlessly integrated within the paneling that features a floating stone and fluted white oak custom vanity. Rich white oak details continue throughout, from the living room beams and custom balustrade to the kitchen ceiling accents. The kitchen is appointed with premium Wolf and Sub-Zero appliances, while the marble-clad primary bath adds another layer of refined craftsmanship. A versatile first-floor suite provides flexibility as a private guest retreat, mother-in-law suite, downstairs office, or additional primary bedroom. Upstairs, three additional bedrooms, a spacious game room, beautifully appointed laundry room, and thoughtfully designed primary suite create a private retreat for family living. Located in the heart of Lakewood, one of Dallas' most treasured neighborhoods, this represents a rare opportunity to own a home defined by architectural character, exceptional craftsmanship, and timeless appeal. Designed for those who appreciate enduring design over passing trends, this is a home with the presence and quality to remain remarkable for generations to come. Buyer or Buyer’s Agent to verify all information, including square footage, room sizes, schools, and other representations. The listing agent has an interest in the property.

6903 Coronado Ave, Dallas

2180 Flame Birch Ln, Dallas
$689,900
3 Beds ⋅ 4 Baths ⋅ 21348676 MLS
PRIME LOCATION WITH UNOBSTRUCTED DOWNTOWN DALLAS VIEWS. Now under construction with estimated completion by end of 2026, this exceptional residence offers what are widely considered the most coveted views in the Cedar Branch community. Ideally located just minutes from Oak Lawn and the Medical District, this sophisticated 3-bedroom, 3.5-bath home showcases upscale finishes and thoughtful upgrades throughout. The main living level features soaring 12-foot ceilings, elegant 5-piece crown molding, and a dramatic 10-foot sliding glass door that opens to a private balcony, creating a seamless indoor-outdoor living experience. The gourmet kitchen is appointed with Bosch stainless steel appliances, quartz countertops, stacked upper cabinetry with soft-close doors and drawers, and a contemporary tile backsplash. The spacious primary suite offers a spa-inspired retreat with a large soaking tub, a semi-frameless glass walk-in shower, and an oversized walk-in closet. Two additional bedrooms each feature private en suite baths. Additional highlights include engineered hardwood flooring throughout and abundant natural light from additional windows. The home is also designed with future elevator capability, offering added convenience and long-term flexibility. Above it all, the expansive rooftop terrace captures breathtaking panoramic views of the Downtown Dallas skyline, offering one of the community's most sought-after vantage points and an exceptional setting for relaxing and entertaining. PLEASE GO TO MODEL HOME FOR ALL SHOWINGS AND OPEN HOUSES - 4601 GREENBOROUGH LN.

2180 Flame Birch Ln, Dallas

2646 Alabama Ave, Dallas
$545,000
5 Beds ⋅ 4 Baths ⋅ 21376166 MLS
Experience modern luxury just minutes from Downtown Dallas, Bishop Arts District, Trinity Groves, and the upcoming Southern Gateway Park. This stunning new construction offers 5 bedrooms, 3.5 bathrooms, and 3,174 square feet of thoughtfully designed living space, blending striking architecture with upscale finishes and exceptional functionality. Step inside to soaring two-story ceilings, expansive windows that flood the home with natural light, and a dramatic floor-to-ceiling fireplace that anchors the impressive living room. The open-concept layout flows seamlessly into the chef-inspired kitchen featuring an oversized quartz island, ceiling-height custom cabinetry, designer lighting, abundant storage, and a spacious walk-in pantry. The first-floor primary suite is a private retreat, complete with a spa-inspired bathroom featuring a freestanding soaking tub, oversized walk-in shower, dual vanities, LED backlit mirrors, and a generous walk-in closet. Upstairs, you'll find three additional bedrooms, two full bathrooms, a spacious game room overlooking the living area below, and both front and rear balconies that extend your indoor-outdoor living experience. Situated on a spacious corner lot, the oversized backyard offers endless possibilities for entertaining, relaxing, or adding a future pool. Complete with a covered patio and attached two-car garage, this home offers quick access to major highways, shopping, dining, and some of Dallas' most popular destinations, delivering the perfect blend of luxury, comfort, and convenience.

2646 Alabama Ave, Dallas

1545 W Pentagon Pkwy, Dallas
$305,000
3 Beds ⋅ 2 Baths ⋅ 21374286 MLS
Stretched across an elevated lot with commanding views of the Five Mile Creek Greenbelt, this 1960 Oak Park Estates Ranch is a mid-century purist’s dream. The home retains its architectural bones and intact period details, starting with a classic foyer with original tile that flows into the flexible formal area. The expansive main living area anchors the home, featuring original stained wood paneling and doors, custom built-ins, original door hardware and a statement stone fireplace. An open-concept kitchen seamlessly connects to the living space, complete with a rare, functioning vintage built-in mixer that folds into the cabinetry. Expanding the footprint, a versatile second living area thats thoughtfully converted from an enclosed porch—offers excellent bonus space for a den, studio, or media room. The private side of the home is a 3 Bed 2 Bath with a primary ensuite, original bathroom tile, tons of storage and a great sense of privacy. Packing incredible functionality into 1,620 square feet, the property is completed by an attached two-car garage with a workbench. Backed by some big updates including a newer impact resistant roof with two powered fans (2025), HVAC (2023), Replaced a large section of the main waste line (2023)and electrical panel (2023), This home is an ideal canvas ready for its next steward.

1545 W Pentagon Pkwy, Dallas

Listings provided by North Texas Real Estate Information Systems (NTREIS). Listing data has been deemed reliable but is not guaranteed to be accurate by the MLS.

Last updated:

How much is your home worth?

Get instant property value now!