Refine Search
Sort by
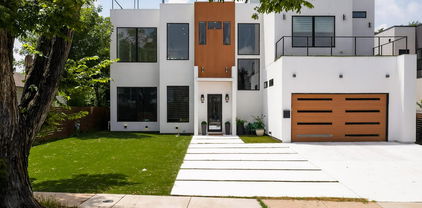
3867 Beutel Ct, Dallas
$1,175,000
5 Beds ⋅ 6 Baths ⋅ 21313013 MLS
Also for Lease MLS 21425279. Beautifully renovated home completed 2024 featuring an open floorpan for today's lifestyle with most of the living space on the first level. Handsome Austin stone brick exterior sited on a large 118x140 corner culdesac lot in Midway Hollow and zoned to Withers Elementary. This gracious home blends traditional elegance with modern amenities and offers a flexible layout to suit a variety of lifestyle accommodations. The well-designed interior has been extensively updated and presents itself like a new home (DCAD effective year built 2010, actual year built 1959). Improvements include vaulted ceilings, oak hardwood flooring, recessed lighting, energy efficient dual pane windows, tankless water heater, electrical wiring, plumbing, roof, HVAC and more. The primary suite, three additional bedrooms plus an office and multiple living areas are all located on the first level. The kitchen with granite countertops, stainless appliances with gas cooktop, and white cabinetry with glass front accents is open to the main living and dining areas. This home also features a private wing with full kitchen, living area and two bedrooms that could easily function as a second primary suite, separate living quarters, or for multi-generational purposes. Updates include roof 2021, Trane HVAC, ducting, insulation & thermostats 2024, electrical wiring, breaker box, switches & fixtures 2024, PVC pipes including under foundation to street 2023, primary bath and Jack & Jill bath 2024, oak hardwood flooring 2024, solid wood interior doors 2024, windows 2021, paint 2024, 8 foot privacy fence 2021. This is an excellent opportunity and value for a meticulously remodeled home offering comfort, form and functionality in the private school corridor. Price is firm.

3867 Beutel Ct, Dallas

17508 Muirfield Dr, Dallas
$1,449,900
4 Beds ⋅ 6 Baths ⋅ 21309574 MLS
This 5 bedroom, 4 full and 2 half bath house was built in 1995 by Rosewood Custom Homes It greets you w high ceilings and elegant built-ins seamlessly complementing the hardwood floors throughout the home. The architectural elements add a touch of sophistication, creating a warm and This 5 bedroom, 4 full and 2 half bath house was built in 1995 by Rosewood Custom Homes. It  greets you w high ceilings and elegant built-ins seamlessly complementing the hardwood floors throughout the home. The architectural elements add a touch of sophistication, creating a warm and inviting atmosphere. This home was built for a family originally from New Orleans. Many of the details were intentionally chosen to reflect the French Creole influence, southern charm, and character of New Orleans. These include the red brick, French blue shutters, tall floor-to-ceiling windows, and the gas lantern, which features a fleur-de-lis in the flame. With Rosewood's usual style, natural light fills every room in this custom floor plan.  Primary suite is located on first floor w gas log fireplace and view to the recently updated pool and spa. Formal living and dining rooms are generously sized. Living room also has a gas log fireplace & built-in bookcase with another view of the pool. A wall of bookcases adorns the study with floor to ceiling windows. Kitchen and breakfast nook are located off the family room w fireplace & wet bar for comfortable living. A butlers pantry services the formal dining room. Upstairs you will find 3 bedrooms, 3 baths, playroom, which could be another bedroom and a built-in desk. Finally, don't miss the dedicated office, 3 car garage and half bath opening to the pool.  This home is convinet for TCA, PCA, Shelton and Prince of Peace with easy access to the tollway, dining and shopping in North Dallas.

17508 Muirfield Dr, Dallas

6907 Lockheed Ave, Dallas
$1,525,000
5 Beds ⋅ 5 Baths ⋅ 21312492 MLS
Estimated completion Fall 2026 - Oct- Nov! This beautiful new construction offers a timeless design with a floor plan that truly feels like home. The main living area is open, bright, and inviting, with high ceilings and a seamless flow into the kitchen and covered outdoor patio, creating the perfect space for everything from quiet mornings to hosting family and friends. The flexible layout offers space to grow and adapt to your lifestyle, while quality craftsmanship and carefully selected finishes bring warmth and character throughout the home. Conveniently located near Love Field Airport, Downtown Dallas, Highland Park, the Medical District, and many of Dallas' newest luxury developments, you'll enjoy easy access to some of the city's best dining, shopping, entertainment, and everyday conveniences. Whether you're looking for your forever home or an opportunity to own new construction in one of Dallas' fastest-growing areas, this home offers the perfect combination of comfort, style, and location! Plans, specifications, and finishes are subject to change without notice. Buyer and buyer's agent to verify all information.

6907 Lockheed Ave, Dallas

7333 Valley View Ln Unit 807, Dallas
$399,000
2 Beds ⋅ 3 Baths ⋅ 21303691 MLS
There's something distinctly timeless about this designer finished luxury townhome in the heart of North Dallas. With its classic brick façade, symmetrical lines, and sash-style windows reminiscent of the grand Georgian townhomes of England, Unit 807 carries an air of European refinement rarely found in North Dallas. Yet behind that elegant exterior lies every modern luxury you'd expect from a 2019 build. The kitchen is nothing short of extraordinary. Carrara quartz countertops, crisp white soft-close cabinetry, a full Bosch stainless appliance suite, a 5-burner gas cooktop, built-in wine fridge, and an oversized island with breakfast bar set the stage — and the LG Café refrigerator with its built-in Keurig coffee machine ensures your mornings begin in style. The open-plan living and dining areas are bathed in natural light, with the dining room anchored by a stunning statement chandelier that sets a tone of quiet elegance throughout. A private, gated front courtyard extends your living space outdoors. The entire third floor is your personal sanctuary. The primary suite is generously scaled with a frameless glass shower, elegant vanity, and a walk-in closet worthy of the address. A well-appointed guest suite shares the upper level. This home is engineered for modern living, a dedicated Tesla charger in the oversized garage means you'll never stop for gas again, while the tankless water heater delivers endless hot water on demand. Hardwood floors, vaulted ceilings, alarm system, and washer and dryer are all included. The HOA at just $285 per month punches well above its weight, covering Spectrum internet, cable, water, sewer, trash, and landscaping — genuinely exceptional value that makes for truly convenient, low-maintenance living, even the washer dryer conveys. Square footage does not include the additional room with HVAC. The permit status for the additional room is unknown.

7333 Valley View Ln Unit 807, Dallas

3832 Cabana Ln, Dallas
$3,546,000
5 Beds ⋅ 6 Baths ⋅ 21312096 MLS
Situated in a highly desirable pocket of Northwest Dallas, 3832 Cabana Ln. is a thoughtfully designed custom residence by M&E Development, a growing and well-regarded name in luxury homebuilding. This home blends modern sophistication with warm, livable design, offering an exceptional setting for both everyday living and entertaining. Spanning approximately 5,924 square feet, the residence features expansive, light-filled interiors accented by refined architectural details and designer-selected finishes throughout. The open-concept living spaces are anchored by two striking fireplaces and enhanced by custom millwork that adds depth and character. At the heart of the home, the chef’s kitchen is outfitted with premium appliances, tailored cabinetry, and generous prep and gathering space—designed to serve as both a functional workspace and a social centerpiece. Well-appointed spa-inspired bathrooms feature Waterworks fixtures, elevating daily routines with timeless elegance and quality craftsmanship. The floor plan offers flexibility for family living, entertaining, and working from home, with spaces designed to adapt to a variety of lifestyles. Ideally located just minutes from top private schools, including The Episcopal School of Dallas, this residence presents a rare opportunity to own new construction in one of Dallas’ most sought-after neighborhoods.

3832 Cabana Ln, Dallas

10419 Cromwell Dr, Dallas
$2,150,000
5 Beds ⋅ 7 Baths ⋅ 21305701 MLS
**Estimated completion Fall 2026.** Located in the desirable North Dallas neighborhood of Sparkman Club Estates, this new construction residence showcases timeless Transitional European architecture highlighted by a grand curved staircase, signature arched openings, custom millwork, and thoughtfully curated designer finishes. The functional floor plan features a dedicated office, formal dining room, first-floor primary suite, private guest suite, spacious living area, chef's kitchen with premium appliances, butler's pantry, and a three-car garage. Upstairs offers three ensuite bedrooms, a game room, media room with wet bar, and secondary laundry. Enjoy seamless indoor-outdoor living with a covered patio and outdoor kitchen. Conveniently located near Dallas' Private School Corridor, Love Field Airport, Preston Center, and premier shopping and dining.

10419 Cromwell Dr, Dallas

17819 Lost View Rd, Dallas
$1,269,500
5 Beds ⋅ 5 Baths ⋅ 21308249 MLS
Fully Updated Custom Home in the highly desirable Prestonwood West. This home offers the perfect blend of luxury, comfort and functionality. Designed for entertaining, the open concept kitchen features a 10ft island and flows seamlessly into a spacious sitting area. The living room showcases a floor to ceiling fireplace, custom build-ins and floating shelves, while a wet bar and views of the pool create the ideal setting for gatherings. Oversized primary suite offers a sitting area and a spa-inspired custom bath feathering designed wallpaper, a lighted floating double vanity and beautiful finishes throughout. Additional highlights include a dedicated office with an adjacent full bath, beautifully renovated secondary bathrooms with custom tile work and updated tubs and stylish custom tile flooring throughout the home. Step outside to enjoy the pool area, perfect for relaxing or entertaining family and friends. This exceptional home combines timeless design with modern updates in one of the areas most desirable neighborhoods. Move-in ready and truly a must-see!

17819 Lost View Rd, Dallas

4037 Hawthorne Ave, Dallas
$3,700,000
8 Beds ⋅ 8 Baths ⋅ 21297848 MLS
SoHip just got hipper — and smarter for investors. This rare package deal of income-producing properties is just one street south of Highland Park. A portfolio comprised of two luxury single-family attached residences configured as one full duplex. Positioned in one of Dallas’ most desirable urban-adjacent pockets, the offering is ideal for an investor seeking strong rental demand, long-term appreciation, and a premium tenant profile. Each residence features 4 bedrooms, 4 baths, luxurious finish out, generous living spaces, an oversized primary closet and an individual private backyard — the kind of elevated details that appeal to executive tenants, relocation renters, and luxury lease clients. With luxury rental rates in the area up to $4.93 per square foot, and furnished residences in this location potentially commanding even more, this portfolio offers compelling income potential in a high-demand location. Located in the heart of SoHip, the collection offers proximity to Highland Park, Oak Lawn, Turtle Creek, Uptown, the Dallas North Tollway, dining, shopping, and major employment centers — all converging into one prime location. Newer construction, elevated design, lock-and-leave convenience, and rare scale make this a compelling investment opportunity in a location where land, lifestyle, and rental demand continue to strengthen. Property addresses: 4035-4037 Hawthorne.

4037 Hawthorne Ave, Dallas

6335 W Northwest Hwy Unit 1013, Dallas
$245,000
2 Beds ⋅ 2 Baths ⋅ 21303697 MLS
Perched on the 10th floor of the iconic Athena Condominiums, this north-facing residence offers beautiful treetop views across Preston Hollow through walls of floor-to-ceiling windows. The oversized primary suite and enclosed balcony provide flexible living spaces filled with natural light. Whether you're seeking a lock-and-leave lifestyle, downsizing from a larger home, or looking for an investment with upside potential, this residence offers the rare opportunity to create a home tailored to your own style in one of Dallas' most desirable locations. Residents enjoy a true full-service lifestyle with 24-hour concierge service, security, controlled access, fitness center, indoor pool, and an active community atmosphere. HOA dues include all utilities, including electricity, water, cable, and Wi-Fi, providing exceptional convenience and value. Located just minutes from Preston Center, NorthPark Center, the Dallas North Tollway, and the Park Cities, The Athena remains one of Dallas' most sought-after addresses for buyers who appreciate location, security, and space. Bring your vision and make this Preston Hollow high-rise residence your own.

6335 W Northwest Hwy Unit 1013, Dallas

5807 Glen Falls Ln, Dallas
$7,995,000
5 Beds ⋅ 8 Baths ⋅ 21286351 MLS
Masterfully crafted Santa Barbara-inspired modern estate, architected by Covert & Associates, designed by Julie Parrent Design Studio, and built by ICB Ildrbrando Custom Builders, located in the coveted Devonshire neighborhood. Situated on a beautifully landscaped .51-acre lot, this exceptional 9,118 SF residence offers 5 spacious bedRs, 6 full baths, 2 powder baths, 4 living areas, 2 dining areas, private office, gym, elevator, whole-home generator capable, and a 3-car garage w lift capability. Designed for elevated living and effortless entertaining, the home showcases soaring ceilings, expansive windows, and impeccable craftsmanship throughout. A luminous foyer w barrel-vaulted plaster ceilings, artisan finishes, and designer lighting creates a striking first impression. The formal dining room is highlighted by a dramatic glass-enclosed wine display, while the stately front office features a floor-to-ceiling arched window and an Isokern fireplace. The open-concept living spaces flow seamlessly into a chef’s kitchen appointed w Sub-Zero and Wolf appliances, bespoke rift cut white oak cabinetry, and carefully curated fixtures sourced from around the world. Complementing the main kitchen is an exceptional fully equipped caterer’s pantry featuring a 36-inch Wolf range, extensive prep space, custom storage, and premium appliances, offering the ideal setting for entertaining, and seamless daily living. The private primary suite serves as a luxurious retreat, complete w a fireplace, serene backyard views, dual custom closets, spa-inspired bath, and an infrared sauna. The first level also includes guest quarters and a media room. Outdoor living is equally impressive, featuring a resort-style pool and spa, covered patio, summer kitchen, maintenance-free turfed lawn, and beautifully landscaped grounds designed for year-round enjoyment. A rare opportunity to own a residence of exceptional scale, design, and craftsmanship in one of Dallas’ most prestigious neighborhoods.

5807 Glen Falls Ln, Dallas

4229 Cole Ave Unit 108, Dallas
$380,000
2 Beds ⋅ 3 Baths ⋅ 21305818 MLS
Discover the perfect blend of charm, convenience, and urban living in this wonderfully eclectic condo, ideally located in a quiet community between Uptown Dallas and Knox Henderson, just two blocks from the Katy Trail. This highly sought-after location offers walkable access to some of Dallas' best restaurants, coffee shops, nightlife, fitness studios, and shopping while providing quick commutes to Downtown Dallas, SMU, Baylor University Medical Center, and, UT Southwestern Medical Center. The inviting first floor is designed for comfortable everyday living and entertaining, featuring a spacious living room anchored by a cozy wood-burning fireplace. New sliding glass doors (2025) open to a private patio, creating seamless indoor-outdoor living. The galley kitchen showcases stainless steel appliances and is perfectly positioned between the living and dining areas, while a convenient powder bath completes the main level. Upstairs, the thoughtfully designed split-bedroom floor plan offers exceptional privacy, making this home an excellent choice for roommates, guests, or those working from home. Each bedroom features its own ensuite bath, and the spacious primary suite is highlighted by a second wood-burning fireplace, creating a warm and inviting retreat. A conveniently located stacked washer and dryer closet is also situated on the second floor. This home has been meticulously maintained with significant capital improvements already completed, providing peace of mind for its next owner. Please see additional documents for a list of improvements. Whether you're looking for a lock-and-leave lifestyle or a primary residence in one of Dallas' most desirable neighborhoods, this exceptional condo offers unbeatable walkability, modern updates, and an incredible location just minutes from the city's premier dining, entertainment, universities, hospitals, and more.

4229 Cole Ave Unit 108, Dallas

12118 Elysian Ct, Dallas
$1,839,000
3 Beds ⋅ 4 Baths ⋅ 21295270 MLS
Situated in one of the most sought-after areas and set back from the street for added privacy and presence this stunning home has been taken to the studs! Meticulousy and thoughtfully renovated with attention to every detail! The abundance of natural light and open floor plan creates the perfect space for entertaining with views to the backyard and pool area.Three bedrooms and three and one half baths plus a perfect flex or office space. High quality finishes throughout and a great use of materials complete with designer hardware, gorgeous marble fireplace in the main living area, gourmet kitchen with stainless steel appliances,custom cabinetry, gas cooking, farm sink, center island,pot filler and walk in pantry. The primary bedroom and spa inspired bathroom is luxurious and features a double vanity over sized shower, bathtub, huge walk-in closet with built-in drawers. Other special amenities include: Crown moldings, neutral color scheme, classic wrought iron railings, built in desk in kitchen,high ceilings, a great canvas to display art, amazing lighting and a transitional design offering the perfect blend of sophistication and comfort. Close to Cooper Aerobic Center, great restaurants, shopping , private schools and all major highways.

12118 Elysian Ct, Dallas

11332 Park Central Pl Unit B, Dallas
$197,900
2 Beds ⋅ 2 Baths ⋅ 21300128 MLS
Beautiful North Dallas Condo! Ground floor unit with gated courtyard entrance and garden area for planting! Open floor plan with two bedrooms, two baths and spacious living and dining areas. Primary suite has private garden patio. Enjoy the sparkling pool views with access from a gated patio. 7 closets plus a cedar closet and 2 walk-ins for ample storage. Vintage fixtures in both baths and crystal chandeliers throughout. Kitchen has breakfast nook and new SS appliances, stacked washer-dryer transfers with sale. New paint and new plush carpets in both bedrooms. New AC April 2026. HOA fee covers all utilities, pool maintenance, lawn care, and building insurance. Condo includes a designated covered parking space in addition to convenient street parking just steps away from the front and back door entrances. Complex has landscaped grounds with lovely old growth trees. Great opportunity to own in the heart of Dallas! Prime location with easy access to Hwy75 and Northhaven hike and biking trail.

11332 Park Central Pl Unit B, Dallas

4044 Hawthorne Ave, Dallas
$2,199,000
4 Beds ⋅ 6 Baths ⋅ 21258330 MLS
Experience exceptional modern luxury at 4044 Hawthorne Avenue, a striking 4,342 SF contemporary residence designed for sophisticated living and unforgettable entertaining. Spanning three thoughtfully designed levels, this 4-bedroom, 5.5-bath home features two primary suites, a private glass-enclosed office, multiple living spaces, and an expansive rooftop terrace. Inside, soaring ceilings up to 12 feet, wide-plank hardwood floors, custom windows, designer lighting, and a dramatic floating wood-and-glass staircase create an immediate sense of architectural distinction. The open living area is anchored by a floor-to-ceiling statement fireplace and flows into a spectacular chef's kitchen featuring an 11-foot waterfall island, warm custom cabinetry, dramatic stone surfaces, premium gas appliances, built-in refrigerator, extensive storage, and dry bar. Accordion-style glass doors connect the main living space to a covered patio, outdoor kitchen, and private fenced backyard for seamless indoor-outdoor entertaining. The primary suite is a true retreat with a private balcony, oversized walk-in closet, and spa-inspired bath featuring dramatic stonework, dual vanities, a freestanding soaking tub, fireplace feature, and oversized glass-enclosed rainfall shower. A second primary suite provides exceptional flexibility for guests or multigenerational living. The third level offers a private lounge, wet bar, and impressive covered rooftop terrace ideal for sunset gatherings and entertaining. Smart-home features, energy-efficient systems, gated entry, an 8-foot privacy fence, multiple outdoor spaces, and an oversized 2-car garage with contemporary glass doors complete this distinctive residence. Bold architecture, exceptional finishes, and resort-inspired spaces make this a truly memorable Dallas home.

4044 Hawthorne Ave, Dallas

5533 Forsan Way, Dallas
$1,995,000
3 Beds ⋅ 4 Baths ⋅ 21299236 MLS
Welcome to The Harrington at Melshire Park, a private gated enclave by Olerio Homes in the heart of Dallas. Thoughtfully designed for those seeking a lock-and-leave lifestyle without sacrificing space, luxury, or architectural character, this newly completed residence offers 3,761 square feet of elevated living. The Harrington's floor plan is centered around effortless everyday living and entertaining. The main level features expansive open-concept living and dining spaces anchored by a stunning marble fireplace, designer lighting, wide-plank hardwood flooring, and walls of natural light. The chef's kitchen is appointed with Wolf and Sub-Zero appliances, custom cabinetry, an oversized island, and a generous walk-in pantry, blending beauty and functionality. One of the home's most unique features is its flexible layout. The first floor includes a spacious secondary primary suite with a private bath, ideal for guests, multigenerational living, or those seeking a first-floor retreat. Upstairs, the primary suite serves as a true sanctuary. The spa-inspired bath offers a luxurious escape, while the oversized walk-in closet provides boutique-style storage rarely found in homes of this scale. The second floor also features an additional guest bedroom, and a private study, creating exceptional flexibility for work, relaxation, and entertaining. Designed with convenience and comfort in mind, the home features a private elevator servicing both floors, a two-car attached garage, and a turfed backyard requiring minimal maintenance. Melshire Park is an exclusive collection of just 26 luxury residences offering a rare combination of privacy, security, and convenience. Ideally situated near Preston Road and the Dallas North Tollway, residents enjoy effortless access to Dallas' premier shopping, dining, and private schools while returning home to a beautifully curated community designed for modern luxury living. Now available for immediate move-in.

5533 Forsan Way, Dallas

3401 Lee Pkwy Unit 1906, Dallas
$1,500,000
2 Beds ⋅ 3 Baths ⋅ 21289443 MLS
Completely renovated and move-in ready, this residence at The Mayfair offers modern luxury within one of Turtle Creek's premier high-rise communities. Thoughtfully redesigned with quality materials and timeless finishes, the home combines sophisticated style with everyday comfort. The open-concept floorplan centers around a beautifully appointed chef's kitchen featuring Taj Mahal quartzite countertops, custom cabinetry, new Thermador appliances, wine refrigeration, and a Monroe Oro Onice dimensional tile backsplash. Designed for both entertaining and daily living, the kitchen flows seamlessly into the living and dining areas, while expansive windows fill the home with natural light and showcase sweeping city views. Rich red oak hardwood flooring extends throughout the residence and is complemented by updated lighting and contemporary finishes. The spacious primary suite features a generous sitting area, large windows, and abundant storage, creating a comfortable private retreat. A new washer and dryer convey with the property. A significant advantage of this residence is its extensive renovation. Unlike many residences of similar age, this home has already been updated with premium materials and modern finishes, allowing the next owner to simply move in and enjoy. Residents of The Mayfair enjoy 24-hour concierge service, valet parking, a resort-style pool and spa, fitness center, garden terrace, Sky Club, rooftop entertaining spaces, billiards room, catering kitchen, and beautifully maintained common areas. Ideally located along Turtle Creek, the property offers convenient access to Uptown, Downtown Dallas, the Katy Trail, dining, shopping, and cultural attractions. This move-in ready residence offers the convenience of lock-and-leave living within one of Turtle Creek's most established luxury high-rise communities.

3401 Lee Pkwy Unit 1906, Dallas

4032 Lively Ln, Dallas
$2,799,999
5 Beds ⋅ 5 Baths ⋅ 21289687 MLS
4032 Lively Lane blends newer construction, generous scale, and everyday luxury in the heart of Midway Hollow. Completed in 2023, this one-owner 5-bedroom, 5-bath home offers approximately 5,460sf on a 0.302-acre lot, with an open, effortless floor plan designed for both entertaining and daily living. The heart of the home is the open kitchen and living area, where vaulted ceilings, a large island, walk-in pantry, gas range, and natural flow create a space that feels elevated without feeling formal. A wall of windows lines the back of the room, opening visually to an expansive covered outdoor living area with fireplace. Spanning from the kitchen to the living room, this outdoor space extends the home beautifully and creates a true indoor-outdoor living experience. The private primary wing offers a true retreat, thoughtfully separated from the secondary bedrooms for comfort and privacy. Each bedroom features its own en-suite bath and walk-in closet, with one upstairs bedroom currently converted into an in-home gym. The media room has been transformed into a golf simulator, adding a rare lifestyle element that makes the home as functional as it is memorable. Designed for how people actually live, the home offers generous gathering spaces, an oversized covered rear porch with outdoor fireplace and TV, and attached 2-car garage. Elegant, open, and quietly functional, 4032 Lively Lane delivers the rare combination of newer construction, thoughtful layout, lifestyle amenities, and a large lot in one of Dallas’ most desirable neighborhoods with sidewalks, off-duty Dallas Police Dept. Patrol (voluntary HOA) and great proximity to local shopping, dinning and private school corridor.

4032 Lively Ln, Dallas

1730 Nomas St, Dallas
$319,500
3 Beds ⋅ 2 Baths ⋅ 21287550 MLS
Welcome to 1730 Nomas Street, a beautifully maintained 3-bedroom, 2-bathroom home that perfectly balances modern convenience with a warm, family-oriented neighborhood feel. Built for growing families looking to establish deep roots, this move-in-ready residence includes all kitchen appliances and features an ideal layout designed for everyday comfort and weekend hosting. Top Healthcare & Smooth Commutes: Situated in the heart of West Dallas (75212), this home keeps you centrally located near the city’s most critical hubs: Medical District: Under 3 miles from world-class UT Southwestern Medical Center, ensuring fast commutes for medical professionals. Effortless Transit: Direct access to Interstate 30 (I-30) and the Sylvan Avenue corridor places downtown Dallas just minutes away, cutting down your morning commute. Community, Flavor & Entertainment: This area thrives on deep community tradition, excellent flavors, and vibrant outdoor spaces made for bringing multi-generational families together: Local Dining: Walk or drive down the street to enjoy neighborhood staples, including West Town Bakery, Raul's Restaurant, and local authentic panaderías. Trinity Groves: Minutes away, this dining hub offers vibrant outdoor patios, diverse culinary options, and stunning skyline views perfect for large family dinners. Parks & Landmarks Within Walking Distance: Step outside to enjoy the exceptional local heritage and beautiful green spaces that make this community so unique: Fish Trap Lake Park: A short stroll away, featuring scenic lakeside trails and shaded pavilions perfect for afternoon walks and weekend carne asada picnics. Garcia STEM School: The landmark Dr. Elba and Domingo Garcia West Dallas STEM School is just down the street, providing excellent educational opportunities nearby. Ronald Kirk Bridge: Comfortably walk to this iconic pedestrian bridge landmark over the Trinity River, complete with playgrounds, community events, and paths connecting directly to downtown.

1730 Nomas St, Dallas

5811 Preston Haven Dr, Dallas
$3,150,000
5 Beds ⋅ 7 Baths ⋅ 21285170 MLS
Reimagined with exceptional detail, this 5,741 sq ft home was taken to the studs in 2025–2026 and rebuilt as a modern luxury retreat with timeless design and high end finishes. Square footage was added to the home and now includes garage parking 4 four cars! Light filled interiors feature beamed, soaring ceilings, refined detailing, elegant light fixtures and an open concept great room and kitchen with sightlines that create an effortless flow for entertaining. French doors and windows across the main living area bathe the rooms in natural light and highlight the home’s elegant architectural lines. The dining room is designed for both large gatherings or intimate dinner parties. Nearby, the wet bar area leads from the dining room to the kitchen. The showpiece island kitchen includes a Wolf pro style dual fuel range, two Cove dishwashers and separate Sub-Zero refrigerator and freezer columns. The breakfast area overlooks the patio and features a built-in Sub-Zero wine fridge. The caterer’s kitchen adds built-in double Wolf ovens and a third Cove dishwasher ideal for entertaining. 5 bedrooms, 5 full baths and 2 half baths offer exceptional comfort and flexibility. The downstairs primary suite features a spacious layout with sitting area and spa inspired bath. Located in a separate wing, a second bedroom suite provides privacy for guests. The well appointed study, open to the courtyard, offers a quiet space for work. Upstairs offers three bedrooms, each with their own ensuite bath, a game room featuring a wet bar with beverage chiller and walk out area. In addition, there is a spacious second laundry room with large walk-in storage closet. Designed for indoor outdoor living, the property includes an expansive covered patio area and generous green space for relaxation and gatherings. Among the additional amenities are all new HVAC systems and a tankless water heater. This home delivers the scale, quality and craftsmanship expected in a premier luxury residence.

5811 Preston Haven Dr, Dallas

656 Bishop Heights Ln, Dallas
$575,000
3 Beds ⋅ 3 Baths ⋅ 21293286 MLS
Welcome to 656 Bishop Heights Lane, a beautifully designed modern Craftsman in the heart of Bishop Heights, a boutique 45-home community adjacent to Kidd Springs Park. Thoughtfully designed for both everyday living & effortless entertaining, this lock-&-leave home offers timeless architecture paired with bright, contemporary interiors. The open-concept first floor features polished concrete floors, soaring ceilings, abundant natural light & seamless flow between the living, dining & kitchen spaces. The spacious kitchen is complete with shaker-style cabinetry, quartz countertops, stainless steel appliances, ample storage & an oversized peninsula with bar seating. The adjacent dining & living areas open directly to the private outdoor patio, creating an ideal indoor-outdoor lifestyle. Upstairs, the spacious primary suite features architectural ceiling lines, gridded windows, a generous walk-in closet, dual vanities & a large walk-in shower. Two additional bedrooms share a full bath, while the centrally located laundry room adds everyday convenience. Energy-efficient features include a Tesla 3KW solar array, fully encapsulated spray foam insulation, tankless water heater, Water Ionics whole-home water filtration & softener system, & HVAC Clean Air Defense air filtration system. Additional upgrades include a new roof (2024), exterior paint (2023), a new dishwasher (2022), overhead garage storage, & a new garage door motor. Enjoy HOA-maintained lawn care & a true low-maintenance lifestyle just steps from Kidd Springs Park & Aquatic Center, offering trails, tennis courts, recreation areas, a lake, playgrounds & year-round programming. Walkable to the Bishop Arts District with chef-driven restaurants, coffee shops, wine bars, boutiques, galleries & live music venues. Ideally positioned near Kessler Parkway, Trinity Groves, the future Harold Simmons Park & Downtown Dallas, this home offers the perfect blend of neighborhood charm, urban convenience & modern comfort.

656 Bishop Heights Ln, Dallas

5916 Mossbrook Trl, Dallas
$680,000
5 Beds ⋅ 4 Baths ⋅ 21262737 MLS
Stunning updated home in a sought-after central location featuring an open-concept design with 4 bedrooms, 4 full baths, and a flexible office that can function as a 5th bedroom. Thoughtfully designed with 2 bedrooms downstairs, including a fully renovated guest suite. Soaring ceilings and a dramatic stacked-window wall provide abundant natural light and showcase the home’s signature architectural style. Over $70K in recent improvements include 3 beautifully remodeled bathrooms with ceiling-height tile, an expanded frameless primary shower with freestanding soaking tub, upgraded Jack-and-Jill bath with marble-top vanities and walk-in shower, new flooring in multiple rooms, fresh interior paint, new exterior siding and paint, board-on-board cedar fence, and a new AC unit with R-454B refrigerant. Formal living and dining areas flow seamlessly into the spacious family room and open kitchen, while the upstairs game room overlooks the main living spaces below. Additional updates include replacement of oversized family-room windows, two solar screen blinds with one motorized shade, and designer chandeliers in the kitchen and family room. Ideally located just steps from Moss Glen Park with trails, playground, dog park, fitness stations, and more, and zoned to acclaimed Plano ISD. Generous backyard offers ample space for a future pool. Built by Grand Homes, the signature stacked window wall and arched upper windows add impressive architectural character. Located just steps from Moss Glen Park—built in 2020 with trails, playground, dog park, fitness stations, and more—and zoned to Plano ISD, this home combines location, style, space, and the perfect yard for a future pool.

5916 Mossbrook Trl, Dallas

9327 Midway Rd, Dallas
$1,899,500
5 Beds ⋅ 5 Baths ⋅ 21208099 MLS
This exceptional Midway Hollow residence by DCG Designs pairs architectural elegance with thoughtfully designed spaces for entertaining and everyday living. Offering five bedrooms and four-and-a-half baths, the home features soaring ceilings, abundant natural light, and rich solid white oak flooring throughout. At the heart of the home, a chef-inspired kitchen showcases a striking waterfall island, premium finishes, generous cabinetry, and a beautifully appointed butler’s pantry. Expansive living spaces provide an inviting backdrop for intimate evenings and memorable gatherings. The luxurious first-floor primary suite offers a private retreat, complemented by a versatile adjoining space ideal for a personal fitness studio or meditation lounge. Spacious secondary bedrooms accommodate family and guests, while the fifth bedroom offers flexibility as an executive office or guest room. A dedicated media room can serve as a cinematic retreat, home gym, or playroom. Set on a .23-acre lot, the property offers space to add a pool and create a personalized outdoor retreat. Convenient front parking welcomes guests, while rear alley access to the fully insulated three-car garage offers a private arrival for everyday living. An insulated garage door further enhances comfort and versatility. Situated near Preston Hollow and North Dallas’ private school corridor, the home blends residential luxury with everyday convenience. The retail center directly across the street offers grocery shopping, coffee, a variety of dining options, and veterinary services—all just moments from your doorstep. With exceptional craftsmanship, refined finishes, and a versatile floor plan, this distinctive residence offers an elevated approach to life in Midway Hollow.

9327 Midway Rd, Dallas

3946 N Cresthaven Rd, Dallas
$1,599,000
5 Beds ⋅ 5 Baths ⋅ 21292166 MLS
Experience elevated modern living in this exceptional, contemporary masterpiece, ideally located in one of Dallas's most desirable and rapidly growing neighborhoods. Designed with sophistication and functionality in mind, this stunning residence offers 5 spacious bedrooms, 5 luxurious bathrooms, a dedicated home office, and thoughtfully curated designer finishes throughout. Move-in ready and fully equipped, the home includes premium appliances and conveniences such as a refrigerator, washer and dryer, built-in coffee system, double ovens, gas cooktop, microwave, dishwasher, outdoor grill, and more. The main level showcases a spectacular open-concept design where the kitchen, dining, and living spaces flow seamlessly together, creating the perfect environment for both everyday living and entertaining. Expansive glass doors flood the home with natural light and create a seamless indoor-outdoor experience. The chef's kitchen is a true centerpiece, featuring sleek cabinetry, high-end appliances, and an oversized island ideal for gathering with family and friends. The luxurious primary suite serves as a private retreat, offering direct access to the backyard and a spa-inspired ensuite bath with premium finishes and a sophisticated modern aesthetic. Upstairs, generously sized secondary bedrooms provide comfort and privacy, with two featuring their own ensuite bathrooms and private outdoor terraces. Crowning the home is an extraordinary rooftop terrace—an entertainer's dream and the perfect setting to relax, host guests, or enjoy breathtaking Dallas skyline views. Combining contemporary architecture, upscale amenities, and an unbeatable location, this remarkable property delivers a lifestyle of luxury, comfort, and convenience in the heart of Dallas.

3946 N Cresthaven Rd, Dallas

5619 Bent Creek Trl, Dallas
$954,000
3 Beds ⋅ 5 Baths ⋅ 21284794 MLS
This stunning two-story estate was thoughtfully designed for those who appreciate elegance, comfort, and effortless living. From the moment you enter, soaring ceilings, rich HARDWOOD floors, custom architectural details, and an abundance of natural light create an atmosphere of sophistication and warmth. The home offers multiple living and dining spaces ideal for both intimate gatherings and grand entertaining. Designer lighting, exquisite ceiling details, and seamless indoor-outdoor views elevate every room. The ELEVATOR provides convenient access to the second level, where the extraordinary owner's retreat awaits. More than a bedroom, this private sanctuary features a SPA-INSPIRED bath with luxurious HEATED FLOORING controlled by OJ MICROLINE THERMOSTATS, an expansive CALIFORNIA-STYLE closet, and a private balcony overlooking the resort-style pool. Adding an exceptional level of convenience, the primary suite features its own PRIVATE KITCHENETTE, thoughtfully equipped with a compact REFRIGERATOR, BUILT-IN MINI DISHWASHER, and dedicated COFFEE STATION—bringing the comfort and convenience of a luxury hotel suite into everyday living. Designed for entertaining, the elegant wet bar overlooks the outdoor living areas, creating the perfect setting to enjoy a morning coffee, an evening cocktail, or unforgettable moments with family and friends. Every detail of this exceptional residence has been thoughtfully designed to deliver a lifestyle of distinction, comfort, and timeless luxury. This is not simply a home—it is a destination.

5619 Bent Creek Trl, Dallas

2525 N Pearl St Unit 1802, Dallas
$6,975,000
2 Beds ⋅ 3 Baths ⋅ 21288054 MLS
Welcome to an unparalleled living experience at 2525 N Pearl St in the heart of Dallas, TX. This exquisite sub-penthouse residence features an impeccable blend of contemporary design and sophisticated style. Fully furnished (see Agent Remarks for exceptions) and designed by award winning and nationally published Dallas designer. This home is a sanctuary of comfort and elegance for your most discerning client. The expansive living area features floor-to-ceiling windows for an abundance of natural light and offer breathtaking city views. A large, private terrace offers a place to relax or entertain outside. Beautiful, well appointed chef's kitchen and gorgeous wet bar with room to store 150 bottles of wine are perfect for entertaining. Features include electric shades, built-ins, ample storage, integrated sound system, lutron led lighting, Crestron AV, 7 zone ac with thermostat in each room, and water filtration system. A true two primary bedroom plan offers generous bedroom spaces along with enormous custom closets and beautiful, spa-like bathrooms for each room. Generous living spaces and sleek, sophisticated space for tv room or office. Residents of this prestigious building enjoy a wealth of amenities, including a fully equipped gym for residents, access to the Ritz spa, pool, and an on-site restaurant. This stunning apartment home has everything the most sophisticated client could ask for.

2525 N Pearl St Unit 1802, Dallas

3505 Turtle Creek Blvd Unit 11C, Dallas
$2,295,000
3 Beds ⋅ 4 Baths ⋅ 21280309 MLS
Step Off The Elevator Into This Extraordinary 11th Floor Residence at the Vendome On Turtle Creek!! 3 BDRM, 4 Bath With Incomparable Views over Turtle Creek Park To Downtown Dallas!! 3RD BDRM Has Been Converted To Study and Has Hardwood Floors, Full Bathroom, & Lighted Bookshelves. Elegant Living Room Has Crisp White Walls, Herringbone Hardwood Floors, Electric Shades, Art Lighting, & Gas Fireplace. Exquisite Decor Throughout W Stunning Fixtures & Hardware. The Serene Primary Suite features a Sitting Area, Electric Black Out Shades, Windows To Downtown & Gorgeous His & Her Bathrooms W Walk-In Closets. Wet Bar Has Refrigerator And Leads to ISLAND KITCHEN (Rebuilt in 2020) W Quartz Countertops, Subzero Refrigerator-Freezer & Wine Refrigerator, 6 Burner Wolf Range (Gas Cooktop), Ovens, Microwave & Cove Dishwasher. Kitchen Overlooks Spacious Dining Room W John-Richard Light Fixture. Secondary Ensuite Bedroom Has Electric Shades, Marble Bath & Walk-In Closet. One Full Bathroom Off Study Has Custom Onyx Wall Tile Above John-Richard Mirror. Incredible Built-Ins & Closet Space. Utility Room & Service Access On North Side Of Unit. Second Balcony Faces North (Off Dining Room) & East To Turtle Creek. Kitchen Has Window Looking Out To Turtle Creek! Lutron Lighting! Absolutely Move-In Condition, Elevated Residence! The Vendome provides Exceptional Amenities Including 24-7 Valet, Concierge, Security, Fitness Center, an Outdoor Heated Lap Pool & Spa, a Library, Dog Park, Outdoor KT-BBQ, & Three Furnished Guest Suites. Three Reserved Parking Spaces - (224, 225, And 290).

3505 Turtle Creek Blvd Unit 11C, Dallas

3974 Cortez Dr, Dallas
$1,149,000
5 Beds ⋅ 5 Baths ⋅ 21284238 MLS
Welcome to this stunning modern home in the highly sought after Midway Hollow area, where luxury, comfort, and thoughtful design come together on a beautiful tree lined interior lot. Filled with natural light and impressive finishes throughout, this home offers an exceptional floor plan designed for both everyday living and entertaining. The spacious living room serves as the heart of the home, featuring soaring ceilings, rich hardwood floors, and a dramatic floor to ceiling fireplace. The chef's kitchen is a showpiece with a large waterfall island, quartz countertops, premium appliances, abundant cabinetry, and seamless flow into the dining and living spaces. The expansive downstairs primary suite is a true retreat, offering privacy and elegance with a spa inspired bathroom featuring dual vanities, a soaking tub, oversized glass shower, and an incredible walk in closet. A private study provides the perfect work from home space, while the well appointed utility room offers additional storage and convenience. Upstairs, you'll find generous secondary bedrooms, a large game room with wet bar, and a versatile flex space ideal for an office nook, wine room, reading area, or creative retreat. The oversized fifth bedroom offers exceptional flexibility and is already equipped with a ceiling outlet for a projector, making it an ideal media room, entertainment space, or guest suite. Step outside to your own backyard oasis featuring a sparkling pool, expansive patio, outdoor kitchen with built in grill, outdoor shower and bath, and plenty of grassy yard space for play or relaxation. Also, home includes a robot lawn mower! Ideally located near premier shopping, dining, private schools, Love Field Airport, and major commuter routes, this remarkable home delivers luxury living in one of Dallas' most desirable neighborhoods. A rare opportunity to own a truly exceptional property that combines modern design, functional living, and an unbeatable location.

3974 Cortez Dr, Dallas

5259 Saint Charles Ave, Dallas
$740,000
7 Beds ⋅ 5 Baths ⋅ 21285974 MLS
BUYER INCENTIVE! Seller is offering up to $20,000 in concessions. Welcome to this beautiful new construction home offering 4,439 square feet of stylish and functional living space just minutes from Downtown Dallas and with quick access to major freeways. This impressive two-story home features 7 spacious bedrooms and 6 full bathrooms, making it ideal for large families or those needing extra space. Filled with natural light from its many oversized windows, the home feels bright, open, and inviting throughout. The thoughtfully designed floor plan flows effortlessly for everyday living and entertaining. Enjoy your morning coffee or unwind in the evening on the charming second-floor balcony, while the covered patio provides the perfect space for outdoor gatherings. Complete with brand-new appliances and modern finishes, this home offers the space, comfort, and convenience today's buyers are looking for.

5259 Saint Charles Ave, Dallas

7518 Caillet St, Dallas
$844,000
4 Beds ⋅ 3 Baths ⋅ 21245660 MLS
Fully remodeled and thoughtfully reimagined, this Lovers Lane Heights home blends classic Dallas character with contemporary design. The main residence offers four bedrooms and three spa-inspired full bathrooms, with an open-concept living area, abundant natural light, and a beautifully appointed kitchen featuring custom cabinetry, premium stainless appliances, and a quartz waterfall island. The private backyard leads to a detached two-car garage with a finished bonus room and half bath, offering flexible space for a home office, fitness studio, creative workspace, or even a income producing room to rent. Additional highlights include a full-size laundry room, breakfast nook, walk-in pantry, and updated systems. Conveniently located near Love Field, shopping, dining, and major commuter routes, this home offers modern comfort with a versatile layout.

7518 Caillet St, Dallas

Listings provided by North Texas Real Estate Information Systems (NTREIS). Listing data has been deemed reliable but is not guaranteed to be accurate by the MLS.

Last updated:

How much is your home worth?

Get instant property value now!