Refine Search
Sort by
5729 New Castle Dr, Richardson
$529,900
4 Beds ⋅ 3 Baths ⋅ 21325806 MLS
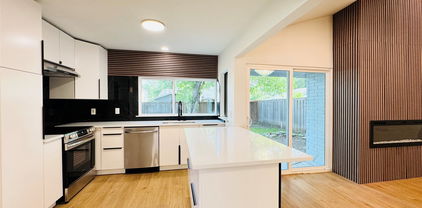
***1% interest-rate buy-down or equivalent closing-cost credit available through the preferred lender!*** Welcome to 5729 New Castle Drive, a well-maintained home offering space, comfort, and flexibility in one of the area's most desirable neighborhoods. With 4 bedrooms, 3 full bathrooms, and an ideal floor plan featuring both downstairs and upstairs living options, this home is designed to accommodate a variety of lifestyles. Step inside to a grand entry with soaring ceilings, rich hardwood floors, elegant archways, and a spacious formal living room that can easily serve as a home office, music room, or flex space. The heart of the home is the expansive open-concept kitchen, dining, and family room, where abundant natural light and generous space create the perfect setting for everyday living and entertaining. The kitchen features granite countertops, stainless steel appliances, abundant cabinetry, a large island with bar seating, and a walk-in pantry. The private primary suite is tucked away at the rear of the home and offers a spacious bedroom, luxurious ensuite bath with dual vanities, a soaking tub, separate shower, and a large walk-in closet. Two generously sized secondary bedrooms are located downstairs and share a conveniently located full bathroom, providing comfortable accommodations for family or guests. Upstairs, you'll find a spacious fourth bedroom with its own full bathroom, creating the perfect retreat for a teenager, college student, guests, or multi-generational living. Outside, enjoy an extended concrete patio featuring a pool with a cascading waterfall, plus a spacious grassy backyard with plenty of room for kids, pets, gardening, and outdoor gatherings. The location is equally impressive, with neighborhood parks, playgrounds, walking trails, and highly rated Miller Elementary just minutes away, making this home as convenient as it is beautiful.

5729 New Castle Dr, Richardson

5724 New Castle Dr, Richardson
$449,000
3 Beds ⋅ 2 Baths ⋅ 21282139 MLS
***1% interest-rate buy-down or equivalent closing-cost credit available through the preferred lender!*** Nestled on a quiet street in East Richardson, this beautifully maintained three-bedroom, two-bath home offers a thoughtful layout, generous living spaces, and an exceptional location in highly acclaimed Plano ISD. Built in 2007—newer than many homes in this established area—it offers the appeal of more recent construction in a well-established neighborhood. Miller Elementary School is conveniently located within walking distance. The open floor plan creates an easy flow from room to room, providing plenty of space for everyday living, entertaining, and hosting guests. At the heart of the home, the spacious kitchen features abundant cabinetry, expansive counter space, and a highly functional layout. Custom cabinet storage with pull-out drawers and shelves keeps cookware, pantry items, and small appliances organized and easily accessible. A butler’s pantry provides additional storage and serving space, making entertaining even easier. Plantation shutters throughout the home add timeless style, privacy, and a polished finishing touch. Step outside to the covered back patio, where you can enjoy morning coffee in the shade, host weekend barbecues, dine outdoors, or unwind at the end of the day. Located just minutes from the trails and recreation at Breckinridge Park, shopping and dining at Firewheel Town Center, and the new H-E-B, the home also offers quick access to President George Bush Turnpike and U.S. Highway 75 for convenient travel throughout the Dallas–Fort Worth area.

5724 New Castle Dr, Richardson

869 Rohan Dr, Richardson
$459,000
3 Beds ⋅ 3 Baths ⋅ 21322247 MLS
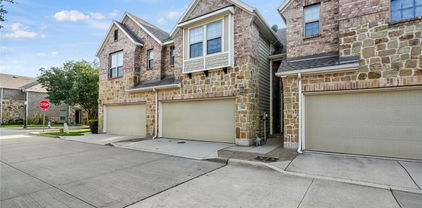
3 Bedroom 2.5 bathroom with 2 car garage. PRIME CORNER end townhome located in a prestigious gated community! The beautiful hardwood floors, This upscale urban townhome is MOVE-IN READY! The kitchen features rich, espresso-stained cabinets and Whirlpool stainless steel appliances! The thoughtfully designed floor plan boasts soaring ceilings in the main living area, with the master suite located downstairs, a game room upstairs, and additional flex space upstairs that is perfect for an office setup. This home is ideally suited for executives working at one of Dallas's global headquarters. It is surrounded by luxurious homes, parks, and a wide array of delightful dining options! This is your HOME for the HOLIDAYS!

869 Rohan Dr, Richardson

527 Towne House Ln, Richardson
$220,000
3 Beds ⋅ 3 Baths ⋅ 21319754 MLS
Looking for a home that actually fits modern life? This spacious Richardson ISD townhome offers something rare in this price range: two separate living rooms, a dedicated office or flex space, lots of living space, and a beautiful greenbelt with sunset views. Inside, the first floor features two generous living areas, a large dining room, and an open-concept kitchen that feels bright, inviting, and perfect for gatherings of any size. Upstairs, the impressive master suite includes an ensuite bath with a walk-in shower, a roomy walk-in closet, and a bonus flex space just outside the bedroom that works well as a home office, extra storage area, or a kids’ play nook. All additional bedrooms are comfortably sized. Outside, the backyard showcases a large covered patio combined with an open-sky extension that spans nearly the entire yard, offering an exceptional space for grilling, outdoor dining, and hosting friends and family. The HOA maintains the front yards, exterior structures, fences, walls, and roofs, giving you a low-maintenance lifestyle and added peace of mind. Live just minutes from US-75, I-635, and George Bush Turnpike, while still coming home to one of Richardson's most established tree-lined communities. Mature trees, open greenspace, and peaceful views create an atmosphere that's increasingly difficult to find. The home has been thoughtfully maintained with numerous updates, including the AC >8 years old, water heater >2 years old, fridge and stove less than 2 years old, wood flooring >5 years old, recent interior paint, and newly installed windows. The foundation was repaired in 2016 and is under a lifetime warranty. Ask the agent for recent foundation evaluation paperwork by a certified engineer showing no additional movement. All appliances are included, making this property truly move-in ready with a modern yet warm design throughout.

527 Towne House Ln, Richardson

1813 Morningstar Trl, Richardson
$365,000
4 Beds ⋅ 2 Baths ⋅ 21315457 MLS
Welcome to 1813 Morningstar Trail in Richardson, where modern updates and everyday comfort come together in this 1,761 SF home featuring 4 bedrooms, an office, 2 full baths, and a 2-car garage. Updated in 2021 the home offers bright, inviting living spaces designed for both everyday living and entertaining. The updated kitchen features stainless steel appliances, ample cabinetry, and modern finishes, while the spacious living room is anchored by a dramatic floor-to-ceiling brick fireplace. The private primary suite offers a walk-in closet and a beautifully renovated ensuite bath. Two additional bedrooms share a stylishly updated full bath, providing plenty of space for family or guests, while the fourth bedroom offers flexibility as a guest room, nursery, or second office. Luxury laminate flooring extends throughout the home, complemented by designer tile in the bathrooms. Step outside to a covered patio overlooking the spacious fenced backyard, perfect for morning coffee, entertaining, pets, or play. Major updates include a new roof and gutters installed in 2024. Ideally located in the heart of Richardson with quick access to US-75 and President George Bush Turnpike, you'll enjoy being just minutes from CityLine, Richardson Restaurant Park, Downtown Richardson, Galatyn Park, Breckinridge Park, and countless shopping, dining, entertainment, and grocery options. Nearby employers include State Farm, Raytheon, Texas Instruments, and the Telecom Corridor, making this an ideal location for commuters. This move-in-ready home offers an exceptional combination of style, comfort, and convenience. Schedule your private showing today!

1813 Morningstar Trl, Richardson

2202 Owens Blvd, Richardson
$615,000
4 Beds ⋅ 5 Baths ⋅ 21314965 MLS
COMPLETELY RENOVATED WITH A PRIVATE POOL, PAID-OFF SOLAR & $85K+ IN 12-MONTH RENTAL REVENUE. Welcome to 2202 Owens Blvd, offering 4 bedrooms, 3 full baths, 2 half baths, and 3,285 square feet of beautifully updated and versatile living space in Richardson. With fully paid-off solar panels, the property's electric bills totaled approximately just $1,500 over the last 12 months. An exceptional benefit for a home of this size with a private pool. Inside, the open-concept floor plan features luxury vinyl plank flooring, abundant natural light, designer finishes, and multiple living areas with flexible space for a home office, media room, game room, or additional entertaining space. The renovated kitchen features quartz countertops, stainless steel appliances, generous cabinetry, bar seating, and a spacious walk-in pantry. The private backyard is built for entertaining with a sparkling pool, 8-foot privacy fence, and brand-new Jandy AquaLink Smart Automation System, allowing pool features to be controlled directly from your smartphone. Extensive improvements include COMPLETE PVC PLUMBING throughout the home, updated windows, modern lighting, paid-off solar, and substantial interior and exterior renovations completed in 2025. For buyers seeking a turnkey opportunity, optional furnishings are available. Beyond its appeal as a primary residence, the property has also operated as a professionally managed short-term rental and generated more than $85,000 in gross revenue during the past 12 months. Revenue documentation and professional management options are available to qualified buyers. Buyer to independently verify future rental eligibility, permitting, regulations, and income potential. Conveniently located minutes from CityLine, US-75, President George Bush Turnpike, shopping, dining, parks, and major employers. MOVE-IN READY. PRIVATE POOL. PAID-OFF SOLAR. PVC PLUMBING. $85K+ RENTAL HISTORY. Schedule your private showing today.

2202 Owens Blvd, Richardson

1403 Concord Dr, Richardson
$515,000
3 Beds ⋅ 2 Baths ⋅ 21313361 MLS
This bright and airy home features a 3 bedroom, 2 full baths, 2 car rear entry garage with a gorgeous covered outdoor area and lagoon pool. This beautiful home with all its substantial updates is a gem. The large kitchen with granite counter tops, stylish tiled backsplash, white cabinets and stainless-steel appliances is amazing. The whole family will enjoy the eat-in kitchen area. Striking hardwood flooring throughout the main areas. 2 living areas with built-in cabinets and tons of storage space gives enough space to binge your favorite movies or have some quiet separation. The dining room is currently used as an in-home office. The large primary bedroom located at the back of the home has an ensuite bathroom with his and her vanities. And his and hers closets. A relaxing soaker tub is in middle located next to the separate shower. The other two bedrooms have a well-organized closet system with great storage. The outside area is spectacular. A must see. A Large covered pergola with huge propeller fan and plenty of lighting makes this a romantic area for nightly staycation to relax. Or a great place to have friends and family over for a day of grilling out and jumping in the refreshing swimming pool. This home also features many appreciated upgrades like updated electrical panel box, decked attic space for extra storage, additional garage lighting and garage storage space, update slider door, pool safety fence. This home's location is perfect. Located in a quiet neighborhood close to all the restaurants, schools and shopping. Easy access to major throughfares too. ROOF REPLACED JULY 2026.

1403 Concord Dr, Richardson

524 Carol Ct, Richardson
$496,000
3 Beds ⋅ 3 Baths ⋅ 21243973 MLS
Completely renovated and move-in ready, this stunning farmhouse-inspired home sits on an oversized lot and showcases exceptional updates throughout. From the moment you enter, you'll appreciate the attention to detail, including brand new flooring, new windows, fresh interior paint, and a bright, welcoming atmosphere designed for modern living. The beautifully updated kitchen is the heart of the home, featuring level 3 quartz countertops, Samsung stainless steel appliances, a dedicated coffee bar cabinet and an oversized eat-in island. The spacious open-concept floor plan is perfect for both everyday living and entertaining, anchored by a large bay window that floods the living area with natural light and offers peaceful views of the backyard. Major system upgrades include extensive PVC plumbing updates (including a new sewer line) and a recently replaced roof offering long-term peace of mind. A desirable split-bedroom layout provides privacy for the primary suite, which includes an enormous walk-in closet, while the mudroom and oversized laundry room add everyday convenience. All bathrooms have been renovated with luxury-inspired finishes, featuring designer tile, modern fixtures, and a spa-like feel throughout. For added security and comfort, the home is equipped with a fully operational Generac whole-home generator, ensuring reliable backup power during Texas storms. Step outside to enjoy the expansive backyard featuring a new privacy fence and thoughtfully designed landscaping. The front yard is highlighted by a mature fruitless mulberry tree, while a carefully placed Chinese pistache tree provides shade without invasive roots. Crepe myrtles line the side yard, and the backyard is home to a large pecan tree and apple trees, creating a private outdoor retreat perfect for relaxing or entertaining. Blending timeless farmhouse charm with modern upgrades and functional design, this exceptional property offers a rare opportunity to enjoy stylish, worry-free living.

524 Carol Ct, Richardson

1239 Evergreen Dr, Richardson
$415,000
3 Beds ⋅ 2 Baths ⋅ 21312153 MLS
Tucked along a picturesque, tree-lined st. in the heart of Richardson, 1239 Evergreen Dr. is the kind of home that immediately feels warm and welcoming, now featuring a completely remodeled guest bath. Just beyond the large welcoming front porch, fresh interior paint creates a bright, clean backdrop, while beautiful flooring and abundant natural light add to the home's comfortable, easygoing feel. The thoughtfully designed floor plan offers plenty of room to gather, relax, and entertain. The spacious living areas flow easily from one room to the next, with large windows bringing in wonderful light throughout the day. The kitchen is conveniently positioned for everyday living and opens to the surrounding spaces, keeping everyone connected whether you are hosting friends or enjoying a quiet night at home. The primary suite provides a private retreat and features a walk-in shower. The 2nd bathroom has been beautifully redone with fresh, modern finishes, giving family and guests an updated space of their own. Each room offers flexibility for bedrooms, a home office, hobbies, or whatever best fits your lifestyle. Step outside to an oversized backyard with room to truly make it your own. There is plenty of space for weekend cookouts, pets, play, gardening, or evenings spent outdoors. Mature trees and the generous lot create a setting that feels private, peaceful, and full of possibility. The detached garage provides additional parking and storage, with possibilities for a workshop, home gym, or creative space. The location is another standout. Walk to the neighborhood school, then enjoy quick access to nearby shopping, restaurants, parks, trails, and everyday conveniences. Major highways are just minutes away, making it easy to reach Dallas and the surrounding areas while still enjoying the charm of an established Richardson neighborhood. Fresh, functional, and filled with natural light. Offers an inviting home, a large backyard, and a location that makes daily life easy.

1239 Evergreen Dr, Richardson

306 S Lois Ln, Richardson
$419,000
3 Beds ⋅ 2 Baths ⋅ 21312244 MLS
CUSTOM CHARM MEETS URBAN CONVENIENCE IN RICHARDSON! Welcome Home to a perfect blend of timeless character and peace of mind. Nestled in a vibrant, established Richardson neighborhood known for its large lots, mature shade trees, original oak hardwood floors, and tight-knit community vibe, this custom-built gem offers individuality you won't find in today's cookie-cutter subdivisions. You will have MOVE-IN READY PEACE OF MIND! Put your mind at ease knowing important and expensive updates have already been done ** Upgraded 200 amp Electrical Panel and Masthead ** Whole house Surge protector ** Four year old Roof ** Recently installed Oversized Gutters ** Recently Replaced Gas Water Heater ** Whole House HVAC Duct Cleaning ** Updated Energy Efficient Double-Hung Windows! Step onto the gorgeous, original oak hardwood floors that flow throughout! The Massive Living Area easily accommodates an oversized sectional and your dream entertainment setup! This pier & beam home offers a perfect layout to easily open up the Kitchen into the Dining and Living Spaces, creating a seamless flow for perfect hosting. Outside, enjoy an expansive fenced backyard perfect for summer BBQs, pets or outdoor dining under the stars. Ample closets and a Full 2 Car Garage let you have clutter-free living. All of this is situated just minutes from restaurants, shopping and neighborhood parks with easy access to commuter routes. Don't miss the chance to plant your roots in a home that's move-in ready today and gives you the opportunity to make it especially your own!

306 S Lois Ln, Richardson

4422 Lartan Trl, Richardson
$599,900
5 Beds ⋅ 4 Baths ⋅ 21300989 MLS
Beautifully renovated 5-bedroom, 3.5-bath home with dedicated office in the highly sought-after Breckinridge Park area of Richardson! Over $90,000 in recent upgrades combine modern style, energy efficiency, and everyday comfort. The stunning chef's kitchen features new quartz countertops, new stainless steel appliances, abundant cabinetry, updated lighting, matte black fixtures, and a large center island that opens to the soaring family room with a dramatic floor-to-ceiling stone fireplace. Fresh interior and exterior paint, new luxury vinyl plank flooring downstairs, new carpet upstairs, designer lighting, updated ceiling fans, modern hardware, and refinished black-stained stair treads create a fresh, contemporary feel throughout. The spacious primary suite offers a spa-inspired bath with a custom walk-in shower, frameless glass, rain shower, bench seating, new quartz countertops, and an updated vanity. Upstairs, the oversized game room includes a projection screen and blackout setup—perfect for movie nights or entertaining. Major improvements include TWO new HVAC systems (2026), new Low-E energy-efficient windows throughout, a French drain system, and a new privacy fence. Roof is Class 4 Malarkey shingle. Ideally located near Breckinridge Park, scenic trails, shopping, dining, and major commuter routes, this move-in-ready home offers exceptional value in one of Richardson's most desirable neighborhoods.

4422 Lartan Trl, Richardson

3500 Christopher Ln, Richardson
$475,000
3 Beds ⋅ 2 Baths ⋅ 21292687 MLS
NEW LOW PRICE $475K + CLOSING COST INCENTIVES! LOWEST-PRICED HOME CURRENTLY AVAILABLE IN THE NEIGHBORHOOD! With the new lower price now coupled with available seller closing-cost incentives, this is a hard-to-find opportunity to own in Richardson at this price point—especially for a home built after 1990. If you’ve been waiting for an opportunity to get into Richardson, TAKE ANOTHER LOOK! Homes offering this combination of price, location and age are increasingly difficult to find. DON’T LET TODAY’S HIGH INTEREST RATES KEEP YOU FROM HOMEOWNERSHIP! Ask how available seller and lender incentives may help reduce upfront costs or potentially make your monthly payment more affordable. LOCATION, LOCATION, LOCATION! Positioned directly across from Breckinridge Park, with scenic trails, ponds and green space just steps from your front door. Enjoy morning walks, evening bike rides and beautiful outdoor surroundings without having to get in the car. MAJOR HIGHLIGHTS: One-story floor plan - 3 bedrooms + private office - 2 baths - High ceilings - Abundant natural light - Open living, kitchen and dining areas - Oversized primary suite - Wood, luxury vinyl plank and tile flooring throughout - NO CARPET - Updated HVAC systems - Park and green-space views. Expansive windows bring in abundant natural light while taking advantage of the home’s unique setting. The spacious family room flows seamlessly into the kitchen, breakfast area and formal dining. The oversized primary suite offers a private retreat with a generously sized bath. NOW OFFERED AT $475,000 + AVAILABLE SELLER CLOSING-COST INCENTIVES WITH ACCEPTABLE OFFER! If Richardson has been on your wish list, this may be the opportunity you’ve been waiting for. Schedule your private showing today!

3500 Christopher Ln, Richardson

33 Lochleven, Richardson
$1,275,000
4 Beds ⋅ 5 Baths ⋅ 21283121 MLS
Located on .61 acres in gated Hills of Breckinridge, this custom home showcases a spectacular European-style exterior with striking architectural details. Find hand-scraped hardwood floors, neutral paint tones, dual staircases, cathedral-inspired windows, a dramatic gothic-style heavy wood front door, and abundant natural light throughout. The expansive backyard is designed for entertaining with a resort-style pool featuring a waterfall, rock accents, and an oversized spa. A spacious kitchen offers granite countertops, double ovens, built-in refrigerator, island, breakfast bar, an adjacent wet bar, and open flow to one main living area that services the first level. Wind down in the remodeled upstairs Primary Retreat, featuring a cozy fireplace, oversized shower, dual vanities, a private balcony overlooking the pool, and a large walk-in closet with direct access to the utility room. Upstairs, the Media Room and adjoining Game Room are currently utilized as an additional bedroom suite, while an 8' x 9' bonus room provides flexibility for a fitness room or secondary office. A private Guest Suite downstairs with an ensuite bath offers direct pool access. The entry to the oversized 3-car garage includes a mudroom space and convenient half bath. The backyard is built for entertaining and unwinding alike—a freeform lagoon pool with a natural boulder waterfall and oversized spa, plus a covered patio perfect for alfresco dining and enjoying spectacular sunset views. The quiet, gated neighborhood features a private pond with its own walking trail and is conveniently located near three golf courses at Firewheel. Adjacent to 400+ acre Breckinridge Park, residents enjoy access to 7+ miles of hike-and-bike trails, scenic nature paths, soccer fields, a disc golf course, and playgrounds. Find great restaurants and conveniences at CityLine, along with shopping and dining in Murphy and the revitalized downtown districts of Plano and Garland.

33 Lochleven, Richardson

3108 Meadow Wood Dr, Richardson
$749,000
4 Beds ⋅ 4 Baths ⋅ 21283033 MLS
MOTIVATED SELLER READY TO SELL! BRING OFFERS! Seller may offer a concession toward buyer's closing costs or interest rate buydown, subject to lender approval, to allow for future updates and customization to your taste. Make your grand entrance through an impressive automatic moving gate that glides open like a majestic entry to a private kingdom, setting the tone for this gated retreat. This home has several areas of flexible space that can accommodate all your wants and needs. Come tour this beautiful 4BR 4BA home offering 4,582 SQFT of thoughtfully designed living space just waiting for your renovation ideas! Step inside to a spacious Foyer anchored by an Elegant Curved Staircase that immediately showcases the craftsmanship and attention to detail found throughout this Drees Custom home. The Open Concept Kitchen is truly the heart of daily life, flowing seamlessly into the Family Room while offering beautiful views of the Private Pool and Gated Backyard Area. The Primary Suite has much to offer. With soaring ceilings and a sitting area this private sanctuary provides space to unwind at the end of the day. A Spacious walk in closet provides the storage and organization every owner dreams of, and an Additional Bonus Room adjacent to the suite stands ready as a home office, nursery, or craft room. Upstairs, a large secondary living area has been configured as a dedicated Dance Studio that's ideal for the creative household or easily reimagined as a playroom, gym, or second family room. The dedicated Media Room takes entertaining to the next level. The Resort inspired private pool and 3 car garage complete the picture of a home that truly has it all. The location of this home is ideally situated near CityLine and the Firewheel shopping and dining corridor. This home is ready to welcome new owners who want to make it their own and it may be eligible for a Renovation Mortgage. Come take a look!

3108 Meadow Wood Dr, Richardson

1208 Berkeley Dr, Richardson
$380,000
4 Beds ⋅ 3 Baths ⋅ 21282637 MLS
Completely Remodeled Richardson Gem in a Prime Location! Conveniently situated near major highways, shopping, dining and entertainment, this beautifully updated home offers modern style, functionality, and exceptional living space. The exterior has been refreshed with painted white brick, new sod, a new front door, and a new fence, creating outstanding curb appeal. Inside, you'll find an open-concept floor plan with a welcoming step-down entry, luxury vinyl flooring throughout (no carpet), a striking beam accent in the spacious living room, all-new modern light fixtures, updated window blinds, ceiling fans in the bedrooms, black door hardware and new paneled interior doors. The thoughtfully designed layout offers generous living and entertaining spaces filled with natural light. The stunning kitchen features crisp white cabinetry, a stylish white backsplash, a contrasting neutral-toned island and all-new stainless steel appliances, creating a clean and timeless look. This versatile home offers two potential primary suites, each with its own private bathroom and spacious closet space. All three bathrooms have been completely remodeled with modern tile, updated fixtures, and contemporary lighting. Additional features include a one-car garage with a spacious utility room, plus a covered carport providing parking for two additional vehicles. The large backyard offers endless possibilities for outdoor living, entertaining, gardening, or future enhancements. Don't miss out and come see today!

1208 Berkeley Dr, Richardson

3631 Mackenzie Ln, Richardson
$564,500
4 Beds ⋅ 3 Baths ⋅ 21279217 MLS
This thoughtfully updated two-story home is ideally located directly across from the neighborhood pool and playground, offering exceptional convenience and a strong community setting. With a corner lot featuring 4 bedrooms, 2 full baths, a half bath, and a spacious game room that can serve as a 5th bedroom, office, or exercise space, the flexible layout fits a variety of needs. Inside, the home blends original character with tasteful updates, including fresh neutral paint, updated flooring, and abundant natural light throughout the house. The kitchen features modern cabinetry and fixtures, granite countertops, and a large island with an electric cooktop and downdraft ventilation, providing excellent prep and entertaining space. The primary suite offers a private retreat with a jetted tub, while secondary bedrooms are well-sized for family, guests, or work-from-home use. All bathrooms have been refreshed with updated lighting, mirrors, and hardware for a modern finish. Outside, enjoy an extended covered patio and a backyard ideal for entertaining, pets, or gardening. The home’s location is a standout—just steps from the community pool and playground, and within walking distance of Breckinridge Park, perfect for evening strolls and biking. Conveniently located near the Richardson Telecom Corridor, CityLine, and with easy access to PGBT and Highway 75.

3631 Mackenzie Ln, Richardson

419 Summit Dr, Richardson
$424,999
3 Beds ⋅ 2 Baths ⋅ 21277950 MLS
Welcome to Richardson — where thoughtful design and high-end updates come together in this completely remodeled home at 419 Summit Dr. Renovated from top to bottom, this move-in ready property blends timeless finishes with modern functionality. Inside, you’ll find all new flooring, fresh paint, designer light fixtures, and an entirely reimagined kitchen featuring new cabinetry, countertops, tile, and appliances. The spacious primary suite offers a true retreat with a stunning Taj Mahal-inspired bathroom showcasing elevated finishes and a spa-like feel. Additional upgrades include all new windows, a brand new roof, brand new HVAC system, upgraded PVC plumbing, new garage door and motor, and a new fence. Every detail has been carefully considered, offering buyers peace of mind with both major system and cosmetic updates already completed. This is a rare opportunity to own a fully renovated home with designer touches in an established Richardson neighborhood.

419 Summit Dr, Richardson

1121 La Mesa Dr, Richardson
$1,756,250
5 Beds ⋅ 4 Baths ⋅ 21249251 MLS
An exceptional opportunity to step into a thoughtfully designed custom home project in the heart of The Reservation—one of Richardson’s most coveted neighborhoods. Positioned on a prominent corner lot, this future residence blends timeless architecture with modern livability, offering a rare chance to accelerate the building process without sacrificing personalization. Presented by Castro Residential, the proposed design showcases a warm, European-inspired exterior with a striking combination of natural stone, rich wood accents, steep gables, and curated landscaping—creating undeniable curb appeal from every angle. A welcoming front porch and layered architectural details set the tone for a home that feels both elevated and inviting. Inside, the planned layout spans approximately 3,750 square feet of conditioned space, featuring an open-concept first floor with a guest suite, expansive living areas, and seamless flow for entertaining. The second level offers a vaulted primary retreat, 3 additional bedrooms, and a spacious central living area designed for flexibility. What truly sets this opportunity apart is the ability to take the reins. Much of the heavy lifting—architecture, planning, and vision—has already been completed by the Castro Residential team. Buyers who engage early can collaborate on final floorplan adjustments, interior selections, and finishes to create a fully customized home tailored to their lifestyle. Zoned to highly regarded Mohawk Elementary and JJ Pearce High School, and surrounded by mature trees and established charm, this is a unique chance to build something special—without starting from scratch.

1121 La Mesa Dr, Richardson

1802 Auburn Dr, Richardson
$399,500
4 Beds ⋅ 3 Baths ⋅ 21248542 MLS
PRICE REDUCED & MAJOR UPGRADES COMPLETED! Your dream home in Richardson’s coveted University Estates just became an unbeatable value! The sellers have dropped the price and taken care of the big-ticket items, making this stunning property truly move-in ready. THE BIGGEST BONUS: Enjoy total peace of mind with a recently replaced main sewer line and fully warrantied underground plumbing work. No hidden project costs here—just move in and enjoy! PROPERTY HIGHLIGHTS: Stunning Remodel: Fresh, neutral paint from top to bottom, blending modern updates with timeless character. Grand Spaces: A soaring two-story foyer welcomes you into a spacious 4-bedroom, 3-bathroom layout with high ceilings. Architectural Features: A dramatic floor-to-ceiling fireplace serves as the centerpiece for the grand family room. Primary Retreat: An oversized Master Suite featuring a beautifully updated, spa-like ensuite bath. Outdoor Living: Steps away from Duck Creek Linear Park and Huffines Park for trails, playgrounds, and green space. Unmatched Location: Quick access to US-75, PGBT (190), and I-635.Top-Tier Schools: Zoned for the highly sought-after Richardson ISD, including Yale Elementary. Don't miss this rare opportunity to own a fully updated, worry-free home in an established neighborhood at a newly reduced price. Schedule your tour today before it's gone!

1802 Auburn Dr, Richardson

804 S Weatherred Dr, Richardson
$545,000
3 Beds ⋅ 2 Baths ⋅ 21247962 MLS
Property back on market through no fault of the Sellers or the property. Welcome to 804 S Weatherred Drive, a stunning Richardson retreat that blends timeless elegance with modern living. Nestled in a quiet neighborhood, this beautifully updated home offers both tranquility and convenience, just minutes from dining, shopping, and entertainment, with easy access to US-75 and I-635. Inside, an inviting floor plan is filled with natural light and complemented by hardwood flooring throughout. Extensively renovated in 2018 with major system and structural updates, including foundation, roof, HVAC, electrical, plumbing, windows, and more, the home is complemented by refined finishes throughout. A spacious living area flows seamlessly into a well-designed kitchen, featuring quartz countertops, stainless steel appliances, custom handcrafted cabinetry, a full-height tile backsplash, and a functional breakfast bar. A versatile utility room sits just off the kitchen, featuring extended quartz countertops, custom cabinetry, full tile backsplash, built-in sink, beverage fridge, and a dedicated laundry area with ample storage. The primary suite serves as a private sanctuary, highlighted by a spa-inspired bathroom with a cohesive neutral palette and refined finishes. Enjoy a frameless glass walk-in shower, floor-to-ceiling tile, dual vessel sinks, and modern fixtures throughout. Outdoor living truly shines with a beautifully xeriscaped front yard and a thoughtfully designed wraparound backyard. A custom raised deck creates the perfect setting for entertaining, complemented by curated landscaping and built-in garden beds. The result is a seamless blend of low-maintenance design and functional outdoor space. Home is equipped with charger for Tesla. All information is deemed reliable but not guaranteed. Buyer and Buyer’s agent to independently verify all information, including schools, measurements, and property features.

804 S Weatherred Dr, Richardson

546 Alexandra Ave, Richardson
$395,000
3 Beds ⋅ 3 Baths ⋅ 21242601 MLS
Welcome to your ideal Richardson townhouse, conveniently located near 75 and 635. This charming home offers a fantastic opportunity for both homeowners and investors alike. Step inside to a bright living room with high ceilings and an open floor plan perfect for modern living. The gourmet kitchen boasts granite countertops and stainless-steel appliances, making meal prep a joy. Upstairs, find three spacious bedrooms, including an elegant primary suite with a luxurious ensuite bathroom and walk-in closet. With ample storage throughout and a front entry two car garage for added convenience, this townhouse offers everything you need. Enjoy community amenities like a pool, park and a playground right at your doorstep. Whether you’re expanding your portfolio or looking for a personal residence in a desirable area, this property checks the boxes. Schedule your showing today!

546 Alexandra Ave, Richardson

527 Goodwin Dr, Richardson
$499,000
5 Beds ⋅ 3 Baths ⋅ 21227758 MLS
Welcome to 527 Goodwin Dr, a beautifully updated 5-bedroom, 3-bathroom home located in the highly sought-after Richland Park neighborhood of Richardson. This spacious, single-story residence offers the perfect blend of comfort, style, and functionality—with two separate living areas, a formal dining room, and a sparkling pool ready for summer fun. Step inside to find an inviting layout filled with natural light. The main living room features vaulted ceilings, picture windows, and a warm, welcoming atmosphere perfect for entertaining or relaxing. A second living area offers flexibility for a home office, game room, or additional lounge space. The formal dining room is ideal for hosting family dinners, while the breakfast nook is the perfect spot for casual morning meals. The updated kitchen is complete with granite countertops, decorative backsplash, stainless steel appliances, and plenty of cabinetry for storage. The primary suite offers a peaceful retreat with ample his and hers closet space and a private en-suite bathroom. Four additional bedrooms provide space for family, guests, or a home office setup. Step outside and enjoy your own backyard oasis. The beautifully maintained yard features a private pool, ideal for Texas summers, plus a covered patio perfect for grilling or relaxing with friends and family. The oversized lot offers plenty of room for play or pets. Located in the heart of Richardson, this home offers convenient access to major highways, parks, shopping, and dining. Zoned to desirable Richardson ISD schools, and nestled in a mature, tree-lined neighborhood, 527 Goodwin Dr delivers both location and lifestyle. Whether you’re looking for space to grow, entertain, or simply unwind—this home has it all. Schedule your showing today and experience the perfect balance of indoor comfort and outdoor charm.

527 Goodwin Dr, Richardson

3252 Forestbrook Dr, Richardson
$540,000
3 Beds ⋅ 4 Baths ⋅ 21220806 MLS
Welcome to this beautifully maintained home in the sought-after gated community of The Enclave at Breckenridge in Richardson, where comfort, convenience, and low-maintenance living come together seamlessly. Ideally situated near Hwy 190, you’ll enjoy quick access to major commuting routes, as well as a wide variety of shopping, dining, and entertainment options just minutes away. This thoughtfully designed home features two spacious primary suites—one located on the main level and another upstairs—offering exceptional flexibility for multi-generational living, extended stays, or private guest accommodations. An additional guest bedroom on the first floor adds even more versatility, making this layout both functional and highly desirable. Inside, you’ll find rich hardwood floors, elegant granite countertops, and stainless steel appliances that combine style with everyday practicality. The open-concept living area is anchored by a stunning wall of windows in the family room, filling the space with abundant natural light and creating an airy, welcoming environment perfect for both relaxing and entertaining. Neutral color tones throughout the home provide a timeless backdrop that complements any décor. Step outside to enjoy your own private retreat, complete with raised garden beds just outside the downstairs primary suite—perfect for gardening enthusiasts or those who appreciate fresh herbs and flowers. The open courtyard off the dining area offers an ideal space for morning coffee, al fresco dining, or unwinding in the evening. This is a smart, efficient floor plan designed to maximize both space and comfort. The HOA-maintained front yard ensures a lock-and-leave lifestyle, giving you more time to enjoy everything this vibrant community has to offer. With 3 bedrooms, 3 full baths, and 1 half bath, this home delivers the perfect blend of elegance, functionality, and easy living in a prime Richardson location.

3252 Forestbrook Dr, Richardson

4405 Courtney Ln, Richardson
$635,000
5 Beds ⋅ 4 Baths ⋅ 21215436 MLS
*REFRESHED* New paint thru out* TWO new HVAC units * WELCOME to this beautifully designed 5-bedroom 4 full bath home in the sought-after Mackenzie Meadows community—where space, comfort, and location come together seamlessly. The home has been total painted in neutral colors including the kitchen cabinets. The whole home is now light and bright. The sparkling pool is ready for hours of swimming and fun! A stunning entryway welcomes you inside, leading to flexible front rooms perfect for a formal living area, dining room, music room, or whatever fits your lifestyle. A private downstairs office offers a quiet work-from-home space, while a first-floor bedroom with its own full bath is ideal for guests, multigenerational living, or even a second office. The open, eat-in kitchen features a GAS cooktop, freshly painted cabinets, a center island, breakfast bar, and ample cabinetry, flowing effortlessly into the main living area—perfect for everyday living and entertaining. Upstairs, the spacious primary suite offers dual closets, creating a comfortable and functional retreat. Three additional bedrooms and multiple full baths provide plenty of room for everyone. You’ll also appreciate the abundance of storage throughout and the convenience of a 3-car garage. Step outside to your private backyard oasis complete with a sparkling pool and spa—perfect for relaxing or hosting gatherings. There is also plenty of space in the wide driveway with an electronic gate adding both convenience and privacy. Located within award-winning Plano ISD and just minutes from golf, shopping, and dining—including the new HEB—this home offers exceptional convenience. Enjoy a short walk to the 418-acre Breckinridge Park with miles of wooded and paved trails, then enjoy the short walk take for views of Richardson’s Fourth of July fireworks nearby. With community amenities like a pool and playground, this home truly offers the perfect blend of elegance, comfort, and lifestyle.

4405 Courtney Ln, Richardson

1127 Southwestern Dr, Richardson
$352,000
3 Beds ⋅ 2 Baths ⋅ 21160566 MLS
Welcome to this beautifully maintained 3-bedroom, 2-bath home in the heart of Richardson, located within the highly rated Richardson ISD! This inviting property features a bright open living area, a comfortable family room perfect for gatherings, and a well-designed kitchen with ample cabinet space, great counters, and a cozy breakfast nook. The primary suite offers comfort and privacy with an ensuite bath and generous closet space, while the secondary bedrooms are spacious and versatile. Step outside to your own backyard oasis — complete with a sparkling pool and a small deck that’s perfect for relaxing, entertaining, or enjoying summer evenings. The fenced yard provides plenty of room for pets or outdoor fun. Conveniently located near shopping, dining, parks, and easy highway access, this home combines comfort, style, and an unbeatable location!

1127 Southwestern Dr, Richardson

1211 Seminole Dr, Richardson
$2,399,000
5 Beds ⋅ 6 Baths ⋅ 21151020 MLS
WOW! Incredible Custom Home located in The Reservation of Richardson! New Construction, beautifully landscaped, large corner lot with HUGE mature trees. Short walk to Mohawk Elementary, JJ Pearce High School and Mimosa Park. Home features include 8 inch wide oak woods floors, quartz countertops, open concept design with high ceilings, abundant storage, 5 spacious bedrooms (2 downstairs and 3 up) each featuring its own private bath and walk-in closet with built-ins. Additional full bath down could also be a pool bath, making a total of 6 full baths. Game room up. Private master suite offers a huge walk-in closet and elegant master bath with free standing tub and separate shower. Deep oversized garage with 9ft doors and large driveway offers plenty of parking. Beautiful gourmet (eat-in) kitchen features Wolfe and Subzero appliances and large walk in pantry. High-efficiency HVAC with Nest, class 4 roof with standing seam accents, spray foam insulation, wifi appliances and garage doors openers. Large, covered front and back porches finished with Bluestone.

1211 Seminole Dr, Richardson

828 Rohan Dr, Richardson
$460,000
3 Beds ⋅ 3 Baths ⋅ 21149359 MLS
Immaculate 3 bedroom 2.1 bath home located in a gated community nestled in Richardson, TX! Conveniently near schools and shopping! This home is newly painted in addition to new flooring. It nears the DART line and is minutes to LBJ and Central Expressway. This home features an open floor plan with beautiful hardwood floors throughout. High ceilings, spacious kitchen with granite countertops and stainless steel energy efficient appliances. All bedrooms are upstairs, making this home perfect for entertaining! The primary bedroom is large with primary bathroom having walk in shower and garden tub, along with a spacious primary closet. Large utility room that fits washer and dryer with storage and folding surface. Multiple updates throughout the home, and built in 2016! Pet friendly neighborhood with grassy pet area for your furry friends. MOTIVATED SELLER!! Virtual tour link is available!

828 Rohan Dr, Richardson

Listings provided by North Texas Real Estate Information Systems (NTREIS). Listing data has been deemed reliable but is not guaranteed to be accurate by the MLS.

Last updated:

How much is your home worth?

Get instant property value now!