Refine Search
Sort by
1520 Autumn Trl, Anna
$569,725
4 Beds ⋅ 3 Baths ⋅ 21364543 MLS
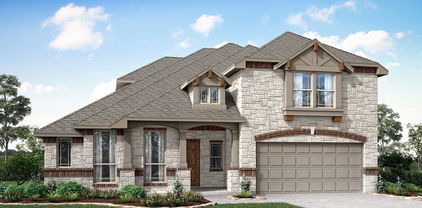
Brand New! Never Lived In! This Carolina IV by Bloomfield Homes offers 4 bedrooms, 3 bathrooms, game room, media room, study, and formal dining. Situated in the desirable West Crossing community, this stunning home showcases an elegant open-concept layout loaded with upgrades throughout, beginning with an impressive 8' front door that opens into a dramatic rounded rotunda entry, creating a grand first impression, while the private study and formal dining room provide functional and sophisticated spaces for working from home or hosting gatherings. The Deluxe Kitchen is designed to impress with upgraded Professional Series appliances, quartz countertops, abundant cabinetry, and ample prep space that flows seamlessly into the spacious family room highlighted by a striking floor-to-ceiling stacked stone fireplace with a cedar mantel, creating a warm and inviting focal point for everyday living and entertaining. Gorgeous laminate flooring extends throughout the main areas of the first floor, complemented by 2-inch faux wood blinds throughout and upscale finishes at every turn. The spacious primary suite offers a private retreat featuring a luxurious ensuite bath with a large walk-in shower and generous closet space, while two additional bedrooms and a full bath are conveniently located on the first floor. Upstairs, you'll find a spacious game room, dedicated media room, fourth bedroom, and full bath, creating the perfect setup for guests, teenagers, or multigenerational living. Situated on an oversized corner homesite, this home offers additional outdoor space and outstanding curb appeal, all enhanced by a spacious 3-car garage. Visit Bloomfield Homes today at West Crossing to tour this gorgeous Carolina IV.

1520 Autumn Trl, Anna

2602 Thayne Dr, Anna
$439,000
4 Beds ⋅ 3 Baths ⋅ 21363133 MLS
Welcome to this stunning recently upgraded single-story brick and stone home, beautifully positioned on a desirable corner lot and built by Windsor Homes. With impressive curb appeal, 8ft interior doors, a spacious three-car-wide garage, and abundant parking, this home offers an exceptional combination of elegance, comfort, and functionality. Step inside to soaring ceilings and gorgeous brand-new hand-scraped hardwood floors that bring warmth and sophistication throughout the home. The thoughtfully designed floor plan features four bedrooms, two-and-a-half baths, a formal dining room, spacious family room, breakfast area, and a versatile bonus room perfect for an office, game room, or additional living space. The inviting family room is centered around a gas-log fireplace, while the gourmet kitchen features a large island and generous space for cooking, entertaining, and gathering. The private primary suite offers a spa-inspired bath complete with a separate shower, luxurious soaking tub, dual vanities, and an oversized walk-in closet. Step outside to the beautiful covered back patio—an ideal setting for relaxing or entertaining. A unique climate-controlled enclosed dog room provides additional comfort and convenience for your four-legged family members. The neighborhood offers walking trails, a playground, community pool, and an elementary school, creating a wonderful setting with amenities just moments from home. No PID and no MUD! New 2026 Roof, gutters and garage doors. Luxury, space, and thoughtful details come together beautifully in this exceptional home. Come experience it for yourself today! Enjoy peace of mind with recent floor upgrades, new windows, newly renovated, new insulated garage door and fully remodeled master bath and so much more! Huge list of new expensive upgrades by the owners! See agent for details. Credit score 560+, 10-15% down, 50% DTI private lending program options like seller, owner financing available. Ask agent

2602 Thayne Dr, Anna

909 Calder Ct, Anna
$384,900
4 Beds ⋅ 3 Baths ⋅ 21361599 MLS
Welcome to 909 Calder Court, a beautifully designed Bloomfield home on a quiet cul-de-sac in Anna's sought-after West Crossing community. The open-concept floor plan is filled with natural light, creating a warm, inviting atmosphere from the moment you step inside. Just off the entry, a window-lined flex space works as a formal dining room, home office, or reading nook. The living area flows into the kitchen and dining space, ideal for hosting or quiet nights in. The kitchen offers ample cabinetry, generous counter space, and an island perfect for meal prep or morning coffee. The primary suite sits on the ground floor with a well-appointed ensuite bath and spacious closet, while secondary bedrooms flex for guests, a home office, or a home gym. Upstairs, a second living area works as a media room or game room, plus a private guest suite with full bath. This home also checks every practical box: no PID, no MUD, and fully loaded. The large backyard's custom brick covered patio mirrors the elevation out front. There's zero carpet throughout, with new engineered hardwood in every bedroom and closet (2022), fresh interior paint, new roof, gutters, screens, and stained fence (2023), and an upgraded HVAC furnace (2021). The backyard is ready for barbecues, playtime, or unwinding under the Texas sky, with room for a garden or added outdoor living space. West Crossing residents enjoy the clubhouse, gym, and pool, and are just blocks from the future Crystal Lagoon at Anacapri Sandy Beach, plus walking distance to Slayter Creek Park, basketball and tennis courts, disc golf, and Anna middle and high schools. Comfort, functionality, and location — this one has it all. Don't miss your chance to see it.

909 Calder Ct, Anna

112 Curt St, Anna
$245,000
3 Beds ⋅ 2 Baths ⋅ 21363562 MLS
Welcome to this beautiful, move-in-ready home located at 112 Curt St in the growing city of Anna, TX! This beautifully updated property features brand new interior paint and fresh new carpet throughout, offering three bedrooms, two bathrooms, and a versatile study with French doors. The open kitchen boasts granite countertops, dark-stained cabinetry, a large pantry, and a bright breakfast nook. The private master suite serves as a true retreat with a garden tub, separate shower, and a huge walk-in closet. Outside, the covered patio and large grassy backyard offer endless possibilities for entertaining or relaxing. Complete with easy access to local schools, parks, and major highways, this home perfectly blends comfort and convenience.

112 Curt St, Anna

2409 Pacific Ave, Anna
$299,000
3 Beds ⋅ 2 Baths ⋅ 21362300 MLS
USDA Eligible! Welcome to easy living in Anna's Park Place community! Built by Cambridge Homes in 2022, this beautiful single-story brick home offers 3 bedrooms, 2 baths and an open-concept design made for everyday living and entertaining. Step through the gorgeous mahogany front door to find quality finishes throughout, including luxury vinyl plank flooring, painted cabinetry and a bright, inviting interior. The kitchen takes center stage with quartz countertops, an upgraded extended island, stylish backsplash, stainless steel appliances, gas cooktop and walk-in pantry, all flowing seamlessly into the main living and dining areas. Outside, the large backyard offers plenty of room to relax, play, garden or create your own outdoor retreat. Located in Park Place, residents can enjoy a neighborhood playground and scenic walking trail along a heavily treed creek. Commuting and everyday conveniences are within easy reach with quick access to US-75 (Central Expressway) and the Collin County Outer Loop, plus grocery stores, restaurants, retail and medical services nearby. With its newer construction, single-story layout, modern finishes and convenient location, this move-in-ready home offers the perfect combination of comfort, style and functionality.

2409 Pacific Ave, Anna

3016 Congress Ln, Anna
$960,000
5 Beds ⋅ 3 Baths ⋅ 21360786 MLS
Open house: October 10th & 11th: 10 AM to 3 PM. This is a beautiful costume home carefully designed with a large modern open concept floor plan with yet a traditional and elegant touches for a feel which will make you not want to leave home. This property features 4 large bedrooms all with larger than average closets with storage cabinetry, 3 full bathrooms, an office-study room, formal dining room, separate formal breakfast area, a large kitchen with costume made counter tops, costume made high quality cabinetry, a spacious kitchen island with integrated seating for those quick convenient meals-snacks on the go, a wall mounted pot filler for extra convenience, stainless steel appliances, a spacious game-movie room with its own closet. The master bathroom is very spacious and features a large walk in shower with double shower heads, a stylish soaking tub, and his and hers bathroom cabinetry. This home also include very high end construction materials which include foam insulation for an outstanding high efficiency during the hot summer & cold winter days. This high end home is located in a lot of 1+ acreage with all utility services available, plenty of space to add and additional structure such as a shed, additional garage, or guest house if desired. All of this with the convenience and freedom of being located in a no HOA community!!!

3016 Congress Ln, Anna

1121 Batt Masterson Dr, Anna
$284,000
3 Beds ⋅ 2 Baths ⋅ 21356237 MLS
This charming, well-maintained 3-bedroom, 2-bathroom home has been thoughtfully cared for and offers a warm, inviting atmosphere. The open floor plan and abundance of windows fill the home with beautiful natural light. The updated kitchen features quartz countertops, new flooring, walk in pantry, and cabinetry with a custom-built storage rack for added convenience and organization. Step outside to enjoy the spacious backyard, complete with a wooded privacy fence and decorative gates—perfect for relaxing, entertaining, or enjoying your own private outdoor space. Adding to the home's value and efficiency, the home features solar panels on the back on the house that are paid in full, helping keep the current electric bill significantly low. Current owner's electric bill only consists of monthly taxes and fees under $45 per month. Conveniently located in the heart of Anna, this home is close to parks, restaurants, shopping, and Highway 75, making it easy to enjoy everything the area has to offer. A well-cared-for home with thoughtful updates, great outdoor space, and an excellent location—come see it for yourself!

1121 Batt Masterson Dr, Anna

227 Curt St, Anna
$264,900
3 Beds ⋅ 3 Baths ⋅ 21358992 MLS
Seller offering up to 2% in seller credits to use towards rate buy down or closing costs with preferred lender. Energy-efficient residence with paid-off solar panels in the growing community of Anna, TX. Located in the highly desirable North Pointe Crossing neighborhood, residents enjoy resort-style amenities including a community pool, two amenity centers, a playground, and a splash park. The thoughtfully planned floor layout offers both comfort and functionality. The first floor features an open-concept living room, dining area, and kitchen—ideal for everyday living and effortless entertaining—along with a convenient half bath. Upstairs, all bedrooms are privately situated, including a spacious primary suite, two full bathrooms, and a versatile second living area perfect for a game room, media space, or flex room. A generously sized laundry room is also located on the second floor for added convenience. Step outside to a large backyard with plenty of room to relax, garden, play, or host weekend gatherings. With solar panels paid off at closing, you’ll enjoy energy efficiency and long-term savings from day one. Ideally positioned just off I-75, this home offers easy access to work, shopping, and entertainment while maintaining a peaceful, small-town atmosphere. NO PID or MUD taxes.

227 Curt St, Anna

1314 Post Oak Trl, Anna
$314,900
3 Beds ⋅ 3 Baths ⋅ 21358528 MLS
What if your backyard view didn't include someone else's backyard? Priced to SELL, at $324,900, 1314 Post Oak Trail delivers something increasingly hard to find: privacy. Backing to a wooded greenbelt, the backyard offers a natural backdrop with no home immediately behind you. Eligible for USDA 100% financing. Seller financing will also be considered. Inside, this 3-bedroom, 3-bath home with a downstairs flex room offers 2,229 square feet and a comfortable, flexible floor plan designed for everyday living. Clean, crisp and move-in ready, the spacious living area is anchored by a fireplace and flows easily into the kitchen and dining spaces. A downstairs flex room provides space for a private home office, guest space, playroom or whatever fits the way you live. Two dining areas provide even more flexibility. Upstairs, the oversized primary suite offers plenty of room to unwind along with two additional bedrooms. But the backyard is what makes this home different. Instead of looking into another home, your view is green. Trees and the wooded greenbelt create a natural buffer behind the property, giving the backyard privacy and separation that can't simply be added later. Fresh, inviting and ready for its next owner, this is a home you can move into and enjoy from day one. Come see the house, but make sure you spend a few minutes in the backyard. That's where you'll understand why this one is different.

1314 Post Oak Trl, Anna

3413 Running Springs Dr, Anna
$465,982
4 Beds ⋅ 3 Baths ⋅ 21358306 MLS
MLS# 21358306 - Built by First Texas Homes - Ready Now! ~ Explore the Madison F Floor Plan – Single-story, 4 Bed, 2.5 Bath with Game,Media Room!The Madison F – a versatile one-story home designed to fit your lifestyle! This plan offers 4 bedrooms, 2.5 bathrooms, media,gameroom and 2,000 sq ft of thoughtfully designed living space that adapts to your needs. This layout is built to support how you live — with comfort, functionality, and style in mind. Features like High Ceilings, Expansive Walk-In Closets, Media,Gameroom and Covered Patio create a flexible foundation for personalization and convenience. Whether you're relaxing, hosting, working from home, or simply enjoying daily life, the Madison F provides the right spaces in the right places. Available in select First Texas Homes communities across DFW, this plan can be tailored with a collection of structural options and design finishes. Explore the Madison F today and discover how First Texas Homes makes it easy to create a home that feels truly yours.

3413 Running Springs Dr, Anna

713 Clifton Dr, Anna
$492,980
4 Beds ⋅ 4 Baths ⋅ 21358182 MLS
MLS# 21358182 - Built by Pacesetter Homes - Jan 2027 completion! ~ 713 Clifton Drive features the Richardson floor plan with 4 bedrooms, 3.5 bathrooms, a study, media room, and covered patio. The open layout includes a fireplace in the family room and a master bath with a separate tub and shower. Added LED disk lighting in the family room, game room, and master bedroom provides enhanced lighting throughout the home’s main living spaces. The deluxe kitchen is equipped with quartz countertops, 36-inch deluxe slate-stained shaker-style cabinets, stainless steel appliances, and pendant lighting over the island. Brushed nickel light fixtures add a clean and timeless look throughout the home. Additional features include full gutters and a functional floor plan that offers comfortable living spaces for everyday life and entertaining.

713 Clifton Dr, Anna

2005 Amber Gate Dr, Anna
$469,417
3 Beds ⋅ 3 Baths ⋅ 21357530 MLS
NEW! NEVER LIVED IN from Bloomfield Homes, READY NOW! Bloomfield’s Caraway is a thoughtfully designed one-story with brick and stone curb appeal, a 2.5-car garage, and standout features throughout. Inside, a wide foyer leads to a dedicated Study with dual doors, while laminate wood flooring runs through high-traffic areas for long-term durability. The Deluxe Kitchen shines with quartz countertops, custom cabinetry, a farmhouse sink with pot filler, under-cabinet lighting, and pendant lights over the island, opening to a spacious Family Room with a Stone-to-Ceiling Fireplace wrapped to the sides and styled with a modern box mantel. Large windows bring natural light into every corner, including the open Breakfast Nook and the covered patio out back. 4 well-placed bedrooms offer flexibility, with the Primary Suite featuring a garden tub, separate shower with a seat, dual vanities, and direct access to the Laundry Room through the oversized walk-in closet. A Powder Bath adds convenience for guests. Extras like an 8’ front door, upgraded lighting, and gas drop at the patio make this home move-in ready. Located on an interior lot with a full landscape package, this plan delivers everything today’s buyers expect—and more.

2005 Amber Gate Dr, Anna

2009 Amber Gate Dr, Anna
$479,477
4 Beds ⋅ 3 Baths ⋅ 21357517 MLS
NEW! NEVER LIVED IN. Move-In Ready! Bloomfield’s Hawthorne II delivers a striking 1.5-story design set on a desirable oversized interior lot with a 2.5-car garage for added storage. Its brick-and-stone façade pairs with exterior uplighting to create a warm, evening glow that commands attention. Step through the 8' custom front door into a dramatic octagonal foyer, where laminate wood floors flow through the extended entry, halls, Family Room, Kitchen, Nook, and Study. The heart of the home features a vaulted ceiling that soars over the open-concept Family Room, anchored by a stacked stone fireplace reaching floor-to-ceiling with a modern box mantel. The Deluxe Kitchen blends style and performance with Level 5 quartz countertops, a wood vent hood, custom cabinetry, pot-and-pan drawers, and a walk-in pantry, while a built-in buffet in the Breakfast Nook adds serving and storage space. The Primary Suite is tucked away with a sitting area and a spa-like bath offering dual vanities, a soaking tub, and a glass-enclosed shower. Upstairs, a private retreat awaits with Bedroom 4, a full bath, and a large Game Room—perfect for guests or entertainment. Outside, the covered patio with gas drop is ready for grilling, and thoughtful upgrades like a tankless water heater and full gutters add everyday convenience. This is where refined design meets functional living—crafted to impress from the curb to the smallest interior detail. Visit Bloomfield at Meadow Vista today!

2009 Amber Gate Dr, Anna

708 Wiltshire Rd, Anna
$549,980
4 Beds ⋅ 3 Baths ⋅ 21357425 MLS
MLS# 21357425 - Built by Pacesetter Homes - Jan 2027 completion! ~ 708 Wiltshire Road is a 2-story home with 4 bedrooms, 3 bathrooms, a study, game room, media room, and a tandem 3-car garage. The open layout includes a family room with a fireplace and added LED disk lighting, while the luxury master bath provides a comfortable retreat. Additional LED disk lighting has also been added to the master bedroom and game room. The deluxe kitchen features 36-inch deluxe basil-stained shaker-style cabinets, quartz countertops, stainless steel appliances, and a white tile backsplash in a herringbone pattern. Pendant lighting over the kitchen area and brushed nickel light fixtures complement the home’s finishes. Circular stairs create a striking focal point, and the extended covered patio offers additional outdoor living space.

708 Wiltshire Rd, Anna

705 Berkley Ln, Anna
$409,980
4 Beds ⋅ 3 Baths ⋅ 21357237 MLS
MLS# 21357237 - Built by Pacesetter Homes - Dec 2026 completion! ~ 705 Berkley Lane features the Majestic floor plan, a 2-story home with 4 bedrooms, 3 bathrooms, a study, and a game room overlooking the living space below. A private courtyard offers additional outdoor living space, while the master bedroom includes a box-out window that adds extra character and natural light. Added LED disk lighting in the family room, master bedroom, and game room enhances the home’s main living areas. The kitchen is designed with dolomite countertops, stainless steel appliances, 36-inch upper cabinets, saddle-stained Regency-style cabinetry, and pendant lighting over the island. Brushed nickel light fixtures provide a clean and timeless finish throughout the home. Additional features include full gutters.

705 Berkley Ln, Anna

1300 David Dr, Anna
$440,000
4 Beds ⋅ 3 Baths ⋅ 21356287 MLS
NEW PRICE $450,000! Exceptional value in Anna TX! This move-in-ready, single-story home in Anna Town Square offers 4 bedrooms, 3 full baths, a dedicated home office, 3-car garage and 2,517 sq ft on a premium lot backing to green space. If you’re searching for an Anna TX home for sale under $500K with space, upgrades and a rare 3-car garage, this is one to see! The beautiful upgraded kitchen features upgraded cabinetry, vent hood, under- and upper-cabinet lighting, luxury light fixtures, large island and an open-concept layout connecting the kitchen, dining and living areas. Meticulously maintained with major 2026 improvements including a Class 4 impact-resistant roof, new gutters, upgraded insulated garage door, new dining room windows, exterior repairs and paint, new window screens, plus a freshly power-washed and stained fence. Additional upgrades include remote-controlled day and night shades, programmable exterior lighting, motion-sensor lighting and WiFi-enabled sprinkler controls. The spacious primary suite, 3 additional bedrooms and dedicated office provide a flexible floor plan for everyday living, guests and working from home. Enjoy single-story living, an oversized lot, greenbelt setting and 3-car garage in desirable Anna Town Square with convenient access to shopping, dining, schools and major commuter routes. Priced at $450,000 and below appraised value, 1300 David Drive delivers an impressive combination of SIZE, CONDITION, UPGRADES and VALUE. Looking for a 4-bedroom home in Anna TX, single-story home with office, home with 3-car garage, move-in-ready home under $500K, or Anna Town Square home? Schedule your showing today!

1300 David Dr, Anna

1721 David Dr, Anna
$419,900
4 Beds ⋅ 3 Baths ⋅ 21352980 MLS
MOVE IN READY! We’re all about the Aiken plan, a thoughtfully designed one-story home offering four spacious bedrooms and an open-concept layout. The private primary suite features a walk-in closet and ensuite bath, while a sunlit great room flows into the dining area and modern kitchen with a center island and walk-in pantry. Enjoy a covered patio, two full baths, a laundry room, and a functional mudroom that adds everyday convenience. Designed for everyday convenience and livability, Anna Town Square blends residential comfort with walkable amenities and easy regional access. Inviting streetscapes, a sparkling pool, nature trails, green spaces, and planned gathering areas create a connected neighborhood feel with plenty of opportunities to enjoy the outdoors. Located just minutes from US 75, Anna Town Square provides a convenient commute to McKinney, Frisco, and the greater Dallas Fort-Worth area while maintaining a welcoming small-town atmosphere.

1721 David Dr, Anna

1712 Amber Gate Dr, Anna
$474,990
4 Beds ⋅ 4 Baths ⋅ 21352500 MLS
MLS# 21352500 - Built by Coventry Homes - Oct 26 2026 completion! ~ Experience elevated living in this impressive home featuring the Kendall floor plan, a beautifully designed two-story home offering 3,270 square feet of refined comfort and modern functionality. With 4 spacious bedrooms, 4 full bathrooms, and a 2-car garage, this exceptional home provides generous space for both everyday living and entertaining. The open-concept design centers around a spacious great room accented by a stunning fireplace, creating a warm and inviting gathering place. The gourmet kitchen is sure to impress with upgraded built-in appliances, abundant cabinetry, expansive countertops, and a large center island that's perfect for preparing meals and hosting guests. A private study offers the ideal space for working from home. The luxurious primary suite is designed for relaxation, showcasing the upgraded bathroom suite option with spa-inspired finishes, a spacious walk-in closet, and an elegant ensuite bath. Combining thoughtful design, premium upgrades, and Coventry Homes' renowned craftsmanship, this stunning home in Meadow Vista offers the perfect blend of sophistication and everyday comfort. Schedule your private tour today!

1712 Amber Gate Dr, Anna

308 Maverick St, Anna
$329,900
3 Beds ⋅ 2 Baths ⋅ 21350914 MLS
Move-in ready with major exterior improvements completed within the past year, including a NEW ROOF, NEW FRONT WINDOWS, NEW GUTTERS, and NEW SHUTTERS—providing added value and peace of mind. This meticulously maintained 3-bedroom, 2-bath home offers 1,769 square feet of stylish, functional living space designed for today's lifestyle. From the moment you arrive, beautiful mature magnolia trees create a warm, inviting first impression and enhance the home's curb appeal. Built in 2018, the open-concept floor plan is filled with natural light and features a spacious kitchen overlooking the dining and family room—perfect for everyday living and entertaining. The private primary suite offers a relaxing retreat with dual sinks, a garden tub, separate shower, and a generous walk-in closet. Step outside to enjoy the covered patio, fully fenced backyard, and sprinkler system, creating the perfect setting for morning coffee, weekend barbecues, or relaxing evenings at home. Now even more appealing, the WASHER, DRYER, and REFRIGERATOR are included with the home, making it truly move-in ready from day one. SELLER IS WILLING TO CONTRIBUTE TOWARD BUYER CLOSING COSTS WITH AN ACCEPTABLE OFFER. Located in the highly desirable Anna Crossing community, residents enjoy a resort-style pool, parks, playgrounds, and scenic walking trails. Just minutes from US-75, you'll have convenient access to shopping, dining, schools, and an easy commute. Beautifully updated, exceptionally maintained, and competitively priced, this home offers outstanding value in today's market. Schedule your private showing today and discover everything this exceptional home has to offer!

308 Maverick St, Anna

1609 Denali Dr, Anna
$375,560
3 Beds ⋅ 3 Baths ⋅ 21350120 MLS
Experience the Holly in Anna’s Parks at Foster Crossing, ready for move-in this December 2026. This thoughtfully designed layout features an open floor plan anchored by a bright kitchen and a living room with an elegant tray ceiling. A dedicated home office with double glass doors provides a quiet retreat for remote work. The primary suite offers a large closet with direct access to the laundry room for ultimate convenience. Outside, relax on the covered patio or enjoy community amenities like the pool, playground, and soccer fields. With no MUD or PID taxes, this 2,072-square-foot home balances style and value perfectly. Three bedrooms and three bathrooms, including a secondary bath with dual sinks, provide ample space. Schedule your visit today! Attached photos are representative of the floor plan and may depict non-standard features and upgrades. See community's New Home Consultant for details.

1609 Denali Dr, Anna

1714 Sherwood Dr, Anna
$399,900
5 Beds ⋅ 3 Baths ⋅ 21343055 MLS
ASSUMABLE 2.375% INTEREST RATE- a financing opportunity that's nearly impossible to find in today's market! Freshly painted ,new carpeting HVAC 2026 and a 10month old roof, this home is move in ready allowing you to enjoy living from day 1 with confidence. What truly separates this home from the competition is the significant long-term savings that help protect you from rising utility costs long after closing.The home is equipped with solar panels financed at an incredible 1.98% rate, with a monthly payment of just $103 and avg electric bill of $60. Now let’s talk about the house. Designed with privacy in mind, this beautifully updated 5bed, 3 bath with oversized garage offers a thoughtfully planned layout that balances privacy with inviting gathering spaces. The open concept is filled with natural light with an easy flow design perfect for entertaining or family gatherings. At the heart of the home, the updated kitchen features,abundant cabinetry, gas cooktop, large pantry ,generous prep space, and a spacious dining area. Updated designer lighting adds warmth and sophistication. The expansive living room overlooks the extended covered patio with lush landscaped, stunning mature canna lilies, and firepit creating a peaceful outdoor setting that feels more like a private garden retreat than a suburban backyard. Whether hosting friends or enjoying a quiet evening the space was designed to be enjoyed year-round. If you're looking for a beautifully updated well maintained,home with exceptional energy efficiency, and an unbeatable financing opportunity, this one checks every box. Priced to compete, this is more than just a home,it's a smart financial decision. Located just a short walk from Baldwin and Natural Springs Parks, with walking trails, playgrounds,and even a pond with fishing pier. Schools, shopping, restaurants, major highways, and Slayter Creek Park are all just minutes away,

1714 Sherwood Dr, Anna

1905 Burl Ln, Anna
$385,000
4 Beds ⋅ 3 Baths ⋅ 21347159 MLS
Special lender incentives possible. This exceptional 2 story home offers the perfect combination of space, functionality, and privacy. Featuring 4 bedrooms, 3 full bathrooms, and a dedicated home office, this thoughtfully designed floor plan is a rare find. Three bedrooms, including the spacious primary suite, are located on the first floor, providing flexibility for multi generational living, guests, or anyone wanting the convenience of single level living while still enjoying the extra space of a two-story home. The open concept layout creates an inviting atmosphere for everyday living and entertaining, while the upstairs provides additional living space and a private bedroom with a full bath. Step outside to a large backyard backing to mature trees, offering peaceful views and added privacy with no neighbors directly behind. Whether you're enjoying your morning coffee or hosting friends, the outdoor space is designed for relaxation. Recent updates include a large covered patio, a built in electric fireplace that serves as a beautiful focal point in the living room, updated lighting fixtures throughout (2022–2023), and a newly replaced upstairs HVAC system, providing added comfort and peace of mind for the new owners. Conveniently located near shopping, dining, schools, and major commuter routes, this home combines a highly sought-after layout with stylish updates and a tranquil setting, making it an opportunity you won't want to miss.

1905 Burl Ln, Anna

2413 Independence Dr, Anna
$1,179,900
4 Beds ⋅ 6 Baths ⋅ 21345966 MLS
Wow! Capitol Hill a dream community! Where LUXURY LIVING meets the CHARM of yesteryear! Built on sprawling 1-acre lots, these exquisite country homes blend the timeless beauty of the Modern Farmhouse and Craftsman Styles, creating a gorgeous, picturesque landscape! Upscale streets, dotted with decorative lamp posts, make it feel like you’ve walked straight onto a movie set! Best of all - No HOA! So you can build a shop, apartment, or storage building, etc., on your 1 acre lot. This neighborhood is a RARE GEM. Pictures do not do it justice; you have to see in person! The 'Summit II' plan features: Gourmet kitchen, quartz countertops, built-in double ovens, gas cooktop. sliding glass doors lead to LARGE covered patio w fireplace. First floor primary bedroom has a large HIS AND HERS walk-in closets. Primary bath has free-standing tub & dual shower heads in the walk-in shower. ...This home has too many upgrades to list here!

2413 Independence Dr, Anna

917 Crepe Myrtle Ln, Anna
$335,000
3 Beds ⋅ 2 Baths ⋅ 21345263 MLS
NEW PRICE !! Beautiful D.R. Horton home, Built on a PREMIUM CORNER LOT with lush landscaping and newly added stone flower beds. The large fenced backyard offers exceptional privacy with only trees to see in the back and no house to the right side, making it perfect for relaxing in the new HOT TUB or grilling on the covered patio. Inside you will find a spacious entry with beautiful sconces to add ambient lighting. An open concept floor plan with numerous custom upgrades. the kitchen features granite counter tops. a large island, custom cabinet hardware, stainless steel appliances, a walk in pantry, breakfast area and a reverse osmosis water filtration system at the sink. The guest bedroom has custom bead boarding and new flooring. Blinds throughout, plus ceiling fans in the master, living room, and nursery. The private primary suite offers an ensuite bath and a large walk in closet. Community amenities include 2 pools and a playground. Pecan Grove offers low tax rate and low HOA dues. You'll love this home.

917 Crepe Myrtle Ln, Anna

1125 Indianola Trl, Anna
$359,900
4 Beds ⋅ 3 Baths ⋅ 21344877 MLS
SELLER OFFERING $8,000 TOWARDS BUYER’S RATE BUYDOWN OR CLOSING COSTS WITH ACCEPTABLE OFFER AND CLOSED BY NOV 30, 2026! PRICED BELOW MARKET, LIKE NEW, AND MOVE-IN READY!! The highly desirable Juniper floorplan offers 2,186 sq ft of thoughtfully designed living space. From the moment you enter, decorative ceiling details create an inviting first impression. The upgraded kitchen features a gas cooktop, exterior-vented microwave hood, and a large island ideal for entertaining, all open to the dining and spacious great room. Large windows flood the home with natural light and frame views of the covered patio. The private owner’s suite is a true retreat with a soaking tub, separate shower, and expansive walk-in closet. Three additional bedrooms are thoughtfully positioned in separate areas, offering privacy for family or guests. A dedicated study with glass French doors is perfect for working from home. Numerous builder upgrades were added—ask the agent for details. Located in the Anna Ranch community with a pool and park, and directly across from Judith L. Harlow Elementary and Clemons Creek Middle School in Anna ISD. NOT in a MUD or PID.

1125 Indianola Trl, Anna

800 Twin Pine Ct, Anna
$562,812
5 Beds ⋅ 4 Baths ⋅ 21340907 MLS
NEW! NEVER LIVED IN. Bloomfield Homes has built the Rose II, a two-story plan with 5 bedrooms, 4 baths, a study, and a 2-car garage. The home sits on a corner lot with a park view, so there's green space in the sightline and only one neighbor sharing a fence line. A solid mahogany 8' front door with wrought iron detail opens the entry. Inside, vaulted ceilings lift the main living space, and the family room centers on a tile fireplace running to the ceiling, finished with a modern box mantel — squared off and clean-lined rather than traditional. Laminate wood floors run through all the living areas, and faux wood blinds and window coverings are already hung on every window. The Deluxe Kitchen carries an upgraded professional-series appliance package, a step past the standard set and the reason this kitchen handles a real holiday dinner rather than just weeknight cooking. A study on the main floor gives you a separate room for work, homework, or the desk that otherwise ends up in a corner of the living room. The primary bath has a super-sized shower, expanded well past the standard footprint. Upstairs, a game room and a separate media room mean the household has two rooms to spread into above the main floor, so the movie setup doesn't have to double as the place everyone hangs out. A mud room off the garage catches shoes, backpacks, and sports gear before any of it reaches the rest of the house. Outdoor living runs front to back with a covered porch and a covered patio, the patio plumbed with a gas stub so the grill hooks up without hauling propane. An exterior lighting system carries the look after dark. Gutters and a full package of energy-saving components come standard, at no added cost. Come walk the Rose II at the Bloomfield Homes model in Meadow Vista.

800 Twin Pine Ct, Anna

Listings provided by North Texas Real Estate Information Systems (NTREIS). Listing data has been deemed reliable but is not guaranteed to be accurate by the MLS.

Last updated:

How much is your home worth?

Get instant property value now!

