Refine Search
Sort by
3029 Flintrock Ln, Anna
$338,990
4 Beds ⋅ 2 Baths ⋅ 21381237 MLS
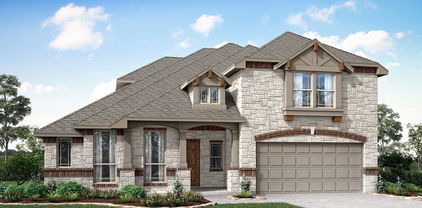
Welcome home to the Teton—a beautifully designed Beazer Home where style meets comfort. From the moment you step inside, soaring ceilings and a breathtaking foyer set the tone for a home that’s both stunning and inviting. This 4 bedroom, 2 bathroom home features a fireplace, spacious kitchen, and a covered patio. The open concept living area offers a warm welcome to visitors, while the thoughtfully designed layout ensures space for every part of your life. Designed with the latest trends in mind, this home showcases granite countertops, rich hardwood flooring, and striking 42-inch linen cabinetry. Plus, this home has washer, dryer, refrigerator, and blinds standard. Every Beazer home is certified by the Department of Energy as a Zero Energy Ready Home, designed for superior energy efficiency and healthier indoor air quality with Indoor airPLUS. This solar-ready home is built with durable 2x6 exterior walls and spray foam insulation, achieving an impressive average HERS score of 40. Villages of Hurricane Creek in Anna offers the perfect blend of small-town charm and modern convenience—just minutes from I-75. This thoughtfully planned community features a future amenity center with a pool, scenic ponds, acres of open green space, and miles of hiking and biking trails, giving families countless ways to explore, relax, and connect. Children will attend Anna ISD, with a future onsite elementary school providing added convenience for busy families. Villages of Hurricane Creek delivers exceptional value in a peaceful, picturesque setting you’ll be proud to call home. Estimated completion: Now!! Days on market reflect the start of new home construction

3029 Flintrock Ln, Anna

1921 Willowhurst Ln, Anna
$347,990
3 Beds ⋅ 2 Baths ⋅ 21380459 MLS
MLS# 21380459 - Built by Coventry Homes - November 2026 completion ~ Welcome to this thoughtfully designed home featuring the Kendalia floor plan, where efficient living meets modern comfort in 1,606 sqft of beautifully crafted space. The open - concept design creates a seamless flow between the kitchen, dining area, and great room, making it easy to entertain or enjoy everyday life. The well - appointed kitchen is enhanced with upgraded built - in appliances, abundant cabinetry, generous counter space, and a spacious island that serves as the heart of the home. The primary suite provides a relaxing retreat with a spacious walk - in closet and an ensuite bath, while two additional bedrooms and another full bathroom offer flexibility for guests, family members, or a dedicated home office. Step outside to the covered patio, an ideal space for morning coffee or evening relaxation, with a backyard ready for outdoor enjoyment. Located in the desirable Meadow Vista community, this beautiful Coventry home combines quality craftsmanship, designer finishes, and exceptional value in one of North Texas' fastest - growing communities. Schedule your private tour today!

1921 Willowhurst Ln, Anna

2009 Penton Linns Dr, Anna
$369,900
5 Beds ⋅ 4 Baths ⋅ 21379781 MLS
Welcome to this charming, five bedroom, three and a half bath home! This well maintained home has many updates and upgrades! The Kitchen has been remodeled! You will enjoy the recently installed cabinets, backsplash, Quartz countertops, new appliances, and tile flooring! The upper cabinets have lights to show off all your special dishes! Last year, one of the hot water heaters was replaced, along with a new 30 year roof! At the same time, the outside of the house and storage shed were painted and new screens and new gutters installed! Both Heating and Cooling units have been replaced The inside has new paint throughout, some new light fixtures and some new ceiling fans! Downstairs has wood like laminate flooring and tile, and upstairs has new carpet. This home has the Master Bedroom Downstairs and it has a Texas size Closet! All the secondary bedrooms are spacious. However, one of the secondary bedrooms is very large and has a full bath just outside the bedroom door. This is like having two master bedrooms! This floorplan is great for the family needing space for extended family members. In addition it has a large walk in closet! The location is great, located close to shopping, restaurants, schools, with easy access to Highway 75. This home is a must see!

2009 Penton Linns Dr, Anna

2505 Freeman St, Anna
$389,990
4 Beds ⋅ 3 Baths ⋅ 21379101 MLS
Welcome home to the Cascade—a beautifully designed Beazer Home where style meets comfort. From the moment you step inside, soaring ceilings and a breathtaking curved staircase set the tone for a home that’s both stunning and inviting. This 4 bedroom, 2.5 bathroom home features a fireplace, loft, and a covered patio. This home comes with washer, dryer, refrigerator and blinds! Designed with the latest trends in mind, this home showcases quartz countertops, rich hardwood flooring, and striking 42-inch latte cabinetry. Every Beazer home is certified by the Department of Energy as a Zero Energy Ready Home, designed for superior energy efficiency and healthier indoor air quality with Indoor airPLUS. This solar-ready home is built with durable 2x6 exterior walls and spray foam insulation, achieving an impressive average HERS score of 41. Nestled in the small, charming town of Anna, Churchill is a peaceful community surrounded by nature, where mature trees and a tranquil pond set the tone for everyday serenity. Residents enjoy a well-appointed amenity center featuring a sparkling pool, pickleball courts, and inviting playgrounds—perfect for active lifestyles and family fun. Churchill offers a strong sense of community with small-town charm, while students benefit from attending the highly ranked Van Alstyne schools. It’s an ideal blend of natural beauty, recreation, and top-tier education. Estimated completion: Now!! Days on market representative of start of new home construction.

2505 Freeman St, Anna

2601 Spade St, Anna
$399,990
5 Beds ⋅ 4 Baths ⋅ 21378890 MLS
Welcome home to the Sage—a beautifully designed Beazer Home where style meets comfort. This 5 bedroom, 4 bathroom home features a open concept floorplan, media room, and large walk-in closet in primary bedroom, all situated on an east-facing homesite. This home comes with washer, dryer, refrigerator and blinds! Designed with the latest trends in mind, this home showcases quartz countertops, light colored hardwood flooring, and striking truffle cabinetry. Every Beazer home is certified by the Department of Energy as a Zero Energy Ready Home, designed for superior energy efficiency and healthier indoor air quality with Indoor airPLUS. This solar-ready home is built with durable 2x6 exterior walls and spray foam insulation, achieving an impressive average HERS score of 39. Estimated completion: September 2026 Days on market reflect the start of new home construction

2601 Spade St, Anna

1932 Willie Ray St, Anna
$320,000
4 Beds ⋅ 2 Baths ⋅ 21373627 MLS
Welcome Home To Effortless Elegance In Anna's Coveted Woods At Lindsey Place Community. Spanning 2,129 Sq.Ft 4+ Bedrooms, This Single-Story Masterpiece Balances Upscale Luxury With Everyday Warmth. At The Heart Of The Layout, A Gourmet Kitchen Boasts Sleek Dark Cabinetry, Contrast Quartz Countertops, High-End Stainless Appliances, A Stunning Tiled Backsplash, And An Extended Island With A Breakfast Bar, Perfect For Casual Morning Coffee Or Entertaining Family. Natural Light Flows Effortlessly Into The Expansive Main Living Area, Highlighted By A Contemporary Built-In Fireplace. The Private Primary Suite Serves As A True Sanctuary, Featuring A Soothing Accent Wall, A Generous Walk-In Closet, And A Spa-Inspired Ensuite Complete With A Double-Sink Vanity, Deep Soaking Tub, And A Separate Glass-Enclosed Shower. Three Additional Bedrooms Provide Flexible Space For Guests Or Growing Needs. A Fifth Versatile Room Could Be Used For An Office Or Gym. Step Outside To A Covered Back Patio Overlooking A Private, Fully Fenced Grassy Backyard Ideal For Weekend Gatherings. A Park And Playground Is A Short 5 Minute Walk Away, Perfect For The Kids! Located Within The Respected Anna ISD, You Are Just Minutes From Local Dining, Boutique Shopping, And Everyday Conveniences, With Quick Access To US-75 Making Commutes Throughout Collin County And The Greater DFW Metroplex A Breeze.

1932 Willie Ray St, Anna

2412 Independence Dr, Anna
$1,320,000
5 Beds ⋅ 5 Baths ⋅ 21372281 MLS
Welcome to this stunning 5-bedroom, 4-bath home situated on an impressive 1.977-acre lot with beautiful pond views. The inviting floor plan features a dedicated office, spacious game room, and generously sized bedrooms, providing plenty of room for everyday living and entertaining. The front elevation showcases beautiful arched windows, adding character and timeless curb appeal. The home is spray foam insulated, offering enhanced energy efficiency and year-round comfort. Enjoy the privacy and space of an acreage property while benefiting from the rare combination of no HOA, no PID, and no MUD. With its thoughtful design, charming architectural details, peaceful views, and expansive lot, this home is a must-see!

2412 Independence Dr, Anna

1813 Marvin Gardens Trl, Anna
$457,750
4 Beds ⋅ 3 Baths ⋅ 21372707 MLS
Nestled within the peaceful, heavily wooded Park Place subdivision in Anna, Texas, the home at 1813 Marvin Garden Trail has been meticulously maintained and backs to a private wooded area. This secluded neighborhood offers a serene escape from the bustle of the city, characterized by winding roads, natural creeks, and a tight-knit community atmosphere. The residence itself captures the builder's signature style, blending modern elegance with functional design. Inside, the property showcases an open-concept layout that maximizes natural light through expansive windows, complemented by 10’ ceilings and high-end finishes. Luxury vinyl plank floors greet you as you enter the home and flow throughout the downstairs. The office is located at the front of the home with a view of the front yard. The kitchen features quartz countertops, designer backsplash, stainless steel appliances, a large eat in island and a huge walk in pantry. The spacious primary bedroom has a large en-suite bathroom and a generous walk in closet. A game room, three bedrooms and a full bathroom complete the upstairs. The covered back patio is a great place to relax, cookout or just enjoy the serenity of the backyard. For added safety, a reinforced storm shelter is located under the staircase. This is a neighborhood where tranquil, country-style privacy meets suburban convenience, making it an ideal retreat for those seeking both comfort and nature. Don’t miss your opportunity to tour this home today!

1813 Marvin Gardens Trl, Anna

1904 Amber Gate Dr, Anna
$424,990
3 Beds ⋅ 2 Baths ⋅ 21374650 MLS
MLS# 21374650 - Built by Coventry Homes - October 2026 completion ~ Discover this dream home in Meadow Vista, where style, comfort, and convenience come together. This thoughtfully designed 2,179 - square - foot home offers 3 - bedrooms, 2 - baths, an open - concept layout, and a 3 - car tandem garage. The gourmet kitchen features upgraded built - in appliances, abundant cabinetry, and a large island that flows seamlessly into the dining area and spacious great room, making entertaining effortless. The primary suite offers a relaxing retreat with a luxurious bath and generous walk - in closet. Residents of Meadow Vista enjoy exceptional amenities, including scenic walking trails, a resort - style pool, playground, and clubhouse. Located in highly acclaimed Anna ISD, the community is just minutes from shopping and dining at Anna Town Center, with convenient access to U.S. 75, making commutes to Allen, Plano, and Downtown Dallas quick and easy. Experience quality craftsmanship and an exceptional lifestyle in one beautiful home. Don't miss the chance to make this yours!

1904 Amber Gate Dr, Anna

2506 Hawkins St, Anna
$299,990
3 Beds ⋅ 2 Baths ⋅ 21374655 MLS
Welcome home to the Daisy—a beautifully designed single-story Beazer Home where style meets comfort. This 3 bedroom, 2 bathroom home features a large walk-in closet in the primary bedroom, mud room with bench, linen closet and a covered patio. This home comes with washer, dryer, refrigerator and blinds! Designed with the latest trends in mind, this home showcases quartz countertops, rich hardwood flooring, and striking backsplash. Every Beazer home is certified by the Department of Energy as a Zero Energy Ready Home, designed for superior energy efficiency and healthier indoor air quality with Indoor airPLUS. This solar-ready home is built with durable 2x6 exterior walls and spray foam insulation, achieving an impressive average HERS score of 42. Nestled in the small, charming town of Anna, Churchill is a peaceful community surrounded by nature, where mature trees and a tranquil pond set the tone for everyday serenity. Residents enjoy a well-appointed amenity center featuring a sparkling pool, pickleball courts, and inviting playgrounds—perfect for active lifestyles and family fun. Churchill offers a strong sense of community with small-town charm, while students benefit from attending the highly ranked Van Alstyne schools. It’s an ideal blend of natural beauty, recreation, and top-tier education. Estimated completion: Now!! Days on market reflect the start of new home construction

2506 Hawkins St, Anna

2605 Spade St, Anna
$324,990
3 Beds ⋅ 3 Baths ⋅ 21374254 MLS
Welcome home to the Cactus—a beautifully designed Beazer Home where style meets comfort. This 4 bedroom, 2.5 bathroom home features a open concept floorplan, mud room with bench, and large walk-in closet in primary bedroom, all situated on an east-facing homesite. This home comes with washer, dryer, refrigerator and blinds! Designed with the latest trends in mind, this home showcases quartz countertops, light colored hardwood flooring, and striking linen cabinetry. Every Beazer home is certified by the Department of Energy as a Zero Energy Ready Home, designed for superior energy efficiency and healthier indoor air quality with Indoor airPLUS. This solar-ready home is built with durable 2x6 exterior walls and spray foam insulation, achieving an impressive average HERS score of 39. Estimated completion: Now!! Days on market reflect the start of new home construction

2605 Spade St, Anna

1317 Renato Dr, Anna
$350,000
3 Beds ⋅ 2 Baths ⋅ 21371886 MLS
Welcome to an exceptional home in the highly sought-after AnaCapri Lagoon master-planned community, where everyday living feels like a vacation! At the heart of the community is a breathtaking crystal-clear lagoon with white-sand beaches and a swim-up bar. Residents will also enjoy a state-of-the-art community center featuring a bowling alley, indoor playground, fitness center, and an exciting collection of resort-inspired amenities designed for year-round enjoyment. This beautiful north-facing home is ideally situated on a prominent corner lot, offering modern elegance, comfort, and functionality. The thoughtfully designed floor plan features 3 spacious bedrooms, 2 luxurious bathrooms, and a versatile office that can easily serve as a home office, study, or flex space. The inviting layout provides an excellent setting for everyday living and entertaining, while the corner-lot location adds an extra sense of space and privacy. Designed with today's lifestyle in mind, this home offers the perfect combination of style, convenience, and practicality. Its location provides easy access to schools, major highways, employment centers, shopping, dining, entertainment, and more. Whether you're looking for a comfortable family home, a convenient work-from-home space, or a community offering resort-style amenities, this AnaCapri home delivers. Come discover the lifestyle, location, and comfort you've been looking for! Seller Financing Incentive: With an acceptable offer, Seller may provide a concession toward an interest rate buy down to achieve a rate as low as 5.99% through a qualified lender, subject to Buyer qualification, lender approval, loan program requirements, and applicable lender and transaction guidelines. Buyer should independently verify all financing terms and eligibility with the lender.

1317 Renato Dr, Anna

3410 Hillingdon Rd, Anna
$359,990
5 Beds ⋅ 3 Baths ⋅ 21372162 MLS
Welcome home to the Bluebell—a beautifully designed Beazer Home where style meets comfort. From the moment you step inside, soaring ceilings and a breathtaking Great Room set the tone for a home that’s both stunning and inviting. This 4 bedroom, 2.5 bathroom home features stainless steel appliances, an air recovery system, and a covered patio. This home comes with washer, dryer, refrigerator and blinds! Designed with the latest trends in mind, this home showcases quartz countertops, rich tile flooring, and striking 42-inch rye cabinetry. Every Beazer home is certified by the Department of Energy as a Zero Energy Ready Home, designed for superior energy efficiency and healthier indoor air quality with Indoor airPLUS. This solar-ready home is built with durable 2x6 exterior walls and spray foam insulation, achieving an impressive average HERS score of 40. Experience the best of outdoor living in Chalk Hill, a charming community featuring an upscale amenity center with a pool, six acres of green space, and scenic neighborhood walking trails. Students will appreciate the convenience of living less than a quarter-mile from Celina High School, while families can explore dining and shopping in historic downtown Celina and the Gates of Prosper. Plus, Chalk Hill offers easy access to the new Costco, Lowe’s, and Lifetime Fitness—all with no MUD or PID taxes. Estimated completion: Now! Days on market reflect the start of new home construction

3410 Hillingdon Rd, Anna

1212 Castiglione Ln, Anna
$399,000
4 Beds ⋅ 2 Baths ⋅ 21369620 MLS
Like-new single-story home built in 2024, featuring 4 bedrooms, 2 full baths, and approximately 1,986 square feet of thoughtfully designed living space. The bright, open-concept floor plan offers a spacious living area and a modern kitchen with a large island, pantry, stainless steel appliances, and ample cabinet space. Luxury vinyl plank flooring flows through the main living areas, with comfortable carpet in the bedrooms. The private primary suite features a walk-in closet and ensuite bath with dual vanities. Three additional bedrooms provide flexible space for family, guests, or a home office. Additional highlights include an attached 2-car garage and a covered back patio. Located in the desirable Anacapri community with access to a community pool, park, playground, and sidewalks. Conveniently located near US-75, shopping, dining, and Anna ISD schools.

1212 Castiglione Ln, Anna

609 Wilderness Point Ln, Anna
$446,950
4 Beds ⋅ 3 Baths ⋅ 21368624 MLS
MLS# 21368624 - Built by First Texas Homes - Ready Now! ~ Enter a sun - drenched, open - concept living area with impressive high ceilings. This beautifully designed Franklin F floor plan in The Villages of Hurricane Creek offers 2,425 square feet of comfortable living space, featuring four generous bedrooms and two and a half bathrooms. The master suite, conveniently located on the main level, provides a peaceful retreat for relaxation. The inviting family room, complete with a cozy fireplace, flows effortlessly into the dining area and kitchen, making it an ideal setting for family gatherings or entertaining friends. A loft - style game room offers a perfect retreat overlooking the living area, perfect for leisure or play. Enjoy serene evenings on your covered patio, surrounded by the vibrant setting of Hurricane Creek. With opportunities to personalize your layout and finishes, First Texas Homes helps you craft a living space that reflects your unique lifestyle. Explore the Franklin F today and start envisioning your future in this beautiful home.

609 Wilderness Point Ln, Anna

604 Wilderness Point Ln, Anna
$446,950
4 Beds ⋅ 3 Baths ⋅ 21368409 MLS
MLS# 21368409 - Built by First Texas Homes - Ready Now! ~ Discover the Franklin F floor plan, a stunning new home in The Villages of Hurricane Creek, Anna, TX. Spanning 2,425 sq ft, this two-story residence features 4 inviting bedrooms and 2.5 well-appointed bathrooms, with the master suite conveniently located downstairs for easy access. Experience the joy of open-concept living with soaring ceilings and an abundance of natural light that creates a warm and welcoming atmosphere. The expansive family room seamlessly flows into the stylish breakfast area, perfect for both relaxed gatherings and lively entertaining. Upstairs, a spacious game room offers a versatile space for recreation or relaxation, while the oversized bedrooms. Imagine cozy evenings by the fireplace or enjoying the outdoors on your covered patio. With First Texas Homes, you can personalize your home to reflect your style and preferences. Explore the Franklin F today and envision your life in a space designed for cherished moments and lasting memories.

604 Wilderness Point Ln, Anna

1513 Lake Alpine Trl, Anna
$318,100
4 Beds ⋅ 2 Baths ⋅ 21367161 MLS
MLS# 21367161 - Built by Starlight Homes - Ready Now! ~ East-facing home with a beautiful brick front, backing to trees with convenient access to a nearby walking trail. From the covered porch, you enter the foyer, which guides you toward the open kitchen, family room, and dining area. Along the way, you’ll pass a conveniently located powder bath. Once inside the main living space, a covered back patio extends off the dining area, perfect for outdoor relaxation. Just off the kitchen, you'll find a mudroom and pantry, along with access to the two-car garage. The stairs to the second floor are also located near the dining area. Upstairs, you're welcomed into a spacious loft that connects to three secondary bedrooms with a shared full bath and a centrally located laundry room. Across from these bedrooms, the private primary suite features a large walk-in closet and a well-appointed primary bath.

1513 Lake Alpine Trl, Anna

3009 Congress Ln, Anna
$1,695,585
4 Beds ⋅ 5 Baths ⋅ 21366352 MLS
The Ponderosa plan with an 1000sqft workshop add -on from the Cope Homes Luxury Series. This beautiful craftsman style home is located in the newest 1+ acre lot community in Van Alstyne, Capitol Hill. This home features a large open floorplan, two story ceilings, and an oversized 4 car garage. The kitchen features quartz countertops, Bar with Beverage Fridge, Kitchen Aid double ovens, gas cooktop, dishwasher and two large kitchen islands. First floor primary bedroom is oversized and features a seating area. The ensuite bath has a free-standing tub and dual shower heads in the walk-in shower. Other features include a dining room and large laundry room. The second floor has two bedrooms, two baths, a game room. A large multi-slide glass door opens to the covered patio with a wood burning fireplace. NO HOA! Add your own shop, apartment, storage on the 1+ acre lot! If this isn't your floorplan, we have several other homes currently under construction in Capitol Hill!

3009 Congress Ln, Anna

2625 Grand Canyon St, Anna
$394,990
4 Beds ⋅ 3 Baths ⋅ 21365926 MLS
No MUD and No PID Tax! Welcome to 2625 Grand Canyon, where thoughtful design, elevated comfort, and an exceptional Anna location come together beautifully. This impressive new build is one story residence offers 2,477 square feet of well appointed living space, four bedrooms, three full baths, multiple living spaces, and the rare convenience of a three car garage. Designed for effortless everyday living and entertaining, the home features an open and inviting layout with generous gathering spaces and a seamless connection between the kitchen, dining, and living areas. The spacious primary suite offers a private retreat, while additional bedrooms provide flexibility for family, guests, or a dedicated home office. One of the most compelling advantages of this community is what you will not find here. No MUD and no PID, a highly desirable distinction that can make a meaningful difference in the overall cost of homeownership and property taxes. Beyond the front door, enjoy a resort style community pool, scenic walking trails, a beautifully designed playground, and a soccer field offering recreation just moments from home. Convenience is equally impressive. Located approximately five miles from HEB and Bucees, with access to shopping, dining, major thoroughfares, and the continued growth taking place throughout Anna and North Texas. Anna continues to emerge as one of the most exciting and rapidly growing communities in the DFW area. This is an opportunity to enjoy the space, amenities, and convenience buyers are searching for, while becoming part of a city whose story is still being written. Welcome home.

2625 Grand Canyon St, Anna

3177 Ashbrook Ln, Anna
$389,234
4 Beds ⋅ 3 Baths ⋅ 21365556 MLS
Welcome home to the Rainier—a beautifully designed Beazer Home where style meets comfort. From the moment you step inside, soaring ceilings and a breathtaking curved staircase set the tone for a home that’s both stunning and inviting. This 4 bedroom, 2.5 bathroom home features a fireplace, loft, and a covered patio. The first-floor guest suite offers a warm welcome to visitors, while the thoughtfully designed layout ensures space for every part of your life. Designed with the latest trends in mind, this home showcases quartz countertops, rich hardwood flooring, and striking 42-inch truffle cabinetry. Plus, this home has washer, dryer, refrigerator, and blinds standard. Every Beazer home is certified by the Department of Energy as a Zero Energy Ready Home, designed for superior energy efficiency and healthier indoor air quality with Indoor airPLUS. This solar-ready home is built with durable 2x6 exterior walls and spray foam insulation, achieving an impressive average HERS score of 41. Villages of Hurricane Creek in Anna offers the perfect blend of small-town charm and modern convenience—just minutes from I-75. This thoughtfully planned community features a future amenity center with a pool, scenic ponds, acres of open green space, and miles of hiking and biking trails, giving families countless ways to explore, relax, and connect. Children will attend Anna ISD, with a future onsite elementary school providing added convenience for busy families. Villages of Hurricane Creek delivers exceptional value in a peaceful, picturesque setting you’ll be proud to call home. Estimated completion: September 2026 Days on market reflect the start of new home construction

3177 Ashbrook Ln, Anna

3336 Lakeshore Dr, Anna
$636,990
5 Beds ⋅ 4 Baths ⋅ 21365177 MLS
BRAND NEW & NEVER LIVED IN! This Spring Cress II by Bloomfield Homes offers 5 bedrooms, 4 bathrooms, game room, media room, study, full 2-car garage, and separate mini garage that can be flexibly used! Situated in the desirable Villages of Hurricane Creek community, this stunning two-story home is perfectly positioned on an oversized corner homesite and showcases an open-concept layout loaded with luxury finishes throughout. Engineered wood flooring extends through the main areas of the first floor, leading from the private study with French doors and elegant formal dining room into the spacious family room anchored by a dramatic floor-to-ceiling stone fireplace with a cedar mantel. The Deluxe Kitchen is designed for both entertaining and everyday living, featuring stainless steel appliances, quartz countertops, a large pantry, a trash can pull-out cabinet, abundant cabinetry, and generous prep space at the island that flows seamlessly into the breakfast nook and family room. The luxurious primary suite is privately tucked away at the back of the home and offers a spa-inspired ensuite bath with dual sinks, a large shower, separate soaking tub, and a massive walk-in closet. A secondary bedroom and full bath are also conveniently located downstairs, making an ideal setup for guests or multigenerational living. Upstairs, you'll find 3 additional bedrooms, 2 full bathrooms, a spacious game room, and a dedicated media room, providing plenty of room for entertaining, studying, relaxing, or hosting overnight guests. Additional highlights include upper painted cabinets in the utility room for added storage, a beautiful brick and stone exterior, gutters, and an impressive 8' front door that enhances the home's curb appeal. Visit Bloomfield Homes today at Villages of Hurricane Creek to tour this gorgeous Spring Cress II.

3336 Lakeshore Dr, Anna

1520 Autumn Trl, Anna
$569,725
4 Beds ⋅ 3 Baths ⋅ 21364543 MLS
Brand New! Never Lived In! This Carolina IV by Bloomfield Homes offers 4 bedrooms, 3 bathrooms, game room, media room, study, and formal dining. Situated in the desirable West Crossing community, this stunning home showcases an elegant open-concept layout loaded with upgrades throughout, beginning with an impressive 8' front door that opens into a dramatic rounded rotunda entry, creating a grand first impression, while the private study and formal dining room provide functional and sophisticated spaces for working from home or hosting gatherings. The Deluxe Kitchen is designed to impress with upgraded Professional Series appliances, quartz countertops, abundant cabinetry, and ample prep space that flows seamlessly into the spacious family room highlighted by a striking floor-to-ceiling stacked stone fireplace with a cedar mantel, creating a warm and inviting focal point for everyday living and entertaining. Gorgeous laminate flooring extends throughout the main areas of the first floor, complemented by 2-inch faux wood blinds throughout and upscale finishes at every turn. The spacious primary suite offers a private retreat featuring a luxurious ensuite bath with a large walk-in shower and generous closet space, while two additional bedrooms and a full bath are conveniently located on the first floor. Upstairs, you'll find a spacious game room, dedicated media room, fourth bedroom, and full bath, creating the perfect setup for guests, teenagers, or multigenerational living. Situated on an oversized corner homesite, this home offers additional outdoor space and outstanding curb appeal, all enhanced by a spacious 3-car garage. Visit Bloomfield Homes today at West Crossing to tour this gorgeous Carolina IV.

1520 Autumn Trl, Anna

2602 Thayne Dr, Anna
$439,000
4 Beds ⋅ 3 Baths ⋅ 21363133 MLS
Welcome to this stunning recently upgraded single-story brick and stone home, beautifully positioned on a desirable corner lot and built by Windsor Homes. With impressive curb appeal, 8ft interior doors, a spacious three-car-wide garage, and abundant parking, this home offers an exceptional combination of elegance, comfort, and functionality. Step inside to soaring ceilings and gorgeous brand-new hand-scraped hardwood floors that bring warmth and sophistication throughout the home. The thoughtfully designed floor plan features four bedrooms, two-and-a-half baths, a formal dining room, spacious family room, breakfast area, and a versatile bonus room perfect for an office, game room, or additional living space. The inviting family room is centered around a gas-log fireplace, while the gourmet kitchen features a large island and generous space for cooking, entertaining, and gathering. The private primary suite offers a spa-inspired bath complete with a separate shower, luxurious soaking tub, dual vanities, and an oversized walk-in closet. Step outside to the beautiful covered back patio—an ideal setting for relaxing or entertaining. A unique climate-controlled enclosed dog room provides additional comfort and convenience for your four-legged family members. The neighborhood offers walking trails, a playground, community pool, and an elementary school, creating a wonderful setting with amenities just moments from home. No PID and no MUD! New 2026 Roof, gutters and garage doors. Luxury, space, and thoughtful details come together beautifully in this exceptional home. Come experience it for yourself today! Enjoy peace of mind with recent floor upgrades, new windows, newly renovated, new insulated garage door and fully remodeled master bath and so much more! Huge list of new expensive upgrades by the owners! See agent for details. Credit score 560+, 10-15% down, 50% DTI private lending program options like seller, owner financing available. Ask agent

2602 Thayne Dr, Anna

112 Curt St, Anna
$245,000
3 Beds ⋅ 2 Baths ⋅ 21363562 MLS
Welcome to this beautiful, move-in-ready home located at 112 Curt St in the growing city of Anna, TX! This beautifully updated property features brand new interior paint and fresh new carpet throughout, offering three bedrooms, two bathrooms, and a versatile study with French doors. The open kitchen boasts granite countertops, dark-stained cabinetry, a large pantry, and a bright breakfast nook. The private master suite serves as a true retreat with a garden tub, separate shower, and a huge walk-in closet. Outside, the covered patio and large grassy backyard offer endless possibilities for entertaining or relaxing. Complete with easy access to local schools, parks, and major highways, this home perfectly blends comfort and convenience.

112 Curt St, Anna

320 Caper Meadow Dr, Anna
$419,990
4 Beds ⋅ 3 Baths ⋅ 21363202 MLS
Welcome home to the Rainier—a beautifully designed Beazer Home where style meets comfort. From the moment you step inside, soaring ceilings and a breathtaking curved staircase set the tone for a home that’s both stunning and inviting. This 4 bedroom, 2.5 bathroom home features a fireplace, loft, and a covered patio. The first-floor guest suite offers a warm welcome to visitors, while the thoughtfully designed layout ensures space for every part of your life. Designed with the latest trends in mind, this home showcases quartz countertops, rich hardwood flooring, and striking 42-inch linen cabinetry. Plus, this home has washer, dryer, refrigerator, and blinds standard. Every Beazer home is certified by the Department of Energy as a Zero Energy Ready Home, designed for superior energy efficiency and healthier indoor air quality with Indoor airPLUS. This solar-ready home is built with durable 2x6 exterior walls and spray foam insulation, achieving an impressive average HERS score of 41. Villages of Hurricane Creek in Anna offers the perfect blend of small-town charm and modern convenience—just minutes from I-75. This thoughtfully planned community features a future amenity center with a pool, scenic ponds, acres of open green space, and miles of hiking and biking trails, giving families countless ways to explore, relax, and connect. Children will attend Anna ISD, with a future onsite elementary school providing added convenience for busy families. Villages of Hurricane Creek delivers exceptional value in a peaceful, picturesque setting you’ll be proud to call home. Estimated completion: September 2026 Days on market reflect the start of new home construction

320 Caper Meadow Dr, Anna

1121 Batt Masterson Dr, Anna
$284,000
3 Beds ⋅ 2 Baths ⋅ 21356237 MLS
This charming, well-maintained 3-bedroom, 2-bathroom home has been thoughtfully cared for and offers a warm, inviting atmosphere. The open floor plan and abundance of windows fill the home with beautiful natural light. The updated kitchen features quartz countertops, new flooring, walk in pantry, and cabinetry with a custom-built storage rack for added convenience and organization. Step outside to enjoy the spacious backyard, complete with a wooded privacy fence and decorative gates—perfect for relaxing, entertaining, or enjoying your own private outdoor space. Adding to the home's value and efficiency, the home features solar panels on the back on the house that are paid in full, helping keep the current electric bill significantly low. Current owner's electric bill only consists of monthly taxes and fees under $45 per month. Conveniently located in the heart of Anna, this home is close to parks, restaurants, shopping, and Highway 75, making it easy to enjoy everything the area has to offer. A well-cared-for home with thoughtful updates, great outdoor space, and an excellent location—come see it for yourself!

1121 Batt Masterson Dr, Anna

3413 Running Springs Dr, Anna
$465,982
4 Beds ⋅ 3 Baths ⋅ 21358306 MLS
MLS# 21358306 - Built by First Texas Homes - Ready Now! ~ Explore the Madison F Floor Plan – Single-story, 4 Bed, 2.5 Bath with Game,Media Room!The Madison F – a versatile one-story home designed to fit your lifestyle! This plan offers 4 bedrooms, 2.5 bathrooms, media,gameroom and 2,000 sq ft of thoughtfully designed living space that adapts to your needs. This layout is built to support how you live — with comfort, functionality, and style in mind. Features like High Ceilings, Expansive Walk-In Closets, Media,Gameroom and Covered Patio create a flexible foundation for personalization and convenience. Whether you're relaxing, hosting, working from home, or simply enjoying daily life, the Madison F provides the right spaces in the right places. Available in select First Texas Homes communities across DFW, this plan can be tailored with a collection of structural options and design finishes. Explore the Madison F today and discover how First Texas Homes makes it easy to create a home that feels truly yours.

3413 Running Springs Dr, Anna

Listings provided by North Texas Real Estate Information Systems (NTREIS). Listing data has been deemed reliable but is not guaranteed to be accurate by the MLS.

Last updated:

How much is your home worth?

Get instant property value now!