Refine Search
Sort by
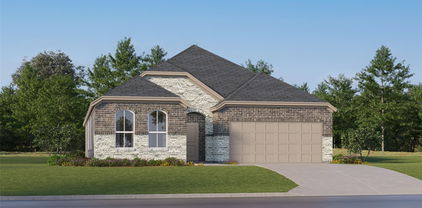
1988 Helmoken Falls Dr, Anna
$300,000
3 Beds ⋅ 2 Baths ⋅ 21416219 MLS
Welcome to 1988 Helmoken Falls Drive in Anna, Texas! This inviting single-story brick home offers 3 bedrooms, 2 full bathrooms, and 1,787 square feet of comfortable living space, complete with a 2-car attached garage. Step inside to a warm and welcoming living area featuring a wood-burning fireplace, perfect for cozy evenings and gathering with family and friends. The functional floor plan offers plenty of room to relax, entertain, and make yourself at home. Ceramic tile and luxury vinyl plank flooring provide a stylish, practical touch, while decorative lighting adds character throughout. The kitchen is equipped with a range, oven, microwave, dishwasher, and disposal, making everyday living a breeze. Three bedrooms offer flexibility for family, guests, or a dedicated home office, while the two full bathrooms add convenience. Outside, enjoy a fenced backyard with room to unwind, play, or create your own outdoor retreat. Located in the Falls community, this home offers small-town charm with convenient access to everyday essentials and the surrounding North Texas area. Residents also enjoy neighborhood amenities through the HOA. Zoned to Anna ISD, this home is a wonderful opportunity for buyers seeking a comfortable layout, established community, and convenient location. If you're ready to find a place to call home in Anna, 1988 Helmoken Falls Drive is waiting for you!

1988 Helmoken Falls Dr, Anna

1306 Elizabeth St, Anna
$395,000
4 Beds ⋅ 3 Baths ⋅ 21415795 MLS
NEW ROOF! No neighbors directly behind. This home is where timeless charm meets modern comfort in the desirable Anna Crossing community! This beautifully appointed 4-bedroom, 2.5-bath home offers 2,781 square feet of thoughtfully designed living space, showcasing an inviting open-concept floor plan, stylish finishes, and exceptional versatility. Step inside to discover beautiful wood-look tile flooring, elegant crown molding, designer lighting, and a spacious living area featuring a cozy fireplace. The impressive kitchen is truly the heart of the home, boasting quartz countertops, a beautiful herringbone tile backsplash, stainless steel appliances, double ovens, a gas cooktop, generous cabinetry, a walk-in pantry, and an expansive island with seating. The seamless connection between the kitchen, dining, and living areas makes everyday living and entertaining effortless. The first-floor primary suite provides a relaxing private retreat, complete with a spacious ensuite bathroom featuring separate vanities, a jetted soaking tub, a walk-in shower, and a generous walk-in closet. A dedicated downstairs study with French doors offers the perfect space for working from home, while a convenient powder bath and separate laundry room add everyday functionality. Upstairs, discover three additional bedrooms and a spacious game room ideal for movie nights, entertaining, or creating the ultimate recreation space. Outside, enjoy a covered patio overlooking the fenced backyard, complete with a convenient gas connection for grilling and green space beyond the rear property line. Additional highlights include a tankless water heater, thoughtful architectural details, and an attached two-car garage. Offering the perfect combination of style, space, and functionality in a growing Anna community, this home is ready for its next chapter. Schedule your private showing today!

1306 Elizabeth St, Anna

3333 Creek Meadow Dr, Anna
$656,990
5 Beds ⋅ 4 Baths ⋅ 21416598 MLS
NEW! NEVER LIVED IN. Estimated completion December 2026. Bloomfield Homes' Rose II offers 5 bedrooms, 4 full baths, and a 3-car garage in a two-story design on an oversized corner lot in Villages of Hurricane Creek. High-rising ceilings and a fireplace with tile extending to the ceiling give the family room its dramatic presence, while engineered wood flooring carries through the first-floor living spaces. The fireplace includes a gas starter, and the open connection to the Deluxe Kitchen keeps the room part of the conversation. Quartz countertops surround an island, with a gas cooktop, built-in electric oven, and pantry supporting the cooking setup. A window seat defines the breakfast area beside the covered patio, where a gas stub adds a useful connection for outdoor cooking. The primary suite occupies the rear of the first floor with a window seat, walk-in closet, and a bath featuring dual sinks, a garden tub, separate shower, and upgraded porcelain tile. Quartz counters continue through all 4 baths. A second downstairs bedroom sits near a full bath at the front, while double doors enclose a separate study off the main living area. Upstairs changes the pace. A game room and dedicated media room create distinct places for games and movies, with 3 secondary bedrooms and 2 full baths on the same level, including a Jack and Jill arrangement. The 3-car garage includes added depth, and a mud room and gutters address practical needs. An upgraded 8-foot front door and covered porch introduce the home. Visit Bloomfield Homes' Villages of Hurricane Creek model to explore 3333 Creek Meadow Drive today!

3333 Creek Meadow Dr, Anna

1408 Stone Ridge Dr, Anna
$399,900
4 Beds ⋅ 3 Baths ⋅ 21415841 MLS
This property is part of the First Look Initiative program through November 18th, 2026. Single-family residence in the Lakeview Estates subdivision. Built in 2022 by Bloomfield Homes. Approximately 2,496 square feet per assessor. 4 bedrooms, 3 bathrooms, 2-story. Corner lot property is approx 0.16 acres. Kitchen includes a center island, natural gas range and breakfast nook with buffet. Primary suite on the first floor, has dual sinks, and glass door shower. Two additional bedrooms, study and laundry room are also on the first floor. Fourth bedroom, full bath, and game room are on the second floor. Exterior features full brick front with bay window and 8-foot front door. Fenced backyard with covered rear patio.

1408 Stone Ridge Dr, Anna

2004 Athabasca Falls Dr, Anna
$289,900
3 Beds ⋅ 2 Baths ⋅ 21415334 MLS
Freshly updated and move-in ready 3-bedroom, 2-bath home in The Falls of Anna. This single-story home offers 1,785 square feet with an open, functional floor plan and no carpet. The kitchen features newly installed quartz countertops, a designer tile backsplash and ample cabinet space. Both bathrooms have also been refreshed with new quartz countertops. Recent improvements include fresh interior paint throughout the walls, ceilings, doors and trim, plus a brand-new driveway. Additional major updates include a roof replacement and interior HVAC equipment replaced within the past few years. Outside, enjoy a private fenced backyard, attached two-car garage and access to the neighborhood community pool. Conveniently located near US-75, schools, shopping and dining. A clean, updated home ready for its next owner.

2004 Athabasca Falls Dr, Anna

2648 Glacier Rd, Anna
$352,480
4 Beds ⋅ 2 Baths ⋅ 21407278 MLS
What's Special: Flat Lot - Flex Room - Close to Amenities - Spacious Kitchen. New Construction – December Completion! Built by Taylor Morrison, America's Most Trusted Home Builder. Welcome to the Kyle at 2648 Glacier Road in Parks at Foster Crossing! This thoughtfully designed ranch home offers the ease of single-level living with flexible spaces throughout. The kitchen features a large center island, walk-in pantry, and adjacent dining area that flow seamlessly into the great room, creating an inviting space for gathering and relaxing. Tucked away for privacy, the primary suite includes a spacious walk-in closet and well-appointed bath. Three secondary bedrooms and a shared full bathroom provide room for guests, hobbies, or a home office, while a versatile flex room adds even more living space. Enjoy outdoor living on the covered patio, and appreciate the convenience of a centrally located laundry room and two-car garage. Experience the welcoming feel of hometown living in Anna, Texas. Parks at Foster Crossing offers easy access to grocery stores, major roadways, and schools in Anna ISD. Enjoy planned amenities like a resort-style pool, playground, clubhouse with fitness center, and green spaces. Explore nearby Downtown Melissa, Celina, and McKinney for charm, dining, and local shops. Additional Highlights Include: granite countertops and backsplash in kitchen, gas drop at patio, and all appliances included. Photos are for representative purposes only. MLS#21407278

2648 Glacier Rd, Anna

2649 Glacier Rd, Anna
$389,880
4 Beds ⋅ 3 Baths ⋅ 21407348 MLS
What’s Special: Appliances & Blinds Included - Flat Lot - Close to Amenities - West Facing Lot - Game Room - Spacious Kitchen. New Construction – December Completion! Built by Taylor Morrison, America’s Most Trusted Home Builder. Welcome to the Cedar Park at 2649 Glacier Road in Parks at Foster Crossing! This thoughtfully designed two-story home offers four bedrooms, three full baths, and flexible living spaces that make everyday life feel effortless. The open-concept kitchen, dining area, and great room create a bright and welcoming gathering space, while the covered patio extends your living outdoors. A private primary suite and secondary bedroom on the main level provide comfort and convenience, while upstairs you'll find two additional bedrooms, a full bath, a spacious game room, and a tech nook perfect for work, study, or creativity. Ample storage, a walk-in closet, and a two-car garage complete this versatile and inviting floorplan. Experience the welcoming feel of hometown living in Anna, Texas. Parks at Foster Crossing offers easy access to grocery stores, major roadways, and schools in Anna ISD. Enjoy planned amenities like a resort-style pool, playground, clubhouse with fitness center, and green spaces. Explore nearby Downtown Melissa, Celina, and McKinney for charm, dining, and local shops. Additional Highlights Include: washer, dryer, refrigerator, gas drop at back patio, and whole house blinds. Photos are for representative purposes only. MLS#21407348

2649 Glacier Rd, Anna

133 Hurstwood Ct, Anna
$449,000
4 Beds ⋅ 3 Baths ⋅ 21412213 MLS
Welcome to 133 Hurstwood Ct, where thoughtful upgrades meet a backyard that's hard to beat! This home is loaded with custom touches, including beautiful kitchen cabinetry, a custom vent hood, upgraded interior finishes, and a spacious 3-car garage with additional LED lighting. Step outside and you'll find one of the best features of this property—a backyard backing to a peaceful greenbelt and creek, with a walking trail just beyond. Whether you're enjoying your morning coffee, entertaining friends, or simply relaxing, you'll love the added privacy and natural setting. The backyard also features a fenced dog run for your four-legged family members and is already plumbed for an outdoor gas connection. A roof that's just two years old adds even more peace of mind. Located in Anna, recognized as one of the five fastest-growing cities in the country, this home offers the perfect combination of custom details, outdoor living, and a location that continues to grow in popularity. Come see what makes this one​​‌​​​​‌​‌​​​​‌‌​​‌‌​‌‌​​‌​​​‌​‌ special!

133 Hurstwood Ct, Anna

3233 Rolling Meadow Dr, Anna
$569,000
6 Beds ⋅ 4 Baths ⋅ 21411824 MLS
Seller offering 5.5%* 2-1 interest rate buy down or $15k flex cash. Home is eligible to qualified buyer for a $0 down loan option. Upgraded and relaunched onto the market. Bonus both garage doors just serviced & balanced. This is the opportunity that you have been waiting for- starting price to built this plan is around $633K- no 3rd car garage, not including corner lot premium, not including the 4th full bath, upgraded kitchen, or the stone boarder garden beds! In the Villages at Hurricane Creek- one of the nicest homes in the community at one the most competitive price per sf on a home this size with a 3-Car Garage. Built by First Texas Homes, this lot spans more than ¼ acre. Enjoy engineered hardwood flooring, a floor-to-ceiling natural stone fireplace with cedar mantle, upgraded designer lighting, and a gourmet kitchen featuring granite countertops, custom cabinetry, glass-front butler’s pantry, double ovens, gas cooktop, and upgraded storage features. The luxurious primary suite offers an enlarged tiled shower and spacious walk-in closet. Smart-home features include a Savant Smart Home System, Ecobee thermostat, CAT6 wiring, camera prewiring, security system integration, tankless water heater, & more. Additional upgrades include upgraded front door and an extended covered patio perfect for entertaining. The current owners have put in designer light fixtures and professionally installed stone-mortared landscape borders, creating exceptional curb appeal. The oversized backyard provides room for a future pool, outdoor kitchen, play area, or garden while still leaving plenty of green space. Combining luxury finishes, a rare oversized lot, & outstanding outdoor living space, this home stands out from typical new construction & resale options in the area. This is your opportunity to own one of the community's most upgraded & uniquely positioned homes. Community pool and indoor center with gym is now open! Tesla Electric Car Charger in garage.

3233 Rolling Meadow Dr, Anna

1032 Meadow Spring Ln, Anna
$321,958
3 Beds ⋅ 2 Baths ⋅ 21411767 MLS
Built by Mattamy Homes - The Alford - Available Feb 2027! The Alford showcases a seamless blend of modern convenience & thoughtful design. As you step into the foyer, you'll immediately notice the direct owner's entrance, setting the stage for easy, everyday living. Venture further, & you'll find two well-sized bedrooms, a full bath, & a laundry room, all accessible through their own dedicated entrance for added privacy & functionality. The heart of the home features a stylish kitchen with an island that opens up to the dining & great room, creating an inviting space for relaxing & entertaining. At the end of the day, retreat to the serene owner's suite, complete with a full bath & a walk-in closet, offering a private sanctuary to unwind & recharge. This is a Energy Star Certified NEW CONSTRUCTION HOME featuring TechShield Radiant Barrier and ENERGY STAR® certified Whirlpool® appliances.

1032 Meadow Spring Ln, Anna

3028 Burwick Ln, Anna
$381,497
3 Beds ⋅ 3 Baths ⋅ 21411448 MLS
Built by Mattamy Homes - The Bianca- Available Jan! The Bianca by Mattamy Homes is a thoughtfully designed one story home offering 3 bedrooms, 2.5 bathrooms, and a layout that blends open living with everyday comfort. The Great Room flows seamlessly into the dining area and Gourmet kitchen, high ceiling creating a bright, connected space that feels both functional and inviting. Enhanced ceilings elevate the main living areas, adding height and a more open feel, while a covered patio just off the Great Room extends the space outdoors for relaxed evenings or casual gatherings. The private primary suite is positioned at the back of the home and includes a spacious walk in closet and a well appointed bath with a walk-in shower, creating a comfortable place to unwind at the end of the day. A flex room near the entry adds versatility for a home office or additional living space, while two secondary bedrooms share a full bathroom. With its thoughtful design and comfortable flow, the Bianca offers a home that feels easy to live in and welcoming from the moment you walk through the door. This home is an ENERGY STAR® Certified Home with ENERGY STAR® Certified Whirlpool® Appliances and Wi-Fi ecobee® Smart Thermostat.

3028 Burwick Ln, Anna

Listings provided by North Texas Real Estate Information Systems (NTREIS). Listing data has been deemed reliable but is not guaranteed to be accurate by the MLS.

Last updated:

How much is your home worth?

Get instant property value now!