Refine Search
Sort by
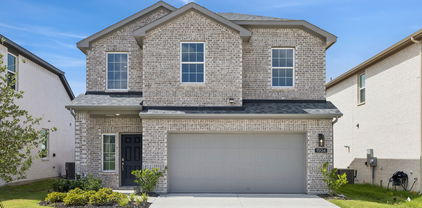
1504 Vermillion St, Forney
$284,000
3 Beds ⋅ 3 Baths ⋅ 21247172 MLS
** 2.99% Rates (5.80% APR)* Plus, Receive $10,000 Toward Closing Costs & $700 Per Month For a Minimum of 2 Years After Closing When You Make Your Payments Through MegPrime Pay. Starting October 1st, Limited Time Only. Terms and Conditions Apply ** Brand New Construction by Megatel Homes! Our Dawson plan offers 1,793 sq ft of living space with 3 inviting bedrooms, 2.5 bathrooms, and a 2-car garage. The open-concept kitchen and living areas bring everyone together, creating a comfortable setting for family dinners, relaxed evenings, and spending time with friends. The primary suite offers a peaceful place to unwind, complete with a walk-in closet and a private ensuite bath. The secondary bedrooms provide flexibility for family, overnight guests, or a home office. Situated on a 40-foot lot, this home features elevation B, with distinctive exterior details that add charm and curb appeal. With a practical layout and inviting spaces throughout, this home is ready to welcome you home. Lagoon life is coming to Forney ISD! Discover Bellagio, a master-planned community offering highly rated schools, scenic parks, and a welcoming, small-town atmosphere known for its rich history as the Antique Capital of Texas. This community features resort-style amenities including a lagoon, fitness and wellness spaces, a full-service restaurant and bar, and entertainment options for both adults and kids. Move-In Ready & Never Occupied!

1504 Vermillion St, Forney

1816 Mann Rd, Forney
$346,640
3 Beds ⋅ 2 Baths ⋅ 21244010 MLS
New construction by Westfield Homes in Meraki, a Tellus Group master-planned community in McLendon-Chisholm, Ready Now Move- In. The Bluebell offers 1,815 sq. ft. of well-designed single-story living with 3 bedrooms, 2 baths, and a 2-car garage. A modern brick, stone, and James Hardie exterior creates strong curb appeal, while the open interior features a 14-ft vaulted great room flowing into a stylish kitchen with quartz countertops, designer backsplash, 42-inch soft-close cabinetry, stainless gas appliances, central island, and custom pantry. Durable wood-look flooring runs through the main living areas, with tile in wet spaces and carpet in bedrooms. The private primary suite includes a walk-in shower, quartz vanity, and large walk-in closet. Smart-home features include smart front door deadbolt, Wi-Fi garage door opener, Wi-Fi thermostat, CAT6 wiring, and 50-amp EV charging outlet. Built for comfort and efficiency with a tankless water heater, Low-E windows, R-49 ceiling insulation, radiant barrier decking, and more. Exterior features include full sod, zoned sprinkler system, gutters, covered porch, covered patio, and stained cedar privacy fence. Meraki is planned for scenic trails, pocket parks, playspaces, fishing pond, resort-style pool, and future on-site Forney ISD elementary.

1816 Mann Rd, Forney

1812 Mann Rd, Forney
$324,990
3 Beds ⋅ 2 Baths ⋅ 21241915 MLS
New construction by Westfield Homes in Meraki, a master-planned community in McLendon-Chisholm by the 2026 MCSAM Developer of the Year. Ready Move-In. The Clover offers 1,720 sq. ft. of single-story living with 3 bedrooms, 2 baths, and a 2-car garage. Modern cottage elevation features kiln-fired brick, full-dimension stone, and James Hardie fiber cement. A soaring 14-ft vaulted great room opens to a kitchen with 2 cm quartz counters, designer backsplash, 42-in soft-close cabinetry with crown molding, stainless gas range, microwave, dishwasher, central island, and custom walk-in pantry. Luxury composite wood-look flooring runs throughout, with 12x24 tile in wet areas. The primary suite offers a glass-surround walk-in shower with large-format tile, quartz vanity, ceiling fan, and a 10x10 custom-shelved walk-in closet. Smart features include a Yale smart lock, Wi-Fi garage door opener, Wi-Fi thermostat, CAT6 wiring, and a 240V EV charging outlet. Energy package includes a tankless water heater, 15.2 SEER HVAC, R-49 ceiling insulation, Low-E argon vinyl windows, radiant barrier decking, and foam-sealed envelope. Exterior includes full sod, zoned sprinklers with rain freeze sensor, full gutters, 6-ft stained cedar board-to-board privacy fence, covered porch, and covered patio. Community plans include scenic trails, pocket parks, play spaces, fishing pond, future resort-style pool, and future on-site Forney ISD elementary.

1812 Mann Rd, Forney

10524 Live Oak, Forney
$550,000
3 Beds ⋅ 3 Baths ⋅ 21237010 MLS
Reduced and ready to sell this beautiful one owner home resting on 2.17 acres in a lovely subdivision with no HOA. Bring your RV, boat, have a garden, chickens, a cabana for your new pool, tennis court and with a bit of modifying the 20x16 shop ...garage would make a small guest house, this home has plenty of versatility and charm. Theres a well for garden and livestock but home is serviced by City of Mesquite. A grand marble floor entry with formal dining and an office with a wall of bookcases greet you upon entering. Gleaming wood flooring in the family room areas. Fireplace, bookcases, desk and the most beautiful, beamed coffered ceiling plus a wall of windows overlooking the enclosed climate-controlled sunroom or fun hobby room. Tile and wood floors thru out. Spacious kitchen offers an oversized island to host dinner buffets with lots of cabinets and nice pantry area. Lovely appliances and large counters space which gives your chef lots of room to create. Breakfast room adds to the spaciousness and there's even a built-in hutch for your treasures. Bedroom suite is in a private wing to offer privacy and has an oversize bath with generous closets. 2 other large bedrooms are in private wings. Laundry room has a huge closet and joins a 3-car garage. The rooms are all oversizes and have crown moldings. It is so beautifully trimmed out and looks gorgeous but comfortable too. New 5-ton ac unit Aug2026 there's 2 for separate zoned areas in the home. Not many country homes are this beautiful and offer land which has unlimited uses. Best price home in this neighborhood. Most are 1 million and more. This great place can fulfill so many of your dreams. Yes, you can have it all. Located close to I20 for easy Dallas access and shopping needs. A couple of rooms have been virtually staged and color coordinated to match. Bring an offer,

10524 Live Oak, Forney

785 Vineyard Way, Forney
$535,000
4 Beds ⋅ 4 Baths ⋅ 21233702 MLS
Welcome to your dream home in the highly sought-after Forney community! Situated on an oversized lot, this beautifully maintained 4-bedroom, 3.5-bath home offers the perfect blend of comfort, functionality, and style. The thoughtfully designed floor plan features a spacious primary suite conveniently located on the first floor, providing both privacy and ease of living. A dedicated study or home office offers flexibility and can easily serve as a 5th bedroom for guests or multigenerational living. Upstairs, you’ll find three generously sized bedrooms along with an expansive game room—perfect for entertaining, movie nights, a playroom, or additional living space to fit your lifestyle. The open-concept living area flows seamlessly into the kitchen and dining spaces, creating an inviting atmosphere ideal for everyday living and hosting family and friends. The kitchen is equipped with modern appliances, ample counter space, abundant cabinetry, and stylish finishes that make both cooking and entertaining a pleasure. Additional features include wood-style flooring, spacious closets, and tasteful updates throughout the home. Step outside to the oversized backyard with endless possibilities for outdoor entertaining, recreation, gardening, or simply relaxing in your own private retreat. Conveniently located near major highways, shopping, dining, and highly rated schools, this move-in-ready home offers both space and accessibility in one of the area’s most desirable communities. Washer, dryer and refrigerator negotiable with full offer. Motivated seller — bring your offers and schedule your private showing today! Photo Disclaimer: Photos may include virtual staging and digital enhancements. Actual property condition and appearance may vary. Buyers and Buyers Agent are encouraged to personally inspect the property to verify all features, dimensions, and conditions.

785 Vineyard Way, Forney

108 Cole St, Forney
$289,900
3 Beds ⋅ 2 Baths ⋅ 21233280 MLS
Great location with easy access to Hwy 80 and move-in ready!!! This updated 3 bedroom, 2 bath, 2 car garage home features a combination of brick and stone finishes, a covered porch and covered patio. The versatile floorplan connects the living room and kitchen and adjacent to the kitchen is a flex room to be used as a dining area or home office. The kitchen has stainless steel appliances and has been updated with new granite countertops, an under mount sink, new faucet and cabinet handles. The large living area is perfect for family gatherings with a corner gas fireplace and floor to ceiling windows allowing an abundance of natural light. The primary suite is spacious and private, offering plenty of room for a king-size bed and additional furniture. The en-suite bathroom has been updated with granite countertops and features separate vanities, a soaking tub with a separate walk-in shower, and a large walk-in closet. Both secondary bedrooms are generously sized, perfect for children or guests. These rooms share a second full bathroom, which is updated with granite countertops, dual sinks and a tiled shower-tub combo. The backyard offers an ideal space for entertaining, with a covered patio perfect for enjoying morning coffee, dining or lounging, a fully fenced in backyard and a generous lawn area that could easily accommodate a pool, garden, fire pit, or outdoor games. Low maintenance flooring with ceramic tile throughout the common areas and carpet only in the bedrooms. Additional features include a sprinkler system and security system for added convenience and peace of mind. Schedule your showing today with BrokerBay to tour this wonderful home.

108 Cole St, Forney

117 Joshua Tree Ct, Forney
$429,000
5 Beds ⋅ 4 Baths ⋅ 21235914 MLS
Move-in ready and absolutely stunning, this meticulously maintained home shows like new and is ready to impress from the moment you arrive, perfectly positioned on a quiet cul-de-sac for added privacy and minimal traffic. With undeniable curb appeal, a charming façade and a front-facing two-car garage welcome you in. Step inside to soaring ceilings, elegant archways, and a light, neutral palette that creates an airy, inviting feel throughout. Just off the entry, a private front-facing room offers the perfect flex space, ideal as a home office or guest bedroom. Designed with both everyday living and entertaining in mind, the open-concept layout flows beautifully. The grand living room features vaulted ceilings and abundant natural light, seamlessly connecting to a spacious formal dining area ready to host everything from intimate dinners to large gatherings. At the heart of the home, the chef’s kitchen is a true showstopper, complete with a large island, granite countertops, stylish pendant lighting, tiled backsplash, stainless steel appliances, electric cooktop, and a walk-in pantry. The private primary suite is a relaxing retreat, highlighted by a wall of windows, tray ceilings, and a luxurious en-suite bath with dual vanities, a garden tub, separate shower, and a generous walk-in closet. Upstairs, a sweeping staircase leads to an oversized game room, along with three spacious guest bedrooms and two full bathrooms, offering flexibility for any lifestyle. Step outside to a beautiful oversized backyard with a sprinkler system, a covered patio perfect for relaxing or entertaining, and plenty of room to design your dream pool. Tucked away on a cul-de-sac yet offering space, style, and a flexible floor plan, this home truly has it all!

117 Joshua Tree Ct, Forney

2133 Devonblue Dr, Forney
$425,000
4 Beds ⋅ 3 Baths ⋅ 21234477 MLS
Welcome to this stunning Bloomfield Homes two-story located in the highly sought-after master-planned community of Heartland, one of the fastest-growing areas just outside of Dallas. This spacious home features 4 large bedrooms, 2.5 baths, and multiple living areas, with wood like tile flooring designed for both everyday comfort and entertaining. The open-concept layout creates a seamless flow between the kitchen and family room, filled with natural light and perfect for hosting gatherings or enjoying quiet evenings at home. The kitchen is a true centerpiece with a large island, breakfast bar seating, gas cooktop, built-in stainless steel appliances, and abundant storage. The private first-floor primary suite offers a peaceful retreat with a spa-like bath, dual vanities, and generous space to unwind. Upstairs, you’ll find a game room and media room, ideal for movie nights, play space, or additional entertaining areas. A dedicated study with French doors on the main level provides flexibility for a home office or guest space. Step outside to a covered patio overlooking a fenced backyard, perfect for outdoor dining, pets, or relaxing evenings. Living in Heartland means access to resort-style amenities including multiple pools, a fitness center, scenic walking trails, playgrounds, parks, and a vibrant community atmosphere with regular events. Conveniently located with quick access to I-20 and Highway 80, commuting to Dallas and surrounding areas is simple while still enjoying the peace of suburban living.

2133 Devonblue Dr, Forney

1215 Hundgate Way, Forney
$625,000
4 Beds ⋅ 4 Baths ⋅ 21213834 MLS
RECENT PRICE REDUCTION + NEW FINANCING OPPORTUNITY! In addition to the recent price reduction to $625,000, qualified buyers financing this home may now receive a lender credit up to 1% of the mortgage amount toward eligible closing costs or an interest rate buydown. Contact listing agent for lender details and requirements. Welcome to 1215 Hundgate Way, where comfort, connection, and everyday moments come together. Located in Devonshire, this spacious 4-bedroom, 3.5-bath home offers over 3,500 square feet designed for real life, with room to gather, grow, and create lasting memories. Off entry, a versatile French-door room functions as an office, playroom, or optional fifth bedroom. Open living spaces connect to a kitchen anchored by an oversized island, ideal for gathering, meal prep, and entertaining. The expansive primary suite with coffered ceiling, feature wall, and wall of windows offers a retreat with a spa-inspired bath featuring soaking tub, walk-in shower, and generous closet space. Two secondary bedrooms are near a full bath with dual sinks, while a third features a private en-suite bath. Upstairs, a media room with projector, screen, and surround sound included creates the perfect setting for movie nights or game days. And then there’s the backyard. This outdoor space feels like a private retreat. The covered and enclosed pool area features a heated 26-foot pool with full-wall waterfall, creating a resort-style setting for year-round use. Openings provide natural airflow while maintaining privacy. An outdoor kitchen and shower complete the space. Beyond the pool enclosure, the backyard offers additional green space, nearly double many Devonshire lots, plus a garden, stone path, and fig, plum, peach, and pear trees. Enjoy easy access via Bantham Drive and Devonshire amenities including walking trails, with convenient access to schools, shopping, and dining. This is more than a home. It is a place where life happens beautifully.

1215 Hundgate Way, Forney

1117 Garden Grove Ln, Forney
$449,900
4 Beds ⋅ 4 Baths ⋅ 21222297 MLS
Fantastic opportunity to own a FULLY FURNISHED MODEL HOME loaded with designer upgrades! Premier homesite overlooking the community fishing pond and pier! Luxurious and functional, the Brodie plan boasts ample space to suit your lifestyle. An open-concept layout on the main floor features a study off the foyer, and then beyond, a well-appointed kitchen—complete with a center island and walk-in pantry—that overlooks an expansive dining and great room area with patio access. The secluded owner's suite sits at the back of the home, providing a spacious retreat with an attached bath and walk-in closet. The second floor features three secondary bedrooms—all with walk-in closets and one with an en-suite bathroom—a large loft area, and a full hall bath. Enjoy fantastic community amenities and lifestyle features at a 2.2 tax rate! No MUD or PID, and just walking distance to OB Johnson Elementary located within the community!

1117 Garden Grove Ln, Forney

1011 Walford Dr, Forney
$530,000
5 Beds ⋅ 5 Baths ⋅ 21212985 MLS
1011 Walford Drive is a 5-bedroom, 5-bath home in Forney with the kind of layout that makes multigenerational living actually work. The primary suite is downstairs. A generous 2nd primary bedroom upstairs. Plus, a 3rd en-suite bedroom provides everyone with space. The study is right next to a full bath, which means a 6th bedroom is an easy option. Rich hardwood floors run through every living area downstairs, anchored by a floor-to-ceiling stone fireplace. The kitchen is exactly what you want it to be: white raised-panel cabinetry, granite countertops, stainless steel appliances, including a gas cooktop and a huge island. Two living areas give the household room to breathe. The three-car garage gives the vehicles the same courtesy. Out back is where this home separates itself. The yard is genuinely oversized, with plenty of room for a pool and still have room for a yard. A timber pergola with a built-in grill and bartop seating area is already waiting for your first cookout. Built in 2016 and stretching 3,765 square feet, this home has the space and setup to meet your needs today, plus room to grow. The HOA adds a community pool, clubhouse, and tennis courts to sweeten the deal.

1011 Walford Dr, Forney

20762 Fm 740, Forney
$845,990
2 Beds ⋅ 2 Baths ⋅ 21212762 MLS
Rare to Find! 11.79 ACRES OFF of FM740! 325 Ft of Frontage. Prime location with endless possibilities. Outside the city limits! Per seller-Front Pasture, Home & Buildings sit in Rockwall County, Address is labeled Forney, Zoned Rockwall ISD Schools! One of Texas best growing areas! AG EXEMPTION is in place. Build your own dream home, Live as built in current home, use as guest home or develop further. Farm, fish or just enjoy sunsets. Current home(s) sit approx 900 ft back from Old FM740. Garages, Pool, Large Pond, Large 80 X 30 by 14Ft tall Metal Red Iron Building, attached 40X 20 FT Game-room situated in the back 1000 Ft of property. The Multi-generational home(s) – 2 homes – separate entrances – combined sqft under one roof. Each with 1 or 2 bedrooms, full bath, kitchen dining and living areas combined square footage. 2-car attached garage and Another 2-detached car garage with covered patio at pool area is a walkway away! Other features: Gunite pool with decking & covered patio. Large RED IRON METAL Multi-Purpose Storage Building is 80FTX30FtX 14 Ft tall, 3 overhead doors, concrete floor & several skylights for natural lighting and an Attached Game room with Kitchenette & Full Shower Bath! The Metal building is perfect for auto storage, farm equipment or your choice. The Stocked Pond is to the rear of the property. Amenities include Aerobic system, surface irrigation around the main home & pool area, 2022 Composition roof, electronic gated entry & fenced border line. Electrical & Plumbing to the residences, garages, pool, metal storage building & the attached Game-room. Forney Water provider. Centrally located to both Hwy 80 & Hwy 30; Rockwall and Forney shopping & dining areas, Minutes to Heath Yacht club. Choice of Amy Parks or Linda Lyons Elementary Rockwall ISD. Centrally located to both Hwy 80 & Hwy 30; Rockwall and Forney shopping & dining areas, Minutes to Heath Yacht club. Full survey was completed July 2024. Build your own home, farm, and enjoy!

20762 Fm 740, Forney

107 Memorial Dr, Forney
$399,096
4 Beds ⋅ 3 Baths ⋅ 21216378 MLS
Welcome home to the Avalon—a beautifully designed Beazer Home where elegance meets comfort. From the moment you step inside, soaring ceilings and a breathtaking curved staircase set the tone for a home that’s both stunning and inviting. This 3 bedroom, 2.5 bathroom home features a formal dining, media room, study, upstairs loft, large walk-in closet in primary bedroom and a covered patio. The first-floor guest suite offers a warm welcome to visitors, while the thoughtfully designed layout ensures space for every part of your life. Designed with the latest trends in mind, this home showcases quartz countertops, rich hardwood flooring, and striking 42-inch truffle cabinetry. Every Beazer home is certified by the Department of Energy as a Zero Energy Ready Home, designed for superior energy efficiency and healthier indoor air quality with Indoor airPLUS. This solar-ready home is built with durable 2x6 exterior walls and spray foam insulation, achieving an impressive average HERS score of 40. Students living in Brookville Estates will enjoy the convenience of walking to the nearby Forney ISD middle school. Families will have easy access to The Opportunity Central, a vibrant hub offering video game parties, diverse dining options, student-run businesses like art galleries and floral shops, as well as concerts and sporting events. Brookville Estates is just minutes from I-80 and historic downtown Forney. Best of all, there are no MUD or PID taxes. Estimated completion: June 2026 Days on market reflect the start of new home construction

107 Memorial Dr, Forney

738 Carson Dr, Forney
$335,900
4 Beds ⋅ 3 Baths ⋅ 21208518 MLS
MOVE IN READY! Welcome to the Hampton—where thoughtful design meets everyday functionality. This versatile two-story home offers a spacious layout that’s perfect for both daily living and entertaining. Downstairs, an open-concept living area connects the kitchen, dining, and great room, creating a bright and welcoming space. The modern kitchen features plenty of counter space and a walk-in pantry for added convenience. The spacious primary suite is located on the main level, featuring a large walk-in closet and dual sinks. Upstairs, three generously sized secondary bedrooms share a full bath, offering plenty of space for guests, a home office, or hobbies. A powder room on the main floor, second-floor laundry, and a two-bay garage round out this smart, stylish plan. Whether you’re hosting friends or enjoying a quiet night in, the Hampton gives you the space to do it all—comfortably. Enjoy fantastic community amenities and lifestyle features at a 2.2 tax rate! No MUD or PID, and just walking distance to OB Johnson Elementary located within the community!

738 Carson Dr, Forney

727 Carson Dr, Forney
$299,888
4 Beds ⋅ 2 Baths ⋅ 21208517 MLS
MOVE IN READY! Step inside the Cumberland plan into a welcoming foyer that leads into a spacious, open-concept design. The kitchen features a large island, walk-in pantry, and direct access to the dining area and great room, perfect for gatherings and everyday living. The private primary suite is thoughtfully positioned at the rear of the home, offering a generous walk-in closet and a well-appointed bath with dual sinks. Three additional bedrooms are spaced throughout the layout, providing flexibility for guests, a home office, or hobbies. Conveniences include a mud room, separate laundry space, and a 2-bay garage. Outdoor living is enhanced with options for a covered or extended covered patio! Enjoy fantastic community amenities and lifestyle features at a 2.2 tax rate! No MUD or PID, and just walking distance to OB Johnson Elementary located within the community!

727 Carson Dr, Forney

576 Spruce Trl, Forney
$354,000
3 Beds ⋅ 3 Baths ⋅ 21205762 MLS
FABULOUS PRICE REDUCTION — over 3,000 sq ft in Forney at a price that deserves a second look! Welcome to this spacious 3-bedroom, 2-bath home offering more than 3,000 sq ft of move-in-ready living space in growing Forney, TX! Inside, you'll find an open-concept layout with generous living spaces, beautiful countertops, and incredible storage throughout. The kitchen, dining, and living areas flow seamlessly together, creating the perfect setup for everyday living, entertaining, and hosting family and friends. The oversized primary suite feels like a true retreat, complete with a spacious spa-like bathroom, double vanity, and elegant finishes. Out back, the large backyard offers plenty of room to play, entertain, add an outdoor living space, or simply relax. The home also includes fully paid-off solar panels, offering energy efficiency and long-term savings. Prefer not to have them? The seller is willing to have them removed, giving the new owner added flexibility. Conveniently located near major highways, shopping, dining, and entertainment with easy access to Dallas, this home delivers the SPACE, STORAGE, LOCATION, and VALUE buyers are looking for. With the NEW PRICE, this one is absolutely worth look!

576 Spruce Trl, Forney

1518 Newcastle Ln, Forney
$399,000
4 Beds ⋅ 4 Baths ⋅ 21202979 MLS
** 2.99% Rates (5.80% APR)* Plus, Receive $10,000 Toward Closing Costs & $700 Per Month For a Minimum of 2 Years After Closing When You Make Your Payments Through MegPrime Pay. Starting October 1st, Limited Time Only. Terms and Conditions Apply ** Brand New Construction by Megatel Homes! Our Cameron plan is a 2-story, 3,055 square foot home featuring 4 bedrooms, 2 full bathrooms, 2 half bathrooms, a game room, a media room, and a 2-car garage. The open-concept layout welcomes natural light throughout the main living areas, complemented by stylish vinyl flooring that adds warmth and character. The kitchen is a standout, offering generous storage, a large center island, and an easy flow into the living and dining spaces, making it a natural gathering place for family meals and entertaining friends. The first-floor primary suite offers a relaxing retreat, complete with dual sinks, a luxurious soaking tub, a separate walk-in shower, and an oversized walk-in closet. Upstairs, three generously sized bedrooms, each with its own walk-in closet, provide comfortable space for family or guests, while the full bathroom and spacious game room make the second floor perfect for movie nights, game days, and time together. A separate media room adds even more space to enjoy your favorite films and shows. Situated on a 40 ft lot, this home features elevation A, offering distinctive exterior details and inviting curb appeal. Experience lagoon living in Forney ISD at Bellagio, a vibrant master planned community featuring highly rated schools, scenic parks, and a welcoming small-town atmosphere rich in history as the Antique Capital of Texas. Enjoy resort-style amenities including a lagoon, fitness and wellness spaces, a full-service restaurant and bar, plus entertainment and relaxation for all ages. Move-In Ready & Never Occupied!

1518 Newcastle Ln, Forney

1405 Enzo Ct, Forney
$339,000
4 Beds ⋅ 3 Baths ⋅ 21202841 MLS
** 2.99% Rates (5.80% APR)* Plus, Receive $10,000 Toward Closing Costs & $700 Per Month For a Minimum of 2 Years After Closing When You Make Your Payments Through MegPrime Pay. Starting October 1st, Limited Time Only. Terms and Conditions Apply ** Brand New Construction by Megatel Homes! Our Aurora plan is a 2-story, 2,457 square foot home featuring 4 inviting bedrooms, 2.5 bathrooms, a versatile game room, and a 2-car garage. The open-concept kitchen and living areas create a welcoming place to gather, whether you're sharing family meals, relaxing after a long day, or having friends over. Upstairs, the game room offers extra space for movie nights, hobbies, or a place for everyone to enjoy their own activities. The main-level primary suite provides a quiet retreat, complete with a generous walk-in closet and a private ensuite bath. Situated on a 40 ft lot, this home features elevation B, with distinctive exterior details that add charm and curb appeal. Experience lagoon living in Forney ISD at Bellagio, a vibrant master planned community featuring highly rated schools, scenic parks, and a welcoming small-town atmosphere rich in history as the Antique Capital of Texas. Enjoy resort-style amenities including a lagoon, fitness and wellness spaces, a full-service restaurant and bar, plus entertainment and relaxation for all ages. Move-In Ready & Never Occupied!

1405 Enzo Ct, Forney

1570 Gentle Night Dr, Forney
$318,990
4 Beds ⋅ 2 Baths ⋅ 21197444 MLS
The Paramount Floor Plan our beautiful Single-Story DRB Home! Feel right at home in this beautiful floor plan with a focus on privacy and comfort. You'll love the open-concept kitchen, complete with plenty of storage, a vent hood vented to the outside, an island that overlooks the great room and dining room. Behind the kitchen there is a game room, which is perfect for game night or another living area. The owner's suite is nestled at the back of the main level, boasting an large private closet and beautiful windows overlooking the backyard. Towards the front there are three additional bedrooms have easy access to a full bathroom that they share. Nature gives a stunning background to one of Forney's finest neighborhoods, Walden Pond. Tranquil green spaces, parks & trails meander throughout the community providing beautiful surroundings for meeting new neighbors and connecting with nature. For weekend fun and cool summers, enjoy a planned amenity center and sparkling pool.

1570 Gentle Night Dr, Forney

2726 Pease Dr, Forney
$300,000
4 Beds ⋅ 4 Baths ⋅ 21181515 MLS
Space, flexibility and a great Clements Ranch location come together in this well-kept 4-bedroom, 3.5-bath home with nearly 2,800 square feet of living space. Built in 2019, this two-story home offers a floor plan that works just as well for everyday living as it does for entertaining. The main level features an open living area with a gas-log fireplace, large windows and easy flow into the kitchen and dining spaces. The kitchen offers granite countertops, an oversized island, gas cooktop, walk-in pantry and plenty of cabinet space, with luxury vinyl plank flooring extending through the main living areas. The private downstairs primary suite includes dual vanities, a garden tub, separate shower and generous walk-in closet. Upstairs, three additional bedrooms and two full baths provide plenty of flexibility for guests, a home office, hobbies or additional living space. One secondary bedroom has its own ensuite bath. A spacious laundry room, main-level half bath and abundant storage add practical touches throughout. Outside, the covered patio overlooks a fenced backyard that is easy to maintain and ready for morning coffee, grilling or relaxing outdoors. The attached two-car garage features epoxy flooring and interior access. Clements Ranch adds even more to the appeal with a community pool, parks, playgrounds, walking trails, sports courts and a community dock. Shopping is becoming especially convenient, with H-E-B, Costco and BJ’s Wholesale Club all nearby. The home is zoned to Forney ISD, including Lewis Elementary, Jackson Middle and North Forney High School. If you're looking for a newer home with room to spread out, useful living spaces and amenities close to home, 2726 Pease Dr deserves a look.

2726 Pease Dr, Forney

1541 Fairfield Dr, Forney
$283,000
3 Beds ⋅ 3 Baths ⋅ 21190771 MLS
This beautifully updated corner lot home offers a LARGER lot than most other homes in the neighborhood! This home features a bright and modern interior with fresh paint and luxury vinyl plank flooring in the main areas, complemented by plush carpet in the bedrooms and upstairs retreat. The kitchen has updated cabinetry, sleek granite countertops, and stainless-steel appliances, providing for a light and bright feel. Enjoy multiple spacious living areas, ideal for relaxation or hosting guests. The bedrooms are generously sized with ceiling fans and walk in closets! The primary suite includes a private bath with a large walk-in shower and a dual-sink vanity. You'll love the oversized laundry room with built-in shelving and hanging space and additional living on the second floor! Do not miss the expansive fully fenced backyard! All of this in a well-established neighborhood with nearby community amenities that include a community pool and playground!

1541 Fairfield Dr, Forney

2006 Enchanted Rock Dr, Forney
$375,000
4 Beds ⋅ 2 Baths ⋅ 21188433 MLS
Welcome to this beauty! Amazing curb appeal! Before you enter your house, be greeted with a covered porch. Enter your home with ceramic tiles. There's tons of space to fit all needs. Work in the office with French doors or use as a flex space. Enter to your kitchen with granite counter tops, an island, and a breakfast nook. There's also a formal for or flex space. There's 2 living rooms to enjoy and relax. Primary bedroom is massive, and the ensuite bathroom comes with a separate shower and a garden tub. The walk-in closet has so much space! All secondary bedrooms has ceiling fans. The home also has a beautiful back yard with a covered patio to enjoy with no back yard neighbors. Come check it out today!

2006 Enchanted Rock Dr, Forney

1568 Forge Pond Ln, Forney
$293,990
3 Beds ⋅ 3 Baths ⋅ 21188287 MLS
The Latitude offers an open, intuitive layout designed to support your everyday rhythm. From the moment you enter, the thoughtful flow and clean lines of the home create a sense of calm and connection. The central living space is anchored by a spacious kitchen that opens to both the dining area and a grand two-story great room, making it the heart of the home and the ideal setting for everything from laid-back breakfasts to evening gatherings. The private primary suite is tucked away at the back of the home, offering a restful retreat complete with a large bedroom and a well-appointed bath. Upstairs are two additional secondary bedrooms offering comfortable accommodations for family, guests, or future possibilities. A central bath serves this area, providing convenience without compromising privacy. Also features an upstairs loft, perfect as a media space, playroom, or quiet zone for reading and hobbies. A dedicated laundry room adds convenience to your daily routine, while smart storage solutions help keep everything in its place. With its generous square footage, flexible spaces, and seamless layout, the Latitude offers the kind of design that lives well for the long term. Whether you're just starting out or looking for something that simplifies without sacrificing style, the Latitude meets the moment with confidence and comfort. Tranquil green spaces, parks, and trails meander throughout the community, providing beautiful surroundings for meeting new neighbors and connecting with nature. Whether you’re looking for a new home in Forney ISD or want a quick commute to Dallas, Walden Pond offers an ideal location with family-friendly amenities.

1568 Forge Pond Ln, Forney

108 Zion Ln, Forney
$285,000
3 Beds ⋅ 2 Baths ⋅ 21188152 MLS
Welcome to a home that truly fits the way you live. Located in one of Forney’s fastest growing communities, this home offers a warm and inviting feel from the moment you walk in. The layout is open and comfortable, making it easy to host family and friends, enjoy quiet evenings at home, or simply have the space to relax and unwind. The home offers flexibility for everyday living with room to work, entertain, stay active, or enjoy your favorite hobbies. Outside, the backyard has the potential to become your own private retreat whether that means weekend barbecues, space for pets to play, or peaceful evenings under the Texas sky. Beyond the home itself, the community brings a lifestyle people love. Enjoy resort style pools during the summer, a peaceful fishing pond, nearby parks, walking trails, and open green spaces that make it easy to enjoy the outdoors and connect with neighbors. Just minutes from Lake Ray Hubbard, you’ll also have access to boating, waterfront dining, and beautiful sunset views. With shopping, dining, and entertainment continuing to grow throughout the area, plus convenient access to Dallas, this location offers the perfect balance of comfort, convenience, and community. This is more than just a house. It’s a place to create memories, enjoy everyday moments, and truly feel at home.

108 Zion Ln, Forney

4215 Bullock Ln, Forney
$270,000
3 Beds ⋅ 2 Baths ⋅ 21184021 MLS
***SELLER OFFERING UP TO $5K IN BUYER CLOSING COSTS***Welcome HOME to 4215 Bullock Ln! Popular 3 bedroom, 2 bath floorplan - the kitchen features a gas range and walk in pantry plus loads of cabinetry storage and countertop workspace! Private primary bedroom, separate from the other bedrooms, offers a soothing primary bathroom with walk in closet , garden tub, separate shower and double vanities! Covered patio overlooking a large fenced in backyard! Clements Ranch offers amenities that include a community pool and clubhouse, fitness center, green spaces and a pond with water feature! Close to shopping, dining, recreation and I-80! Make it a point to visit charming downtown Forney! New stores open or opening soon include HEB, Costco, BJ's Wholesale Club, Target and others!

4215 Bullock Ln, Forney

1639 Yorkie Dr, Forney
$369,990
3 Beds ⋅ 2 Baths ⋅ 21163773 MLS
MLS# 21163773 - Built by William Ryan Homes - Ready Now! ~ The Waco plan welcomes you with a large foyer area that ushers you into the home. As you enter the foyer, there are two bedrooms with a full secondary bathroom in between them. The gourmet kitchen overlooks the dining area and spacious great room. The covered patio is perfect for entertaining in your backyard. Take time to relax in the bright spacious owner's suite which includes a walk-in closet, double vanities, and a large walk-in shower which makes this room a true spa paradise. Some of the flexible options for this home include: 12’ Ceiling at Great Room, Extended Rear Patio, Gourmet Kitchen, Fireplace, Super Shower and Free-Standing Tub at Owner’s Bath, to name a few. Ready Now!

1639 Yorkie Dr, Forney

18021 Lake Ray Hubbard Dr, Forney
$275,000
21175671 MLS
THE BEST LOT IN THE COMMUNITY SITUATED LAKEFRONT ON LAKE RAY HUBBARD! Backyard faces West so you will have daily Sunset Views over the Lake, distant views of the Dallas Skyline, and you can open your back gate and hop on a paddle board or kayak within seconds and be in the water. This is one of a handful of lots that were sold before Travis Ranch was developed so this allows you to build ANY house you want here. Have a dream home? You can build it! Need pre-drafted plans? We can get those for you! With no required deadline for construction, you can build now or wait as long as you wish but the lot is ready to be built on with utilities to the property already. Surrounded by million dollar homes, you also have the enjoyment of the cul-de-sac, grassy park, fishing area, and no thru-traffic. Another great thing is these lots were recently annexed into the HOA, which gives you access to all of the amenities, Playgrounds, Pools, etc for all of Travis Ranch. Self Touring is available anytime

18021 Lake Ray Hubbard Dr, Forney

Listings provided by North Texas Real Estate Information Systems (NTREIS). Listing data has been deemed reliable but is not guaranteed to be accurate by the MLS.

Last updated:

How much is your home worth?

Get instant property value now!


