Refine Search
Sort by
1729 Whitney Dr, Forney
$385,000
4 Beds ⋅ 4 Baths ⋅ 21357669 MLS
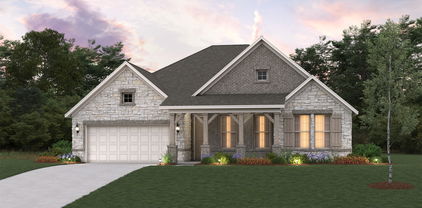
Beautifully designed 4 bedroom, 3.5 bath home in Gateway Parks offering generous space, modern finishes, and flexible living options to fit your needs. Fresh interior paint and new carpet make this home feel like new and move in ready. The 1st floor features an open living room with fireplace and abundant natural light, a large island kitchen with ample cabinetry, a comfortable dining area, and a serene primary bedroom with ensuite bath. A versatile additional room can serve as formal dining or an office. Upstairs, a spacious second living area, three nicely sized bedrooms, and two full baths including a Jack and Jill provide comfort for everyone. Outdoor enjoyment includes a covered front porch, a relaxing covered back patio, and a privacy fence. The spacious 3 car garage offers excellent storage. Gateway Parks offers community amenities, easy access to major routes, and close proximity to Forney schools, shopping, and dining. This is a Fannie Mae HomePath Property...View it Today! Note: Some images in this listing have been virtually staged.

1729 Whitney Dr, Forney

600 S Center St, Forney
$675,000
4 Beds ⋅ 3 Baths ⋅ 21346973 MLS
Beautiful 1911 Craftsman on historic Center Street – Downtown Forney. Character and space meet in this beautifully maintained 1911 Craftsman, set on a stunning corner lot of over half an acre on one of downtown Forney's most beautiful streets, zoned for great schools. Fully fenced front and back yards offer privacy and room to roam. Original wood flooring and trim work showcase the home's historic charm, complemented by beautiful interior paint and designer wallpapers. Two downstairs living areas offer flexible space, while an upstairs sunroom makes a perfect office or retreat. Home features 4 bedrooms, 2.5 bathrooms. Outside, relax on the large covered porch in the swing overlooking the landscaped yard, complete with a playground and storage shed in back. Major updates make this home move-in ready: remodeled kitchen (2023), new flat roof (2024), new HVAC systems (2024), and a tankless water heater. Historic charm, modern updates, unbeatable location.

600 S Center St, Forney

1609 Granton Way, Forney
$419,000
4 Beds ⋅ 3 Baths ⋅ 21357908 MLS
Brand New! Never Lived In! This Jasmine by Bloomfield Homes offers 4 bedrooms, 3 bathrooms, and a 2-car deep garage with cedar garage doors. Situated in the desirable Devonshire community, this stunning one-story home showcases an open-concept layout with upscale finishes throughout, featuring a Deluxe Kitchen with quartz countertops, abundant cabinetry, and a seamless flow into the spacious family room, creating the perfect space for both everyday living and entertaining. Gorgeous flooring extends through the main areas of the home, complemented by 2-inch faux wood blinds throughout and thoughtful design details that enhance both style and functionality. The spacious primary suite serves as a private retreat with charming window seats, a luxurious ensuite bath featuring a separate shower and soaking tub, and a generous walk-in closet. Additional highlights include a functional mud room, an impressive 8' front door, a beautiful brick exterior enhanced with gutters, and a covered patio perfect for outdoor relaxation and entertaining. Located on a desirable interior lot, this home combines quality craftsmanship, elegant finishes, and thoughtful design in one exceptional package. Visit Bloomfield Homes today at Devonshire to tour this gorgeous Jasmine.

1609 Granton Way, Forney

1529 Maidenstone Dr, Forney
$419,000
4 Beds ⋅ 3 Baths ⋅ 21357886 MLS
BRAND NEW! NEVER LIVED IN! This Jasmine by Bloomfield Homes offers 4 bedrooms, 3 bathrooms, and a 2.5-car garage with cedar garage doors. Situated in the desirable Devonshire community, this gorgeous one-story home showcases an open-concept layout with upscale finishes throughout, beginning with a stunning elongated entryway that creates a grand first impression and leads into spacious living areas designed for both everyday comfort and entertaining. Beautiful flooring extends through the main areas of the home, complemented by quartz countertops throughout and abundant natural light. The spacious family room flows seamlessly into the kitchen and dining areas, creating the perfect gathering space for family and friends. The luxurious primary suite serves as a private retreat featuring a charming window seat, a large walk-in closet, and an impressive ensuite bath with a spacious shower and thoughtful design. Three additional bedrooms and two full bathrooms provide flexibility for guests, family members, or a home office. The oversized laundry room offers exceptional functionality with a built-in bench and hooks for added storage and organization. Outdoor living is enhanced by a covered patio, while curb appeal shines with a beautiful brick and stone exterior, gutters, an impressive 8' front door, and a spacious 2.5-car garage with cedar garage doors. Visit Bloomfield Homes today at Devonshire to tour this gorgeous Jasmine.

1529 Maidenstone Dr, Forney

1607 Granton Way, Forney
$469,000
5 Beds ⋅ 4 Baths ⋅ 21357840 MLS
Brand New! Never Lived In! This Violet III by Bloomfield Homes offers 5 bedrooms, 4 bathrooms, and game room. Situated in the desirable Devonshire community, this stunning home showcases an open-concept layout with luxury finishes throughout, featuring a Deluxe Kitchen with ample cabinetry, premium finishes, and a functional design that flows seamlessly into the spacious family room highlighted by a dramatic floor-to-ceiling stone fireplace and soaring vaulted ceilings, creating an inviting space for both everyday living and entertaining. Gorgeous flooring extends throughout the main areas of the first floor, complemented by quartz countertops throughout the home, thoughtful design details, and quality craftsmanship at every turn. The spacious primary suite serves as a private retreat, offering a large bedroom, luxurious ensuite bath with separate tub and shower, and an oversized walk-in closet. A secondary bedroom and full bath are conveniently located on the first floor, making this home ideal for guests or multigenerational living, while upstairs you'll find additional bedrooms, full bathrooms, and a spacious game room enhanced by an open railing overlook that adds architectural interest and a sense of openness throughout the home. Additional highlights include a mud room with a built-in bench for everyday organization, an impressive 8' front door, a covered patio perfect for outdoor entertaining, a deep 2-car garage with cedar garage doors, and a beautiful brick and stone exterior complemented by gutters and timeless curb appeal. Visit Bloomfield Homes today at Devonshire to tour this gorgeous Violet III.

1607 Granton Way, Forney

1612 Granton Way, Forney
$435,000
4 Beds ⋅ 3 Baths ⋅ 21357796 MLS
Brand New! Never Lived In! This Cypress II by Bloomfield Homes offers 4 bedrooms, 3 bathrooms, gameroom, and study. Situated in the desirable Devonshire community, this beautifully designed home showcases exceptional curb appeal with a stunning brick and stone exterior, cedar garage doors, exterior uplights, gutters, and an impressive 8' front door, all perfectly positioned on a desirable interior homesite. Inside, the open-concept layout features gorgeous wood-look tile flooring throughout the main areas of the first floor and a private study with glass French doors, creating the perfect work-from-home space. The Deluxe Kitchen is designed for both entertaining and everyday living, offering a large island with sink, quartz countertops throughout, abundant cabinetry, and a built-in buffet in the breakfast nook that adds both style and functionality. The spacious primary suite serves as a private retreat with a sitting area, luxurious ensuite bath featuring an enlarged shower, and a large walk-in closet. Two additional bedrooms and a full bath are conveniently located down a private hallway on the first floor, while upstairs offers a spacious gameroom, fourth bedroom, and full bath, making it the perfect setup for guests, teenagers, or multigenerational living. Additional highlights include 2-inch faux wood blinds throughout, a covered patio for outdoor enjoyment, and thoughtful upgrades designed for comfort and convenience. Visit Bloomfield Homes today at Devonshire to tour this gorgeous Cypress II.

1612 Granton Way, Forney

1919 Huron Dr, Forney
$325,000
4 Beds ⋅ 3 Baths ⋅ 21349311 MLS
***New construction warranties are still in effect!*** Welcome to this beautifully designed Chesmar Homes Caldwell floor plan, offering the ease of single-story living with four bedrooms, three full bathrooms, and a thoughtfully designed open layout. The spacious family room flows seamlessly into the dining area and gourmet kitchen, where granite countertops, custom cabinetry, and a large center island create an inviting space for everyday living and entertaining. The private primary suite features a spa-inspired bath and a generous walk-in closet, while the additional bedrooms provide flexibility for guests, a home office, or hobbies. Step outside to a covered patio overlooking a spacious fenced backyard, perfect for outdoor dining, relaxing, or enjoying your favorite activities. Located in the desirable Las Lomas community in Forney, residents enjoy neighborhood amenities including walking trails, parks, a community pool, playgrounds, and open green spaces. Convenient access to U.S. Highway 80 places downtown Dallas, Mesquite, Rockwall, and major employment centers within easy reach, while nearby shopping, dining, grocery stores, and entertainment continue to make Forney one of the fastest-growing communities in the Dallas-Fort Worth area. With its combination of modern design, everyday convenience, and strong buyer interest in this growing location, this home offers an exceptional opportunity. Schedule your private showing today to experience everything this home and community have to offer.

1919 Huron Dr, Forney

18144 Lakefront Ct, Forney
$740,000
4 Beds ⋅ 5 Baths ⋅ 21355715 MLS
LAKEFRONT LUXURY ON LAKE RAY HUBBARD! This stunning 2-story home, built in 2019, offers an exceptional blend of modern elegance, comfort, and breathtaking lake views. Featuring 4 bedrooms, 2 living areas, 4 full baths, and 1 half bath, the thoughtfully designed floor plan provides spacious living areas and plenty of room for entertaining. Sophisticated finishes are showcased throughout, creating a refined yet inviting atmosphere. Hurricane shutters provide an added layer of protection and peace of mind, while the private balcony offers the perfect setting to relax, entertain, and take in spectacular views of Lake Ray Hubbard. A rare opportunity to experience elevated lakefront living in a beautifully appointed home!

18144 Lakefront Ct, Forney

933 Gold Finch Ln, Forney
$575,950
6 Beds ⋅ 4 Baths ⋅ 21357203 MLS
MLS# 21357203 - Built by First Texas Homes - Ready Now! ~ Welcome to the Coventry 2F in Grayhawk Addition, Forney, TX. This stunning two-story home spans 3,224 square feet and features six spacious bedrooms and four bathrooms, providing ample room for your family to thrive. The inviting master suite is conveniently located on the main level, offering a peaceful retreat. The well-appointed gourmet kitchen, complete with a butler's pantry, opens to a bright and airy living area, perfect for entertaining or family gatherings. Imagine sipping your morning coffee on the covered patio, enjoying the tranquility of your backyard as the day begins. With thoughtful design and customizable options, the Coventry 2F is ideal for modern living. Explore the possibilities with First Texas Homes, where you can create a home that perfectly suits your lifestyle. Schedule your visit today to discover your future in Grayhawk Addition.

933 Gold Finch Ln, Forney

802 Anthem Ln, Forney
$459,990
4 Beds ⋅ 3 Baths ⋅ 21356702 MLS
Welcome home to the Manor-a beautifully designed Beazer Home in Lovers Landing where modern style meets everyday comfort. From the moment you step inside, the airy, open layout draws you in, seamlessly connecting the living, dining, and chef-inspired kitchen into the heart of the home. With 4 spacious bedrooms, 2.5 baths, media room, and home office, the Manor offers plenty of room for both relaxation and gathering with loved ones. The kitchen features generous counter space, sleek finishes, and a layout perfect for both weeknight dinners and weekend entertaining. Students living at Lover's Landing will attend Forney High School, and families will have easy access to the soon to be completed Village at Gateway development which will be home to a brand-new H-E-B, Target, Home Depot, and much more, as well as a new Costco within 10 minutes.

802 Anthem Ln, Forney

417 Bastrop Rd, Forney
$549,000
5 Beds ⋅ 4 Baths ⋅ 21356274 MLS
Spacious, beautifully maintained home in the Villages of Fox Hollow offering 5 bedrooms, 3.5 baths, multiple living and dining areas, and plenty of flexible space throughout. The impressive two-story living room features soaring ceilings, abundant natural light, a fireplace, and a beautiful curved staircase with wood and iron detailing. The kitchen opens to the main living area and offers granite countertops, a large island with seating, gas cooktop, double ovens, and plenty of cabinetry. A dedicated office on the first floor provides additional flexibility and could serve as an additional bedroom if needed. The primary suite is conveniently located downstairs and features a spacious bath with dual vanities, jetted tub, separate shower, and walk-in closet. Upstairs you'll find four additional bedrooms, including two connected by a Jack-and-Jill bath, along with a game room and separate media room. The well-maintained backyard offers plenty of room to enjoy the outdoors and includes a private sport court, patio space, and a large grassy yard. The home is just a few houses from the neighborhood park and community amenities, including the community pool, with a nearby creek adding to the setting. Additional features include a 3-car garage wired for an electric vehicle charger, MyQ smart garage capability, Ecobee smart thermostat, sprinkler system, and more. With generous living space, flexible rooms, a fantastic backyard, and neighborhood amenities within easy walking distance, this home has so much to offer.

417 Bastrop Rd, Forney

11011 Glenn Cv, Forney
$499,000
3 Beds ⋅ 4 Baths ⋅ 21355207 MLS
Welcome to 11011 Glenn Cove! Sitting on just over an acre outside the city limits, this 1,754 sq ft home offers the space and extras that are hard to find this close to Forney. Inside, the home features granite countertops, stainless steel appliances, ceramic wood-look tile through the living room and hallway, and updated carpet in the bedrooms. The kitchen opens into the main living area, making it a great setup for everyday living and entertaining. Step outside and this property really sets itself apart. The backyard features a PebbleTec pool with waterfall, stamped and stained concrete decking, a separate freestanding hot tub, and its own air-conditioned pool bathroom with hot and cold water plus an outdoor shower. Just steps away is a full outdoor kitchen with a flat-top griddle, grill, 3-burner cooktop, sink, mini fridge, and two TVs. Need a shop? You’ve got that too. The shop includes an air-conditioned office and an unfinished bathroom, giving you plenty of options for work, storage, hobbies, or projects. The widened driveway also provides extra parking and room for trailers. Other updates include an 11.2 kW solar panel system, roof replaced in 2023, stainless steel kitchen appliances installed in 2023, water heater replaced in 2024, complete AC replacement in 2024, solar screens, and a sprinkler system with a dedicated pool-fill zone controlled from your phone. Over an acre, pool, hot tub, shop, outdoor kitchen, solar, extra parking, no HOA, outside the city limits, and convenient access to I-20. This property has a little bit of everything!

11011 Glenn Cv, Forney

2400 Lalun Ln, Forney
$410,000
4 Beds ⋅ 4 Baths ⋅ 21354627 MLS
Welcome to this spacious two-story home situated on a desirable corner lot. Offering 4 bedrooms and 3.5 bathrooms, this thoughtfully designed home features an open floor plan ideal for both everyday living and entertaining. The kitchen opens to the main living area and features a large center island providing additional prep space, seating, and a natural gathering spot.The primary suite is conveniently located downstairs and offers a private retreat separate from the secondary bedrooms. Upstairs provides additional bedrooms and flexible living space, offering plenty of room for a variety of needs.Step outside to enjoy the covered patio, perfect for relaxing, outdoor dining, or entertaining. With its corner-lot setting, downstairs primary suite, open-concept living, spacious kitchen island, and inviting indoor and outdoor spaces, this home offers a functional layout with plenty of room to make it your own.

2400 Lalun Ln, Forney

733 Mercy St, Forney
$364,000
4 Beds ⋅ 3 Baths ⋅ 21331081 MLS
Why buy new when you can have it all, already done? **PLUS BUYER FINANCING OPPORTUNITES! Several preferred lenders are offering ways to make this home even more affordable.*Seller paid 2-1 BUYDOWN WITH SEPT 18TH RATE LOCK *Lender paid 1-yr FHA rate buydown OR *Free appraisal. Contact listing agent for details. Welcome to this beautifully maintained Lux open floor plan in the desirable Overland Grove. It offers over $15,000 in upgrades and extras already included. This flexible home features 4 spacious bedrooms, a private mother-in-law suite, and a dedicated home office. The bright, open-concept layout boasts soaring ceilings, abundant natural light, and beautiful wood-look tile flooring throughout the main living areas. The kitchen is designed for everyday living and entertaining with a gas range, oversized walk-in pantry, generous counter space, and easy flow into the dining and living areas. The spacious primary suite features a beautifully remodeled spa-like bathroom with an oversized walk-in shower and large walk-in closet. **Here's where this home stands apart from new construction: the expensive extras are already here.** Included are: window blinds, refrigerator, washer and dryer, upgraded flooring, remodeled primary bathroom, storm doors, and established landscaping.** No waiting for construction and no need to spend thousands after closing to make the house feel complete or wait on punch list items. Enjoy the *spacious, fully irrigated backyard* with room for pets, gardening, entertaining, and outdoor living. Overland Grove offers an incredible array of amenities including a resort-style pool, clubhouse, playground, walking and jogging trails, dog park, fishing pond, community garden, self-pick orchard, disc golf course, fire pit, pavilions, grilling stations, and baseball backstop. **Move-in ready, thoughtfully upgraded, and loaded with extras, a home that gives you the finished product without the added expense of building new. Come see it today!

733 Mercy St, Forney

no property photo
$445,000
4 Beds ⋅ 4 Baths ⋅ 21354534 MLS
MOTIVATED SELLER – ASK ABOUT INCENTIVES! A desirable corner lot, 4 bedrooms, 4 full baths, soaring ceilings, and a spacious media room—this Forney home offers the space and features you’ve been looking for. Inside, the open layout feels bright and welcoming with abundant natural light, a cozy fireplace, and plenty of room throughout. The kitchen features a large island, built-in oven and microwave, generous cabinetry, and an open view of the living and dining areas. The primary suite is tucked away for added privacy and includes a garden tub, separate walk-in shower, dual vanities, and an oversized walk-in closet. Upstairs, the spacious media room gives you flexibility for movie nights, a game room, home office, or additional living space. Outside, the covered patio overlooks the backyard and creates a comfortable spot to enjoy the outdoors. Located near schools, parks, shopping, and major highways, with Griffin Elementary less than a mile away. From the spacious floor plan to the corner-lot setting, this home offers the room, comfort, and convenience to make it an easy place to call home.

2410 Doncaster Dr, Forney

808 S Bois D Arc, Forney
$269,999
3 Beds ⋅ 2 Baths ⋅ 21354023 MLS
Welcome home to the perfect combination of modern style, extra space, and an unbeatable location! Situated on a generous .34-acre lot just outside the city limits, this beautiful 3-bedroom, 2-bath home offers peaceful living with the convenience of being directly across from Warren Middle School, Jones Intermediate, and Mulberry Park. Step inside to an inviting open-concept floor plan featuring luxury LVP flooring, granite countertops, stainless steel appliances, a large center island, and an eat-in kitchen designed for everyday living and effortless entertaining. Natural light fills the spacious living areas, creating a warm and welcoming atmosphere throughout. Outside, you'll find mature shade trees and an oversized backyard with plenty of room to garden, entertain, add a pool, or simply enjoy the outdoors. Gutter guards have been installed to help keep leaves and debris out of the gutters, reducing maintenance and helping ensure proper water drainage. Even better? You'll enjoy the freedom and savings of NO HOA, NO MUD, NO PID, and NO city taxes—a rare combination for a newer home! If you've been searching for a move-in-ready property that offers modern finishes, lower ownership costs, and an incredible location, this one checks all the boxes.

808 S Bois D Arc, Forney

10534 Jennifer Cir, Forney
$475,000
4 Beds ⋅ 3 Baths ⋅ 21349009 MLS
Country charm meets modern comfort in this beautifully remodeled Forney home. Nestled on a spacious acre with no HOA, this 4-bedroom, 3-full-bath home offers the space, privacy, and flexibility you’ve been looking for. Step inside to a warm and inviting interior featuring a custom-built kitchen, spacious living areas, a versatile den, and TWO primary bedrooms—perfect for a multigenerational household, guests, or anyone wanting a little extra room. Outside is where this property truly shines. The expansive lot offers plenty of room to park, with an extended driveway and a detached garage or workshop providing even more space for projects, hobbies, storage, or equipment. The fully landscaped garden creates a beautiful backdrop for relaxing or entertaining, while the pergola offers the perfect place to enjoy your morning coffee or unwind in the evenings. With an acre of land, no HOA, thoughtful updates, and room to spread out, this property offers the best of peaceful country living while still being close to everything Forney has to offer. Discover the privacy, space, and charm that make this Forney property truly special!

10534 Jennifer Cir, Forney

112 Big Bend Dr, Forney
$499,900
5 Beds ⋅ 4 Baths ⋅ 21351523 MLS
READY TO SELL, BRING AN OFFER - MOVE IN READY - Seller contributing to buyer closing costs with accepted offer! Welcome to this stunning two-story home that blends luxury, comfort,& functionality. Featuring 5 spacious bedrooms, 4 full bathrooms, and an exceptional open-concept design, this home offers plenty of room for growing families, entertaining, & everyday living. Upon entry, you'll find a versatile first-floor bedroom with convenient access to a full bath—ideal for guests, a private home office, or multi-generational living. The expansive living room showcases soaring ceilings and walls of windows that fill the home with abundant natural light, creating a bright and inviting atmosphere. The chef-inspired kitchen is the heart of the home, thoughtfully designed with a large center island, gas cooktop, granite countertops, upgraded backsplash, abundant cabinetry, generous prep space, and premium appliances—perfect for everything from casual meals to holiday gatherings. The private first-floor primary suite offers a peaceful retreat with a spa-like ensuite bath featuring dual vanities, a soaking tub, separate walk-in shower, and an oversized walk-in closet. Upstairs, you'll find three additional bedrooms, two full bathrooms, and a spacious game room that provides the perfect flex space for playroom or second living area. Step outside to enjoy the covered patio overlooking the backyard, an ideal setting for relaxing evenings, weekend barbecues, and family gatherings. The oversized two-car garage features durable epoxy flooring, while additional upgrades include a tankless water heater and motorized exterior patio screens for enhanced comfort year-round. Located in the highly desirable Park Trails community, residents enjoy outstanding neighborhood amenities including a resort-style swimming pool, parks, walking & biking trails, & green spaces. Conveniently situated with quick access to major highways, restaurants and retail.

112 Big Bend Dr, Forney

643 Scarlett St, Forney
$284,000
3 Beds ⋅ 2 Baths ⋅ 21339604 MLS
Looking for an exceptionally priced home that is loaded with extras and built in 2024? Enjoy resort-style living in Forney’s Overland Grove at 643 Scarlett Street, where a beautifully maintained home and valuable extras make your next move even sweeter. The stainless steel refrigerator, washer, and dryer are included, and the fence and covered patio are already in place. Less to purchase, more to enjoy from day one. This inviting one-story home offers approximately 1,827 square feet, 3 bedrooms, 2 baths, and a smart split-bedroom layout for everyday comfort and privacy. The open kitchen, dining, and living areas create a welcoming gathering space for quiet evenings or a houseful of friends. A gas range, stainless steel appliances, abundant cabinetry, and an oversized island put cooking, serving, and conversation at the heart of the home. The private owner’s suite features dual sinks, a separate shower, and a generous walk-in closet. Outside, enjoy your covered patio and spacious backyard, with a greenbelt, walking paths, and disc golf just around the corner. Overland Grove brings the getaway feeling home with The Grove Amenity Center, resort-style pool, clubhouse, parks, trails, dog park, fishing pond and pier, orchards, and community gardens. Enjoy these resort-style amenities with no PID assessment or MUD tax, adding even more value to your next move. Located in Forney, Texas, near Highway 80 and Forney ISD schools, with convenient access to local shopping, dining, and entertainment, plus routes into Dallas for even more to explore. Fresh-home appeal, the extras you want, and a new price worth your attention. Offered as a short sale, subject to lender approval. Schedule your showing and experience the home and the lifestyle for yourself.

643 Scarlett St, Forney

1925 Knoxbridge Rd, Forney
$459,875
4 Beds ⋅ 3 Baths ⋅ 21347316 MLS
NEW PRICE! COME SEE THIS AMAZING HOME! Experience exceptional living in this Stunning Bloomfield home located in highly sought-after Devonshire! Designed to combine luxury with everyday functionality, this layout features 4 dedicated bedrooms, 3 full baths, PLUS a private office with a walk-in closet (ideal 5th bedroom). Rich wood flooring, designer lighting, and an open-concept flow set a warm, inviting tone. At the heart of the home, the chef-inspired kitchen boasts an oversized granite island, built-in stainless steel appliances, abundant cabinetry, and a pantry. Relax in the spacious private primary suite, or head upstairs to the game room and dedicated media room. Need storage or workshop space? The 3-car garage features durable epoxy flooring. Outside, the extended patio overlooks a huge backyard giving you endless room for a pool, play, or outdoor entertaining. Enjoy world-class community amenities in a turnkey home! The sellers have lovingly maintained this home by extending the patio, adding jellyfish lighting, and replaced the roof & gutters. Roof Comes with a transferable warranty. Don't wait to see this home today!

1925 Knoxbridge Rd, Forney

14325 Melody Ln, Forney
$380,000
5 Beds ⋅ 3 Baths ⋅ 21351583 MLS
Discover the potential of this spacious 4-bedroom, 3-bath home situated on nearly an acre with no HOA and no known restrictions! Offering a versatile floor plan, this property features two primary suites, each with its own private ensuite bath—ideal for multigenerational living, guests, or added privacy. Inside, you'll find a welcoming living room with a cozy wood-burning fireplace, a formal living area, a bright dinette just off the kitchen, and a flex room that can easily serve as a 5th bedroom, home office, playroom, or hobby space. A large laundry room adds everyday convenience. Outside is where this property truly shines. In addition to the attached 2-car garage, there's an impressive oversized workshop featuring three roll-up doors and a walk-through door, with ample space to add a fourth bay, office, or dedicated tool room. A large covered patio provides the perfect setting for entertaining, relaxing, or enjoying the peaceful surroundings. With a concrete driveway, nearly one acre of land, and endless possibilities, this property offers the rare opportunity to create your dream home or business-friendly homestead. Bring your vision and a little TLC—this home has the space, layout, and potential to become a true showpiece!

14325 Melody Ln, Forney

15265 Markout Central, Forney
$799,999
4 Beds ⋅ 4 Baths ⋅ 21350952 MLS
Luxury meets country charm on this exceptional estate nestled beneath a canopy of majestic 80 yearold paper shell pecan trees. A winding drive welcomes you home to a private retreat where timeless elegance and peaceful living come together. Designed for entertaining, the backyard features a spectacular 30,000 gallon pool with spa, waterfalls, diving board, and fire pit-surrounded by mature trees. On productive years, the pecan orchard yields approximately 2,500 pounds of paper shell pecans.Inside, warm hardwood floors, shiplap accents, barn doors, and expansive windows create a home filled with character and natural light. The dropped floors in the living and dining rooms add architectural charm, while the spacious primary suite offers a wood burning fireplace, turret-style sitting area, and spa like bath with a vintage freestanding soaking tub. A second wood-burning fireplace anchors the living room, and the utility room offers abundant storage, cabinetry, and ice maker hookups. Secondary bedrooms feature built-ins and walk-in closets, while zoned HVAC, two water heaters replaced in 2023 and 2025, and climate-controlled attic storage provide comfort.The approximately 2,964 square-foot barn features a commercial-style kitchen, oversized pull-through garage bays with automatic doors for an RV or boat, and endless possibilities for hobbies, entertaining, or business use. Additional amenities include a 2,500-gallon rainwater collection system, Craftsman-style kennel&garden house, custom chicken coop with enclosed run, 19-zone sprinkler system, and spacious yard behind the outbuildings.Half of the oversized 2+ car garage has been converted into an office with its own HVAC and can easily be converted back to garage space if desired. Roofs on all four structures were replaced in 2017. Offering shared access to a peaceful pond and located less than 2 miles from I-20 and approximately 6 miles from town, this one-of-a-kind property delivers luxury, versatility, and privacy.

15265 Markout Central, Forney

1224 Altuda Dr, Forney
$398,000
4 Beds ⋅ 3 Baths ⋅ 21351156 MLS
Standing proud on a beautifully landscaped oversized lot, 1224 Altuda Dr blends space, style, and everyday ease in one of Forney's most desirable pockets. This 4-bedroom, 3-bath home unfolds across 2,326 meticulously maintained square feet that genuinely feel like new, move-in ready, with no detail overlooked. Cross the threshold and a soaring vaulted ceiling crowns the open living area, flooding the space with light. Laminate flooring carries seamlessly through the common areas, striking a balance between good looks and low-maintenance living. The kitchen serves as the true gathering hub, outfitted with a center island, granite counters, a gas cooktop, and a walk-in pantry. The smart layout keeps most bedrooms downstairs for convenience, while upstairs offers a private retreat: an additional bedroom, full bath, and a game room ideal for movie nights or play. Out back, the private backyard and a covered patio invite lazy weekends, morning coffee, and effortless entertaining beneath the Texas sky. Quality construction shines throughout, reflecting pride of ownership at every turn. Location only sweetens the deal. Forney High School sits less than a mile away, and Forney Community Park offers nearby green space for recreation and relaxation. Booming shops, dining, and attractions are all within easy reach, placing you at the heart of this fast-growing community. Homes this polished rarely linger. Schedule your showing today!

1224 Altuda Dr, Forney

Listings provided by North Texas Real Estate Information Systems (NTREIS). Listing data has been deemed reliable but is not guaranteed to be accurate by the MLS.

Last updated:

How much is your home worth?

Get instant property value now!