Refine Search
Sort by
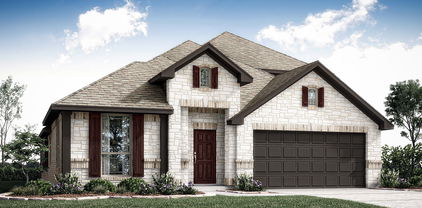
1529 Maidenstone Dr, Forney
$425,000
4 Beds ⋅ 3 Baths ⋅ 21357886 MLS
Brand New! Never Lived In! This Jasmine by Bloomfield Homes offers 4 bedrooms, 3 bathrooms, and a 2.5-car garage with cedar garage doors. Situated in the desirable Devonshire community, this gorgeous one-story home showcases an open-concept layout with upscale finishes throughout, beginning with a stunning elongated entryway that creates a grand first impression and leads into spacious living areas designed for both everyday comfort and entertaining. Beautiful flooring extends through the main areas of the home, complemented by quartz countertops throughout and abundant natural light. The spacious family room flows seamlessly into the kitchen and dining areas, creating the perfect gathering space for family and friends. The luxurious primary suite serves as a private retreat featuring a charming window seat, a large walk-in closet, and an impressive ensuite bath with a spacious shower and thoughtful design. Three additional bedrooms and two full bathrooms provide flexibility for guests, family members, or a home office. The oversized laundry room offers exceptional functionality with a built-in bench and hooks for added storage and organization. Outdoor living is enhanced by a covered patio, while curb appeal shines with a beautiful brick and stone exterior, gutters, an impressive 8' front door, and a spacious 2.5-car garage with cedar garage doors. Visit Bloomfield Homes today at Devonshire to tour this gorgeous Jasmine.

1529 Maidenstone Dr, Forney

1607 Granton Way, Forney
$485,000
5 Beds ⋅ 4 Baths ⋅ 21357840 MLS
Brand New! Never Lived In! This Violet III by Bloomfield Homes offers 5 bedrooms, 4 bathrooms, and game room. Situated in the desirable Devonshire community, this stunning home showcases an open-concept layout with luxury finishes throughout, featuring a Deluxe Kitchen with ample cabinetry, premium finishes, and a functional design that flows seamlessly into the spacious family room highlighted by a dramatic floor-to-ceiling stone fireplace and soaring vaulted ceilings, creating an inviting space for both everyday living and entertaining. Gorgeous flooring extends throughout the main areas of the first floor, complemented by quartz countertops throughout the home, thoughtful design details, and quality craftsmanship at every turn. The spacious primary suite serves as a private retreat, offering a large bedroom, luxurious ensuite bath with separate tub and shower, and an oversized walk-in closet. A secondary bedroom and full bath are conveniently located on the first floor, making this home ideal for guests or multigenerational living, while upstairs you'll find additional bedrooms, full bathrooms, and a spacious game room enhanced by an open railing overlook that adds architectural interest and a sense of openness throughout the home. Additional highlights include a mud room with a built-in bench for everyday organization, an impressive 8' front door, a covered patio perfect for outdoor entertaining, a deep 2-car garage with cedar garage doors, and a beautiful brick and stone exterior complemented by gutters and timeless curb appeal. Visit Bloomfield Homes today at Devonshire to tour this gorgeous Violet III.

1607 Granton Way, Forney

1612 Granton Way, Forney
$449,000
4 Beds ⋅ 3 Baths ⋅ 21357796 MLS
Brand New! Never Lived In! This Cypress II by Bloomfield Homes offers 4 bedrooms, 3 bathrooms, gameroom, and study. Situated in the desirable Devonshire community, this beautifully designed home showcases exceptional curb appeal with a stunning brick and stone exterior, cedar garage doors, exterior uplights, gutters, and an impressive 8' front door, all perfectly positioned on a desirable interior homesite. Inside, the open-concept layout features gorgeous wood-look tile flooring throughout the main areas of the first floor and a private study with glass French doors, creating the perfect work-from-home space. The Deluxe Kitchen is designed for both entertaining and everyday living, offering a large island with sink, quartz countertops throughout, abundant cabinetry, and a built-in buffet in the breakfast nook that adds both style and functionality. The spacious primary suite serves as a private retreat with a sitting area, luxurious ensuite bath featuring an enlarged shower, and a large walk-in closet. Two additional bedrooms and a full bath are conveniently located down a private hallway on the first floor, while upstairs offers a spacious gameroom, fourth bedroom, and full bath, making it the perfect setup for guests, teenagers, or multigenerational living. Additional highlights include 2-inch faux wood blinds throughout, a covered patio for outdoor enjoyment, and thoughtful upgrades designed for comfort and convenience. Visit Bloomfield Homes today at Devonshire to tour this gorgeous Cypress II.

1612 Granton Way, Forney

1919 Huron Dr, Forney
$325,000
4 Beds ⋅ 3 Baths ⋅ 21349311 MLS
***New construction warranties are still in effect!*** Welcome to this beautifully designed Chesmar Homes Caldwell floor plan, offering the ease of single-story living with four bedrooms, three full bathrooms, and a thoughtfully designed open layout. The spacious family room flows seamlessly into the dining area and gourmet kitchen, where granite countertops, custom cabinetry, and a large center island create an inviting space for everyday living and entertaining. The private primary suite features a spa-inspired bath and a generous walk-in closet, while the additional bedrooms provide flexibility for guests, a home office, or hobbies. Step outside to a covered patio overlooking a spacious fenced backyard, perfect for outdoor dining, relaxing, or enjoying your favorite activities. Located in the desirable Las Lomas community in Forney, residents enjoy neighborhood amenities including walking trails, parks, a community pool, playgrounds, and open green spaces. Convenient access to U.S. Highway 80 places downtown Dallas, Mesquite, Rockwall, and major employment centers within easy reach, while nearby shopping, dining, grocery stores, and entertainment continue to make Forney one of the fastest-growing communities in the Dallas-Fort Worth area. With its combination of modern design, everyday convenience, and strong buyer interest in this growing location, this home offers an exceptional opportunity. Schedule your private showing today to experience everything this home and community have to offer.

1919 Huron Dr, Forney

733 Mercy St, Forney
$364,000
4 Beds ⋅ 3 Baths ⋅ 21331081 MLS
Why buy new when you can have it all, already done? **PLUS BUYER FINANCING OPPORTUNITES! Several preferred lenders are offering ways to make this home even more affordable.*Seller paid 2-1 BUYDOWN WITH SEPT 18TH RATE LOCK *Lender paid 1-yr FHA rate buydown OR *Free appraisal. Contact listing agent for details. Welcome to this beautifully maintained Lux open floor plan in the desirable Overland Grove. It offers over $15,000 in upgrades and extras already included. This flexible home features 4 spacious bedrooms, a private mother-in-law suite, and a dedicated home office. The bright, open-concept layout boasts soaring ceilings, abundant natural light, and beautiful wood-look tile flooring throughout the main living areas. The kitchen is designed for everyday living and entertaining with a gas range, oversized walk-in pantry, generous counter space, and easy flow into the dining and living areas. The spacious primary suite features a beautifully remodeled spa-like bathroom with an oversized walk-in shower and large walk-in closet. **Here's where this home stands apart from new construction: the expensive extras are already here.** Included are: window blinds, refrigerator, washer and dryer, upgraded flooring, remodeled primary bathroom, storm doors, and established landscaping.** No waiting for construction and no need to spend thousands after closing to make the house feel complete or wait on punch list items. Enjoy the *spacious, fully irrigated backyard* with room for pets, gardening, entertaining, and outdoor living. Overland Grove offers an incredible array of amenities including a resort-style pool, clubhouse, playground, walking and jogging trails, dog park, fishing pond, community garden, self-pick orchard, disc golf course, fire pit, pavilions, grilling stations, and baseball backstop. **Move-in ready, thoughtfully upgraded, and loaded with extras, a home that gives you the finished product without the added expense of building new. Come see it today!

733 Mercy St, Forney

1513 Maidenstone Dr, Forney
$439,000
4 Beds ⋅ 3 Baths ⋅ 21346962 MLS
Brand New! Never Lived In! This Dogwood III by Bloomfield Homes offers 4 bedrooms, 3 bathrooms, game room, and study. Situated in the desirable Devonshire community, this beautifully designed home showcases an open-concept layout with thoughtful upgrades throughout, featuring a private study with French doors just off the entry, creating the perfect work-from-home space, while the spacious family room flows seamlessly into the kitchen and dining areas for effortless entertaining and everyday living. The first floor includes a luxurious primary suite complete with charming window seats, a spacious ensuite bath featuring double vanities, a soaking tub, separate shower, and a large walk-in closet, along with two additional bedrooms and a full bath. Upstairs, you'll find a versatile retreat featuring a large game room, tech center, an additional bedroom, and a full bath, making it the perfect setup for guests, teenagers, or multigenerational living. Additional highlights include 2-inch faux wood blinds throughout, a covered front porch, covered patio, gutters, an impressive 8' front door, and a 2-car garage with cedar garage doors. Visit Bloomfield Homes today at Devonshire to tour this gorgeous Dogwood III.

1513 Maidenstone Dr, Forney

1509 Maidenstone Dr, Forney
$429,000
3 Beds ⋅ 2 Baths ⋅ 21346785 MLS
BRAND NEW, READY TO CLOSE! This Carolina by Bloomfield Homes offers 3 bedrooms, 2 bathrooms, study, and formal dining. Situated in the desirable Devonshire community, this stunning one-story home welcomes you with an impressive rounded rotunda entry that creates a dramatic first impression, while the private study is positioned just off the entry, providing the perfect work-from-home space, and the formal dining room offers an elegant setting for entertaining family and friends. The open-concept layout is enhanced by beautiful wood-look tile flooring flowing throughout the main living areas and a thoughtfully designed kitchen featuring quartz countertops, abundant cabinetry, and seamless connectivity to the living and dining spaces. The spacious primary suite serves as a private retreat with charming window seats, a luxurious ensuite bath featuring double vanities, a soaking tub, separate shower, and a large walk-in closet. Secondary bedrooms are generously sized and complemented by a well-appointed secondary bath with double vanities. Additional highlights include a large laundry room, 2-inch faux wood blinds throughout, a covered front porch, covered patio, extended patio space for outdoor entertaining, gutters, an impressive 8' front door, and a 2-car garage with cedar garage doors. Visit Bloomfield Homes today at Devonshire to tour this gorgeous Carolina.

1509 Maidenstone Dr, Forney

1511 Maidenstone Dr, Forney
$465,000
4 Beds ⋅ 3 Baths ⋅ 21346703 MLS
Brand New! Never Lived In! This Violet II by Bloomfield Homes offers 4 bedrooms, 3 bathrooms, game room, media room, study, and formal dining. Situated in the desirable Devonshire community, this stunning home showcases an open-concept layout with luxury finishes throughout, featuring a spacious dining room, private study, dedicated game room, and media room for exceptional versatility and entertaining space. The thoughtfully designed living area is highlighted by soaring vaulted ceilings and a dramatic floor-to-ceiling stone fireplace that creates a warm and inviting focal point. The well-appointed kitchen features quartz countertops, abundant cabinetry, and seamless connectivity to the main living spaces, making it ideal for everyday living and hosting gatherings. Wood-look tile flooring extends through the main areas of the first floor, complemented by charming window seats, a functional mud room, and quality finishes throughout. The spacious primary suite offers a private retreat, while well-sized secondary bedrooms provide flexibility for family and guests. Outdoor living is enhanced by a covered front porch, covered patio, gutters, and an impressive 8' front door, all contributing to the home's beautiful curb appeal. Visit Bloomfield Homes today at Devonshire to tour this gorgeous Violet II.

1511 Maidenstone Dr, Forney

2025 Aster Trl, Forney
$324,900
4 Beds ⋅ 4 Baths ⋅ 21345987 MLS
SELLER OFFERING UP TO $10,000 TOWARD BUYER CLOSING COSTS WITH AN ACCEPTABLE OFFER! Beautifully maintained and move-in ready, this spacious Forney, TX home offers over 3,300 sq. ft. of living space with 4 bedrooms, 3.5 bathrooms, a private home office, 2 living areas, and 2 dining areas. Designed for comfortable everyday living and entertaining, the inviting downstairs living area features a gas log fireplace, custom plantation shutters, and an open layout connecting the living room and kitchen. The spacious kitchen offers a gas cooktop, stainless steel appliances, center island, abundant cabinet storage, and a large walk-in pantry. The downstairs primary suite provides a relaxing retreat with dual sinks, a jetted garden tub, separate shower, and generous closet space. Upstairs features a spacious second living area with built-in desk space, 3 additional bedrooms, and 2 full bathrooms, offering flexibility for a game room, media area, guests, or working from home. Recent improvements include updated luxury vinyl plank flooring, new carpet on the staircase, a Class 3 shingle roof replaced in 2021, and a privacy fence replaced approximately 2 years ago. Custom Christmas lights also convey with the home! The spacious backyard features an open patio with plenty of room for grilling, outdoor entertaining, or relaxing. Offering a functional floor plan, thoughtful updates, and plenty of room to spread out, this 4-bedroom Forney home is an exceptional opportunity. Schedule your private showing today and take advantage of the available seller closing cost incentive!

2025 Aster Trl, Forney

17235 Lake Ray Hubbard Dr, Forney
$325,000
2 Beds ⋅ 1 Baths ⋅ 21344049 MLS
Experience peaceful lakeside living with stunning views of Lake Ray Hubbard from this charming 2-bedroom, 1-bath home situated on an oversized half-acre lot. Filled with abundant natural light, the home offers a warm and inviting atmosphere while providing the perfect blend of serenity and convenience. Spend your evenings enjoying breathtaking sunsets, cast a line at nearby fishing spots, or simply relax and take in the tranquil surroundings. Located in highly regarded Forney ISD, this property is just minutes from shopping, dining, and everyday conveniences, making it easy to enjoy the best of both worlds—quiet country-style living with quick access to town. Whether you're looking for a primary residence, weekend retreat, or investment opportunity, this property offers a rare chance to enjoy lake-view living on a spacious lot in a rapidly growing area.

17235 Lake Ray Hubbard Dr, Forney

1108 Devonshire Dr N, Forney
$685,000
5 Beds ⋅ 4 Baths ⋅ 21341144 MLS
Welcome to 1108 Devonshire Drive in Forney—a stunning custom home offering the perfect blend of luxury craftsmanship and the opportunity to make it uniquely yours. Set on a premium half-acre homesite overlooking a tranquil water feature, this exceptional property provides beautiful views and an unmatched sense of space and serenity. Inside, you'll find thoughtfully designed living spaces with quality finishes throughout, while still enjoying the rare opportunity to personalize the home to fit your style. Think of it as a blank canvas ready for your vision, with the flexibility to select finishes and design elements that truly make it feel like home. To make your dream even more attainable, the builder is offering up to $15,000 in buyer incentives. Use these funds to buy down your interest rate, cover closing costs, or personalize the home with design selections that reflect your taste and lifestyle. Don't miss the chance to own a custom home on one of the community's most desirable lots—where exceptional craftsmanship, peaceful waterfront views, and personalized possibilities come together.

1108 Devonshire Dr N, Forney

704 Pistachio Pkwy, Forney
$295,000
4 Beds ⋅ 2 Baths ⋅ 21337452 MLS
Welcome to this beautifully maintained 4-bedroom, 2-bath home in the highly sought-after master-planned community of Overland Grove! Combining modern design, quality finishes, and an unbeatable location, this home offers exceptional value and a layout designed for today’s lifestyle. Step inside to an inviting open-concept floor plan filled with natural light. The spacious living, dining, and kitchen areas flow seamlessly together, creating the perfect space for entertaining or everyday living. The chef-inspired kitchen features stunning quartz countertops, abundant cabinet space, and a large center island ideal for gathering with family and friends. The thoughtfully designed split-bedroom floor plan provides added privacy, with a spacious primary suite tucked away from the secondary bedrooms. Generously sized secondary bedrooms offer flexibility for family, guests, or a home office. Step outside to a backyard ready for relaxing, entertaining, or creating lasting memories. Upgrades include EV charging plug, upgraded lighting, USB outlets in both the kitchen island and countertop, and a water filtration system.Located in one of Forney’s premier master-planned communities, Overland Grove offers resort-style amenities including sparkling pools, scenic walking trails, parks, playgrounds, and community gathering spaces. Conveniently situated with quick access to Interstate 20, you’ll enjoy an easy commute to Dallas along with nearby shopping, dining, and entertainment. This move-in ready home offers the perfect blend of comfort, style, and convenience—don’t miss your opportunity to make it yours!

704 Pistachio Pkwy, Forney

1104 Devonshire Dr N, Forney
$665,500
5 Beds ⋅ 5 Baths ⋅ 21331526 MLS
Discover luxury living in this beautifully designed one-story custom home on a spacious half-acre lot in one of Forney’s premier communities. Offering 3,354 sq ft, 5 bedrooms, 4.5 baths, a private office, oversized 3-car garage, and peaceful pond views, on a spacious half-acre lot in one of Forney’s premier communities. The open-concept living area features soaring vaulted ceilings, exposed wood beams, designer lighting, a dramatic floor-to-ceiling fireplace, and expansive windows with a sliding glass door overlooking the backyard. The stunning kitchen offers an oversized island, quartz countertops, custom cabinetry, quality appliances, walk-in pantry, spacious dining area, and stylish dry bar, making everyday living and entertaining effortless. The private primary suite is a true retreat with its own fireplace and spa-inspired bath featuring a freestanding soaking tub, spacious walk-in shower, dual vanities, and custom walk-in closet with built-in storage. A second ensuite bedroom provides flexibility for guests, extended family, or multigenerational living. Three additional bedrooms feature generous space and walk-in closets. Additional highlights include an oversized private office, spacious utility room, finished drop zones off the garage, and tankless water heater. Step outside to the covered patio and expansive backyard with room for a pool, play area, pets, or weekend gatherings. Enjoy community amenities including walking trails, fishing ponds, playgrounds, resort-style pool, and fitness center, all with convenient access to shopping, dining, and major highways. Beautifully designed, thoughtfully appointed, and offering the space to live, entertain, and make lasting memories. WELCOME HOME!!!

1104 Devonshire Dr N, Forney

2002 Tahoka Ln, Forney
$366,000
4 Beds ⋅ 3 Baths ⋅ 21311187 MLS
PRICE IMPROVEMENT! Experience elevated living at 2002 Tahoka Lane, a beautifully appointed two-story home positioned on an oversized corner lot in prestigious Lakeside at Heath. This residence offers 4 bedrooms, 3 baths, and 2,058 sq ft of thoughtfully designed space filled with natural light and architectural charm. The gourmet kitchen impresses with granite countertops, stainless steel appliances, gas cooktop, walk-in pantry, and a large island that seamlessly connects cooking, dining, and entertaining. The primary suite serves as a private sanctuary with a spa-inspired bath featuring a soaking tub, glass shower, and an expansive walk-in closet. A first-floor guest suite adds versatility for visitors or remote work. Upstairs, a spacious loft creates the perfect setting for a game room, media lounge, or additional living space. Outdoors, the covered patio overlooks a generous fenced backyard with endless potential for future outdoor living. Ideally located near Lake Ray Hubbard, scenic trails, parks, community amenities, and the Heath Golf & Yacht Club, this move-in ready home offers a rare blend of luxury, convenience, and top-tier schools. BUYER, BUYERS AGENTS, AND APPRAISERS TO VERIFY ALL INFORMATION AND DETAILS PROVIDED IN THIS LISTING TO GUARANTEE THE ACCURACY OF INFORMATION.

2002 Tahoka Ln, Forney

1212 Glendon Dr, Forney
$485,000
4 Beds ⋅ 4 Baths ⋅ 21326675 MLS
Welcome to this beautifully maintained 4-bedroom 4-bath brick home in the highly desirable Grayhawk subdivision, where comfort, functionality and modern style come together in an exceptional floor plan. Designed with both everyday living and entertaining in mind, the open concept layout features an inviting living room centered around a stunning floor to ceiling stone fireplace. The spacious living area flows seamlessly into the gourmet kitchen, complete with stainless steel appliances, double ovens, a 5 burner gas stove top, a pot filler. a butlers pantry, and large walk in pantry, offering outstanding style, storage, and functionality for any home chef. The private primary suite provides a relaxing retreat with a well appointed ensuite bath and generous walk in closet. Each additional bedroom is spacious and versatile. Stunning home office, bonus room and media room adds even more space for movie night, gaming, or entertaining. Step outside to enjoy nicely sized backyard , perfect for gatherings, pets, or simply unwinding after a long day. Don't miss your opportunity to make this beautiful home your own!

1212 Glendon Dr, Forney

1010 Devonshire Dr N, Forney
$619,999
5 Beds ⋅ 4 Baths ⋅ 21322915 MLS
Experience elevated new construction living in the highly sought-after Devonshire community with this stunning contemporary-modern home offering 5 bedrooms, 3 full baths, 1 half bath, and 3,349 square feet of thoughtfully designed living space on a spacious half-acre lot. A striking exterior and welcoming front porch open to a bright, open-concept interior featuring vaulted ceilings, luxury vinyl plank flooring, designer lighting, and an impressive living area with built-ins and a sleek electric fireplace. The chef-inspired kitchen is beautifully appointed with granite countertops, a large waterfall island, breakfast bar, built-in 6 burner gas range, built-in refrigerator, pot filler, walk-in pantry, and abundant cabinetry with luxurious gold hardware. The flexible floor plan includes a private office, split bedrooms, an in-law suite layout, and a luxurious primary retreat with its own fireplace, sitting area, spa-style bath, double shower, garden tub, separate vanities, and custom closet system. Enjoy outdoor living with covered front and rear porches, a large backyard, private yard space, and peaceful park and water views. Located in Forney ISD with access to Devonshire’s exceptional community amenities, including a clubhouse, pool, lake, fishing, parks, greenbelt, jogging and bike paths, and sidewalks, this home combines modern comfort, refined finishes, and an amenity-rich lifestyle.

1010 Devonshire Dr N, Forney

1116 Alaska Dr, Forney
$369,000
4 Beds ⋅ 3 Baths ⋅ 21320706 MLS
PRICED UNDER NEW HOME CONSTRUCTION! Experience luxury, comfort, and exceptional design in this stunning one-story residence located in the highly sought-after Las Lomas community. Thoughtfully crafted with 4 spacious bedrooms, 3 beautifully designed baths, and an oversized 3-car garage, this home offers an elevated living experience from the moment you arrive. A gorgeous covered front porch welcomes you into an impressive open-concept floor plan filled with natural light, soaring spaces, and high-end finish out throughout. The heart of the home features a beautifully designed living area anchored by a statement fireplace, creating the perfect blend of sophistication and warmth. Designed with flexibility and privacy in mind, this incredible layout includes a private ensuite in addition to the luxurious primary retreat — ideal for guests, multigenerational living, or a true private getaway within the home. Every detail has been carefully curated to deliver both elegance and functionality. Step outside to a spacious backyard ready for entertaining, relaxing, or creating your dream outdoor oasis. And the lifestyle extends well beyond the front door… Las Lomas offers incredible community amenities including a gorgeous resort-style pool, beautiful community park, and the convenience of a brand-new elementary school opening this fall — making this one of Forney’s most exciting communities to call home. This is more than a home… this is luxury living with the perfect blend of style, comfort, and​​‌​​​​‌​‌​​​​‌‌​​‌‌​‌‌​​‌​​​‌​‌ community.

1116 Alaska Dr, Forney

1014 Devonshire Dr N, Forney
$614,999
5 Beds ⋅ 4 Baths ⋅ 21309642 MLS
Welcome to this stunning brand-new construction home in the sought-after Devonshire community of Forney, offering 5 bedrooms, 3 full baths, 1 half bath, and 3,312 square feet of thoughtfully designed living space. Set on a spacious interior lot with park and water views, this contemporary-modern home features an impressive open floor plan with vaulted ceilings, luxury vinyl plank flooring, designer lighting, built-in features, and two fireplaces, including one in the living room and one in the primary suite. The chef-inspired kitchen is beautifully appointed with granite countertops, a large island, built-in gas range, built-in refrigerator, microwave, convection oven, pot filler, second sink, walk-in pantry, and abundant cabinetry. Designed for flexibility, the home includes a private office, split bedrooms, an in-law suite floor plan, and a second primary bedroom, making it ideal for multi-generational living or guests. The luxurious primary retreat offers a sitting area, spa-like bath with garden tub, double shower, separate vanities, and a custom closet system. Enjoy outdoor living with covered front and rear porches, a private backyard, sprinkler system, and an oversized rear-facing garage. Residents of Devonshire enjoy exceptional amenities, including a clubhouse, community pool, lake, fishing, greenbelt, parks, playground, jogging and bike paths, and sidewalks, all within Forney ISD.

1014 Devonshire Dr N, Forney

1008 Devonshire Dr N, Forney
$614,999
5 Beds ⋅ 4 Baths ⋅ 21309607 MLS
Experience elevated new construction living in the highly sought-after Devonshire community with this stunning contemporary-modern home offering 5 bedrooms, 3 full baths, 1 half bath, and 3,272 square feet of thoughtfully designed living space on a spacious half-acre lot. A striking exterior and welcoming front porch open to a bright, open-concept interior featuring vaulted ceilings, luxury vinyl plank flooring, designer lighting, and an impressive living area with built-ins and a sleek fireplace. The chef-inspired kitchen is beautifully appointed with granite countertops, a large island, breakfast bar, built-in gas range, built-in refrigerator, pot filler, walk-in pantry, and abundant cabinetry. The flexible floor plan includes a private office, split bedrooms, an in-law suite layout, and a luxurious primary retreat with its own fireplace, sitting area, spa-style bath, double shower, garden tub, separate vanities, and custom closet system. Enjoy outdoor living with covered front and rear porches, a large backyard, private yard space, and peaceful park and water views. Located in Forney ISD with access to Devonshire’s exceptional community amenities, including a clubhouse, pool, lake, fishing, parks, greenbelt, jogging and bike paths, and sidewalks, this home combines modern comfort, refined finishes, and an amenity-rich lifestyle.

1008 Devonshire Dr N, Forney

4218 Bullock Ln, Forney
$350,000
5 Beds ⋅ 3 Baths ⋅ 21299514 MLS
Welcome to 4218 Bullock Lane in the highly desirable Clements Ranch community of Forney. Built in 2021, this beautifully maintained single story home offers 5 bedrooms, 3 full bathrooms, and approximately 2,172 square feet of thoughtfully designed living space. The open concept floor plan provides comfortable everyday living with spacious gathering areas, a well appointed kitchen, and flexible room configurations perfect for growing families, guests, or a home office. Situated on a nicely sized lot, this move in ready home combines modern construction with the convenience of an established neighborhood. Residents of Clements Ranch enjoy access to exceptional resort style amenities at the community center, including a swimming pool, fitness center, playgrounds, walking and biking trails, basketball and soccer facilities, dog park, scenic catch and release fishing ponds and walking distance to Lake Ray Hubbard. The community is designed to promote an active lifestyle while providing plenty of opportunities to relax and connect with neighbors. Located in the rapidly growing city of Forney, known as the, Antique Capital of Texas, homeowners enjoy small town charm with convenient access to Dallas via nearby highways. Forney offers highly regarded schools, expanding retail and dining options, and major shopping destinations including HEB and Costco just minutes away. Combining modern living, outstanding community amenities, and an excellent location. Sellers are Offering $6000 in concession!!!!!!

4218 Bullock Ln, Forney

1730 Coachman Dr, Forney
$329,999
5 Beds ⋅ 4 Baths ⋅ 21295469 MLS
Welcome home to this spacious and thoughtfully designed two-story residence nestled in the sought-after Devonshire master-planned community. With 5 bedrooms and 4 full baths spread across 2,546 square feet, this home offers the room to live, work, and entertain in comfort. Step inside to an open-concept main living area where the kitchen, dining, and family room flow seamlessly together — perfect for everyday living and weekend gatherings. The kitchen is a true centerpiece, boasting a generous island, ample cabinetry, and modern finishes. A dedicated home office or flex space adds versatility to suit your lifestyle. The primary suite is a private retreat with a spa-inspired en-suite bath and walk-in closet, while additional bedrooms and bathrooms provide plenty of space for family and guests. Upstairs, a large game room offers the perfect hangout zone. Outside, enjoy the a spacious 15x15 patio and backyard — ideal for Texas evenings. A two-car garage featuring 2 240V Level 2 EV outlets, epoxy floors, over head racks and hangers. Living in Devonshire means access to resort-style amenities including multiple pools, a clubhouse, fitness center, scenic lake, miles of jogging and biking trails, parks, and playgrounds — all within a beautifully planned community with easy access to US-80 for a quick commute to Dallas.

1730 Coachman Dr, Forney

1004 Devonshire Dr N, Forney
$575,000
4 Beds ⋅ 4 Baths ⋅ 21299315 MLS
ASK ABOUT CLOSING COST INCENTIVE! Embrace the ultimate master-planned lifestyle in Devonshire, where this stunning custom home sits proudly on a rare, sprawling half-acre lot. Designed for both active living and easy relaxation, this vibrant community features onsite schools, parks, sports courts, and scenic walking trails leading right to a peaceful fountain and duck pond—all wrapped up with a remarkably low HOA. From the moment you arrive, the residence captivates with its striking clean architectural lines and a welcoming covered front porch. Step inside to an airy, light-filled sanctuary where soaring vaulted ceilings and an effortless open-concept flow instantly elevate everyday living and entertaining. The heart of the home is a dramatic living room, anchored by a magnificent floor-to-ceiling fireplace with custom built-ins that balance grand scale with warmth. The adjacent gourmet kitchen is a chef’s dream, blending high-end function with sophisticated style. It centers around an oversized quartz island and features custom cabinetry, premium appliances, and an ingenious hidden walk-in pantry that keeps prep space abundant and clutter-free. When it is time to unwind, the luxurious primary suite offers a private, spa-inspired escape complete with an elegant tray ceiling and a calming designer aesthetic. The home's clever layout includes versatile secondary bedrooms perfect for guests, a quiet home office, or multi-generational arrangements. The experience flows naturally outdoors to an oversized covered patio. Overlooking a massive backyard with endless green space, it offers a blank canvas with plenty of room for lively entertaining, play, or your future dream pool. Perfectly balancing modern luxury with a deeply connected neighborhood culture—and offering quick access to shopping, dining, and major highways—this exceptional property is more than just a house; it is a lifestyle.

1004 Devonshire Dr N, Forney

1162 Queensdown Way, Forney
$339,999
3 Beds ⋅ 3 Baths ⋅ 21289793 MLS
Welcome Home to this Rare Gem! Step into a lifestyle of modern elegance and effortless comfort in the premier Devonshire community. This gorgeous, 2022-built Highland Homes masterpiece is ready for your next chapter. Designed for Connection: The bright main floor features soaring ceilings, luxury vinyl flooring, and a chef’s kitchen with quartz countertops, a farm sink, and a massive island perfect for entertaining. Your Second-Floor Sanctuary: Find your focus in the flexible loft—ideal for a home office—before retreating to the spacious primary suite with its spa-like garden tub. Resort-Style Living: Relax on your private patio and skip the weekend chores—front lawn care is included! Best of all, you are directly across the street from the community pool, park, and walking trails. Don’t just buy a house—embrace a lifestyle. Schedule your tour today and see your future unfold!

1162 Queensdown Way, Forney

629 Claverton Ln, Forney
$349,990
4 Beds ⋅ 3 Baths ⋅ 21278552 MLS
** 3.125% ASSUMABLE RATE OR ZERO DOWN PAYMENT AVAILABLE WITH PREFERRED LENDER** Welcome to this beautifully maintained Highland home in the highly sought after master planned community of Devonshire, where resort style living and everyday convenience come together perfectly. From the moment you arrive, you will notice the pride of ownership and meticulous care throughout this gently lived in home. Inside, the open concept layout is filled with natural light and designed for both entertaining and everyday living. Durable and stylish LVP flooring flows through the main living areas, offering the perfect combination of beauty, resilience, and low maintenance living. The spacious kitchen is truly the heart of the home, featuring abundant cabinetry, granite countertops, stainless steel appliances, a large island with seating, and seamless flow into the living and dining spaces. Soaring ceilings and an open upstairs overlook create an airy feel that makes the home feel even larger. The oversized living areas provide incredible flexibility, including a spacious upstairs game room or second living area perfect for movie nights, a playroom, or home office setup. The private primary suite offers a relaxing retreat with dual vanities, a large walk in shower, and generous storage space. Step outside to enjoy the covered patio and spacious backyard with plenty of room to relax, entertain, or play. Living in Devonshire means access to some of the area’s best amenities including multiple ponds, two community pools, sand volleyball pit, greenbelts, walking trails, and beautifully maintained common spaces that make this neighborhood one of Forney’s most desirable communities. Conveniently located with easy access to shopping, dining, schools, and Highway 80, this home truly checks all the boxes.

629 Claverton Ln, Forney

Listings provided by North Texas Real Estate Information Systems (NTREIS). Listing data has been deemed reliable but is not guaranteed to be accurate by the MLS.

Last updated:

How much is your home worth?

Get instant property value now!