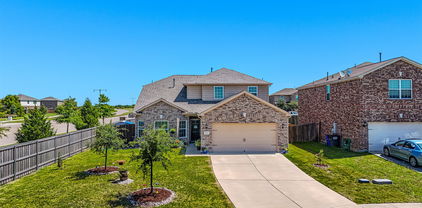
$427,000 MLS# 21414512 - Built by RockWell Homes - November 2026 completion ~ Rates Starting as Low as 3.99%* New two-story Freedom home plan. Spacious home offers 5 bedrooms and 3.5 bathrooms, gameroom, home office space, 2-car garage. Exterior w. full brick, covered porch, 8-foot front door, covered patio & dual-pane energy-efficient windows. The open-concept design places the living, kitchen & dining at the heart of the home. The kitchen is a chef’s dream, featuring a central island with bar stool seating, solid surface countertops, stainless steel appliances, gas range, microwave, dishwasher, ceramic tile backsplash, 42-inch cabinets, undermount sink, Delta faucet, upgraded flooring & walk-in pantry for added storage. Living area illuminated by multiple dual-pane windows and soaring ceilings is bathed in natural light perfect for family gatherings. Primary suite privately located at the back of the home on the first floor, is a luxurious retreat with a garden tub, ceramic tile shower w. glass enclosure, dual sink vanity w. solid surface countertops, walk-in closet, ceramic tile flooring, hardware package, lighting package & upscale Delta fixtures. Extra bedroom on the first floor for home office or guests. Gameroom on 2nd floor surrounded by 2ndary bedrooms w. walk in closets. 2ndary bathrooms include ceramic tile floors, ceramic tile tub shower surrounds, solid surface countertops, Delta faucets, lighting package & towel bars. Additional features include: soaring ceilings, upgraded flooring, full sprinkler system, full landscaping package, 10-year new home structural warranty, fully fenced in private back yard w. gate, garage door opener, smart home, full gutters, covered porch, powder bathroom on 1st floor & walk in closets. Homeowners enjoy resort style pool, walking trails, quick access to I-30, I635, I-20, PGBT 161, Downtown Dallas, local shopping at HEB, multiple dining options, wal-mart and major employment at North Dallas employment areas. 5 Beds ⋅ 4 Baths ⋅ 21414512 MLS MLS# 21414512 - Built by RockWell Homes - November 2026 completion ~ Rates Starting as Low as 3.99%* New two-story Freedom home plan. Spacious home offers 5 bedrooms and 3.5 bathrooms, gameroom, home office space, 2-car garage. Exterior w. full brick, covered porch, 8-foot front door, covered patio & dual-pane energy-efficient windows. The open-concept design places the living, kitchen & dining at the heart of the home. The kitchen is a chef’s dream, featuring a central island with bar stool seating, solid surface countertops, stainless steel appliances, gas range, microwave, dishwasher, ceramic tile backsplash, 42-inch cabinets, undermount sink, Delta faucet, upgraded flooring & walk-in pantry for added storage. Living area illuminated by multiple dual-pane windows and soaring ceilings is bathed in natural light perfect for family gatherings. Primary suite privately located at the back of the home on the first floor, is a luxurious retreat with a garden tub, ceramic tile shower w. glass enclosure, dual sink vanity w. solid surface countertops, walk-in closet, ceramic tile flooring, hardware package, lighting package & upscale Delta fixtures. Extra bedroom on the first floor for home office or guests. Gameroom on 2nd floor surrounded by 2ndary bedrooms w. walk in closets. 2ndary bathrooms include ceramic tile floors, ceramic tile tub shower surrounds, solid surface countertops, Delta faucets, lighting package & towel bars. Additional features include: soaring ceilings, upgraded flooring, full sprinkler system, full landscaping package, 10-year new home structural warranty, fully fenced in private back yard w. gate, garage door opener, smart home, full gutters, covered porch, powder bathroom on 1st floor & walk in closets. Homeowners enjoy resort style pool, walking trails, quick access to I-30, I635, I-20, PGBT 161, Downtown Dallas, local shopping at HEB, multiple dining options, wal-mart and major employment at North Dallas employment areas. 2124 Bloomsbury Ln, Forney
$469,000 MLS# 21414043 - Built by Ashton Woods Homes - October 2026 completion ~ New two-story Ashton Woods home located within the master-planned community of Gateway Parks, where you'll enjoy resort-style amenities, no MUD or PID taxes, and the convenience of an on-site elementary school. Designed with the Milan Collection, this home features a comfortably chic atmosphere. As you enter the foyer you will find a flex room enclosed with French doors, perfect for a home office, play room, or formal dining room. At the heart of the home, the open kitchen, living, and dining area is ideal for entertaining, featuring backyard views and access to the covered patio. The spacious primary suite includes a double-sink vanity, walk-in tile shower with glass enclosure, a luxurious garden tub, and an expansive walk-in closet. Upstairs, the second floor offers a large game room, two secondary bedrooms that share a full bathroom, and an additional secondary bedroom with its own private bathroom. This home is complete with stainless steel appliances, a full landscaping package with sprinkler system, dual-pane energy-efficient windows, an energy-efficient HVAC system, and much more. Representative images and renderings are for illustrative purposes. Actual structural options and design finishes of home may vary. 4 Beds ⋅ 4 Baths ⋅ 21414043 MLS MLS# 21414043 - Built by Ashton Woods Homes - October 2026 completion ~ New two-story Ashton Woods home located within the master-planned community of Gateway Parks, where you'll enjoy resort-style amenities, no MUD or PID taxes, and the convenience of an on-site elementary school. Designed with the Milan Collection, this home features a comfortably chic atmosphere. As you enter the foyer you will find a flex room enclosed with French doors, perfect for a home office, play room, or formal dining room. At the heart of the home, the open kitchen, living, and dining area is ideal for entertaining, featuring backyard views and access to the covered patio. The spacious primary suite includes a double-sink vanity, walk-in tile shower with glass enclosure, a luxurious garden tub, and an expansive walk-in closet. Upstairs, the second floor offers a large game room, two secondary bedrooms that share a full bathroom, and an additional secondary bedroom with its own private bathroom. This home is complete with stainless steel appliances, a full landscaping package with sprinkler system, dual-pane energy-efficient windows, an energy-efficient HVAC system, and much more. Representative images and renderings are for illustrative purposes. Actual structural options and design finishes of home may vary. 1407 Audie Ln, Forney
$399,000 Discover the comfort and functionality of this thoughtfully designed single story home in Overland Grove. The open concept living area creates a welcoming atmosphere, connecting the spacious great room, dining area, and stylish kitchen with a large center island. Step outside to the covered patio, perfect for enjoying the outdoors or relaxing at home. The private owner’s suite is tucked away at the rear of the home, featuring a generous walk in closet and an upgraded feel with dual sinks and a shower with a built in bench. 2 additional bedrooms offer walk in closets, with 1 featuring its own attached bathroom. A dedicated study provides the flexibility for a home office or additional workspace. Additional highlights include a full hall bathroom, a convenient mudroom, a pocket office, a separate laundry room, and an inviting front porch. Residents can also enjoy community amenities and the added convenience of being within walking distance of O.B. Johnson Elementary School, located right in the community. 4 Beds ⋅ 3 Baths ⋅ 21409564 MLS Discover the comfort and functionality of this thoughtfully designed single story home in Overland Grove. The open concept living area creates a welcoming atmosphere, connecting the spacious great room, dining area, and stylish kitchen with a large center island. Step outside to the covered patio, perfect for enjoying the outdoors or relaxing at home. The private owner’s suite is tucked away at the rear of the home, featuring a generous walk in closet and an upgraded feel with dual sinks and a shower with a built in bench. 2 additional bedrooms offer walk in closets, with 1 featuring its own attached bathroom. A dedicated study provides the flexibility for a home office or additional workspace. Additional highlights include a full hall bathroom, a convenient mudroom, a pocket office, a separate laundry room, and an inviting front porch. Residents can also enjoy community amenities and the added convenience of being within walking distance of O.B. Johnson Elementary School, located right in the community. 801 Vineyard Way, Forney
$275,000 Welcome to 2018 Colorado Bend Dr. in Forney! This move-in-ready 3BR, 2BA home offers an open-concept layout with a versatile flex space ideal for a home office, playroom, or second living area. Recently repainted and thoughtfully updated with a new water heater, new dishwasher, premium sealed attic insulation, and surround sound wiring throughout. The Samsung refrigerator conveys with the home. Enjoy outdoor living on the covered patio featuring a ceiling fan and multiple electrical outlets, perfect for relaxing or entertaining. The 2-car garage provides ample storage and convenience. Located in the rapidly growing Forney area near schools, shopping, dining, entertainment, and recreation, this home combines energy efficiency, modern upgrades, and everyday comfort. Don't miss this exceptional opportunity! 3 Beds ⋅ 2 Baths ⋅ 21413643 MLS Welcome to 2018 Colorado Bend Dr. in Forney! This move-in-ready 3BR, 2BA home offers an open-concept layout with a versatile flex space ideal for a home office, playroom, or second living area. Recently repainted and thoughtfully updated with a new water heater, new dishwasher, premium sealed attic insulation, and surround sound wiring throughout. The Samsung refrigerator conveys with the home. Enjoy outdoor living on the covered patio featuring a ceiling fan and multiple electrical outlets, perfect for relaxing or entertaining. The 2-car garage provides ample storage and convenience. Located in the rapidly growing Forney area near schools, shopping, dining, entertainment, and recreation, this home combines energy efficiency, modern upgrades, and everyday comfort. Don't miss this exceptional opportunity! 2018 Colorado Bend Dr, Forney
$332,047 Built by Mattamy Homes - The Linwood - Available January! The Linwood by Mattamy Homes is a well designed two story home that brings comfort, flexibility, and easy everyday living together. The foyer opens into a spacious Great Room that flows seamlessly into the dining area and kitchen, creating a bright, connected space for gathering, entertaining, or simply relaxing at home. A large kitchen island provides plenty of room for meal prep, casual dining, and conversation, while the patio extends the living space outdoors. The first floor primary suite offers a private retreat with a well appointed bathroom and spacious walk in closet. Upstairs, a generous game room creates a comfortable second living space, while three secondary bedrooms and a full bathroom provide plenty of room for family and guests. With an inviting open layout, first floor primary suite, and versatile spaces upstairs, the Linwood offers the room to settle in, spread out, and feel at home. Walden Pond offers Peacefulness on the Texas prairie with modern amenities minutes from the Metroplex. Enjoy serene surroundings, top-rated schools, and vibrant lifestyle options. Tranquil green spaces, parks & trails meander throughout the community providing beautiful surroundings for meeting new neighbors and connecting with nature. 4 Beds ⋅ 3 Baths ⋅ 21413556 MLS Built by Mattamy Homes - The Linwood - Available January! The Linwood by Mattamy Homes is a well designed two story home that brings comfort, flexibility, and easy everyday living together. The foyer opens into a spacious Great Room that flows seamlessly into the dining area and kitchen, creating a bright, connected space for gathering, entertaining, or simply relaxing at home. A large kitchen island provides plenty of room for meal prep, casual dining, and conversation, while the patio extends the living space outdoors. The first floor primary suite offers a private retreat with a well appointed bathroom and spacious walk in closet. Upstairs, a generous game room creates a comfortable second living space, while three secondary bedrooms and a full bathroom provide plenty of room for family and guests. With an inviting open layout, first floor primary suite, and versatile spaces upstairs, the Linwood offers the room to settle in, spread out, and feel at home. Walden Pond offers Peacefulness on the Texas prairie with modern amenities minutes from the Metroplex. Enjoy serene surroundings, top-rated schools, and vibrant lifestyle options. Tranquil green spaces, parks & trails meander throughout the community providing beautiful surroundings for meeting new neighbors and connecting with nature. 1409 Revolution St, Forney
$286,372 Built by Mattamy Homes - The Sarafina - Available January! The Sarafina by Mattamy Homes offers 3 bedrooms and 2 bathrooms in a thoughtfully designed single story layout that combines open living with everyday convenience. The heart of the home is a bright, connected living area where the Great Room, dining space, and kitchen come together to create an inviting setting for entertaining, relaxing, or spending time with family and friends. A large island anchors the kitchen, while the open design keeps everything within easy reach. Privately located at the back of the home, the primary suite offers a peaceful retreat with a spacious walk in closet and a well appointed bathroom designed for comfort and convenience. Two secondary bedrooms and a full bathroom are positioned near the front of the home, providing flexibility for family, guests, or a home office. With smart design, comfortable living spaces, and a layout that makes the most of every square foot, the Sarafina is designed to fit the way you live. Designed with energy efficiency in mind, the Sarafina is HERS-rated, ENERGY STAR® certified and features ENERGY STAR® certified Whirlpool® appliances, Energy-efficient tankless water heater, and an Ecobee smart thermostat to help reduce utility costs over time, ensuring long-term savings and comfort. Approximately 30 minutes east of Dallas is what the Texas legislature calls the “Antique Capital of Texas.” Forney is about four miles southeast of Lake Ray Hubbard, so it’s perfect for the outdoor enthusiasts and people who want that lakeside feel without being far out in rural areas. Forney is known for down-to-earth friendly people and nationally recognized schools for your children. If you want to learn about the rich history of Forney, you can visit the Forney Historic Preservation League. This hidden gem of the metroplex offers rich history and a friendly atmosphere. 3 Beds ⋅ 2 Baths ⋅ 21413543 MLS Built by Mattamy Homes - The Sarafina - Available January! The Sarafina by Mattamy Homes offers 3 bedrooms and 2 bathrooms in a thoughtfully designed single story layout that combines open living with everyday convenience. The heart of the home is a bright, connected living area where the Great Room, dining space, and kitchen come together to create an inviting setting for entertaining, relaxing, or spending time with family and friends. A large island anchors the kitchen, while the open design keeps everything within easy reach. Privately located at the back of the home, the primary suite offers a peaceful retreat with a spacious walk in closet and a well appointed bathroom designed for comfort and convenience. Two secondary bedrooms and a full bathroom are positioned near the front of the home, providing flexibility for family, guests, or a home office. With smart design, comfortable living spaces, and a layout that makes the most of every square foot, the Sarafina is designed to fit the way you live. Designed with energy efficiency in mind, the Sarafina is HERS-rated, ENERGY STAR® certified and features ENERGY STAR® certified Whirlpool® appliances, Energy-efficient tankless water heater, and an Ecobee smart thermostat to help reduce utility costs over time, ensuring long-term savings and comfort. Approximately 30 minutes east of Dallas is what the Texas legislature calls the “Antique Capital of Texas.” Forney is about four miles southeast of Lake Ray Hubbard, so it’s perfect for the outdoor enthusiasts and people who want that lakeside feel without being far out in rural areas. Forney is known for down-to-earth friendly people and nationally recognized schools for your children. If you want to learn about the rich history of Forney, you can visit the Forney Historic Preservation League. This hidden gem of the metroplex offers rich history and a friendly atmosphere. 2509 Sturgis St, Forney
$321,530 Built by Mattamy Homes - The Aurora - Available Now! This brand new, light-filled 3-bedroom residence is nestled within a beautifully designed master-planned community, offering a perfect blend of modern comfort & vibrant living. As you step inside, you’re greeted by an open-concept layout that maximizes natural light, creating an inviting & airy atmosphere. The spacious living area flows seamlessly into a contemporary kitchen, complete with sleek countertops, energy-efficient appliances, & ample storage, making it a perfect space for both cooking & entertaining. The master suite serves as a serene retreat, featuring large windows that bathe the room in sunshine & a luxurious en-suite bathroom with modern fixtures & finishes. 2 additional well-sized bedrooms provide flexibility for family, guests, or a home office, ensuring everyone has their own space. Step outside to enjoy a beautifully landscaped yard, perfect for outdoor gatherings. This is a Energy Star Certified NEW CONSTRUCTION HOME with ENERGY STAR® certified Whirlpool® appliances and ecobee4 smart thermostat. 3 Beds ⋅ 2 Baths ⋅ 21413508 MLS Built by Mattamy Homes - The Aurora - Available Now! This brand new, light-filled 3-bedroom residence is nestled within a beautifully designed master-planned community, offering a perfect blend of modern comfort & vibrant living. As you step inside, you’re greeted by an open-concept layout that maximizes natural light, creating an inviting & airy atmosphere. The spacious living area flows seamlessly into a contemporary kitchen, complete with sleek countertops, energy-efficient appliances, & ample storage, making it a perfect space for both cooking & entertaining. The master suite serves as a serene retreat, featuring large windows that bathe the room in sunshine & a luxurious en-suite bathroom with modern fixtures & finishes. 2 additional well-sized bedrooms provide flexibility for family, guests, or a home office, ensuring everyone has their own space. Step outside to enjoy a beautifully landscaped yard, perfect for outdoor gatherings. This is a Energy Star Certified NEW CONSTRUCTION HOME with ENERGY STAR® certified Whirlpool® appliances and ecobee4 smart thermostat. 2711 Shiners St, Forney
$247,055 Discover new construction in Forney, TX at Walden Pond, One of a Kind Homes With the Most Included Features from the Lower 200s. This beautifully designed Compass floor plan offers 3 bedrooms, 2 bathrooms, and an open-concept layout ideal for modern living. The attractive light brick exterior with dark accents creates standout curb appeal. Inside, enjoy a bright, open living space and a chef-inspired kitchen featuring 42-inch cabinets, quartz countertops, and a 5-burner gas range, perfect for everyday living and entertaining. The private primary suite includes dual sinks and a private water closet. Luxury vinyl plank flooring, whole-house baseboards, and upgraded door trim add style and durability throughout. Additional features include a finished two-car garage, tankless water heater, full irrigation system, professional landscaping, and a spacious backyard. Residents of Walden Pond enjoy exceptional amenities including a community pool, fitness center, walking trails, park, pond, and open green spaces. Conveniently located with easy access to I-20, U.S. 80, I-635, and downtown Dallas, this home offers both comfort and connectivity. Built with renowned quality craftsmanship, this exceptional home delivers thoughtful design, everyday convenience, and an outstanding location. 3 Beds ⋅ 2 Baths ⋅ 21411741 MLS Discover new construction in Forney, TX at Walden Pond, One of a Kind Homes With the Most Included Features from the Lower 200s. This beautifully designed Compass floor plan offers 3 bedrooms, 2 bathrooms, and an open-concept layout ideal for modern living. The attractive light brick exterior with dark accents creates standout curb appeal. Inside, enjoy a bright, open living space and a chef-inspired kitchen featuring 42-inch cabinets, quartz countertops, and a 5-burner gas range, perfect for everyday living and entertaining. The private primary suite includes dual sinks and a private water closet. Luxury vinyl plank flooring, whole-house baseboards, and upgraded door trim add style and durability throughout. Additional features include a finished two-car garage, tankless water heater, full irrigation system, professional landscaping, and a spacious backyard. Residents of Walden Pond enjoy exceptional amenities including a community pool, fitness center, walking trails, park, pond, and open green spaces. Conveniently located with easy access to I-20, U.S. 80, I-635, and downtown Dallas, this home offers both comfort and connectivity. Built with renowned quality craftsmanship, this exceptional home delivers thoughtful design, everyday convenience, and an outstanding location. 1060 Barkers Pond Ave, Forney
$292,000 Single-story brick home built in 2019 in Eagle Ridge, zoned to Forney ISD. A covered front porch and dormer roofline give it great curb appeal. Inside, an open floor plan connects the family room, with its fireplace, to the kitchen and a bright breakfast area, plus a separate formal dining room. The kitchen features granite countertops, a large island with seating, rich dark cabinetry, an electric range, stainless appliances and a pantry. The primary suite offers a double vanity, garden tub, separate shower and walk-in closet, and three additional bedrooms give room for family, guests or a home office. Vinyl plank and tile flooring in the living areas, carpet in the bedrooms, and a tankless water heater. Sits on an oversized 0.21-acre lot with a large fenced backyard and a two-car attached garage. 4 Beds ⋅ 2 Baths ⋅ 21410785 MLS Single-story brick home built in 2019 in Eagle Ridge, zoned to Forney ISD. A covered front porch and dormer roofline give it great curb appeal. Inside, an open floor plan connects the family room, with its fireplace, to the kitchen and a bright breakfast area, plus a separate formal dining room. The kitchen features granite countertops, a large island with seating, rich dark cabinetry, an electric range, stainless appliances and a pantry. The primary suite offers a double vanity, garden tub, separate shower and walk-in closet, and three additional bedrooms give room for family, guests or a home office. Vinyl plank and tile flooring in the living areas, carpet in the bedrooms, and a tankless water heater. Sits on an oversized 0.21-acre lot with a large fenced backyard and a two-car attached garage. 172 Landsdale Cir, Forney
$531,346 NEW! NEVER LIVED IN. Estimated completion November 2026. Bloomfield Homes’ Rose II offers 5 bedrooms, 4 full baths, and a 2-car garage in a two-story layout at 1632 Granton Way. A greenbelt-adjacent interior lot gives this home a setting worth noticing, with a covered patio and landscaped yard enclosed by a wood privacy fence. Brick and stone pair with a brick-covered porch, wood garage doors, an 8' entry door, and four uplights. Inside, wood-look tile connects the shared spaces, leading to a vaulted family room with a direct-vent stone fireplace reaching the ceiling. Open railing defines the stairs and overlook. The Deluxe Kitchen brings quartz counters, an upgraded backsplash, cabinet pulls, and under-cabinet lighting to the workspace. A gas cooktop, electric oven, microwave, pot-and-pan drawers, and walk-in pantry support the cooking, while the island’s breakfast bar and adjoining dining area keep the gathering close. The downstairs primary suite trades the tub for an enlarged shower with upgraded tile, alongside dual sinks, linen storage, and a walk-in closet. An added door connects the closet to the laundry room for a useful shortcut. A secondary bedroom near the entry sits beside another full bath, and a downstairs flex room provides space for projects or a quiet retreat. Upstairs, the game room overlooks the family room, with an enclosed media room ready for immersive movie nights. Three bedrooms and two full baths complete that level, including a shared bath between two bedrooms. Visit Bloomfield Homes’ Devonshire model to explore this Rose II today! 5 Beds ⋅ 4 Baths ⋅ 21410383 MLS NEW! NEVER LIVED IN. Estimated completion November 2026. Bloomfield Homes’ Rose II offers 5 bedrooms, 4 full baths, and a 2-car garage in a two-story layout at 1632 Granton Way. A greenbelt-adjacent interior lot gives this home a setting worth noticing, with a covered patio and landscaped yard enclosed by a wood privacy fence. Brick and stone pair with a brick-covered porch, wood garage doors, an 8' entry door, and four uplights. Inside, wood-look tile connects the shared spaces, leading to a vaulted family room with a direct-vent stone fireplace reaching the ceiling. Open railing defines the stairs and overlook. The Deluxe Kitchen brings quartz counters, an upgraded backsplash, cabinet pulls, and under-cabinet lighting to the workspace. A gas cooktop, electric oven, microwave, pot-and-pan drawers, and walk-in pantry support the cooking, while the island’s breakfast bar and adjoining dining area keep the gathering close. The downstairs primary suite trades the tub for an enlarged shower with upgraded tile, alongside dual sinks, linen storage, and a walk-in closet. An added door connects the closet to the laundry room for a useful shortcut. A secondary bedroom near the entry sits beside another full bath, and a downstairs flex room provides space for projects or a quiet retreat. Upstairs, the game room overlooks the family room, with an enclosed media room ready for immersive movie nights. Three bedrooms and two full baths complete that level, including a shared bath between two bedrooms. Visit Bloomfield Homes’ Devonshire model to explore this Rose II today! 1632 Granton Way, Forney
$569,961 ?1000 Fenwick Lane in Forney, TX is a Beautiful, two-story home featuring 5 bedrooms, a spacious office on the first floor with french doors, and 4 bathrooms with a 3-car garage. The property includes paid solar panels, which can provide significant energy savings. The first floor boasts hand-scraped hardwood flooring throughout, double ovens in the kitchen, an eat-in kitchen with bar space at the island, and a custom owner closet system in the primary bedroom. The home is situated on a spacious corner lot. Upstairs, there's a secondary living area along with 3 additional bedrooms and 2 full bathrooms. Backyard large enough for a pool with mature trees for shade and big enough for pets and kids to cavort. The jewel of this home, among the aforementioned amenities, is the PAID solar panels on this home. They are a valuable feature, that represent a significant investment that will provide immediate and long-term financial benefits. A Must See! 5 Beds ⋅ 4 Baths ⋅ 21390439 MLS ?1000 Fenwick Lane in Forney, TX is a Beautiful, two-story home featuring 5 bedrooms, a spacious office on the first floor with french doors, and 4 bathrooms with a 3-car garage. The property includes paid solar panels, which can provide significant energy savings. The first floor boasts hand-scraped hardwood flooring throughout, double ovens in the kitchen, an eat-in kitchen with bar space at the island, and a custom owner closet system in the primary bedroom. The home is situated on a spacious corner lot. Upstairs, there's a secondary living area along with 3 additional bedrooms and 2 full bathrooms. Backyard large enough for a pool with mature trees for shade and big enough for pets and kids to cavort. The jewel of this home, among the aforementioned amenities, is the PAID solar panels on this home. They are a valuable feature, that represent a significant investment that will provide immediate and long-term financial benefits. A Must See! 1000 Fenwick Ln, Forney
$228,000 GREAT VALUE IN WINDMILL FARMS FORNEY ISD! Welcome home to this move-in-ready 4-bedroom, 2-bathroom home nestled in the desirable master-planned community of Windmill Farms! Situated toward the back of the neighborhood, this home offers a functional split-bedroom floor plan with luxury vinyl plank flooring in the main living areas and carpet in the bedrooms. The open-concept kitchen flows seamlessly into the inviting living area, featuring a cozy gas fireplace and views of the backyard. The spacious primary suite offers dual sinks, a garden tub, separate shower, and walk-in closet. Secondary bedrooms are thoughtfully positioned away from the primary suite and feature walk-in closets for additional storage. Residents enjoy access to two community pools, scenic ponds, walking trails, playgrounds, and schools conveniently located within the community. Easy access to Highway 80 and FM 548 provides convenience to nearby shopping, dining, and entertainment. Roof replaced in March 2024! 4 Beds ⋅ 2 Baths ⋅ 21410137 MLS GREAT VALUE IN WINDMILL FARMS FORNEY ISD! Welcome home to this move-in-ready 4-bedroom, 2-bathroom home nestled in the desirable master-planned community of Windmill Farms! Situated toward the back of the neighborhood, this home offers a functional split-bedroom floor plan with luxury vinyl plank flooring in the main living areas and carpet in the bedrooms. The open-concept kitchen flows seamlessly into the inviting living area, featuring a cozy gas fireplace and views of the backyard. The spacious primary suite offers dual sinks, a garden tub, separate shower, and walk-in closet. Secondary bedrooms are thoughtfully positioned away from the primary suite and feature walk-in closets for additional storage. Residents enjoy access to two community pools, scenic ponds, walking trails, playgrounds, and schools conveniently located within the community. Easy access to Highway 80 and FM 548 provides convenience to nearby shopping, dining, and entertainment. Roof replaced in March 2024! 2005 Jasmine Ct, Forney
$270,000 Welcome home to this inviting 3-bedroom, 2-bath residence in the desirable Windmill Farms community of Forney. The spacious layout offers comfortable living areas, a functional kitchen, and a cozy fireplace that creates a welcoming atmosphere. The attached garage provides convenient parking and additional storage space. Enjoy the community setting while being conveniently located near shopping, dining, schools, parks, and major roadways. This home offers a wonderful opportunity to create a space that feels truly your own. 3 Beds ⋅ 2 Baths ⋅ 21399631 MLS Welcome home to this inviting 3-bedroom, 2-bath residence in the desirable Windmill Farms community of Forney. The spacious layout offers comfortable living areas, a functional kitchen, and a cozy fireplace that creates a welcoming atmosphere. The attached garage provides convenient parking and additional storage space. Enjoy the community setting while being conveniently located near shopping, dining, schools, parks, and major roadways. This home offers a wonderful opportunity to create a space that feels truly your own. 1015 Richmond Ln, Forney
$489,900 Beautiful Highland Home with Resort-Style Backyard in Devonshire! Discover exceptional living in this stunning 4-bedroom, 4-bath Highland Home situated on an oversized lot in the highly sought-after Devonshire community of Forney. Built in 2018, this thoughtfully designed Roxburgh floor plan features a dramatic two-story entry and soaring family room that create an impressive first impression. The open-concept living space flows seamlessly into a gorgeous kitchen and breakfast nook, making it ideal for everyday living and entertaining.The first floor offers a private primary suite with an en suite bath, an additional bedroom and full bath, formal dining room, and dedicated office—providing flexibility for guests, multigenerational living, or working from home. Upstairs, you'll find two additional bedrooms, two full baths, a spacious game room, and a versatile bonus room perfect for a media room, hobby space, or additional living area. Step outside to your own private backyard retreat, designed for memorable gatherings and year-round enjoyment. The expansive outdoor space features a sparkling 33' x 16' in-ground pool with a large spa, plus an impressive 18' x 18' cedar cabana complete with a grill, fireplace, and an extraordinary 20-foot countertop—an entertainer's dream! Enjoy the exceptional lifestyle Devonshire has to offer, with community amenities including a lake, swimming pool, parks, jogging and biking trails, fishing, greenbelts, playgrounds, a dog park, basketball, and more. With its spacious and flexible floor plan, oversized lot, and spectacular outdoor living amenities, this home offers the perfect blend of comfort, functionality, and entertaining in one of Forney's most desirable communities. 4 Beds ⋅ 4 Baths ⋅ 21407281 MLS Beautiful Highland Home with Resort-Style Backyard in Devonshire! Discover exceptional living in this stunning 4-bedroom, 4-bath Highland Home situated on an oversized lot in the highly sought-after Devonshire community of Forney. Built in 2018, this thoughtfully designed Roxburgh floor plan features a dramatic two-story entry and soaring family room that create an impressive first impression. The open-concept living space flows seamlessly into a gorgeous kitchen and breakfast nook, making it ideal for everyday living and entertaining.The first floor offers a private primary suite with an en suite bath, an additional bedroom and full bath, formal dining room, and dedicated office—providing flexibility for guests, multigenerational living, or working from home. Upstairs, you'll find two additional bedrooms, two full baths, a spacious game room, and a versatile bonus room perfect for a media room, hobby space, or additional living area. Step outside to your own private backyard retreat, designed for memorable gatherings and year-round enjoyment. The expansive outdoor space features a sparkling 33' x 16' in-ground pool with a large spa, plus an impressive 18' x 18' cedar cabana complete with a grill, fireplace, and an extraordinary 20-foot countertop—an entertainer's dream! Enjoy the exceptional lifestyle Devonshire has to offer, with community amenities including a lake, swimming pool, parks, jogging and biking trails, fishing, greenbelts, playgrounds, a dog park, basketball, and more. With its spacious and flexible floor plan, oversized lot, and spectacular outdoor living amenities, this home offers the perfect blend of comfort, functionality, and entertaining in one of Forney's most desirable communities. 2044 Longbridge Rd, Forney
$385,000 Gorgeous UnionMain Homes with over $14,000 in upgrades with 4 bedrooms, 3 baths, living room, dining room, office, covered back patio, and 2 car garage. Elegant curb appeal with brick elevation and an gorgeous glass 8 foot front door with keyless entry sets the tone from the start. Inside, enjoy contemporary interior doors, and resilient laminate plank flooring throughout the main living areas and the office. The 18x19 living room flows into the 18x9 dining area and an 18x13 kitchen that features shop-finished cabinets with 36 inch upper cabinets with crown molding, granite countertops, tile backsplash, breakfast island, and a Whirlpool stainless steel appliance package with gas range, energy-saving dishwasher and walk in pantry. The 16x15 primary suite offers a private retreat with Venetian marble dual vanity sinks, large walk-in closet, a walk-in shower with decorative tile, and a classic garden tub. Additional highlights include video doorbell, Honeywell WiFi thermostat, and a full security system with smoke and carbon monoxide detectors, full sprinkler system, 6 foot stained with cap fence, 16 SEER AC, PEX plumbing, tankless water heater, 30 year Dimensional Driftwood shingles, Vinyl Low E windows. Backed by a 10-year structural warranty. The HOA features a swimming pool, playground, and hiking & biking trails. Available for move in 30 DAYS FROM CONTRACT. 4 Beds ⋅ 3 Baths ⋅ 21407788 MLS Gorgeous UnionMain Homes with over $14,000 in upgrades with 4 bedrooms, 3 baths, living room, dining room, office, covered back patio, and 2 car garage. Elegant curb appeal with brick elevation and an gorgeous glass 8 foot front door with keyless entry sets the tone from the start. Inside, enjoy contemporary interior doors, and resilient laminate plank flooring throughout the main living areas and the office. The 18x19 living room flows into the 18x9 dining area and an 18x13 kitchen that features shop-finished cabinets with 36 inch upper cabinets with crown molding, granite countertops, tile backsplash, breakfast island, and a Whirlpool stainless steel appliance package with gas range, energy-saving dishwasher and walk in pantry. The 16x15 primary suite offers a private retreat with Venetian marble dual vanity sinks, large walk-in closet, a walk-in shower with decorative tile, and a classic garden tub. Additional highlights include video doorbell, Honeywell WiFi thermostat, and a full security system with smoke and carbon monoxide detectors, full sprinkler system, 6 foot stained with cap fence, 16 SEER AC, PEX plumbing, tankless water heater, 30 year Dimensional Driftwood shingles, Vinyl Low E windows. Backed by a 10-year structural warranty. The HOA features a swimming pool, playground, and hiking & biking trails. Available for move in 30 DAYS FROM CONTRACT. 1235 Haggetts Pond Rd, Forney
$517,139 NEW! NEVER LIVED IN. Estimated completion November 2026. Bloomfield Homes' one-story Carolina I offers 3 bedrooms, 2 full baths, a study, and a 2-car garage in Meraki. The rotunda foyer gives this home an opening worth remembering. Its rounded shape sets up a formal dining room ahead and a separate study beside the entry, with 8' interior doors adding generous proportions throughout. Laminate flooring carries the flow into the family room, where a gas-starter fireplace with tile reaching the ceiling creates a strong corner focal point. The dining room stays open to this shared space, keeping conversation connected. At the rear, an extended covered patio adds room for a table, lounge seating, and an outdoor cooking setup with the included gas stub. The breakfast area connects directly to it, placing casual meals beside backyard views. The Deluxe Kitchen brings substance to the center of the plan: a Professional Series appliance package with double electric ovens, a gas cooktop, quartz counters, and an island overlooking the family room. Even the pantry gets a distinctive detail with its glass door. The primary suite occupies its own side of the home, with a bath featuring dual sinks, a soaking tub, a separate shower, and a walk-in closet. Across the plan, 2 secondary bedrooms share another full bath with the sink area separate from the tub and toilet. The laundry room sits along this bedroom hallway, keeping everyday tasks close. Cedar garage doors, an 8' front door, and a covered front porch finish the arrival on an interior lot. Visit Bloomfield Homes' Meraki model to learn more about 2909 Messenger Street today! 3 Beds ⋅ 2 Baths ⋅ 21406834 MLS NEW! NEVER LIVED IN. Estimated completion November 2026. Bloomfield Homes' one-story Carolina I offers 3 bedrooms, 2 full baths, a study, and a 2-car garage in Meraki. The rotunda foyer gives this home an opening worth remembering. Its rounded shape sets up a formal dining room ahead and a separate study beside the entry, with 8' interior doors adding generous proportions throughout. Laminate flooring carries the flow into the family room, where a gas-starter fireplace with tile reaching the ceiling creates a strong corner focal point. The dining room stays open to this shared space, keeping conversation connected. At the rear, an extended covered patio adds room for a table, lounge seating, and an outdoor cooking setup with the included gas stub. The breakfast area connects directly to it, placing casual meals beside backyard views. The Deluxe Kitchen brings substance to the center of the plan: a Professional Series appliance package with double electric ovens, a gas cooktop, quartz counters, and an island overlooking the family room. Even the pantry gets a distinctive detail with its glass door. The primary suite occupies its own side of the home, with a bath featuring dual sinks, a soaking tub, a separate shower, and a walk-in closet. Across the plan, 2 secondary bedrooms share another full bath with the sink area separate from the tub and toilet. The laundry room sits along this bedroom hallway, keeping everyday tasks close. Cedar garage doors, an 8' front door, and a covered front porch finish the arrival on an interior lot. Visit Bloomfield Homes' Meraki model to learn more about 2909 Messenger Street today! 2909 Messenger St, Forney
$321,000 Welcome to this stunning home in Forney offering the perfect blend of space, style, and functionality! Boasting 4 bedrooms, 2 bathrooms, and 2,262 sq ft, this home sits on a large lot. Step inside to an open-concept floor plan designed for both everyday living and entertaining. The heart of the home is the oversized kitchen, showcasing gorgeous quartz countertops, matching stainless steel appliances, ample cabinetry, and plenty of prep space—perfect for hosting gatherings or preparing family meals. Throughout the home, you’ll find luxury vinyl plank flooring, fresh paint, and decorative lighting that create a modern, clean, and inviting feel. The spacious layout offers flexibility with generously sized bedrooms and well-appointed bathrooms, making it ideal for families of all sizes. Enjoy the added bonus of a large backyard with endless possibilities—whether you’re dreaming of a pool, outdoor kitchen, or simply space to relax and unwind. Located just minutes away from two major highways-80 and I-20, and a brand-new shopping center which includes H.E.B., Target, Home Depot, Costco, and a new hospital. 4 Beds ⋅ 2 Baths ⋅ 21406643 MLS Welcome to this stunning home in Forney offering the perfect blend of space, style, and functionality! Boasting 4 bedrooms, 2 bathrooms, and 2,262 sq ft, this home sits on a large lot. Step inside to an open-concept floor plan designed for both everyday living and entertaining. The heart of the home is the oversized kitchen, showcasing gorgeous quartz countertops, matching stainless steel appliances, ample cabinetry, and plenty of prep space—perfect for hosting gatherings or preparing family meals. Throughout the home, you’ll find luxury vinyl plank flooring, fresh paint, and decorative lighting that create a modern, clean, and inviting feel. The spacious layout offers flexibility with generously sized bedrooms and well-appointed bathrooms, making it ideal for families of all sizes. Enjoy the added bonus of a large backyard with endless possibilities—whether you’re dreaming of a pool, outdoor kitchen, or simply space to relax and unwind. Located just minutes away from two major highways-80 and I-20, and a brand-new shopping center which includes H.E.B., Target, Home Depot, Costco, and a new hospital. 1538 Tavistock Rd, Forney
$295,000 Ideally located within the desirable Heather Hollow section of the 4,000-acre master-planned Windmill Farms community, this stunning and immaculately maintained four-bedroom home is an incredible offering. Picture-perfect brick and stone curb appeal and gorgeous flower beds set a fabulous first impression for what awaits inside. As you step inside, beautiful interiors greet you with high ceilings and an abundance of windows that bathe the space in natural light, while elegant millwork, gorgeous architectural details, and designer light fixtures create a timeless sense of sophistication throughout. The open-concept floor plan is wonderfully spacious and flows effortlessly, beginning with an elegant dining space at the entry and leading to a kitchen that is truly a chef's and entertainer's delight, featuring rich wood cabinetry, a gas range, and a large furniture-style island that opens to a sunlit breakfast area and an inviting living area anchored by a gorgeous fireplace. The primary suite is a serene sanctuary, featuring a coffered ceiling and a spa-like bath with a separate shower, soaking tub, dual vanities, and a large walk-in closet. Three generously sized secondary bedrooms offer comfort and flexibility for family, guests or a home office. Not a single carpet in sight, just gorgeous tile work with decorative inlays and light oak-tone luxury vinyl flooring throughout. Outside, the expansive deck with pergola serves as a true extension of the living space, offering a peaceful setting to unwind and enjoy the fresh air, while the adjoining grassy area and dedicated play area provide the perfect place for kids and pets to roam. Added peace of mind comes with a brand-new roof installed in July 2025. Windmill Farms features family-friendly amenities including miles of trails, parks, ponds and two large swimming pools. The location is incredible and the area just keeps growing, offering easy access to Hwy 80 and countless shops, restaurants, and entertainment. 4 Beds ⋅ 2 Baths ⋅ 21403210 MLS Ideally located within the desirable Heather Hollow section of the 4,000-acre master-planned Windmill Farms community, this stunning and immaculately maintained four-bedroom home is an incredible offering. Picture-perfect brick and stone curb appeal and gorgeous flower beds set a fabulous first impression for what awaits inside. As you step inside, beautiful interiors greet you with high ceilings and an abundance of windows that bathe the space in natural light, while elegant millwork, gorgeous architectural details, and designer light fixtures create a timeless sense of sophistication throughout. The open-concept floor plan is wonderfully spacious and flows effortlessly, beginning with an elegant dining space at the entry and leading to a kitchen that is truly a chef's and entertainer's delight, featuring rich wood cabinetry, a gas range, and a large furniture-style island that opens to a sunlit breakfast area and an inviting living area anchored by a gorgeous fireplace. The primary suite is a serene sanctuary, featuring a coffered ceiling and a spa-like bath with a separate shower, soaking tub, dual vanities, and a large walk-in closet. Three generously sized secondary bedrooms offer comfort and flexibility for family, guests or a home office. Not a single carpet in sight, just gorgeous tile work with decorative inlays and light oak-tone luxury vinyl flooring throughout. Outside, the expansive deck with pergola serves as a true extension of the living space, offering a peaceful setting to unwind and enjoy the fresh air, while the adjoining grassy area and dedicated play area provide the perfect place for kids and pets to roam. Added peace of mind comes with a brand-new roof installed in July 2025. Windmill Farms features family-friendly amenities including miles of trails, parks, ponds and two large swimming pools. The location is incredible and the area just keeps growing, offering easy access to Hwy 80 and countless shops, restaurants, and entertainment. 3005 Flint Rock Dr, Forney
$329,480 New Westfield Homes Clover plan in Meraki — Tellus Group's award-winning master-planned community in McLendon-Chisholm — available for October move-in. This single-story, 1,720 sq ft home delivers 3 bedrooms, 2 baths, and a 2-car garage behind a charming Cottage elevation. The upgraded Classic Linen interior brings a warm, traditional aesthetic with mid-tone cashew cabinetry, Pinot Bianco granite countertops, bold black fixtures, and luxury vinyl plank flooring throughout the main living areas. A bright great room flows into an island kitchen with walk-in pantry, while the private primary suite features a soaking tub and walk-in closet. Two additional bedrooms, dedicated laundry room, covered porch, and backyard patio complete the layout. Smart-home ready with 50-amp EV plug, Wi-Fi thermostat, and Yale smart lock. Forney ISD. Meraki's walkable land plan includes scenic trails, parks, a future resort-style pool, fishing pond, and planned on-site school — approximately 21 miles east of downtown Dallas with H-E-B, Target, and Home Depot within minutes. 3 Beds ⋅ 2 Baths ⋅ 21406306 MLS New Westfield Homes Clover plan in Meraki — Tellus Group's award-winning master-planned community in McLendon-Chisholm — available for October move-in. This single-story, 1,720 sq ft home delivers 3 bedrooms, 2 baths, and a 2-car garage behind a charming Cottage elevation. The upgraded Classic Linen interior brings a warm, traditional aesthetic with mid-tone cashew cabinetry, Pinot Bianco granite countertops, bold black fixtures, and luxury vinyl plank flooring throughout the main living areas. A bright great room flows into an island kitchen with walk-in pantry, while the private primary suite features a soaking tub and walk-in closet. Two additional bedrooms, dedicated laundry room, covered porch, and backyard patio complete the layout. Smart-home ready with 50-amp EV plug, Wi-Fi thermostat, and Yale smart lock. Forney ISD. Meraki's walkable land plan includes scenic trails, parks, a future resort-style pool, fishing pond, and planned on-site school — approximately 21 miles east of downtown Dallas with H-E-B, Target, and Home Depot within minutes. 1854 Mann Rd, Forney
$400,000 BEFORE YOU BUY SMALLER, STEP INSIDE. Rich brickwork, fresh landscaping, and an arched entry make the first impression. Inside, a long foyer with a tray ceiling draws your eye toward the light-filled family room—and the space a smaller new-construction plan can leave you wishing for. The vaulted ceiling lifts the room, tall windows bring the backyard into view, and a fireplace framed by crisp shiplap, a substantial mantel, and a bold accent wall gives the room character. There is room for a generous sectional and a crowd, with an open connection to the kitchen that keeps the host part of the evening. All of it unfolds on one level. Move into the kitchen and picture everyone gathered around the broad quartz island. White cabinetry, a patterned backsplash, and gas cooking give the space a polished look and everyday purpose. Prep dinner while friends pull up a seat, then linger over a meal in the sunlit dining nook beside the patio. Continue to the study, where double doors let you close off a workday or create the home gym you have wanted. The separate game room adds another place to spread out: a movie lounge, a game-night gathering, or space for your favorite hobby. These are places you can use at the same time, without asking one room to do everything. Step onto the covered patio and let the evening slow down. Set out dinner, settle into a lounge chair, and look across a broad, fenced lawn with room for play, gardening, and your own outdoor plans. The backyard gives you a reason to take the gathering outside. In Park Trails, the experience continues beyond your fence. A community pool, pond, and walking and biking trails make it easy to turn a free afternoon into a swim or a stroll. Forney adds local restaurants, boutique shopping, and the recreation of Forney Community Park, while access to Highway 80 connects you with Mesquite and Dallas. Enjoy more room at home, more ways to spend your weekends, and a place worth coming back to. 3 Beds ⋅ 3 Baths ⋅ 21403455 MLS BEFORE YOU BUY SMALLER, STEP INSIDE. Rich brickwork, fresh landscaping, and an arched entry make the first impression. Inside, a long foyer with a tray ceiling draws your eye toward the light-filled family room—and the space a smaller new-construction plan can leave you wishing for. The vaulted ceiling lifts the room, tall windows bring the backyard into view, and a fireplace framed by crisp shiplap, a substantial mantel, and a bold accent wall gives the room character. There is room for a generous sectional and a crowd, with an open connection to the kitchen that keeps the host part of the evening. All of it unfolds on one level. Move into the kitchen and picture everyone gathered around the broad quartz island. White cabinetry, a patterned backsplash, and gas cooking give the space a polished look and everyday purpose. Prep dinner while friends pull up a seat, then linger over a meal in the sunlit dining nook beside the patio. Continue to the study, where double doors let you close off a workday or create the home gym you have wanted. The separate game room adds another place to spread out: a movie lounge, a game-night gathering, or space for your favorite hobby. These are places you can use at the same time, without asking one room to do everything. Step onto the covered patio and let the evening slow down. Set out dinner, settle into a lounge chair, and look across a broad, fenced lawn with room for play, gardening, and your own outdoor plans. The backyard gives you a reason to take the gathering outside. In Park Trails, the experience continues beyond your fence. A community pool, pond, and walking and biking trails make it easy to turn a free afternoon into a swim or a stroll. Forney adds local restaurants, boutique shopping, and the recreation of Forney Community Park, while access to Highway 80 connects you with Mesquite and Dallas. Enjoy more room at home, more ways to spend your weekends, and a place worth coming back to. 107 White Sands Ln, Forney
$434,300 MLS# 21405713 - Built by Ashton Woods Homes - Oct 2026 completion! ~ Final Opportunity! The Grayson model home is now available for sale in the amenity-rich master-planned community of Devonshire, offering one final opportunity to call Phase One home. Designed with the Milan Collection, this home showcases cool grays and contemporary finishes creating a comfortably chic atmosphere. As you enter the foyer, you'll find a private study enclosed with French doors, ideal for a home office, playroom, or formal dining room. At the heart of the home, the open-concept kitchen, living, and dining area creates the perfect space for entertaining, offering seamless access to the covered patio and beautiful backyard views. The spacious primary suite features a double-sink vanity, a walk-in tile shower with glass enclosure, a luxurious garden tub, and an expansive walk-in closet. Upstairs, a large game room is accompanied by three secondary bedrooms and two full bathrooms. This home is complete with stainless steel appliances, a full landscaping package with sprinkler system, dual-pane energy-efficient windows, an energy-efficient HVAC system, and much more. Move into Devonshire and enjoy resort-style living in one of Forney's premier master-planned communities, featuring a clubhouse, pool complex, scenic ponds, miles of walking trails, sports courts, a dog park, and abundant outdoor gathering spaces, all with convenient access to major Dallas-Fort Worth employment centers and everyday essentials. 4 Beds ⋅ 4 Baths ⋅ 21405713 MLS MLS# 21405713 - Built by Ashton Woods Homes - Oct 2026 completion! ~ Final Opportunity! The Grayson model home is now available for sale in the amenity-rich master-planned community of Devonshire, offering one final opportunity to call Phase One home. Designed with the Milan Collection, this home showcases cool grays and contemporary finishes creating a comfortably chic atmosphere. As you enter the foyer, you'll find a private study enclosed with French doors, ideal for a home office, playroom, or formal dining room. At the heart of the home, the open-concept kitchen, living, and dining area creates the perfect space for entertaining, offering seamless access to the covered patio and beautiful backyard views. The spacious primary suite features a double-sink vanity, a walk-in tile shower with glass enclosure, a luxurious garden tub, and an expansive walk-in closet. Upstairs, a large game room is accompanied by three secondary bedrooms and two full bathrooms. This home is complete with stainless steel appliances, a full landscaping package with sprinkler system, dual-pane energy-efficient windows, an energy-efficient HVAC system, and much more. Move into Devonshire and enjoy resort-style living in one of Forney's premier master-planned communities, featuring a clubhouse, pool complex, scenic ponds, miles of walking trails, sports courts, a dog park, and abundant outdoor gathering spaces, all with convenient access to major Dallas-Fort Worth employment centers and everyday essentials. 1709 Coachman Dr, Forney
$309,000 Welcome home to this spacious, well-maintained two-story brick residence nestled on a peaceful cul-de-sac. The thoughtfully designed floor plan features a primary suite on the main level and three generously sized bedrooms upstairs. The open-concept layout creates seamless flow between the living room, dining area, and kitchen, ideal for everyday living and entertaining. Luxury vinyl plank flooring extends through the living room, hallway, and stairs, while vibrant accent colors add warmth and personality. The modern kitchen features granite countertops, a breakfast bar, gas range with vented exhaust, and stainless-steel French-door refrigerator. The spacious primary suite offers a private ensuite bath with dual sinks, separate walk-in shower, garden tub, and ample closet space. Upstairs, three generously sized bedrooms provide flexibility for guests, a playroom, or home offices. Enjoy the large backyard and well-built, stained outdoor deck—perfect for relaxing, barbecuing, or entertaining family and friends. Recent updates include a new roof and gutters installed in 2024, offering added peace of mind. Conveniently located near community pools, on-site schools, parks, fishing ponds, walking trails, H-E-B, BJ’s, and numerous local restaurants and shopping options. The seller is open to concessions toward cosmetic improvements or closing costs, subject to acceptable terms. Qualified buyers may also benefit from preferred-lender programs, including a free 1-0 interest-rate buydown or down-payment assistance. With its spacious layout, desirable updates, outdoor living space, and convenient location, this move-in-ready home is ready for its next chapter. 4 Beds ⋅ 3 Baths ⋅ 21405131 MLS Welcome home to this spacious, well-maintained two-story brick residence nestled on a peaceful cul-de-sac. The thoughtfully designed floor plan features a primary suite on the main level and three generously sized bedrooms upstairs. The open-concept layout creates seamless flow between the living room, dining area, and kitchen, ideal for everyday living and entertaining. Luxury vinyl plank flooring extends through the living room, hallway, and stairs, while vibrant accent colors add warmth and personality. The modern kitchen features granite countertops, a breakfast bar, gas range with vented exhaust, and stainless-steel French-door refrigerator. The spacious primary suite offers a private ensuite bath with dual sinks, separate walk-in shower, garden tub, and ample closet space. Upstairs, three generously sized bedrooms provide flexibility for guests, a playroom, or home offices. Enjoy the large backyard and well-built, stained outdoor deck—perfect for relaxing, barbecuing, or entertaining family and friends. Recent updates include a new roof and gutters installed in 2024, offering added peace of mind. Conveniently located near community pools, on-site schools, parks, fishing ponds, walking trails, H-E-B, BJ’s, and numerous local restaurants and shopping options. The seller is open to concessions toward cosmetic improvements or closing costs, subject to acceptable terms. Qualified buyers may also benefit from preferred-lender programs, including a free 1-0 interest-rate buydown or down-payment assistance. With its spacious layout, desirable updates, outdoor living space, and convenient location, this move-in-ready home is ready for its next chapter. 9460 Plum Ct, Forney
$324,990 MLS# 21405013 - Built by Trophy Signature Homes - November 2026 completion ~ Creatively designed to accommodate the needs of everyone, the Heisman is a unique plan. The main living area is expansive, encompassing the island kitchen, dining area and family room. Invite the football team for an after-party or snuggle up for a movie as the room easily adapts to your needs. Outstanding storage capacity is another feature, with a walk-in pantry, large utility room, walk-in closet in the primary suite and extra space in the garage. 3 Beds ⋅ 2 Baths ⋅ 21405013 MLS MLS# 21405013 - Built by Trophy Signature Homes - November 2026 completion ~ Creatively designed to accommodate the needs of everyone, the Heisman is a unique plan. The main living area is expansive, encompassing the island kitchen, dining area and family room. Invite the football team for an after-party or snuggle up for a movie as the room easily adapts to your needs. Outstanding storage capacity is another feature, with a walk-in pantry, large utility room, walk-in closet in the primary suite and extra space in the garage. 1111 Nora Ln, Forney
$265,000 Welcome to your new home. Priced to sell!! BRAND NEW flooring runs through the entire home. The updated kitchen brings quartz counters, crisp white cabinets, a big center island, GORGEOUS backsplash and a fabulous gas range and new fixtures. The hall bath was redone top to bottom with a tiled walk-in shower, new vanity and fixtures as well. Cozy up to the gas fireplace in the living room, then unwind in the oversized primary suite with a soaking tub, separate shower and walk-in closet. You're also going to get ENERGY efficient solar screens on exterior windows AND the washer & dryer and refrigerator stays with the home. The roof is only 2.5 years old and the water heater is just 6 months old. She boasts a fantastic covered patio, fenced backyard, plus a community pool, playground and walking trails, all in Forney ISD with the elementary in the neighborhood. 3 Beds ⋅ 2 Baths ⋅ 21402331 MLS Welcome to your new home. Priced to sell!! BRAND NEW flooring runs through the entire home. The updated kitchen brings quartz counters, crisp white cabinets, a big center island, GORGEOUS backsplash and a fabulous gas range and new fixtures. The hall bath was redone top to bottom with a tiled walk-in shower, new vanity and fixtures as well. Cozy up to the gas fireplace in the living room, then unwind in the oversized primary suite with a soaking tub, separate shower and walk-in closet. You're also going to get ENERGY efficient solar screens on exterior windows AND the washer & dryer and refrigerator stays with the home. The roof is only 2.5 years old and the water heater is just 6 months old. She boasts a fantastic covered patio, fenced backyard, plus a community pool, playground and walking trails, all in Forney ISD with the elementary in the neighborhood. 106 Greenfield Trl, Forney
$598,136 NEW! NEVER LIVED IN. Estimated completion November 2026. Bloomfield Homes' two-story Seaberry II offers 4 bedrooms, 4 full baths, and a swing-entry 2-car garage in Meraki. Double ovens and a Professional Series appliance package give the Deluxe Kitchen a strong starting point, with a gas cooktop, quartz counters, and a stainless steel apron-front sink adding function and style. The island faces the family room, while a butler's pantry connects the kitchen to the formal dining room for convenient serving. A walk-in pantry keeps supplies close, and the breakfast area offers a second setting for meals beside the covered patio. Wood flooring warms the shared spaces, where a soaring family-room ceiling and tile-to-ceiling fireplace create a dramatic center. Iron railing outlines the staircase and overlook, carrying that open feel upstairs. The game room and separate media room give entertainment its own level, joined by 2 bedrooms with walk-in closets and 2 full baths. Downstairs, the study sits across from the dining room near the foyer. A second bedroom and nearby full bath occupy the former downstairs media space. The rear primary suite includes a window seat and a bath with separate vanities, a garden tub, a shower with a seat, and a walk-in closet. Bay windows and additional window seats add character, while blinds are included. A mud room, laundry room near the garage, and tankless gas water heater support daily routines. Upgraded brick, cedar garage doors, a covered porch, and an 8' front door establish the exterior on an interior lot, with gutters and a covered patio completing the setting. Visit Bloomfield Homes' Meraki model to learn more about 2912 Messenger Street today! 4 Beds ⋅ 4 Baths ⋅ 21404094 MLS NEW! NEVER LIVED IN. Estimated completion November 2026. Bloomfield Homes' two-story Seaberry II offers 4 bedrooms, 4 full baths, and a swing-entry 2-car garage in Meraki. Double ovens and a Professional Series appliance package give the Deluxe Kitchen a strong starting point, with a gas cooktop, quartz counters, and a stainless steel apron-front sink adding function and style. The island faces the family room, while a butler's pantry connects the kitchen to the formal dining room for convenient serving. A walk-in pantry keeps supplies close, and the breakfast area offers a second setting for meals beside the covered patio. Wood flooring warms the shared spaces, where a soaring family-room ceiling and tile-to-ceiling fireplace create a dramatic center. Iron railing outlines the staircase and overlook, carrying that open feel upstairs. The game room and separate media room give entertainment its own level, joined by 2 bedrooms with walk-in closets and 2 full baths. Downstairs, the study sits across from the dining room near the foyer. A second bedroom and nearby full bath occupy the former downstairs media space. The rear primary suite includes a window seat and a bath with separate vanities, a garden tub, a shower with a seat, and a walk-in closet. Bay windows and additional window seats add character, while blinds are included. A mud room, laundry room near the garage, and tankless gas water heater support daily routines. Upgraded brick, cedar garage doors, a covered porch, and an 8' front door establish the exterior on an interior lot, with gutters and a covered patio completing the setting. Visit Bloomfield Homes' Meraki model to learn more about 2912 Messenger Street today! 2912 Messenger St, Forney
$245,000 What if you could have a little country in your life without giving up the city? That’s the idea behind this Forney home. Set just outside the bustle, this home gives you a comfortable place to land, room outside to enjoy, and a location that keeps Dallas surprisingly close. The living room, dining area, and kitchen connect in a way that makes the home feel bigger than the numbers suggest. There’s room to spread out, room to gather, and room for the everyday happiness. The kitchen features gas cooking, a walk-in pantry, and a large serving bar. The spacious laundry room gives you something that is increasingly hard to find, a place where laundry, storage, and everyday household tasks actually have room to happen. Then there’s the outside. Instead of looking out at another wall of rooftops, you have room to step outside, slow down, plant something, and simply enjoy having a little more sky around you. Enjoy Trinity Crossing community pool, park, and sidewalks, giving you places to get outside and enjoy the neighborhood. Costco, Target, Lowe’s, Home Depot, and H-E-B are only minutes away, along with restaurants, shopping, and the growing lineup of things to do in Forney. EVO Entertainment is also coming soon, bringing movies, bowling, arcades, and more to the area. When Dallas calls, this exceptionally cared-for country home is minutes’ access to Highway 80, with Downtown Dallas approximately 25 minutes away. A little country. A little city. Your next chapter starts here! 3 Beds ⋅ 2 Baths ⋅ 21403106 MLS What if you could have a little country in your life without giving up the city? That’s the idea behind this Forney home. Set just outside the bustle, this home gives you a comfortable place to land, room outside to enjoy, and a location that keeps Dallas surprisingly close. The living room, dining area, and kitchen connect in a way that makes the home feel bigger than the numbers suggest. There’s room to spread out, room to gather, and room for the everyday happiness. The kitchen features gas cooking, a walk-in pantry, and a large serving bar. The spacious laundry room gives you something that is increasingly hard to find, a place where laundry, storage, and everyday household tasks actually have room to happen. Then there’s the outside. Instead of looking out at another wall of rooftops, you have room to step outside, slow down, plant something, and simply enjoy having a little more sky around you. Enjoy Trinity Crossing community pool, park, and sidewalks, giving you places to get outside and enjoy the neighborhood. Costco, Target, Lowe’s, Home Depot, and H-E-B are only minutes away, along with restaurants, shopping, and the growing lineup of things to do in Forney. EVO Entertainment is also coming soon, bringing movies, bowling, arcades, and more to the area. When Dallas calls, this exceptionally cared-for country home is minutes’ access to Highway 80, with Downtown Dallas approximately 25 minutes away. A little country. A little city. Your next chapter starts here! 5404 Montrose Dr, Forney
$550,900 Two-story entry leads past a home office with French doors to the main living areas. The kitchen features a 5-burner gas cooktop, a walk-in pantry, and a generous island overlooking the dining area. The family room features a wood mantel fireplace, a wall of windows, and access to the covered backyard patio. The secluded primary suite highlights a wall of windows in the bedroom. Double doors lead to the primary bath with dual vanities, a garden tub, sa eparate glass-enclosed shower, and two walk-in closets. A secondary bedroom and a full bath complete downstairs. Upstairs includes a game room, two secondary bedrooms, and a full bath with a dual vanity. A mud room is off the two-car garage. 4 Beds ⋅ 3 Baths ⋅ 21403169 MLS Two-story entry leads past a home office with French doors to the main living areas. The kitchen features a 5-burner gas cooktop, a walk-in pantry, and a generous island overlooking the dining area. The family room features a wood mantel fireplace, a wall of windows, and access to the covered backyard patio. The secluded primary suite highlights a wall of windows in the bedroom. Double doors lead to the primary bath with dual vanities, a garden tub, sa eparate glass-enclosed shower, and two walk-in closets. A secondary bedroom and a full bath complete downstairs. Upstairs includes a game room, two secondary bedrooms, and a full bath with a dual vanity. A mud room is off the two-car garage. 2813 Standing Cypress St, Forney
$305,000 Welcome to the Reserve at Devonshire, where comfort, style, and easy living come together in this beautifully maintained Beazer Silverado floorplan. Offering 3 bedrooms, 2 full baths, and a versatile study or flex room, this inviting home provides the perfect blend of functional spaces and an open-concept layout designed for everyday living and entertaining. Step inside to find engineered hardwood floors flowing through the main living areas, with carpet in the bedrooms and tile in the wet areas. The heart of the home is the spacious kitchen, featuring gas cooking, stainless steel appliances, quartz countertops, and a generous island with breakfast bar seating. With the dining area just steps away and the kitchen opening seamlessly to the family room, conversation and connection come naturally, whether you're enjoying a quiet night at home or entertaining family and friends. The spacious primary suite offers a relaxing retreat with an ensuite bath featuring split dual vanities, a large garden tub, separate shower, and walk-in closet. Two additional bedrooms are thoughtfully positioned for privacy and feature generous closets, making them comfortable spaces for family, guests, or a home office. Step outside to the covered patio and enjoy your morning coffee, an evening glass of wine, or casual gatherings with friends. Well cared for and thoughtfully designed, this home offers the warmth and comfort you've been looking for in a place to call home. Come see for yourself, you may just fall in love. 3 Beds ⋅ 2 Baths ⋅ 21379567 MLS Welcome to the Reserve at Devonshire, where comfort, style, and easy living come together in this beautifully maintained Beazer Silverado floorplan. Offering 3 bedrooms, 2 full baths, and a versatile study or flex room, this inviting home provides the perfect blend of functional spaces and an open-concept layout designed for everyday living and entertaining. Step inside to find engineered hardwood floors flowing through the main living areas, with carpet in the bedrooms and tile in the wet areas. The heart of the home is the spacious kitchen, featuring gas cooking, stainless steel appliances, quartz countertops, and a generous island with breakfast bar seating. With the dining area just steps away and the kitchen opening seamlessly to the family room, conversation and connection come naturally, whether you're enjoying a quiet night at home or entertaining family and friends. The spacious primary suite offers a relaxing retreat with an ensuite bath featuring split dual vanities, a large garden tub, separate shower, and walk-in closet. Two additional bedrooms are thoughtfully positioned for privacy and feature generous closets, making them comfortable spaces for family, guests, or a home office. Step outside to the covered patio and enjoy your morning coffee, an evening glass of wine, or casual gatherings with friends. Well cared for and thoughtfully designed, this home offers the warmth and comfort you've been looking for in a place to call home. Come see for yourself, you may just fall in love. 2008 Rosebury Ln, Forney
$279,900 Welcome to 1016 Weeson Rd, a spacious home in the desirable Travis Ranch community of Forney, TX! This well-designed home offers multiple living spaces, including a comfortable downstairs living room and a spacious upstairs game room, providing plenty of flexibility for everyday living, entertaining, or a home office setup. The kitchen opens to the main living area, creating an inviting space to gather and entertain. Enjoy the added convenience of a neighborhood playground directly across from the home, plus access to Travis Ranch community amenities including pools, splash park, basketball courts, sports courts, playgrounds, parks, and more. Conveniently located near shopping, dining, schools, Lake Ray Hubbard, and major routes with easy access to Forney and the Dallas-Fort Worth area. With generous living space, a flexible floor plan, and a great location within Travis Ranch, 1016 Weeson Rd offers an excellent opportunity to make this home your own. Schedule your private showing today! 4 Beds ⋅ 3 Baths ⋅ 21401748 MLS Welcome to 1016 Weeson Rd, a spacious home in the desirable Travis Ranch community of Forney, TX! This well-designed home offers multiple living spaces, including a comfortable downstairs living room and a spacious upstairs game room, providing plenty of flexibility for everyday living, entertaining, or a home office setup. The kitchen opens to the main living area, creating an inviting space to gather and entertain. Enjoy the added convenience of a neighborhood playground directly across from the home, plus access to Travis Ranch community amenities including pools, splash park, basketball courts, sports courts, playgrounds, parks, and more. Conveniently located near shopping, dining, schools, Lake Ray Hubbard, and major routes with easy access to Forney and the Dallas-Fort Worth area. With generous living space, a flexible floor plan, and a great location within Travis Ranch, 1016 Weeson Rd offers an excellent opportunity to make this home your own. Schedule your private showing today! 1016 Weeson Rd, Forney
$250,000 No showings at this time - open house hopefully weekend of 10-23 - thank you for understanding. Offering over 3,000 square feet, this spacious 4-bedroom, 3.5-bath home features an inviting open-concept layout with a comfortable living area, wood-burning fireplace, and a beautifully appointed kitchen with granite countertops, island, breakfast bar, and walk-in pantry. The main-level primary suite offers a peaceful retreat with dual vanities, a separate shower, and garden tub. Upstairs, a generous game room provides the perfect flex space, along with three spacious bedrooms and convenient access to full bathrooms. Outside, enjoy a large backyard and covered patio ideal for relaxing or entertaining. Residents of Travis Ranch enjoy a community pool, clubhouse, playground, and walking trails, all within Forney ISD. Conveniently located near shopping, dining, and major highways, this home offers space, comfort, and a great location—and is being sold as-is, ready for its next owner to make it their own. This one is a SS. 4 Beds ⋅ 4 Baths ⋅ 21398661 MLS No showings at this time - open house hopefully weekend of 10-23 - thank you for understanding. Offering over 3,000 square feet, this spacious 4-bedroom, 3.5-bath home features an inviting open-concept layout with a comfortable living area, wood-burning fireplace, and a beautifully appointed kitchen with granite countertops, island, breakfast bar, and walk-in pantry. The main-level primary suite offers a peaceful retreat with dual vanities, a separate shower, and garden tub. Upstairs, a generous game room provides the perfect flex space, along with three spacious bedrooms and convenient access to full bathrooms. Outside, enjoy a large backyard and covered patio ideal for relaxing or entertaining. Residents of Travis Ranch enjoy a community pool, clubhouse, playground, and walking trails, all within Forney ISD. Conveniently located near shopping, dining, and major highways, this home offers space, comfort, and a great location—and is being sold as-is, ready for its next owner to make it their own. This one is a SS. 1012 Alexa Dr, Forney