Refine Search
Sort by
1429 Applegate Way, Royse City
$249,900
3 Beds ⋅ 2 Baths ⋅ 21299306 MLS
NEW PRICE! Meticulously cared for and move-in ready, this beautiful three-bedroom, two-bath home offers the perfect blend of comfort, space, and community living just 30 miles from Dallas. Designed with an inviting open-concept layout, the home features spacious living and dining areas that flow seamlessly into one another — ideal for entertaining or everyday living. The thoughtfully designed floor plan includes generous walk-in closets, providing abundant storage throughout the home. The garage also offers extra space for storage, a workshop area, or additional functionality to fit your needs. Step outside to an oversized backyard with plenty of room to relax, play, garden, or create your own outdoor retreat. Located in the highly sought-after Verandah master-planned community in Royse City, residents enjoy a lifestyle centered around convenience and connection. Community amenities include a resort-style pool, splash park, playgrounds, walking paths, and a pedestrian-friendly atmosphere that captures the charm of small-town living while remaining close to shopping, dining, and entertainment in Northeast Texas. This home is also within walking distance to Ruth Cherry Elementary School and offers easy access to Interstate 30, Lake Ray Hubbard, and a planned HEB grocery store. Verandah delivers the relaxed, uncomplicated lifestyle buyers are looking for — all in a serene pastoral setting that truly feels like home.

1429 Applegate Way, Royse City

1014 Rennard St, Caddo Mills
$639,900
3 Beds ⋅ 3 Baths ⋅ 21292482 MLS
After watching the market (yes, we were listening!), this exceptional home is back with a fresh opportunity for the right buyer to make it theirs. A $670K appraisal completed just before listing adds context to this home’s value, and with a new $20K price improvement plus BRAND NEW CARPET in the Primary BR - it means now is a great time to come see all it has to offer. Situated on a quiet cul-de-sac backing to a scenic greenbelt, this home offers privacy, functionality & outdoor living on nearly three quarters of an acre! Located in one of Caddo Mills' most desirable neighborhoods, you'll enjoy larger lots, custom homes, & a setting that feels distinctly set apart. The Mills also offers a basketball court, stocked pond, and wider roads with sidewalks for evening strolls. This thoughtfully designed 1.5-story open concept split floor plan features 3 bedrooms, 3 full baths, dedicated office (easily a 4th bedroom) & upstairs bonus flex space perfect for a media room or guest retreat. The chef-inspired kitchen boasts an oversized island, abundant storage, stainless appliances & gas cooktop. The private primary suite offers a spa-like bath, glass-enclosed shower with bench, generous walk-in closet & direct laundry access. 2 secondary bedrooms share a Jack-and-Jill bath, while a 3rd full bath serves guests. Outside, enjoy the 6-person hot tub beneath a removable gazebo. The insulated 24x24 workshop with electricity feat. a storage loft, walk-up staircase & detachable overhang - ideal for hobbies, projects, storage or equipment. The covered patio features a wood-burning fireplace with gas starter & overlooks the greenbelt and mature trees beyond. A custom home on a premium greenbelt cul-de-sac lot with a workshop, hot tub & this level of functionality is a rare find. If you've been waiting for a house that gives you a little more room to live, work, relax, and tinker - this might be the one that makes you stop scrolling. Let's talk!

1014 Rennard St, Caddo Mills

200 Lakeside Dr, West Tawakoni
$325,000
3 Beds ⋅ 3 Baths ⋅ 21283495 MLS
Built in 2021 and perfectly positioned to capture sweeping views of Lake Tawakoni from just across the street, this two-story lake home blends modern comfort with relaxed waterfront living. Set on a landscaped corner lot dotted with mature trees in the sought-after Arrowhead subdivision, the home offers 3 bedrooms, 2.5 baths, and a bright, open floor plan made for gathering. Soaring vaulted ceilings and a grand stone wood-burning fireplace anchor the living area, which flows seamlessly into a chef-worthy kitchen featuring a large granite island, farm sink, built-in cabinetry, generous pantry, and abundant counter space. Decorative lighting and a mix of luxury vinyl plank and plush carpet add warmth and character throughout The private primary suite is tucked away on the main level with its own lake view, a spa-style bath boasting a tiled walk-in shower, soaking tub, double vanity, and a spacious walk-in closet. Upstairs you'll find two oversized bedrooms, a full bath with dual sinks, and a dedicated full-size utility room. Step outside to a covered back porch ideal for taking in the neighborhood, then follow the flagstone path to the fire pit, pergola, and storage shed—the perfect setup for entertaining or unwinding under the trees. As a member of the voluntary Arrowhead POA, residents enjoy access to the community park with fishing, swimming, and a marina—lake life without the lakefront price tag. City water and sewer, and co-op electric keep things convenient, and the home is served by Quinlan ISD. Washer and dryer, convey, along with mounted TVs, front and back patio furniture, and select décor—making this one truly move-in ready. Schedule your showing today! Some photos are virtually staged.

200 Lakeside Dr, West Tawakoni

1010 Eva Dr, Greenville
$384,900
3 Beds ⋅ 3 Baths ⋅ 21276627 MLS
Incredible, like-new brick and stone home showcasing stunning curb appeal and exceptional design. A spacious 3-car garage with an extended driveway offers ample parking for family and guests. Step inside to a grand foyer that immediately impresses with soaring ceilings, elegant crown molding, arched doorways, and a majestic staircase. The open-concept floor plan is filled with natural light and enhanced by thoughtful upgrades and high-end finishes throughout. The chef’s dream kitchen features a large center island with breakfast bar, quartz countertops, abundant custom cabinetry, a spacious pantry, and built-in appliances including a range, dishwasher, and microwave. The kitchen flows seamlessly into a beautiful dining area—perfect for hosting gatherings—and overlooks the stunning family room complete with built-ins. Step outside to the expanded covered patio, ideal for relaxing or entertaining outdoors. Unwind in the luxurious primary suite, offering a beautifully appointed bedroom and a spa-inspired bath with dual vanities, a soaking tub, a spacious walk-in shower, and a large walk-in closet. Two secondary bedrooms offer generous closet space and open onto full baths. A huge second living area provides flexibility for a home office, game room, or even a fourth bedroom. The spacious, fenced backyard offers plenty of room to play, garden, or simply enjoy the outdoors. Conveniently located near schools, shopping, dining, and major highways for easy commuting, this meticulously maintained, amenity-packed home truly has it all. Don’t miss your opportunity to make this exceptional home yours!

1010 Eva Dr, Greenville

123 Coyote Trl, Caddo Mills
$285,000
4 Beds ⋅ 3 Baths ⋅ 21252087 MLS
Why settle for a cramped layout? Get over 500 square feet of extra living space and a 3rd full bathroom for the same value as nearby new construction! Welcome to the Trailstone community of Caddo Mills! This beautifully designed home offers an open-concept floor plan with soaring 10-foot ceilings, creating a seamless flow between the living, dining, and kitchen areas—perfect for both everyday living and entertaining. Laminate flooring extends through the main living spaces, while carpeted bedrooms and tiled bathrooms provide comfort and durability throughout. The kitchen is a standout feature, showcasing quartz countertops, stainless steel appliances, a 5-burner gas cooktop, added cabinetry for additional storage, and a butcher block island that adds warmth and functionality. The kitchen opens directly to the spacious family room, complete with an electric fireplace, custom mantle, and flatscreen TV wiring. The private primary suite includes a walk-in shower, relaxing garden tub, dual sinks, and a large walk-in closet. Upstairs, you’ll find an oversized bedroom with a walk-in closet and full bath, plus a bonus living area ideal for guests, a home office, game room, or hobby space. Additional highlights include a large utility room with space for an extra freezer and a garage featuring durable epoxy flooring. Outside, enjoy the landscaped front yard, sprinkler system, and a large covered front porch that adds charm and curb appeal. Security system with ring and above garage camera. Situated on an interior lot, this move-in-ready home is just minutes from the newly built elementary school and exceptional neighborhood amenities including a resort-style pool, pool house, splash pad, scenic pond, walking trails, and more. With easy access to I-30, commuting is convenient, while shopping, dining, and entertainment in Rockwall are only a short drive away.This home perfectly combines space, comfort, and location in one of Caddo Mills’ most desirable communities.

123 Coyote Trl, Caddo Mills

509 Iris Banks Ln, Caddo Mills
$248,090
3 Beds ⋅ 2 Baths ⋅ 21256748 MLS
Ask about possible assumable FHA financing. Beautiful 3-bedroom, 2-bath home situated on an extralarge 60 foot lot in the desirable Riverfield community by D.R. Horton! This well-maintained, move-in-ready home features a spacious living area, dining area, 2car garage, and functional open-concept layout. The attractive exterior features a natural rock and brick combination, enhanced landscaping with stone-lined flower and tree beds, a full sprinkler system, timed soffit lighting, Christmas light plugs on timers, and a timed front porch light. Inside, you’ll find granite countertops, durable LVP flooring in the main living areas, and carpet in the bedrooms. The washer, dryer, refrigerator, and blinds are all included! Thoughtful upgrades include upgraded switches and plates, dimmer lighting in the kitchen and primary bedroom, added recessed lighting in the primary suite, ceiling fans in the bedrooms, a dining nook fixture, TV outlets in the living room and primary bedroom, enhanced garage lighting, and a dedicated outlet for a future electric vehicle charger. A Ring front doorbell camera and floodlight camera add security and convenience. Step outside to the large backyard and covered patio—perfect for relaxing, entertaining, pets, or play. Riverfield residents enjoy walking trails and green spaces, with convenient access to shopping, dining, and major​​‌​​​​‌​‌​​​​‌‌​​‌‌​‌‌​​‌​​​‌​‌ highways.

509 Iris Banks Ln, Caddo Mills

2108 Bailer Way, Royse City
$244,900
3 Beds ⋅ 2 Baths ⋅ 21228996 MLS
ASSUMABLE LOAN AVAILABLE!!! Super cute and immaculately maintained, this three-bedroom, two-bath home offers a bright open-concept floor plan designed for both comfort and functionality. The island kitchen features beautiful quartz countertops, LED lighting, and a spacious breakfast bar that flows seamlessly into the living and dining areas. This making it perfect for everyday living and entertaining! Thoughtfully designed, the home includes clearly defined spaces while maintaining an open feel throughout. The home also offers a water filtration system! The spacious primary suite serves as a private retreat, complete with an oversized walk-in closet and a luxurious walk-in shower with a convenient linen storage area. Two additional bedrooms and a second full bath provide plenty of room for family or guests. Located in the desirable Magnolia community in Josephine, this home offers the ideal blend of peaceful country living with easy access to city conveniences. Residents enjoy family-friendly amenities including a community pool and playground. This inviting home truly has it all so don’t miss your opportunity to make it yours!

2108 Bailer Way, Royse City

413 Caro Dr, West Tawakoni
$458,000
3 Beds ⋅ 2 Baths ⋅ 21142050 MLS
BRING YOUR CREATIVE VISION TO LIFE! This custom-built, modern residence is a study in refined design, thoughtfully crafted for elevated lakeside living within an exclusive gated community just 45 minutes from Dallas. Positioned on a private half-acre lot with sweeping lake views, the home blends clean architectural lines with timeless materials, offering the opportunity for the buyer to curate select finishes and create a truly personalized statement. Designed for both style and function, the home features soaring 16-foot vaulted ceilings and a dramatic open-concept layout full of natural light. The oversized kitchen island anchors the space and is complemented by quartz countertops, tasteful backsplash, floating shelves, all-new stainless steel appliances, and extensive storage, seamlessly blending form and function. The residence features three spacious bedrooms and two luxurious bathrooms, including two bedrooms with ensuite baths designed for comfort and privacy. Premium touches throughout include smart home technology, decorative statement lighting, and a sleek electric fireplace that completes the living space. Enjoy seamless indoor-outdoor living with a large backyard patio, ideal for taking in the serene surroundings. Located just 500 feet from the lake, homeowners enjoy access to a community boat dock and proximity to a nearby golf course, offering an unmatched lifestyle of leisure and exclusivity. Modern architecture, timeless materials, and breathtaking views—this exceptional home defines lakeside living. All photos are representative of finished product. Buyer to choose and tailor all finishes to their own style.

413 Caro Dr, West Tawakoni

Tbd County Road 3410, Lone Oak
$16,950,000
6 Beds ⋅ 8 Baths ⋅ 21063927 MLS
A property of this scale, beauty, and exclusivity is a once-in-a-generation opportunity. Encompassing nearly 80 acres of meticulously manicured land on its own private peninsula, this extraordinary Lake Tawakoni estate offers the ultimate canvas for a visionary lifestyle. At the heart of this offering is a forthcoming architectural masterpiece by the acclaimed Stewart Custom Homes, set for completion in 2026. Designed for those who demand both privacy and presence, the estate will feature six luxurious guest suites, a secluded owner’s retreat with dual spa-inspired baths and boutique-style dressing rooms, a private study, exercise room, media or game room with wet bar, and a true chef’s kitchen complete with prep kitchen, climate-controlled wine room, and open-concept flow to dining and entertaining areas. Multiple patios, an outdoor kitchen, and a fireplace create seamless transitions between indoor and outdoor living, perfectly suited for both grand entertaining and quiet escape. Beyond the home, the vast grounds invite a wealth of possibilities—envision a custom showroom-style garage, private sports complex, resort-style pool, or a wellness pavilion with spa and gym. A private dock with boat slip and lifts provides direct access to the lake, making this not just a property, but a true legacy in the making. Whether you're an avid boater, elite athlete, car collector, or simply a dreamer with bold vision—this is more than land. This is the foundation of an iconic estate, destined to stand for generations.

Tbd County Road 3410, Lone Oak

2077 Bluffview Ln, Lone Oak
$79,360
20876413 MLS
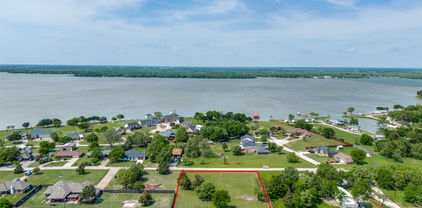
Looking for the perfect lake community to build in? You have found it! LOT 7 is 0.653 acres and would be the ideal spot to start! LOT 5 and 6 are also available. See MLS 20876321 and MLS 20876359. Enjoy the tranquility of life outside the city limits while taking in captivating views of Lake Tawakoni. The secure gated community offers fantastic amenities, including a refreshing pool, tennis court, fishing pier and boat ramp. Don’t miss out on this perfect spot to create your ideal living space. Septic required. Sabine River Authority must approve septic design. Call listing agent for list of septic engineers. Cash Water states water is available for lots 5, 6 and 7. FEC is electric provider. HOA docs and survey on transaction desk. No Mobile Homes. Each lot is marked with white flags. MC Design also has a sign on each lot. Choose your own builder. Lone Oak ISD. Photos marking the land are approximate. Stakes are approximate. Buyer and buyer's agent to verify all information. 2 additional lots available on S Oaks Lane.

2077 Bluffview Ln, Lone Oak

2063 Bluffview Ln, Lone Oak
$66,360
20876359 MLS
Looking for the perfect lake community to build in? You have found it! LOT 6 is 0.553 acres and would be the ideal spot to start! LOT 5 and 7 are also available. See MLS 20876321 and MLS 20876413. Enjoy the tranquility of life outside the city limits while taking in captivating views of Lake Tawakoni. The secure gated community offers fantastic amenities, including a refreshing pool, tennis court, fishing pier and boat ramp. Don’t miss out on this perfect spot to create your ideal living space. Septic required. Sabine River Authority must approve septic design. Call listing agent for list of septic engineers. Cash Water states water is available for lots 5, 6 and 7. FEC is electric provider. HOA docs on transaction desk. No Mobile Homes. Each lot is marked with white flags. MC Design also has a sign on each lot. Choose your own builder. Lone Oak ISD. Photos marking the land are approximate. Stakes are approximate. Buyer and buyer's agent to verify all information. 2 additional lots available on S Oaks Lane.

2063 Bluffview Ln, Lone Oak

2051 Bluffview Ln, Lone Oak
$76,560
20876321 MLS
Looking for the perfect lake community to build in? You have found it! LOT 5 is 0.638 acres and would be the ideal spot to start! LOT 6 and 7 are also available. See MLS 20876359 and MLS 20876413. Enjoy the tranquility of life outside the city limits while taking in captivating views of Lake Tawakoni. The secure gated community offers fantastic amenities, including a refreshing pool, tennis court, fishing pier and boat ramp. Don’t miss out on this perfect spot to create your ideal living space. Septic required. Sabine River Authority must approve septic design. Call listing agent for list of septic engineers. Cash Water states water is available for lots 5, 6 and 7. FEC is electric provider. HOA docs on transaction desk. No Mobile Homes. Each lot is marked with white flags. MC Design also has a sign on each lot. Choose your own builder. Lone Oak ISD. Photos marking the land are approximate. Stakes are approximate. Buyer and buyer's agent to verify all information. 2 additional lots available on S Oaks Lane.

2051 Bluffview Ln, Lone Oak

2116 S Oaks Ln, Lone Oak
$49,680
20876240 MLS
Looking for the perfect lake community to build in? You have found it! LOT 15 is 0.414 acres and would be the ideal spot to start! LOT 16 is also available. See MLS 20876278. Enjoy the tranquility of life outside the city limits while taking in captivating views of Lake Tawakoni. The secure gated community offers fantastic amenities, including a refreshing pool, tennis court, fishing pier and boat ramp. Don’t miss out on this perfect spot to create your ideal living space. Septic required. Sabine River Authority must approve septic design. Call listing agent for list of septic engineers. Cash Water states water is available for lots 15 and 16. FEC is electric provider. HOA docs on transaction desk. No Mobile Homes. Each lot is marked with white flags. MC Design also has a sign on each lot. Choose your own builder. Lone Oak ISD. Photos marking the land are approximate. Stakes are approximate. Buyer and buyer's agent to verify all information. 3 additional lots available on Bluffview Lane.

2116 S Oaks Ln, Lone Oak

Listings provided by North Texas Real Estate Information Systems (NTREIS). Listing data has been deemed reliable but is not guaranteed to be accurate by the MLS.

Last updated:

How much is your home worth?

Get instant property value now!